
Orange Lane
Bromley Hurst, Rugeley
5Bedrooms4Bathroomscharacter property
Price:£1,400,000
1/21
Price:£1,400,000
Property details
Key features
- AMAZING RURAL VIEWS AND SURROUNDINGS
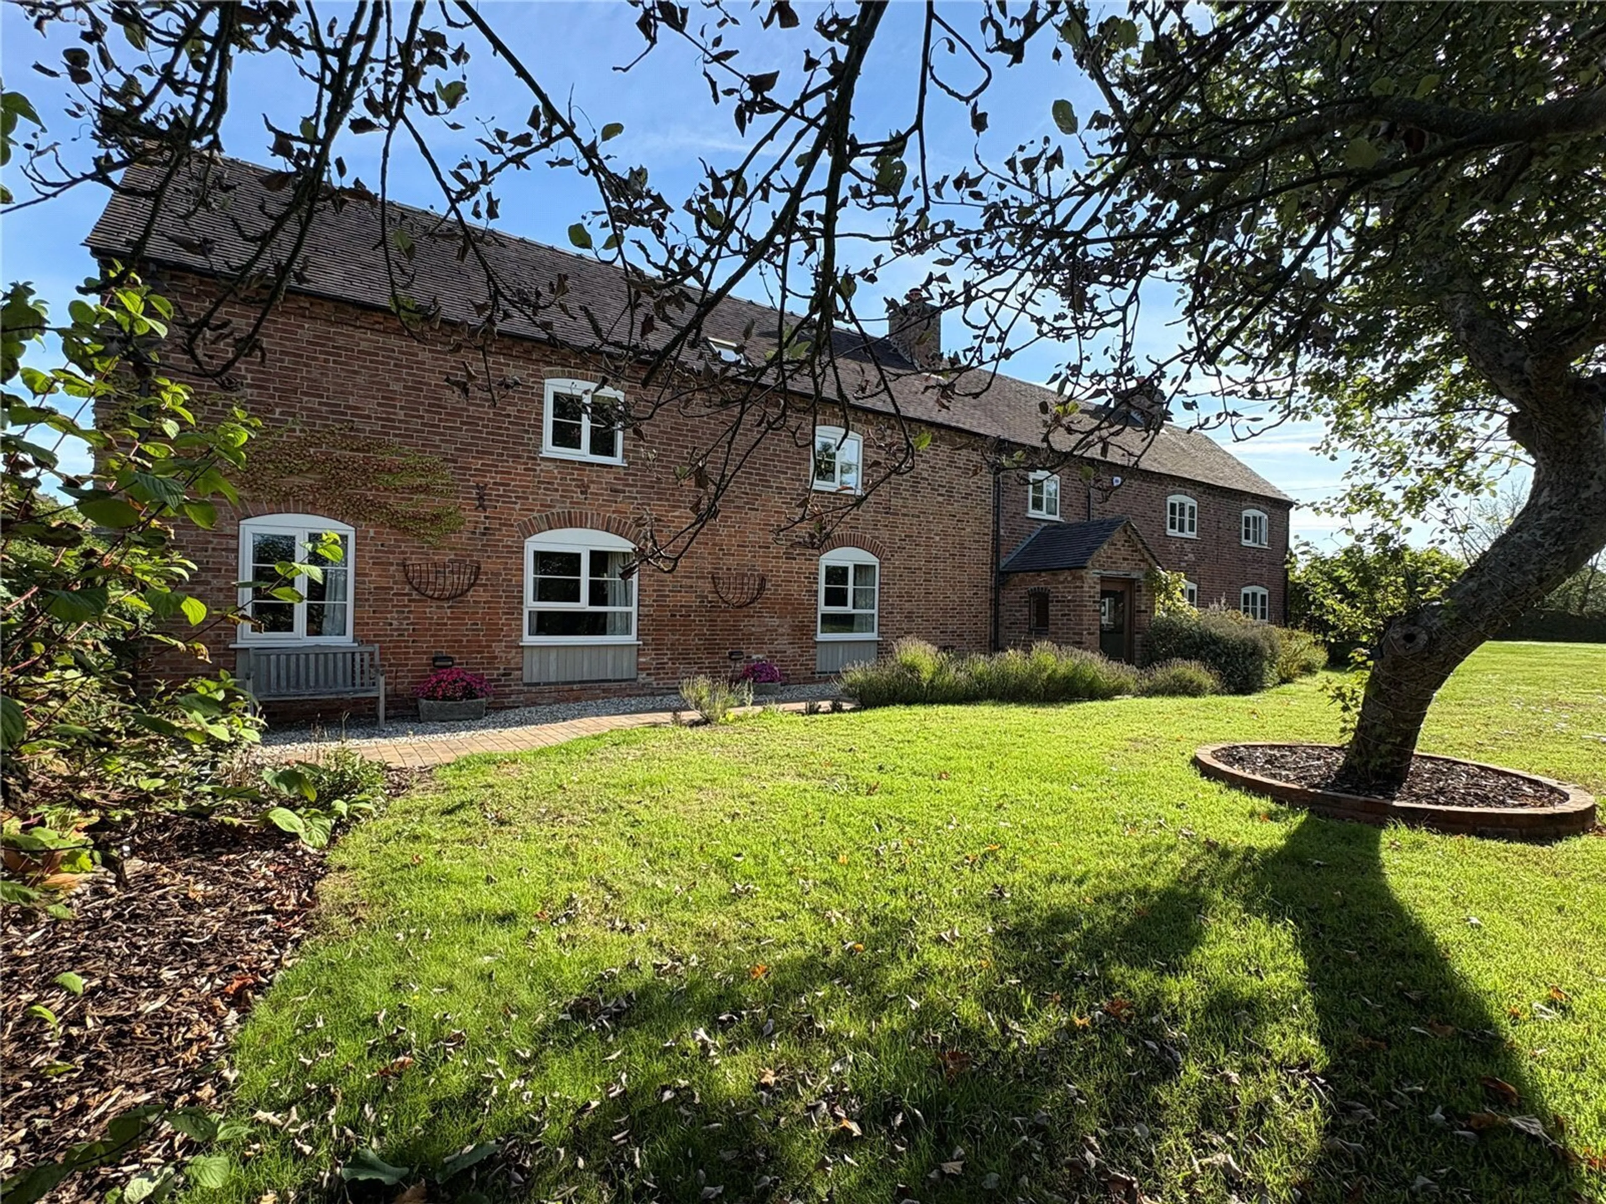
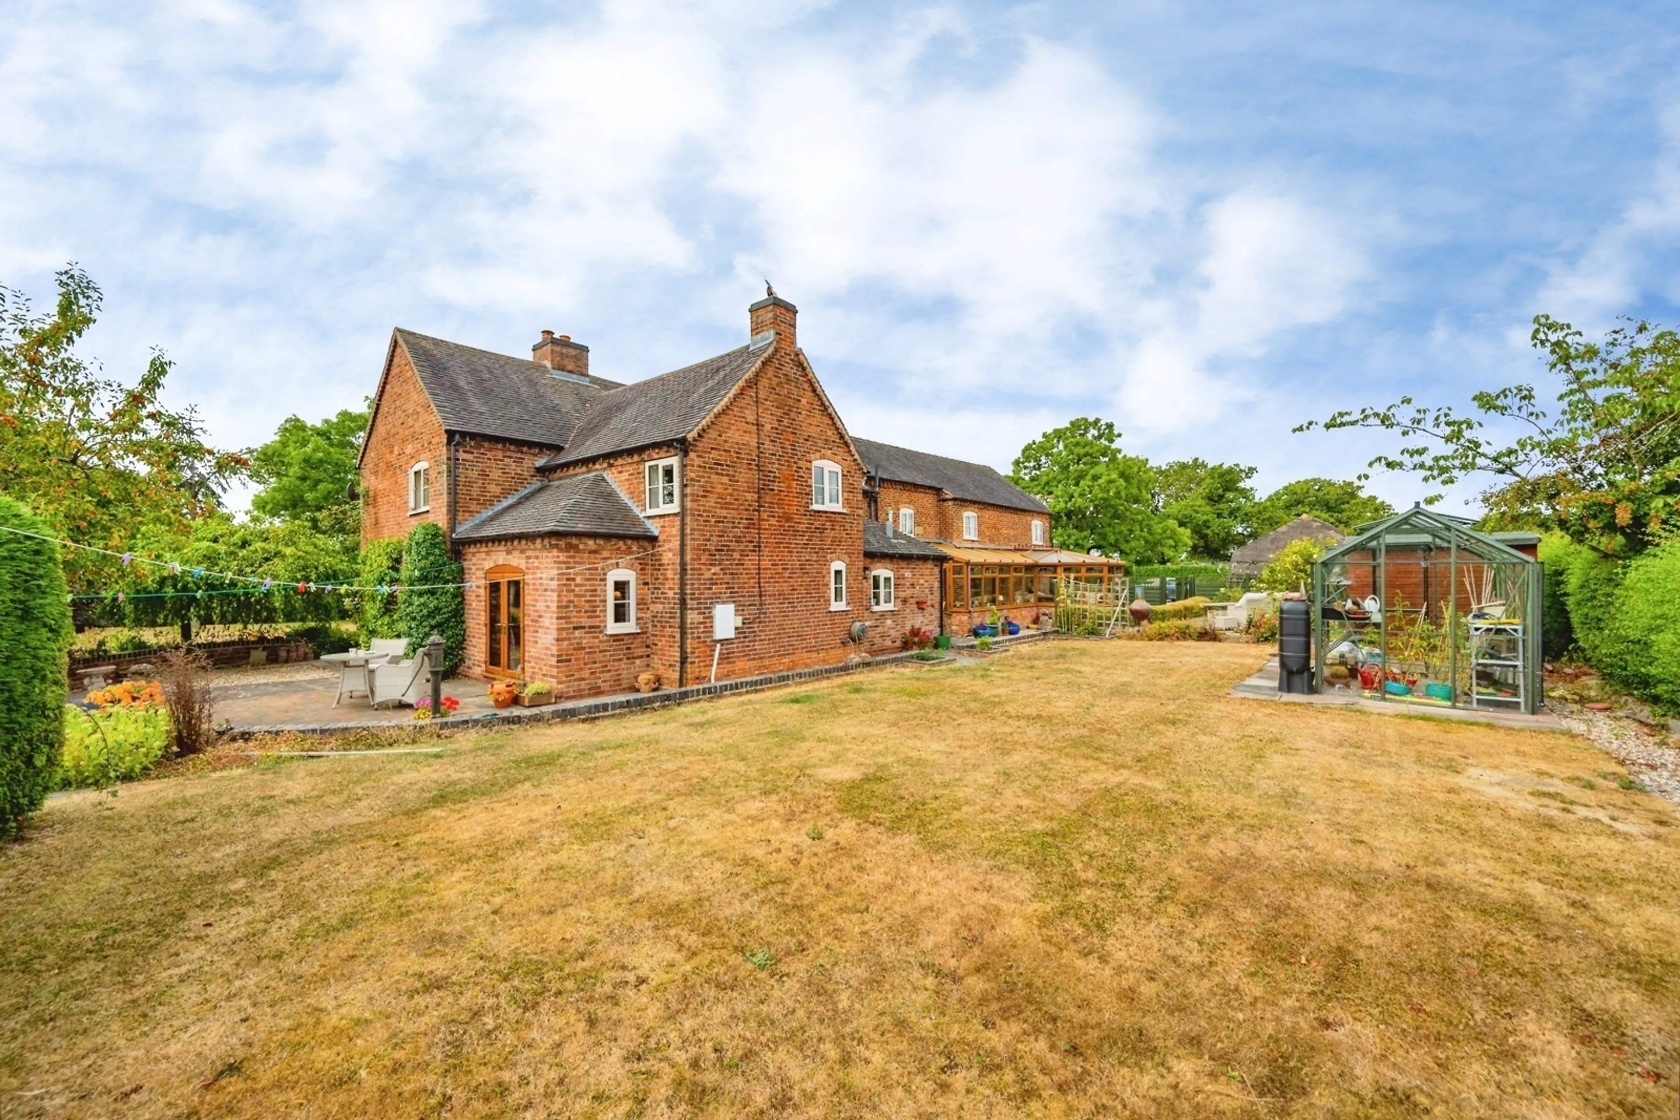
- DETACHED FARMHOUSE DATING BACK TO THE 18TH CENTURY
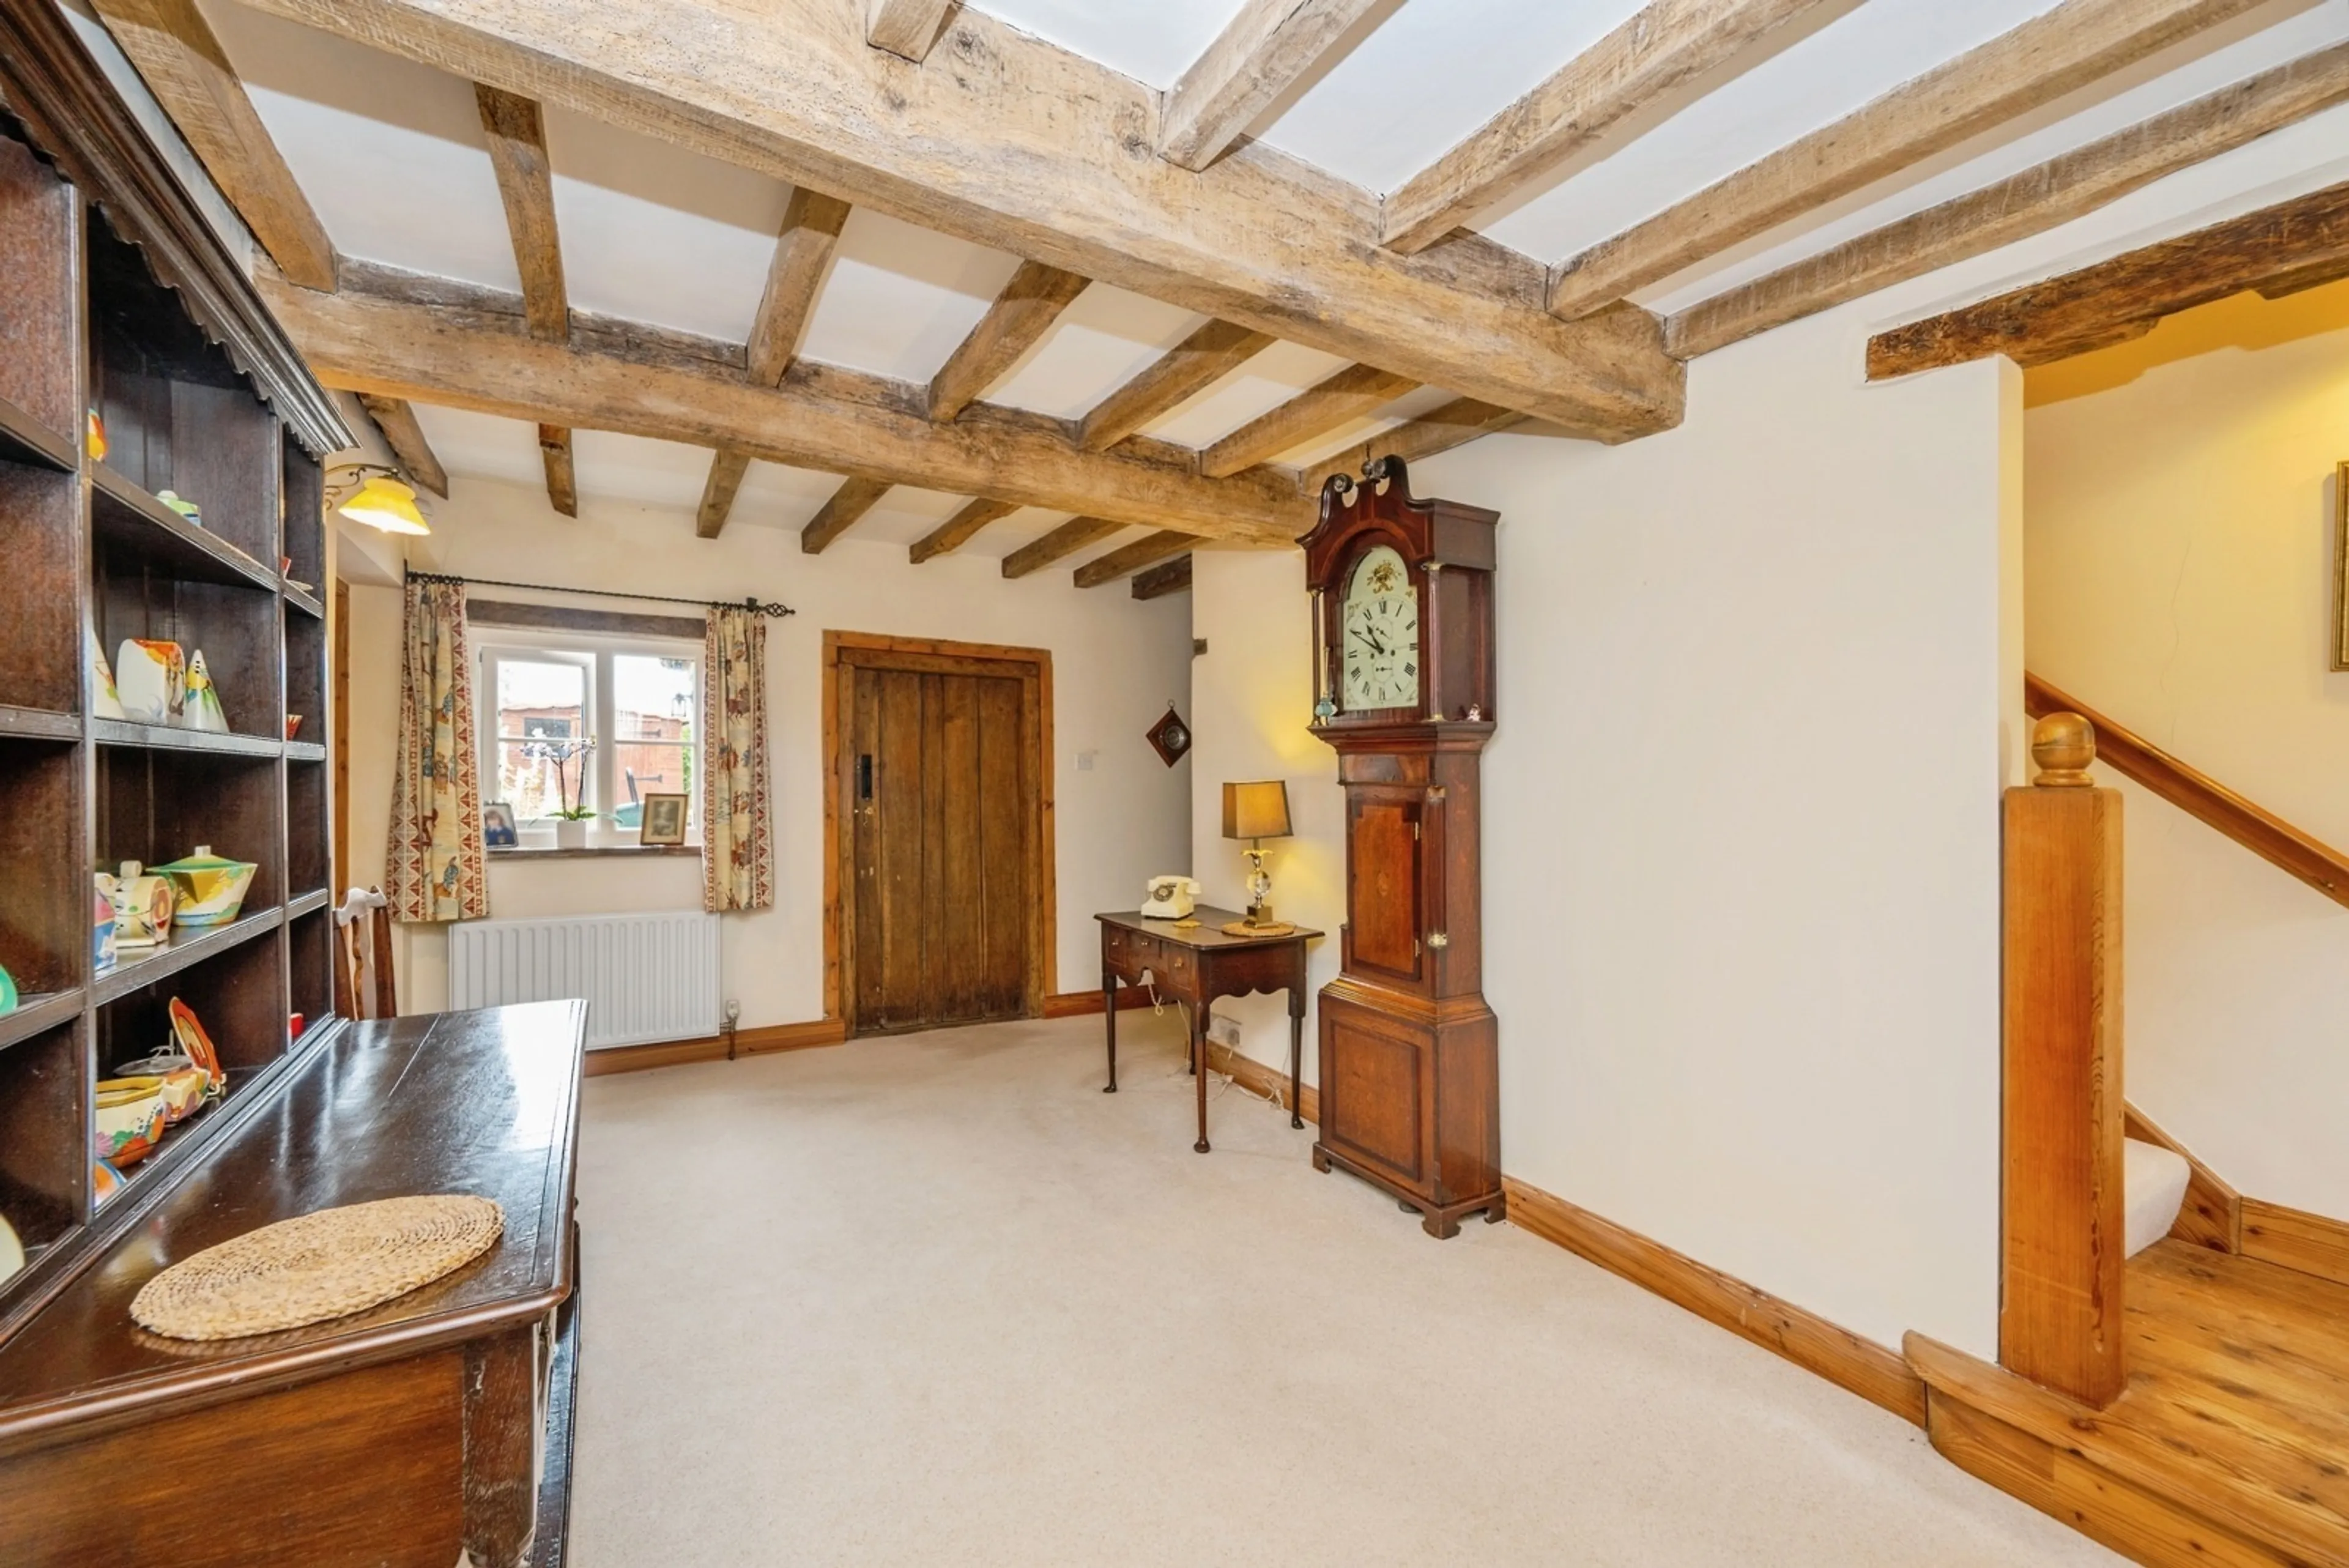
- AN ABUNDANCE OF PERIOD FEATURES THROUGHOUT
- TASTEFULLY DECORATED AND PRESENTED
- 0.76 ACRES OF LAND INCLUDING A TWO CAR BARN AND GARAGE
- FIVE RECEPTION ROOMS
- TWO LUXURY EN SUITE BATHROOMS AND A BOUTIQUE MAIN BATHROOM
- LUXURY LIVING THROUGHOUT
Council Tax Band:
F
Tenure:
Freehold
An Exceptional Period Farmhouse Set Within 0.76 Acres of Stunning Grounds
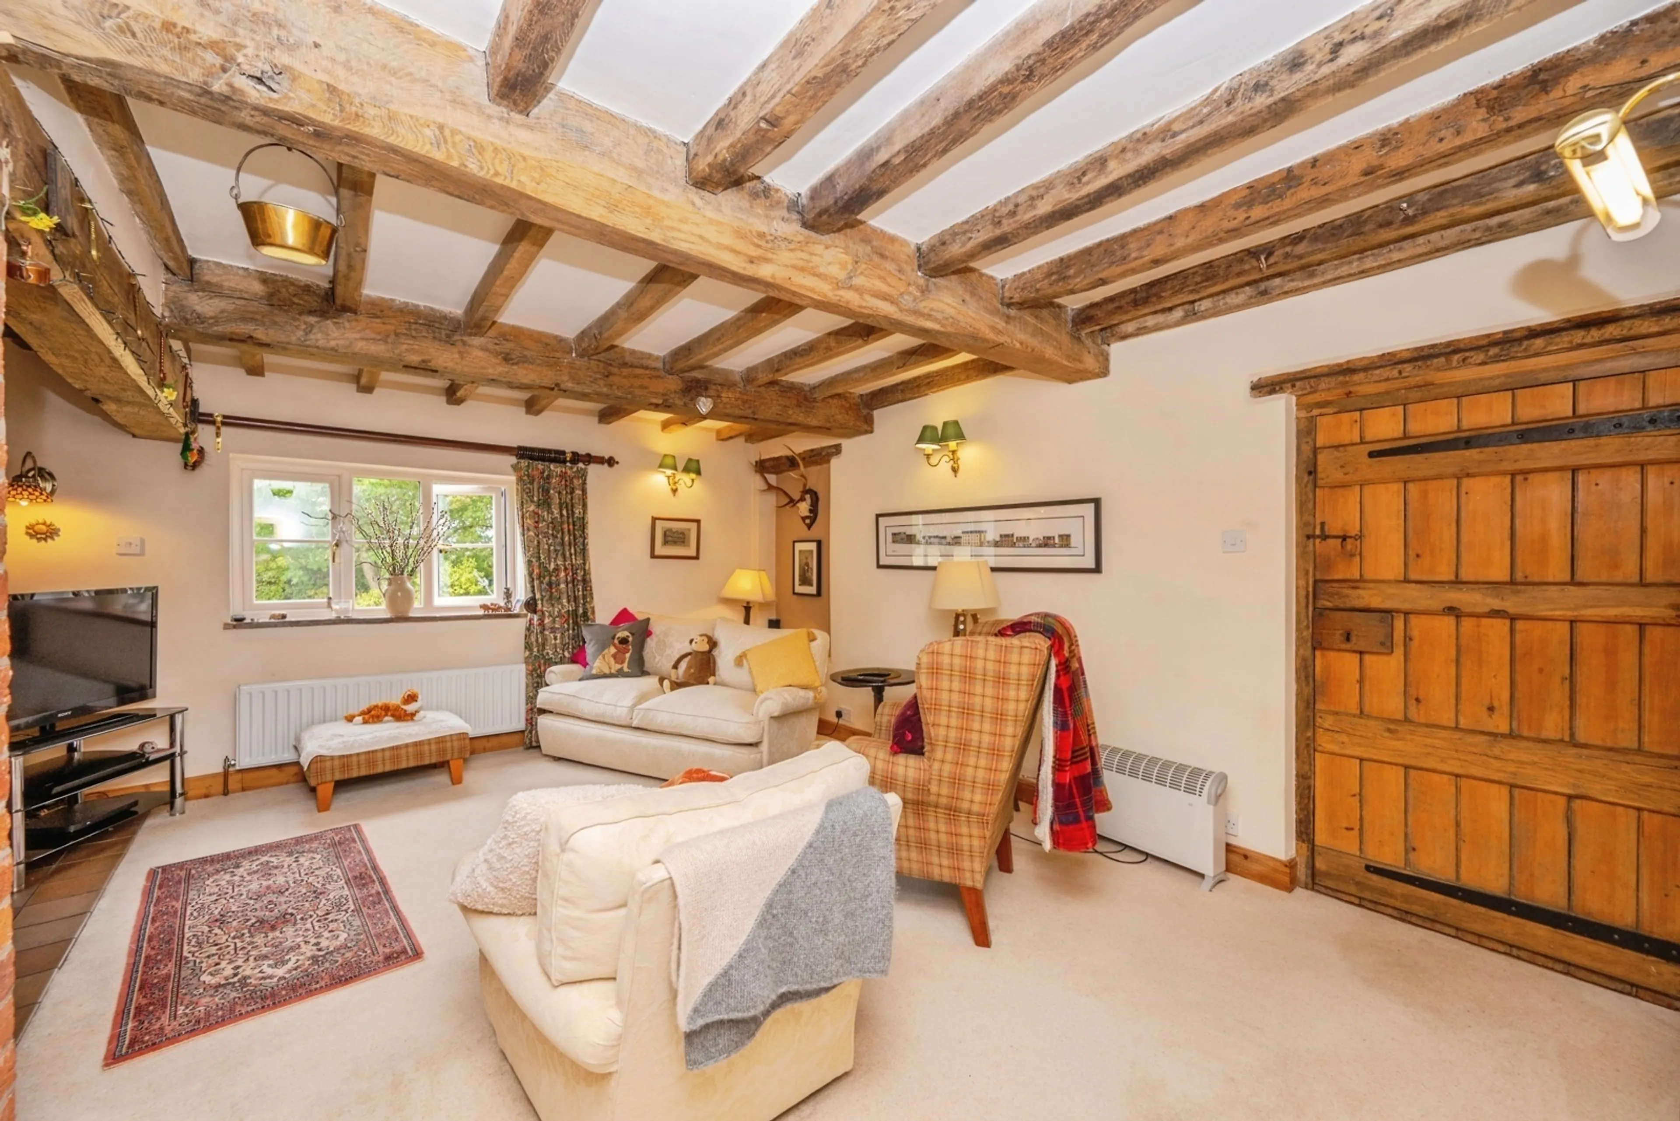
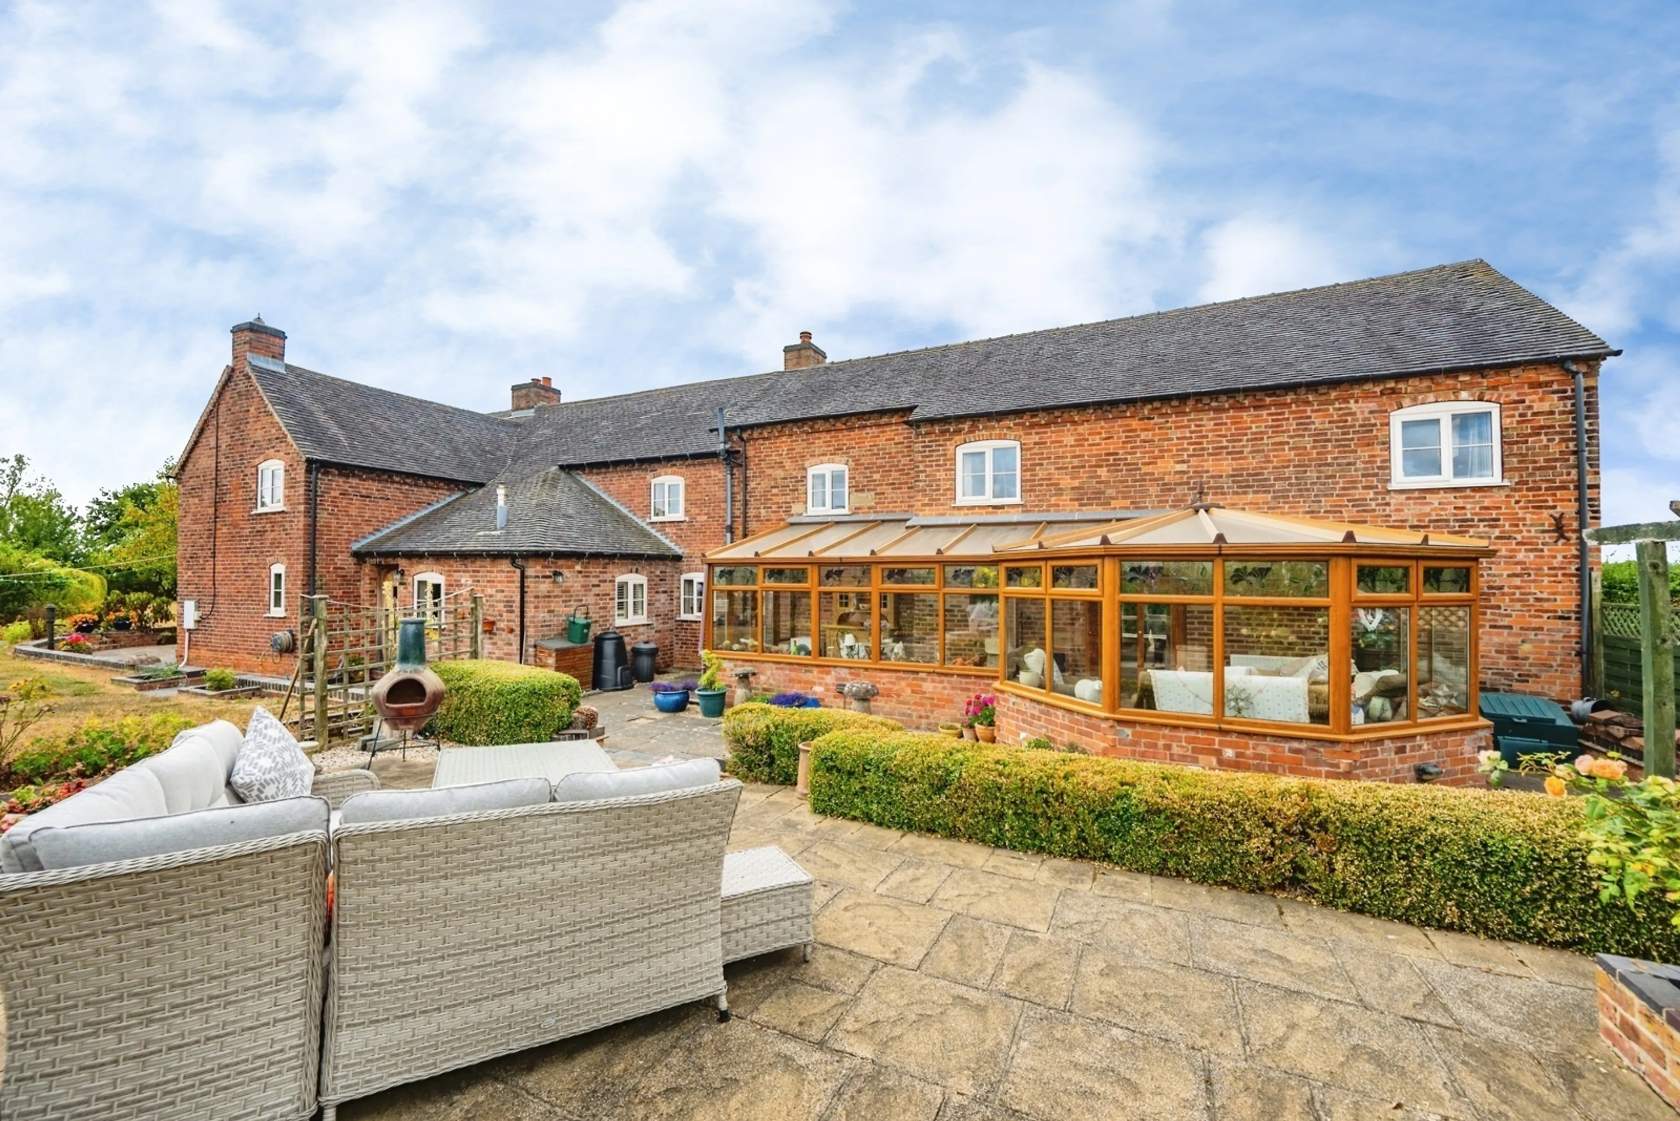
Dating back to 1745, this beautifully presented five-bedroom detached period farmhouse effortlessly combines timeless character with refined country living. Set within approximately 0.76 acres of stunning grounds, the property enjoys a wonderful rural setting, complemented by extensive courtyard areas, beautifully maintained gardens and impressive outbuildings.
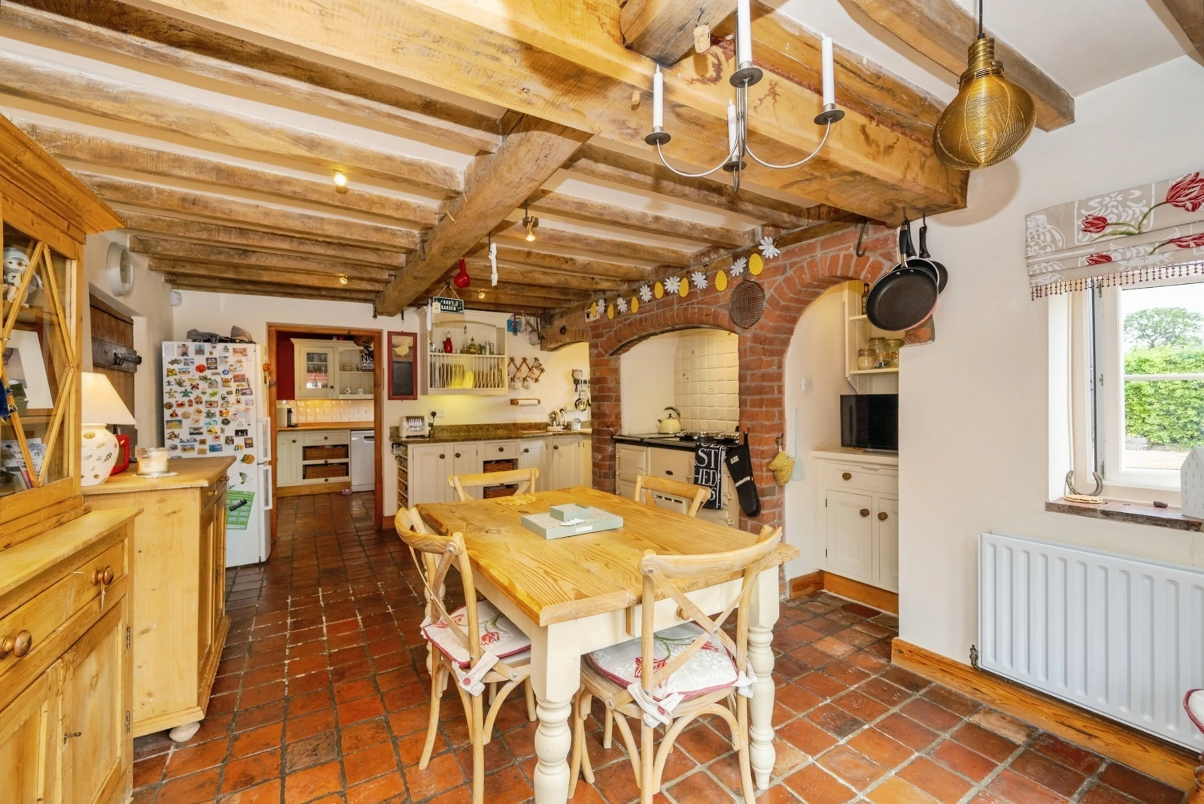
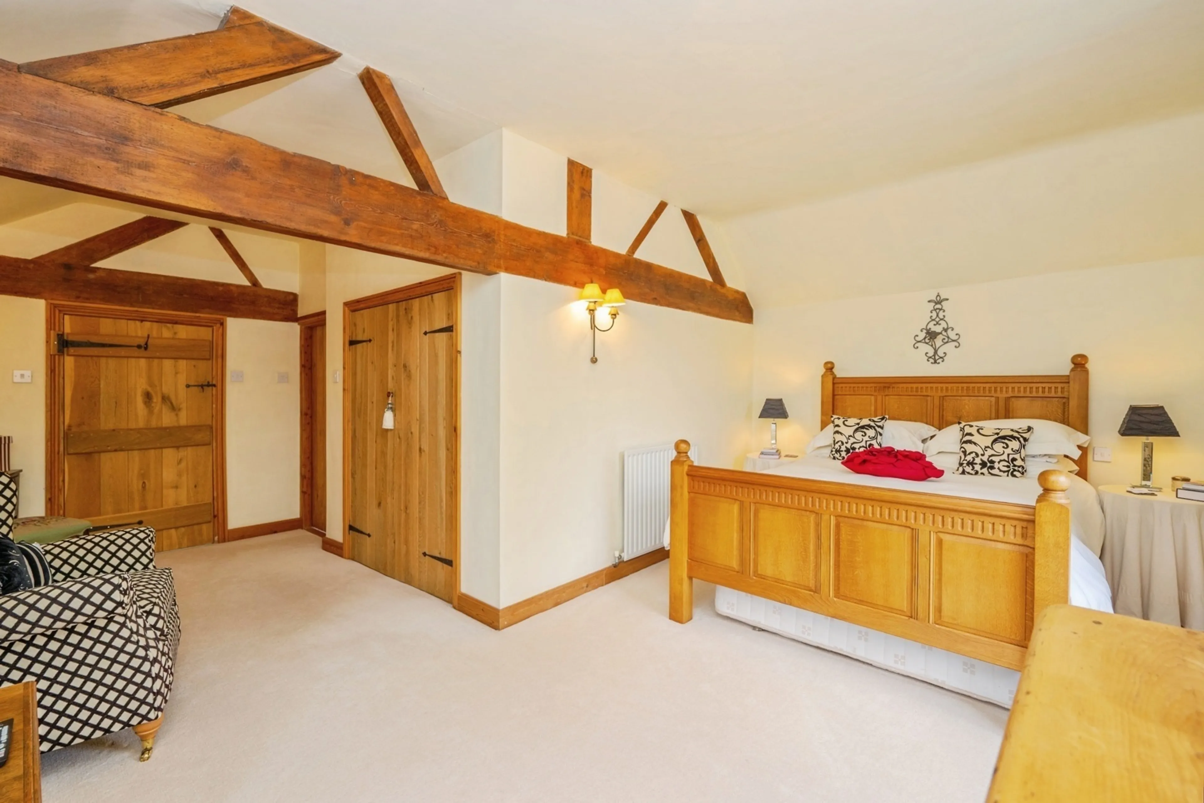
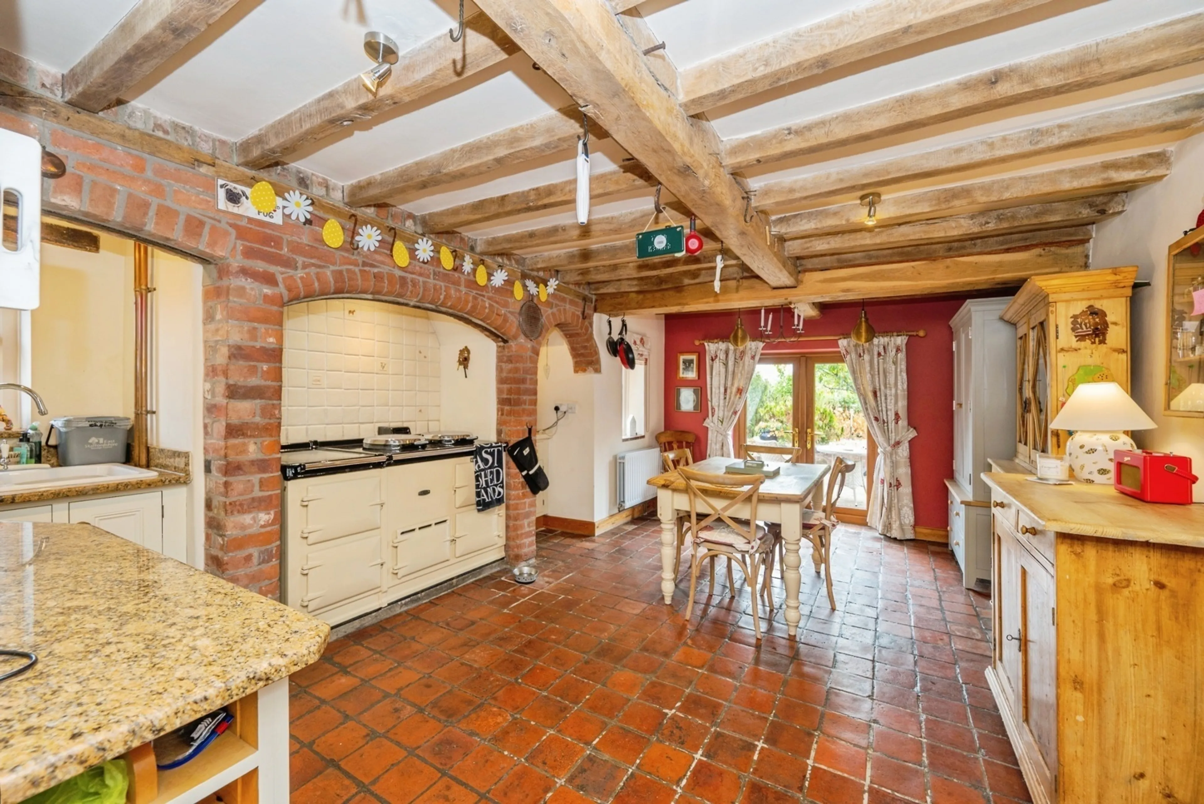
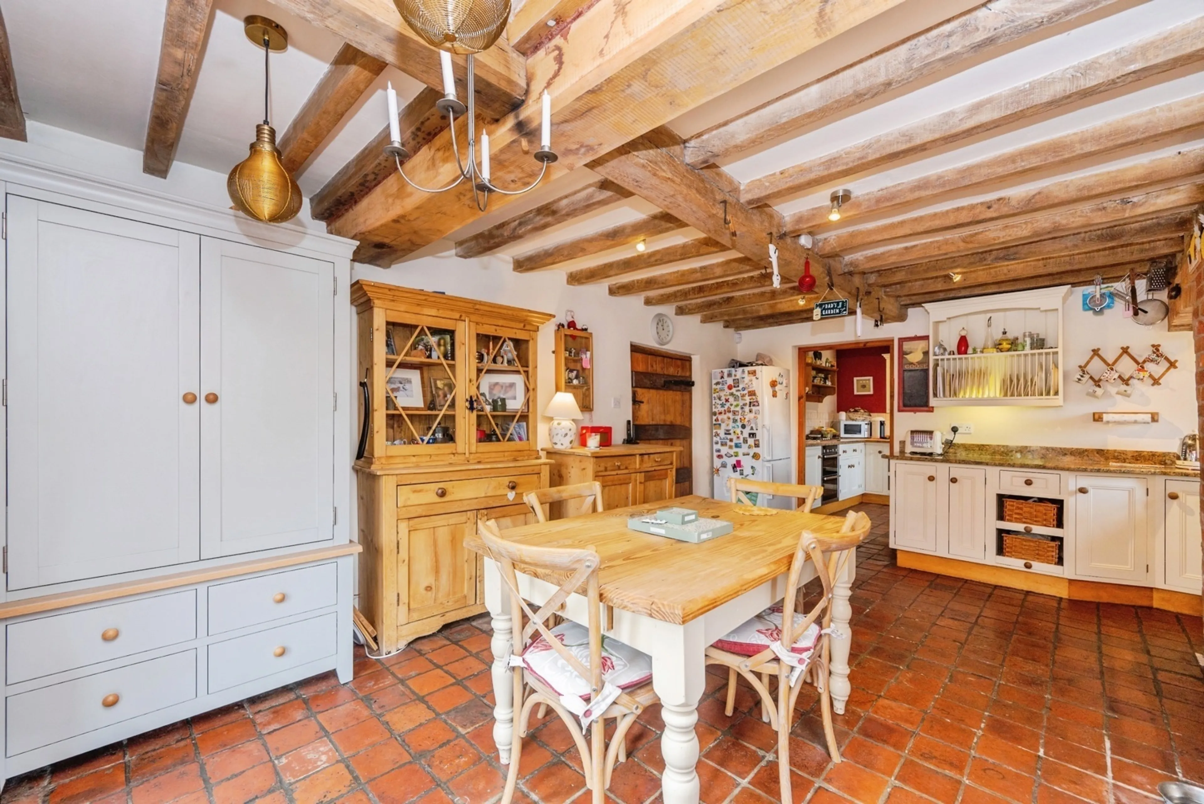
Rich in original charm and period features, the farmhouse offers generous and versatile accommodation, including five reception rooms, providing an abundance of space for both elegant entertaining and relaxed family living. The farmhouse-style kitchen, complete with a traditional AGA, forms the heart of the home, creating a warm and welcoming space perfectly suited to country living. The first floor offers five well-proportioned bedrooms, including two luxurious en-suite bedrooms, alongside a beautifully appointed boutique-style family bathroom, delivering comfort and style throughout.
Externally, the property continues to impress, with extensive courtyard areas, delightful gardens and a substantial double car barn and garage, offering excellent parking, storage and potential for a variety of uses, subject to any necessary consents.
Combining the charm and heritage of an 18th-century farmhouse with beautifully presented interiors, generous reception space and exceptional grounds, this is a rare opportunity to acquire a distinctive property.
Entrance Porch
Welcoming Reception Hall
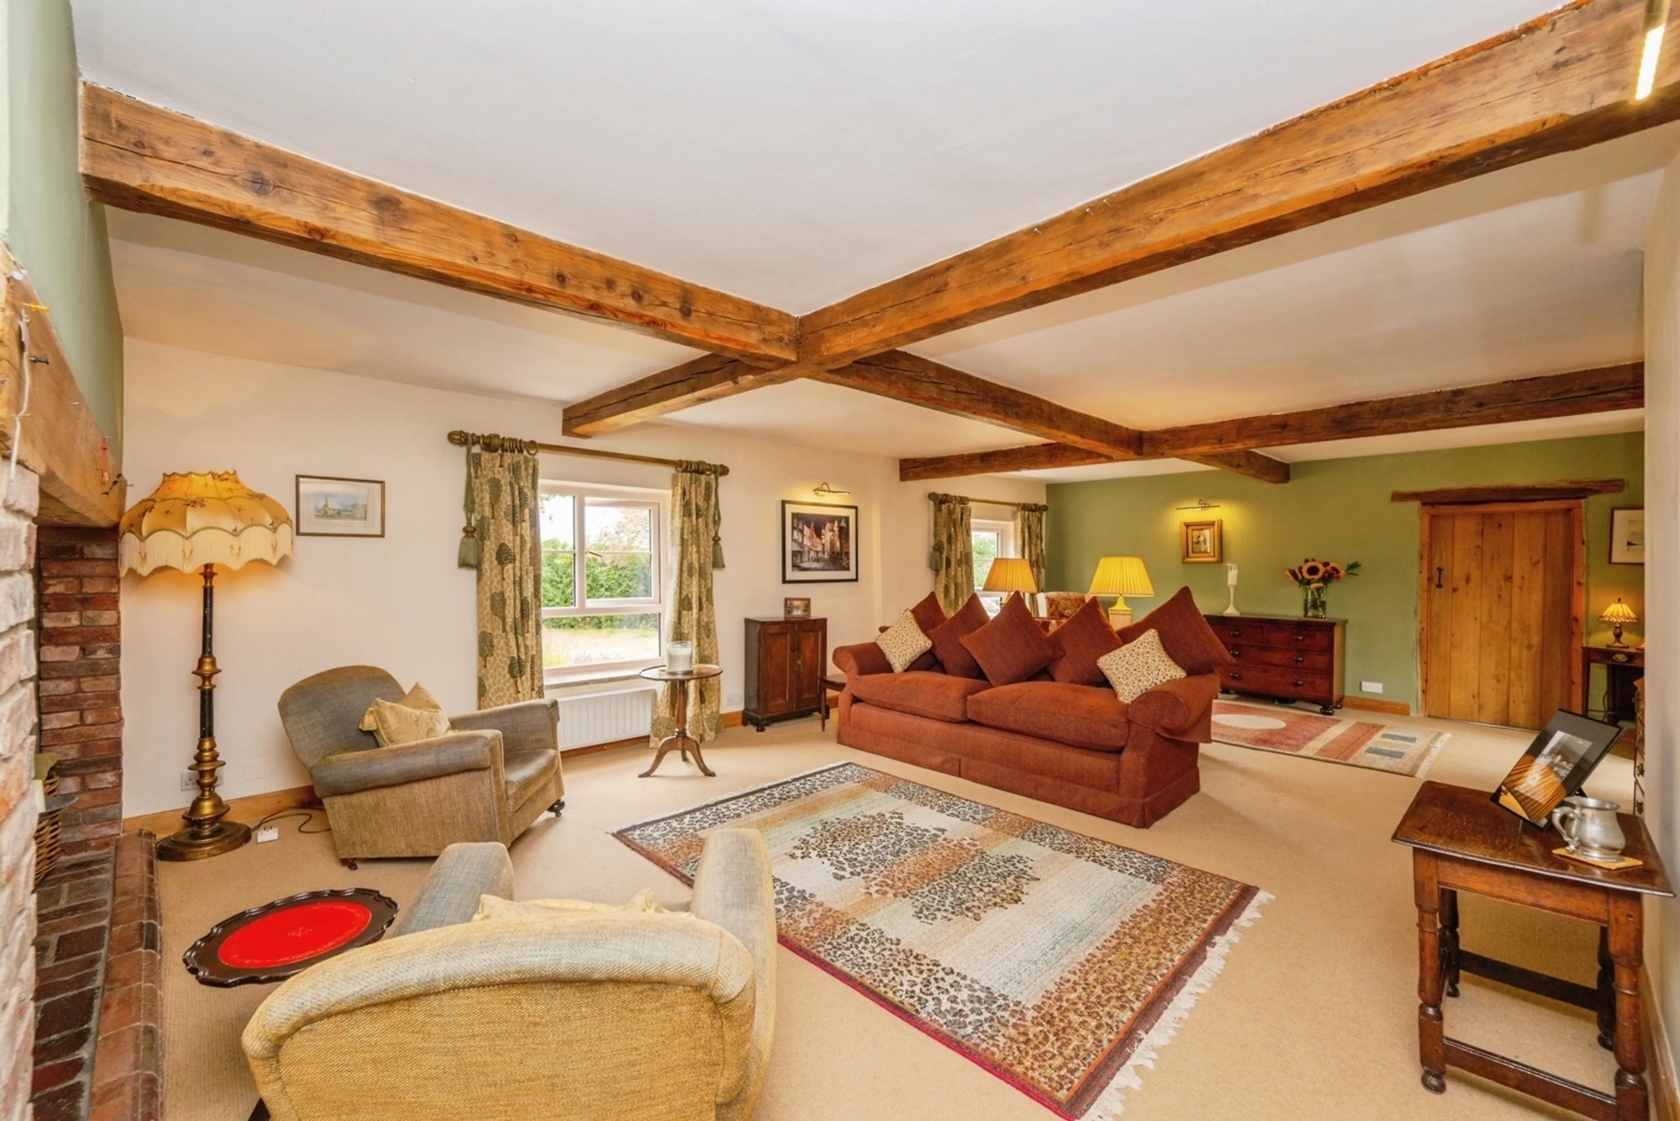
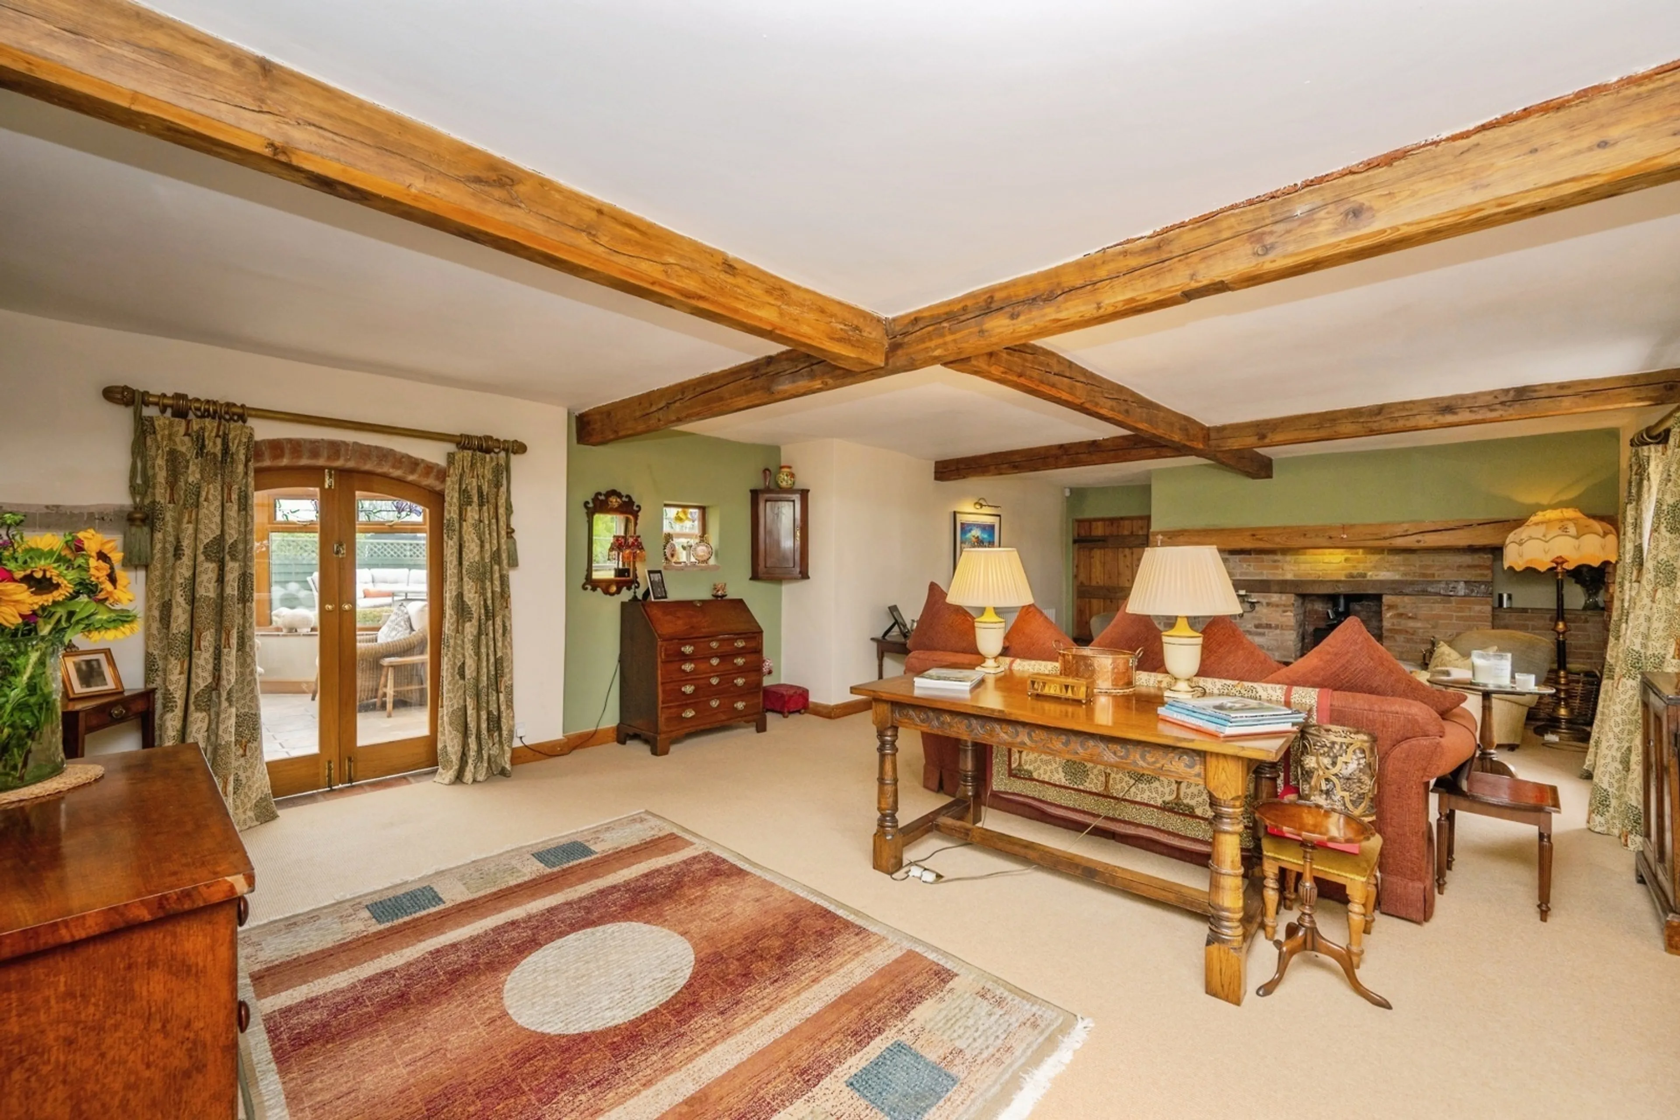
Lounge
25' 9" x 17' 10" ( 7.85m x 5.44m )
Office
17' 10" x 10' 5" ( 5.44m x 3.17m )
Snug
15' 7" x 14' 8" ( 4.75m x 4.47m )
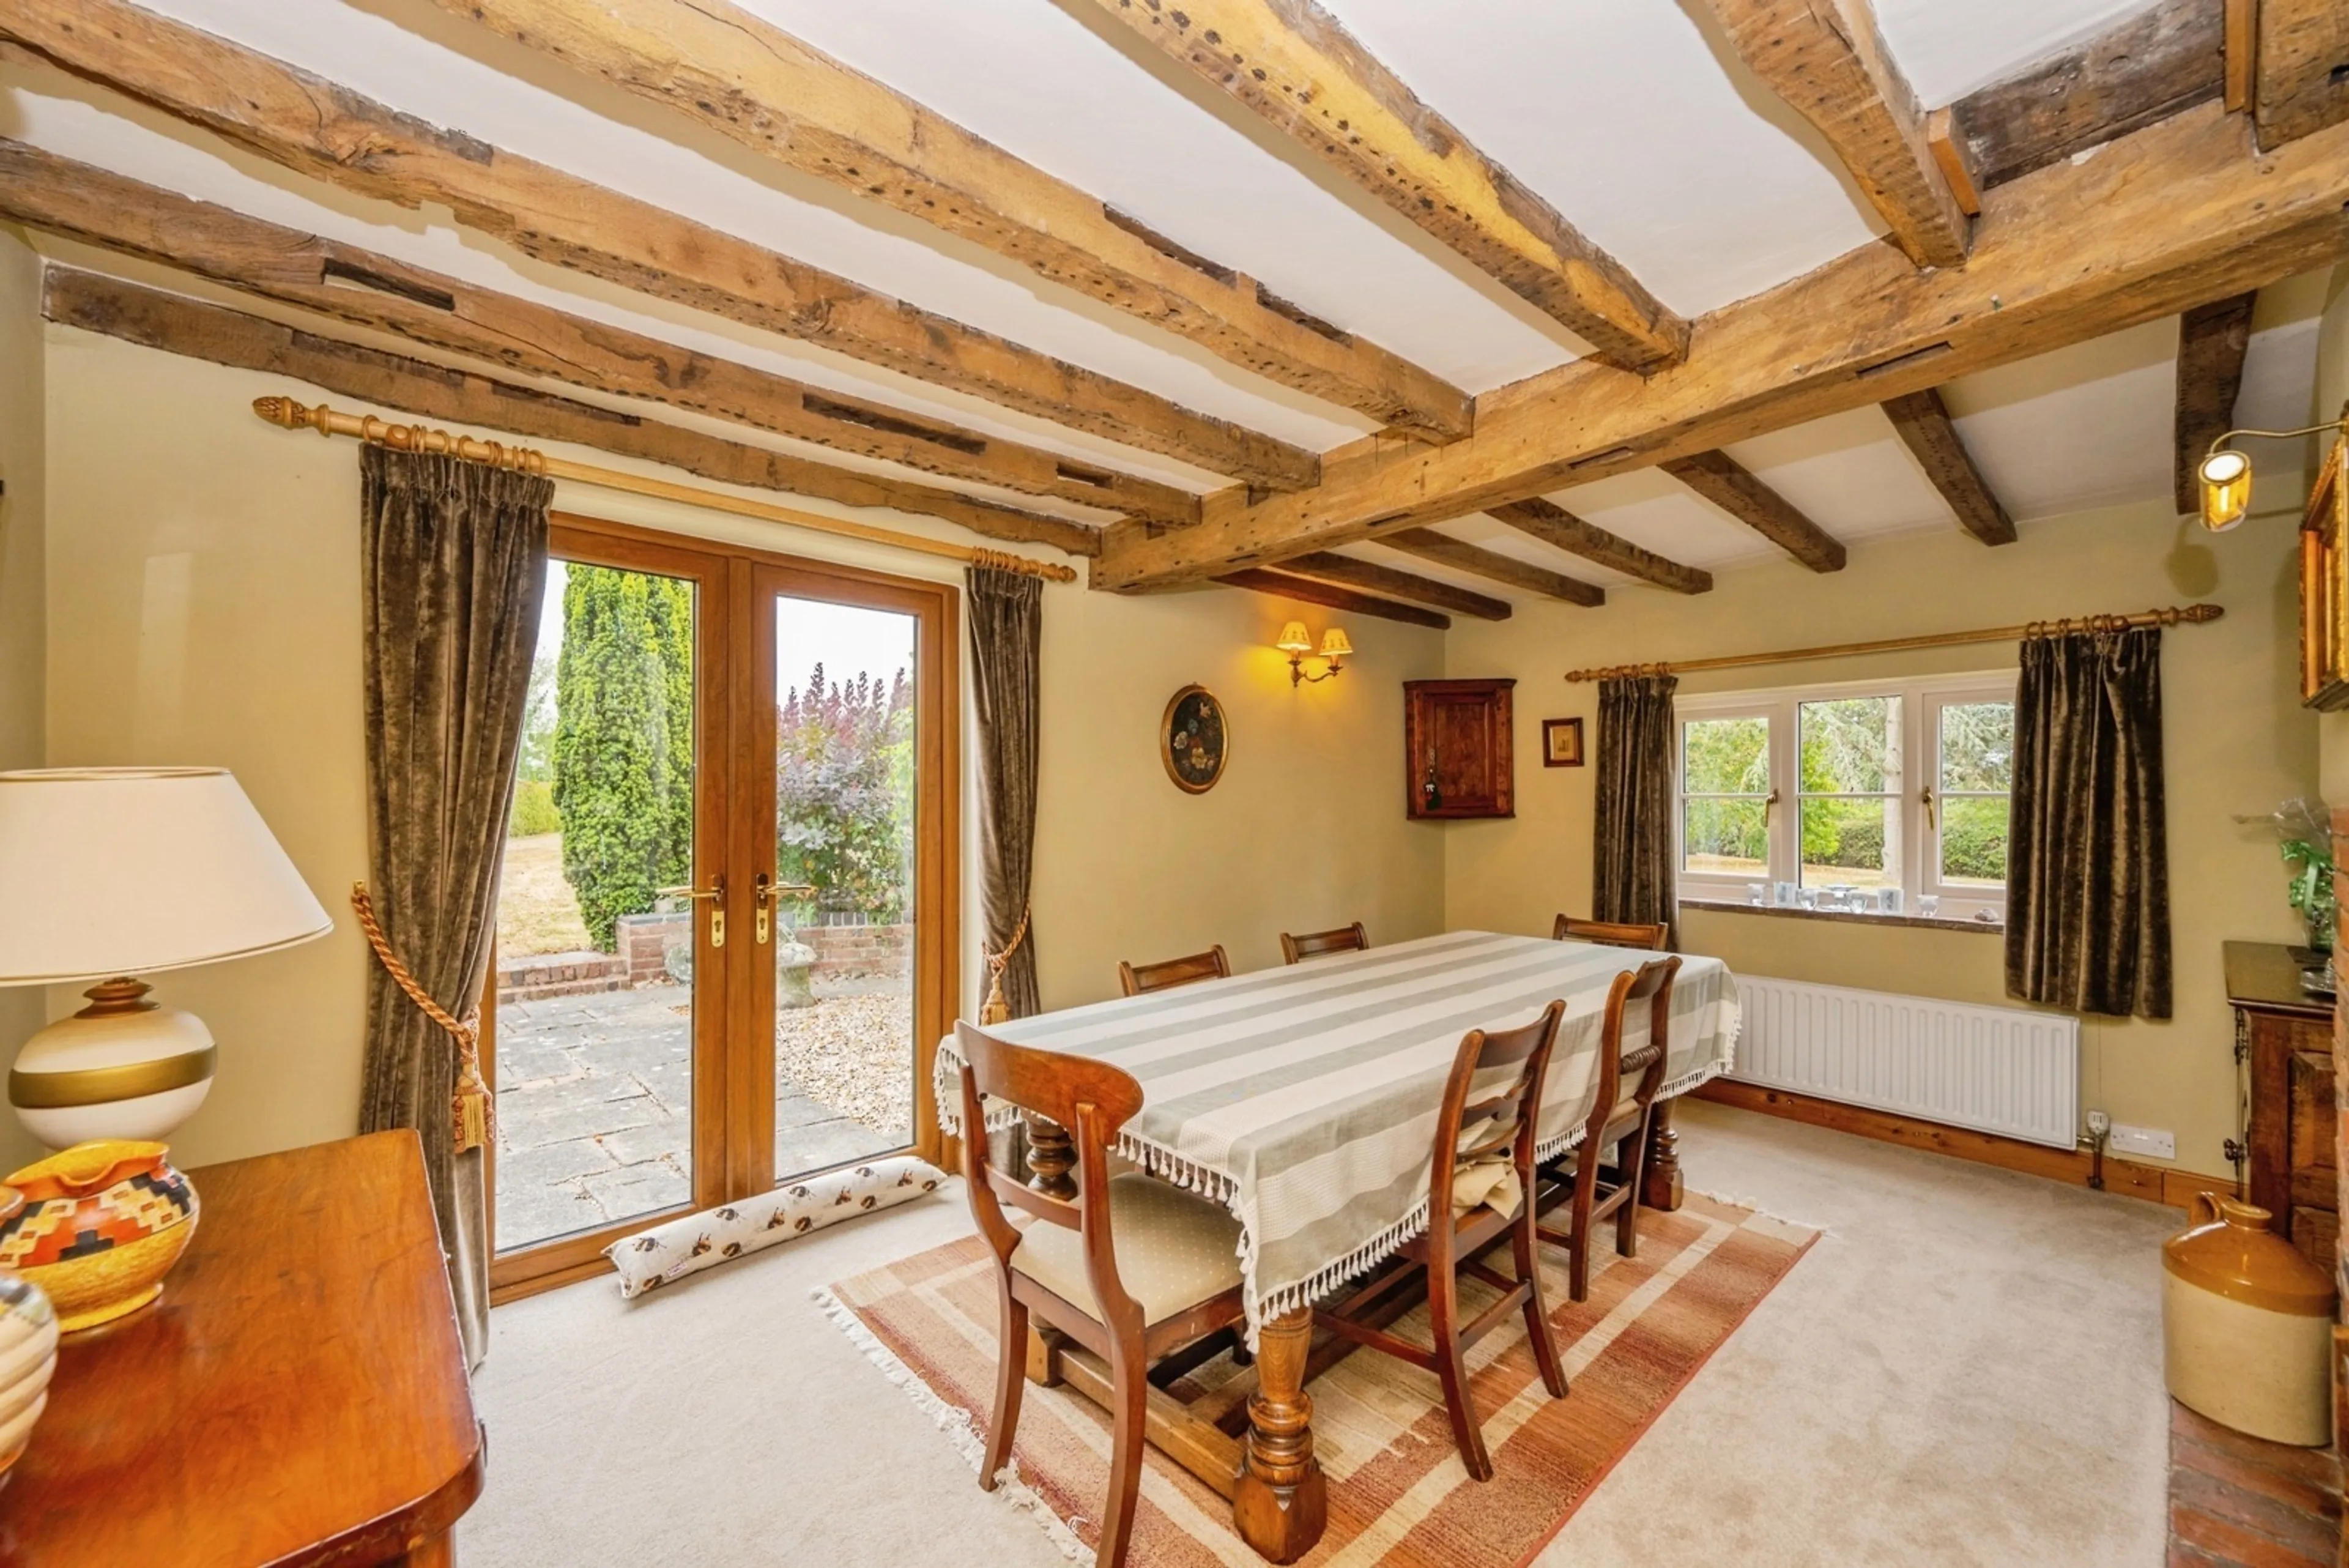
Dining Room
15' 7" x 10' 7" ( 4.75m x 3.23m )
Country Kitchen
18' 2" x 14' 3" ( 5.54m x 4.34m )
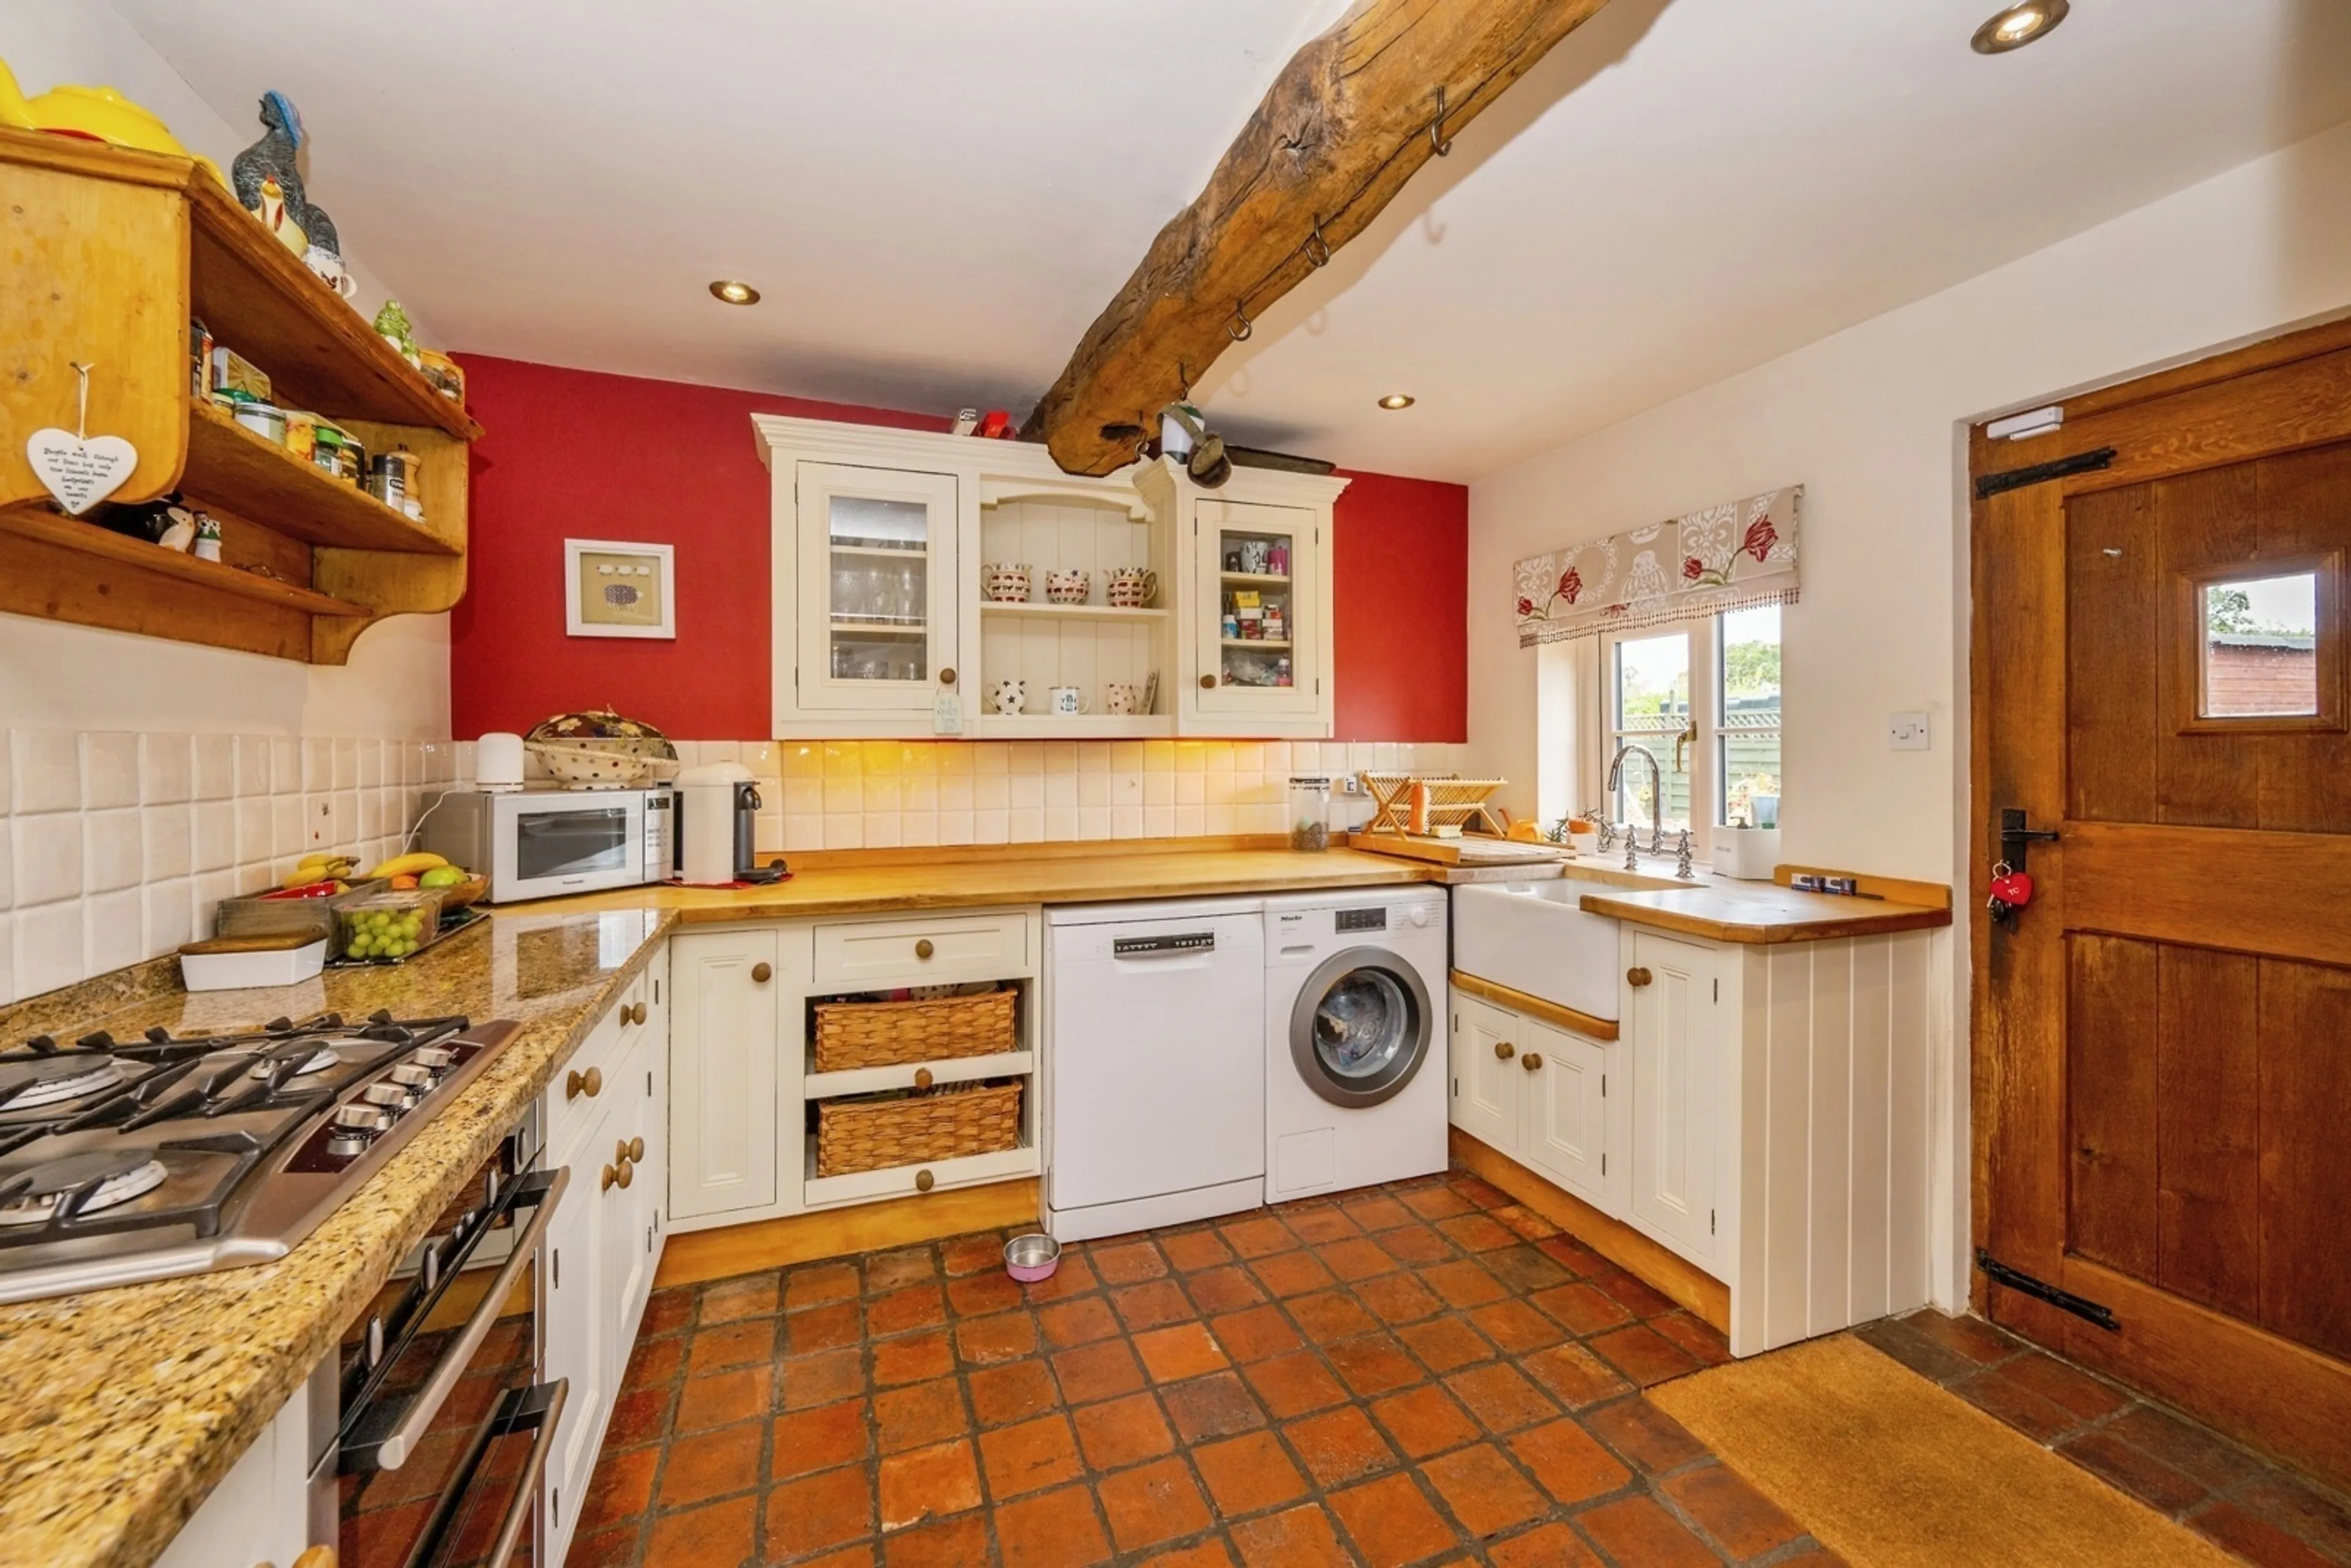
Utility
10' 9" x 9' 2" ( 3.28m x 2.79m )
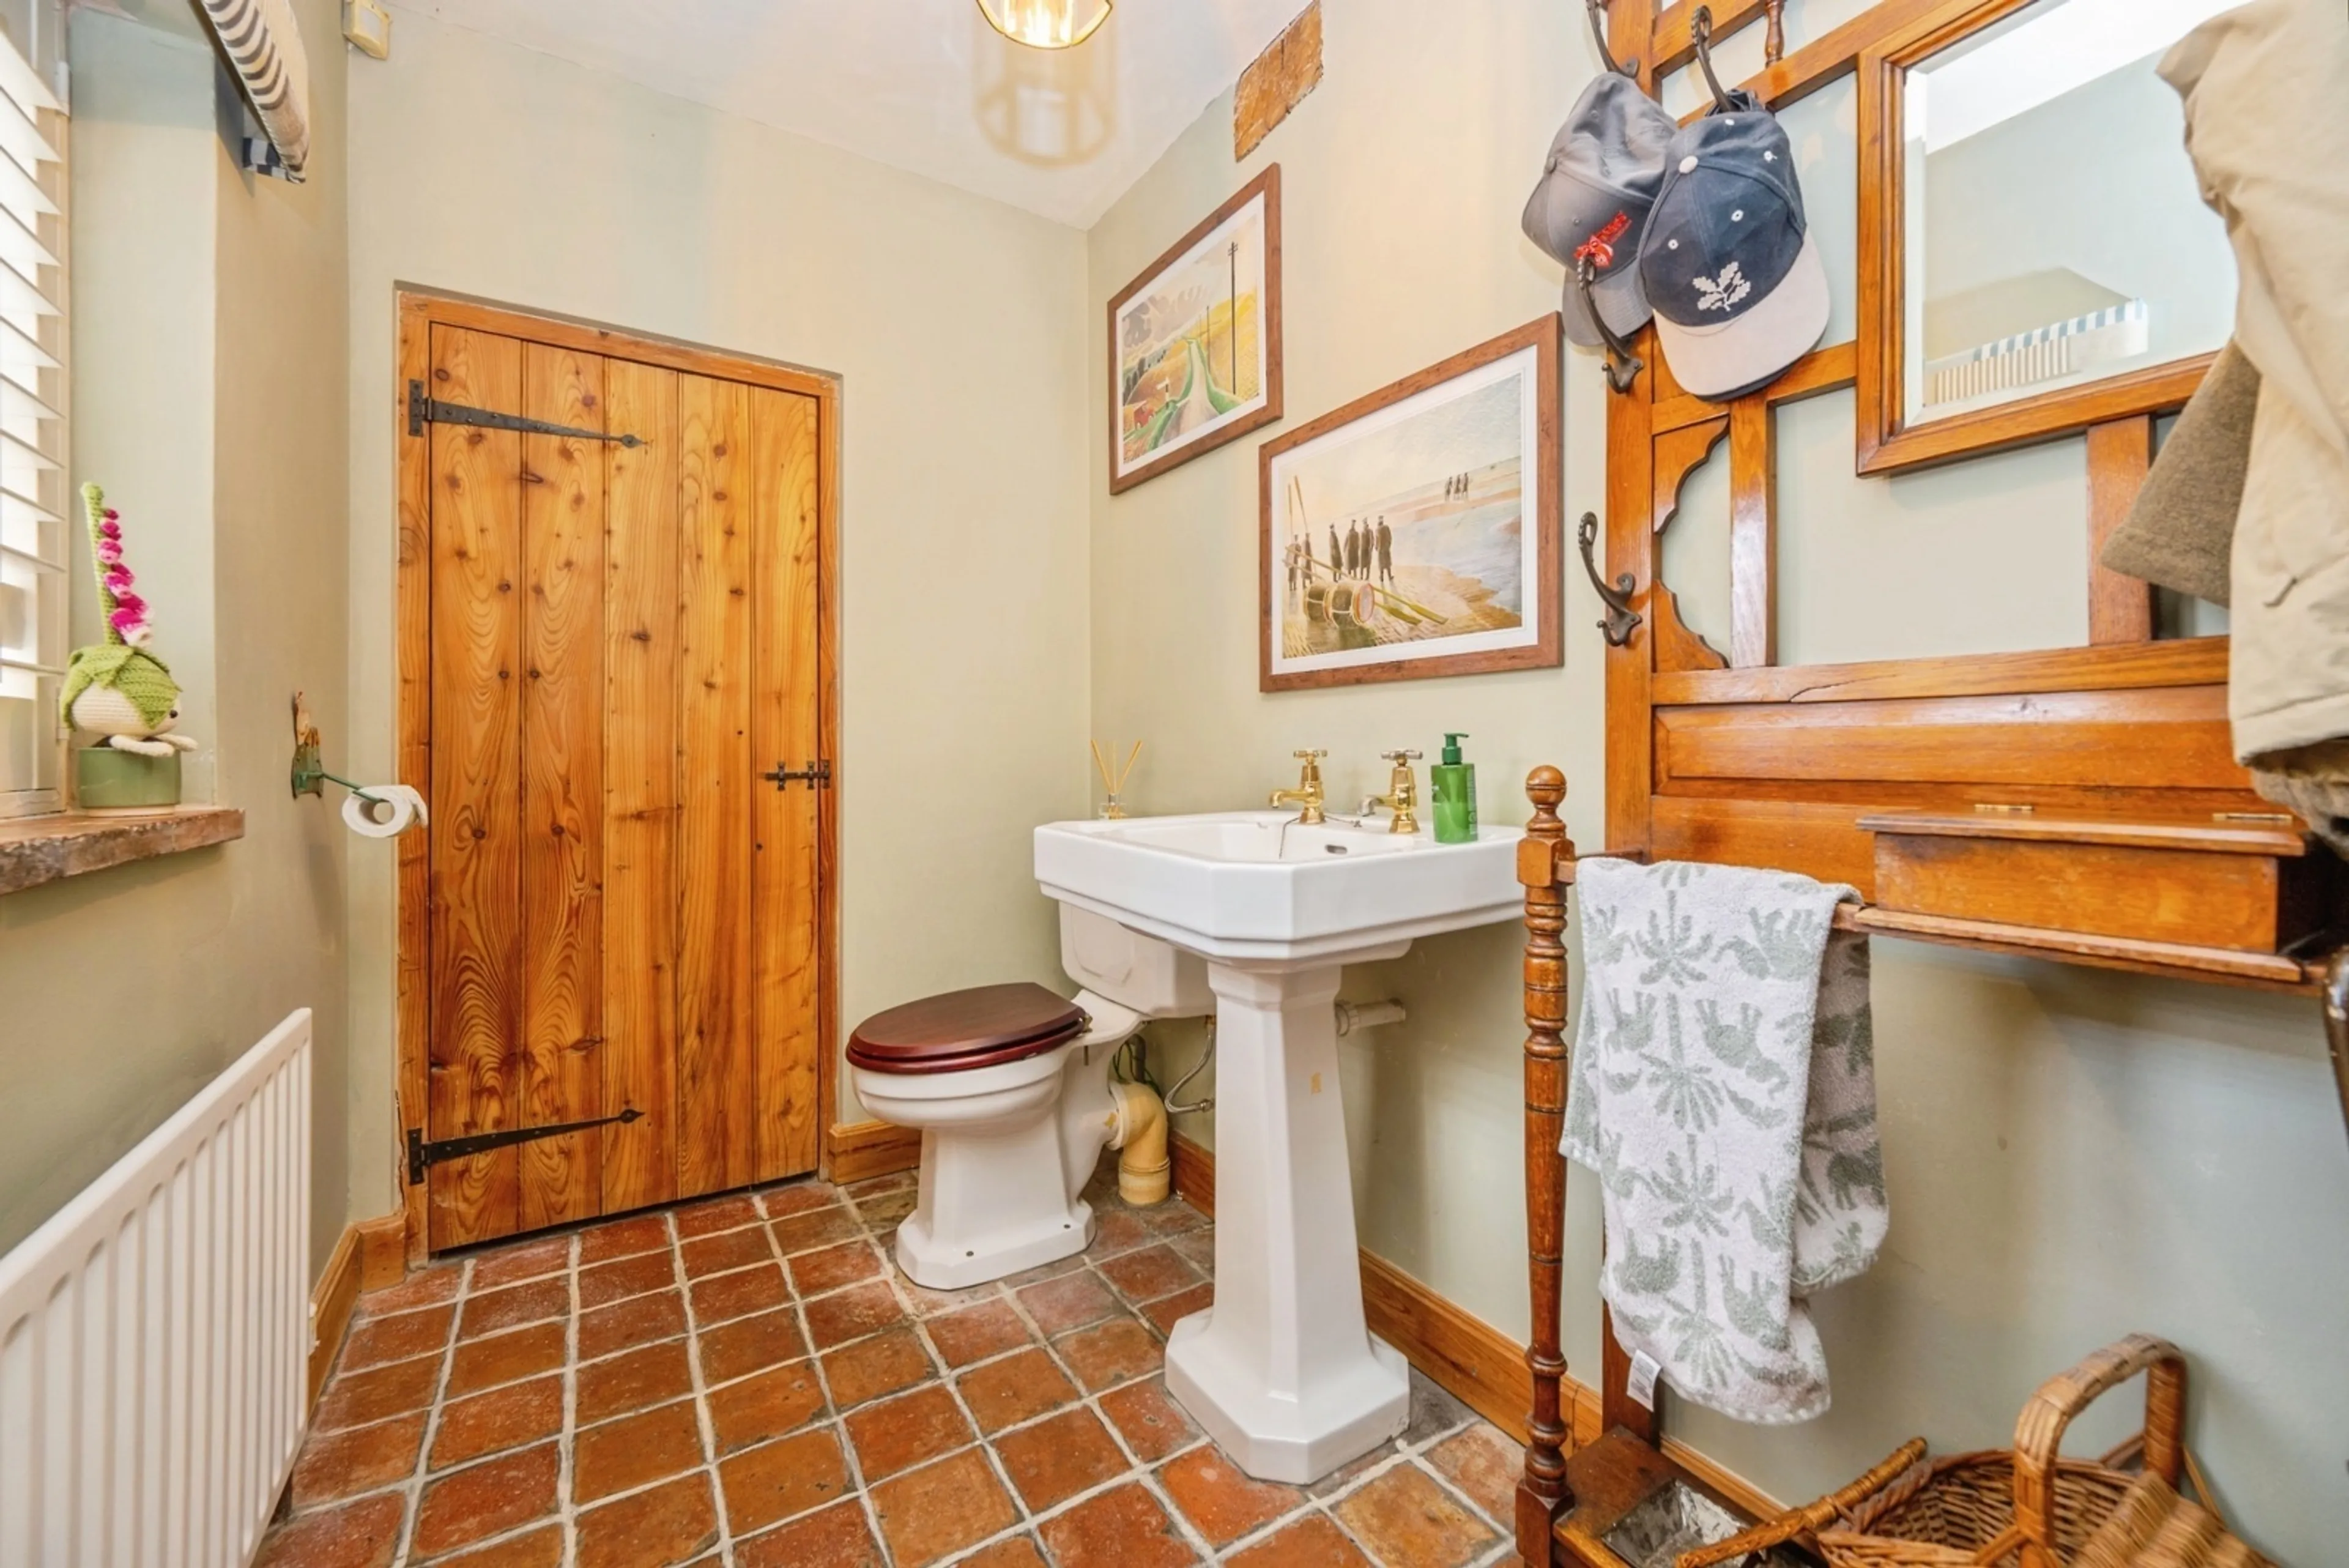
Guest W/C
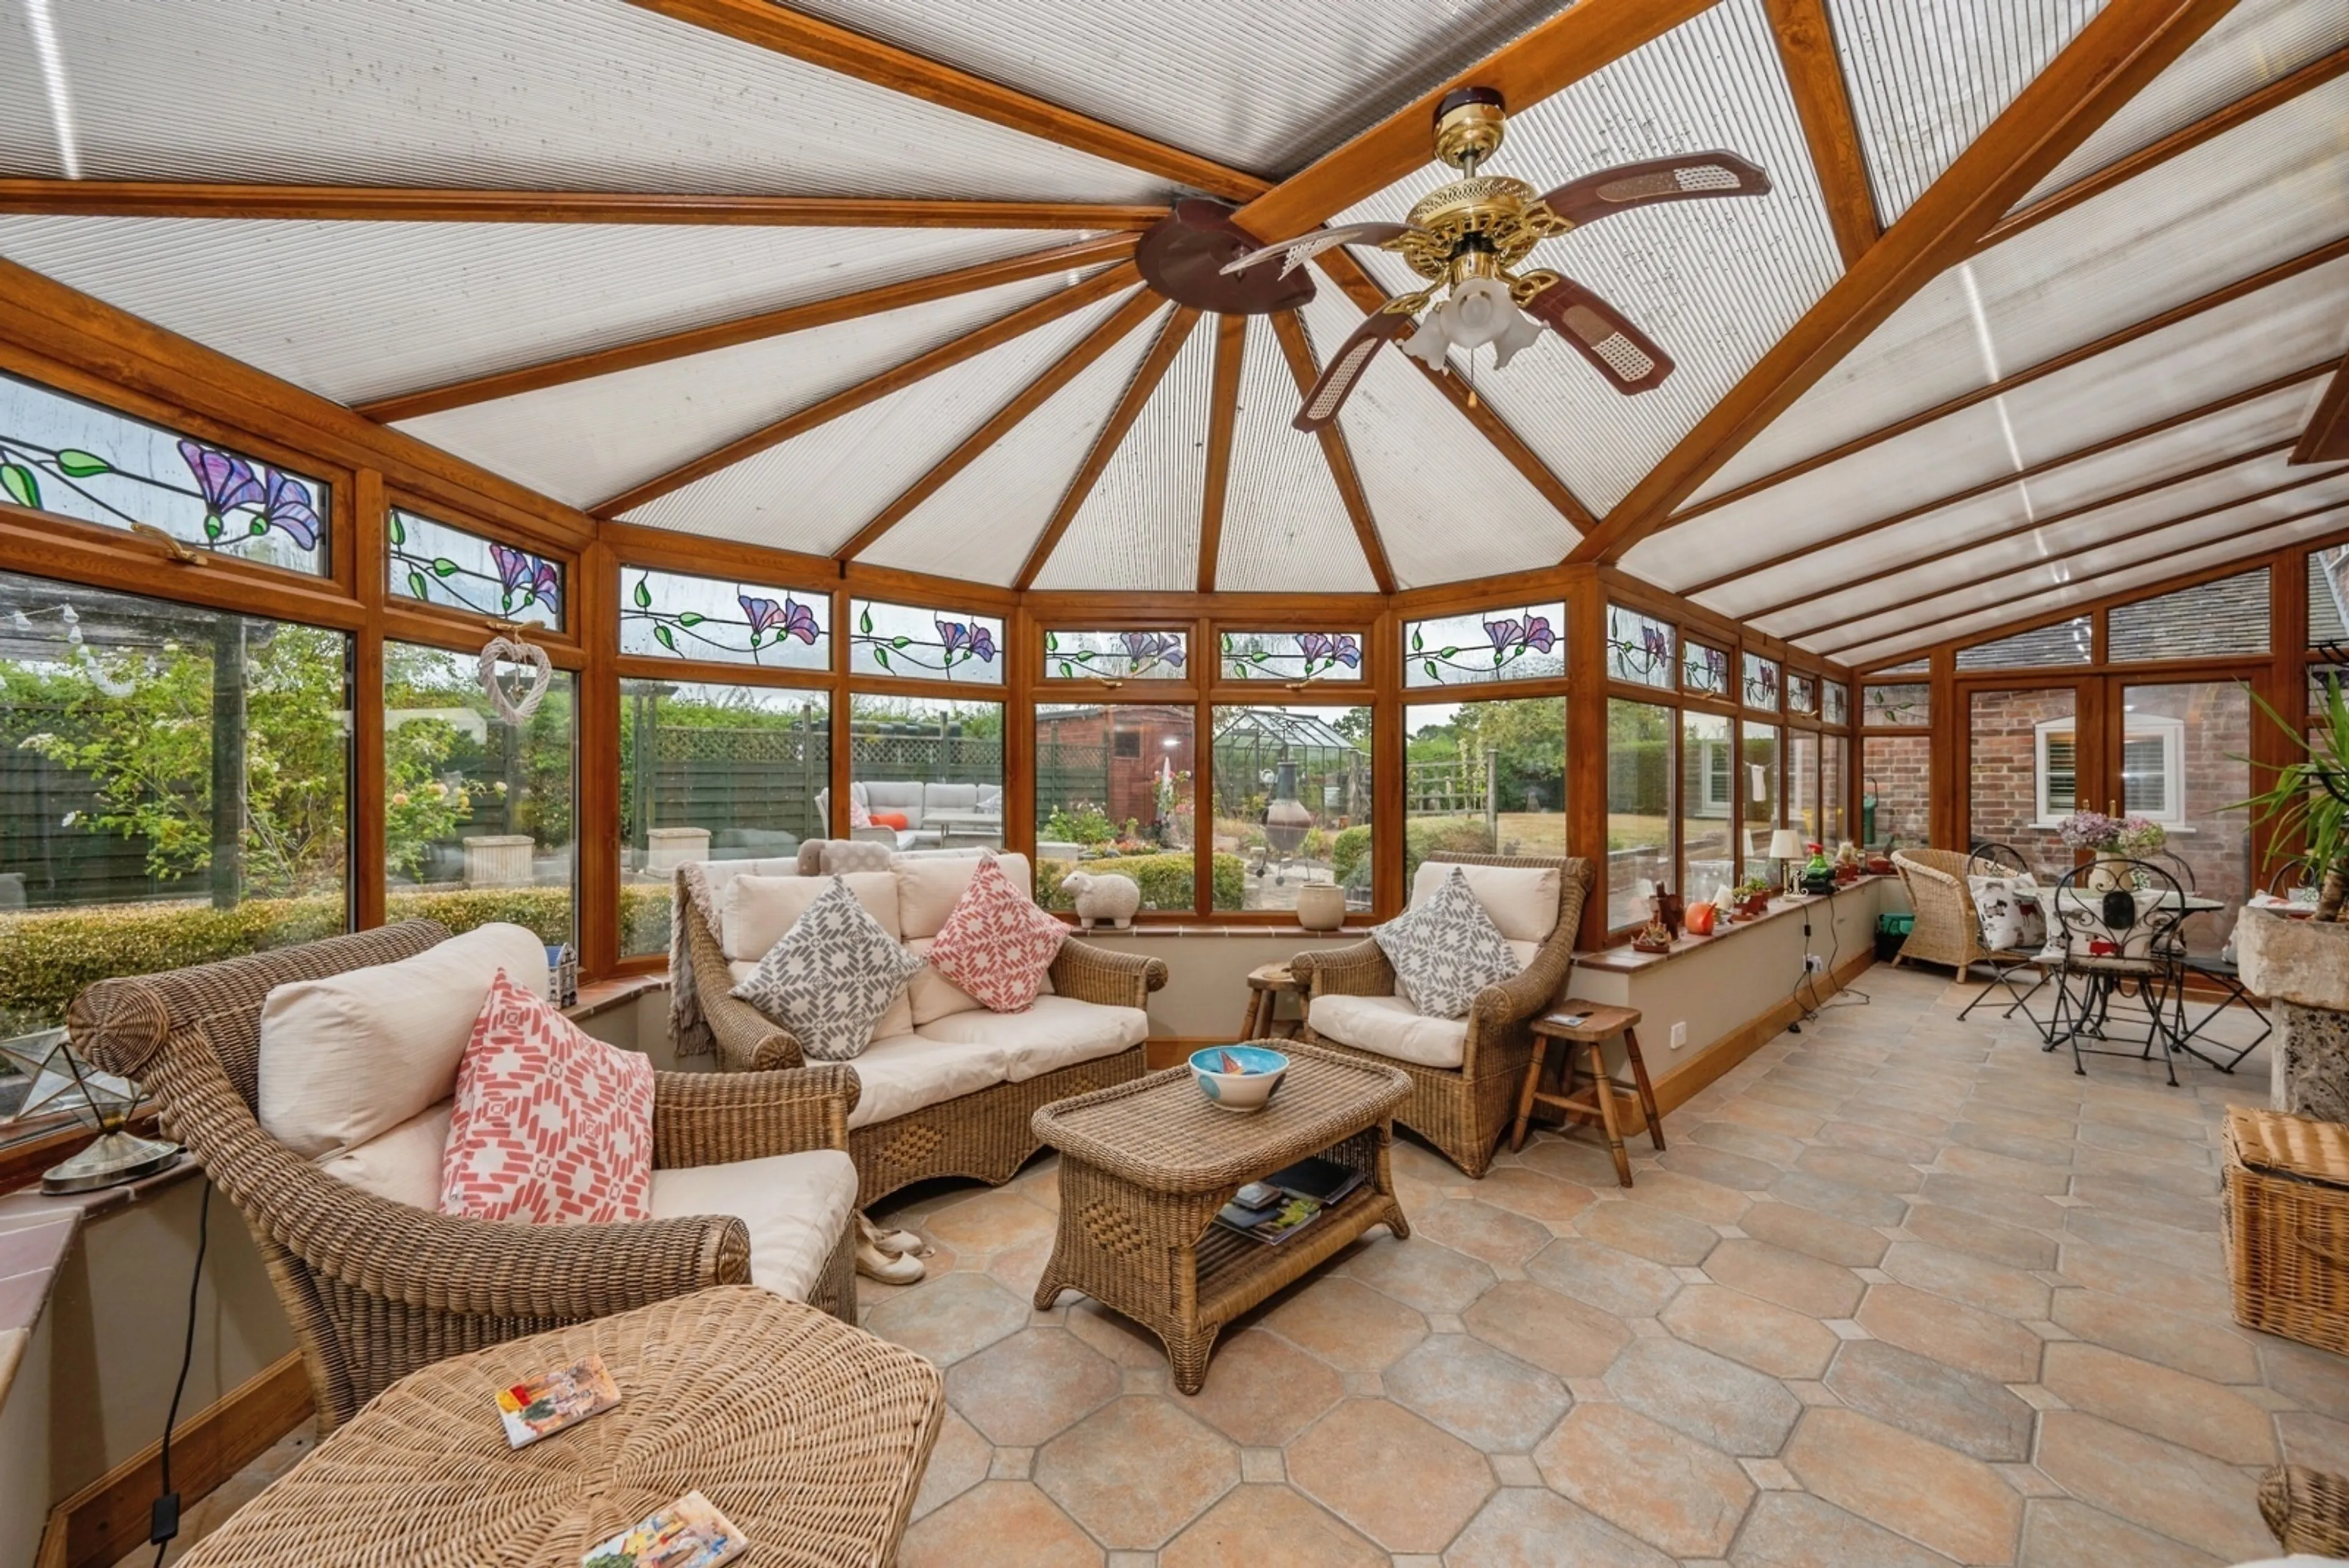
Conservatory
18' x 13' 10" ( 5.49m x 4.22m )
First Floor
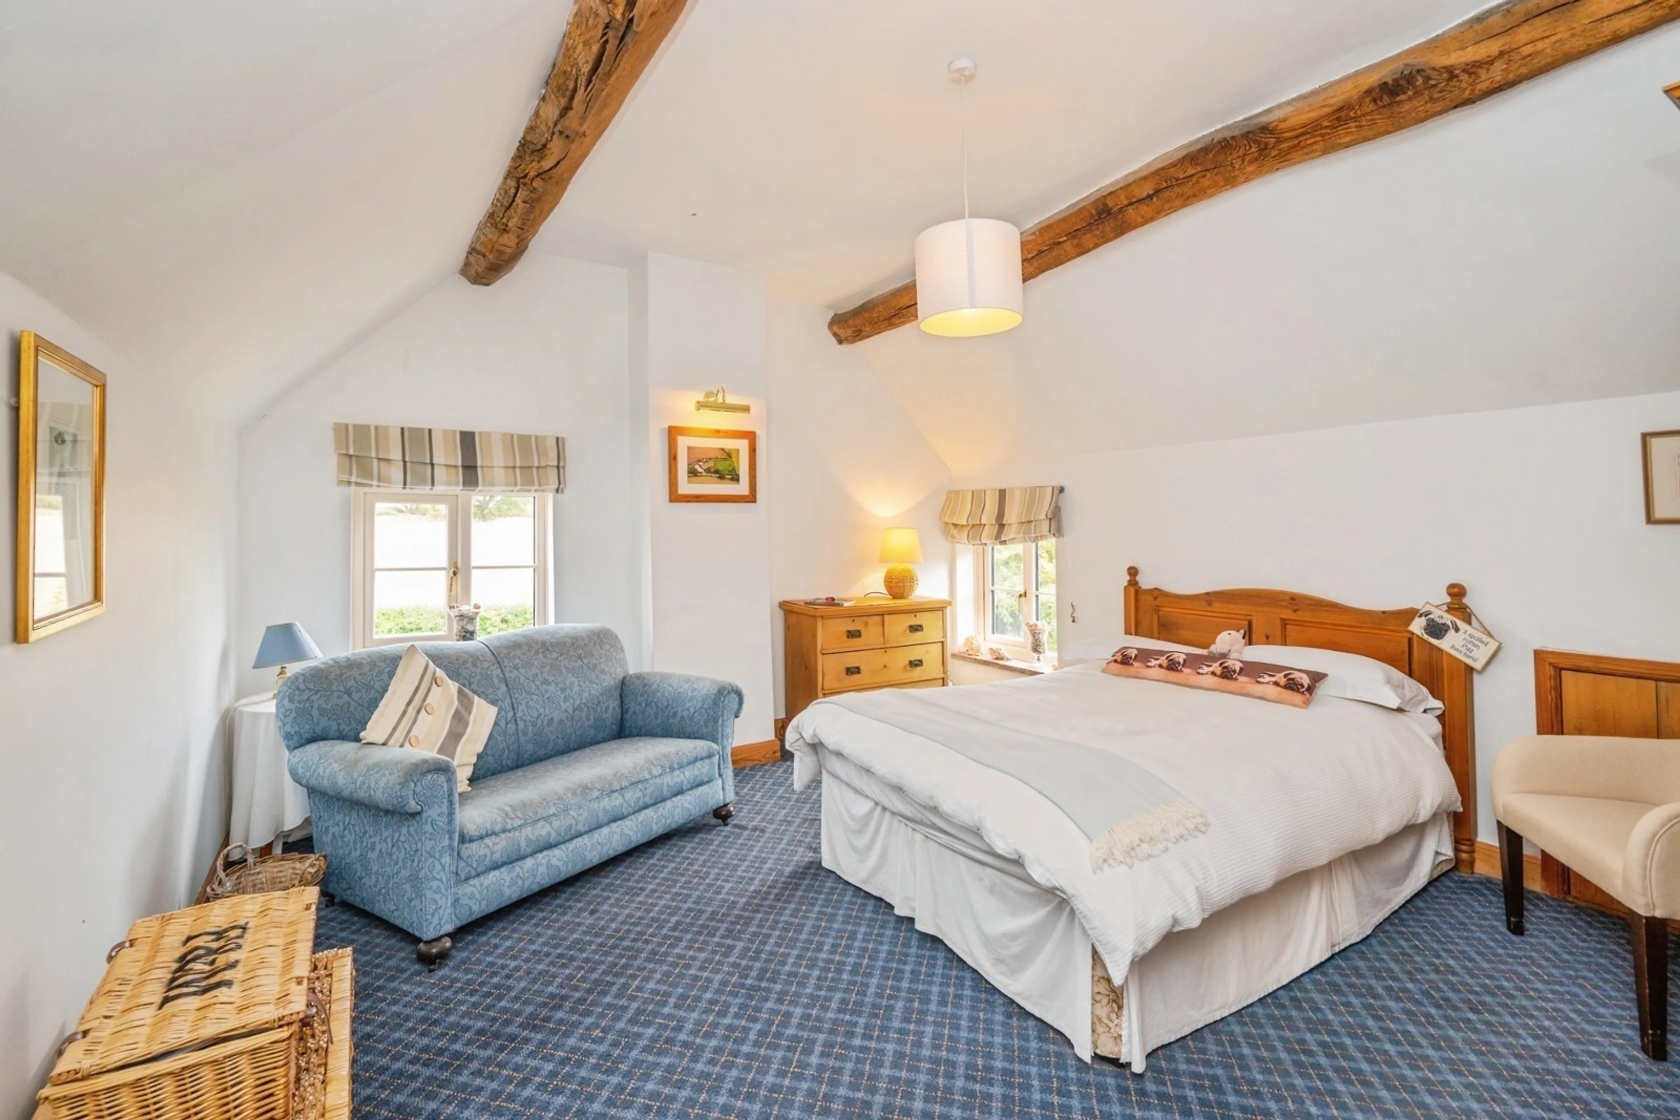
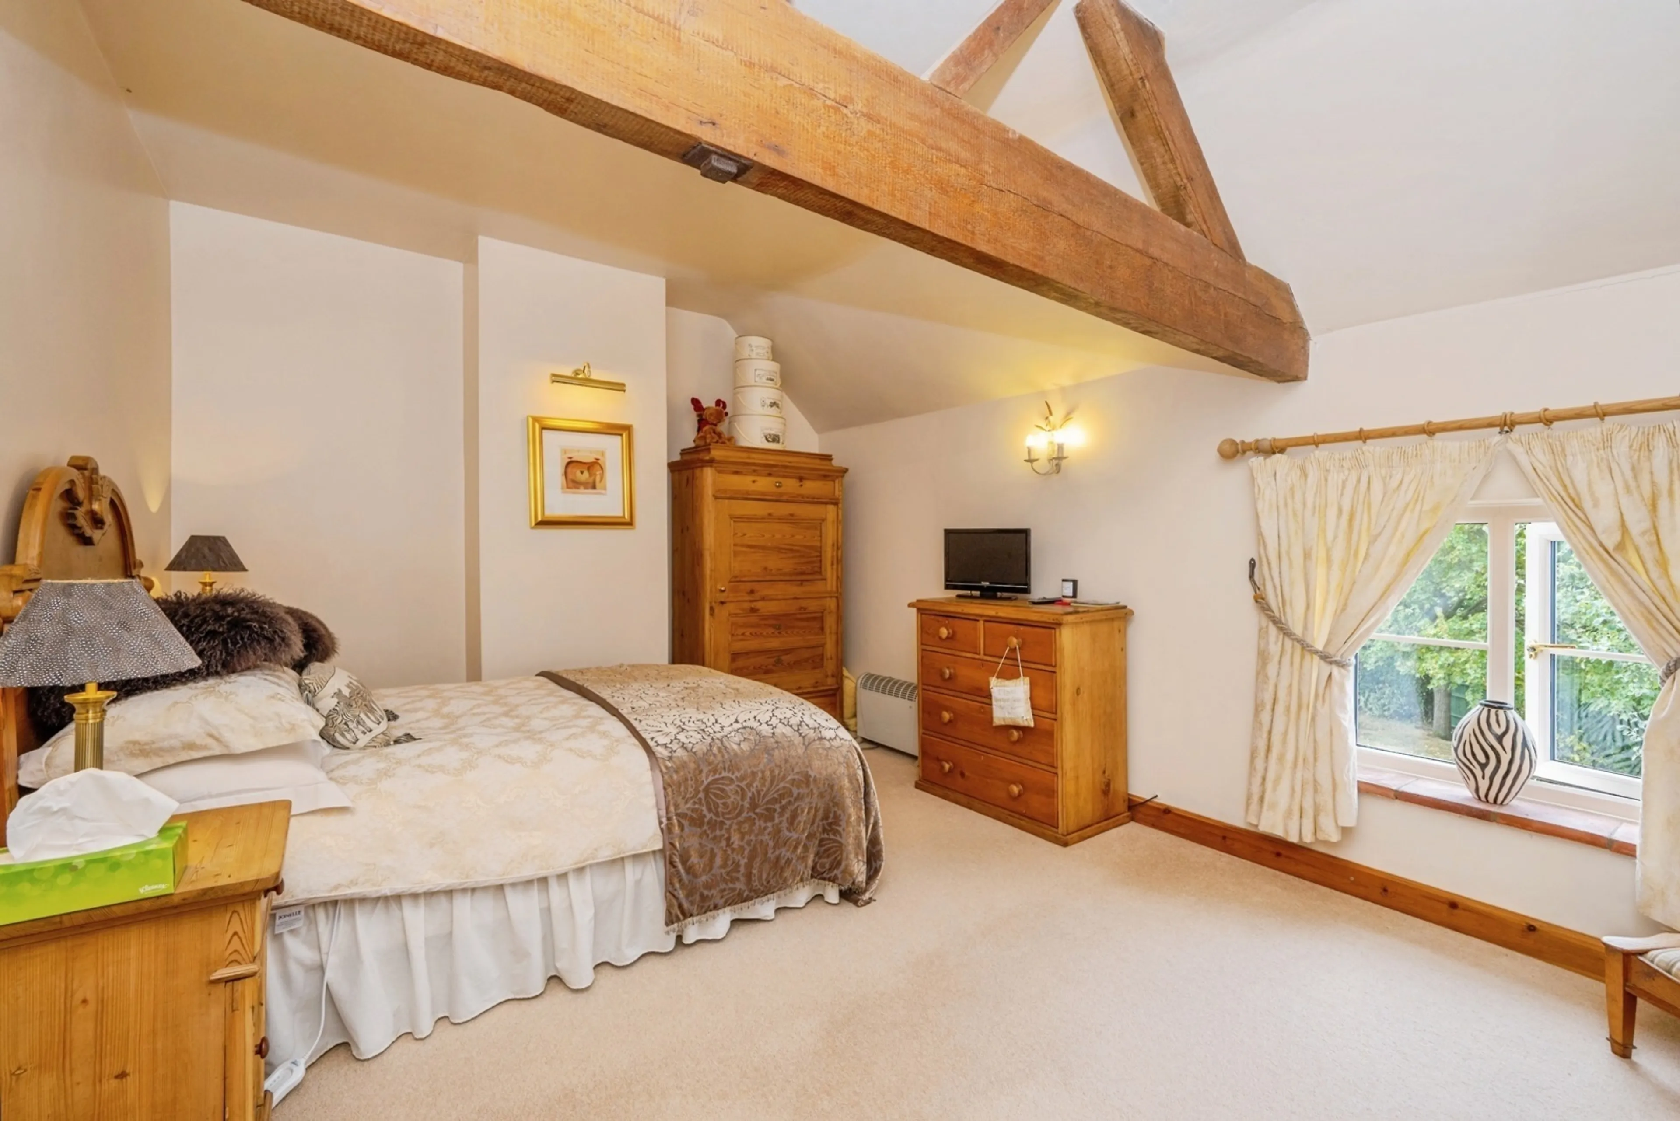
Bedroom One
20' 4" x 17' 10" ( 6.20m x 5.44m )
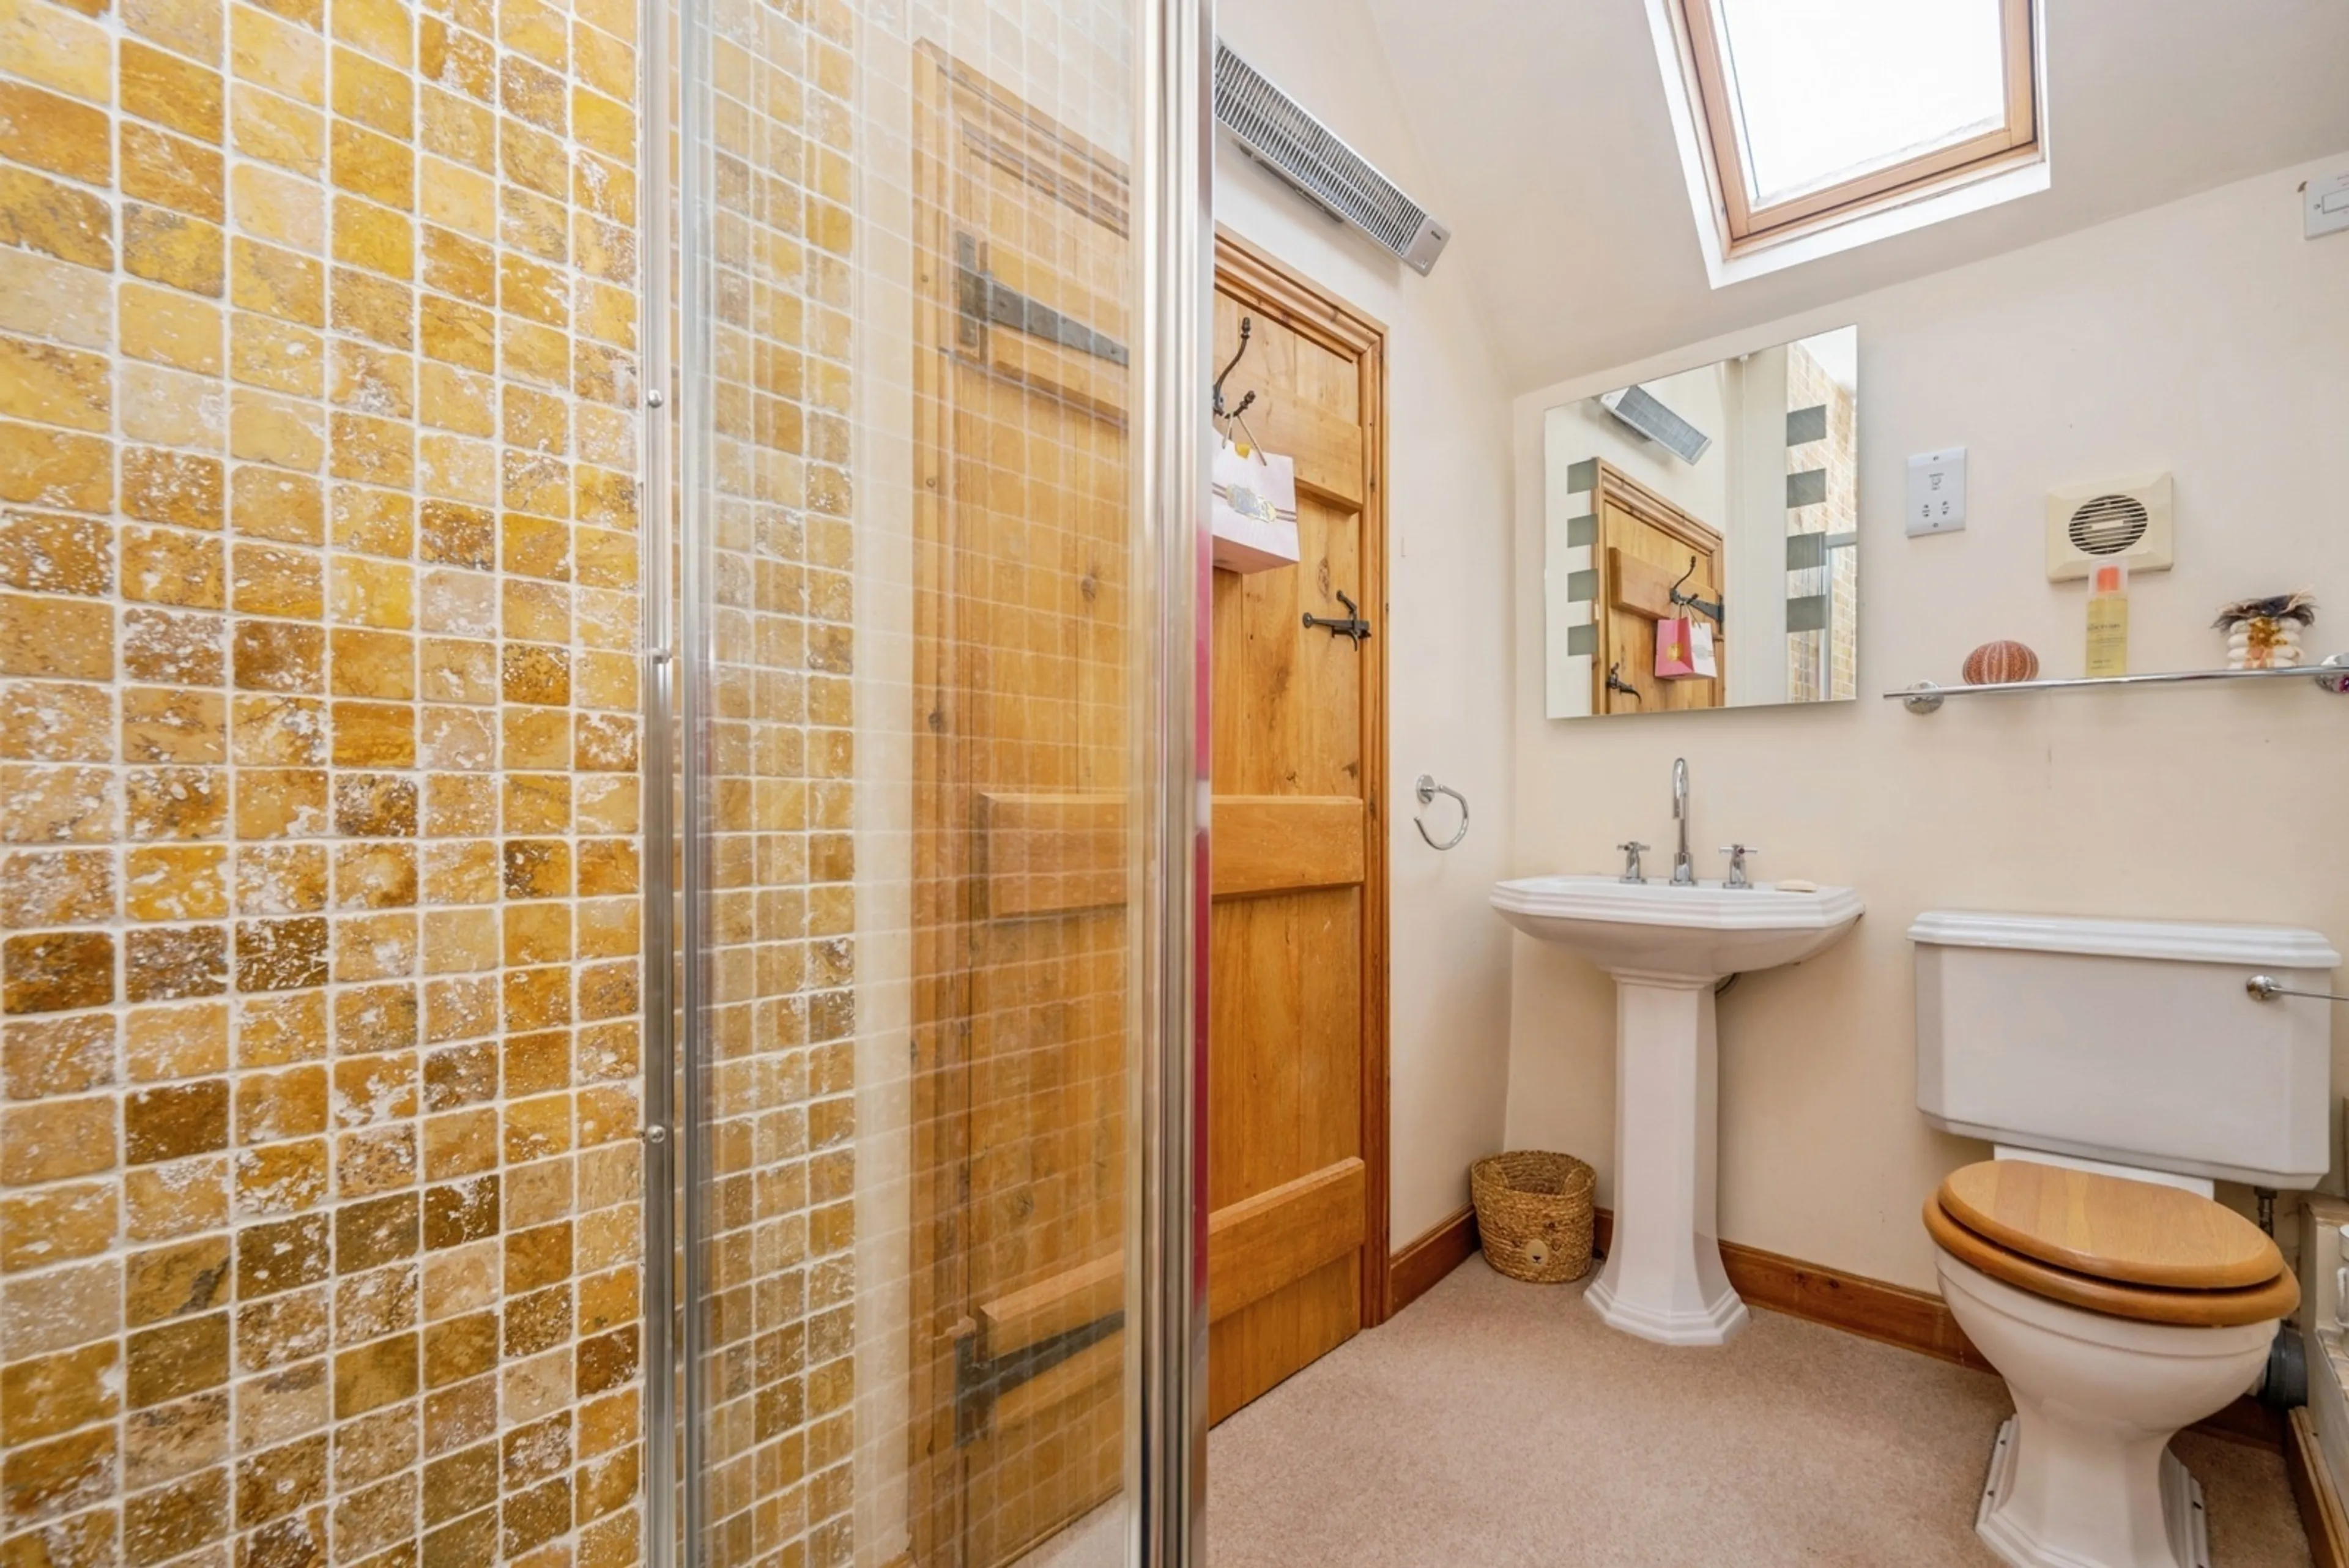
En Suite
10' 6" x 6' 7" ( 3.20m x 2.01m )
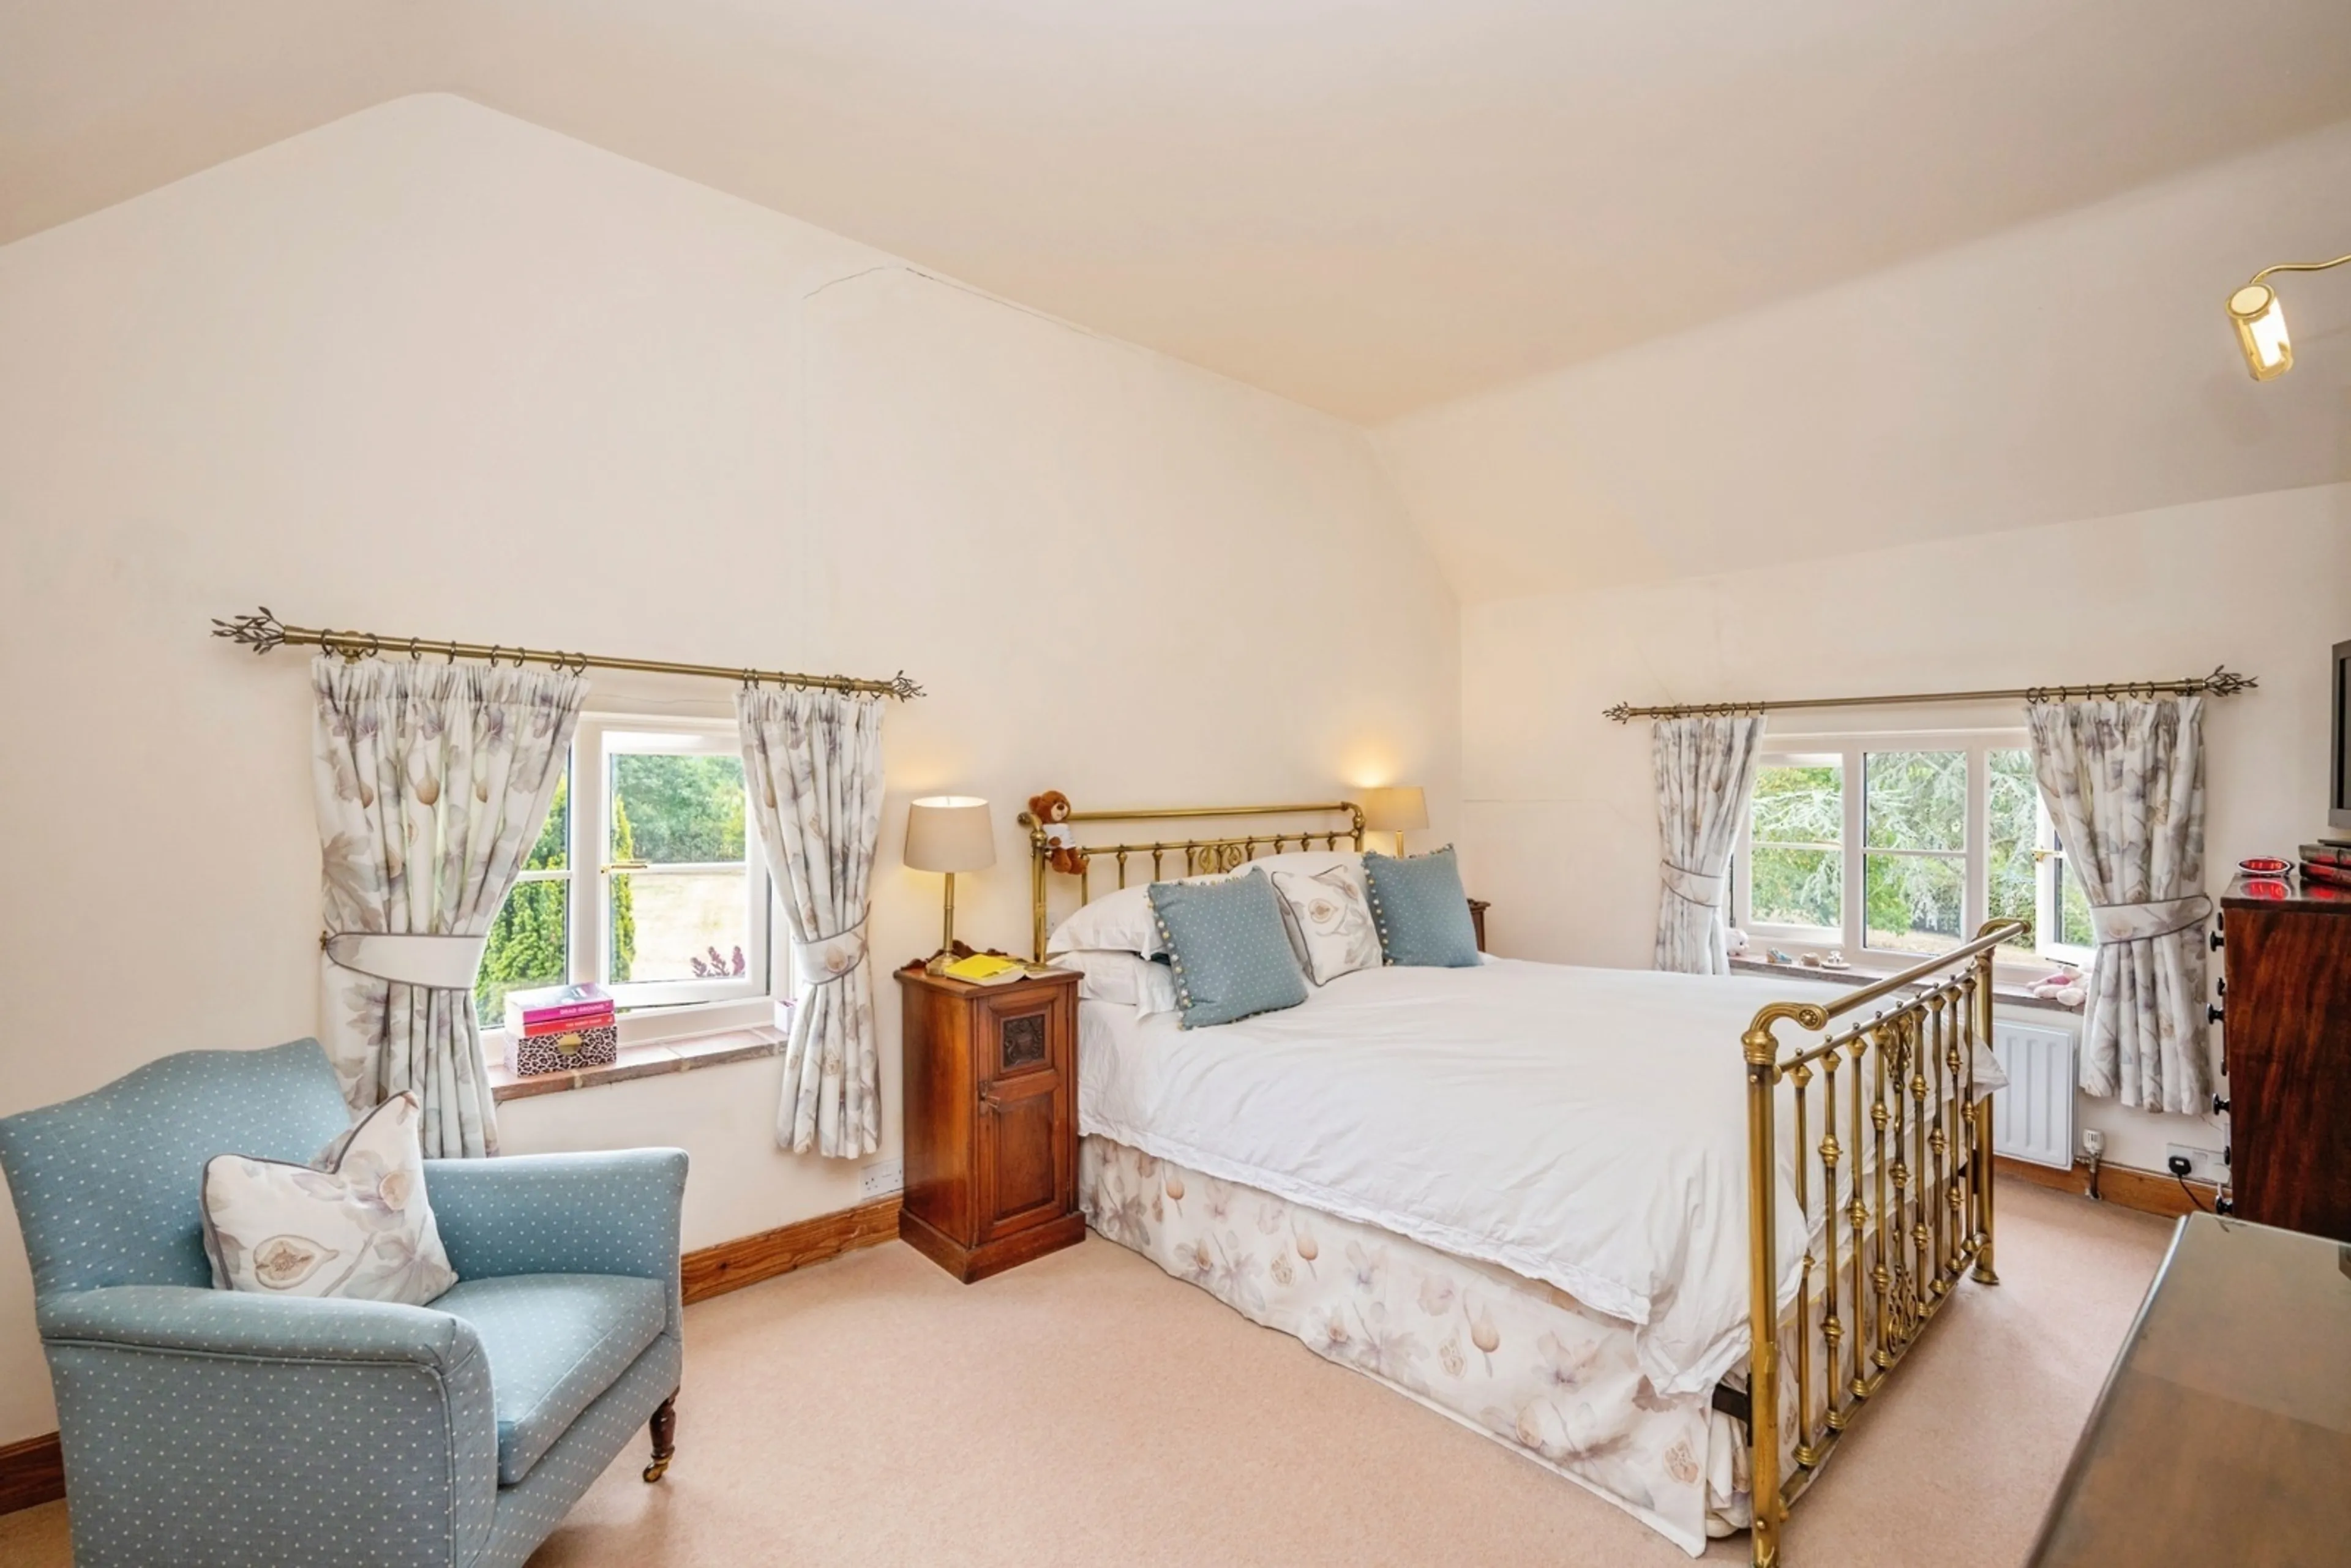
Bedroom Two
14' 5" x 12' 2" ( 4.39m x 3.71m )
En Suite
Bedroom Three
14' 11" x 13' 11" ( 4.55m x 4.24m )
Bedroom Four
15' 7" x 10' 7" ( 4.75m x 3.23m )
Bedroom Five
14' x 12' 2" ( 4.27m x 3.71m )
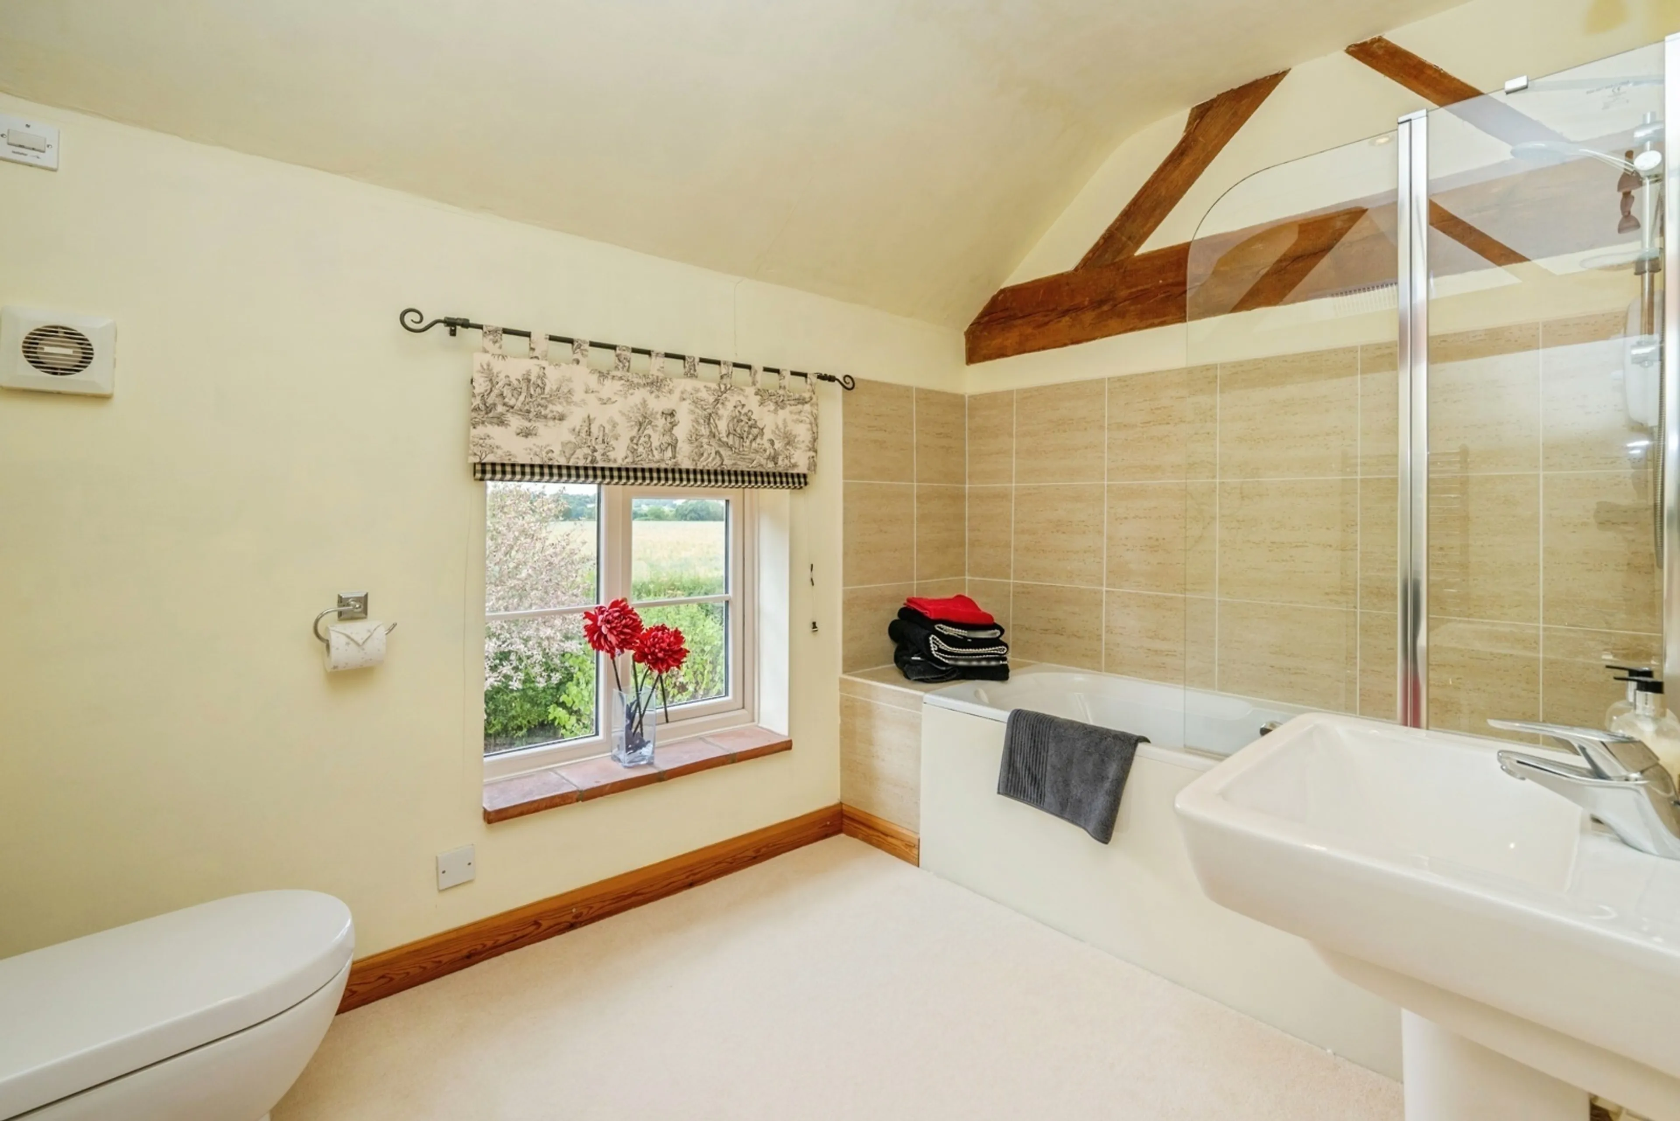
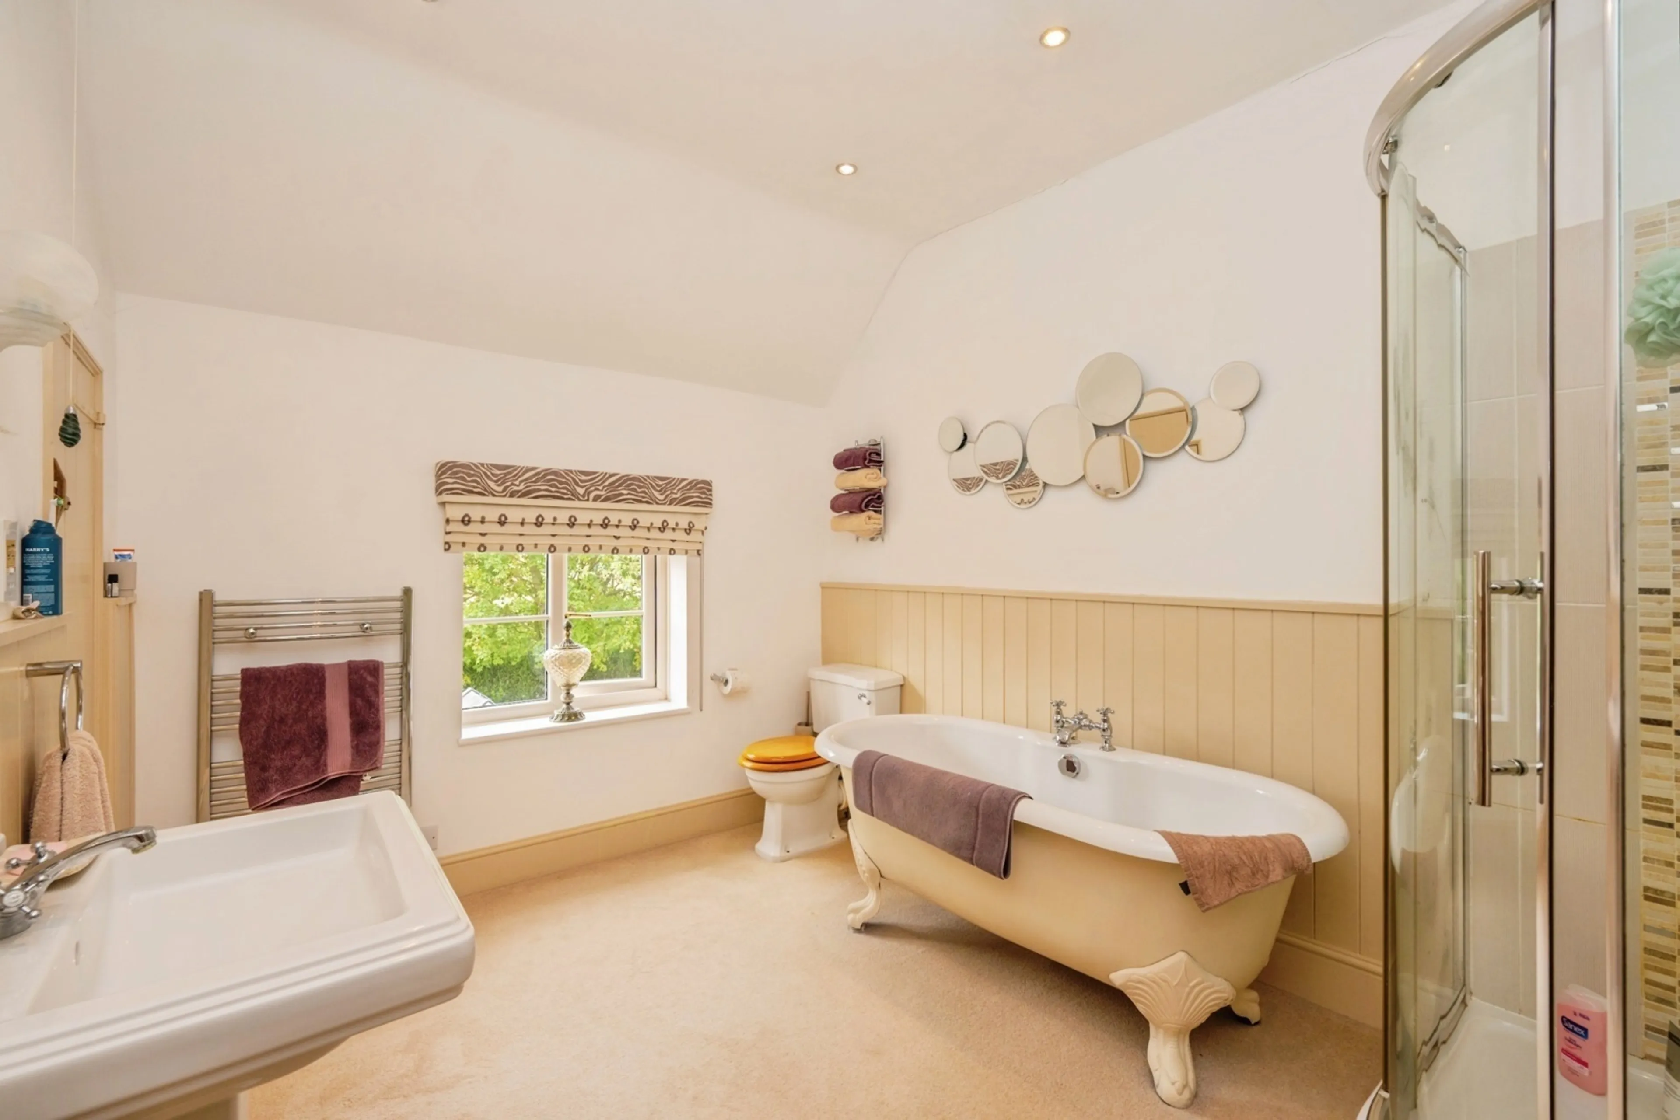
Bathroom
12' 2" x 9' 8" ( 3.71m x 2.95m )
Location
Occupying a peaceful rural position in the heart of the Staffordshire countryside, the property enjoys an idyllic setting surrounded by picturesque landscapes and charming nearby villages. The historic village of Abbots Bromley and the market town of Rugeley provide a range of local amenities, shops, cafés and restaurants, while excellent opportunities for walking, cycling and outdoor pursuits can be found throughout the surrounding countryside. Rail connections from Rugeley provide further convenience for commuters, combining the tranquillity of country living with access to everyday amenities.
Links
Orange Lane just a 1.5 miles or 3 minutes drive from Abbots Bromley, with beautiful views of rolling fields and farmland for miles.
The historic village of Abbots Bromley is a a vibrant community famous for its world renowned Horn Dance, Richard Clarke first School (with catchment to Oldfields Hall Middle school & Thomas Alleyne's High School Uttoxeter), vibrant gastro pubs & restaurants and doctors surgery .
The property is excellently placed for the commuter with established road links via the A515 linking the A50 at Sudbury west to Uttoxeter and Stafford, and east to Derby and Nottingham. The A38 is within 5 miles, linking the M6 Toll Road & M42/M40. Lichfield, Stafford & Rugeley Rail Stations provide direct line access to London Euston, Birmingham New Street and Manchester Piccadilly.
Agents Notes
Waste from the property is served by a Septic Tank. Please make enquiries to satisfy yourself
Heating to the property is served by Oil Fired Radiators. Please make enquiries to satisfy yourself’
Utilities, rights & restrictions
Expand
Utility Supply:
- ElectricityMains Supply
- WaterMains Supply
- HeatingOil
- BroadbandFTTP
- SeweragePrivate Supply
Rights & Restrictions:
- Private rights of wayfalse
- Public rights of wayfalse
- Listed propertyfalse
- Restrictionsfalse
Risks:
- Flooded in last 5 yearsfalse
- Flood defencesContact branch
- Source of floodContact branch
Guidance Notes
While every reasonable effort is made to ensure the accuracy of descriptions and content, we should make you aware of the following guidance or limitations.
(1) MONEY LAUNDERING REGULATIONS Intending purchasers will be asked to produce identification documentation at a later stage and we would ask for your co-operation in order that there will be no delay in agreeing the sale. (2) These particulars do not constitute part or all of an offer or contract. (3) The measurements indicated are supplied for guidance only and as such must be considered incorrect. (4) Potential buyers are advised to recheck the measurements before committing to any expense. (5) We have not tested any apparatus, equipment, fixtures, fittings or services and it is the buyers interests to check the working condition of any appliances. (6) We have not sought to verify the legal title of the property and the buyers must obtain verification from their solicitor.Use Our Homefinder Service
With our HOME FINDER SERVICE, we get a real understanding of what is on your wish list and then put all of our experience, local knowledge, branch network and extensive contacts to work to find your perfect property.

Our handy mortgage calculator helps you to estimate what your monthly repayments could be. * Terms and conditions apply.
Please be aware, these results are for illustrative purposes only and should not be considered as a mortgage quote. These are based on a repayment mortgage and may vary depending on the term and interest rate of your mortgage. Lender fees may also be applicable.
If you would like guidance on the right mortgage for you, we recommend booking a mortgage appointment and speak to one of our mortgage consultants who will be more than happy to help.
** The 4.19% annual interest rate is based on the Connells Group average mortgage interest rate taken from this year YTD and is correct as at 29/01/26.
Any fees payable will be explained in your initial no-obligation appointment, before you choose whether to use our Mortgage Services.
Any fees payable will be explained in your initial no-obligation appointment, before you choose whether to use our Mortgage Services.