
Barton Avenue
Paignton
3Bedrooms2Bathroomssemi-detached house
Price:£260,000
1/30
Price:£260,000
Property details
Key features
- Three Good Sized Bedrooms
- Close To Heart Of Paignton
- Coastal Walks
- Amenties, Schools & Transport Links Nearby
- Two Bathrooms
Council Tax Band:
B
Tenure:
Freehold
Perfectly positioned just 0.7 miles from Paignton town centre, this spacious and well-presented three-bedroom family home offers generous living accommodation, practical modern comforts and a fantastic location for everyday family life. Combining bright and versatile interiors with attractive outdoor space and convenient off-road parking, this delightful property presents an excellent opportunity for families, first-time buyers and those seeking a home within easy reach of local amenities, schools and transport connections.
Situated in a highly convenient residential location, the property enjoys easy access to a wide range of local facilities including well-regarded schools, supermarkets, doctors' surgeries, pharmacies, leisure facilities, regular bus services and the bustling town centre of Paignton. With beautiful beaches, the seafront and railway station also within easy reach, the property offers the ideal balance between convenience and lifestyle.
On Approach
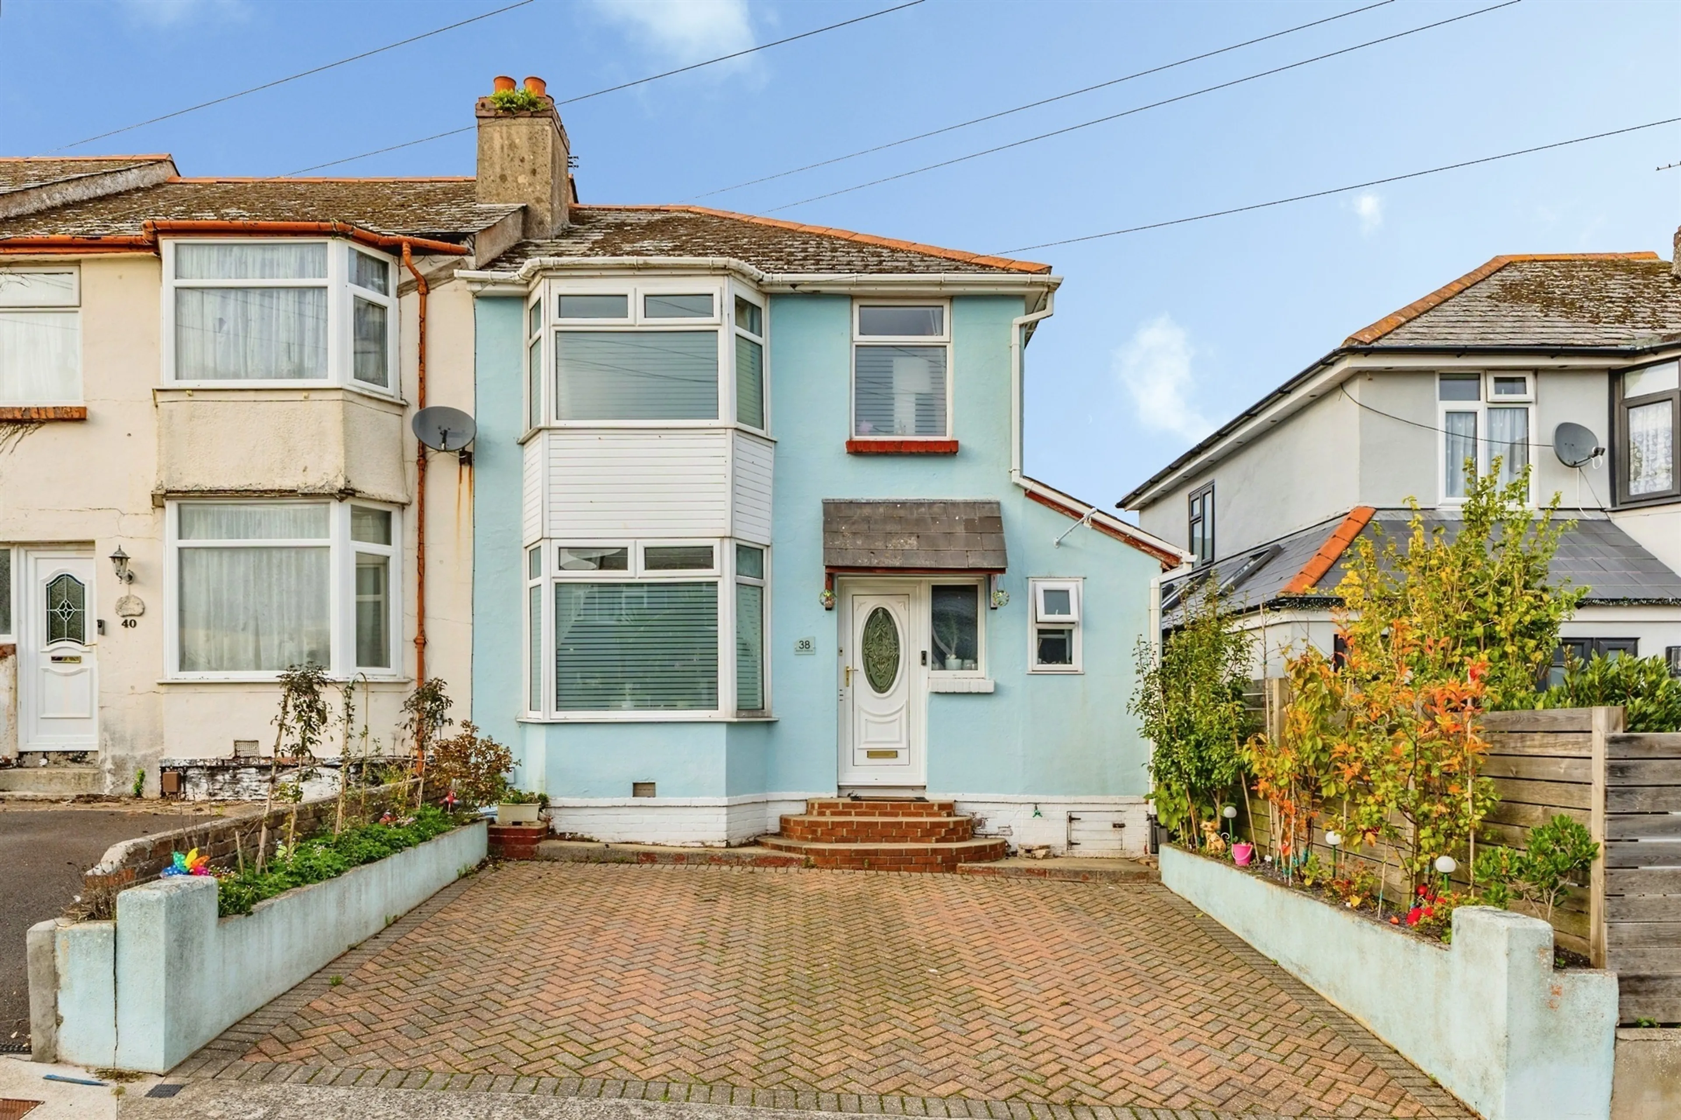
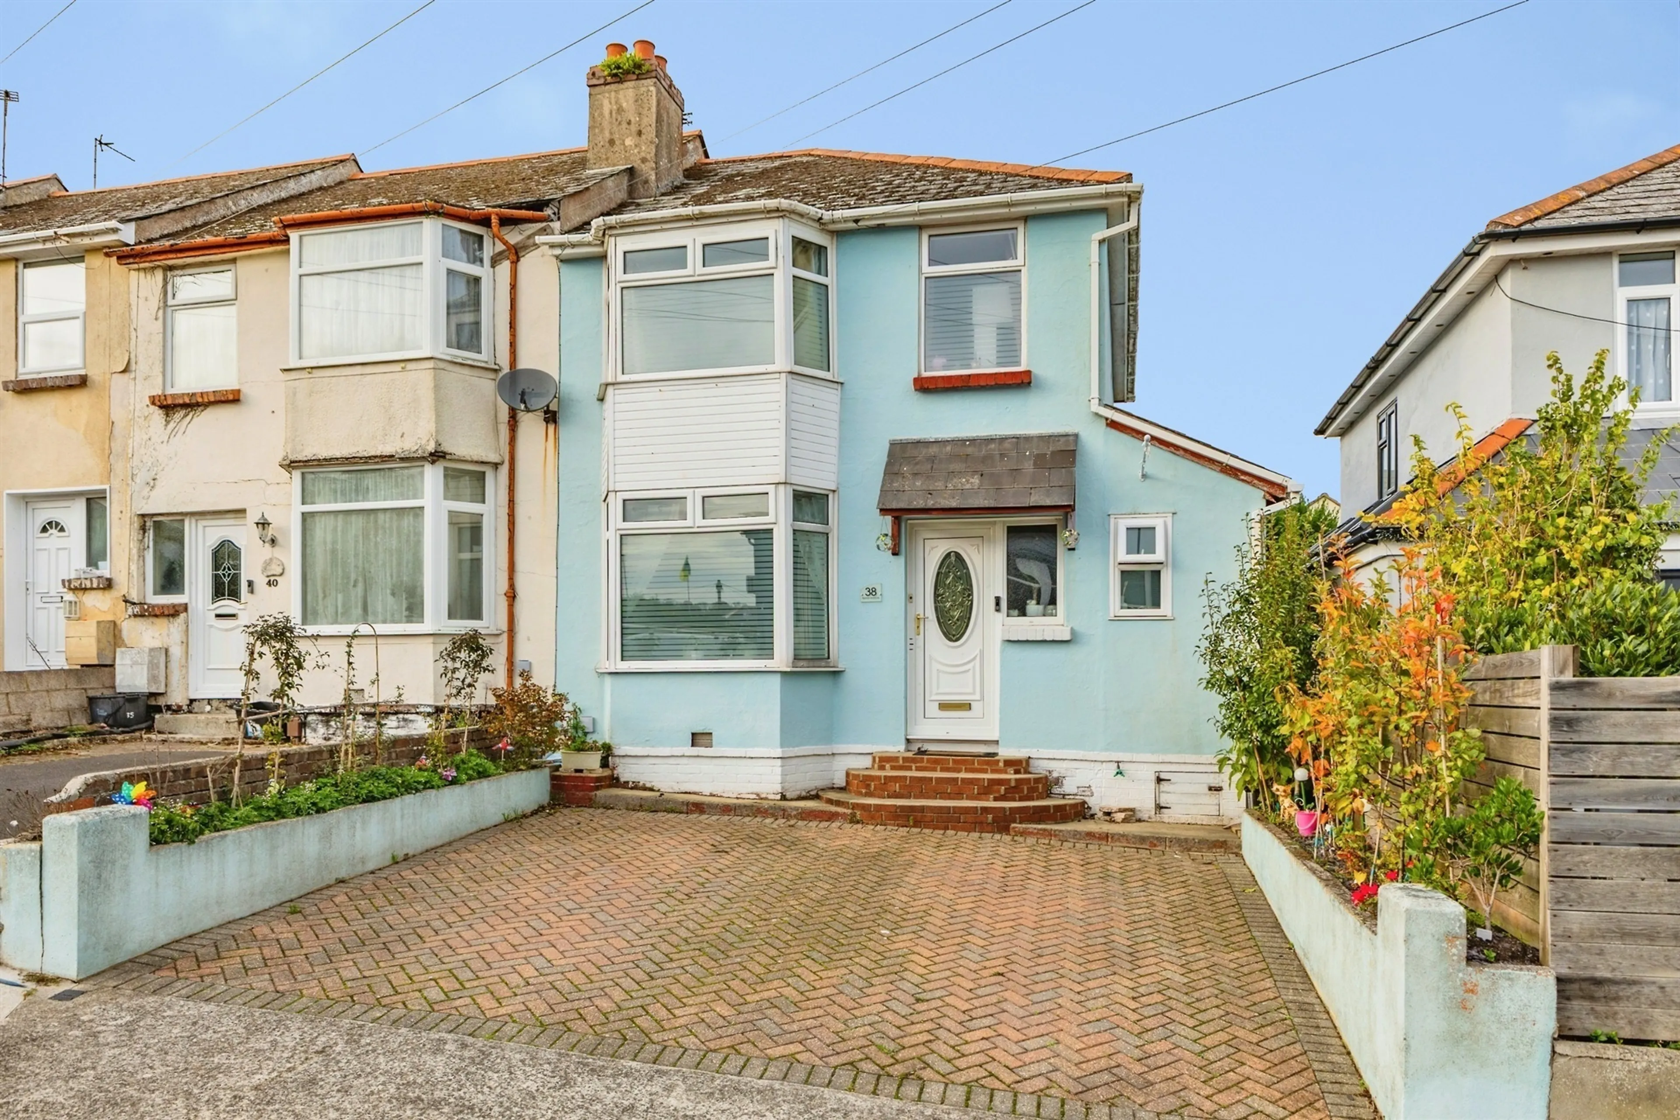
Upon arrival, the property immediately creates a welcoming first impression. A driveway to the front provides valuable off-road parking for two vehicles, while the attractive frontage leads you towards the entrance.
Step Inside
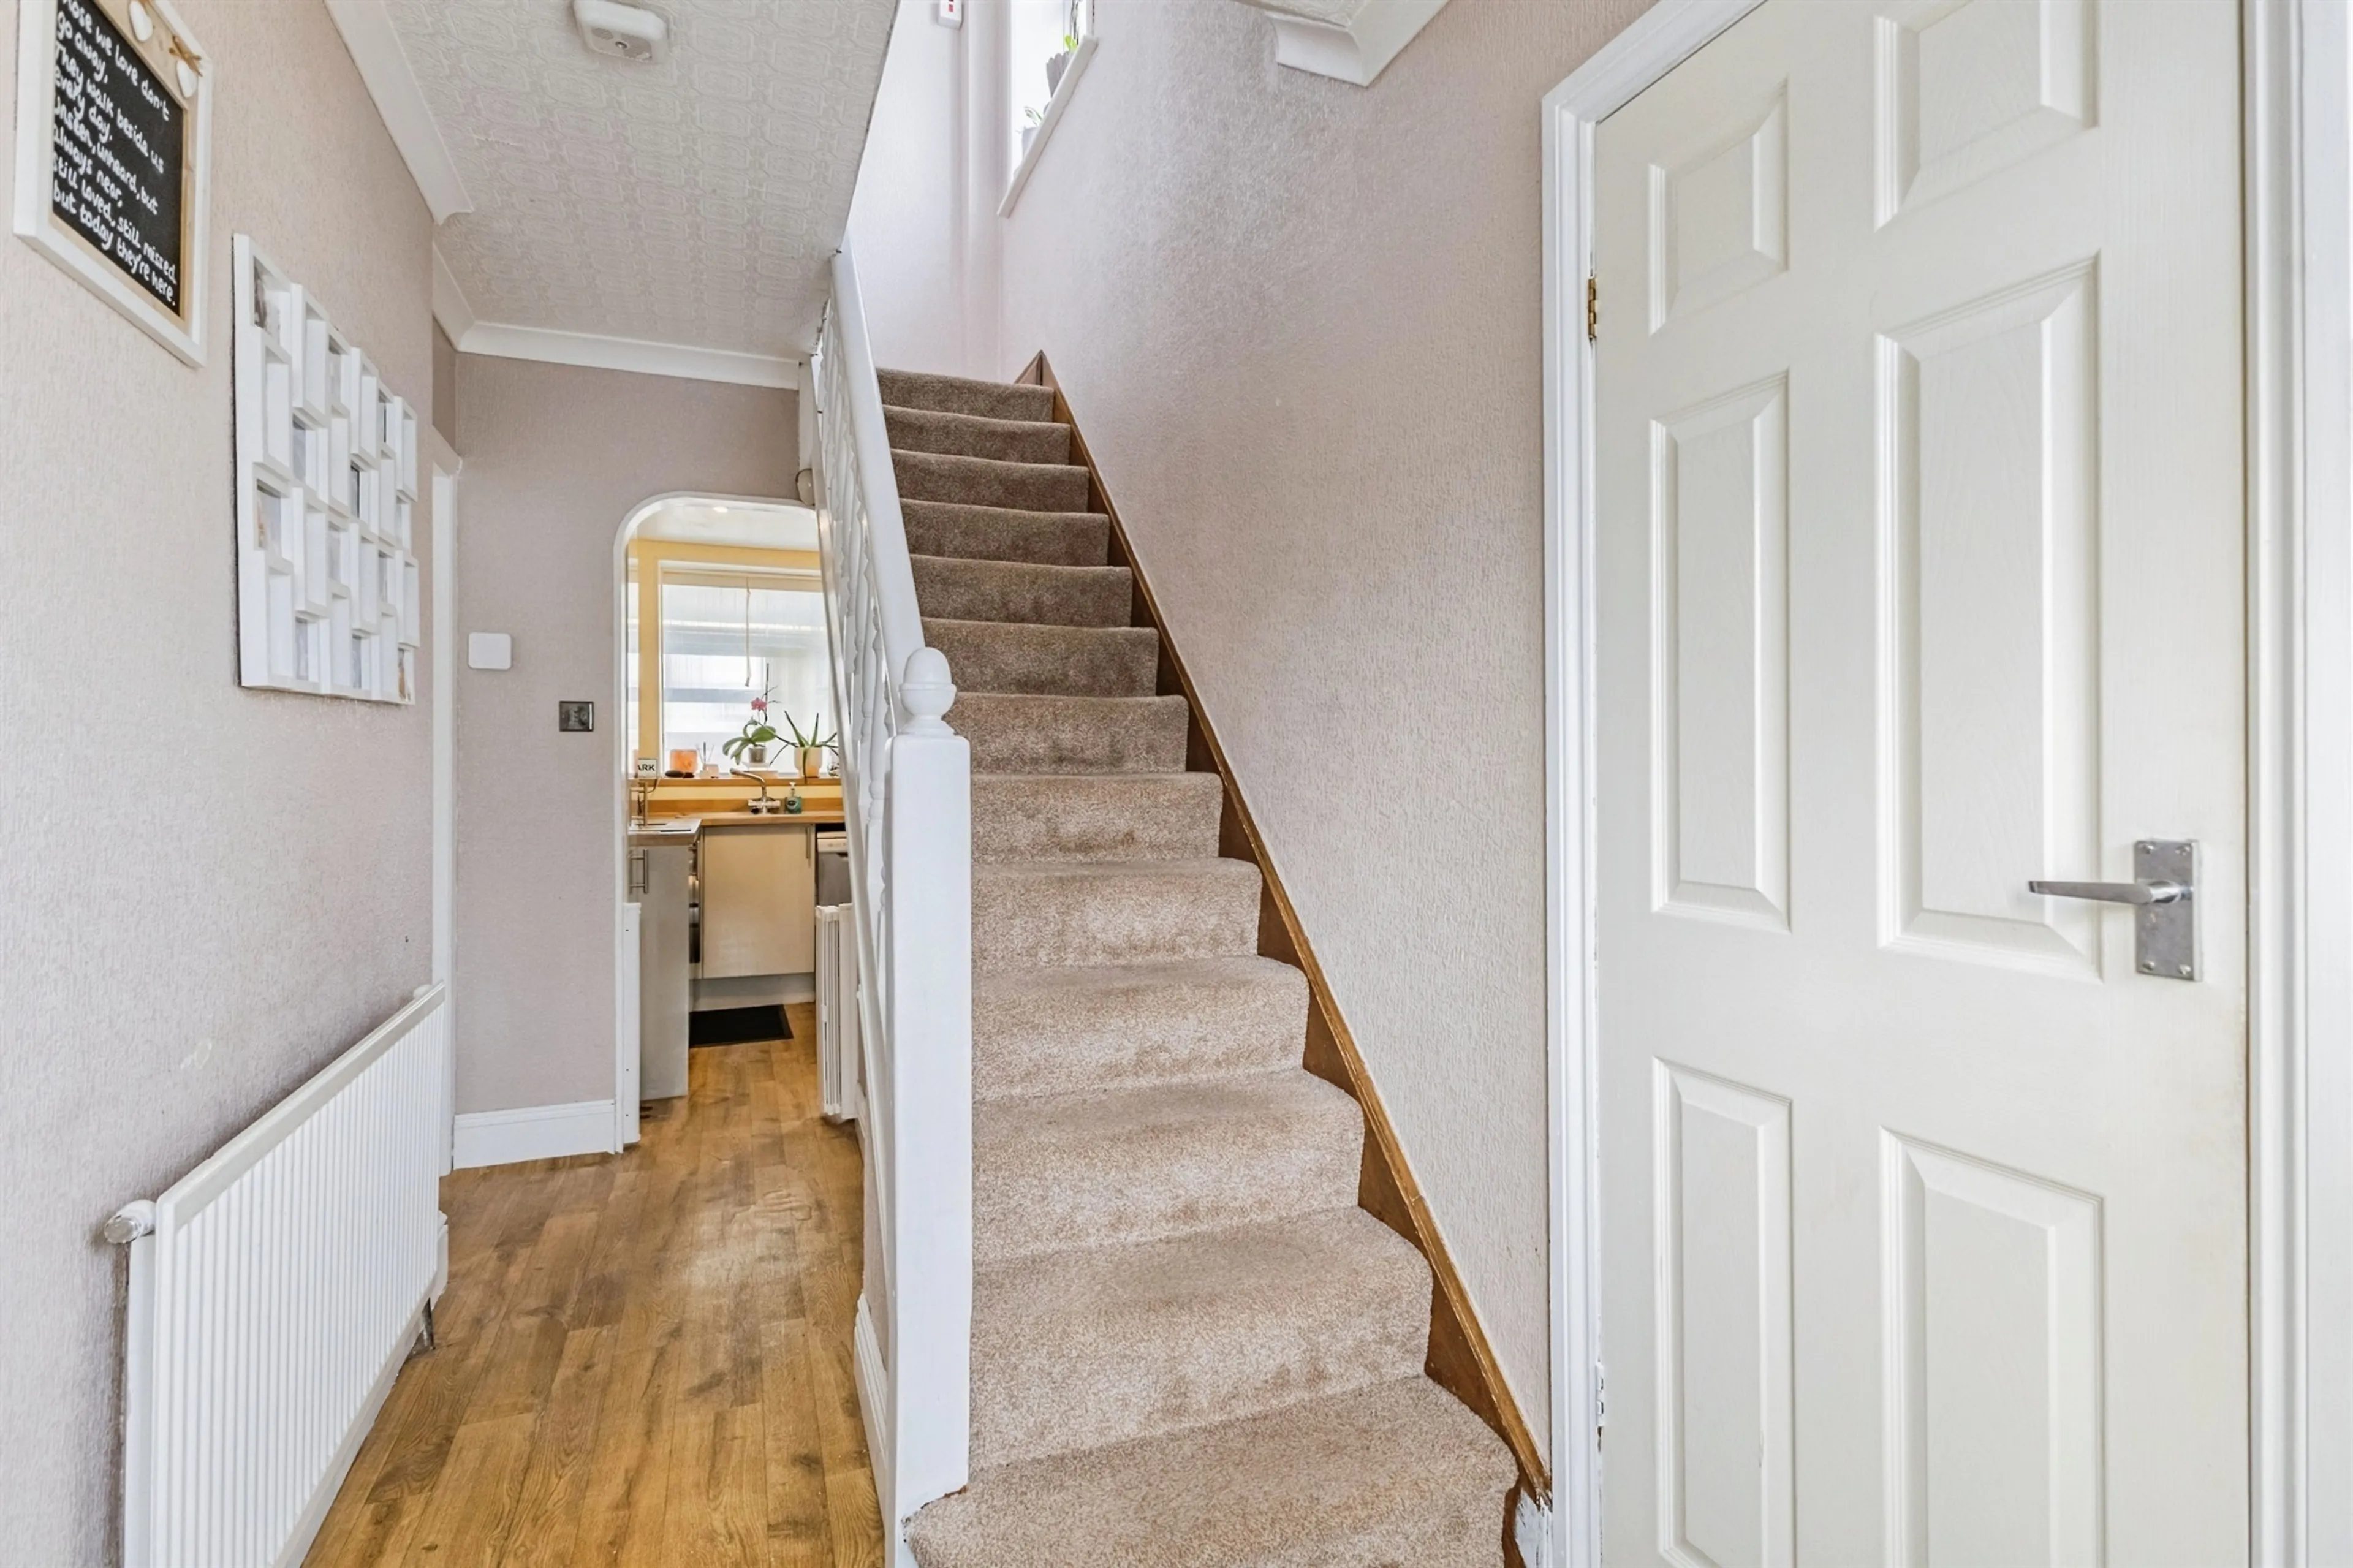
Stepping inside, a uPVC double-glazed front door opens into a bright and inviting entrance hallway. This central space sets the tone for the rest of the home, offering a warm welcome for residents and visitors alike. The hallway provides access to the principal ground-floor accommodation while also benefiting from useful understairs storage, ideal for coats, shoes and household essentials. Stairs rise to the first floor, and natural light helps create an open and airy atmosphere from the moment you enter.
Open Plan Lounge Diner
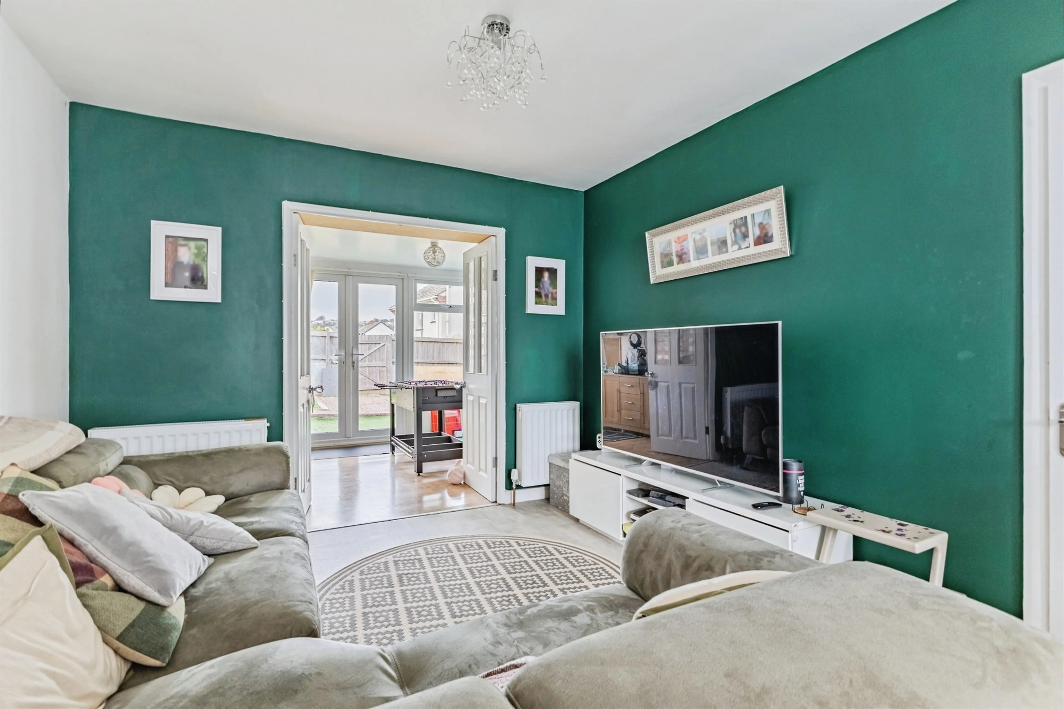
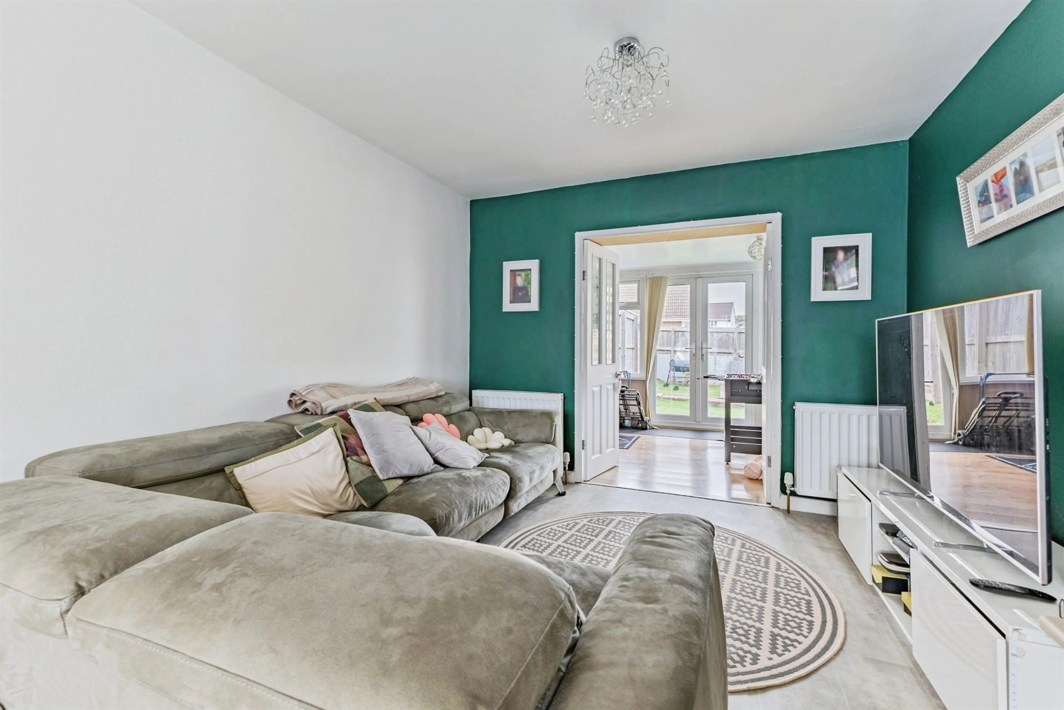
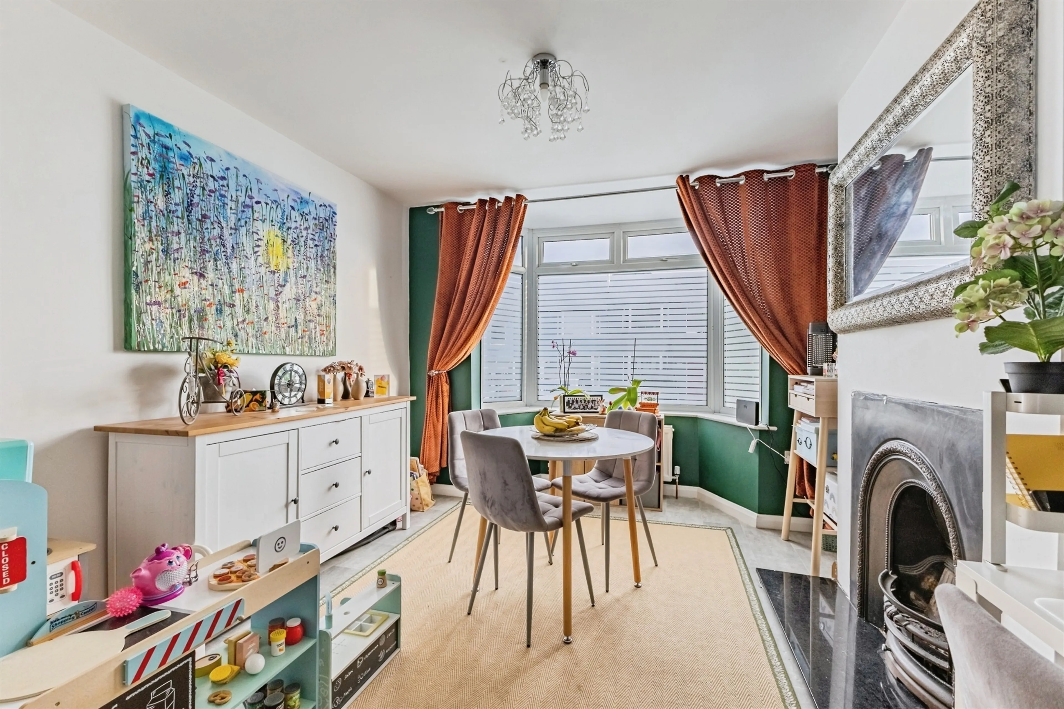
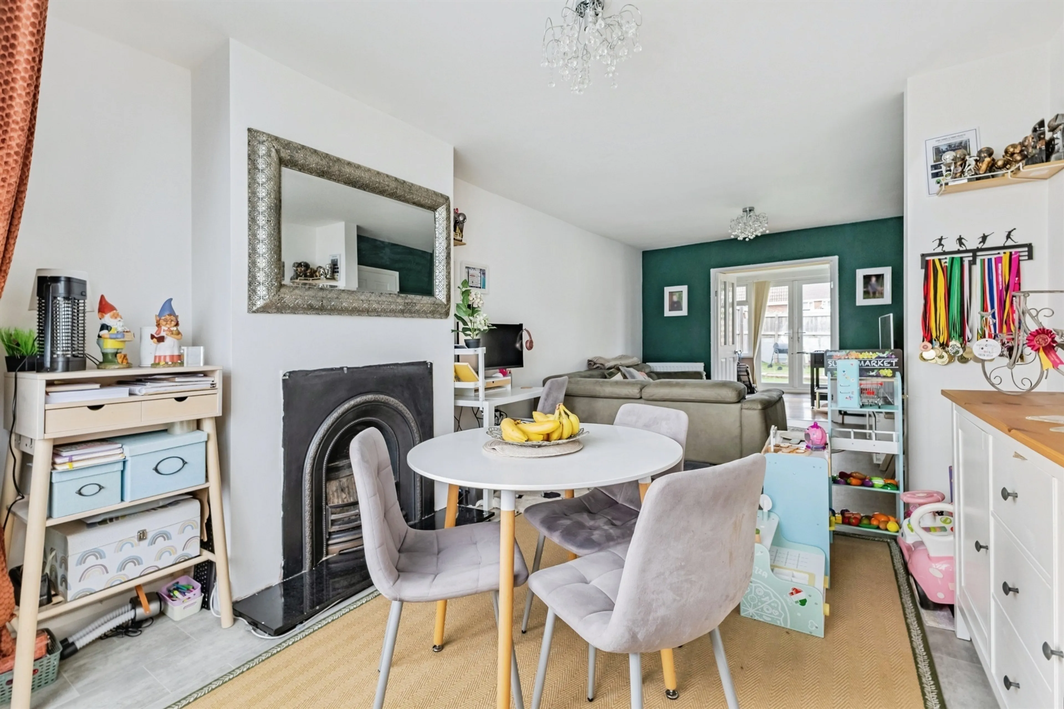
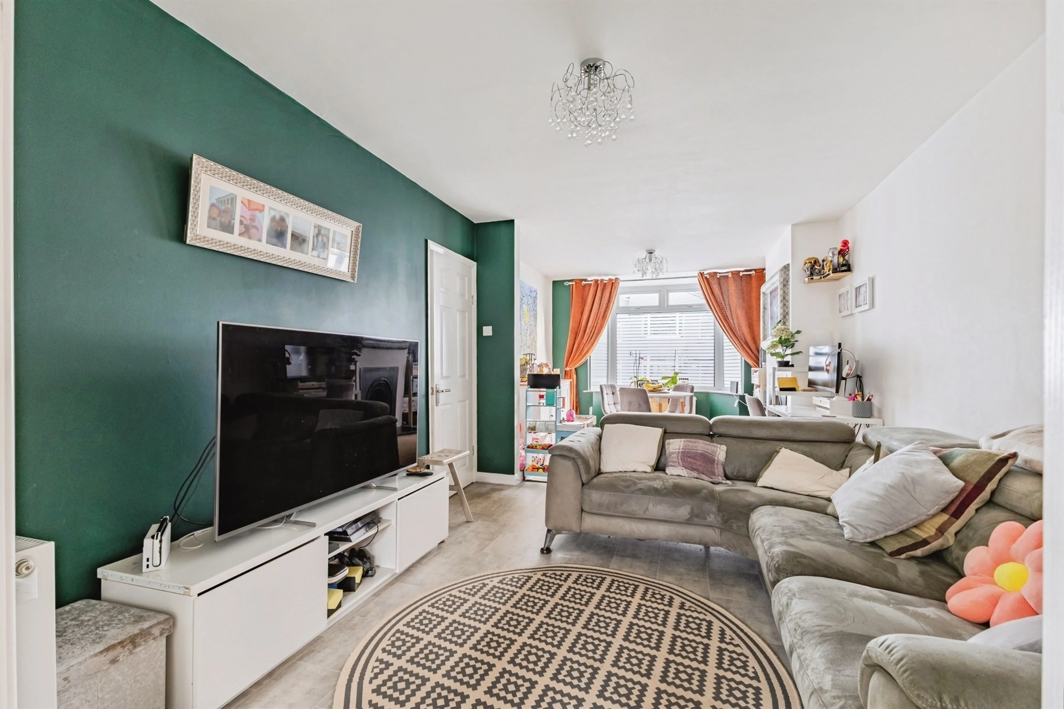
The heart of the home is undoubtedly the wonderfully spacious open-plan lounge and dining room. This impressive living space has been designed with both family life and entertaining in mind, offering flexibility for a variety of furniture arrangements. Whether hosting guests, enjoying family meals or simply relaxing at the end of the day, this room provides the perfect setting. The lounge area is beautifully enhanced by an attractive feature fireplace with a granite hearth, creating a focal point and adding warmth and character to the room. A large bay window overlooks the front aspect, flooding the space with natural light and creating a bright and welcoming environment throughout the day. The generous proportions ensure ample room for comfortable seating as well as a dedicated dining area, making it an ideal hub for modern family living.
Sunroom
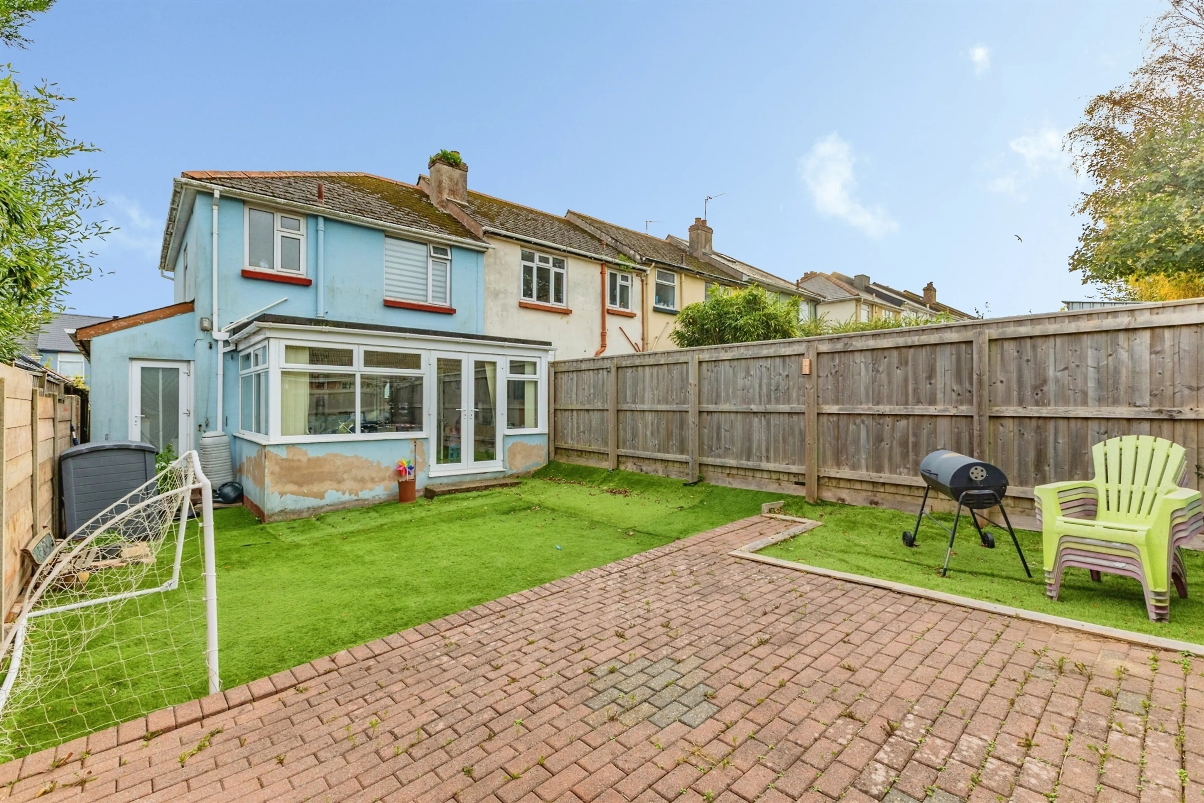
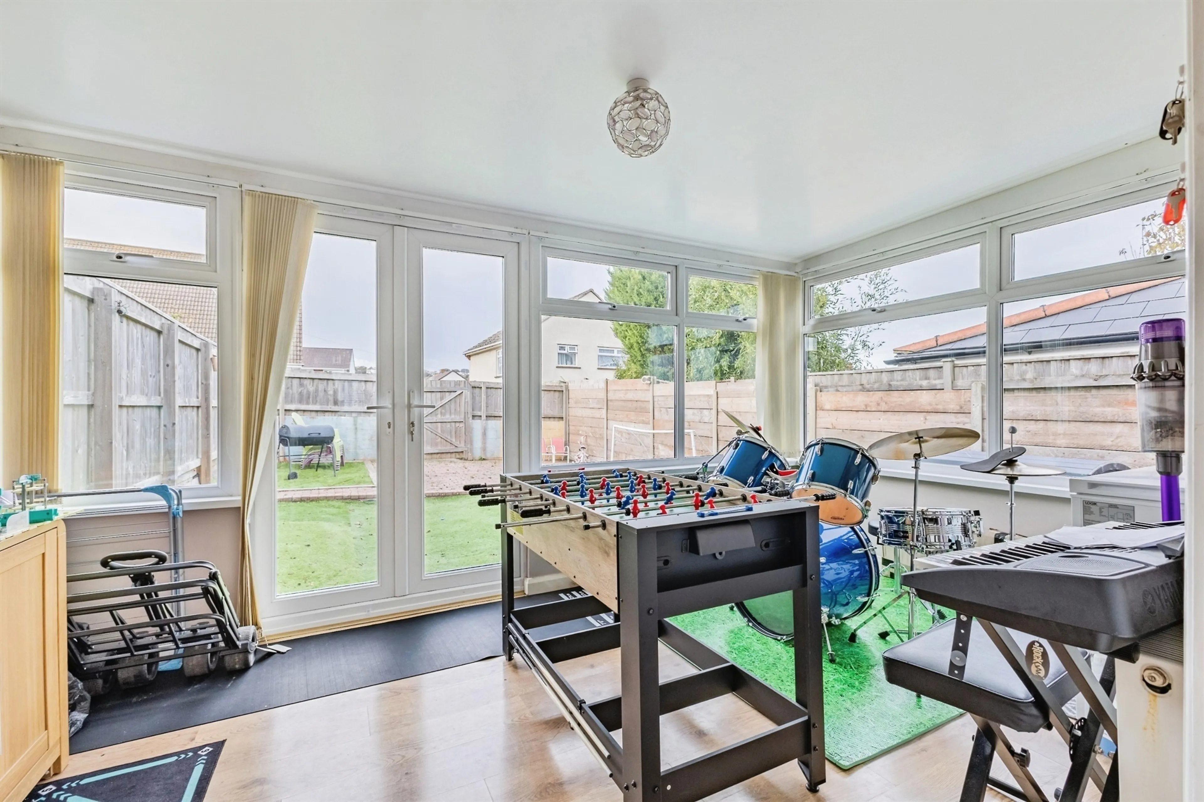
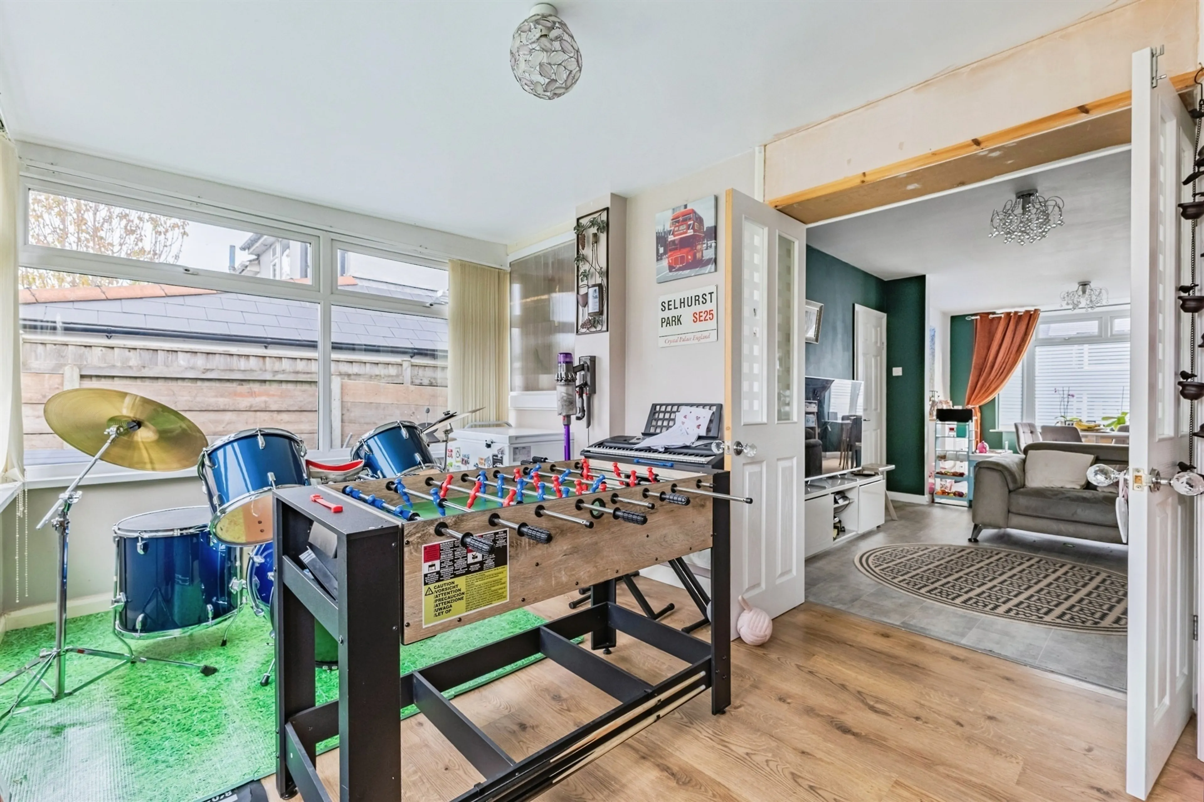
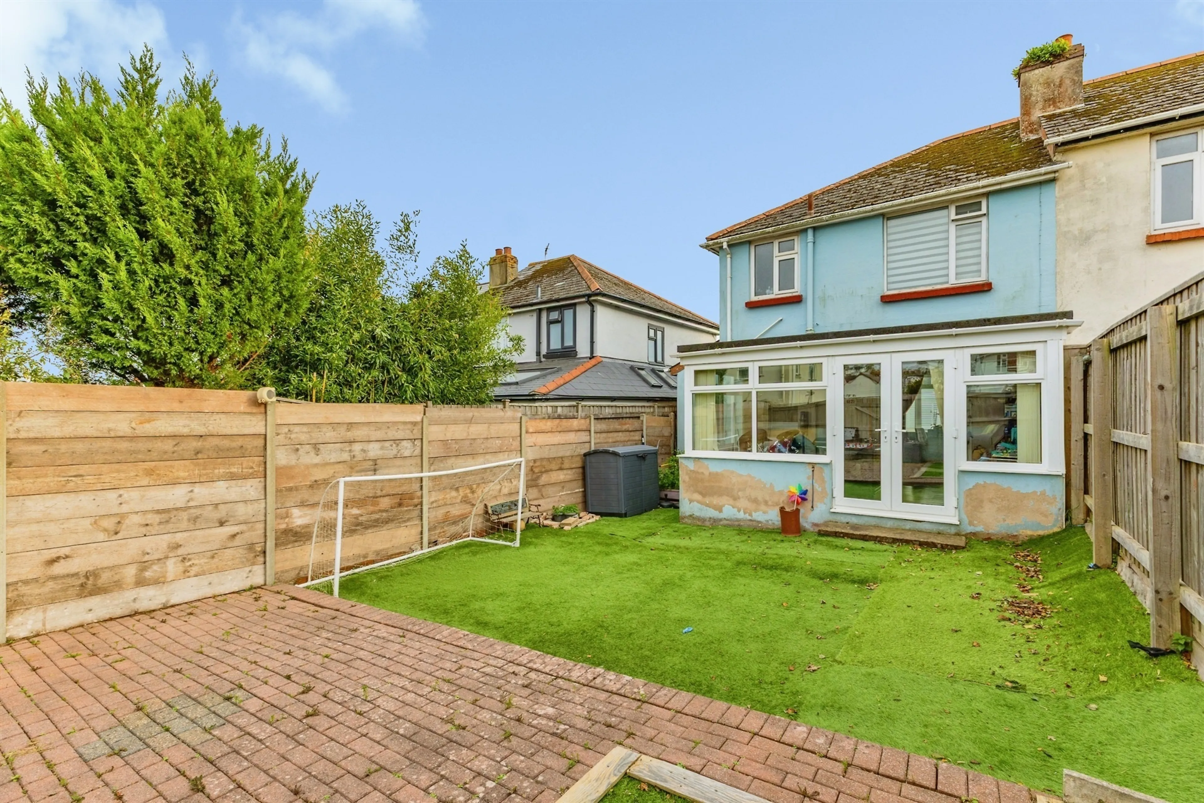
Adding further versatility to the ground floor is the spacious sunroom, which flows naturally from the lounge and dining area. This superb additional reception space enjoys delightful views over the rear garden and offers a wide range of potential uses. It could serve as a second sitting room, children's playroom, home office, reading room or hobby area, depending on individual requirements. Double-aspect windows maximise natural light, while French doors provide direct access to the garden, creating a wonderful connection between indoor and outdoor living spaces.
Kitchen Laundry Room
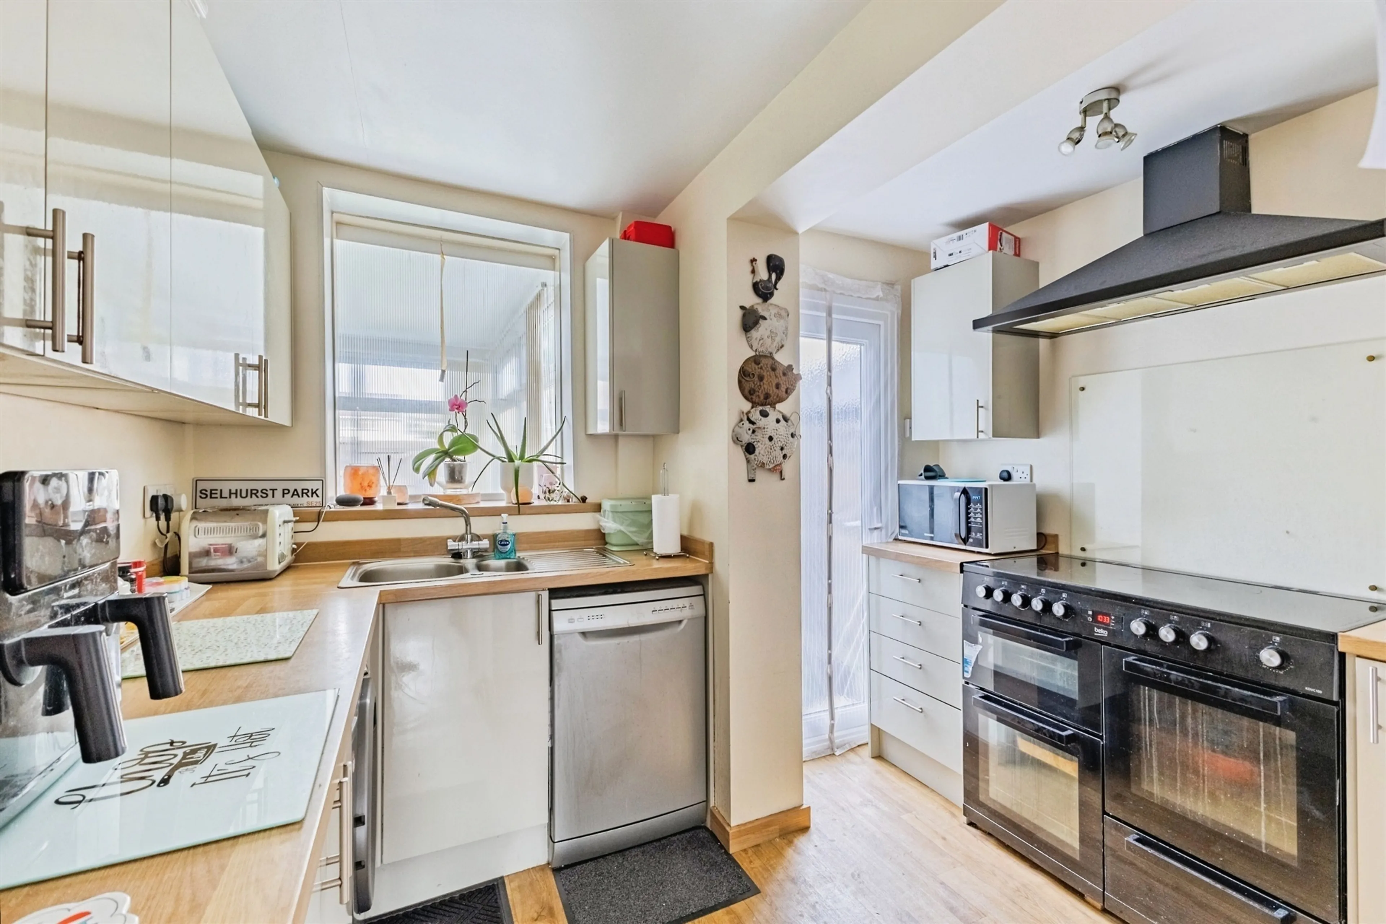
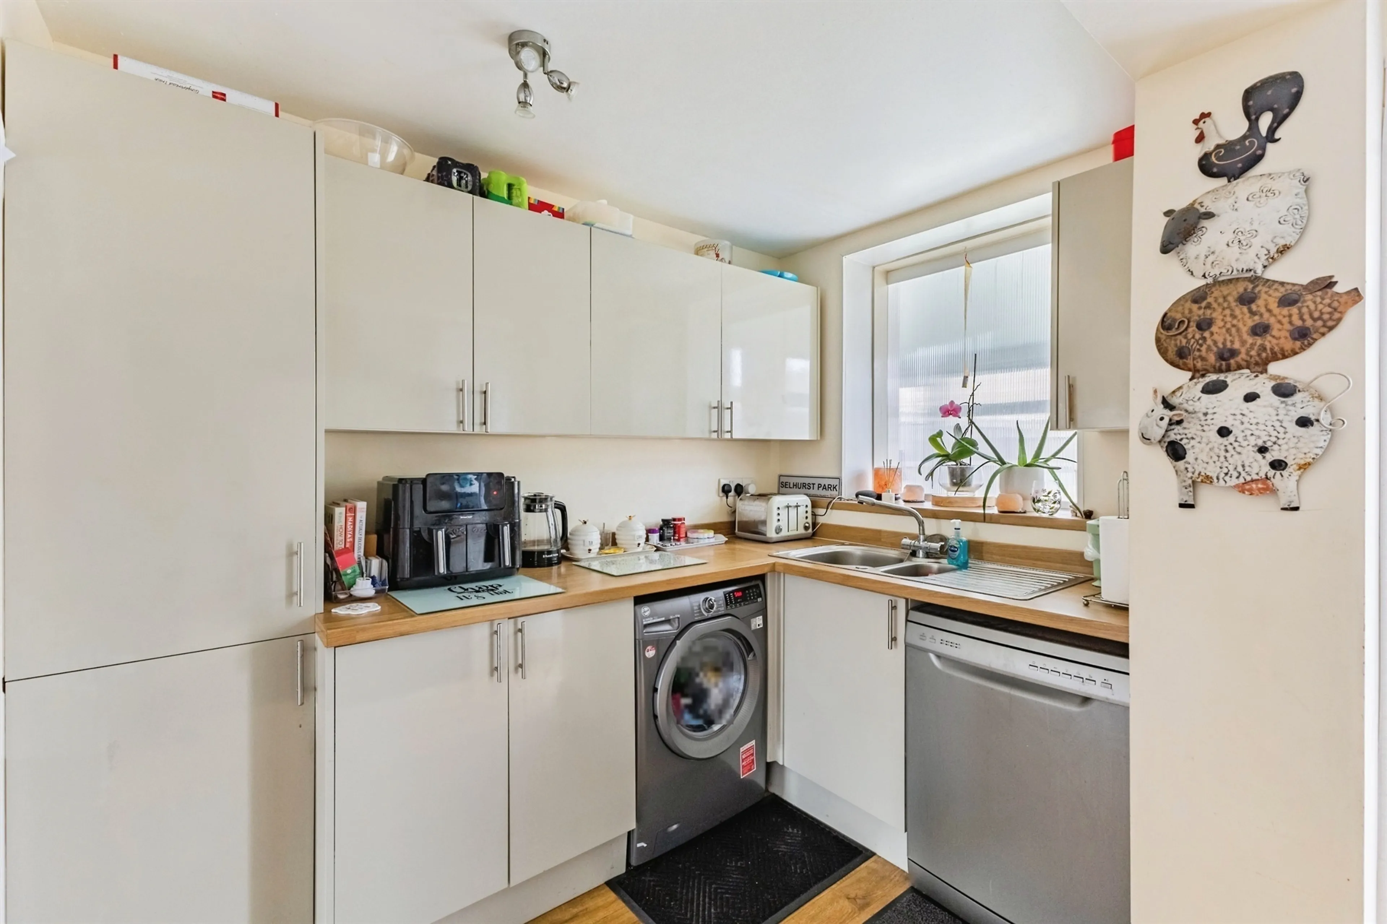
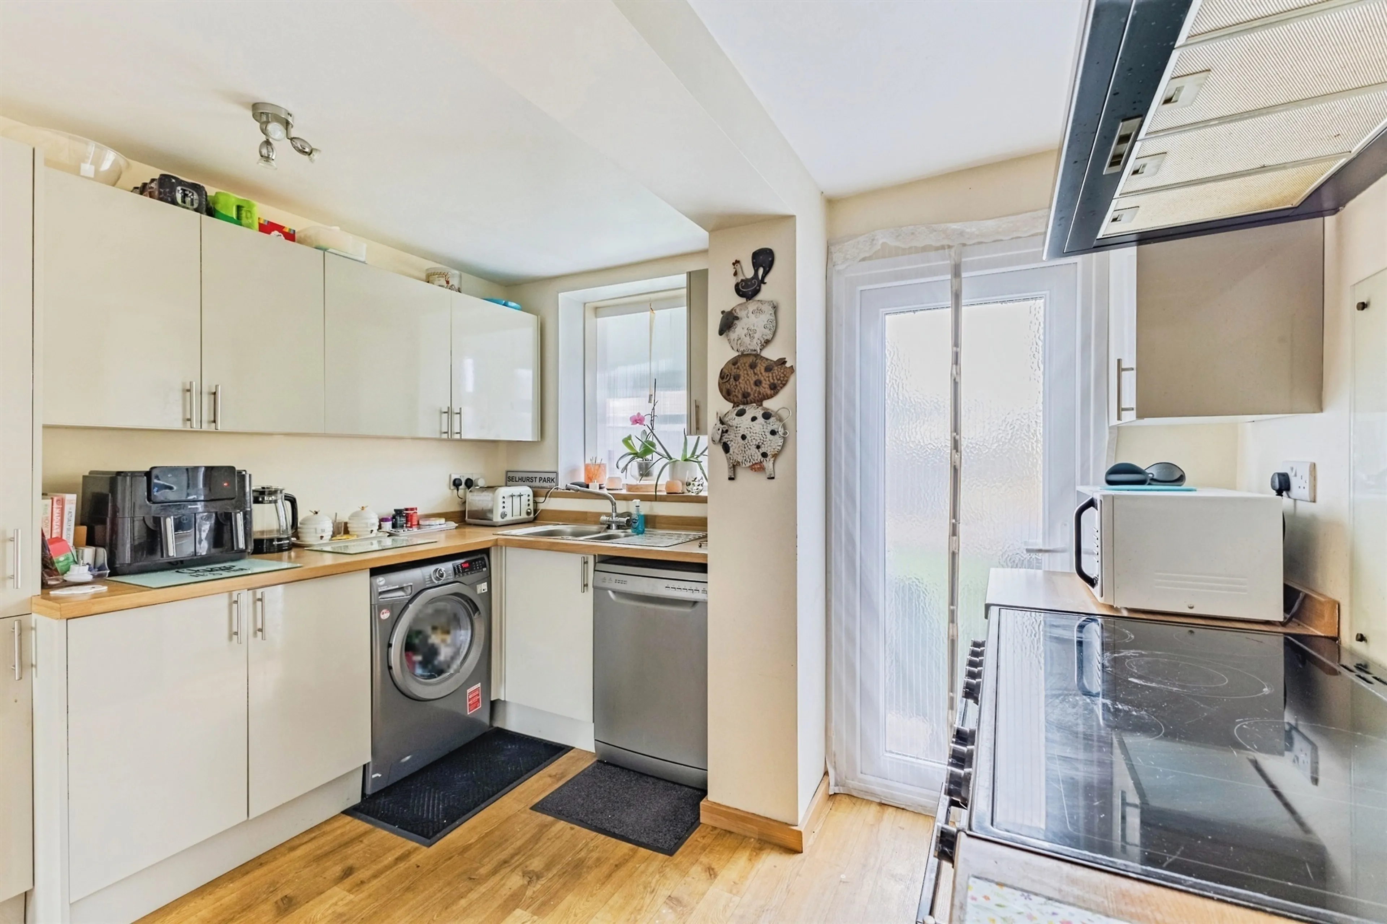
The kitchen has been thoughtfully designed to provide practicality and functionality for busy family life. Fitted with a comprehensive range of wall, base and drawer units, it offers excellent storage and preparation space. The work surfaces provide ample room for meal preparation, while the electric range-style cooker with induction hob and extractor hood will appeal to keen cooks and those who enjoy entertaining. Additional space and plumbing are available for a fridge freezer, washing machine and dishwasher, ensuring the kitchen can easily accommodate modern appliances. A fitted larder cupboard adds valuable storage, helping to keep the space organised and clutter-free.Leading directly from the kitchen is a particularly useful laundry room. This practical addition enhances the functionality of the home by providing dedicated space for laundry appliances and household tasks. With room for a tumble dryer, work surfaces and hanging rails, it serves as an ideal utility area, helping to keep the main living spaces tidy and organised. The wall-mounted combination boiler is also conveniently housed here.
Shower Room
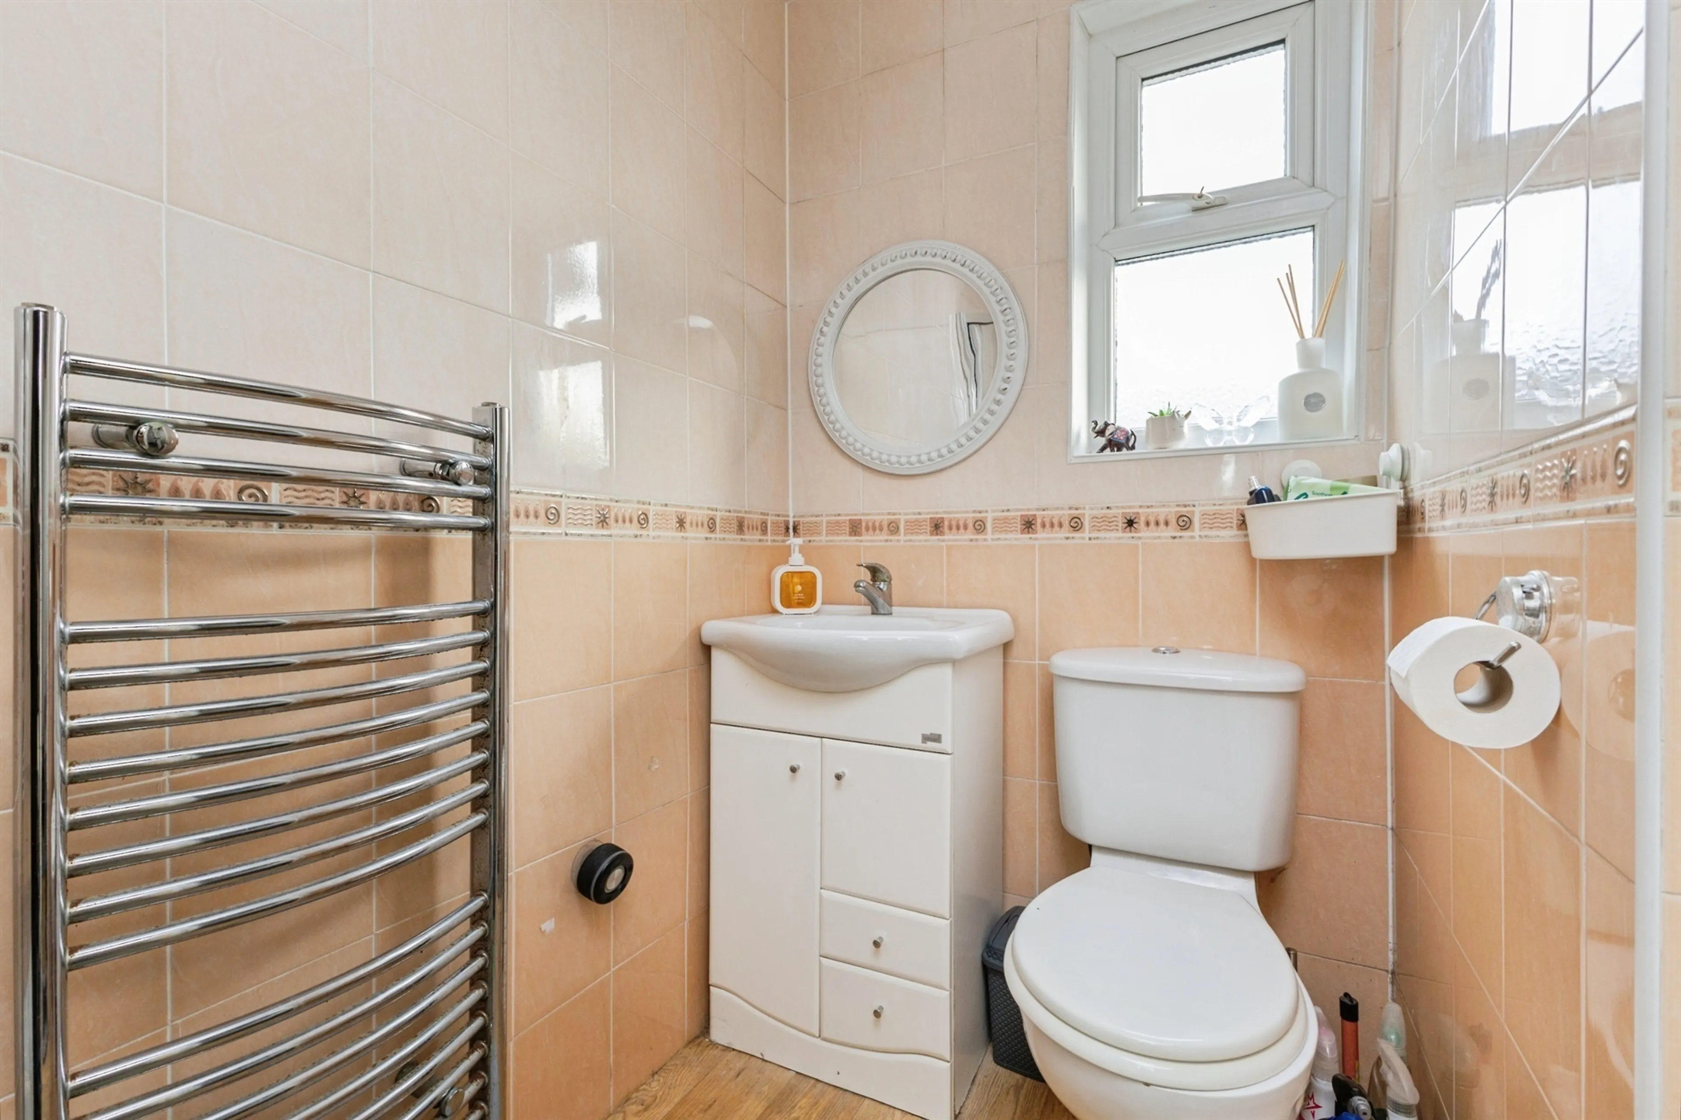
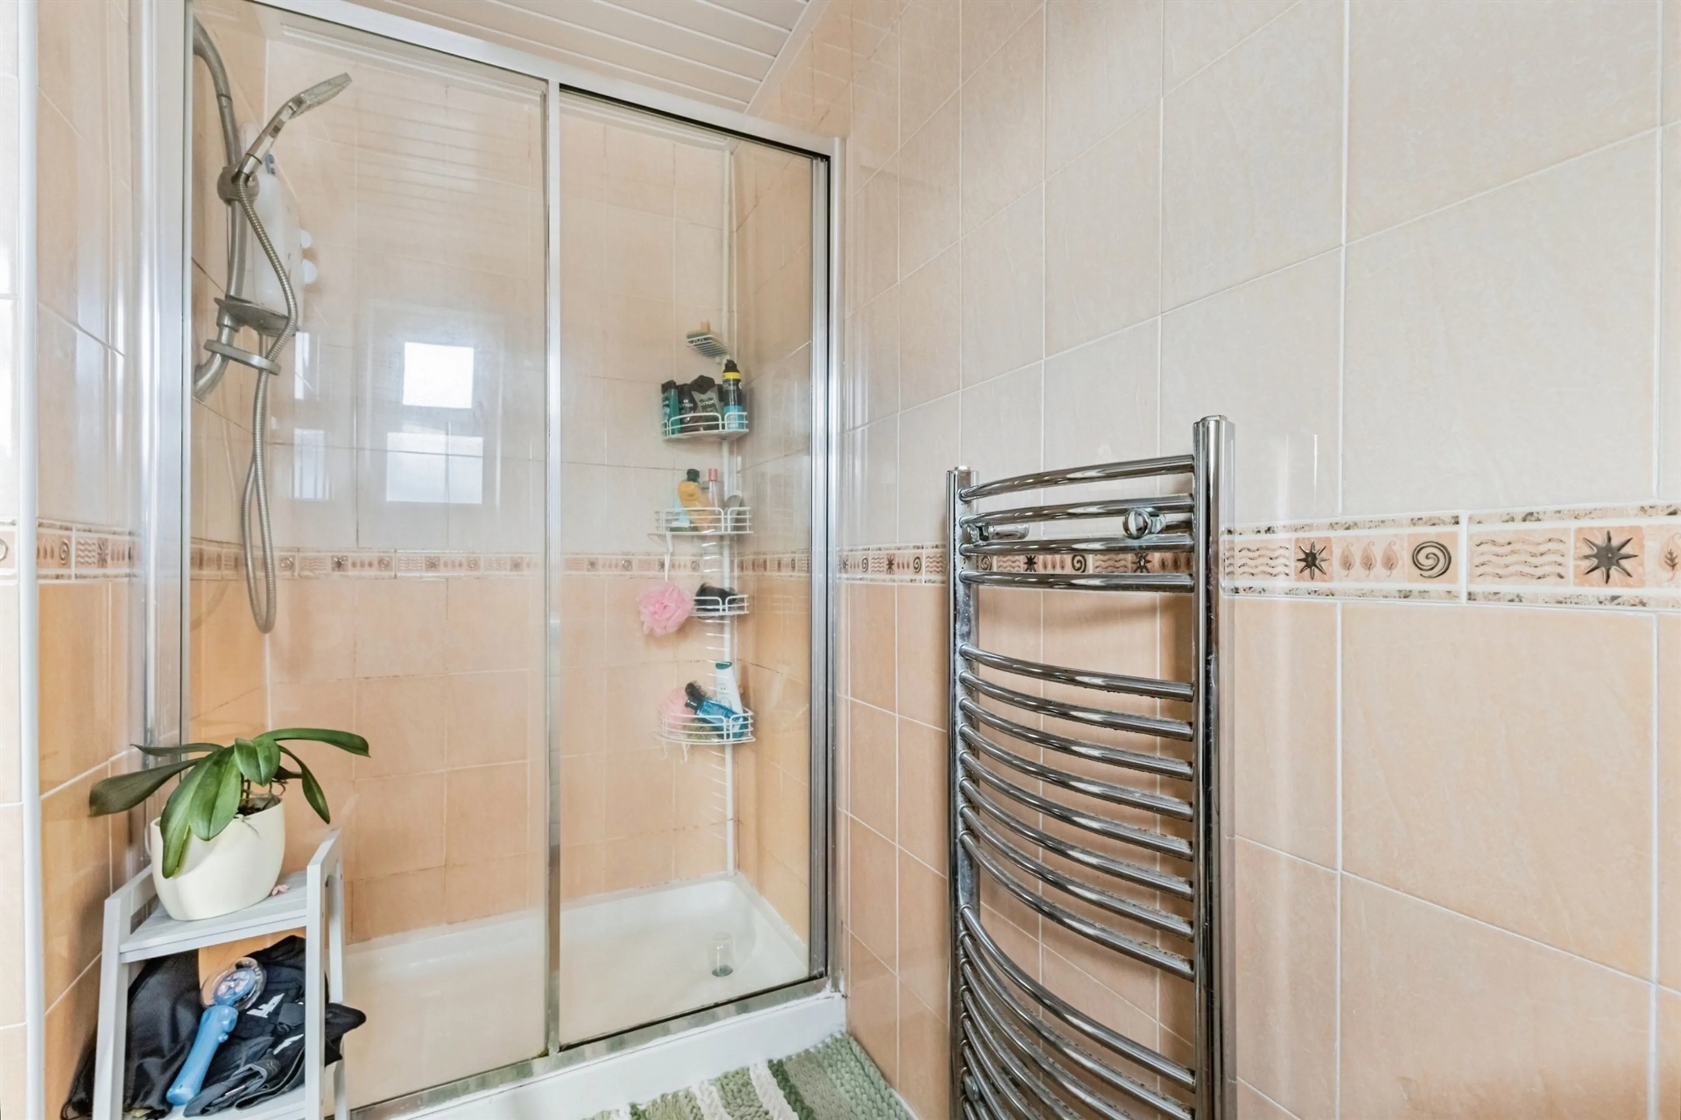
Further enhancing the flexibility of the ground floor is a contemporary shower room. Perfect for busy family households or visiting guests, this useful facility comprises a walk-in double shower, vanity wash hand basin with storage beneath and a low-level WC. Stylish tiling and a chrome heated towel rail complete the room, creating a modern and practical space.
First Floor
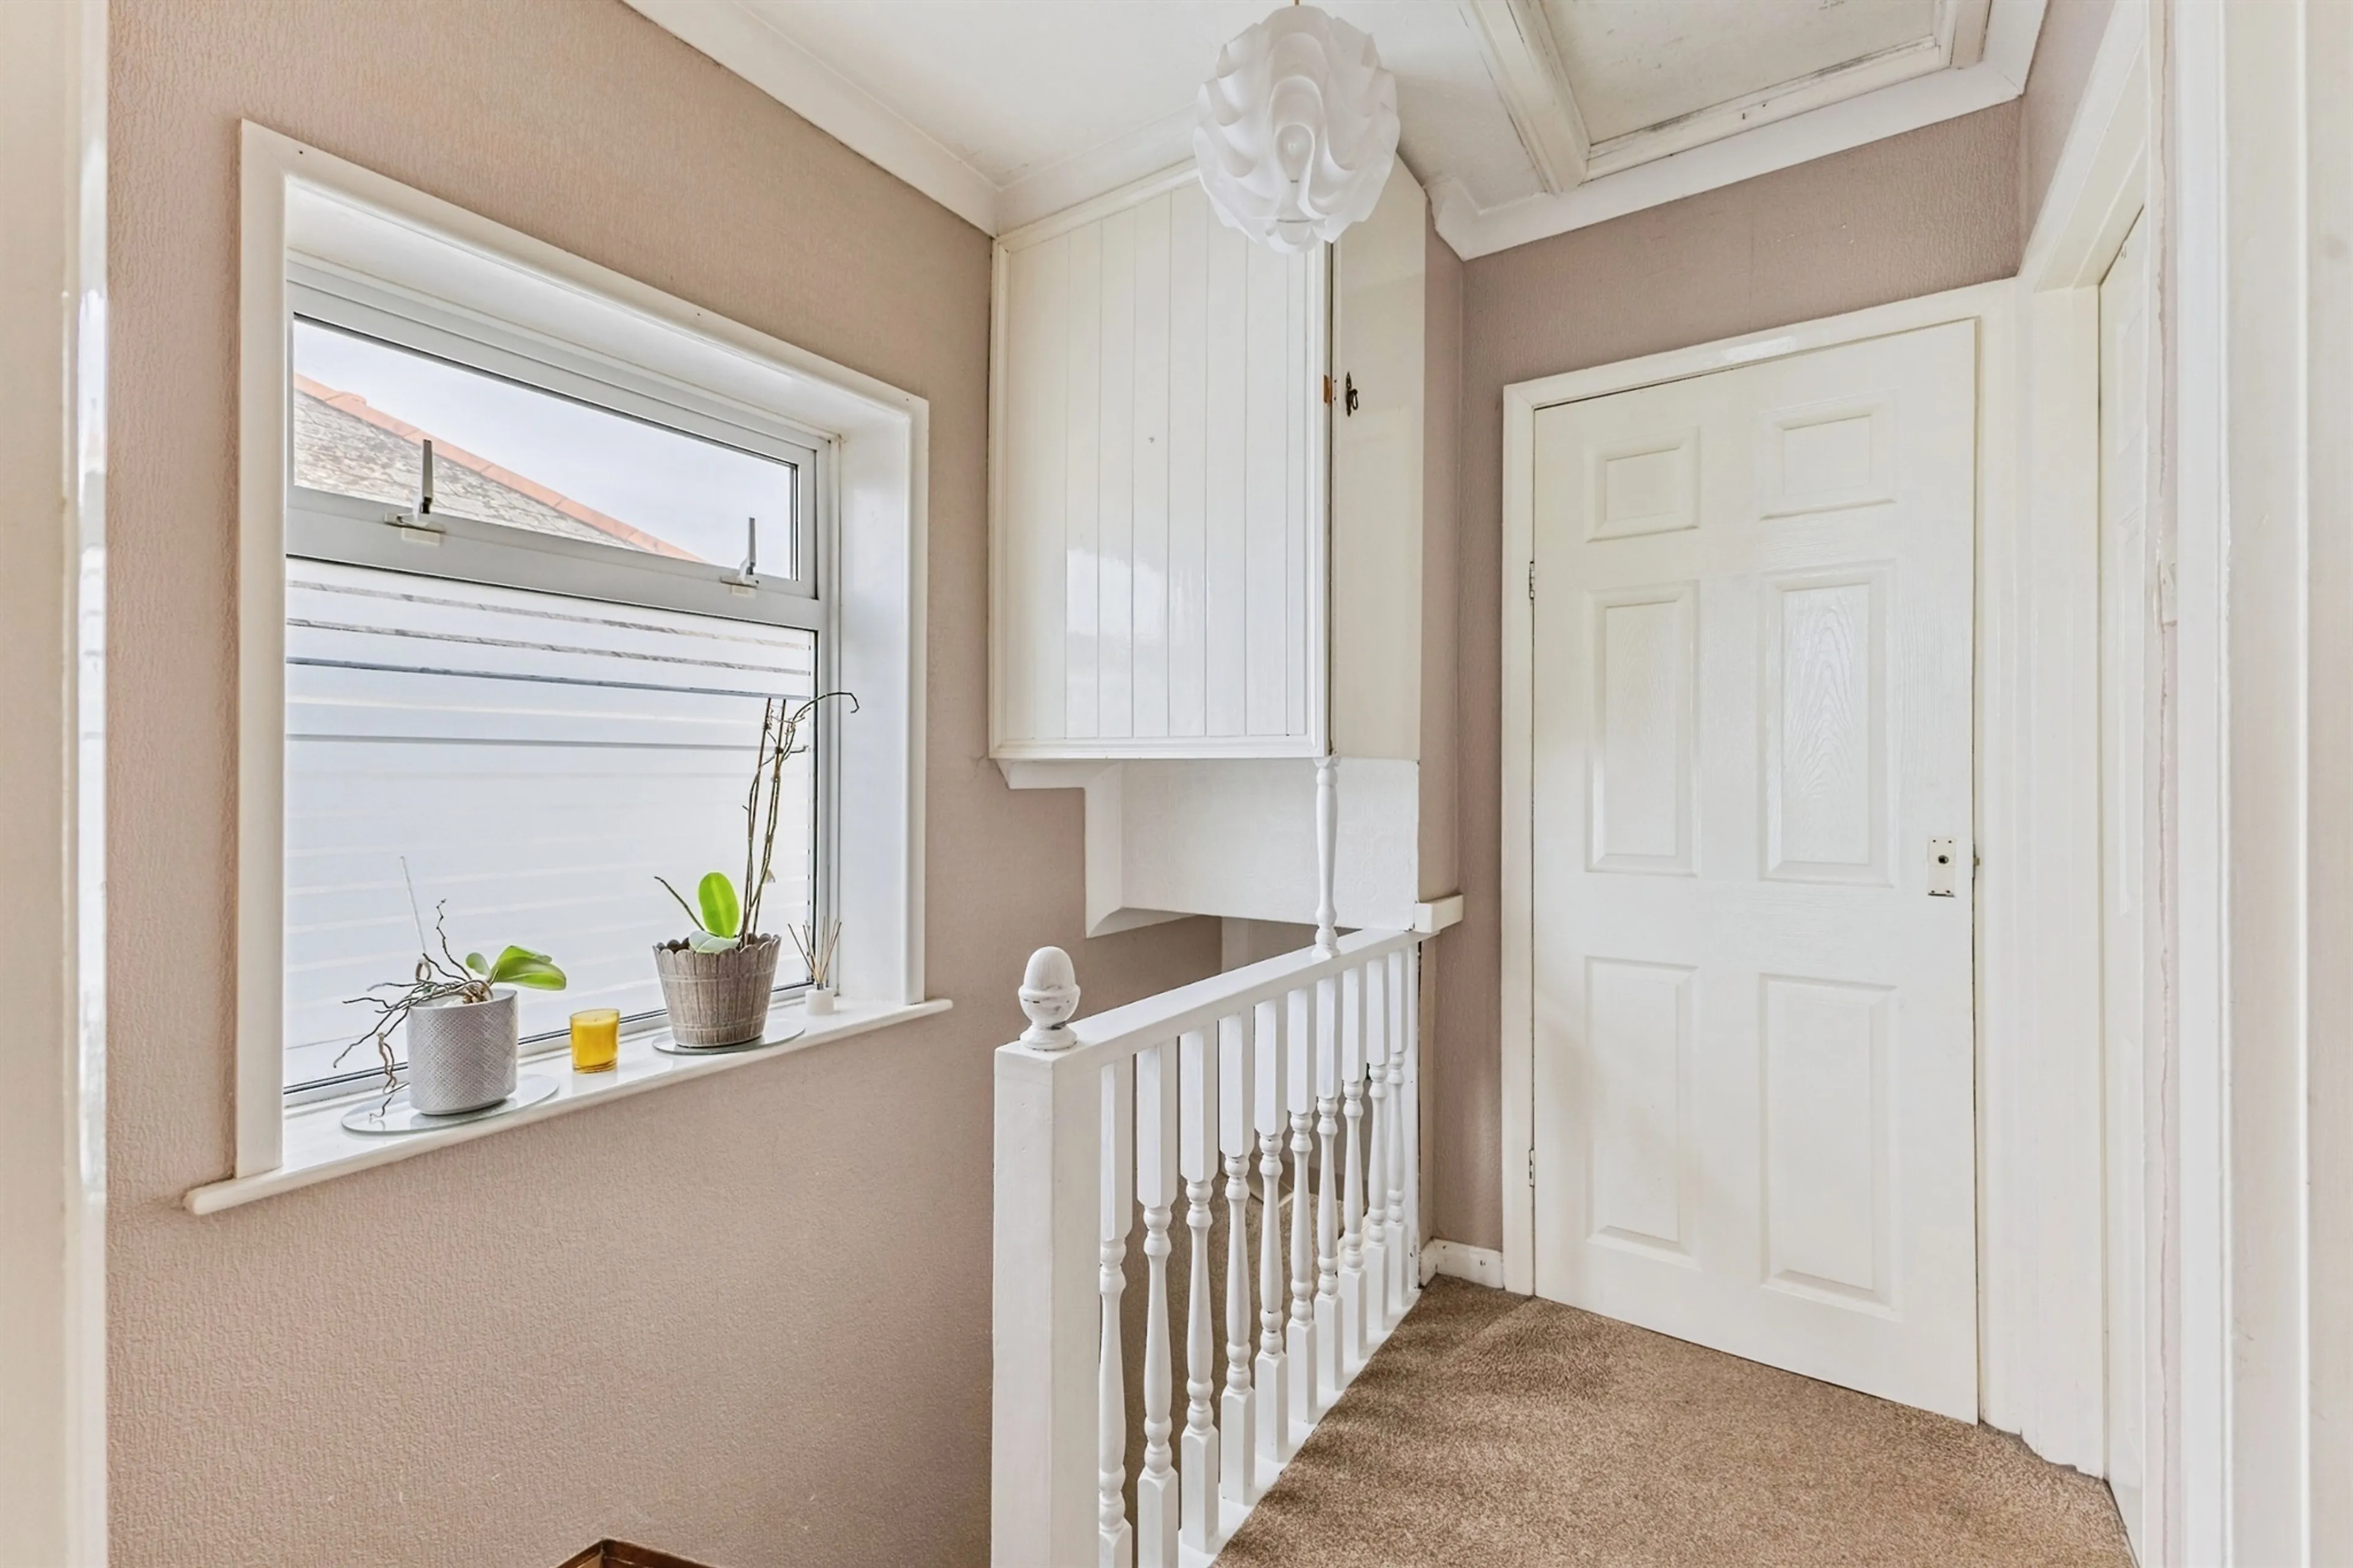
Moving upstairs, the first-floor accommodation continues to impress with three well-proportioned bedrooms and a family bathroom.
Principle Bedroom
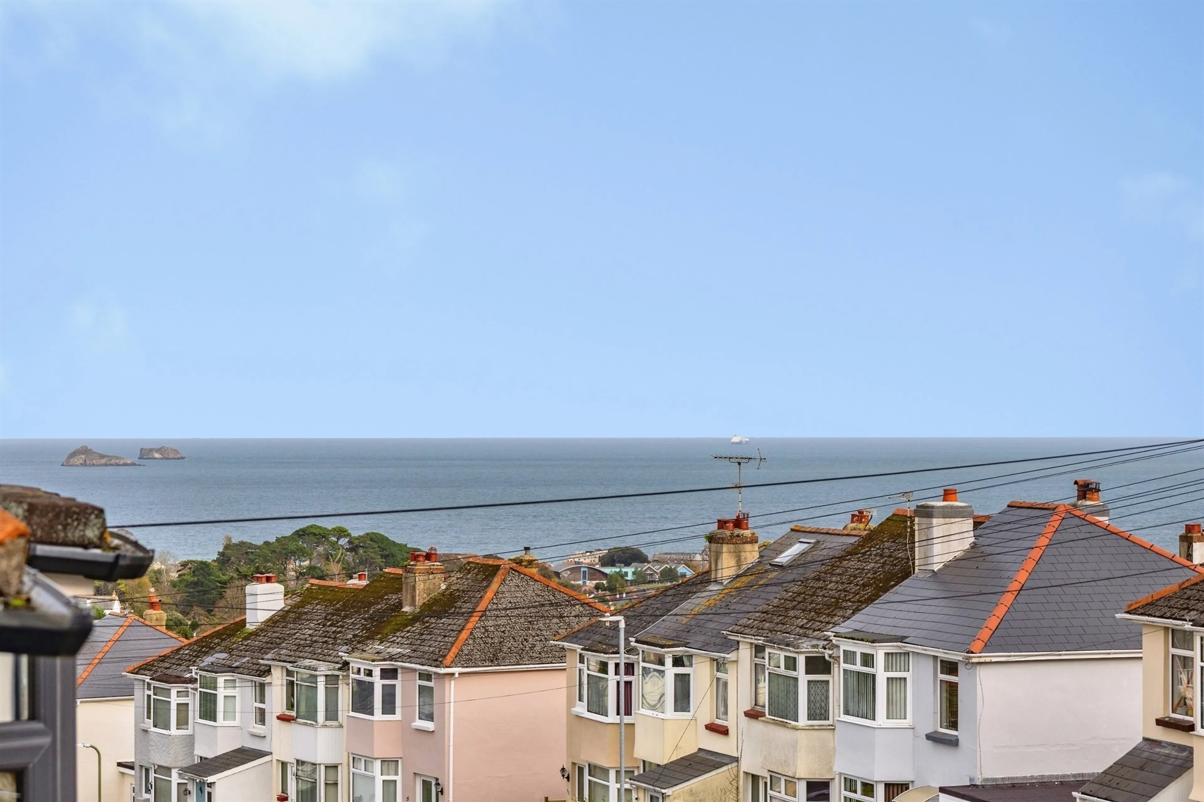
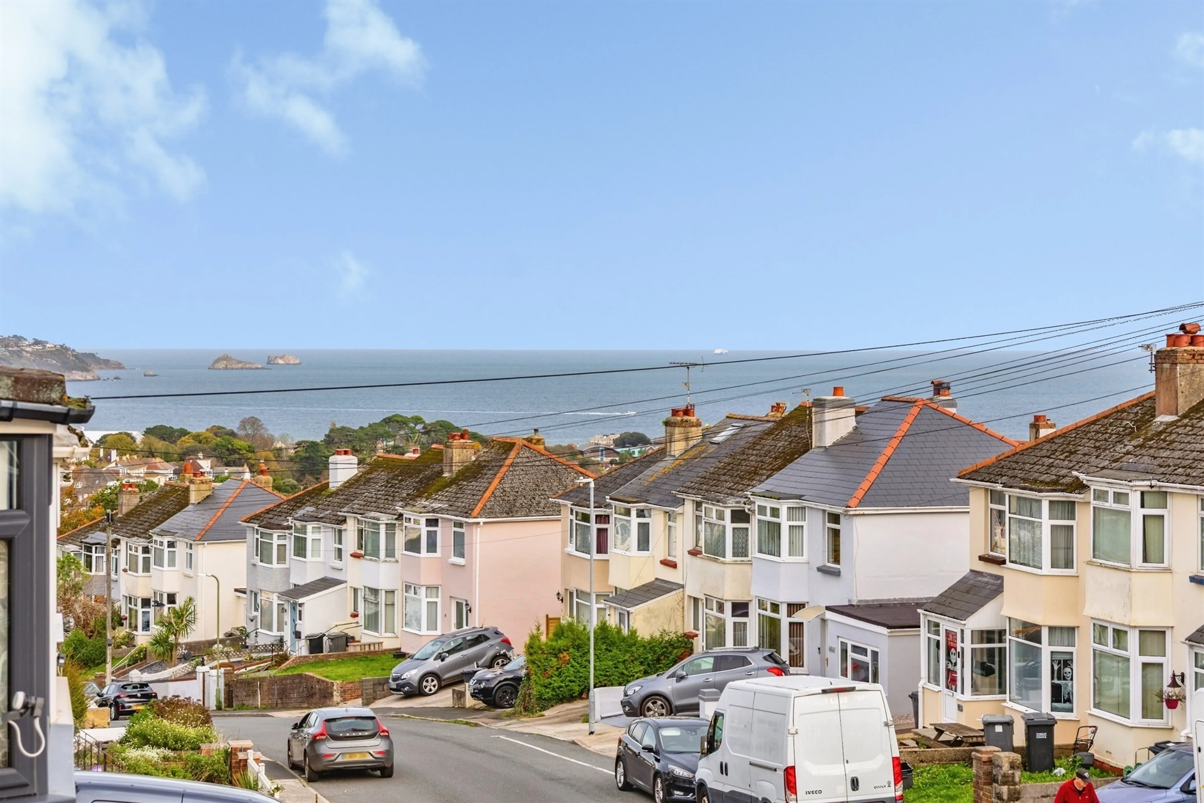
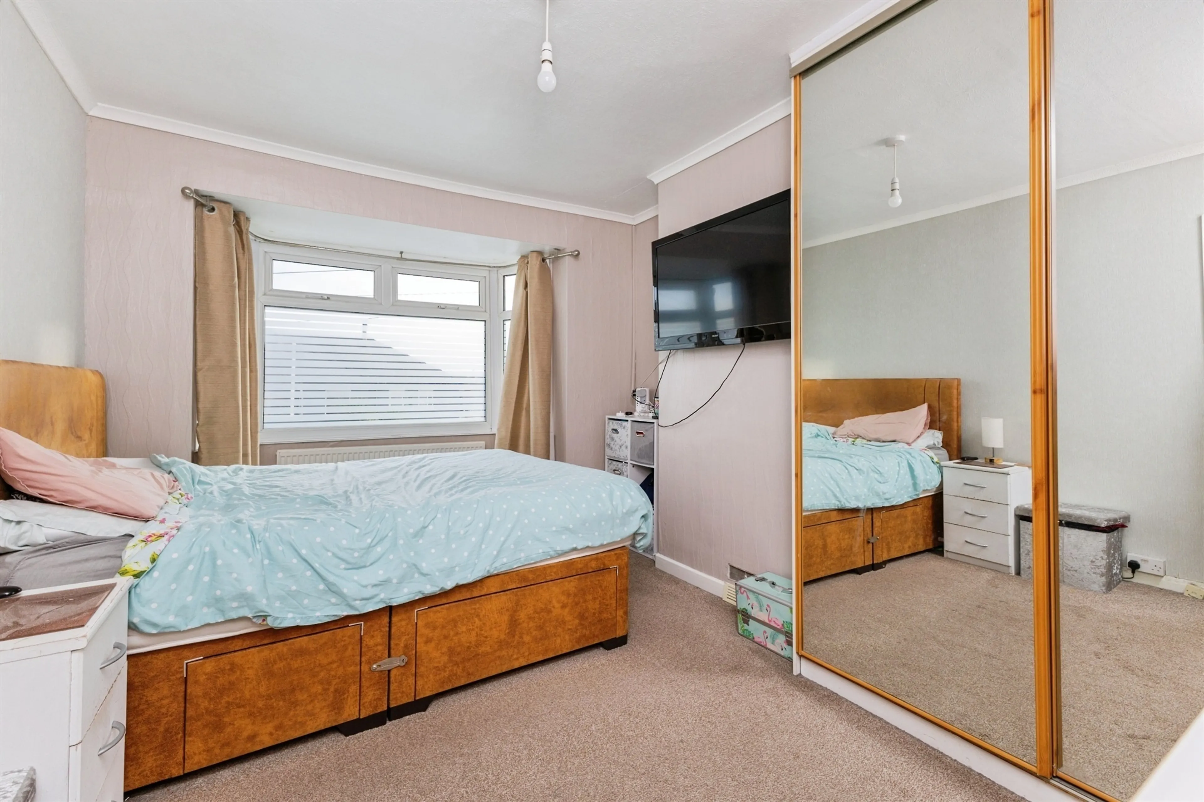
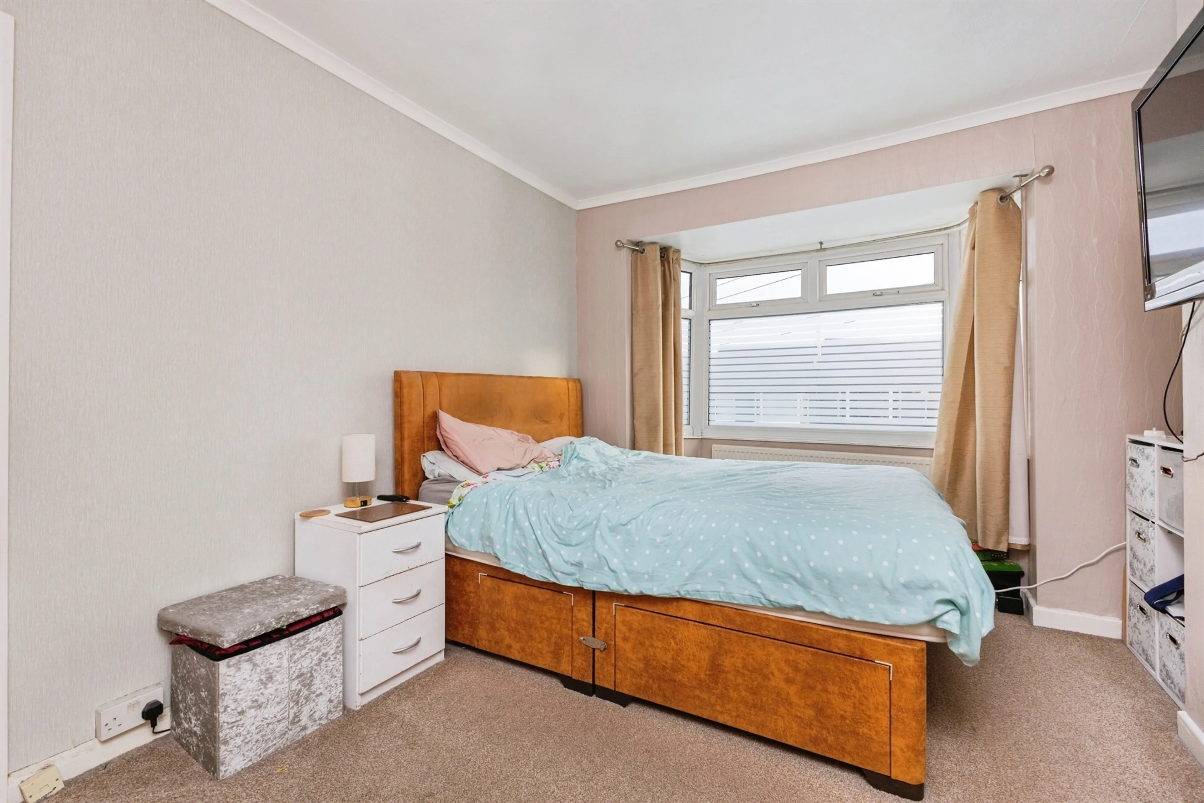
The principal bedroom is particularly appealing, enjoying an elevated front-facing aspect with attractive views stretching across Paignton towards Torquay and the sea beyond. The large bay window allows an abundance of natural light to fill the room while framing the pleasing outlook. Built-in mirrored wardrobes provide excellent storage, ensuring the room remains both practical and spacious. This comfortable bedroom creates a relaxing retreat away from the main living areas.
Bedroom Two
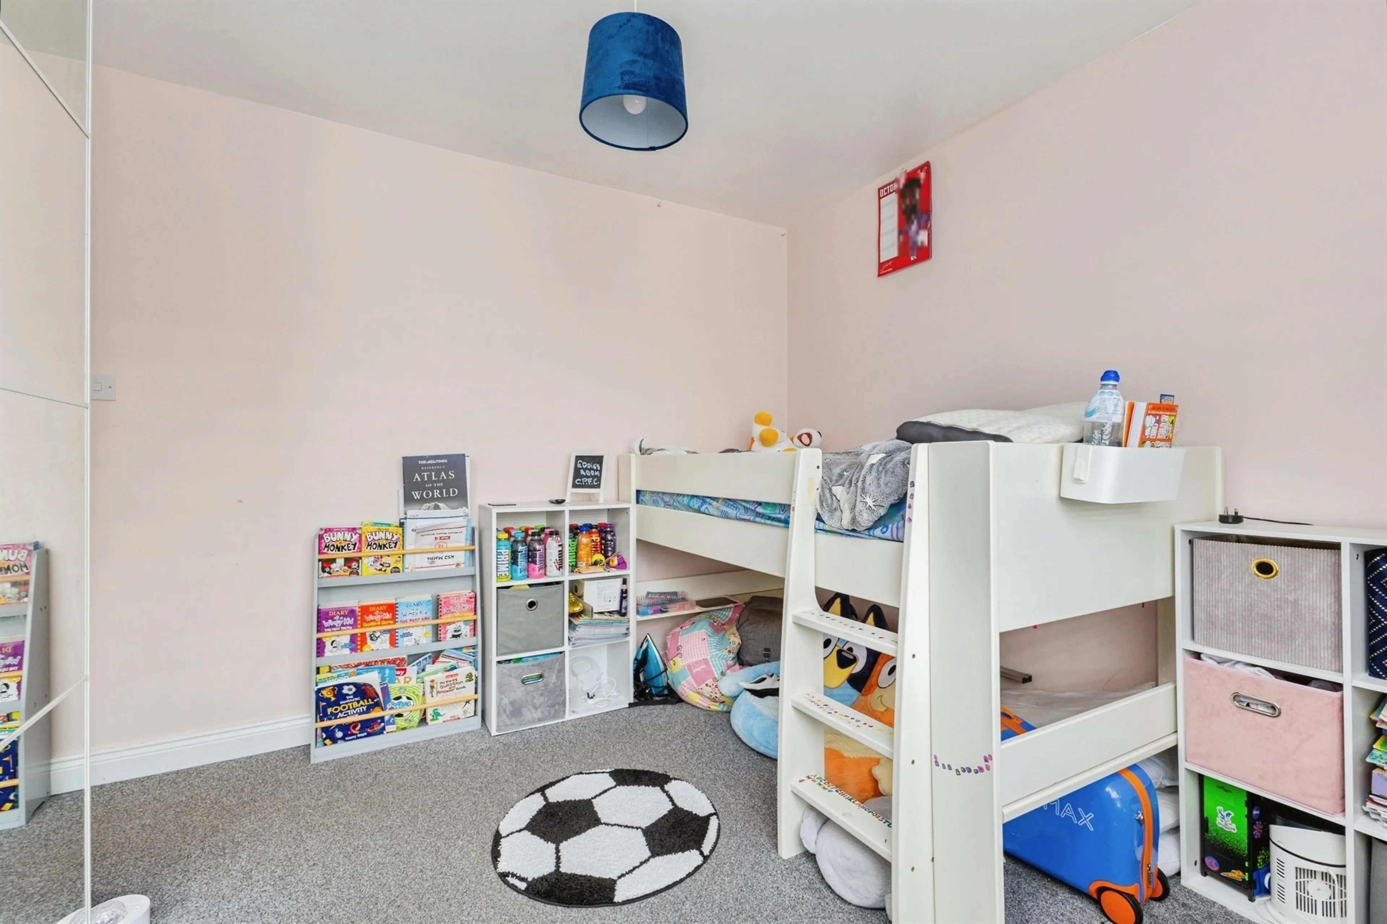
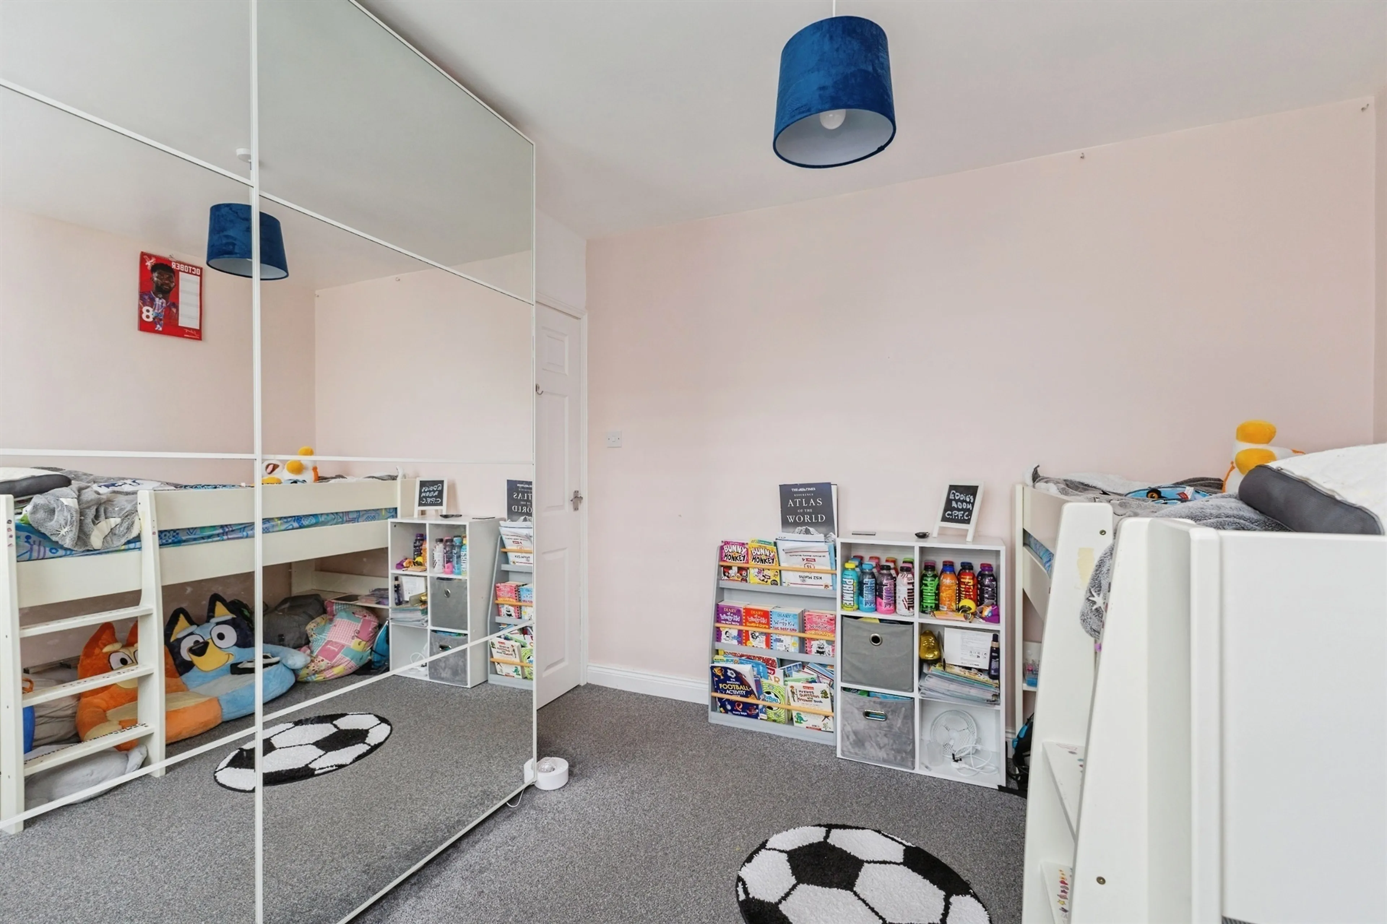
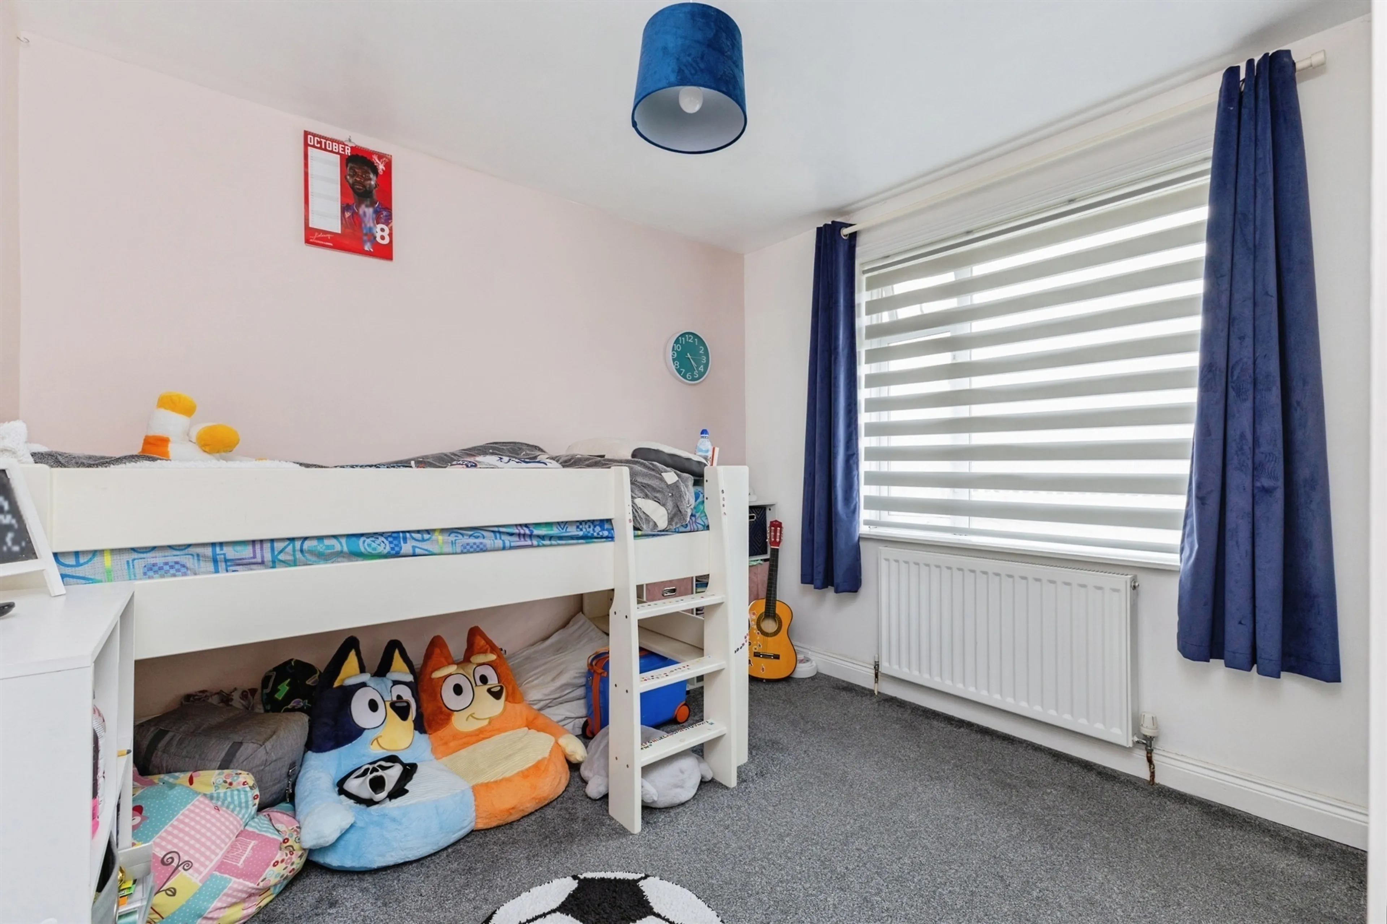
Bedroom Two is another generously sized double room situated at the rear of the property. Overlooking the garden, it offers a peaceful environment and benefits from fitted wardrobes, making it ideal for family members or guests. The room's generous proportions provide flexibility for a range of furniture layouts.
Bedroom Three
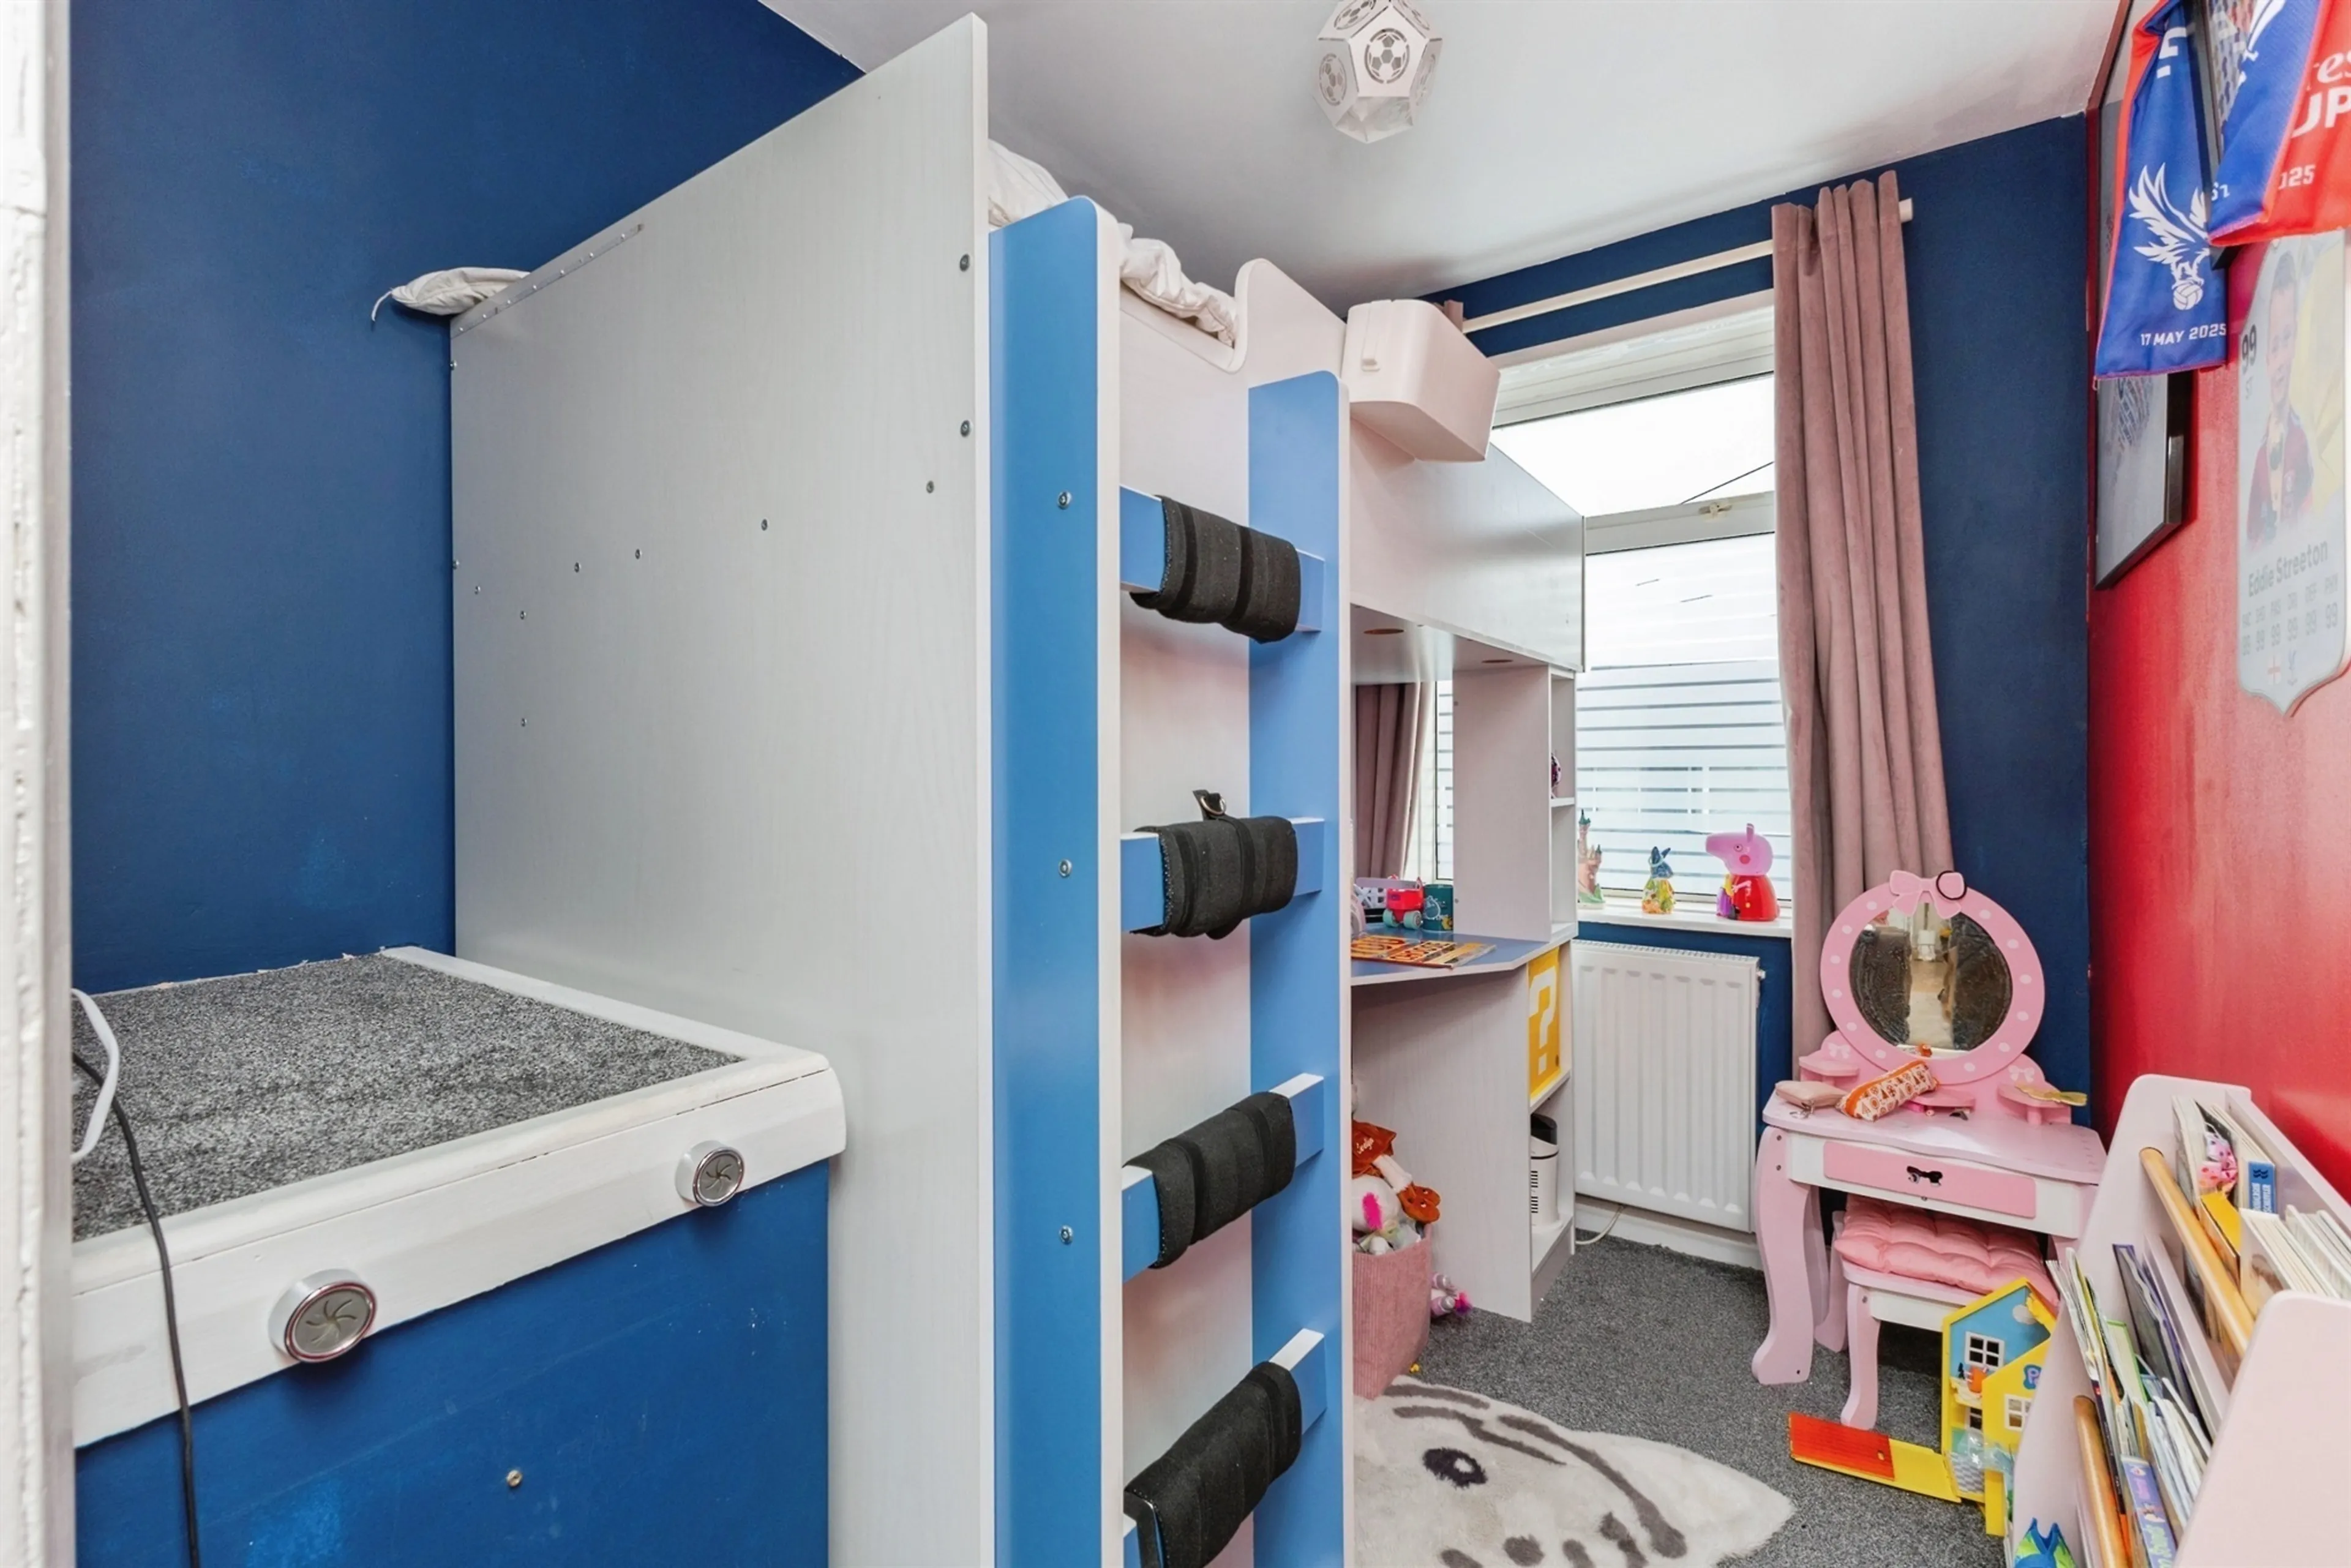
Bedroom Three serves as a versatile additional room and would make an excellent child's bedroom, nursery, study or dedicated home office. As working from home becomes increasingly important, this flexible space offers valuable adaptability for changing lifestyle needs.
Bathroom
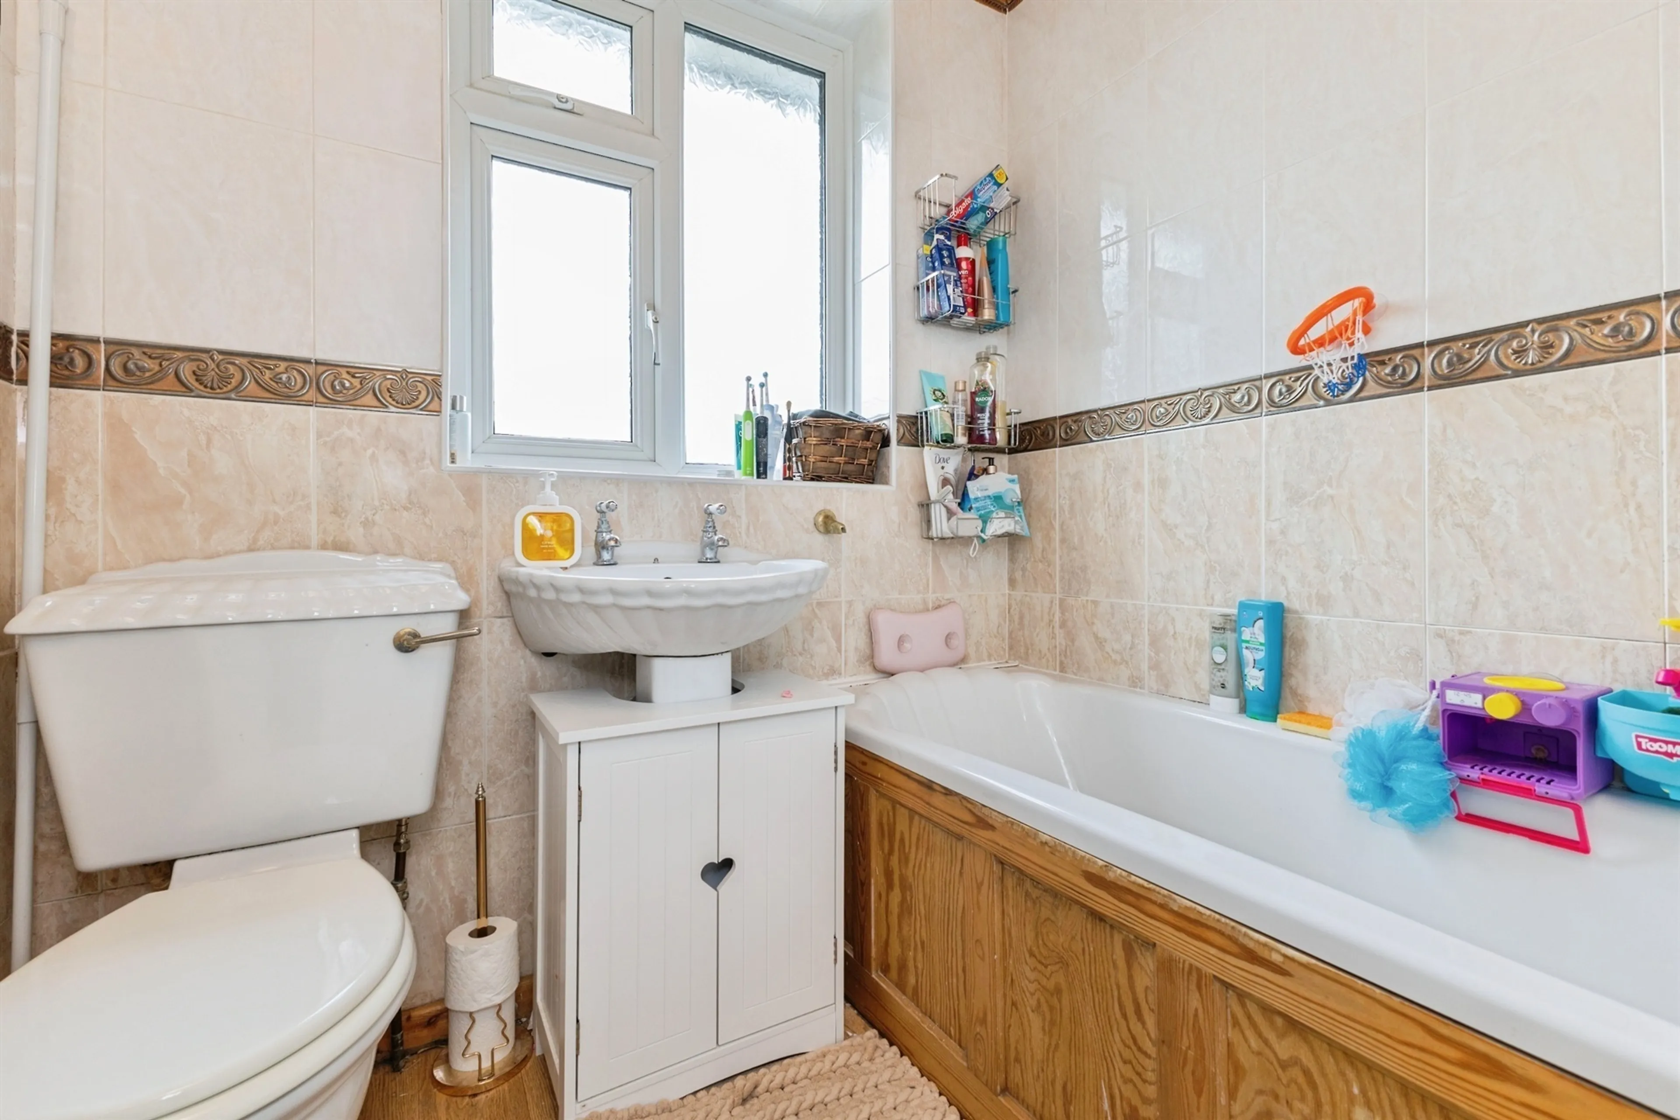
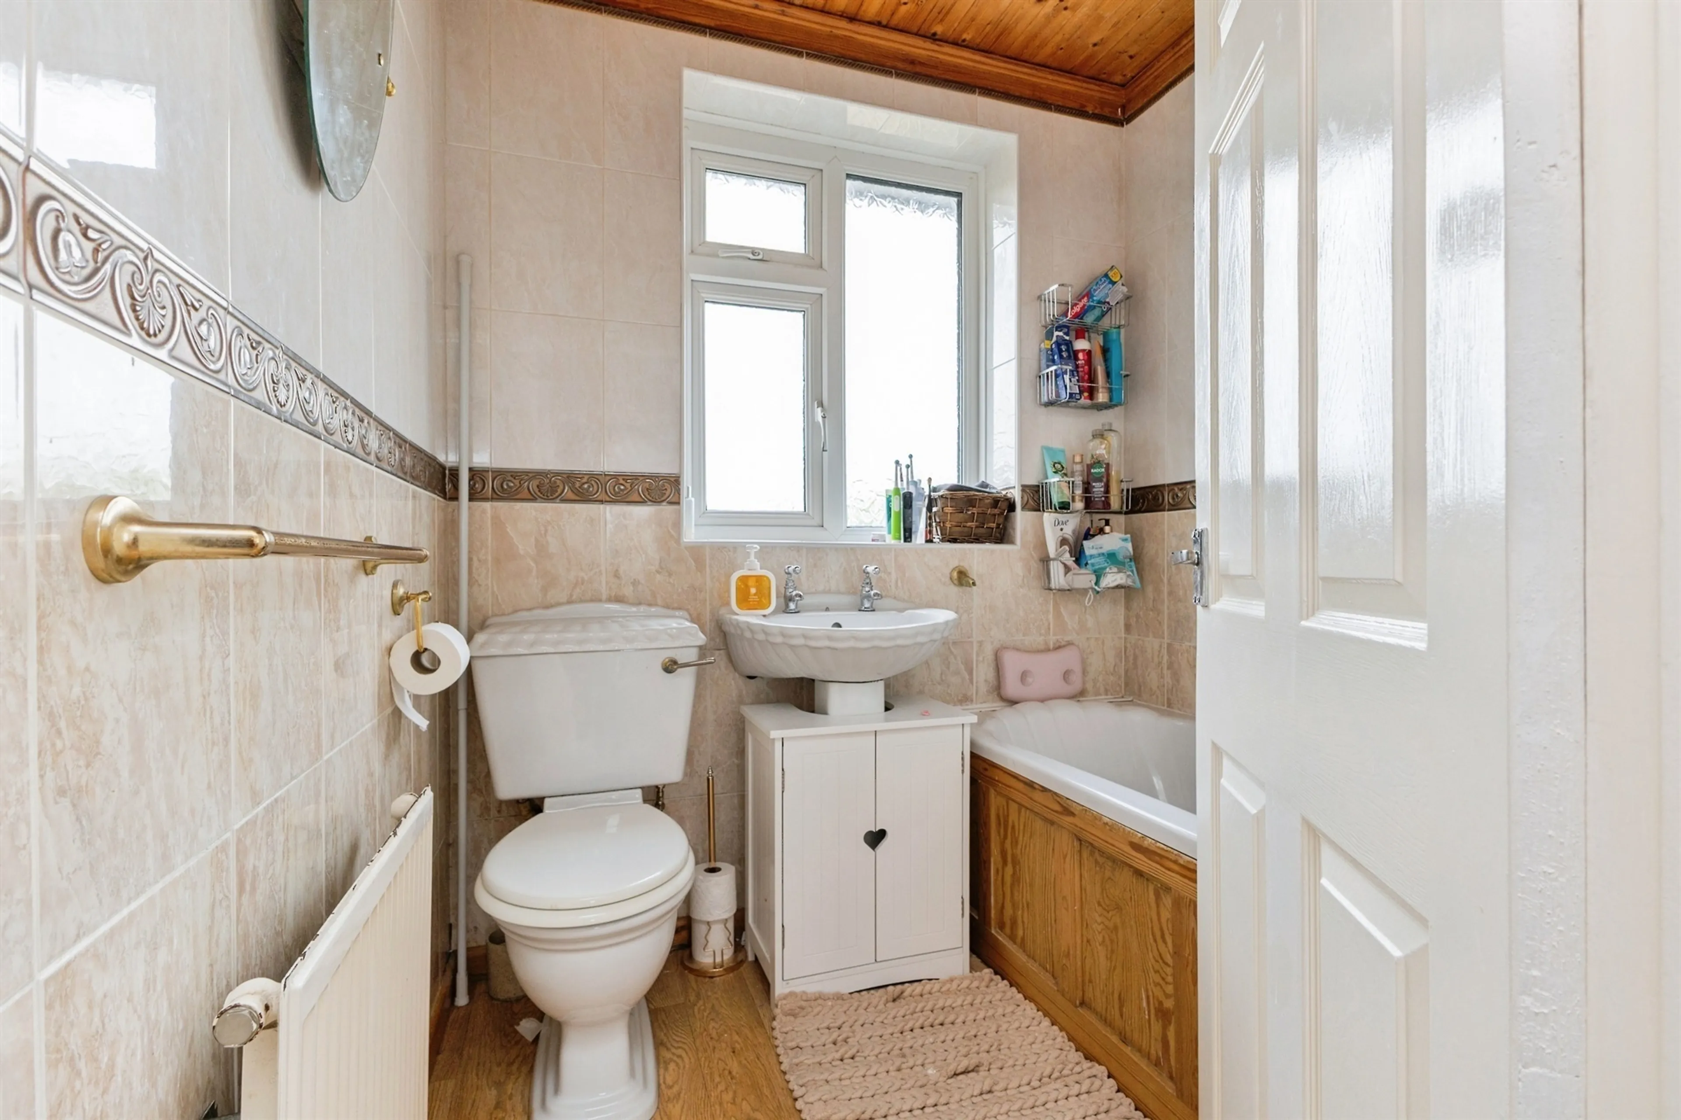
Completing the first floor is the family bathroom, fitted with a panelled bath featuring shower attachments, a pedestal wash hand basin and a low-level WC. Tastefully tiled walls and a frosted window create a bright and practical environment suitable for everyday family use.
Outside
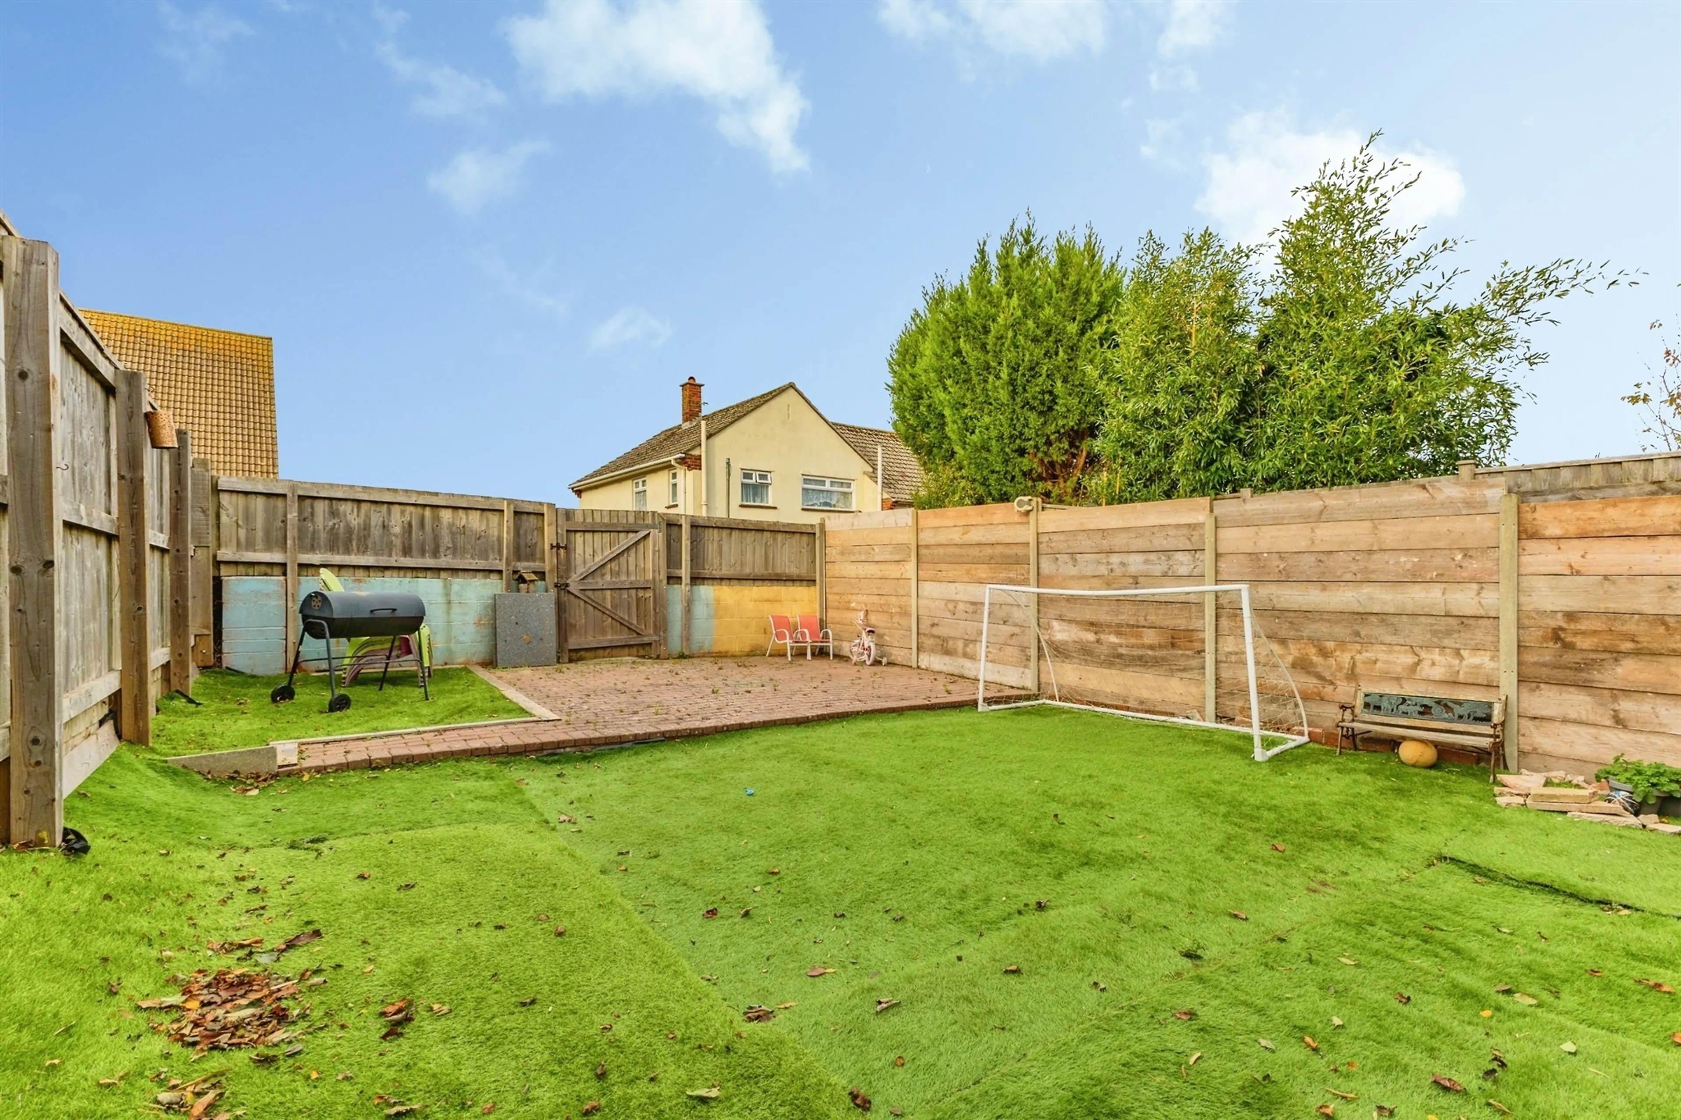
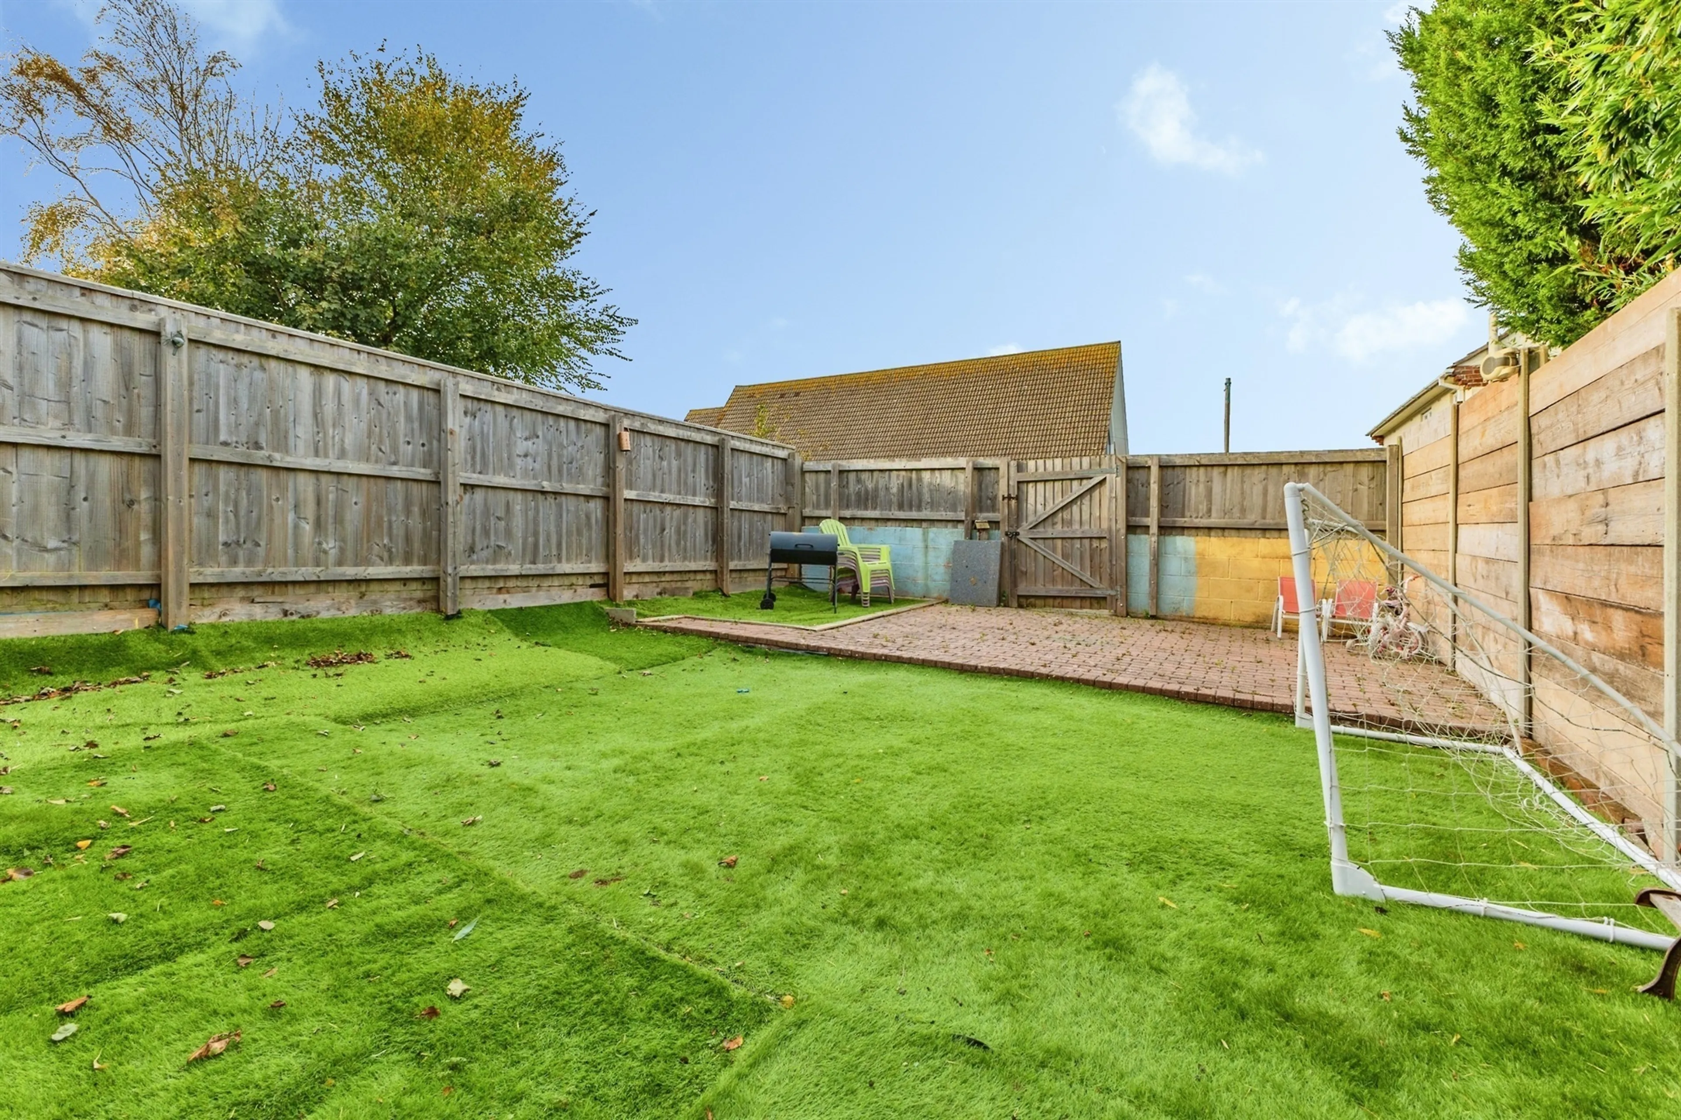
Outside, the property continues to impress with a rear garden specifically designed for ease of maintenance while still offering excellent outdoor living space. Directly accessible from the sunroom, a generous artificial lawn provides a safe and attractive area for children to play, pets to enjoy and families to relax. Beyond the lawn, a substantial patio creates the perfect setting for outdoor dining, summer barbecues and entertaining guests. Whether enjoying morning coffee, family gatherings or warm summer evenings, the garden offers a private and enjoyable extension of the home's living accommodation. The combination of low-maintenance landscaping and generous outdoor space ensures the garden can be enjoyed throughout the year without the demands of extensive upkeep.
Situated in a highly convenient residential location, the property enjoys easy access to a wide range of local facilities including well-regarded schools, supermarkets, doctors' surgeries, pharmacies, leisure facilities, regular bus services and the bustling town centre of Paignton. With beautiful beaches, the seafront and railway station also within easy reach, the property offers the ideal balance between convenience and lifestyle.
On Approach
Upon arrival, the property immediately creates a welcoming first impression. A driveway to the front provides valuable off-road parking for two vehicles, while the attractive frontage leads you towards the entrance.
Step Inside
Stepping inside, a uPVC double-glazed front door opens into a bright and inviting entrance hallway. This central space sets the tone for the rest of the home, offering a warm welcome for residents and visitors alike. The hallway provides access to the principal ground-floor accommodation while also benefiting from useful understairs storage, ideal for coats, shoes and household essentials. Stairs rise to the first floor, and natural light helps create an open and airy atmosphere from the moment you enter.
Open Plan Lounge Diner
The heart of the home is undoubtedly the wonderfully spacious open-plan lounge and dining room. This impressive living space has been designed with both family life and entertaining in mind, offering flexibility for a variety of furniture arrangements. Whether hosting guests, enjoying family meals or simply relaxing at the end of the day, this room provides the perfect setting. The lounge area is beautifully enhanced by an attractive feature fireplace with a granite hearth, creating a focal point and adding warmth and character to the room. A large bay window overlooks the front aspect, flooding the space with natural light and creating a bright and welcoming environment throughout the day. The generous proportions ensure ample room for comfortable seating as well as a dedicated dining area, making it an ideal hub for modern family living.
Sunroom
Adding further versatility to the ground floor is the spacious sunroom, which flows naturally from the lounge and dining area. This superb additional reception space enjoys delightful views over the rear garden and offers a wide range of potential uses. It could serve as a second sitting room, children's playroom, home office, reading room or hobby area, depending on individual requirements. Double-aspect windows maximise natural light, while French doors provide direct access to the garden, creating a wonderful connection between indoor and outdoor living spaces.
Kitchen Laundry Room
The kitchen has been thoughtfully designed to provide practicality and functionality for busy family life. Fitted with a comprehensive range of wall, base and drawer units, it offers excellent storage and preparation space. The work surfaces provide ample room for meal preparation, while the electric range-style cooker with induction hob and extractor hood will appeal to keen cooks and those who enjoy entertaining. Additional space and plumbing are available for a fridge freezer, washing machine and dishwasher, ensuring the kitchen can easily accommodate modern appliances. A fitted larder cupboard adds valuable storage, helping to keep the space organised and clutter-free.Leading directly from the kitchen is a particularly useful laundry room. This practical addition enhances the functionality of the home by providing dedicated space for laundry appliances and household tasks. With room for a tumble dryer, work surfaces and hanging rails, it serves as an ideal utility area, helping to keep the main living spaces tidy and organised. The wall-mounted combination boiler is also conveniently housed here.
Shower Room
Further enhancing the flexibility of the ground floor is a contemporary shower room. Perfect for busy family households or visiting guests, this useful facility comprises a walk-in double shower, vanity wash hand basin with storage beneath and a low-level WC. Stylish tiling and a chrome heated towel rail complete the room, creating a modern and practical space.
First Floor
Moving upstairs, the first-floor accommodation continues to impress with three well-proportioned bedrooms and a family bathroom.
Principle Bedroom
The principal bedroom is particularly appealing, enjoying an elevated front-facing aspect with attractive views stretching across Paignton towards Torquay and the sea beyond. The large bay window allows an abundance of natural light to fill the room while framing the pleasing outlook. Built-in mirrored wardrobes provide excellent storage, ensuring the room remains both practical and spacious. This comfortable bedroom creates a relaxing retreat away from the main living areas.
Bedroom Two
Bedroom Two is another generously sized double room situated at the rear of the property. Overlooking the garden, it offers a peaceful environment and benefits from fitted wardrobes, making it ideal for family members or guests. The room's generous proportions provide flexibility for a range of furniture layouts.
Bedroom Three
Bedroom Three serves as a versatile additional room and would make an excellent child's bedroom, nursery, study or dedicated home office. As working from home becomes increasingly important, this flexible space offers valuable adaptability for changing lifestyle needs.
Bathroom
Completing the first floor is the family bathroom, fitted with a panelled bath featuring shower attachments, a pedestal wash hand basin and a low-level WC. Tastefully tiled walls and a frosted window create a bright and practical environment suitable for everyday family use.
Outside
Outside, the property continues to impress with a rear garden specifically designed for ease of maintenance while still offering excellent outdoor living space. Directly accessible from the sunroom, a generous artificial lawn provides a safe and attractive area for children to play, pets to enjoy and families to relax. Beyond the lawn, a substantial patio creates the perfect setting for outdoor dining, summer barbecues and entertaining guests. Whether enjoying morning coffee, family gatherings or warm summer evenings, the garden offers a private and enjoyable extension of the home's living accommodation. The combination of low-maintenance landscaping and generous outdoor space ensures the garden can be enjoyed throughout the year without the demands of extensive upkeep.
Utilities, rights & restrictions
Expand
Utility Supply:
- ElectricityContact branch
- WaterContact branch
- HeatingContact branch
- BroadbandContact branch
- SewerageContact branch
Rights & Restrictions:
- Private rights of wayContact branch
- Public rights of wayContact branch
- Listed propertyContact branch
- RestrictionsContact branch
Risks:
- Flooded in last 5 yearsContact branch
- Flood defencesContact branch
- Source of floodContact branch
Guidance Notes
While every reasonable effort is made to ensure the accuracy of descriptions and content, we should make you aware of the following guidance or limitations.
(1) MONEY LAUNDERING REGULATIONS Intending purchasers will be asked to produce identification documentation at a later stage and we would ask for your co-operation in order that there will be no delay in agreeing the sale. (2) These particulars do not constitute part or all of an offer or contract. (3) The measurements indicated are supplied for guidance only and as such must be considered incorrect. (4) Potential buyers are advised to recheck the measurements before committing to any expense. (5) We have not tested any apparatus, equipment, fixtures, fittings or services and it is the buyers interests to check the working condition of any appliances. (6) We have not sought to verify the legal title of the property and the buyers must obtain verification from their solicitor.Use Our Homefinder Service
With our HOME FINDER SERVICE, we get a real understanding of what is on your wish list and then put all of our experience, local knowledge, branch network and extensive contacts to work to find your perfect property.

Our handy mortgage calculator helps you to estimate what your monthly repayments could be. * Terms and conditions apply.
Please be aware, these results are for illustrative purposes only and should not be considered as a mortgage quote. These are based on a repayment mortgage and may vary depending on the term and interest rate of your mortgage. Lender fees may also be applicable.
If you would like guidance on the right mortgage for you, we recommend booking a mortgage appointment and speak to one of our mortgage consultants who will be more than happy to help.
** The 4.19% annual interest rate is based on the Connells Group average mortgage interest rate taken from this year YTD and is correct as at 29/01/26.
Any fees payable will be explained in your initial no-obligation appointment, before you choose whether to use our Mortgage Services.
Similar Properties
Recently Sold In This Area
Any fees payable will be explained in your initial no-obligation appointment, before you choose whether to use our Mortgage Services.