
Wren Hill
Brixham
3Bedrooms1Bathroomssemi-detached house
Guide Price£230,000
1/20
Guide Price:£230,000
Property details
Key features
- Three Bedroom Home
- Close to the heart of Brixham Town
- No Onward Chain
- Modern Kitchen
- Bright large Lounge & Diner
- Turn Key Ready
Council Tax Band:
C
Tenure:
Freehold
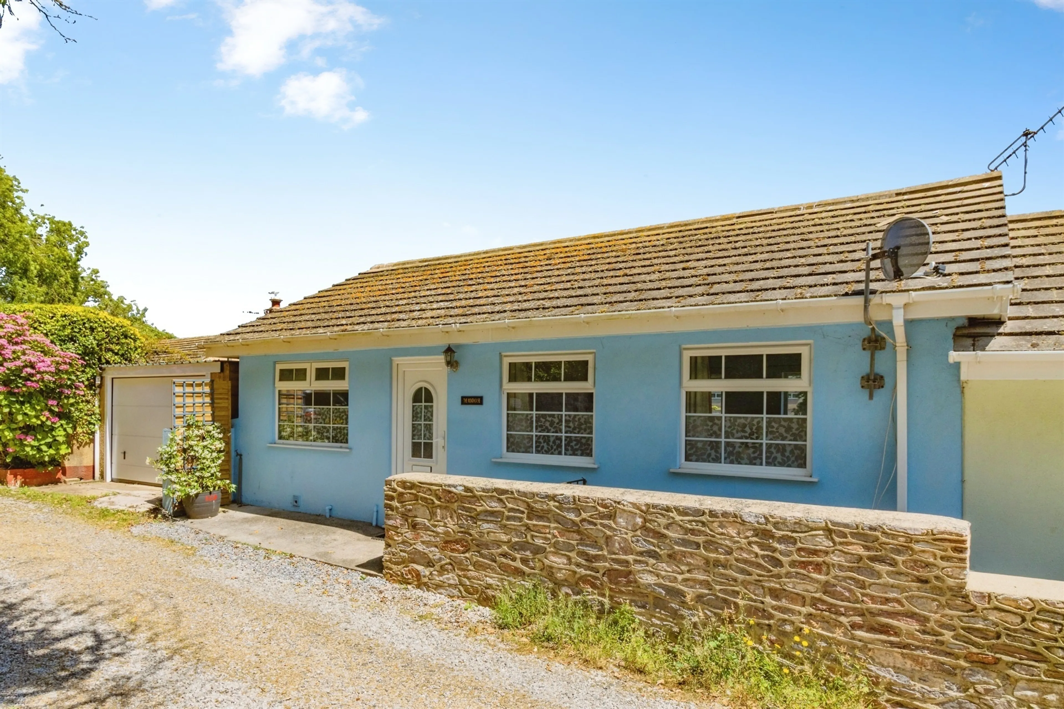
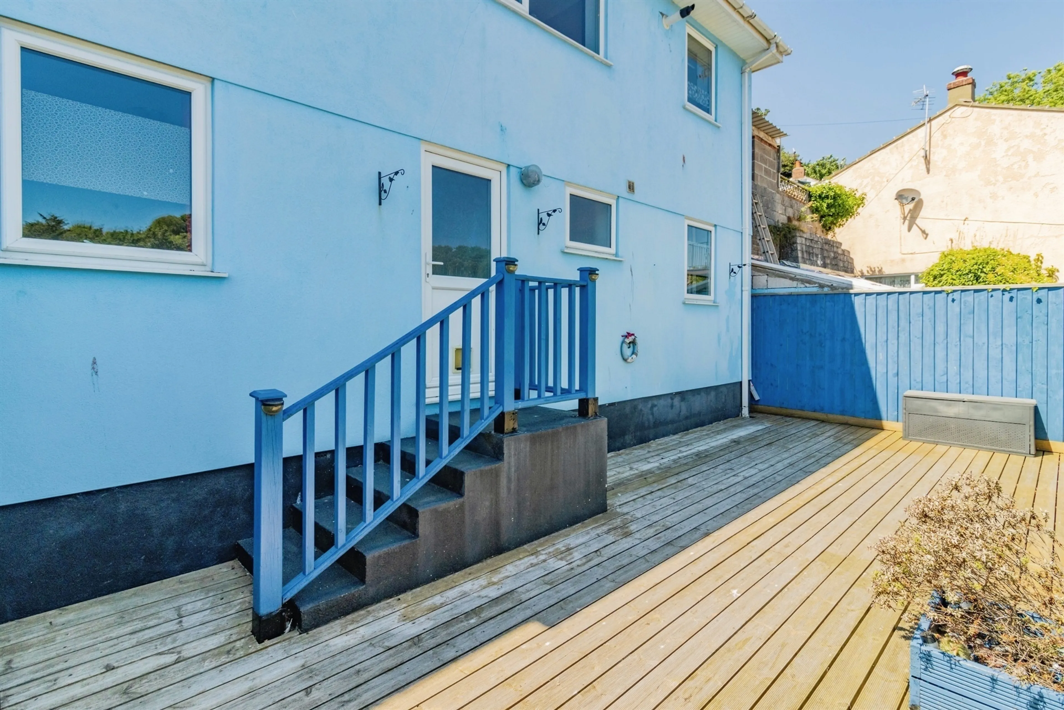
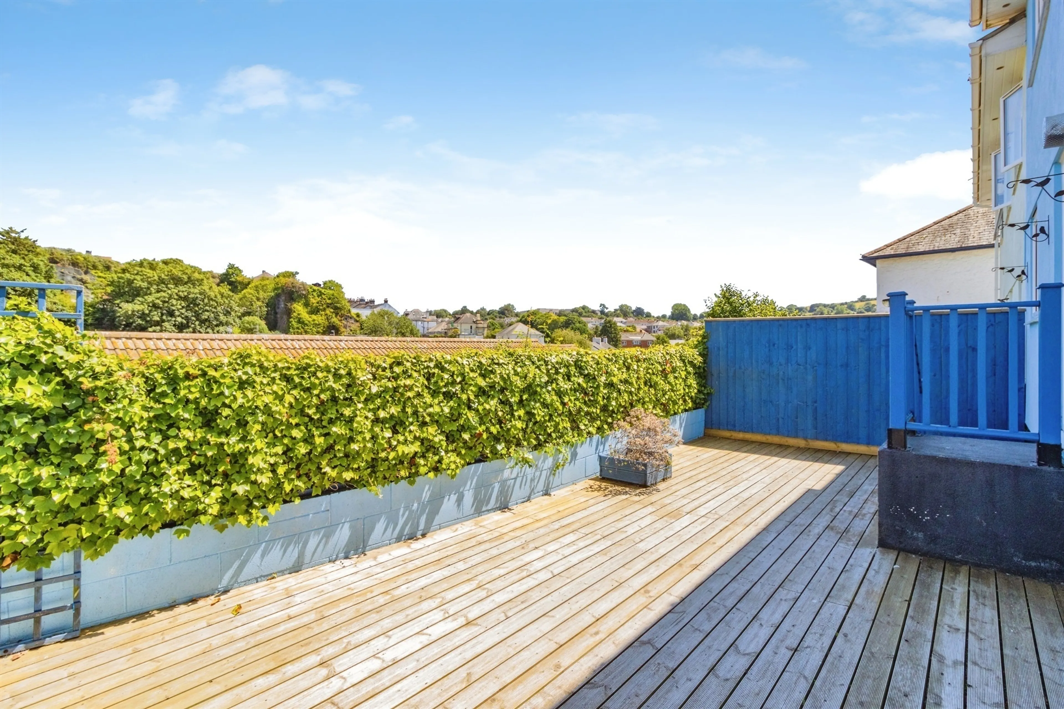
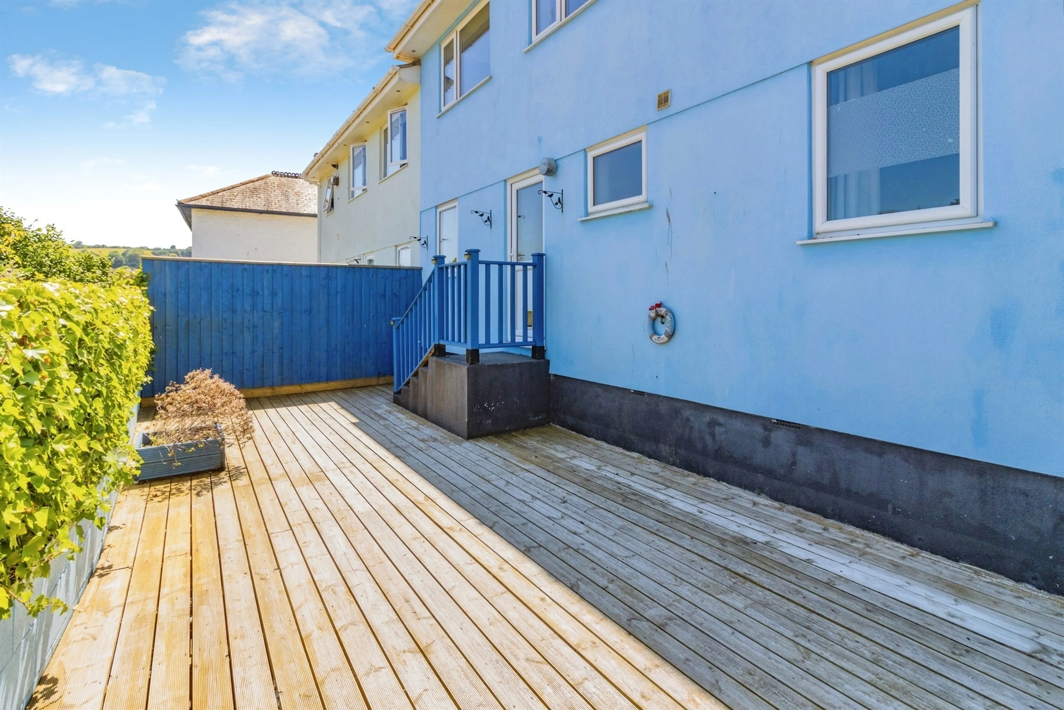
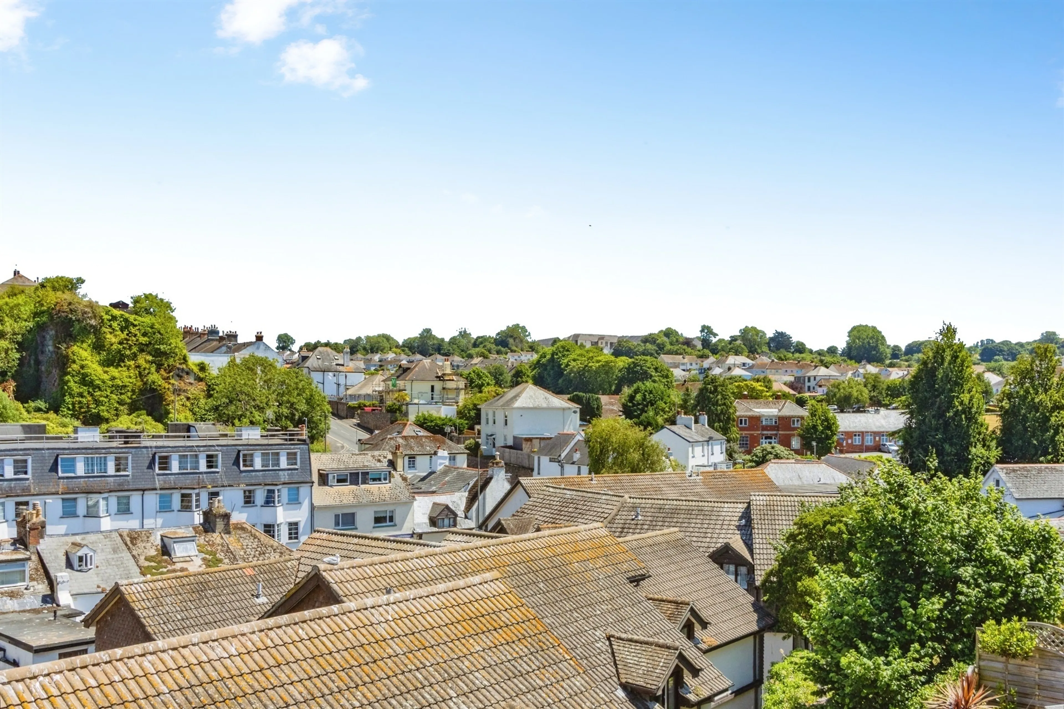
Set in a wonderfully tucked-away position along a private lane at the top of sought-after Wren Hill, The Boat House is a beautifully presented three-bedroom semi-detached reverse-level home that perfectly combines modern comfort, practical living and an enviable setting. Enjoying a peaceful location with far-reaching open views, generous accommodation and the added benefits of off-road parking and an enclosed rear garden, this attractive property presents an exceptional opportunity for families, couples, downsizers or anyone seeking a light-filled home close to the very best that Brixham has to offer. Offered for sale with no onward chain, The Boat House is ready for its next owner to move straight in and enjoy.
On Approach
From the moment you arrive, the property's unique position immediately stands out. Nestled away from passing traffic and enjoying a sense of privacy rarely found so close to the town, the home occupies an elevated setting that maximises both natural light and the surrounding outlook. The reverse-level design has been thoughtfully arranged to take full advantage of these features, placing the principal living accommodation on the upper floor where the views and sunshine can be appreciated throughout the day.
Step Inside Lounge
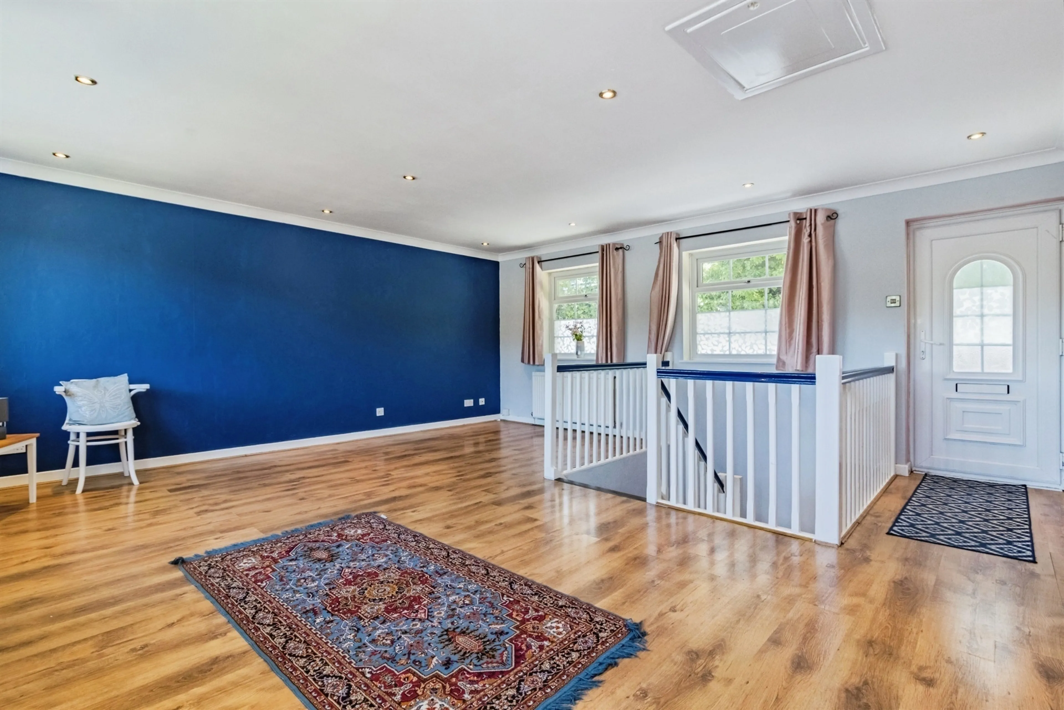
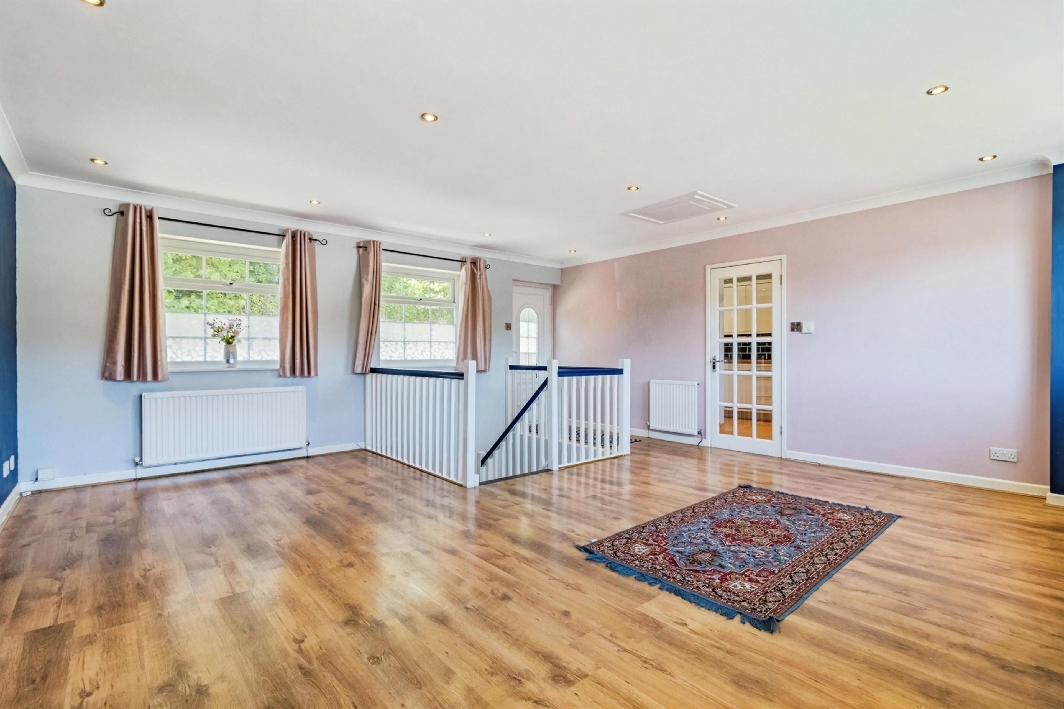
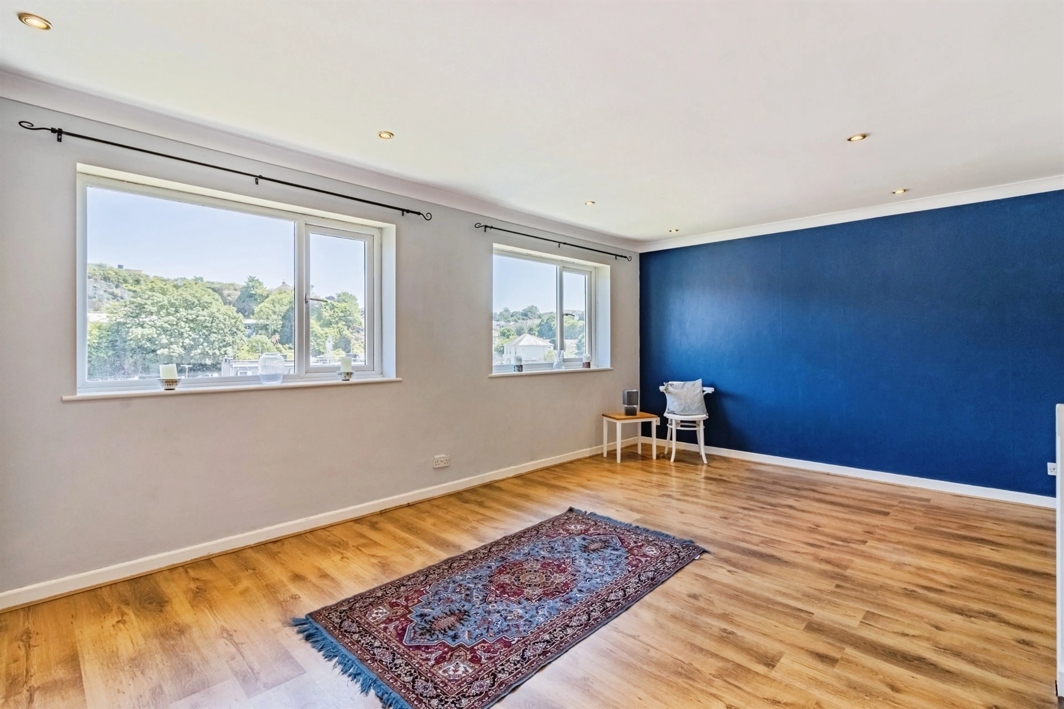
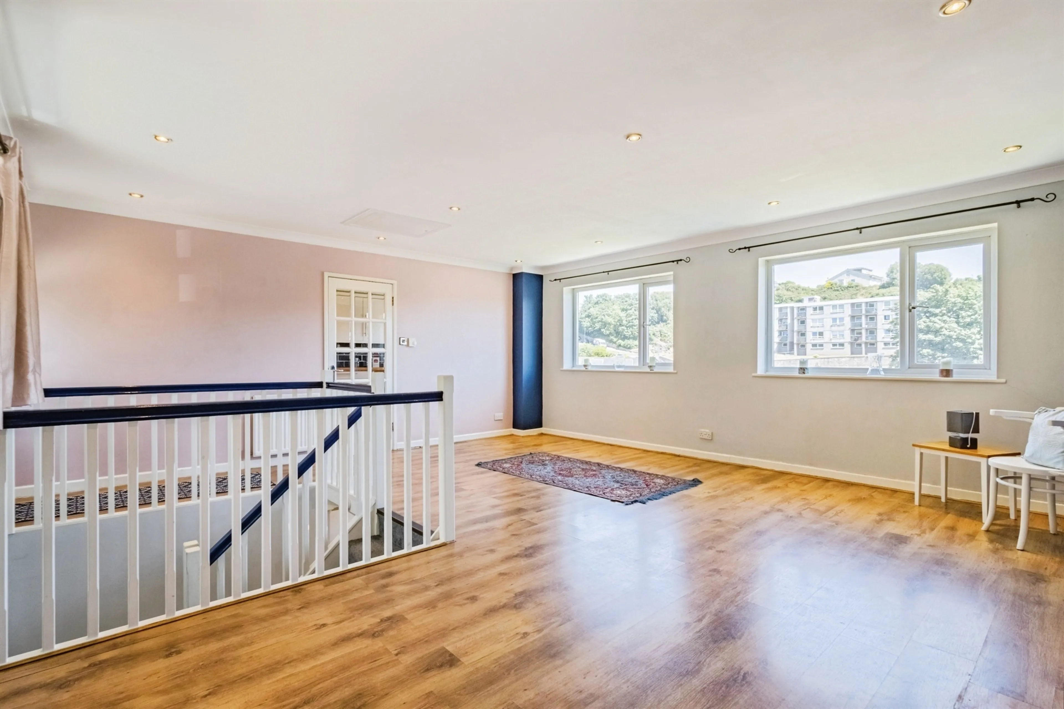
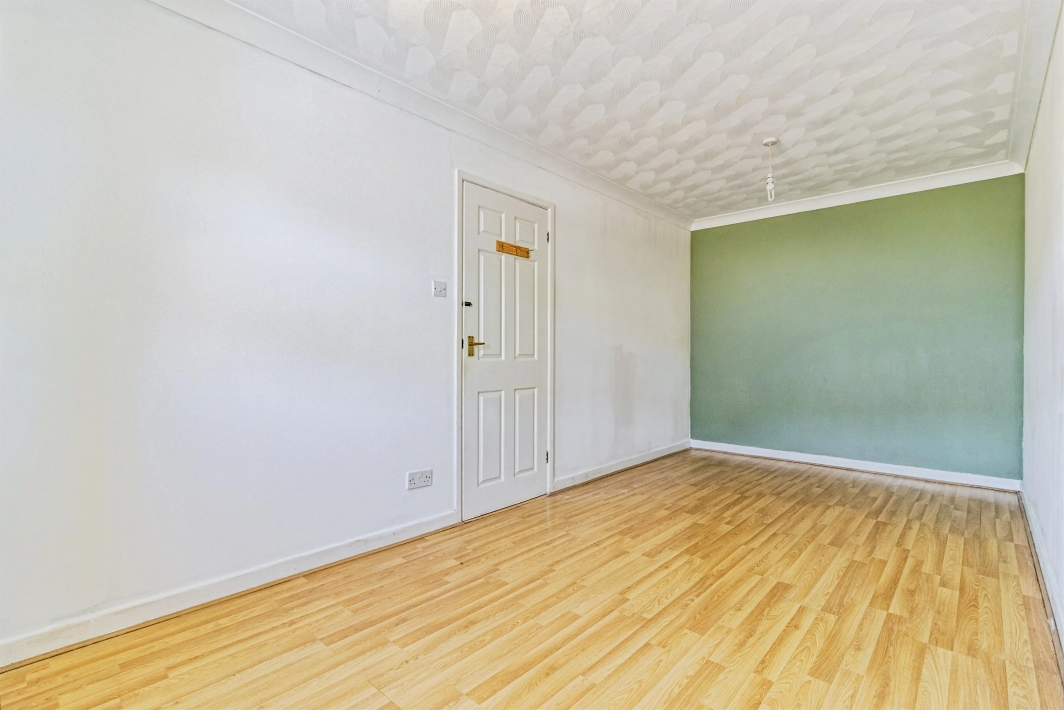
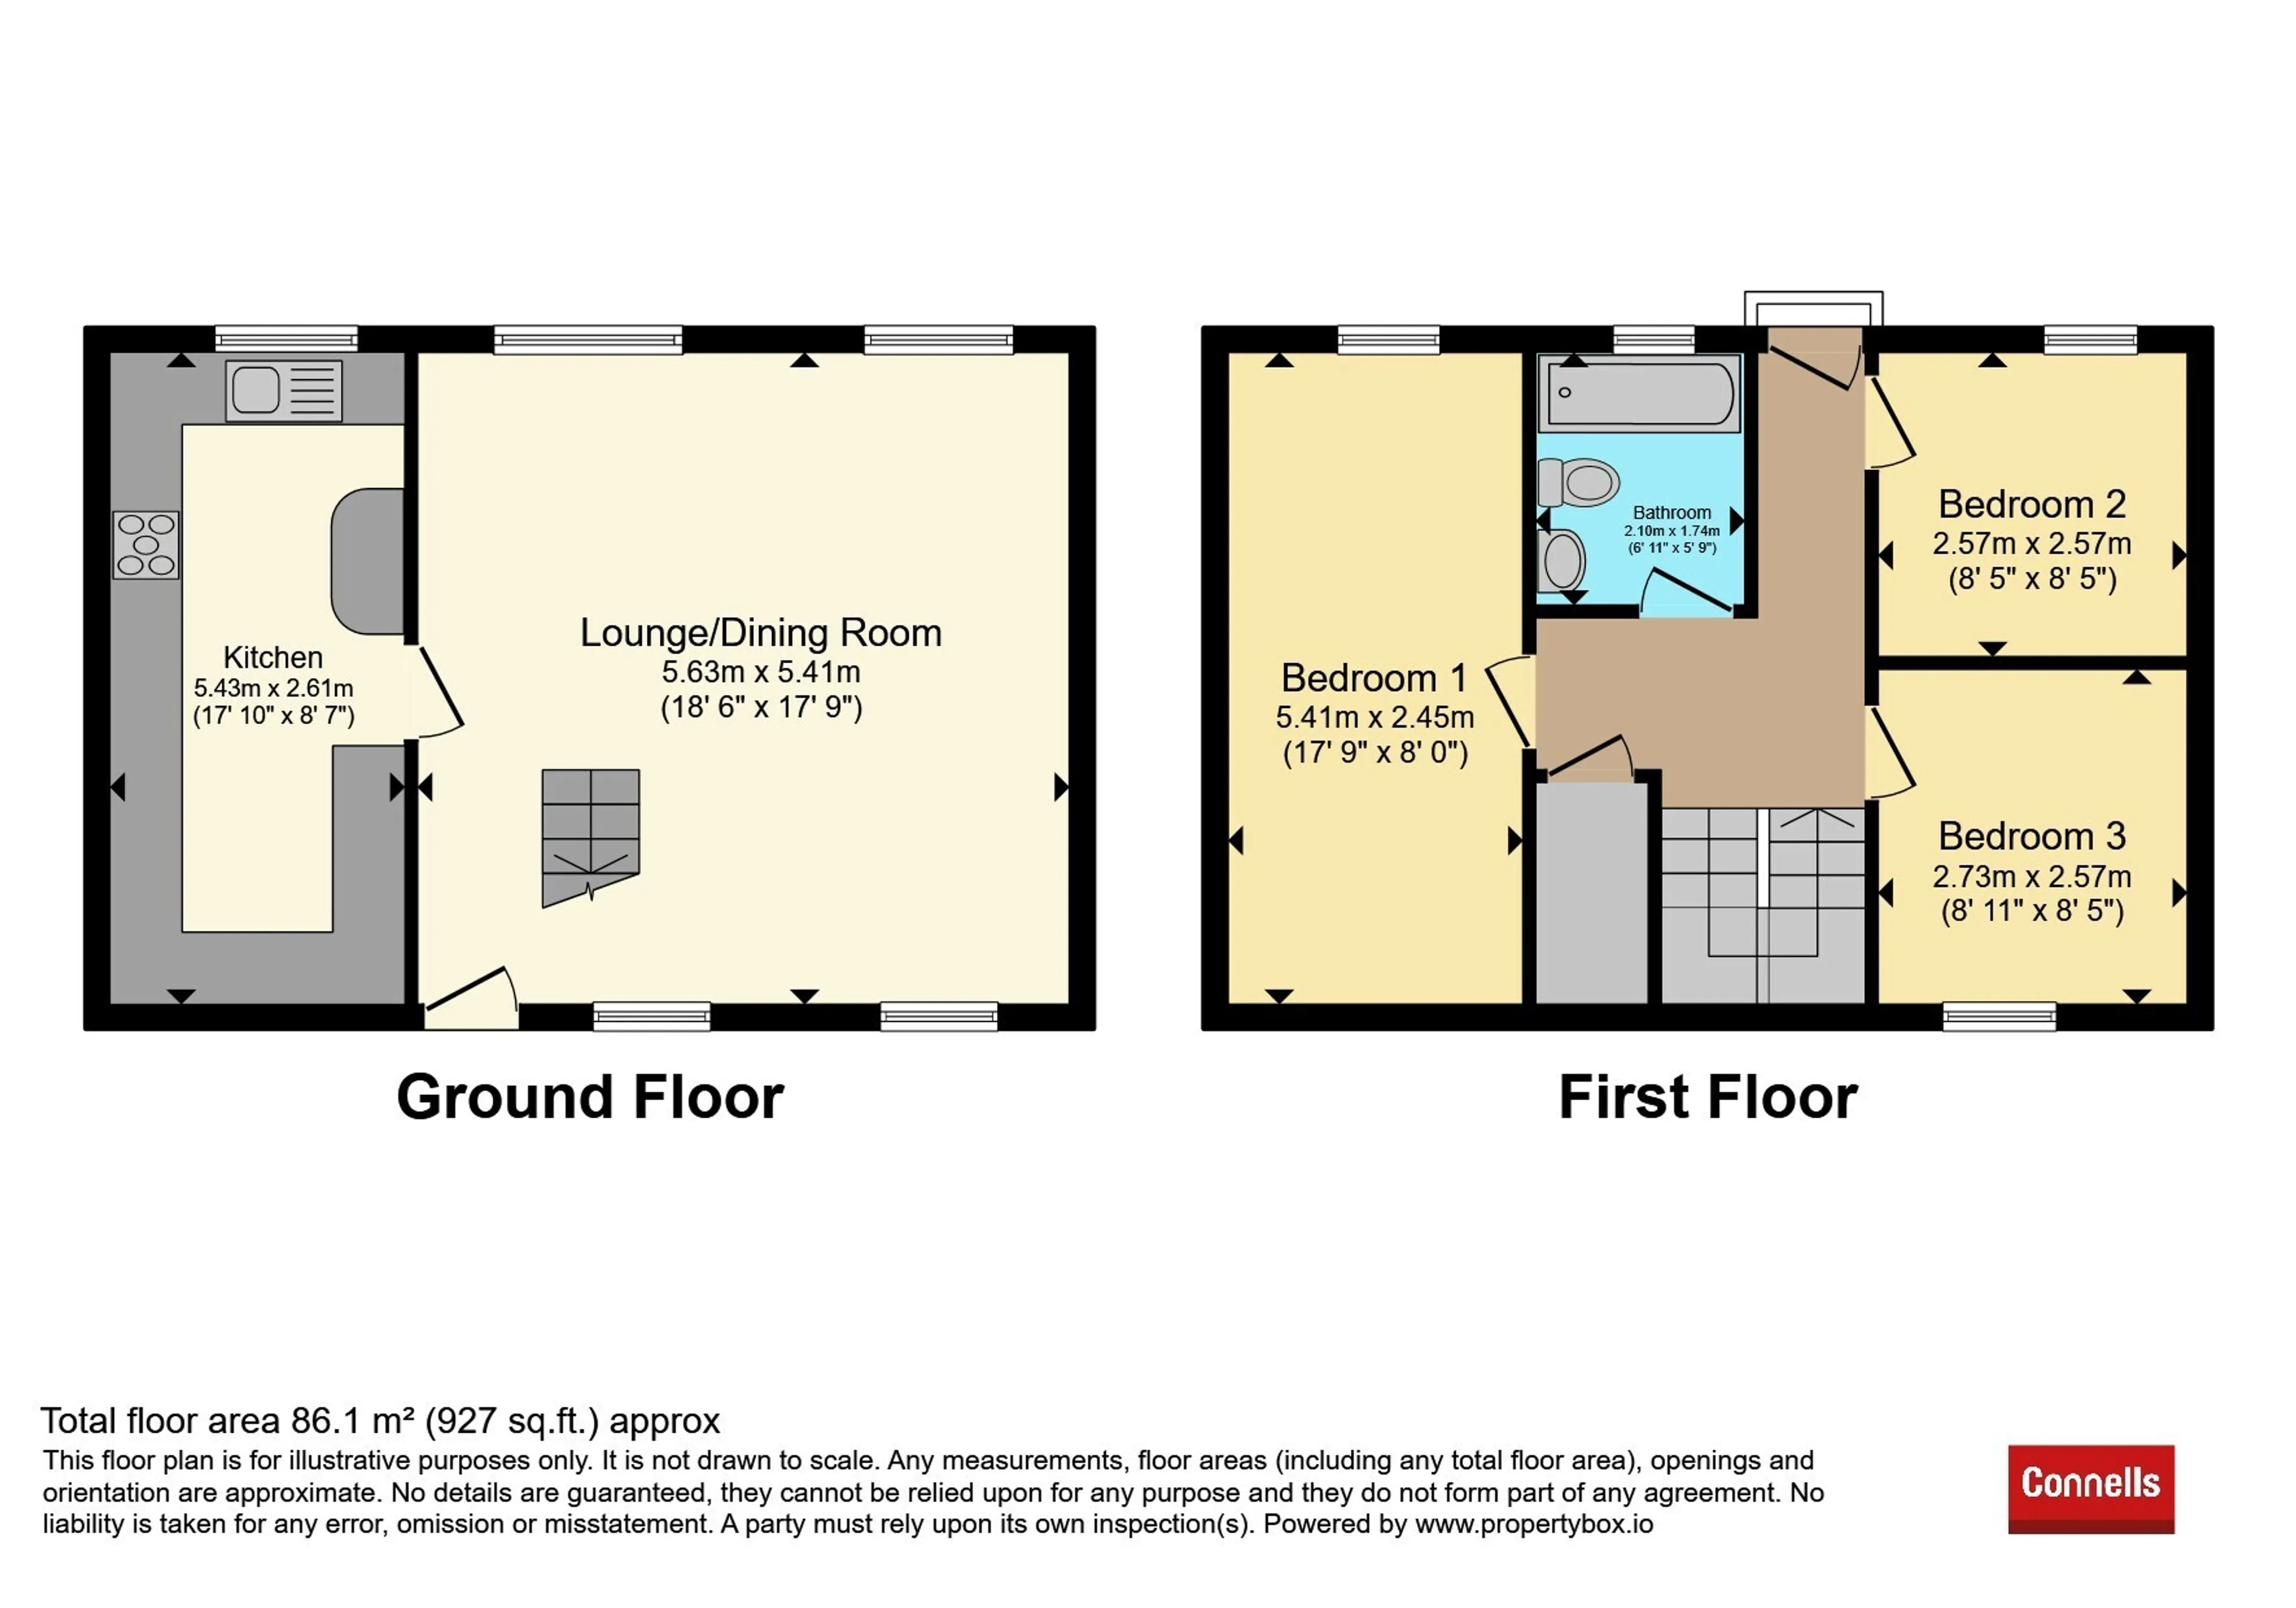
Stepping inside, the property has a welcoming and airy feel, with well-proportioned rooms and a layout that flows effortlessly. The upper floor is undoubtedly the heart of the home, where a superb open-plan lounge and dining room provides a wonderfully versatile living space. Generously sized and flooded with natural light from dual-aspect windows, this room offers ample space for both comfortable seating and a substantial dining area. Whether hosting family celebrations, entertaining friends or simply relaxing after a busy day, the room easily adapts to suit a variety of lifestyles. Windows to the rear frame attractive open views across the surrounding area, creating an ever-changing backdrop and enhancing the feeling of space throughout.
Kitchen Breakfast Room
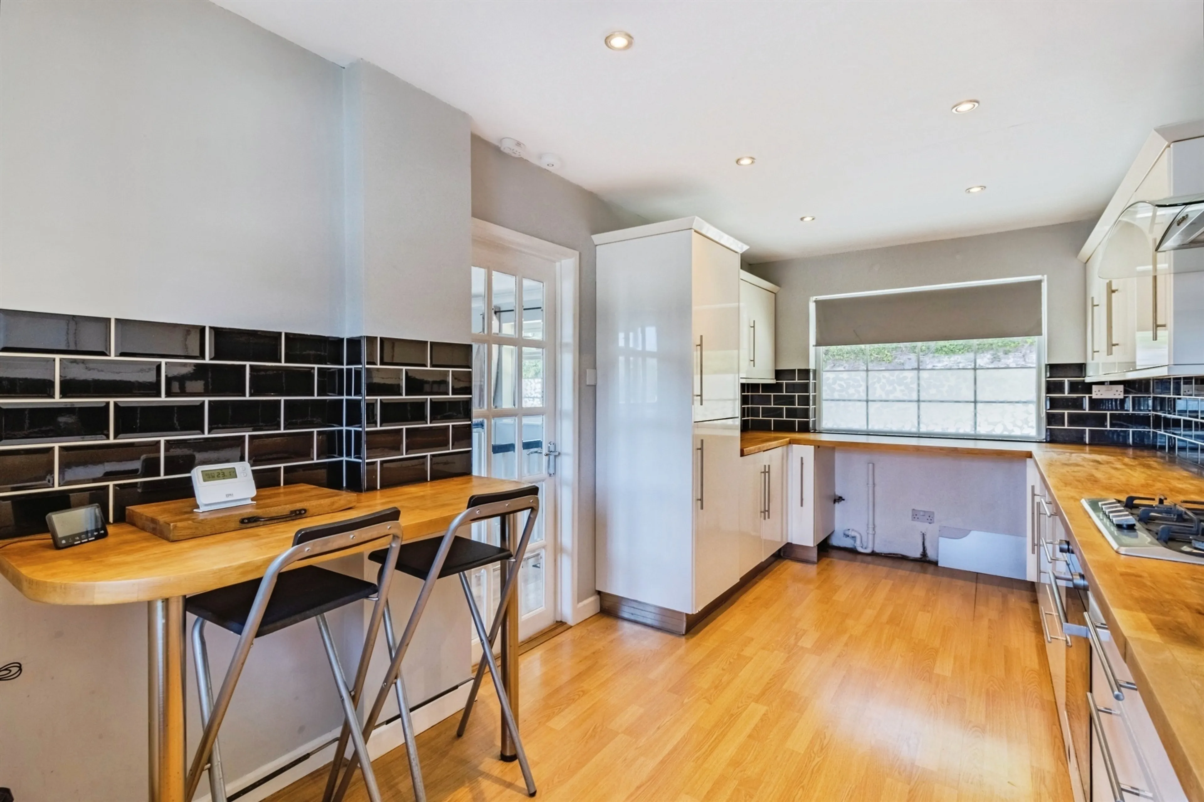
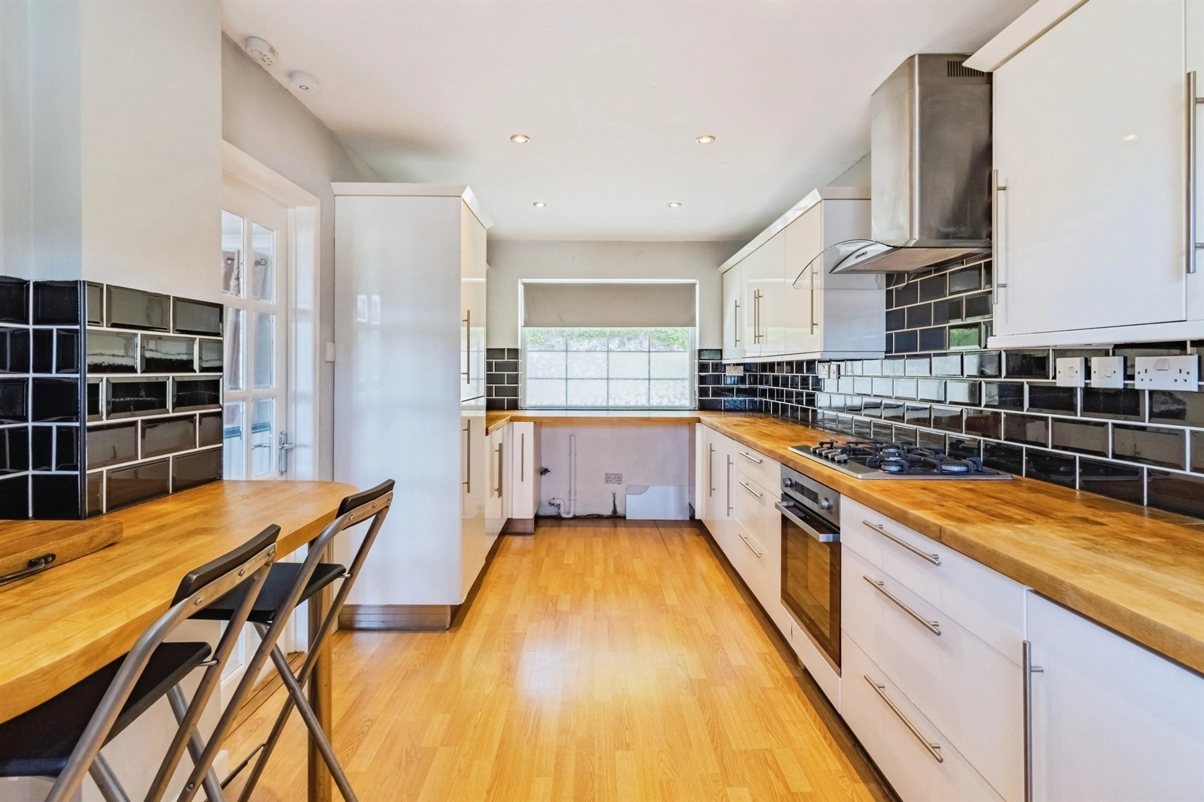
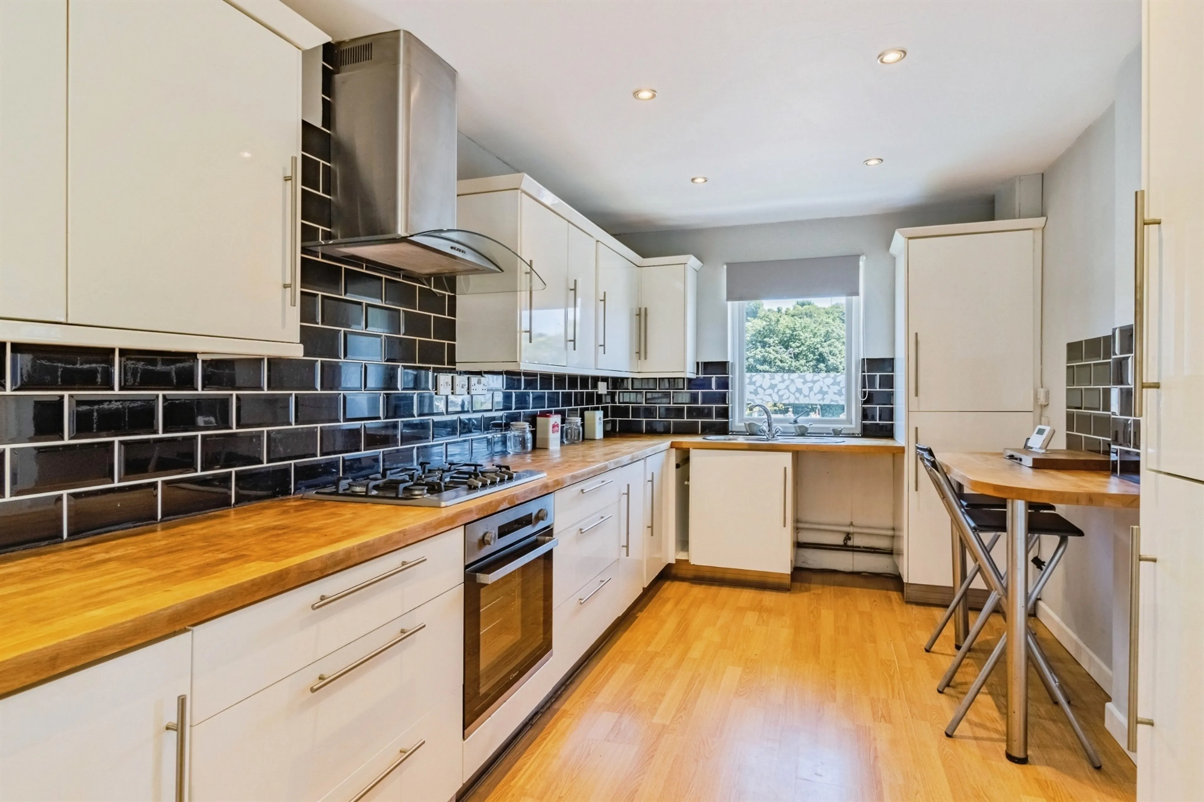
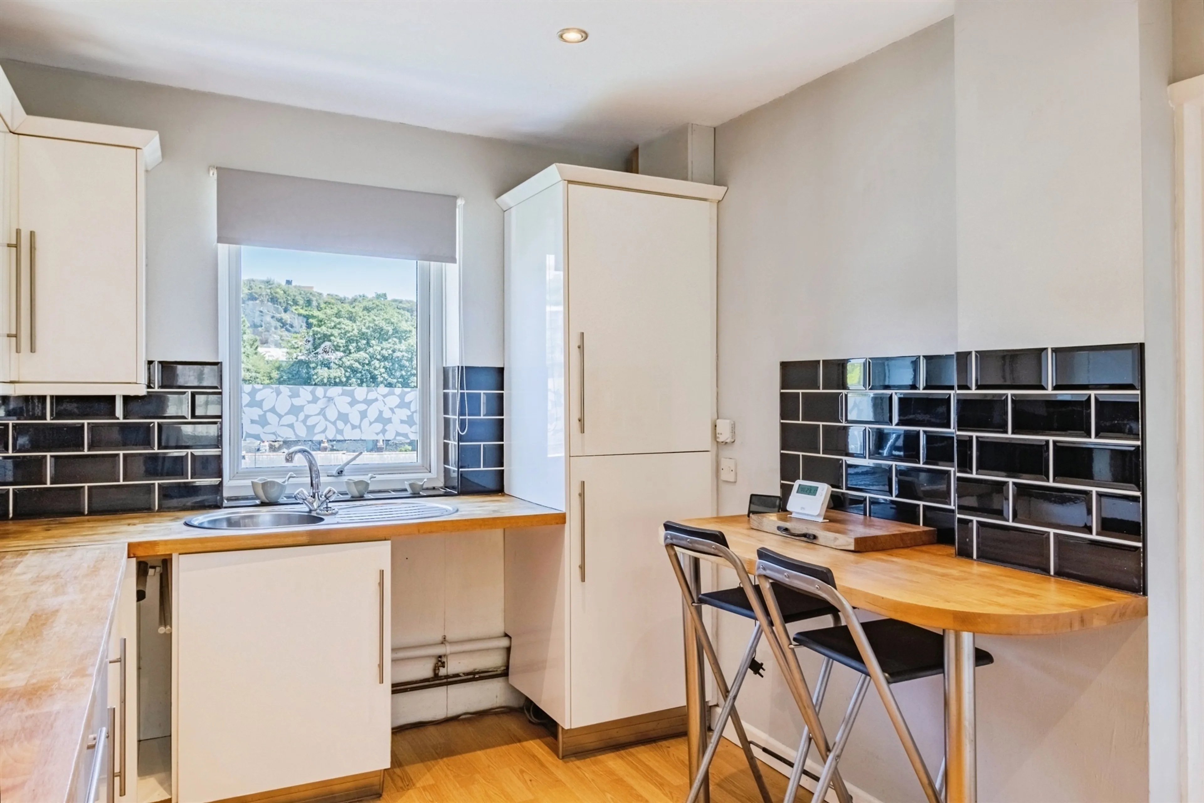
Adjacent to the living area is the impressive kitchen/breakfast room, a stylish and functional space designed with modern living in mind. Fitted with an attractive range of gloss white wall and base units, complemented by extensive wooden work surfaces, the kitchen offers both practicality and contemporary appeal. A useful breakfast bar provides the perfect spot for casual dining, morning coffee or socialising while preparing meals. The integrated fridge/freezer is already in place, while additional space and provisions accommodate further appliances with ease. Combining excellent storage with generous preparation areas, the kitchen is equally suited to busy family life and keen home cooks.
Lower Hallway
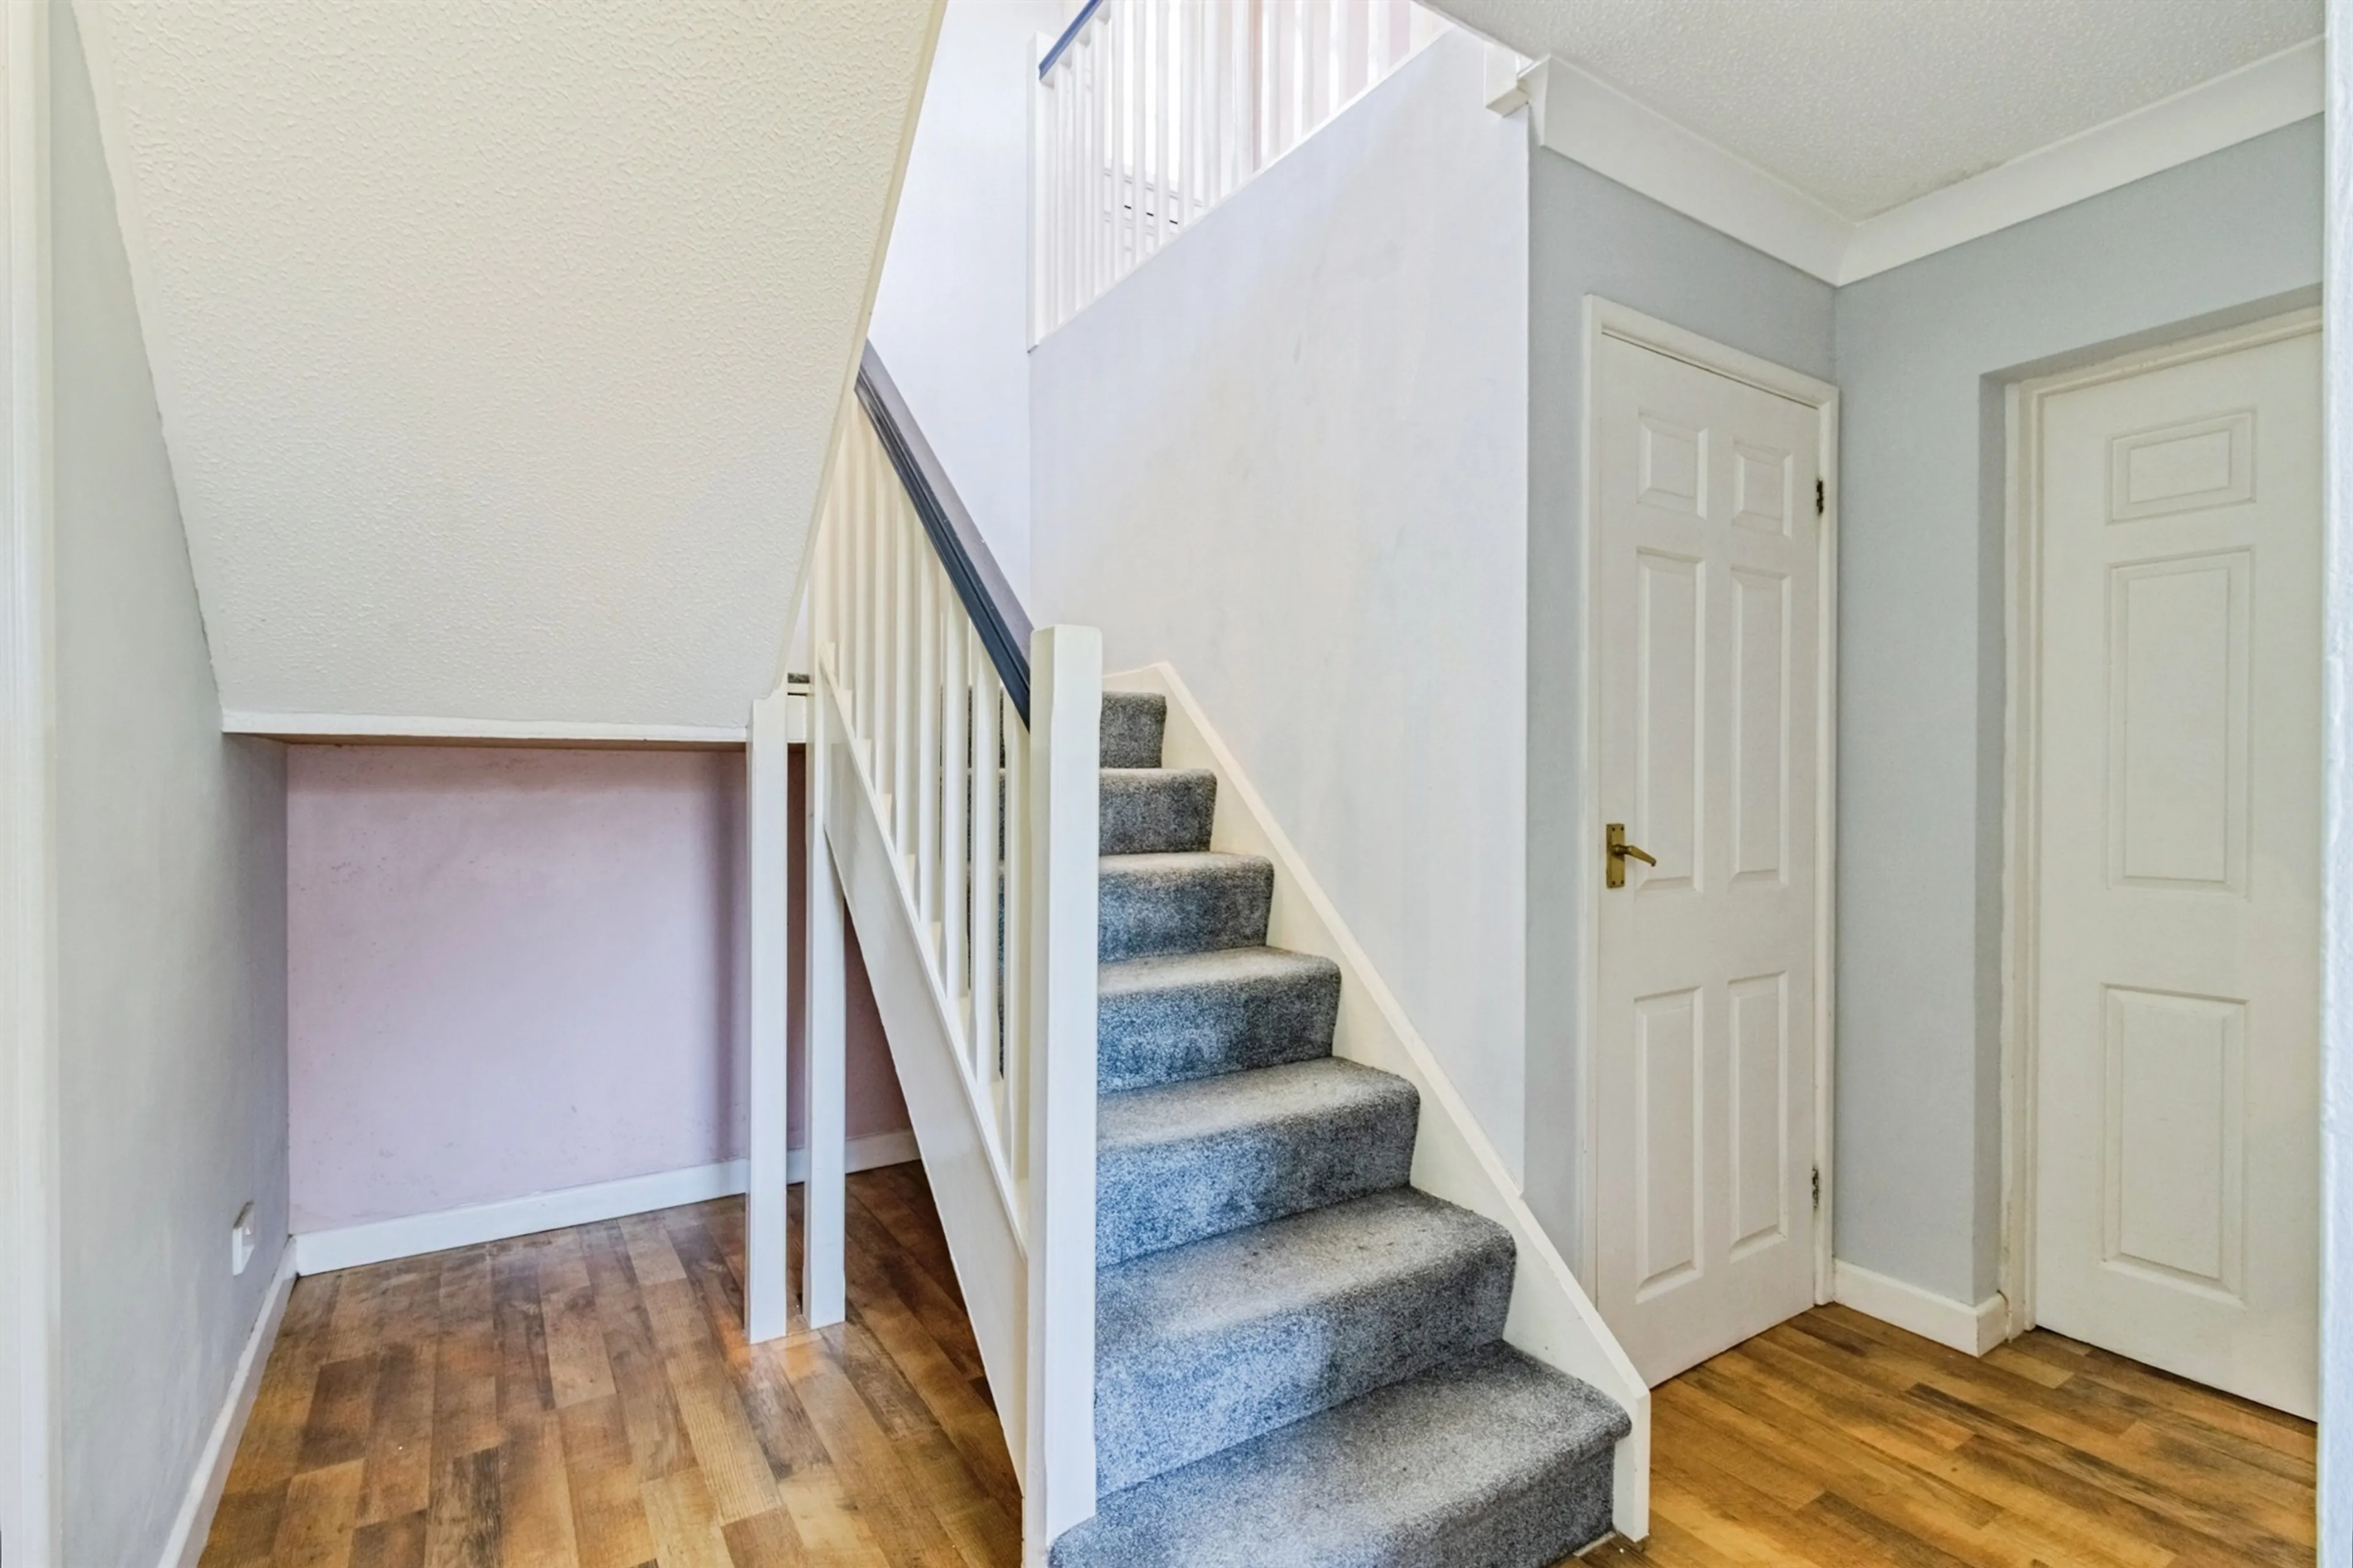
The lower floor provides the property's dedicated sleeping accommodation, ensuring a clear separation between entertaining and relaxation spaces. A central hallway offers useful storage facilities, helping to keep everyday life organised and clutter-free.
Bedrooms
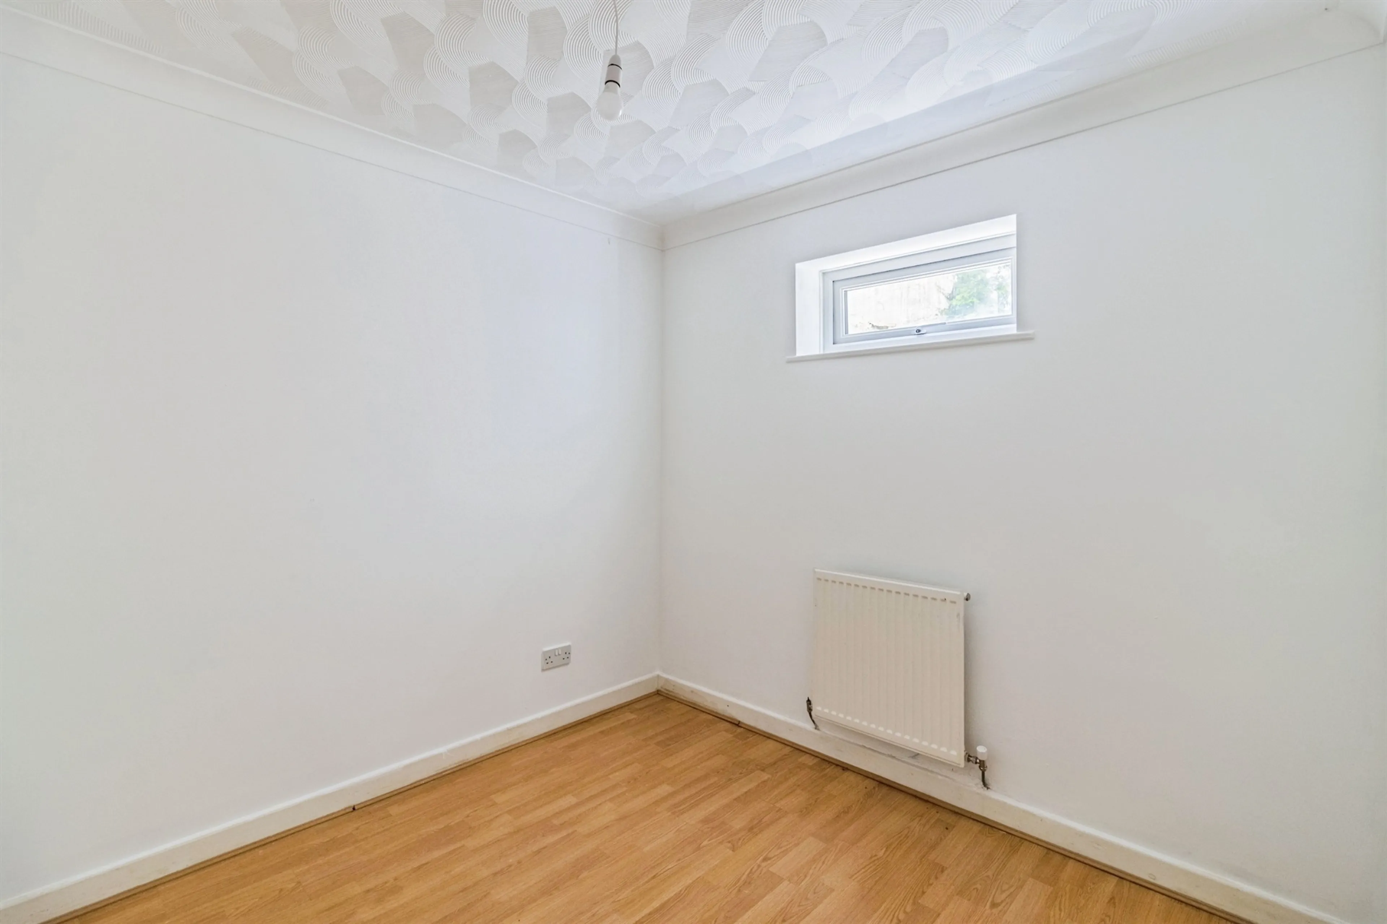
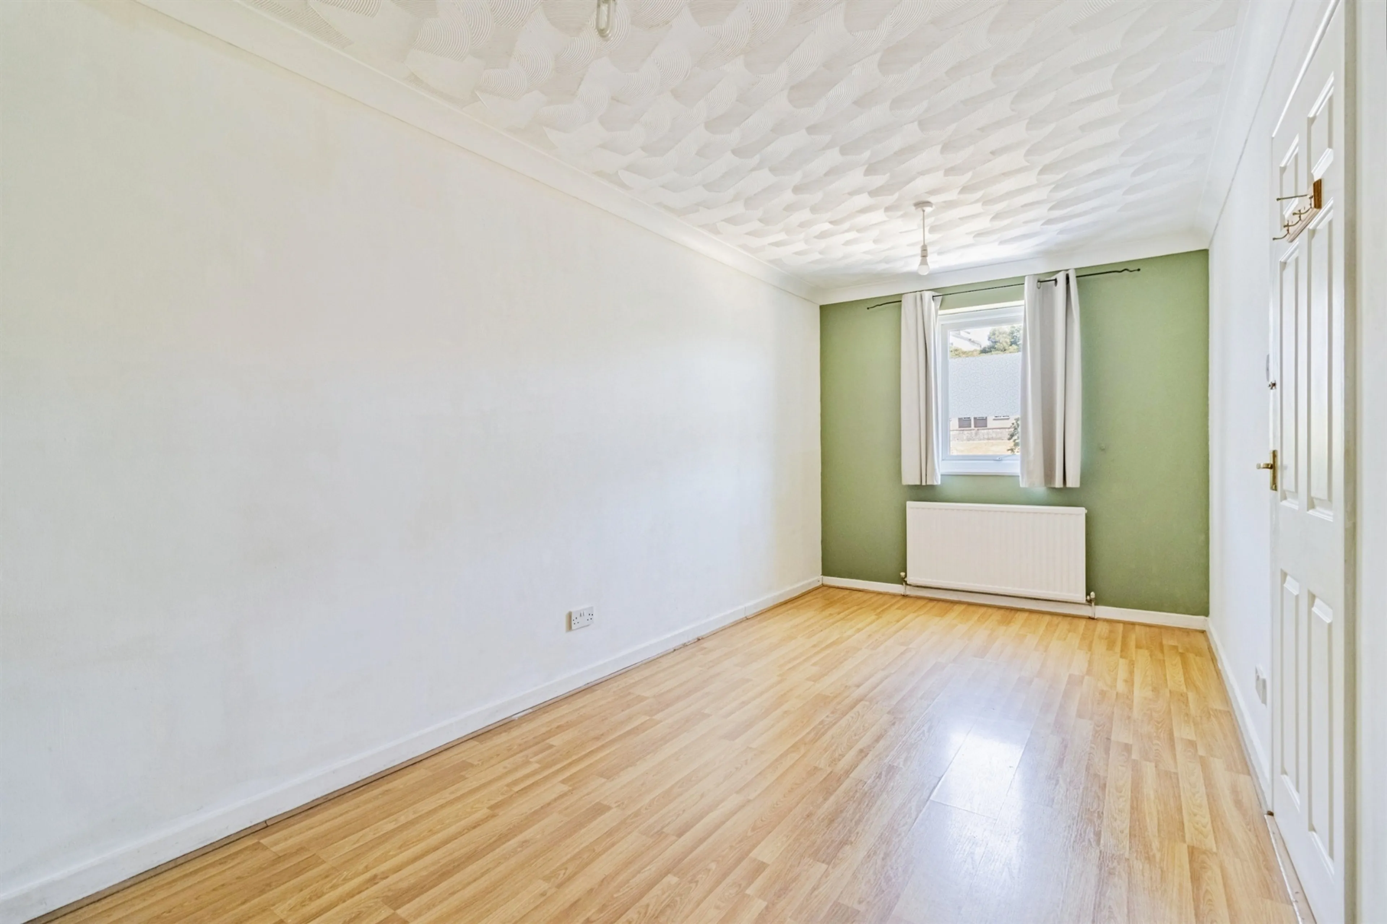
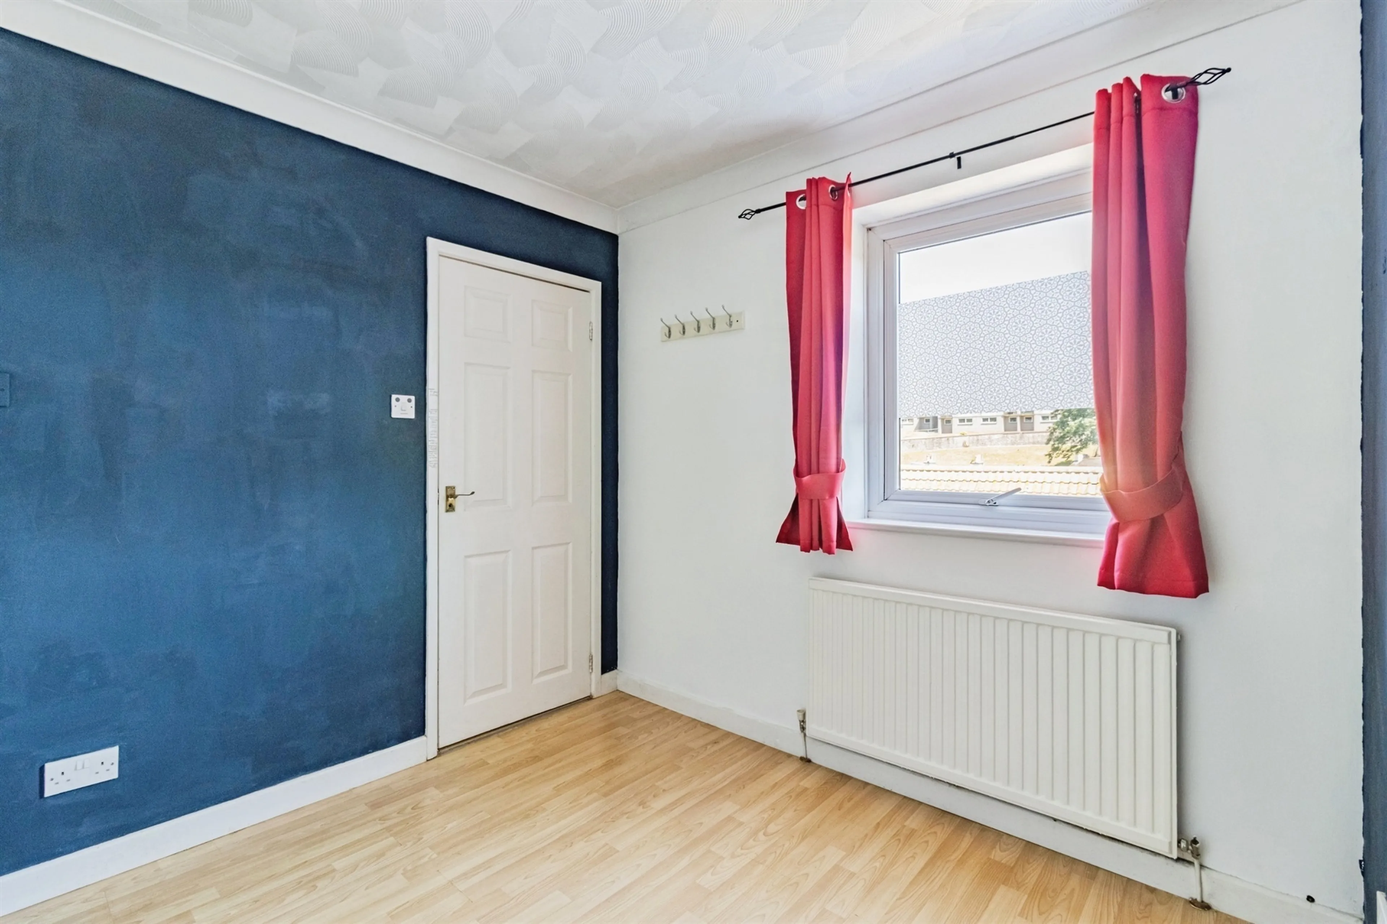
Three comfortable bedrooms are arranged off the hallway, each enjoying pleasant proportions and flexible usage options. Whether utilised as family bedrooms, guest accommodation, a dressing room or a home office for remote working, the rooms can easily adapt to the evolving needs of modern living. The versatile arrangement makes the property particularly appealing to growing families, professionals and downsizers seeking additional space for hobbies or visiting guests.
Bathroom
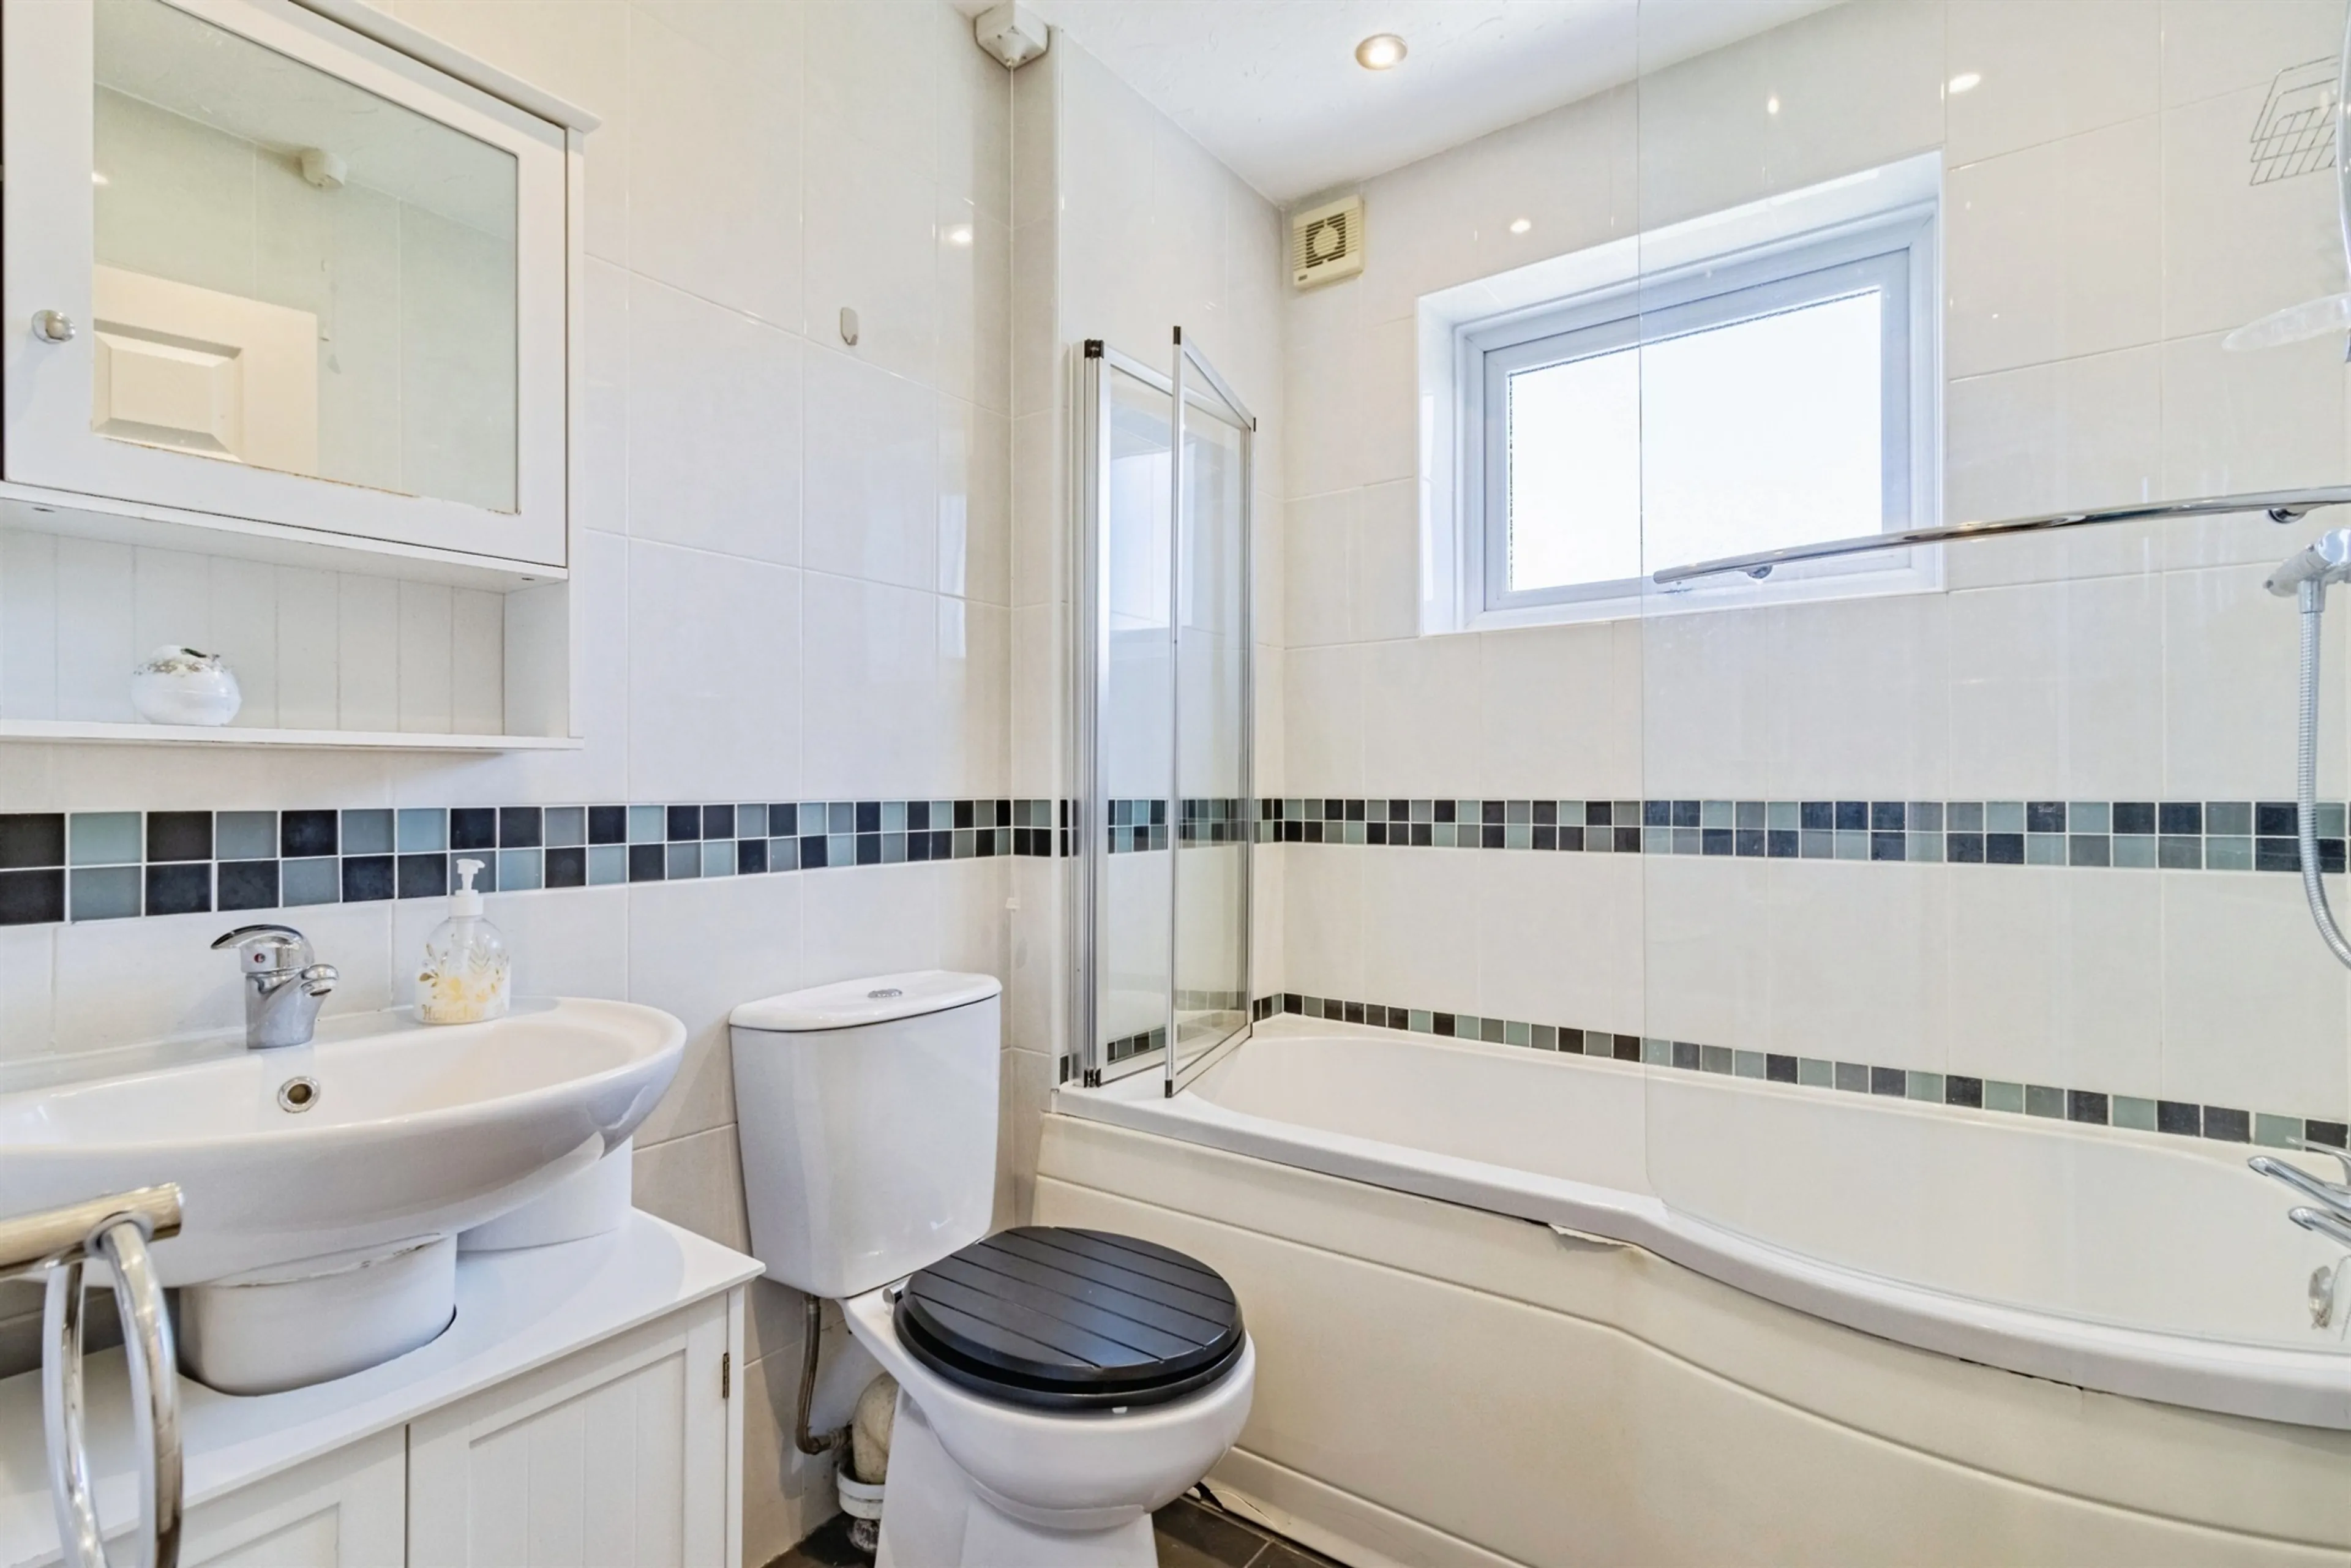
Serving the bedrooms is a well-presented family bathroom, fitted with a modern suite and designed with everyday convenience in mind. Clean lines and contemporary finishes create a fresh, inviting environment, providing a comfortable space for both busy mornings and relaxing evenings.
On Approach
From the moment you arrive, the property's unique position immediately stands out. Nestled away from passing traffic and enjoying a sense of privacy rarely found so close to the town, the home occupies an elevated setting that maximises both natural light and the surrounding outlook. The reverse-level design has been thoughtfully arranged to take full advantage of these features, placing the principal living accommodation on the upper floor where the views and sunshine can be appreciated throughout the day.
Step Inside Lounge
Stepping inside, the property has a welcoming and airy feel, with well-proportioned rooms and a layout that flows effortlessly. The upper floor is undoubtedly the heart of the home, where a superb open-plan lounge and dining room provides a wonderfully versatile living space. Generously sized and flooded with natural light from dual-aspect windows, this room offers ample space for both comfortable seating and a substantial dining area. Whether hosting family celebrations, entertaining friends or simply relaxing after a busy day, the room easily adapts to suit a variety of lifestyles. Windows to the rear frame attractive open views across the surrounding area, creating an ever-changing backdrop and enhancing the feeling of space throughout.
Kitchen Breakfast Room
Adjacent to the living area is the impressive kitchen/breakfast room, a stylish and functional space designed with modern living in mind. Fitted with an attractive range of gloss white wall and base units, complemented by extensive wooden work surfaces, the kitchen offers both practicality and contemporary appeal. A useful breakfast bar provides the perfect spot for casual dining, morning coffee or socialising while preparing meals. The integrated fridge/freezer is already in place, while additional space and provisions accommodate further appliances with ease. Combining excellent storage with generous preparation areas, the kitchen is equally suited to busy family life and keen home cooks.
Lower Hallway
The lower floor provides the property's dedicated sleeping accommodation, ensuring a clear separation between entertaining and relaxation spaces. A central hallway offers useful storage facilities, helping to keep everyday life organised and clutter-free.
Bedrooms
Three comfortable bedrooms are arranged off the hallway, each enjoying pleasant proportions and flexible usage options. Whether utilised as family bedrooms, guest accommodation, a dressing room or a home office for remote working, the rooms can easily adapt to the evolving needs of modern living. The versatile arrangement makes the property particularly appealing to growing families, professionals and downsizers seeking additional space for hobbies or visiting guests.
Bathroom
Serving the bedrooms is a well-presented family bathroom, fitted with a modern suite and designed with everyday convenience in mind. Clean lines and contemporary finishes create a fresh, inviting environment, providing a comfortable space for both busy mornings and relaxing evenings.
Utilities, rights & restrictions
Expand
Utility Supply:
- ElectricityContact branch
- WaterContact branch
- HeatingContact branch
- BroadbandContact branch
- SewerageContact branch
Rights & Restrictions:
- Private rights of wayContact branch
- Public rights of wayContact branch
- Listed propertyContact branch
- RestrictionsContact branch
Risks:
- Flooded in last 5 yearsContact branch
- Flood defencesContact branch
- Source of floodContact branch
Guidance Notes
While every reasonable effort is made to ensure the accuracy of descriptions and content, we should make you aware of the following guidance or limitations.
(1) MONEY LAUNDERING REGULATIONS Intending purchasers will be asked to produce identification documentation at a later stage and we would ask for your co-operation in order that there will be no delay in agreeing the sale. (2) These particulars do not constitute part or all of an offer or contract. (3) The measurements indicated are supplied for guidance only and as such must be considered incorrect. (4) Potential buyers are advised to recheck the measurements before committing to any expense. (5) We have not tested any apparatus, equipment, fixtures, fittings or services and it is the buyers interests to check the working condition of any appliances. (6) We have not sought to verify the legal title of the property and the buyers must obtain verification from their solicitor.Use Our Homefinder Service
With our HOME FINDER SERVICE, we get a real understanding of what is on your wish list and then put all of our experience, local knowledge, branch network and extensive contacts to work to find your perfect property.

Our handy mortgage calculator helps you to estimate what your monthly repayments could be. * Terms and conditions apply.
Please be aware, these results are for illustrative purposes only and should not be considered as a mortgage quote. These are based on a repayment mortgage and may vary depending on the term and interest rate of your mortgage. Lender fees may also be applicable.
If you would like guidance on the right mortgage for you, we recommend booking a mortgage appointment and speak to one of our mortgage consultants who will be more than happy to help.
** The 4.19% annual interest rate is based on the Connells Group average mortgage interest rate taken from this year YTD and is correct as at 29/01/26.
Any fees payable will be explained in your initial no-obligation appointment, before you choose whether to use our Mortgage Services.
Similar Properties
Recently Sold In This Area
Any fees payable will be explained in your initial no-obligation appointment, before you choose whether to use our Mortgage Services.