
Westbury Road
Bratton, Westbury
3Bedrooms1Bathroomsdetached house
Price:£470,000
1/14
Price:£470,000
Property details
Key features
- Energy-efficient home with air source heat pump and EPC B rating
- Underfloor heating throughout the ground floor
- Single garage and dedicated EV charging point
- Spacious three-bedroom detached home
- Principal bedroom with fitted wardrobes and en-suite
- Contemporary open-plan kitchen and dining room
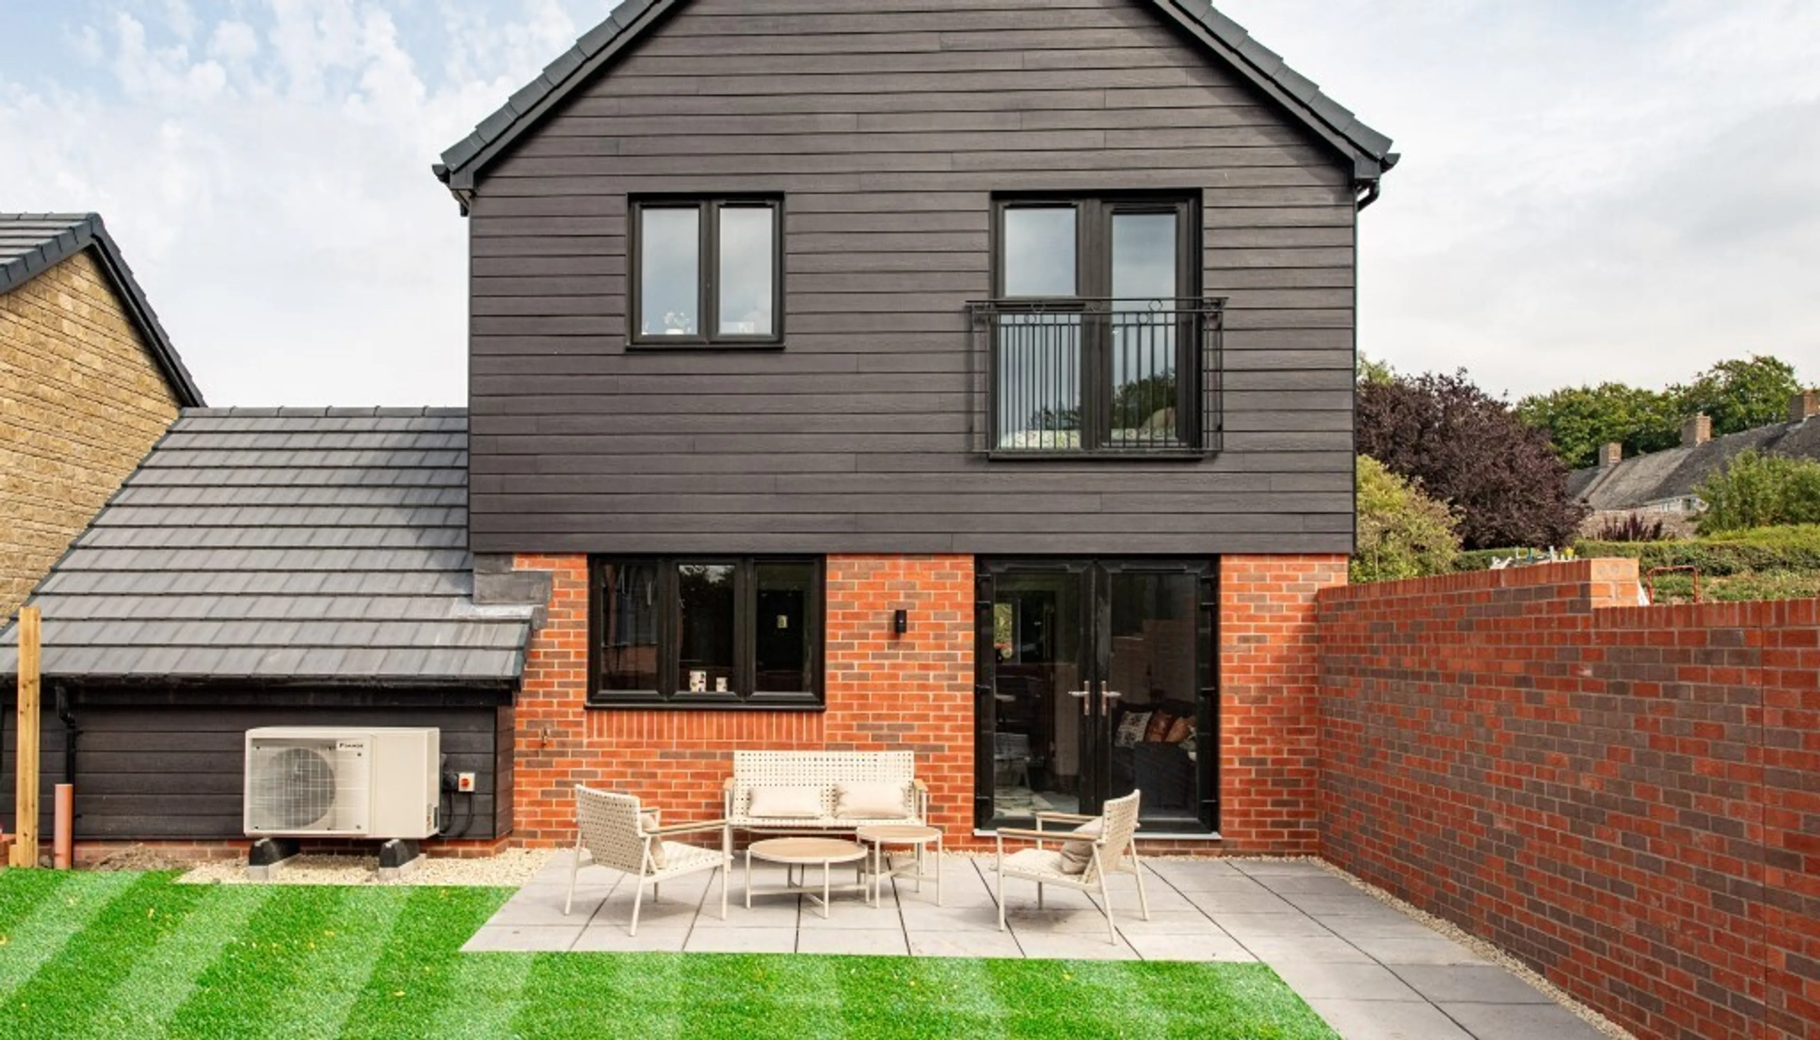
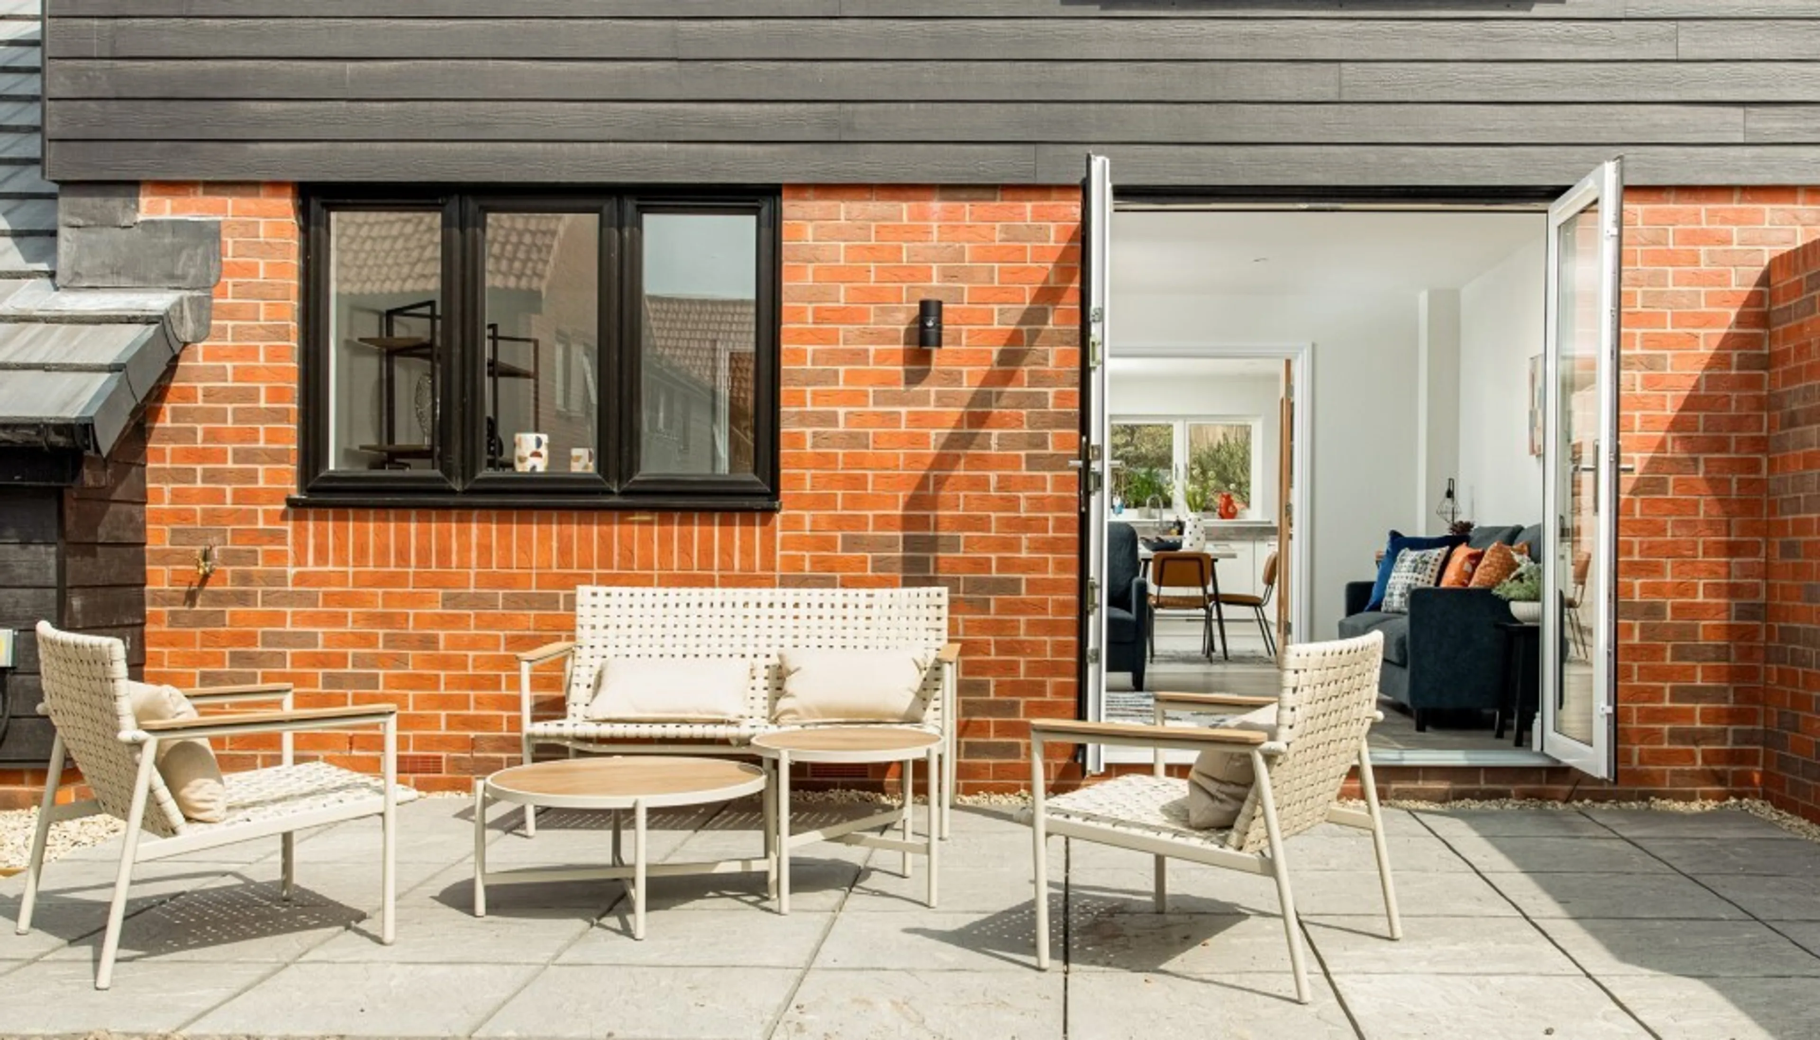
- Generously proportioned living room with direct garden access
- Approximately 1,335 sq ft of accommodation
Council Tax Band:
E
Tenure:
Freehold
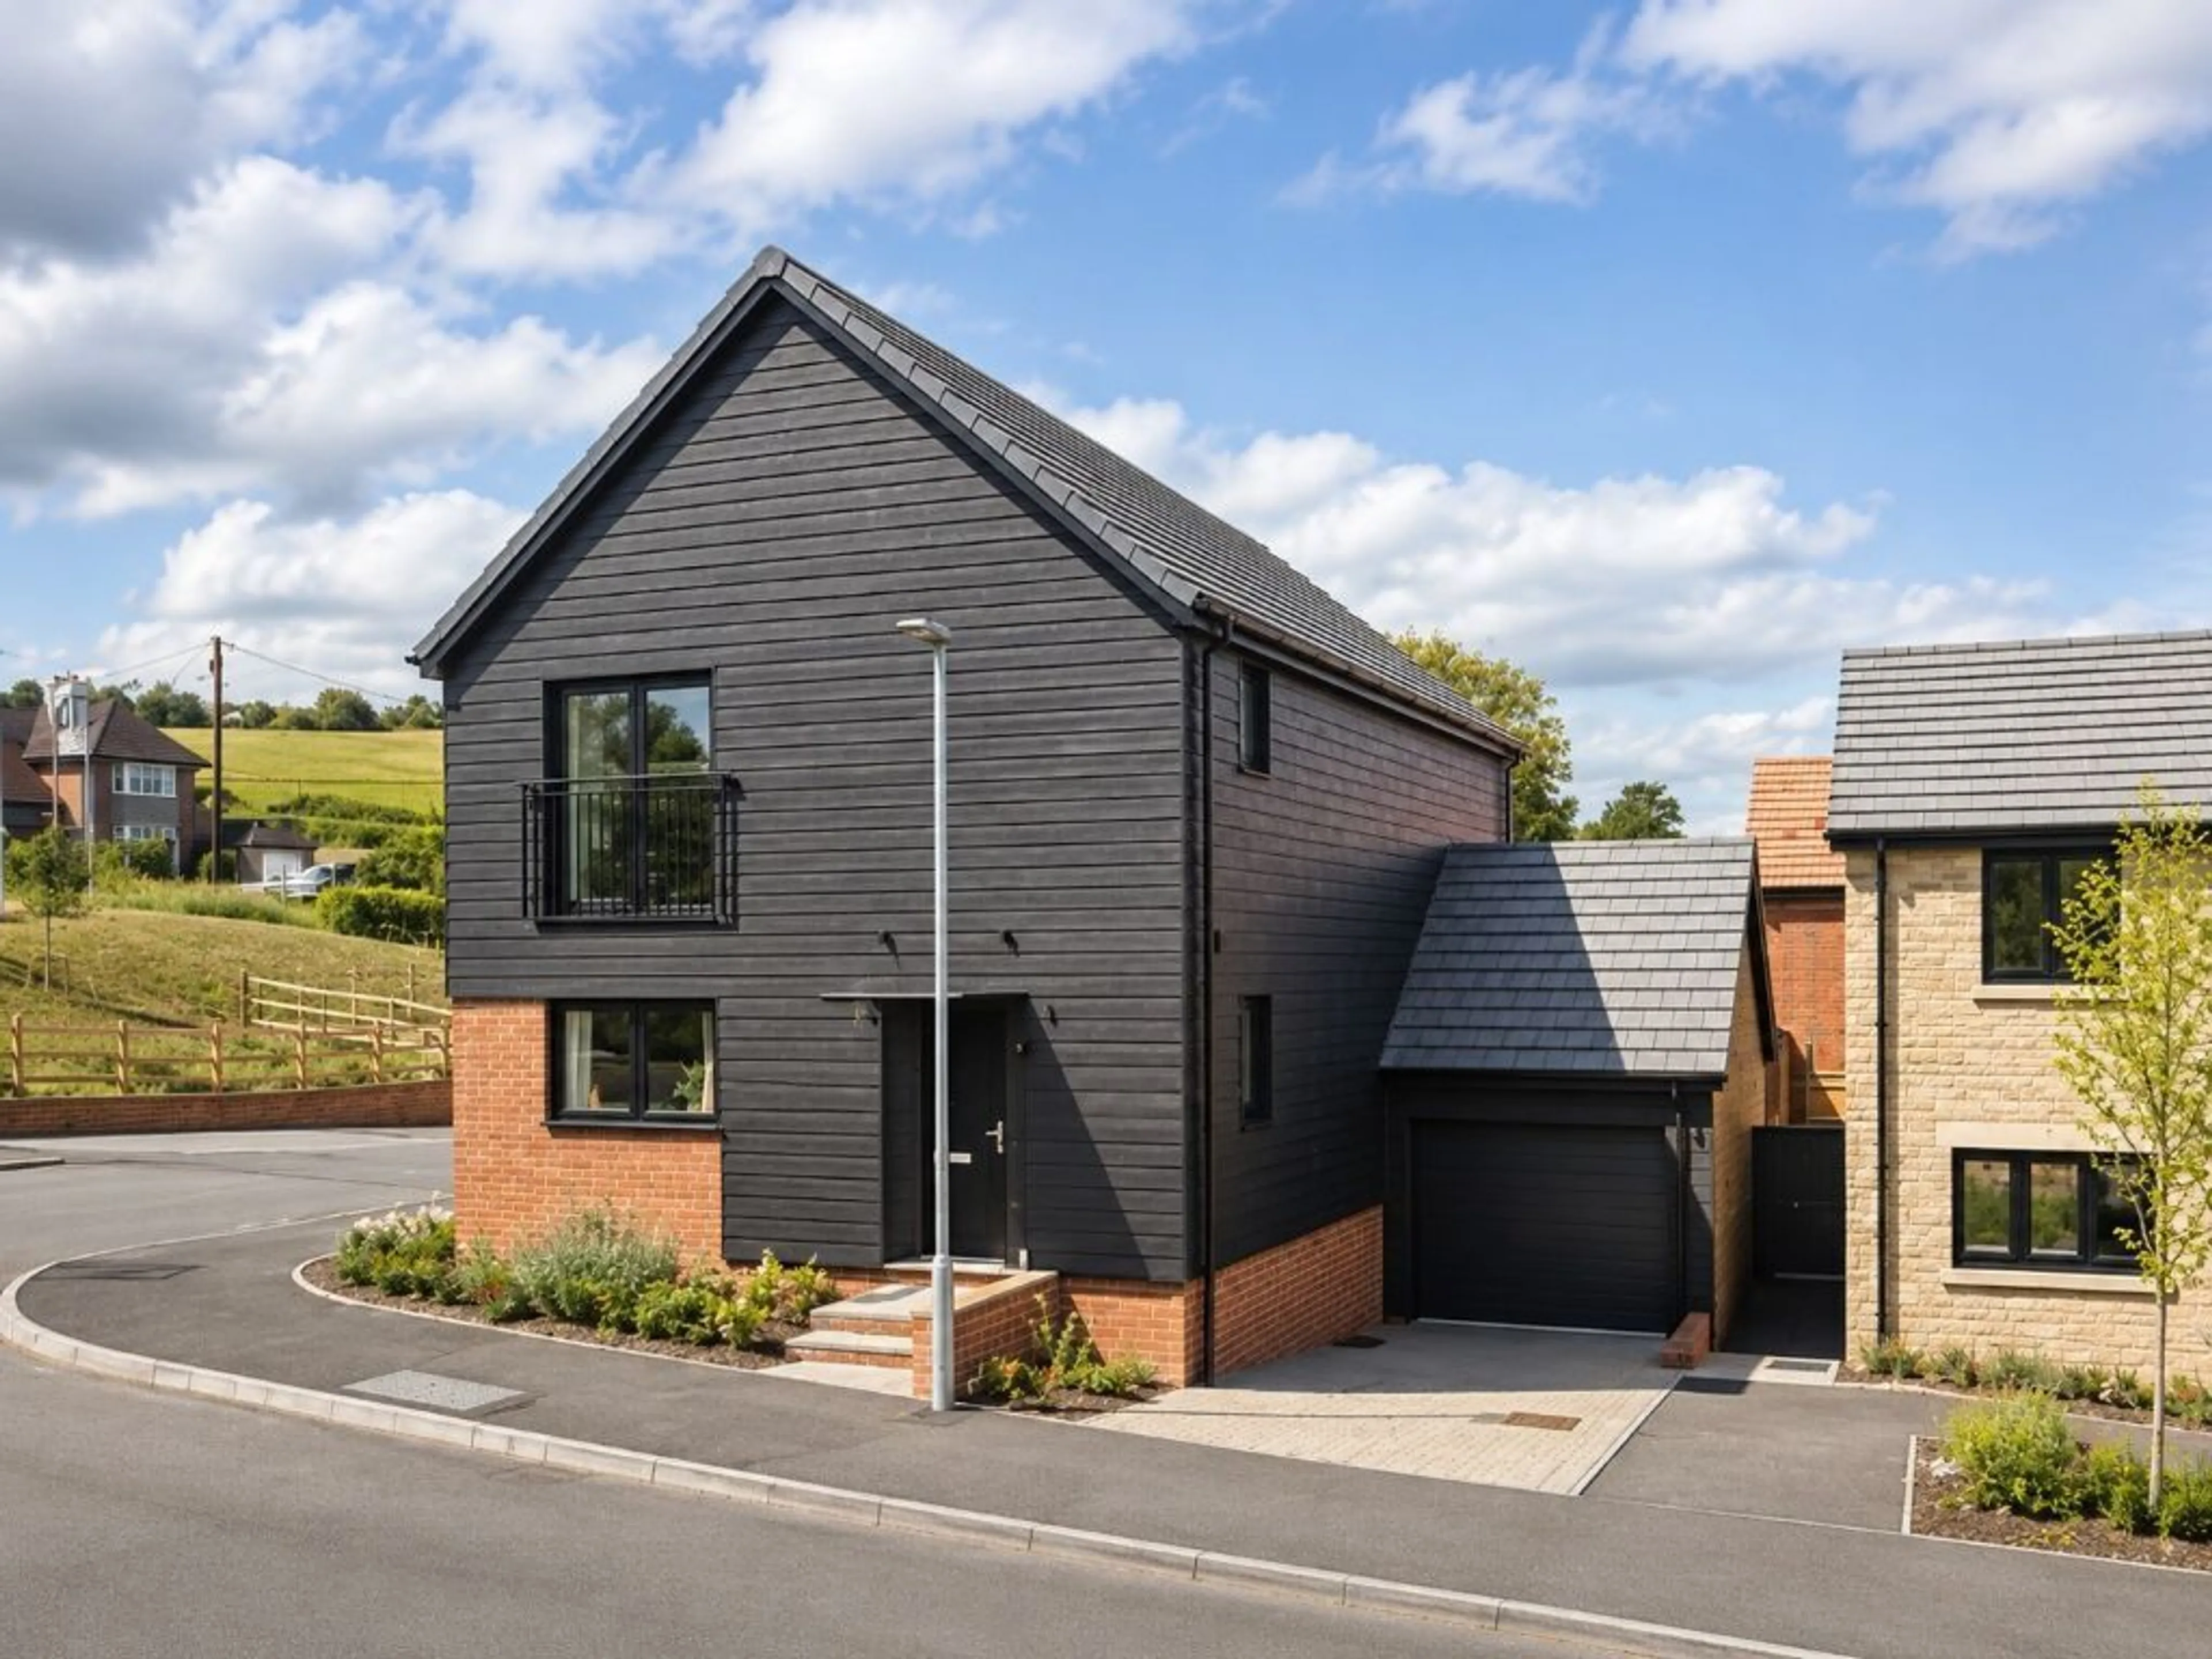
The Elmhurst is a beautifully designed three-bedroom home at White Horse Valley, an attractive development nestled on the edge of the picturesque village of Bratton, Wiltshire.
Thoughtfully designed for modern family living, this spacious home offers a perfect balance of contemporary style, practical living spaces and energy-efficient features, with approximately 1,335 sq ft of accommodation.
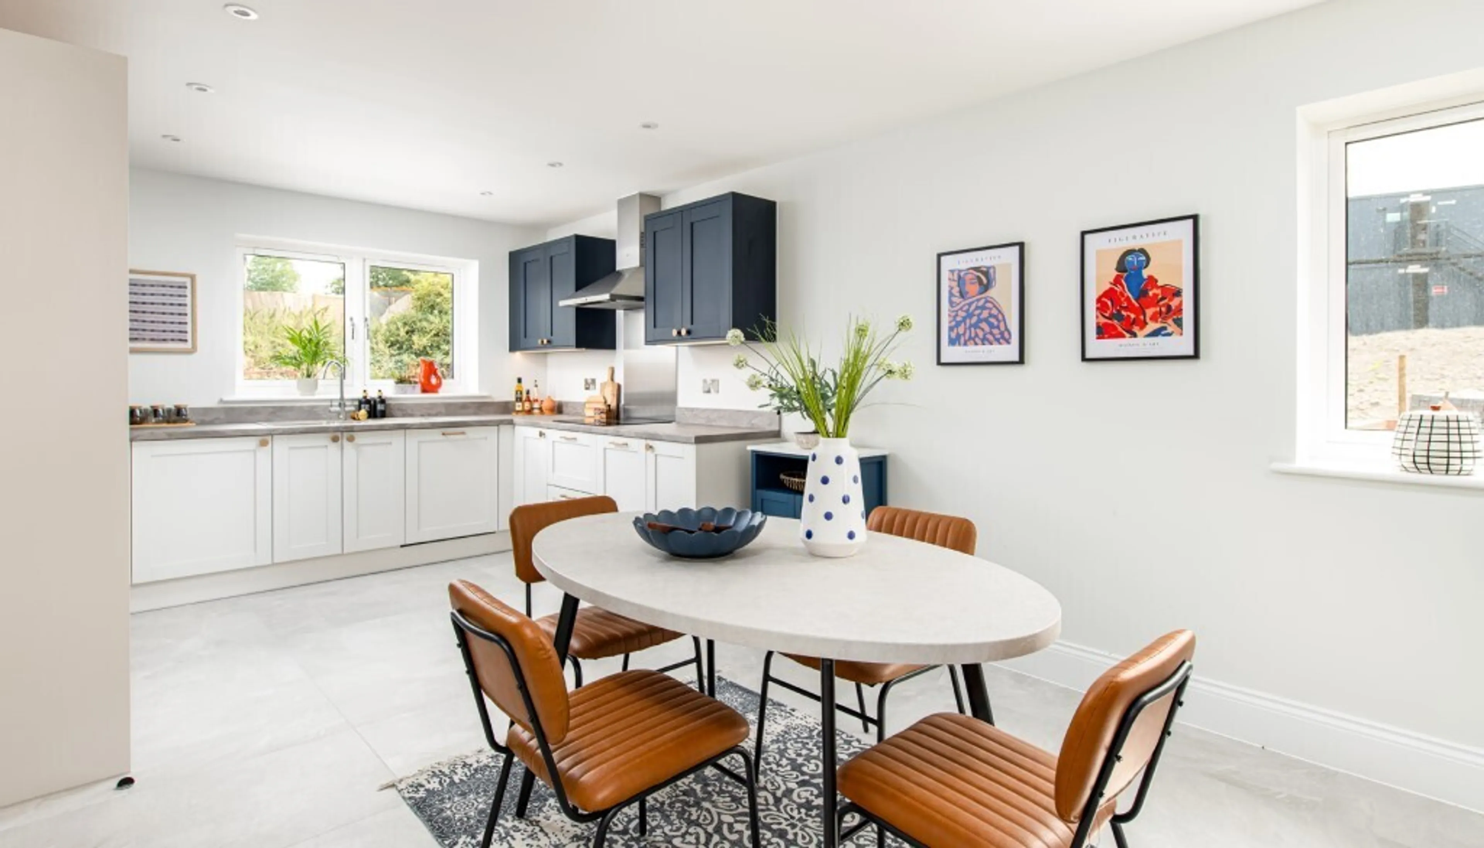
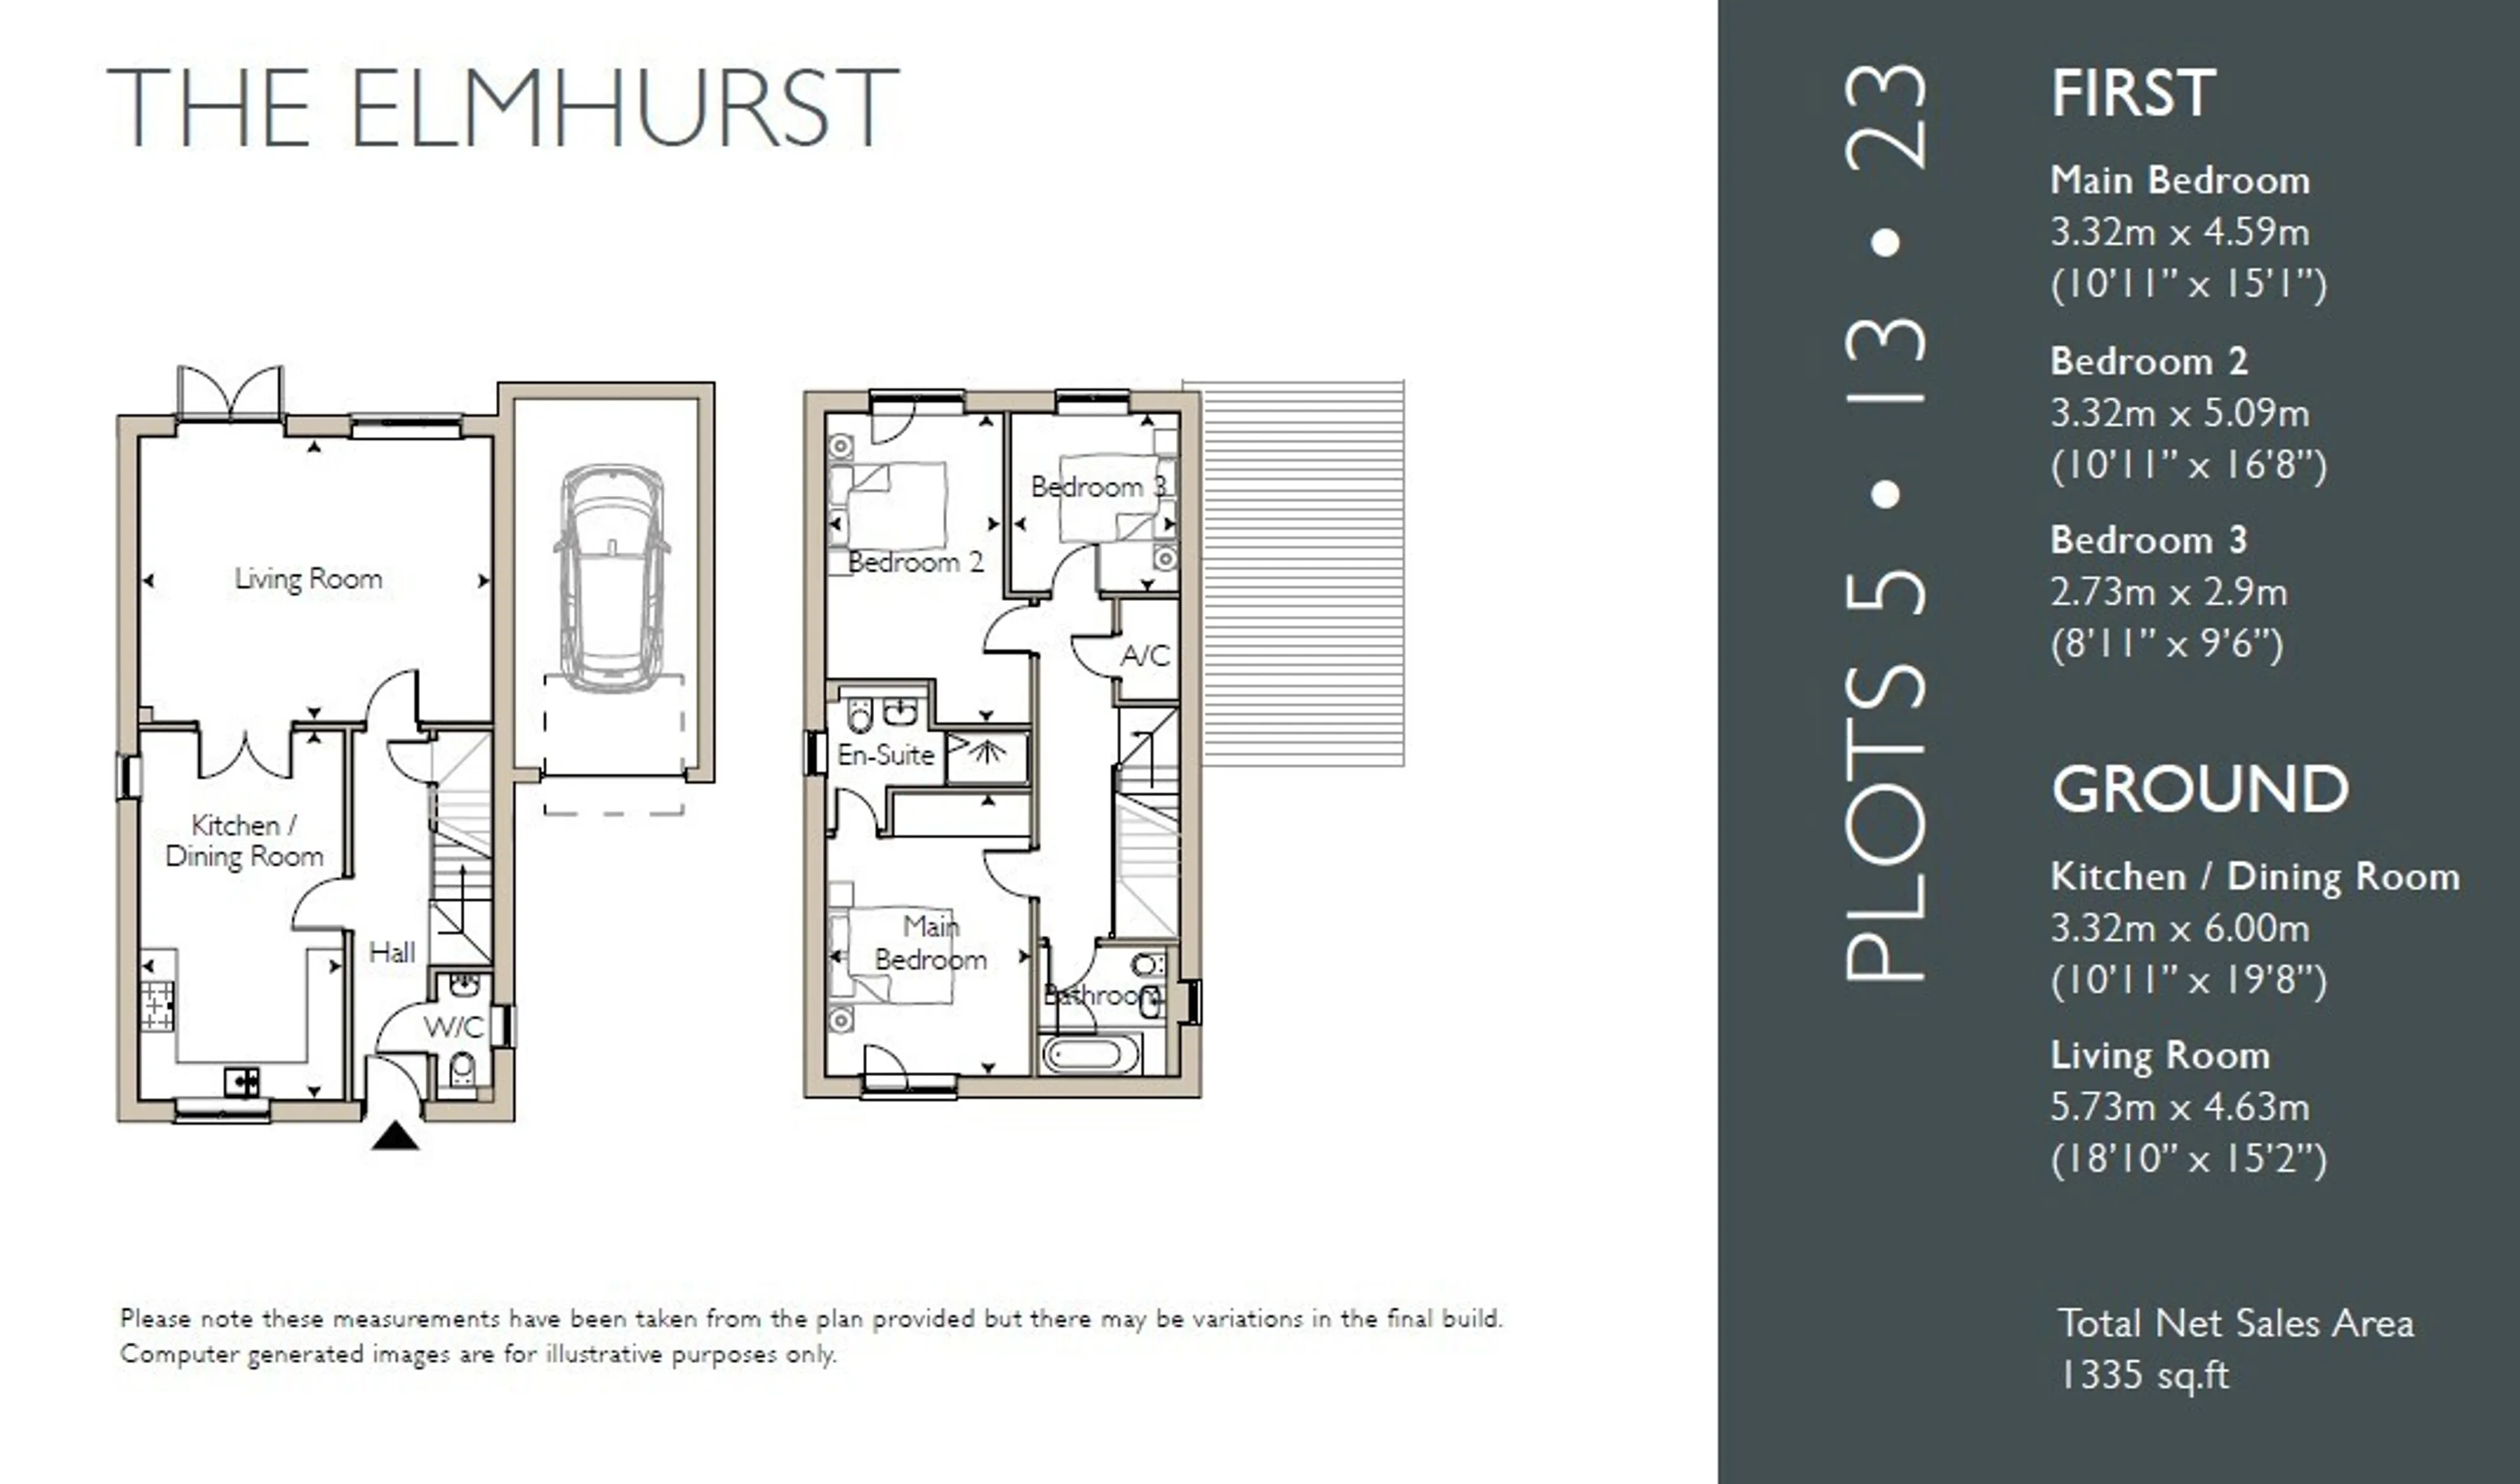
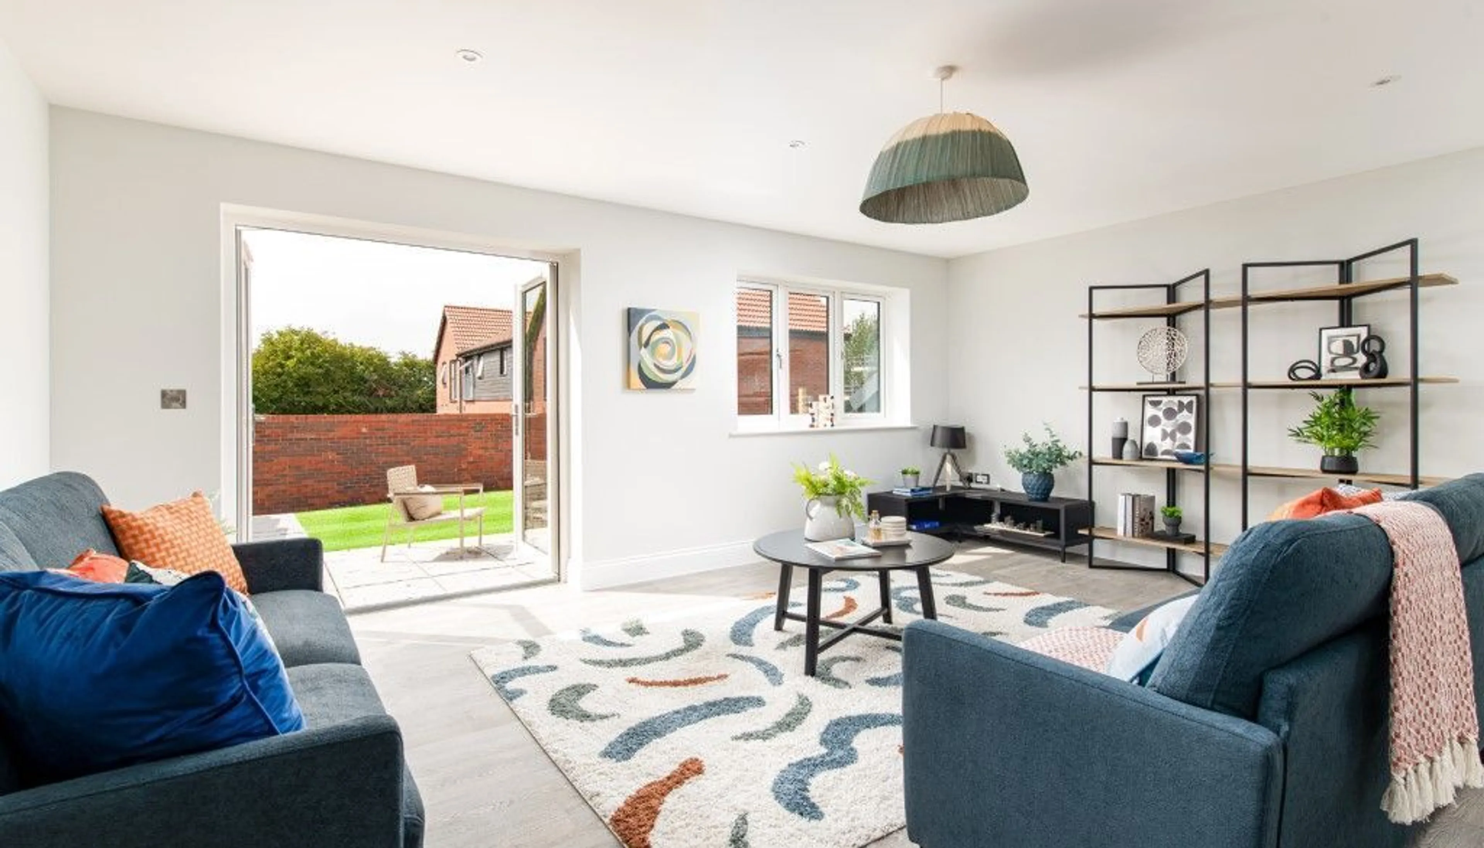
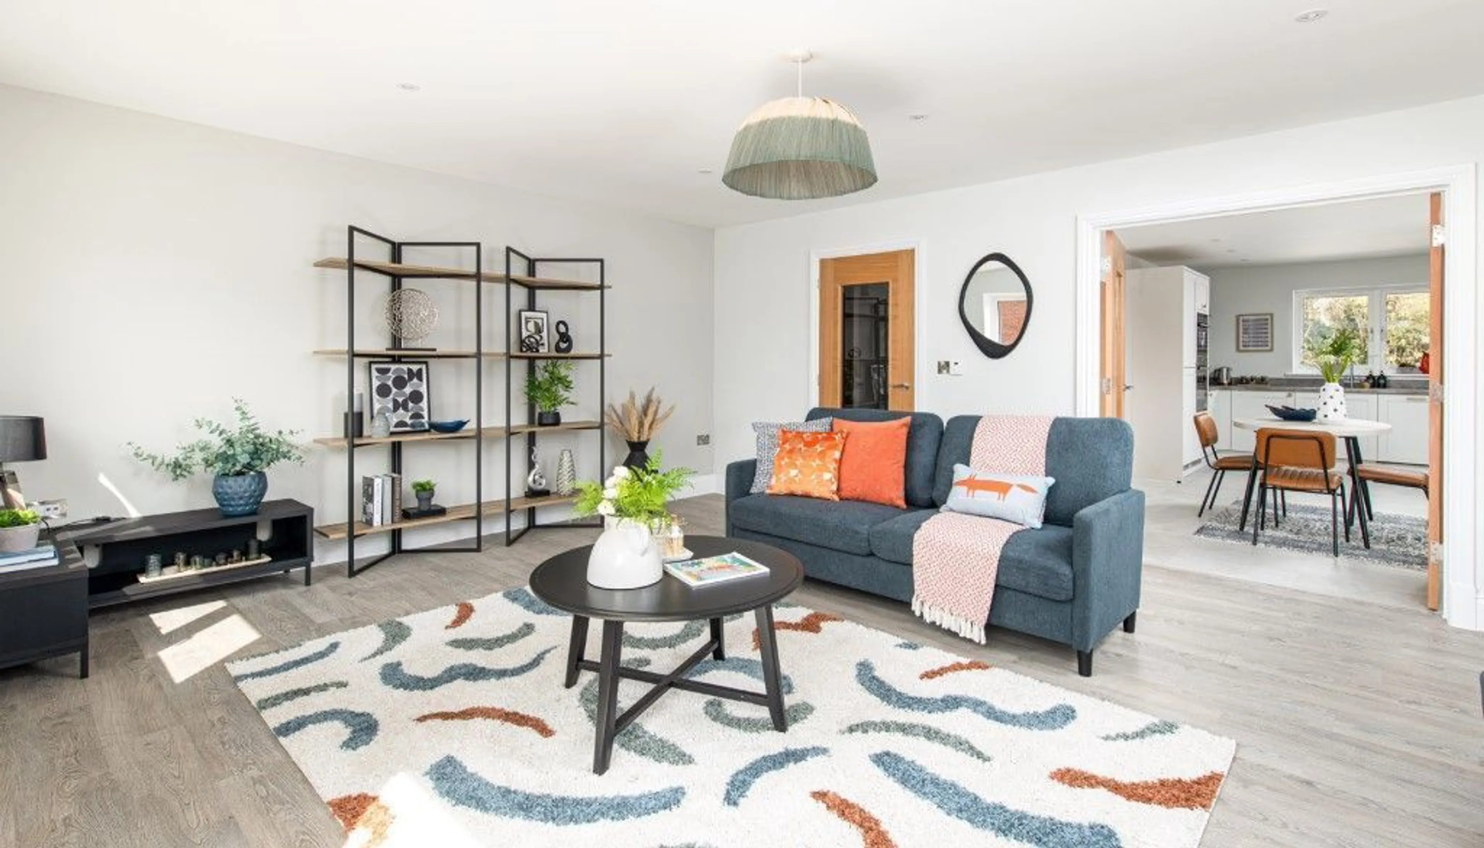
At the heart of the home is a welcoming open-plan kitchen and dining room, providing a bright and versatile space for everyday family life and entertaining. Elegant double doors lead through to a generously proportioned living room, creating a wonderful sense of space and flow throughout the ground floor. With direct access to the rear patio and large garden, the living room offers an inviting setting for relaxing and seamlessly connects indoor and outdoor living. Underfloor heating throughout the ground floor provides warmth and comfort, while a convenient downstairs WC completes this thoughtfully designed living space.
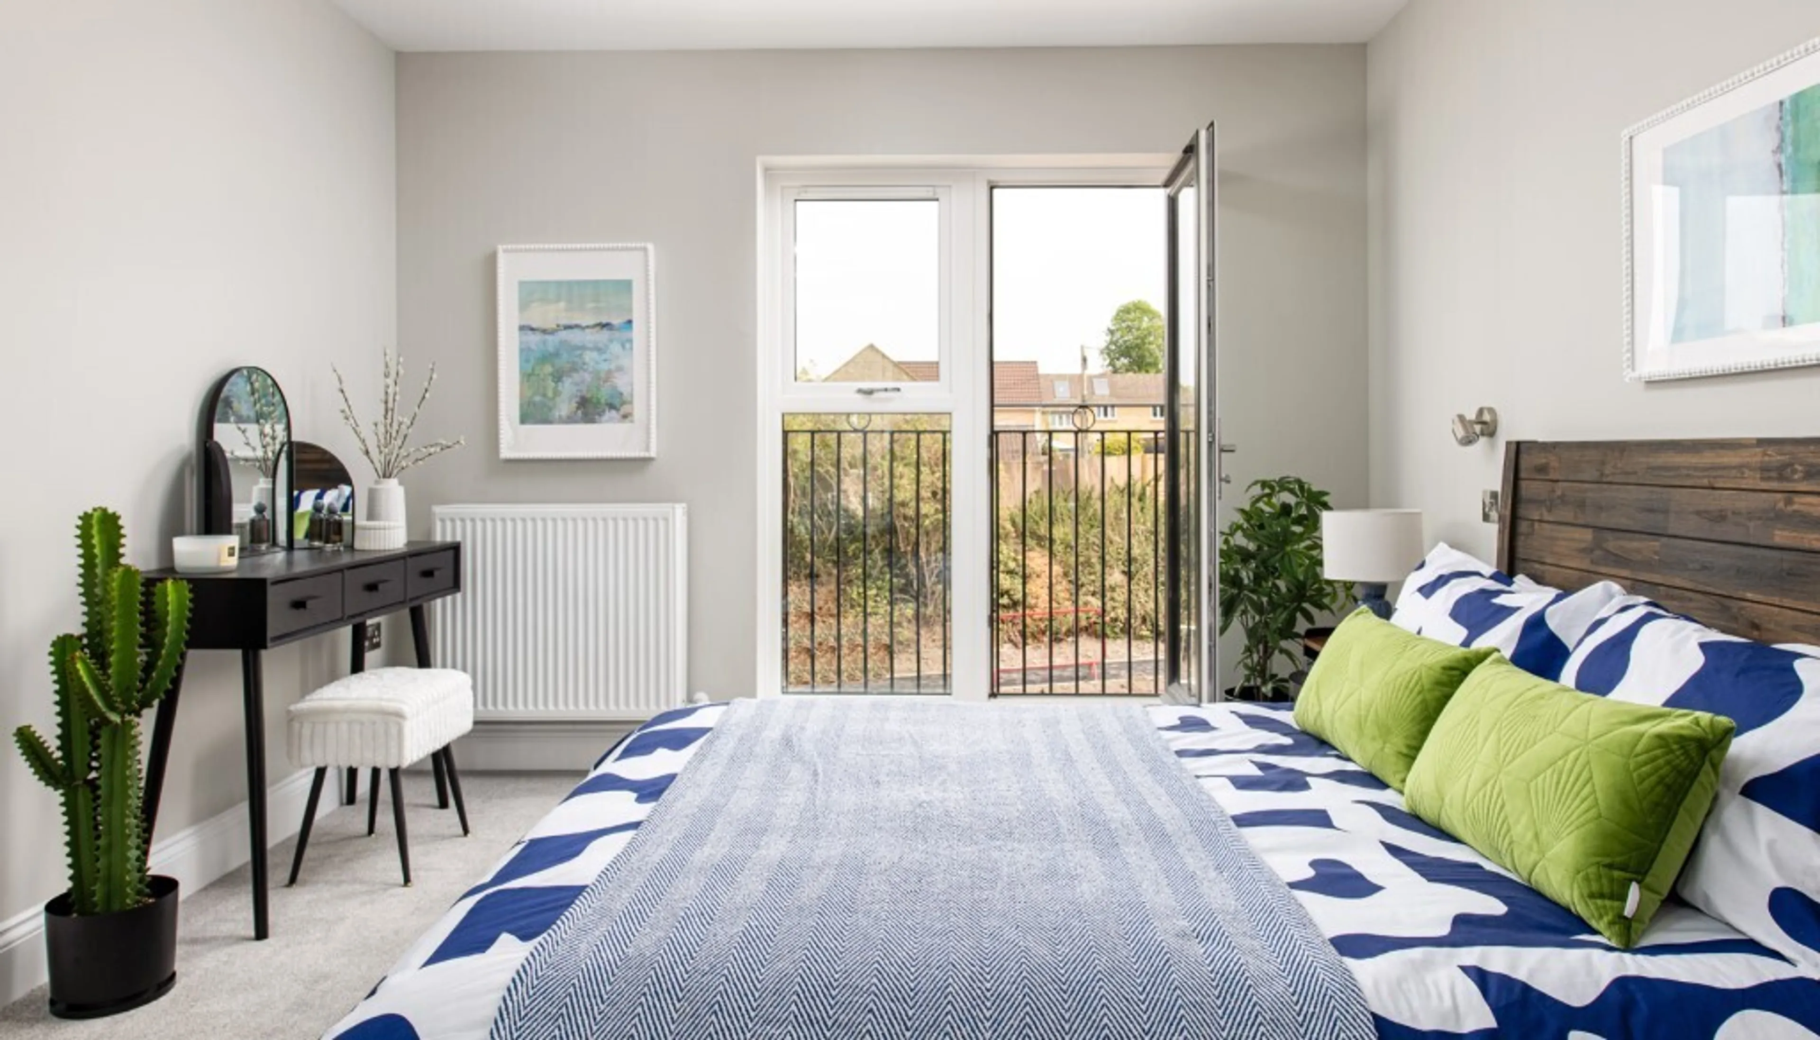
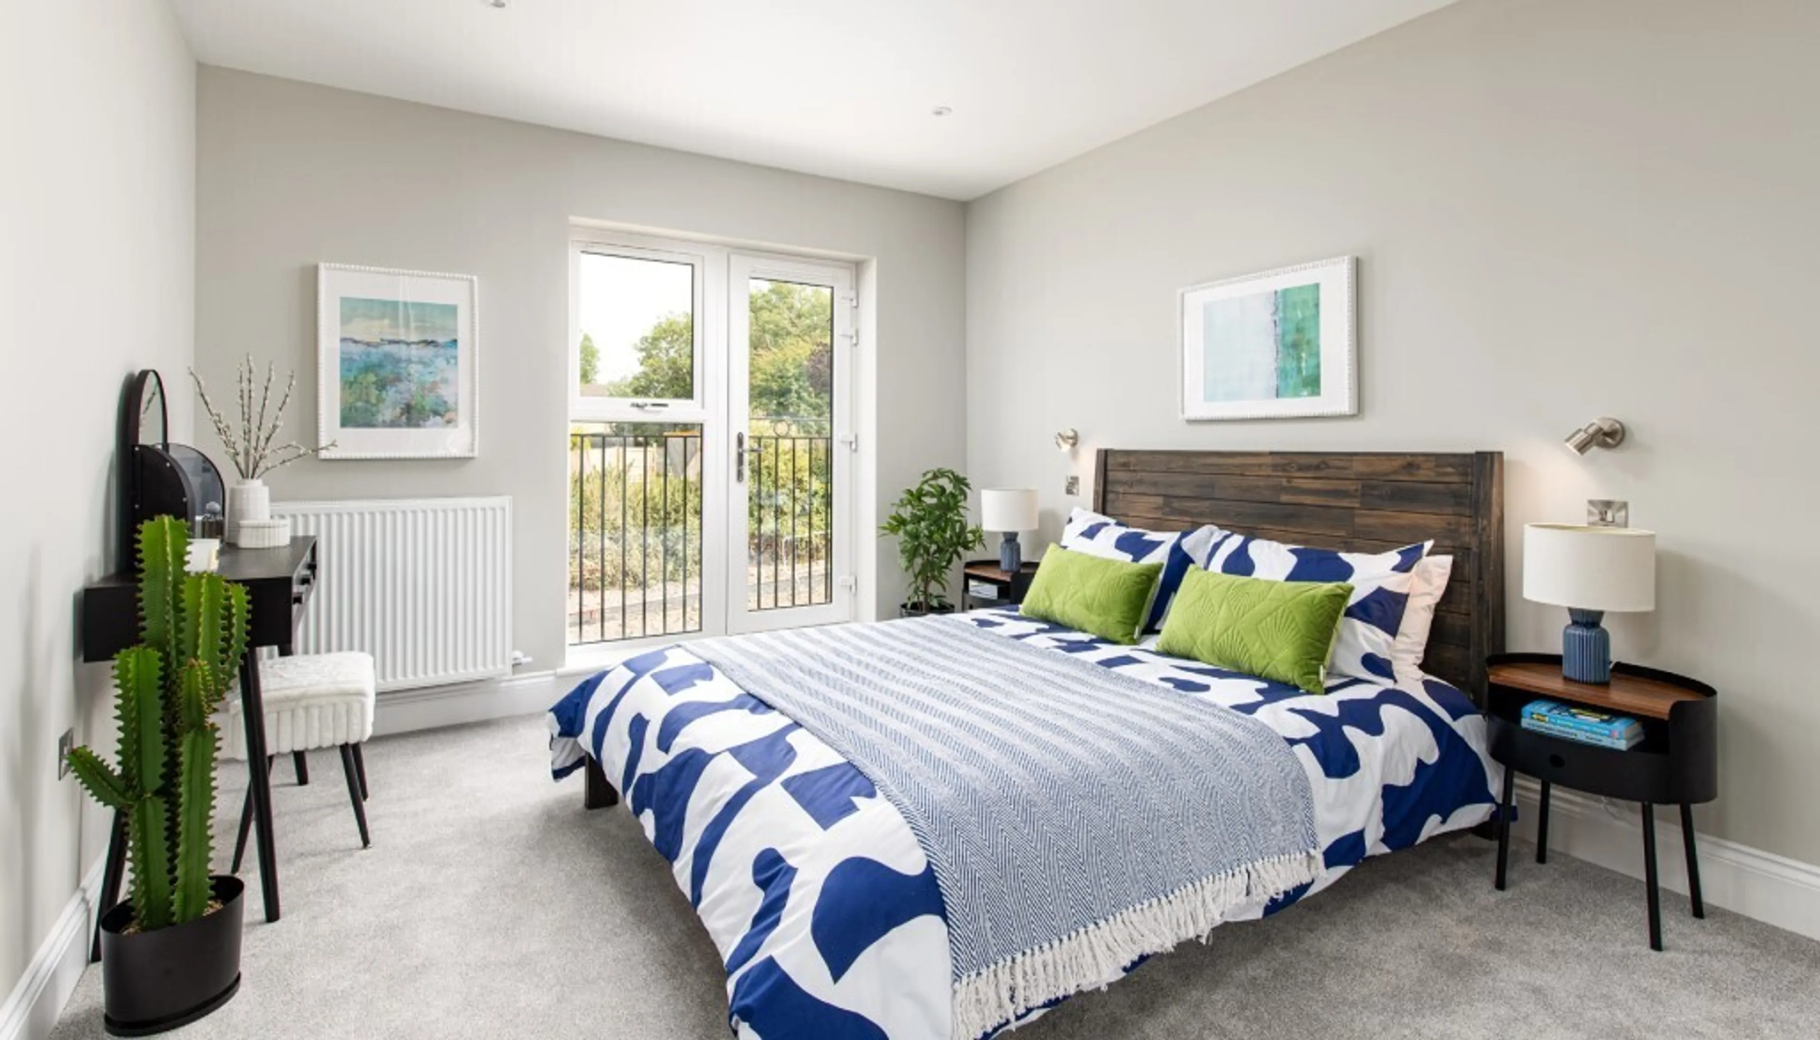
Upstairs, the property offers three well-proportioned double bedrooms, including a spacious principal bedroom featuring fitted wardrobes and a contemporary en-suite shower room. Two further double bedrooms provide flexible accommodation for family, guests or a home office, complemented by a stylish family bathroom.
The Elmhurst benefits from an EPC B rating, an air source heat pump. and underfloor heating throughout the ground floor.
Internal
Central heating comprising air source heat pump supplying underfloor heating on the ground floor with individual room thermostats and radiators to first floor. Options for individual room programming on the ground floor, control of complete heating system via smartphone or tablet and remote operation over internet (excludes hot water control).
LED lighting throughout including recessed down lights to kitchens & bathrooms.
Brushed stainless steel electrical face plates.
Internal doors – contemporary oak ladder style doors with chrome furniture.
Ground Floor
Kitchen/Dining Room
10' 11" max x 19' 8" max ( 3.33m max x 5.99m max )
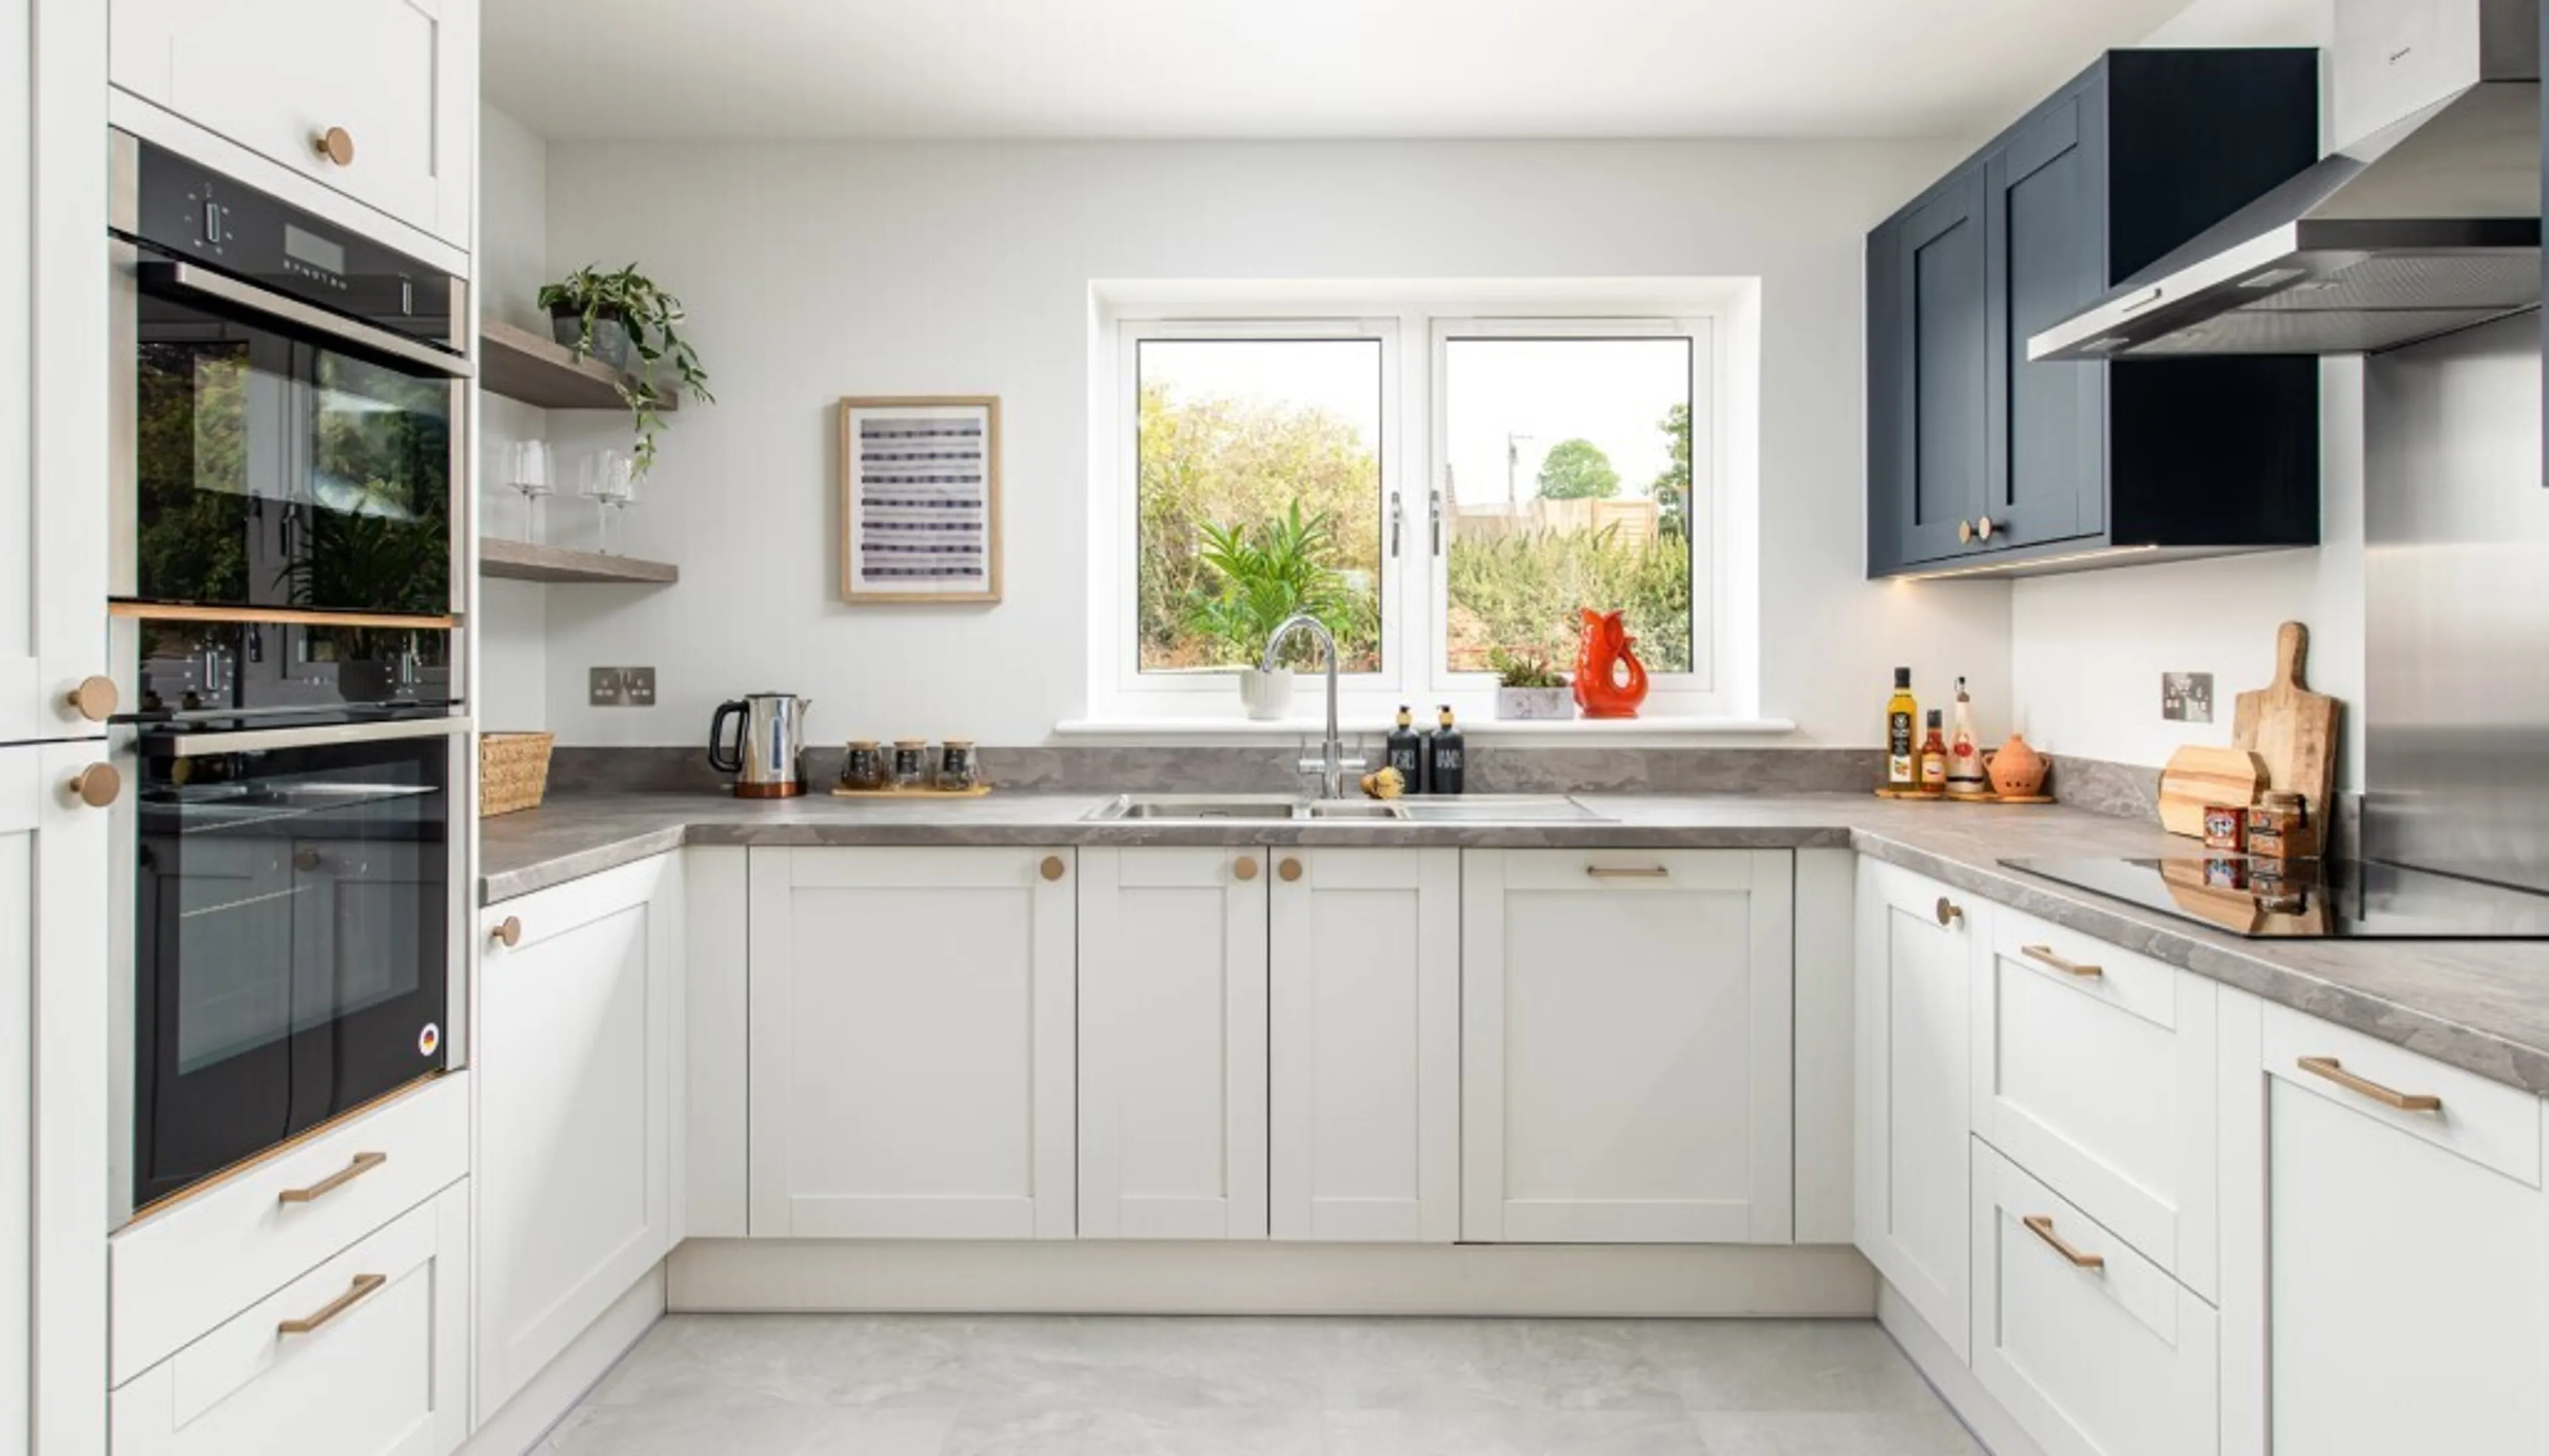
Luxury fitted kitchens with a choice of quality finishes subject to specification and stage of construction.
Fully integrated Neff appliances.
Living Room
18' 10" max x 15' 2" max ( 5.74m max x 4.62m max )
First Floor
Bedroom 1
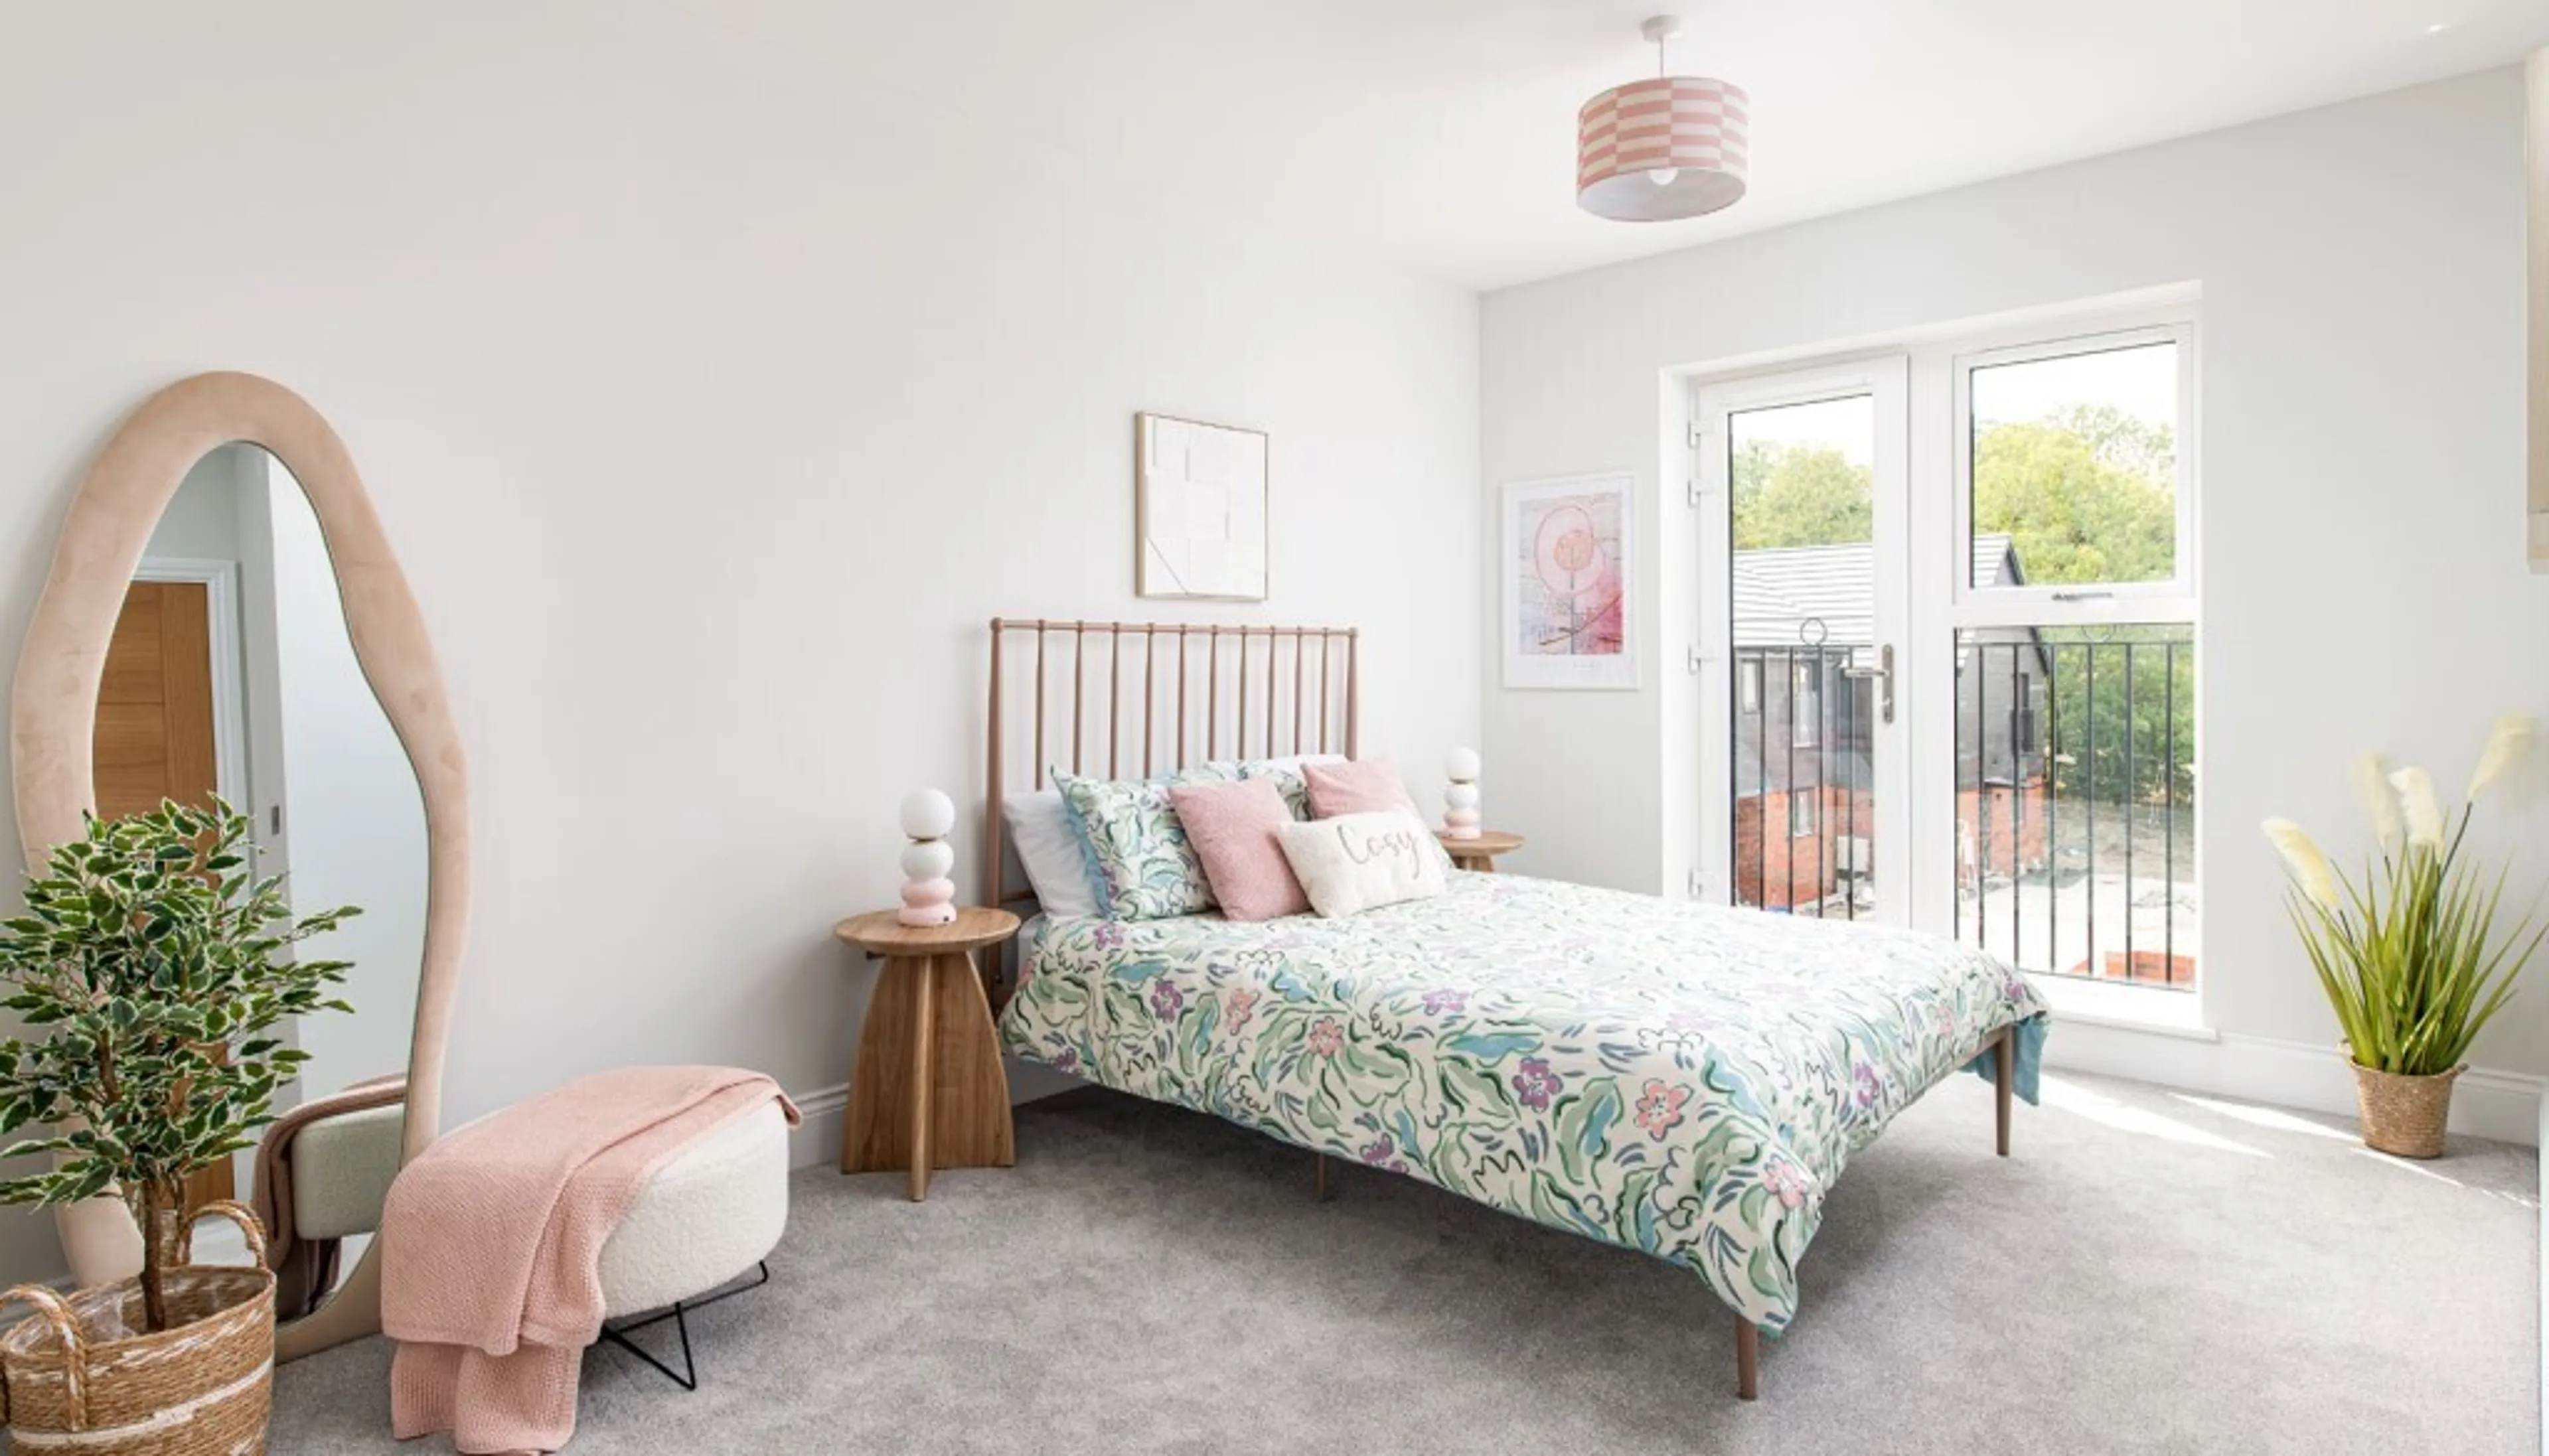
10' 11" max x 15' 1" max ( 3.33m max x 4.60m max )
Wardrobe – in main bedroom – sliding glass fronted doors with shelf and hanging rail.
En-Suite
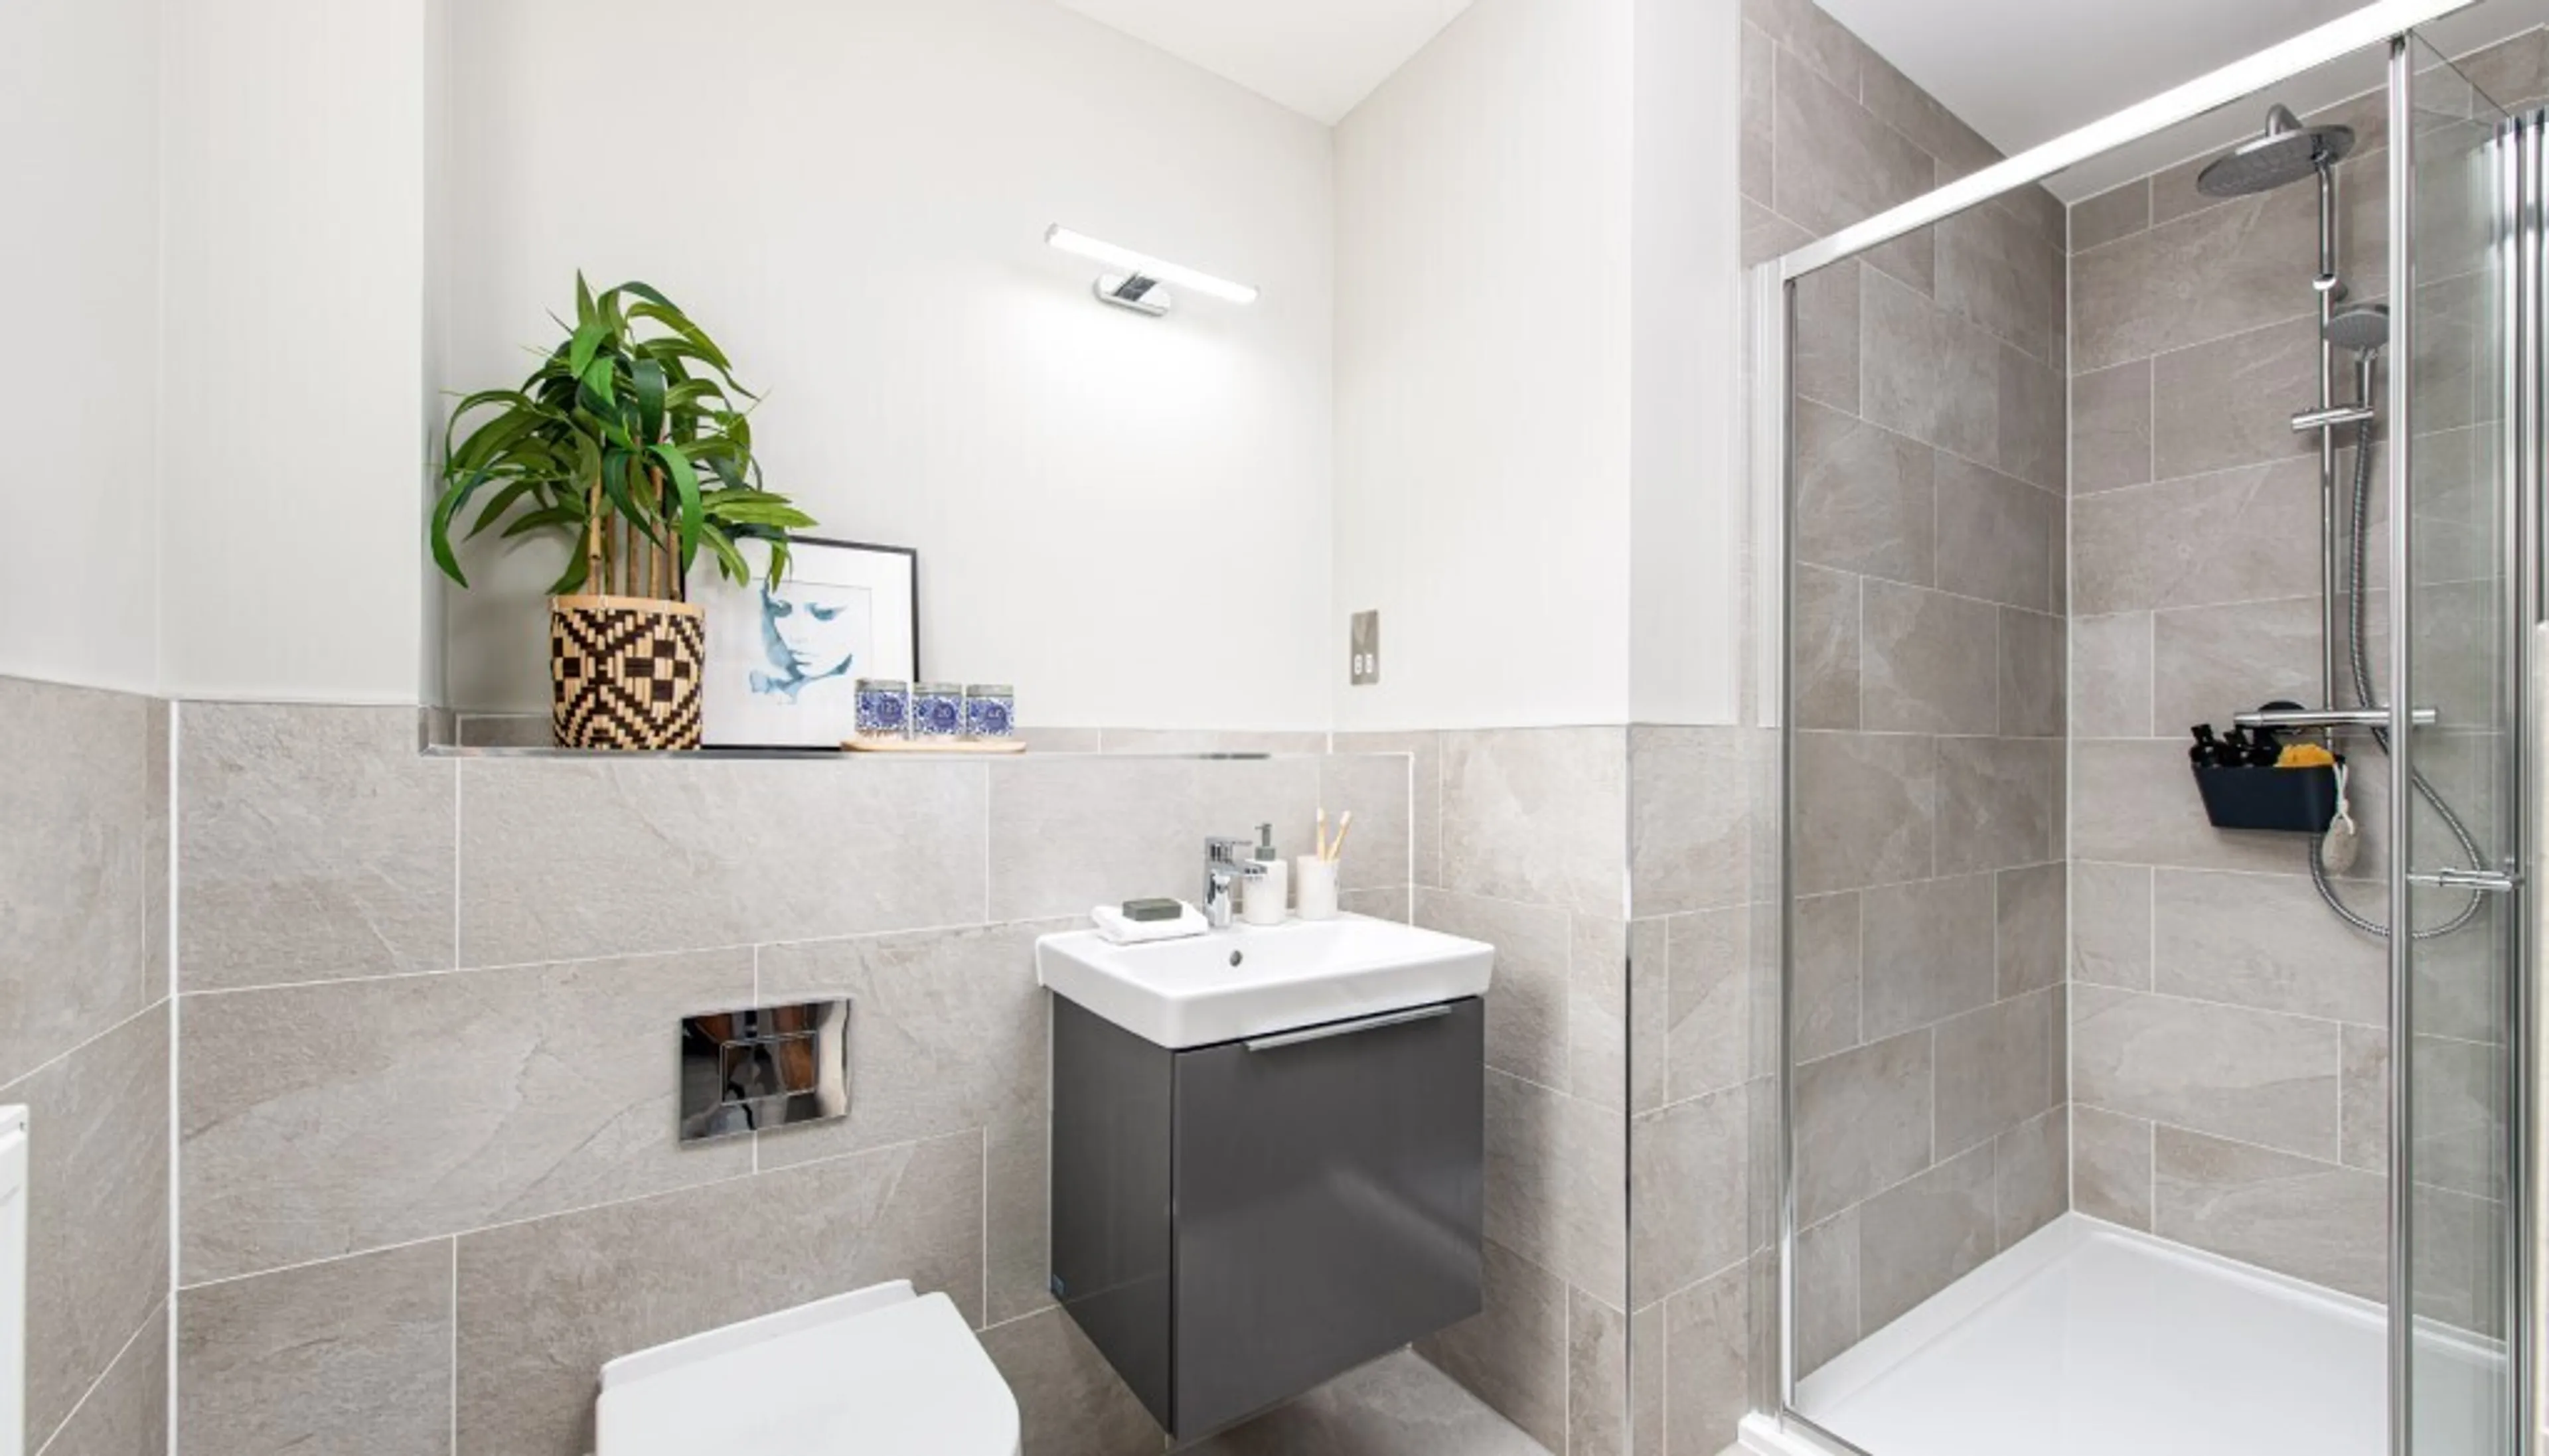
Villeroy & Boch sanitary ware comprising back to wall WC, wall hung basin and low profile shower tray with Lakes shower enclosure. Hansgrohe chrome fittings with exposed thermostatic shower valve incorporating integrated overhead shower with separate hand rinse.
Bedroom 2
10' 11" max x 16' 8" max ( 3.33m max x 5.08m max )
Bedroom 3
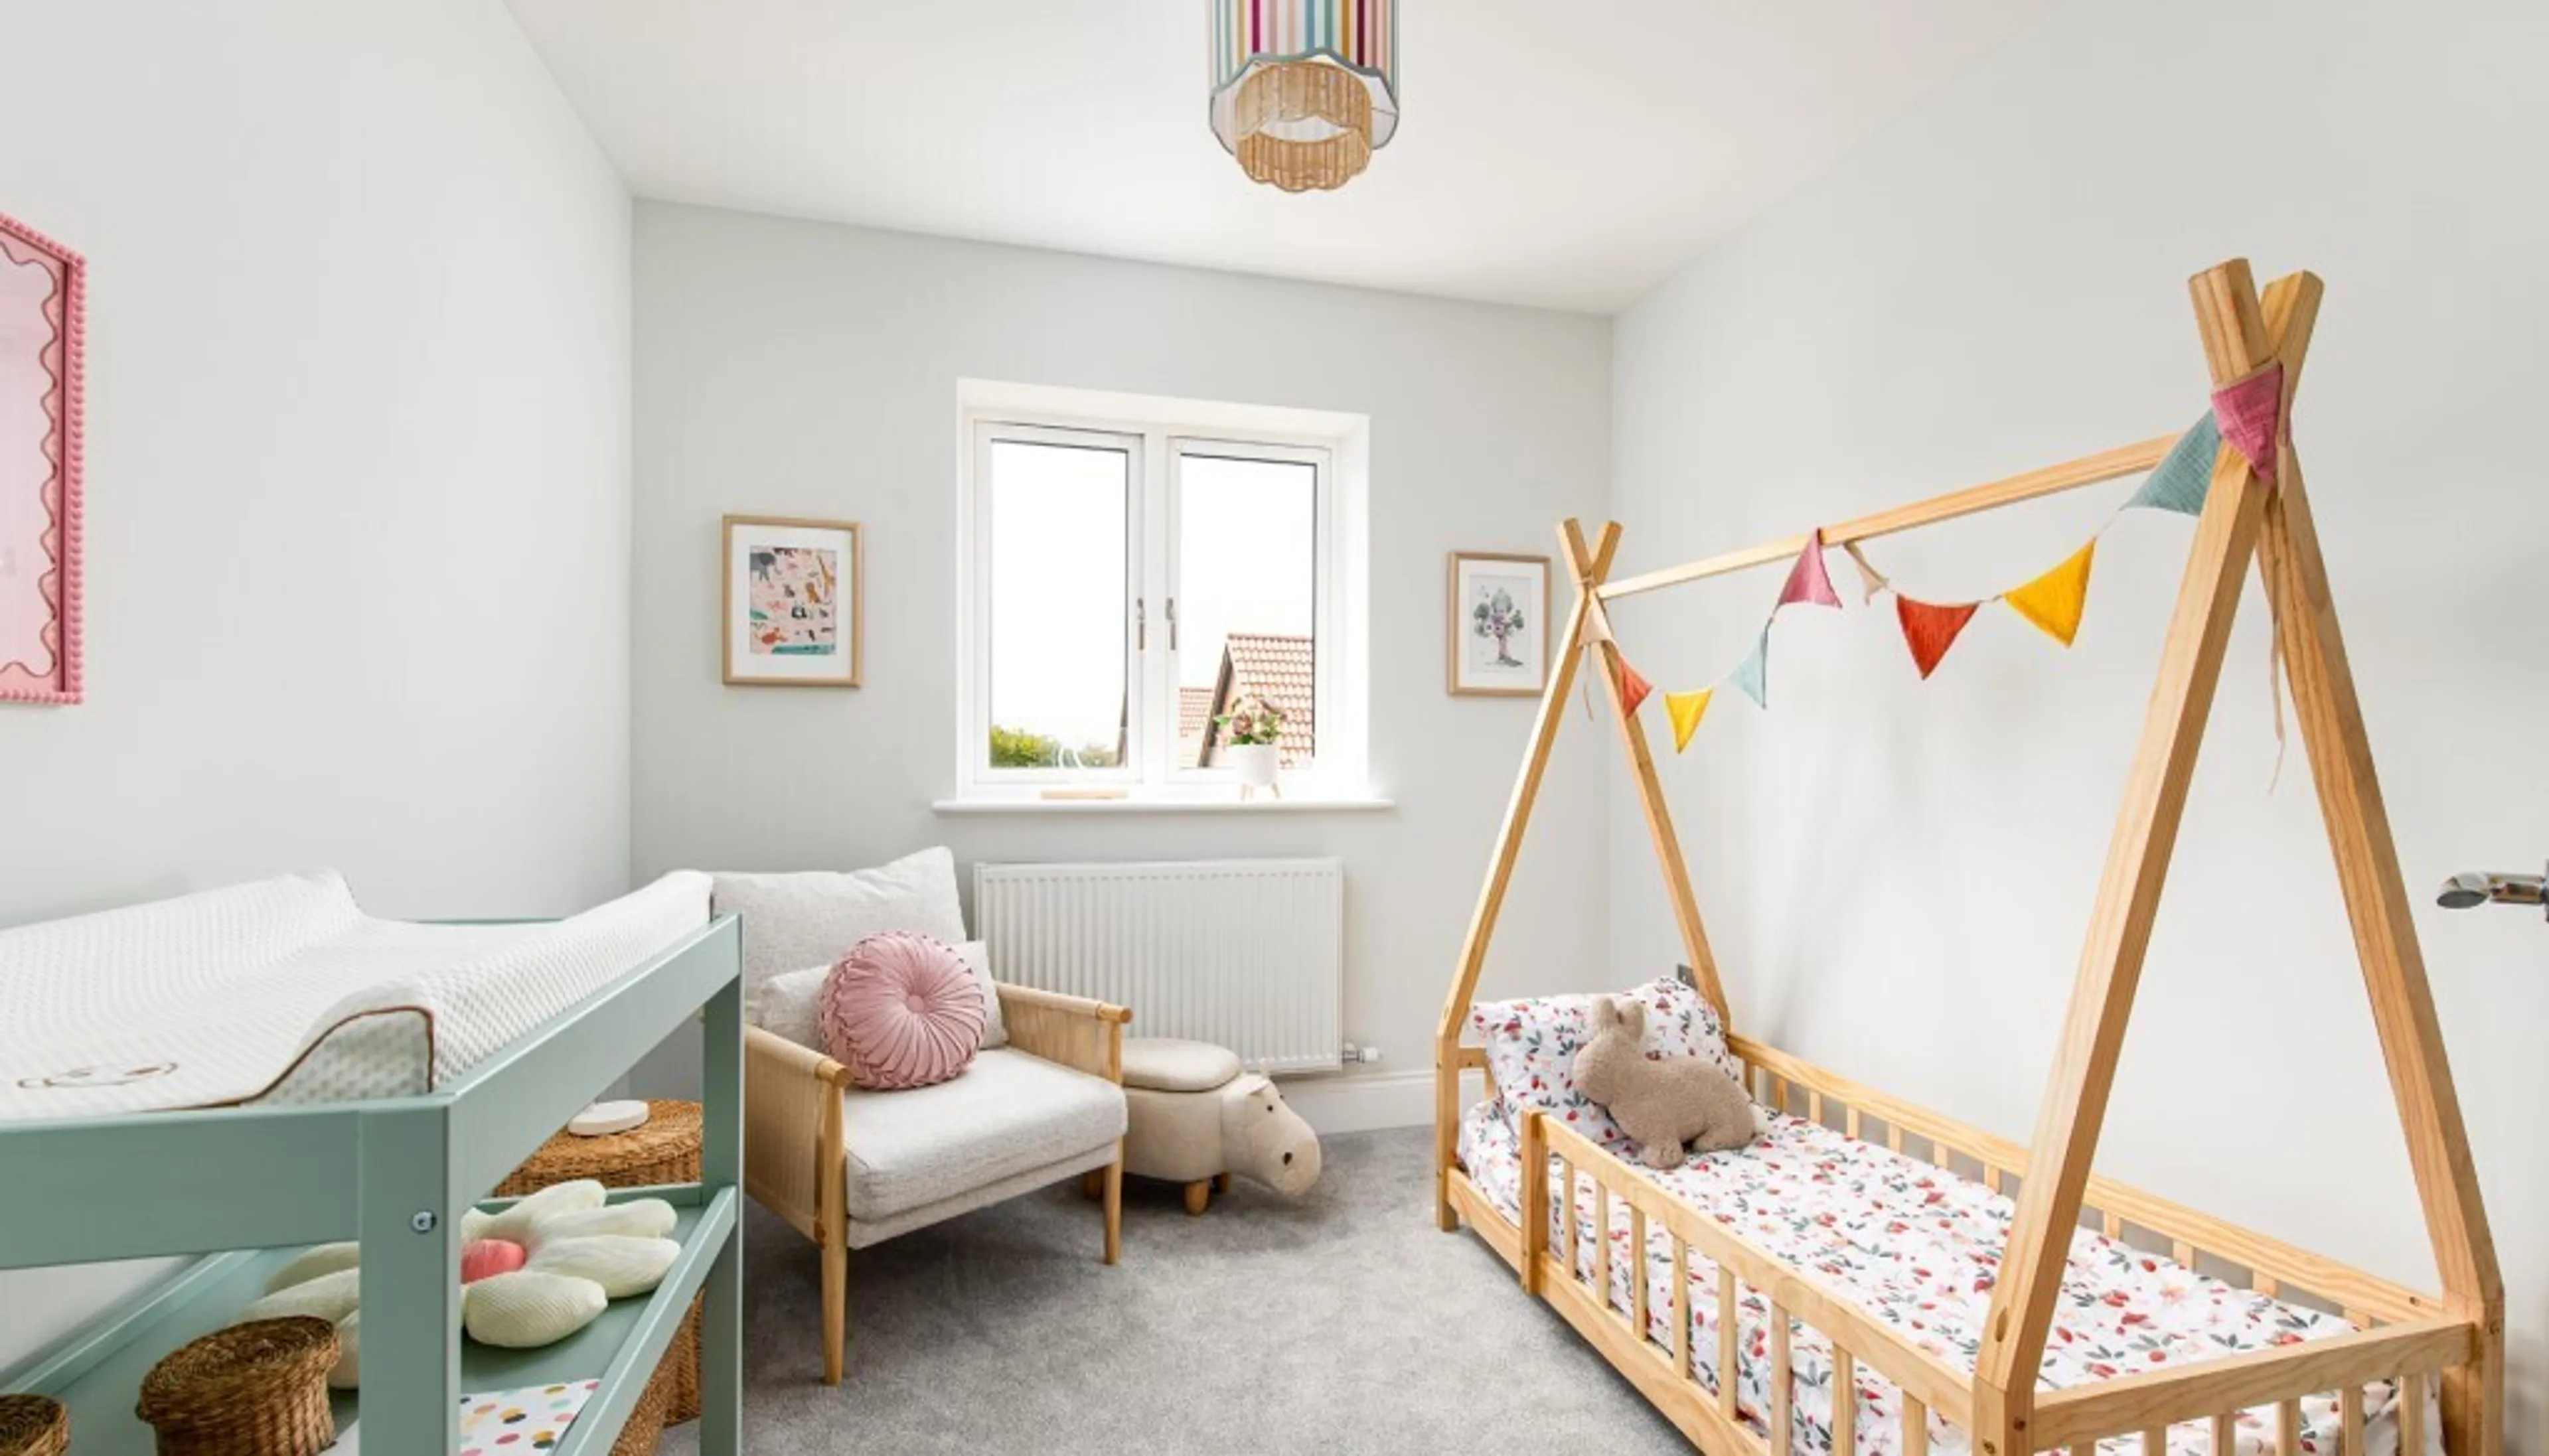
8' 11" max x 9' 6" max ( 2.72m max x 2.90m max )
Bathroom
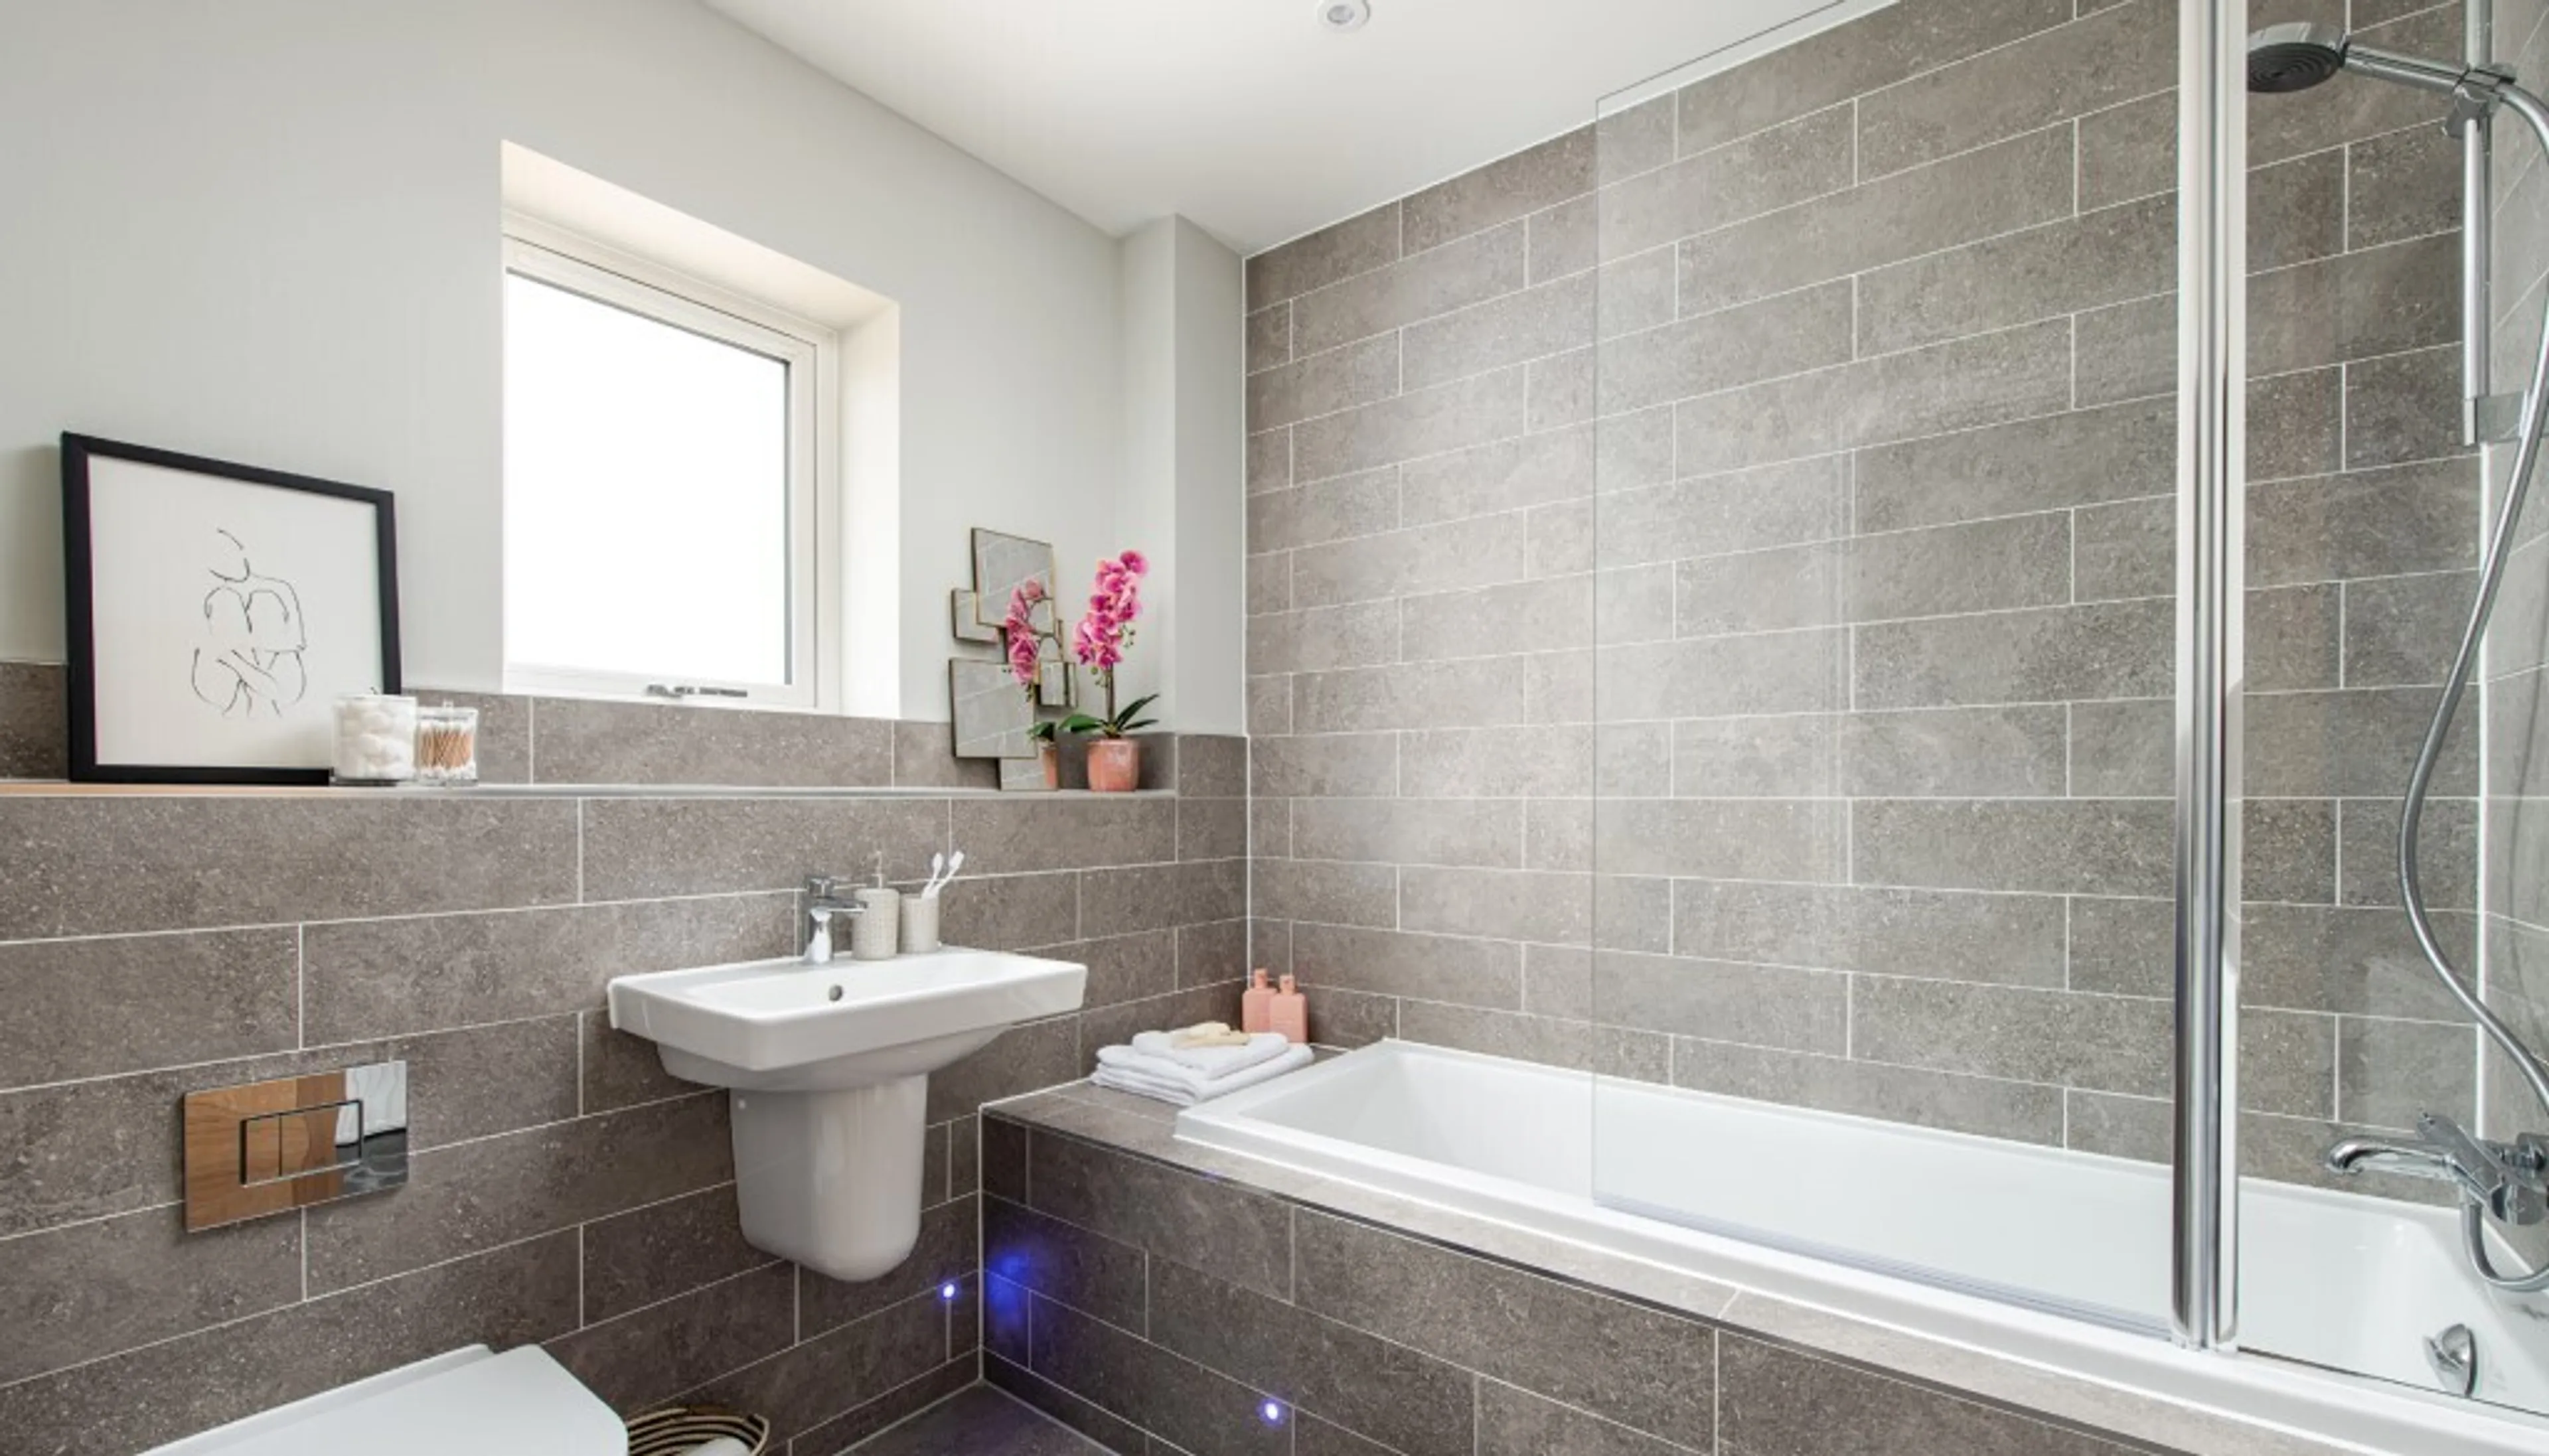
Villeroy & Boch sanitary ware comprising back to wall WC, wall hung basin and bath with Lakes bath screen over. Hansgrohe chrome fittings with exposed thermostatic bath/shower mixer with riser rail.
External
Tarmacadam development road with block paviours to access roads and private driveways.
Front gardens planted and/or turfed.
Rear gardens levelled as far as practicable and prepared for customer to finish.
External socket and tap.
External lights.
EV car charging point.
Total Floor Area:
Approximately 1,335 sq ft
Agent's Note
Please note that an anti-money laundering (AML) fee is chargeable to the buyer once an offer has been accepted, to cover the cost of the required identity and anti-money laundering checks. Once these checks have been completed, the fee is non-refundable, even if the property purchase does not proceed.
Thoughtfully designed for modern family living, this spacious home offers a perfect balance of contemporary style, practical living spaces and energy-efficient features, with approximately 1,335 sq ft of accommodation.
At the heart of the home is a welcoming open-plan kitchen and dining room, providing a bright and versatile space for everyday family life and entertaining. Elegant double doors lead through to a generously proportioned living room, creating a wonderful sense of space and flow throughout the ground floor. With direct access to the rear patio and large garden, the living room offers an inviting setting for relaxing and seamlessly connects indoor and outdoor living. Underfloor heating throughout the ground floor provides warmth and comfort, while a convenient downstairs WC completes this thoughtfully designed living space.
Upstairs, the property offers three well-proportioned double bedrooms, including a spacious principal bedroom featuring fitted wardrobes and a contemporary en-suite shower room. Two further double bedrooms provide flexible accommodation for family, guests or a home office, complemented by a stylish family bathroom.
The Elmhurst benefits from an EPC B rating, an air source heat pump. and underfloor heating throughout the ground floor.
Internal
Central heating comprising air source heat pump supplying underfloor heating on the ground floor with individual room thermostats and radiators to first floor. Options for individual room programming on the ground floor, control of complete heating system via smartphone or tablet and remote operation over internet (excludes hot water control).
LED lighting throughout including recessed down lights to kitchens & bathrooms.
Brushed stainless steel electrical face plates.
Internal doors – contemporary oak ladder style doors with chrome furniture.
Ground Floor
Kitchen/Dining Room
10' 11" max x 19' 8" max ( 3.33m max x 5.99m max )
Luxury fitted kitchens with a choice of quality finishes subject to specification and stage of construction.
Fully integrated Neff appliances.
Living Room
18' 10" max x 15' 2" max ( 5.74m max x 4.62m max )
First Floor
Bedroom 1
10' 11" max x 15' 1" max ( 3.33m max x 4.60m max )
Wardrobe – in main bedroom – sliding glass fronted doors with shelf and hanging rail.
En-Suite
Villeroy & Boch sanitary ware comprising back to wall WC, wall hung basin and low profile shower tray with Lakes shower enclosure. Hansgrohe chrome fittings with exposed thermostatic shower valve incorporating integrated overhead shower with separate hand rinse.
Bedroom 2
10' 11" max x 16' 8" max ( 3.33m max x 5.08m max )
Bedroom 3
8' 11" max x 9' 6" max ( 2.72m max x 2.90m max )
Bathroom
Villeroy & Boch sanitary ware comprising back to wall WC, wall hung basin and bath with Lakes bath screen over. Hansgrohe chrome fittings with exposed thermostatic bath/shower mixer with riser rail.
External
Tarmacadam development road with block paviours to access roads and private driveways.
Front gardens planted and/or turfed.
Rear gardens levelled as far as practicable and prepared for customer to finish.
External socket and tap.
External lights.
EV car charging point.
Total Floor Area:
Approximately 1,335 sq ft
Agent's Note
Please note that an anti-money laundering (AML) fee is chargeable to the buyer once an offer has been accepted, to cover the cost of the required identity and anti-money laundering checks. Once these checks have been completed, the fee is non-refundable, even if the property purchase does not proceed.
Utilities, rights & restrictions
Expand
Utility Supply:
- ElectricityContact branch
- WaterContact branch
- HeatingContact branch
- BroadbandContact branch
- SewerageContact branch
Rights & Restrictions:
- Private rights of wayContact branch
- Public rights of wayContact branch
- Listed propertyContact branch
- RestrictionsContact branch
Risks:
- Flooded in last 5 yearsContact branch
- Flood defencesContact branch
- Source of floodContact branch
Guidance Notes
While every reasonable effort is made to ensure the accuracy of descriptions and content, we should make you aware of the following guidance or limitations.
(1) MONEY LAUNDERING REGULATIONS Intending purchasers will be asked to produce identification documentation at a later stage and we would ask for your co-operation in order that there will be no delay in agreeing the sale. (2) These particulars do not constitute part or all of an offer or contract. (3) The measurements indicated are supplied for guidance only and as such must be considered incorrect. (4) Potential buyers are advised to recheck the measurements before committing to any expense. (5) We have not tested any apparatus, equipment, fixtures, fittings or services and it is the buyers interests to check the working condition of any appliances. (6) We have not sought to verify the legal title of the property and the buyers must obtain verification from their solicitor.Use Our Homefinder Service
With our HOME FINDER SERVICE, we get a real understanding of what is on your wish list and then put all of our experience, local knowledge, branch network and extensive contacts to work to find your perfect property.

Our handy mortgage calculator helps you to estimate what your monthly repayments could be. * Terms and conditions apply.
Please be aware, these results are for illustrative purposes only and should not be considered as a mortgage quote. These are based on a repayment mortgage and may vary depending on the term and interest rate of your mortgage. Lender fees may also be applicable.
If you would like guidance on the right mortgage for you, we recommend booking a mortgage appointment and speak to one of our mortgage consultants who will be more than happy to help.
** The 4.19% annual interest rate is based on the Connells Group average mortgage interest rate taken from this year YTD and is correct as at 29/01/26.
Any fees payable will be explained in your initial no-obligation appointment, before you choose whether to use our Mortgage Services.
Similar Properties
Recently Sold In This Area
Any fees payable will be explained in your initial no-obligation appointment, before you choose whether to use our Mortgage Services.