
Dunton Lane
Biggleswade
5Bedrooms3Bathroomsdetached house
Price:£850,000
New Home
1/18
Price:£850,000
Property details
Key features
- 5 BEDROOM DETACHED FAMILY HOME (APPROX. 2,150 SQ. FT.)
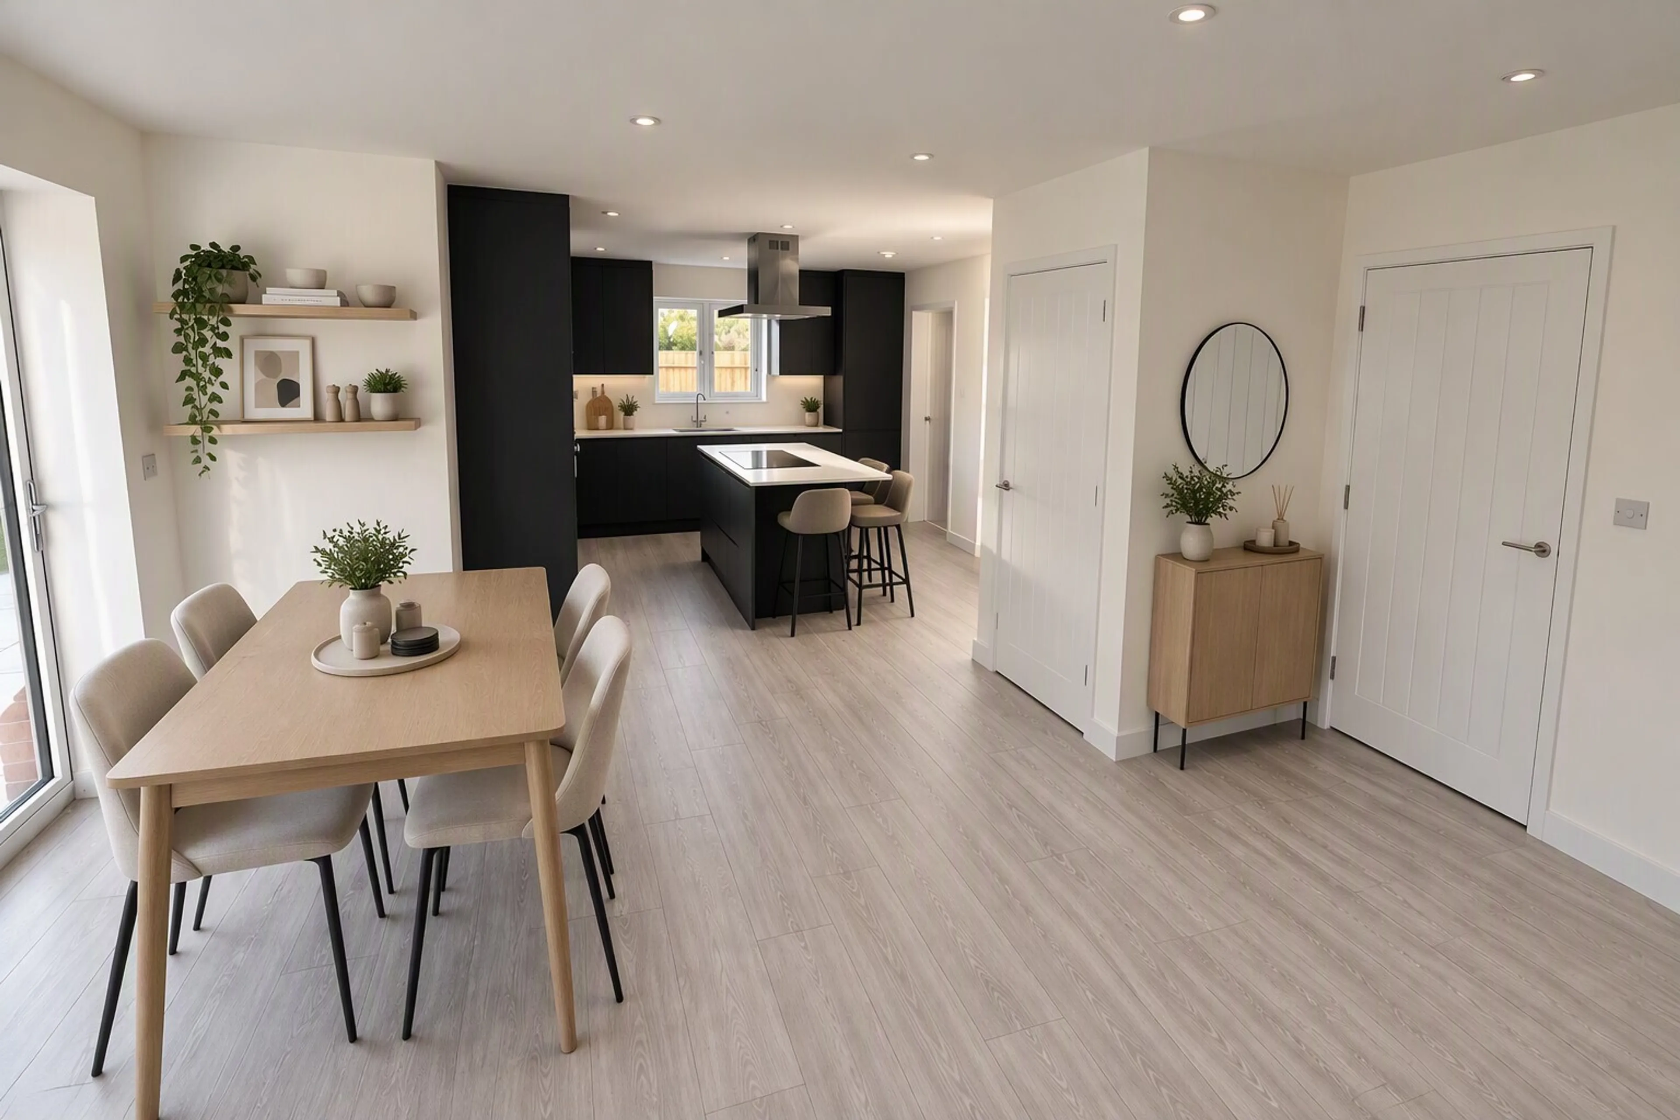
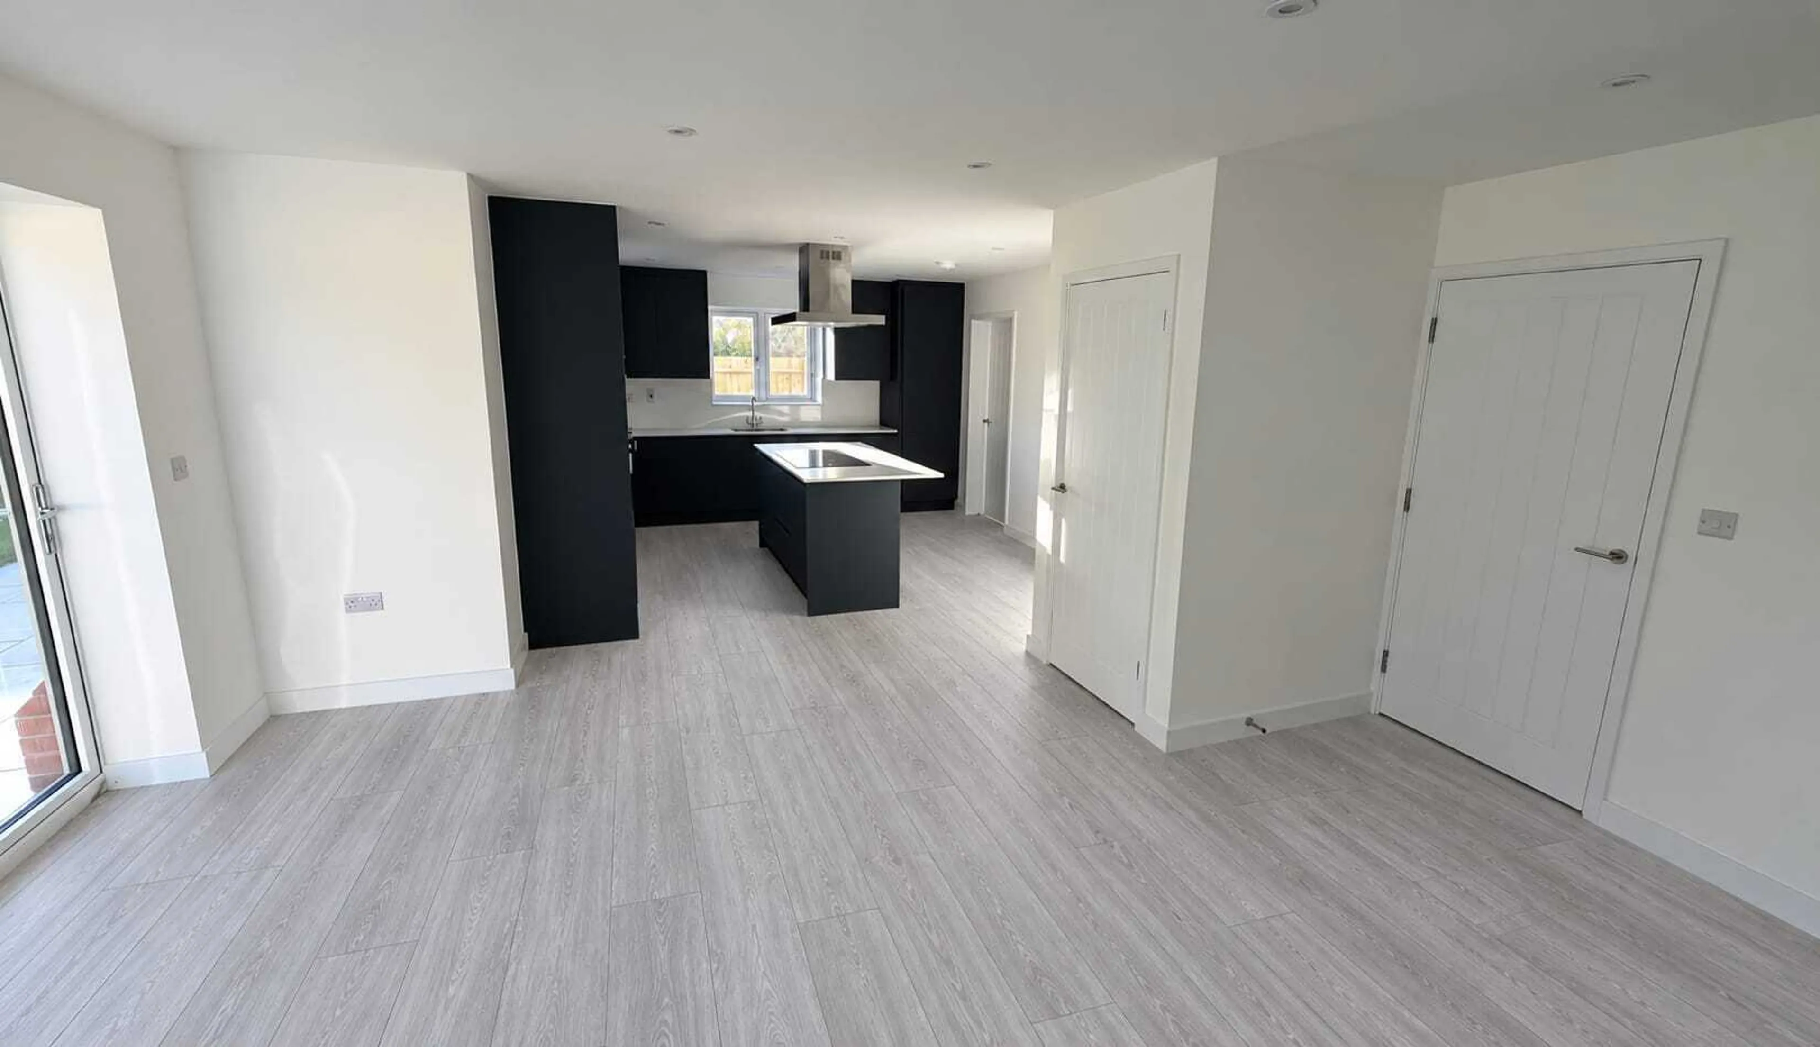
- OPEN-PLAN KITCHEN / DINING / FAMILY ROOM WITH FEATURE ISLAND
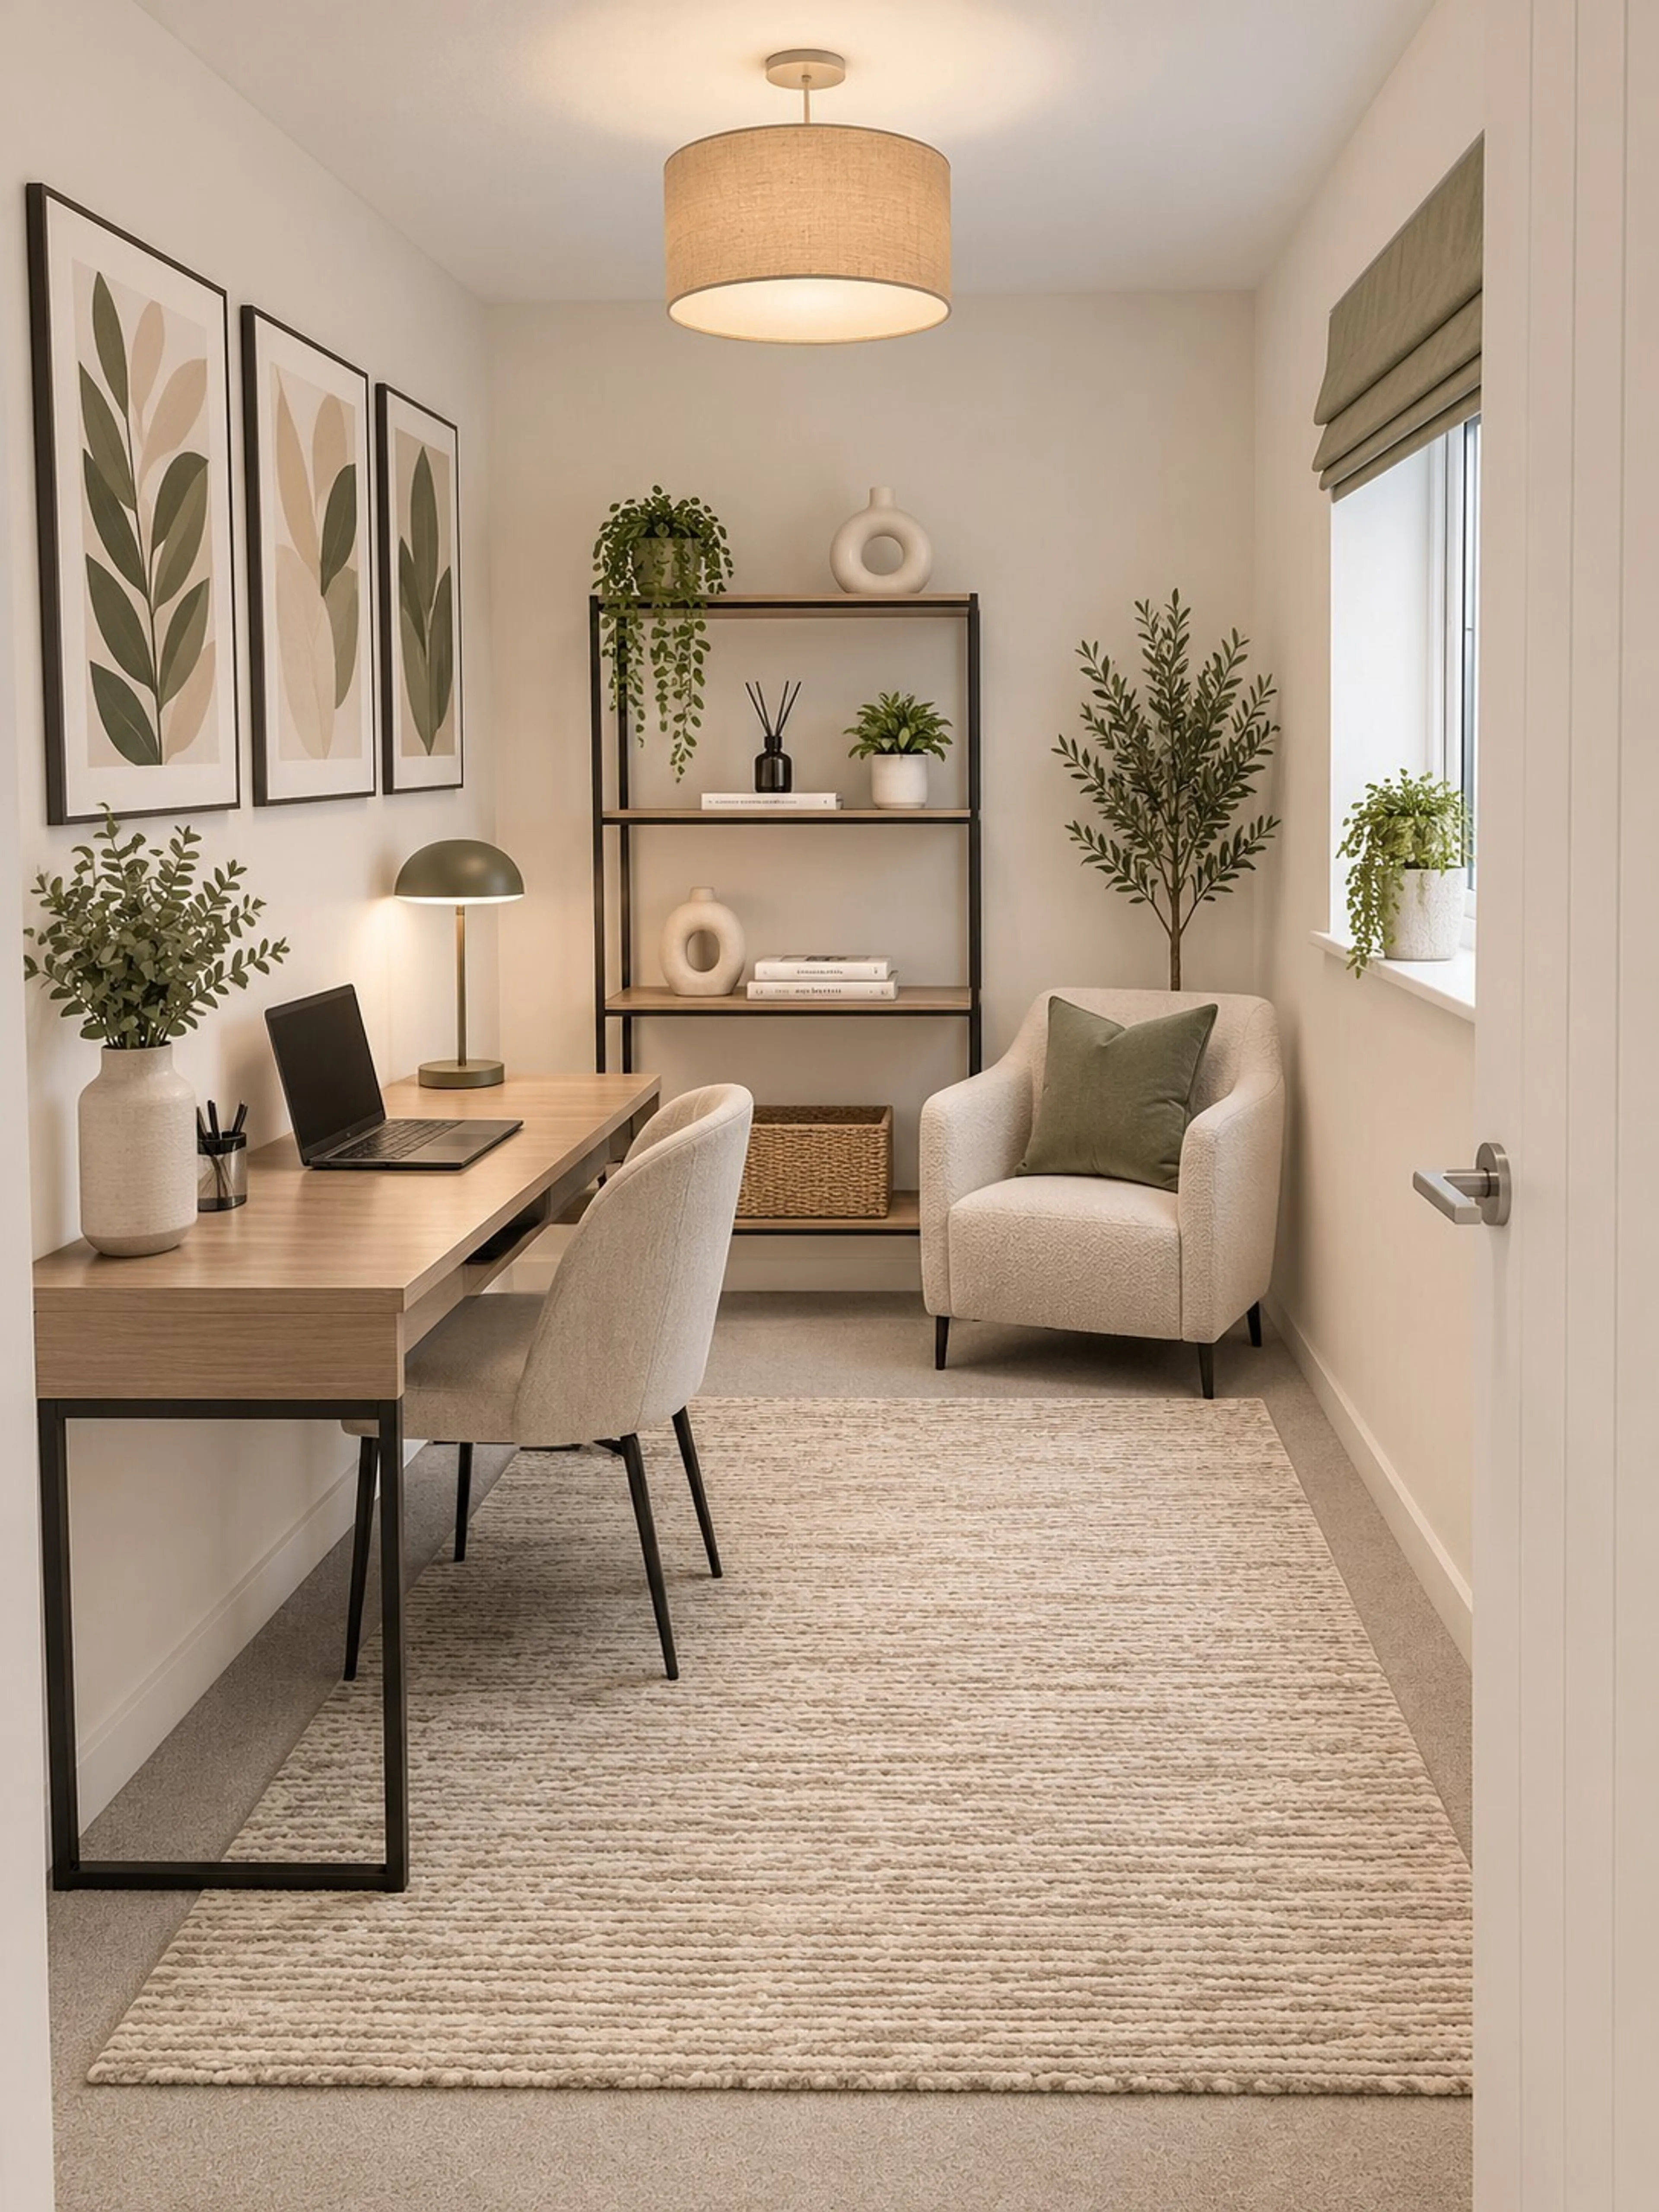
- SEPARATE LOUNGE, STUDY & UTILITY ROOM
- GARAGE & DRIVEWAY PARKING
- GENEROUS REAR GARDENS
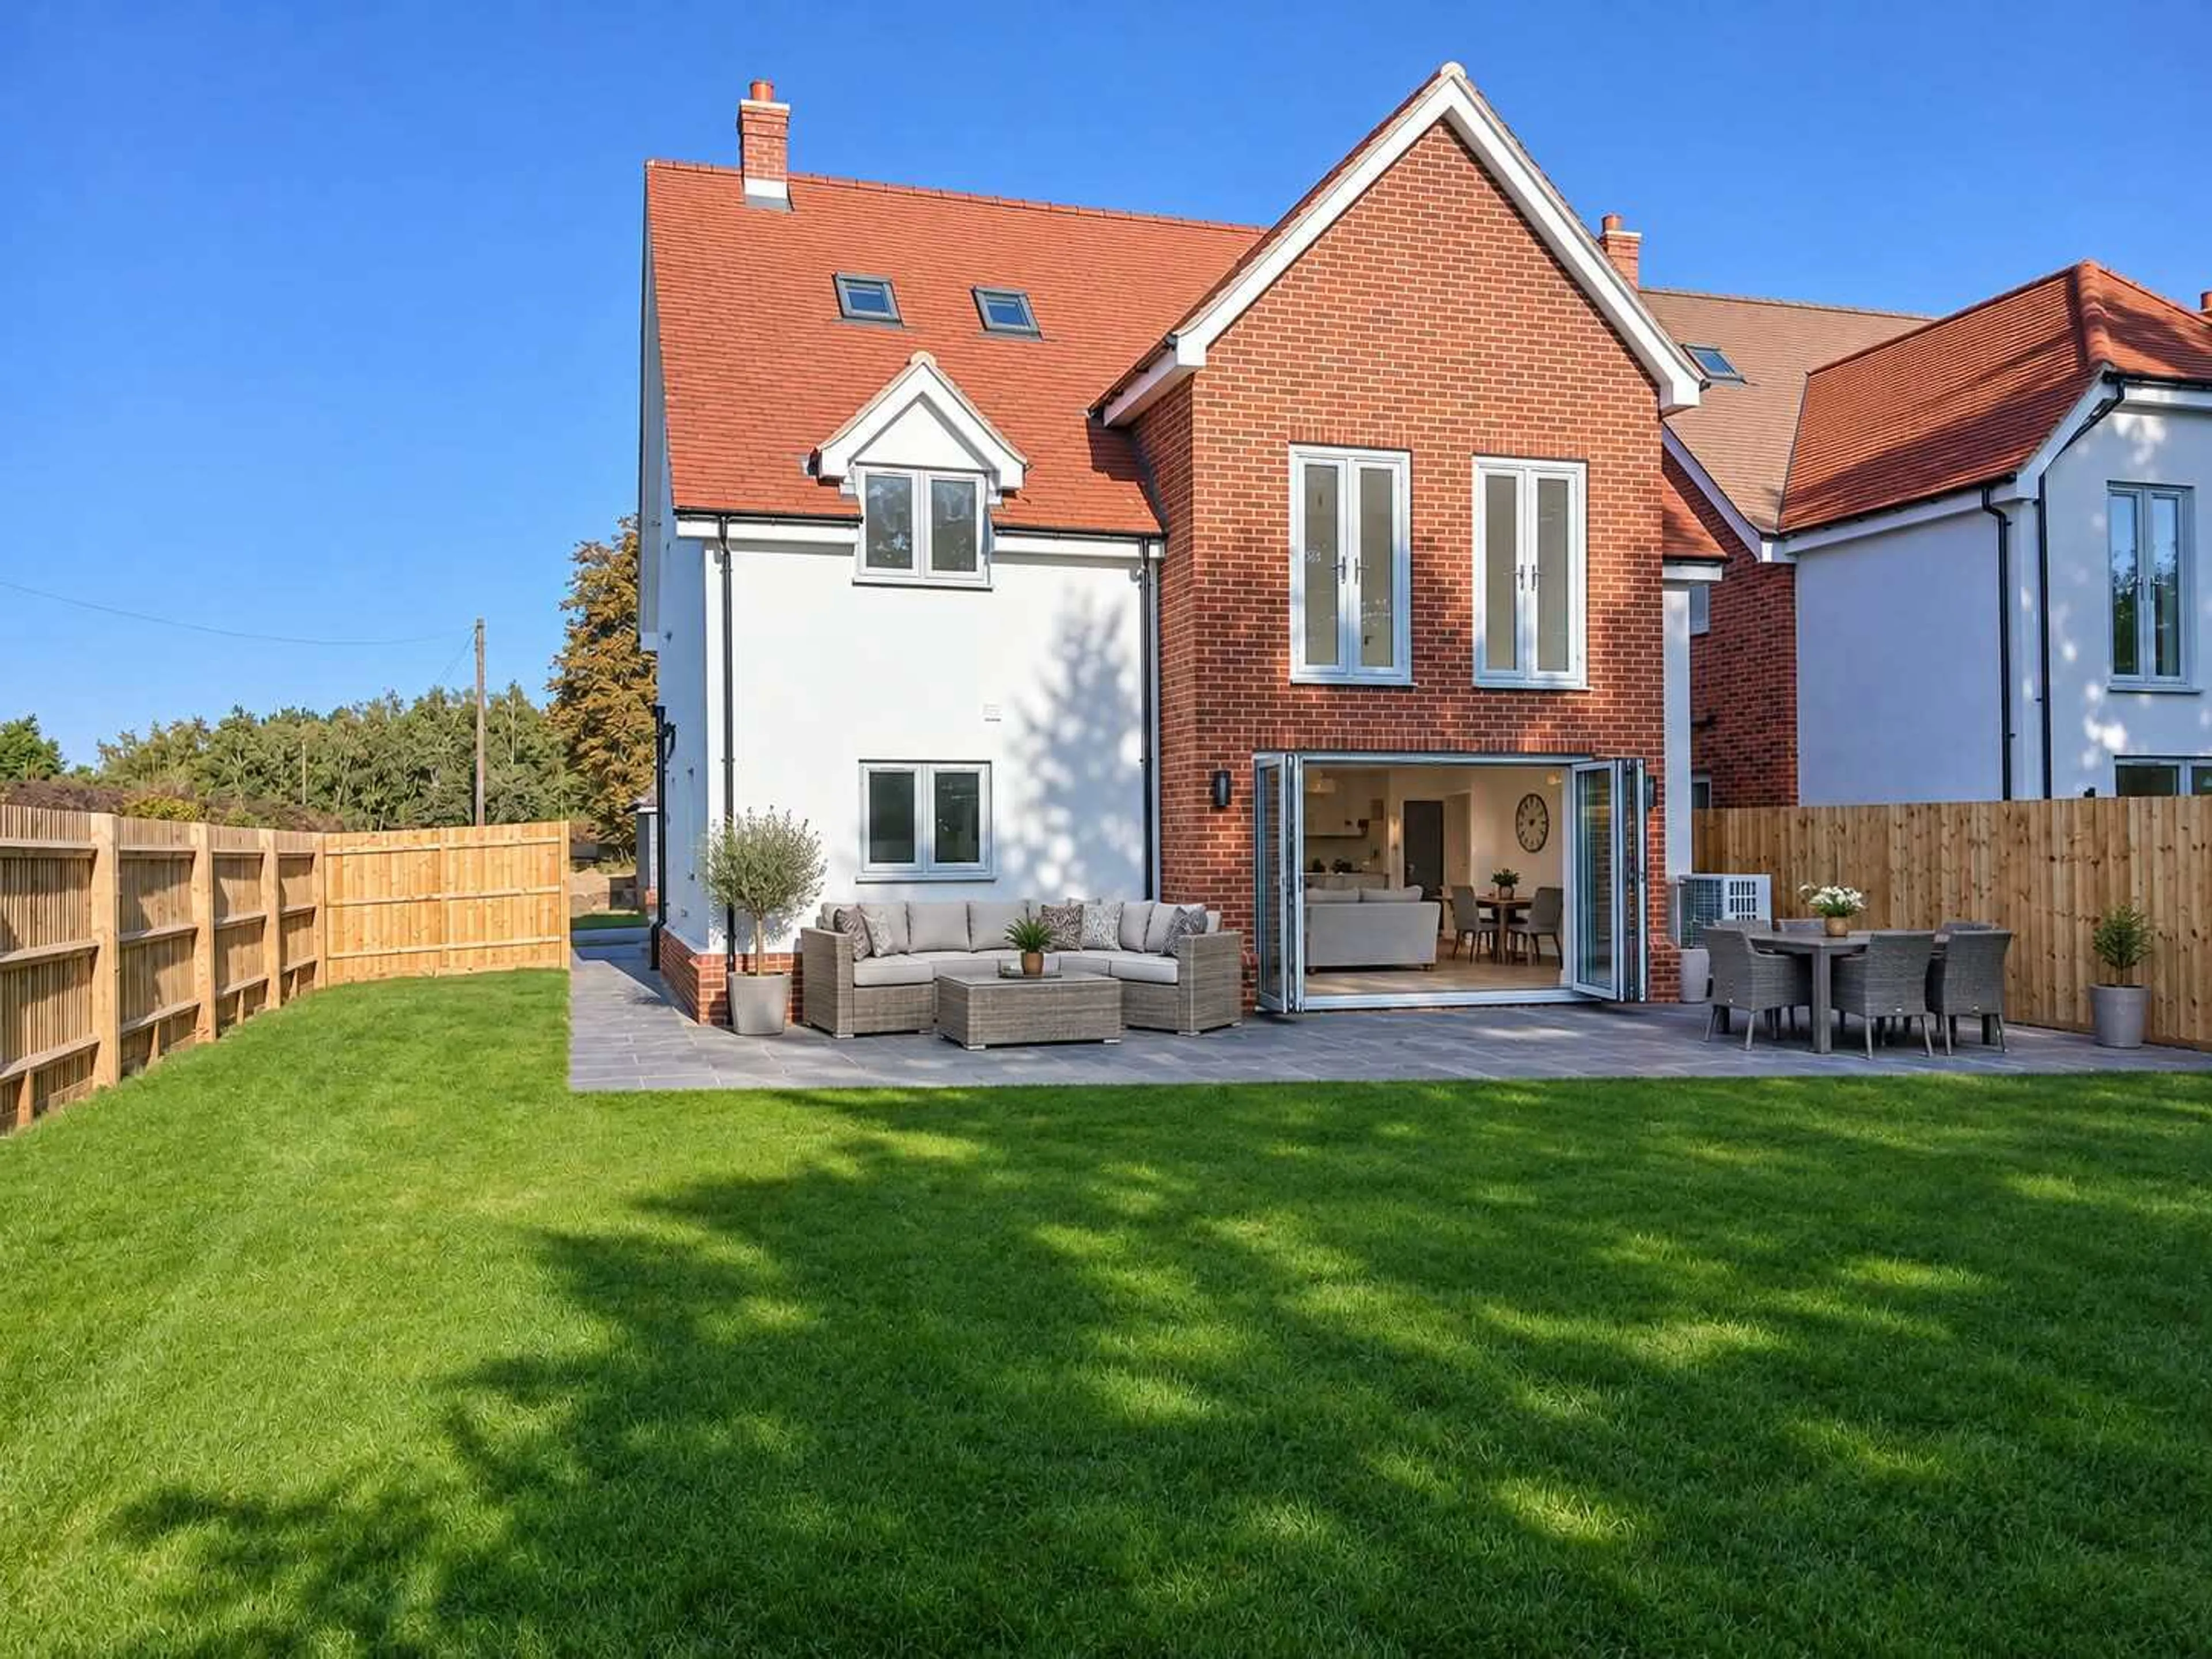
- TRIPLE BI-FOLD DOORS OPENING ONTO THE REAR GARDEN
- MAIN & SECOND BEDROOMS WITH EN-SUITE SHOWER ROOMS
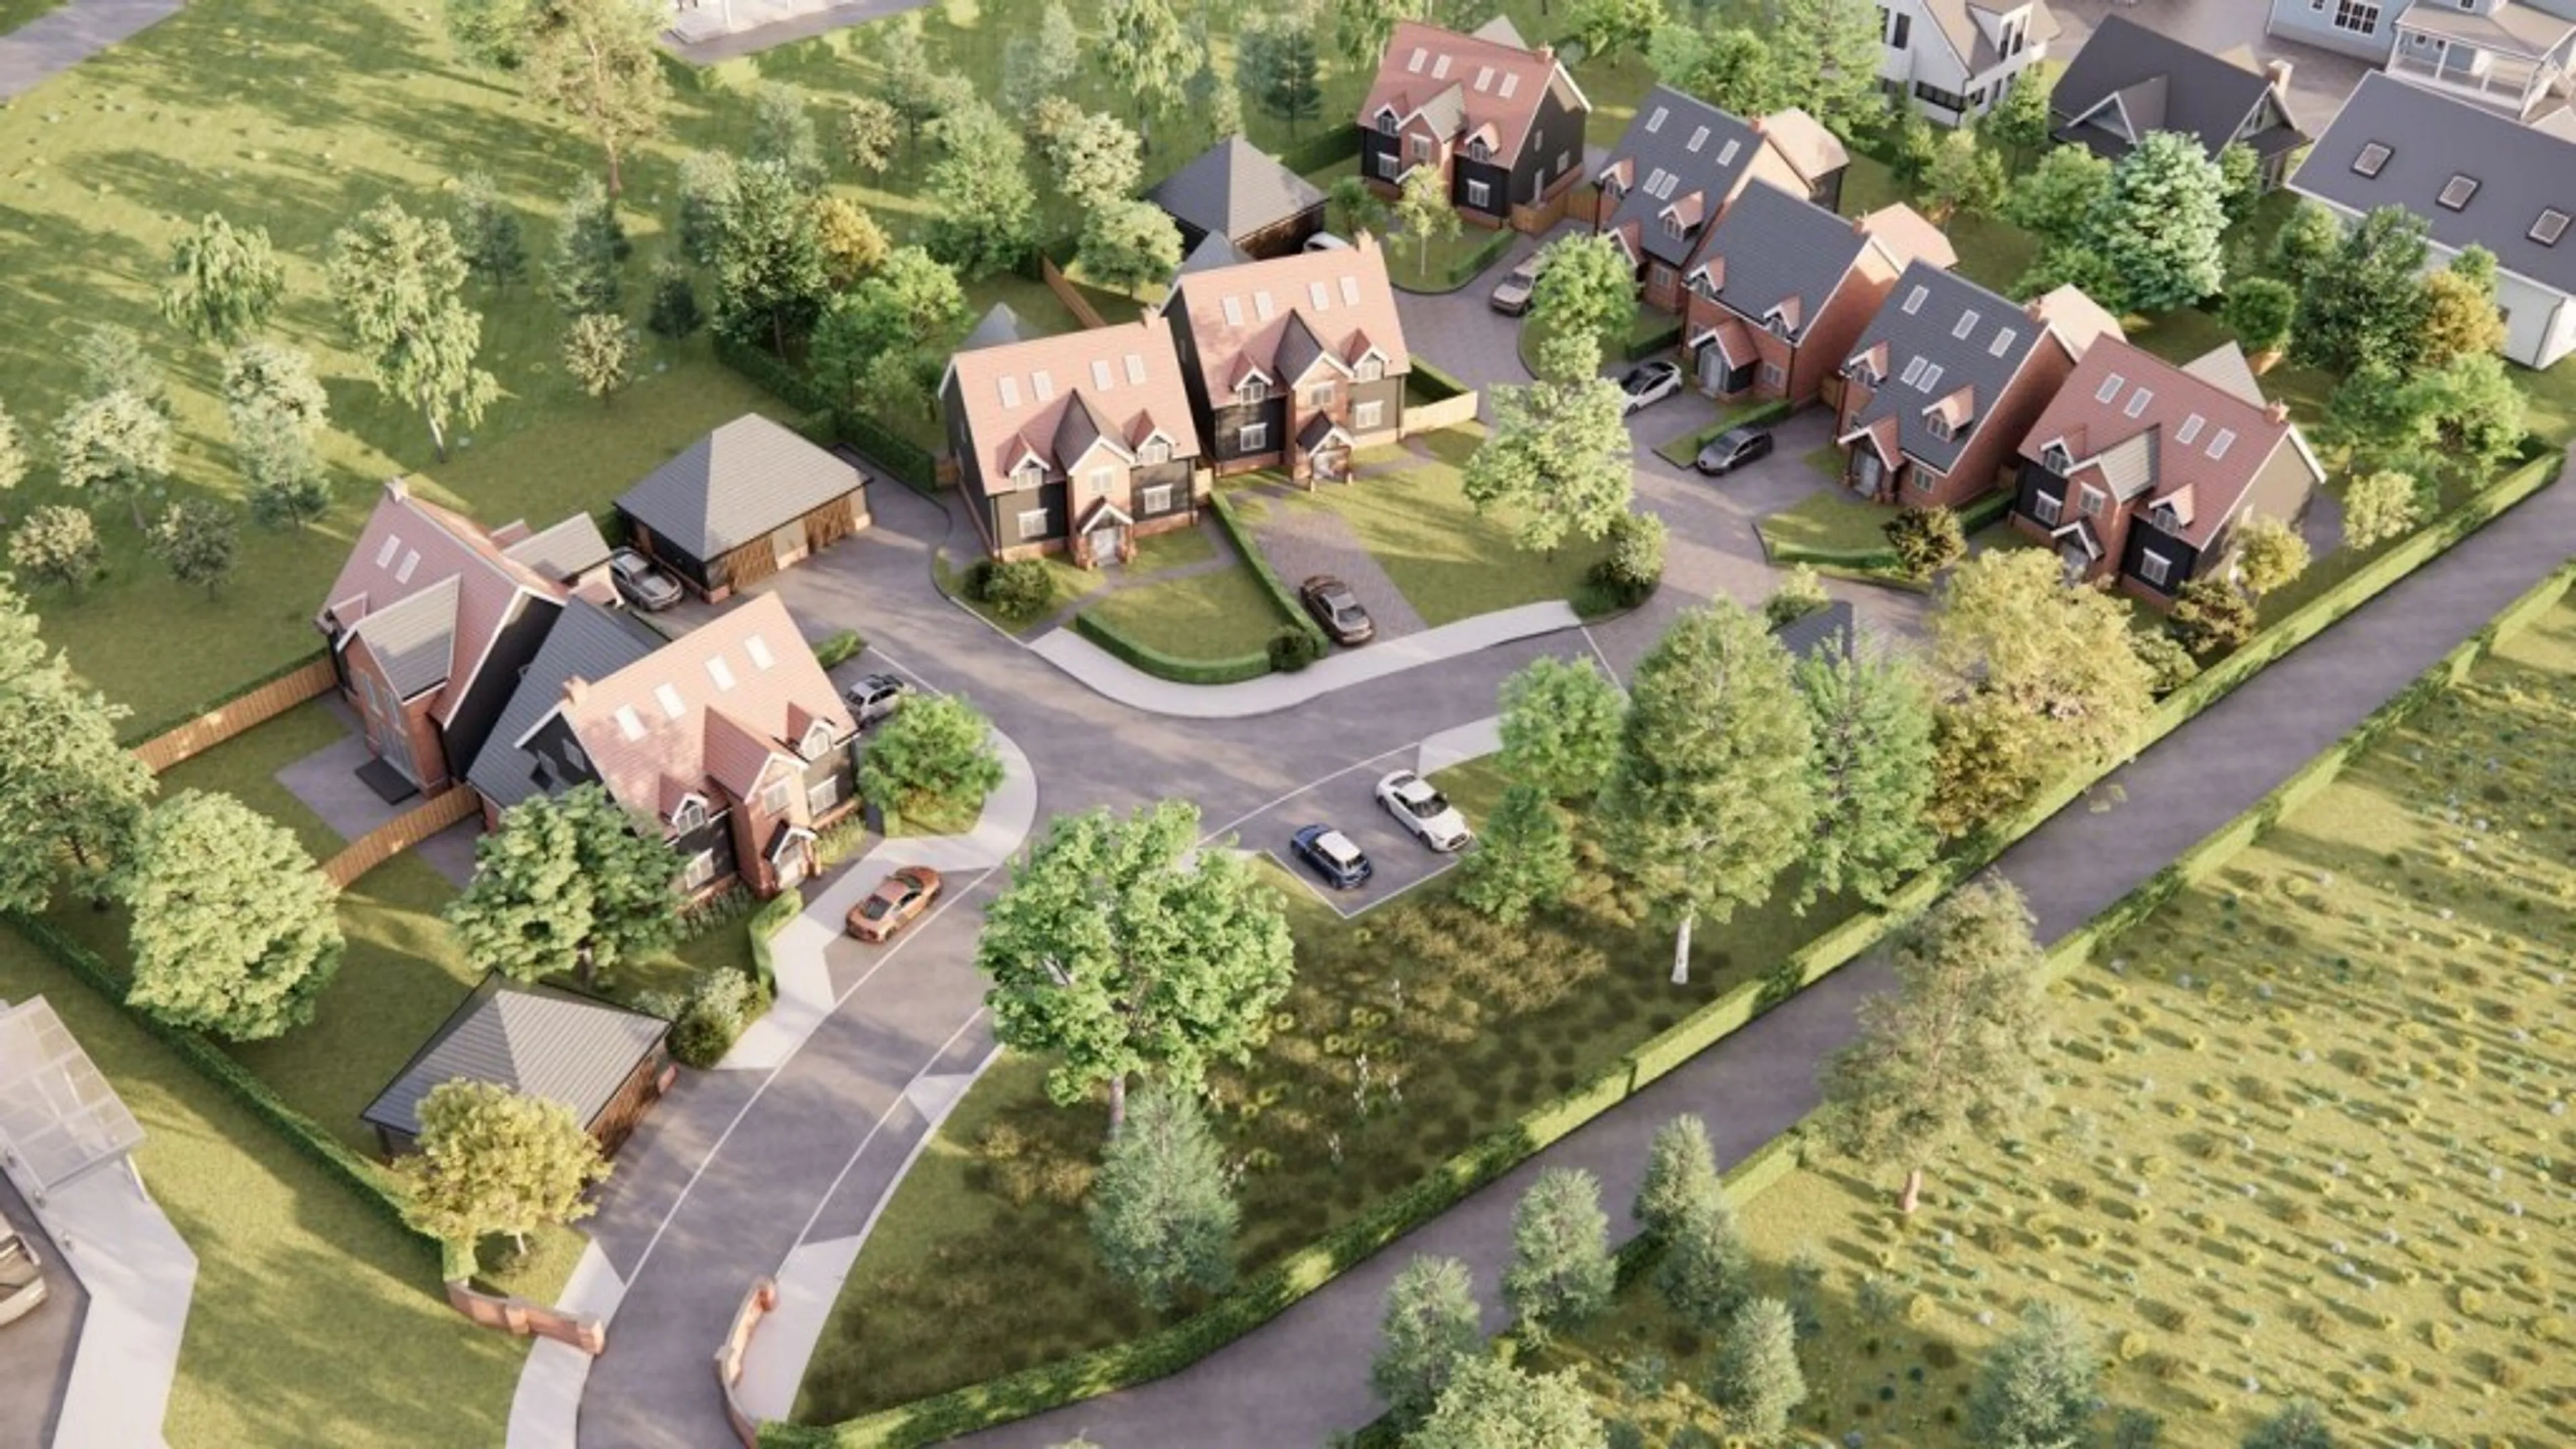
- SMALL EXCLUSIVE DEVELOPMENT OF DETACHED HOMES
Council Tax Band:
TBC
Tenure:
Freehold
This development is perfectly positioned just a short five-minute walk from the A1 Retail Park, home to a variety of well-known retailers including Next, M&S, Smyths Toys and B&Q. The town centre, situated a little over a mile away, offers an excellent selection of independent shops, cafés, pubs, restaurants, as well as healthcare facilities including doctors' and dental practices, catering to a wide range of lifestyles and needs. Residents can also enjoy easy access to Saxon Pool and Leisure Centre, which features a fully equipped gym and a varied programme of fitness classes.
For commuters, the train station is conveniently located just over a mile from the development and provides regular direct services to London King's Cross in as little as 36 minutes. The nearby A1 ensures excellent road connections both northbound and southbound, while those travelling further afield will benefit from Luton Airport being approximately 24 miles away and Stansted Airport around 34 miles away.
Summary
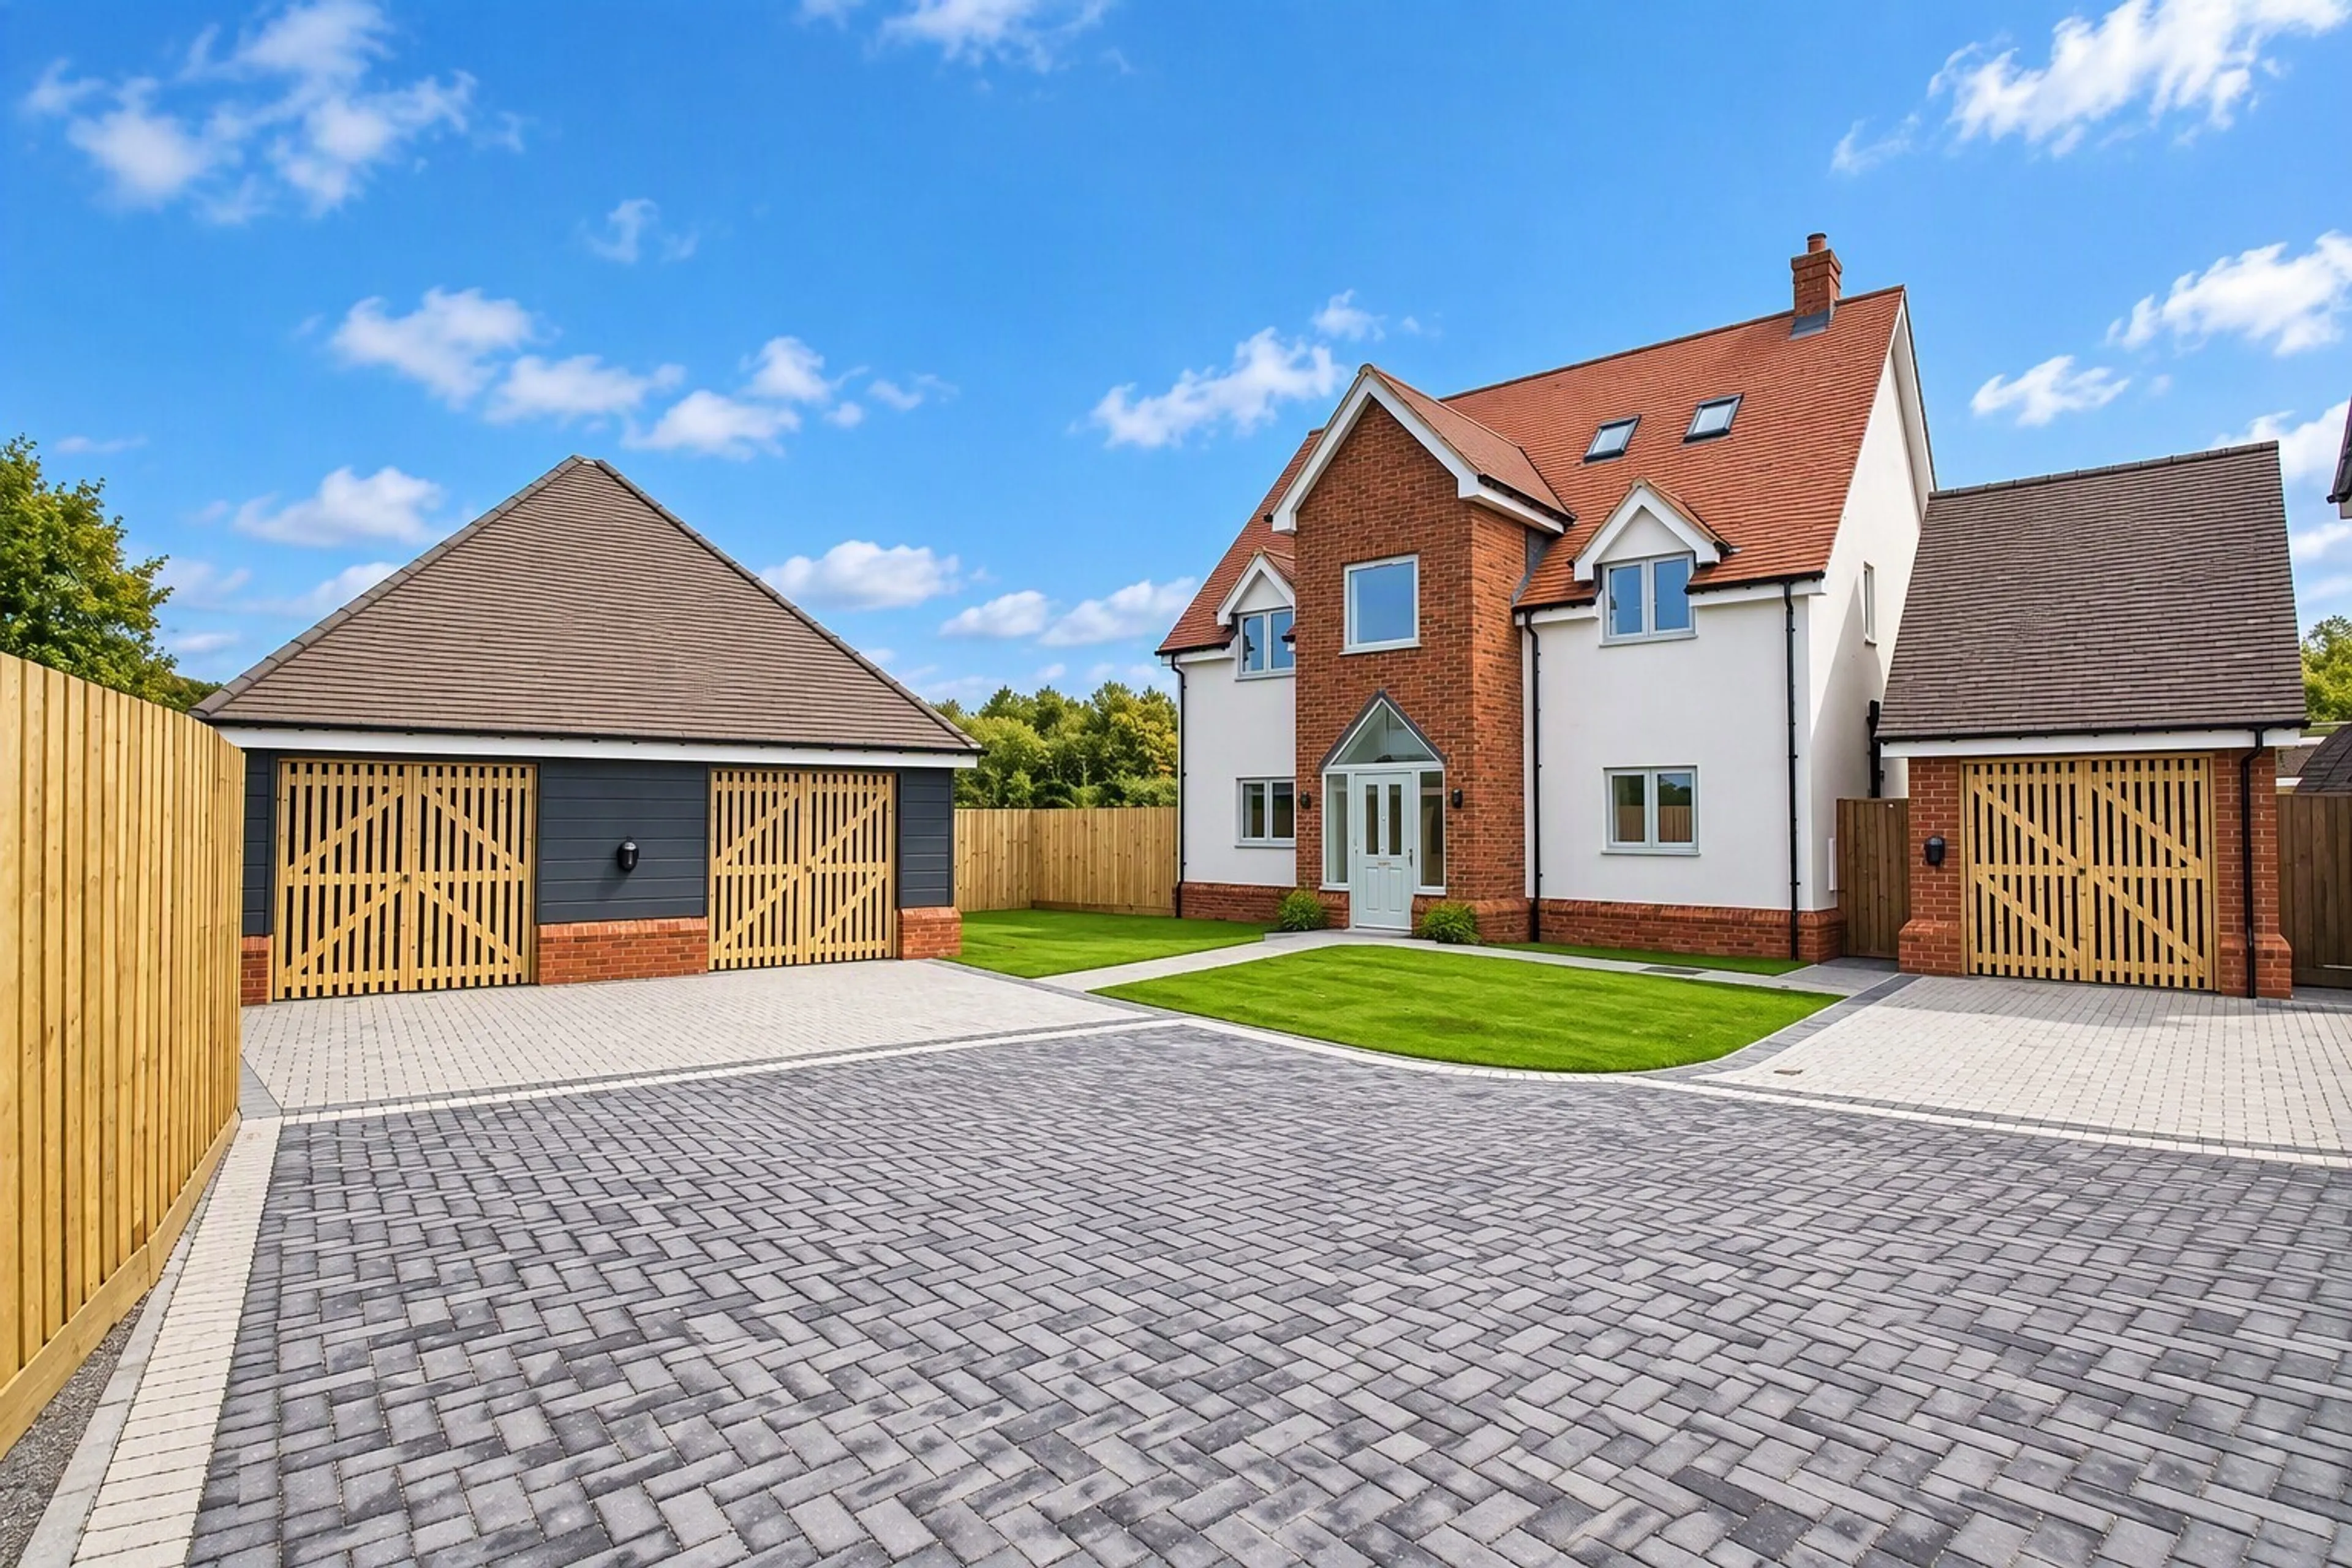
5 bedroom detached family home (approx. 2,150 sq. ft.) within this exclusive development. Benefitting from a generous rear garden, Double garage, driveway parking, air source heat pump, two en-suite shower rooms & accommodation arranged over 3 spacious floors
Kitchen
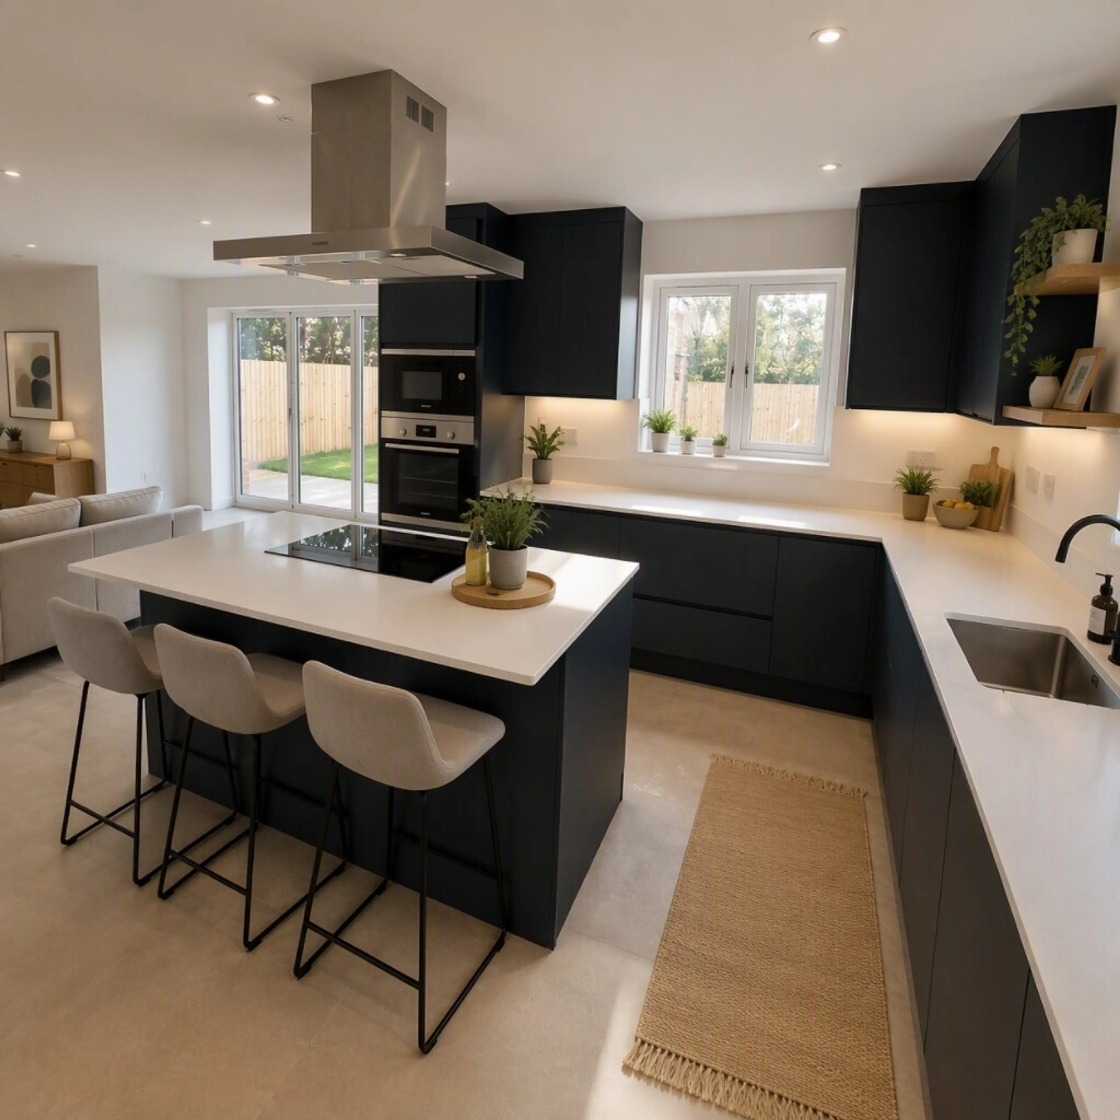
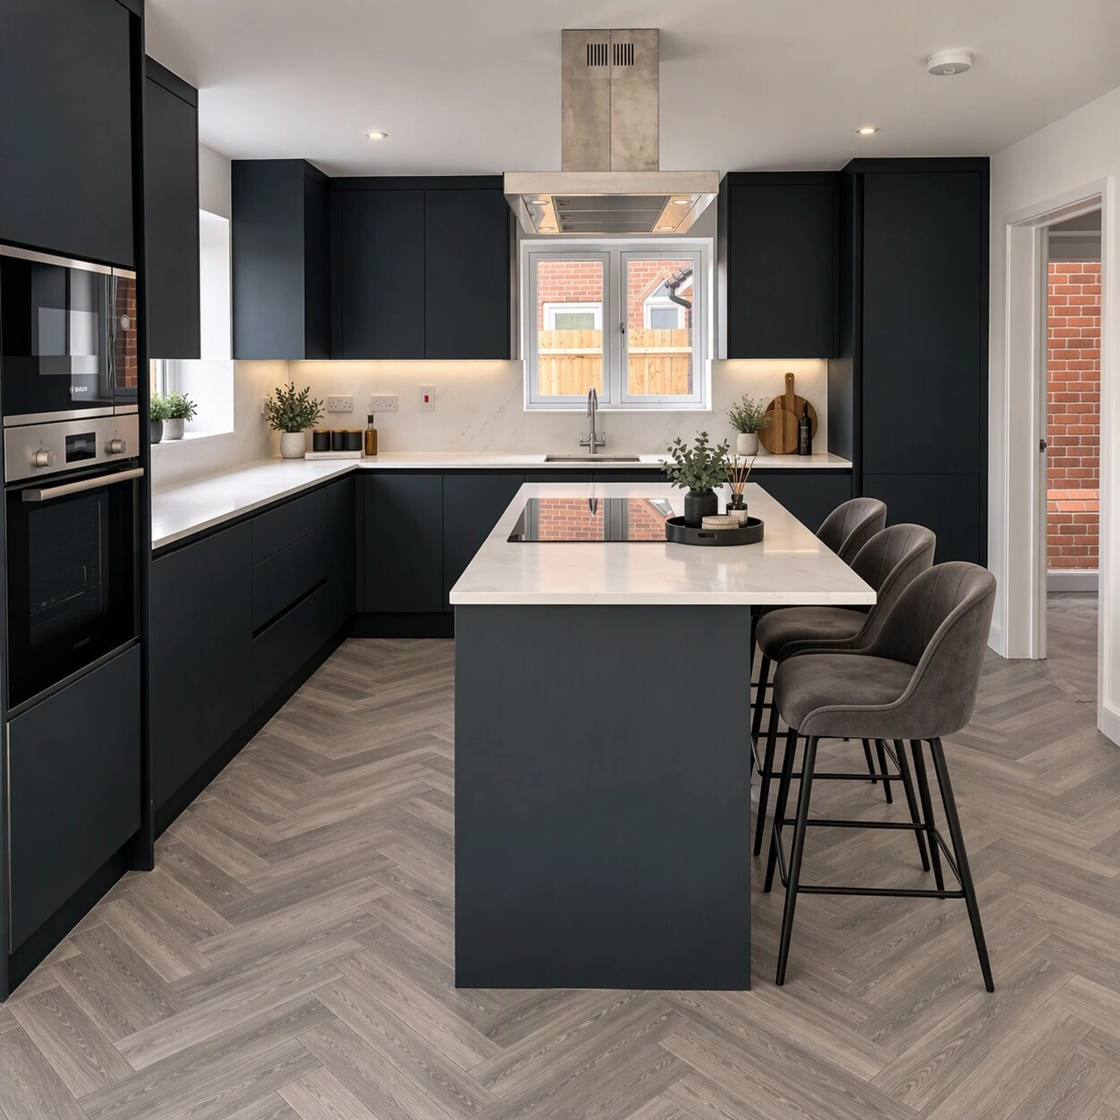
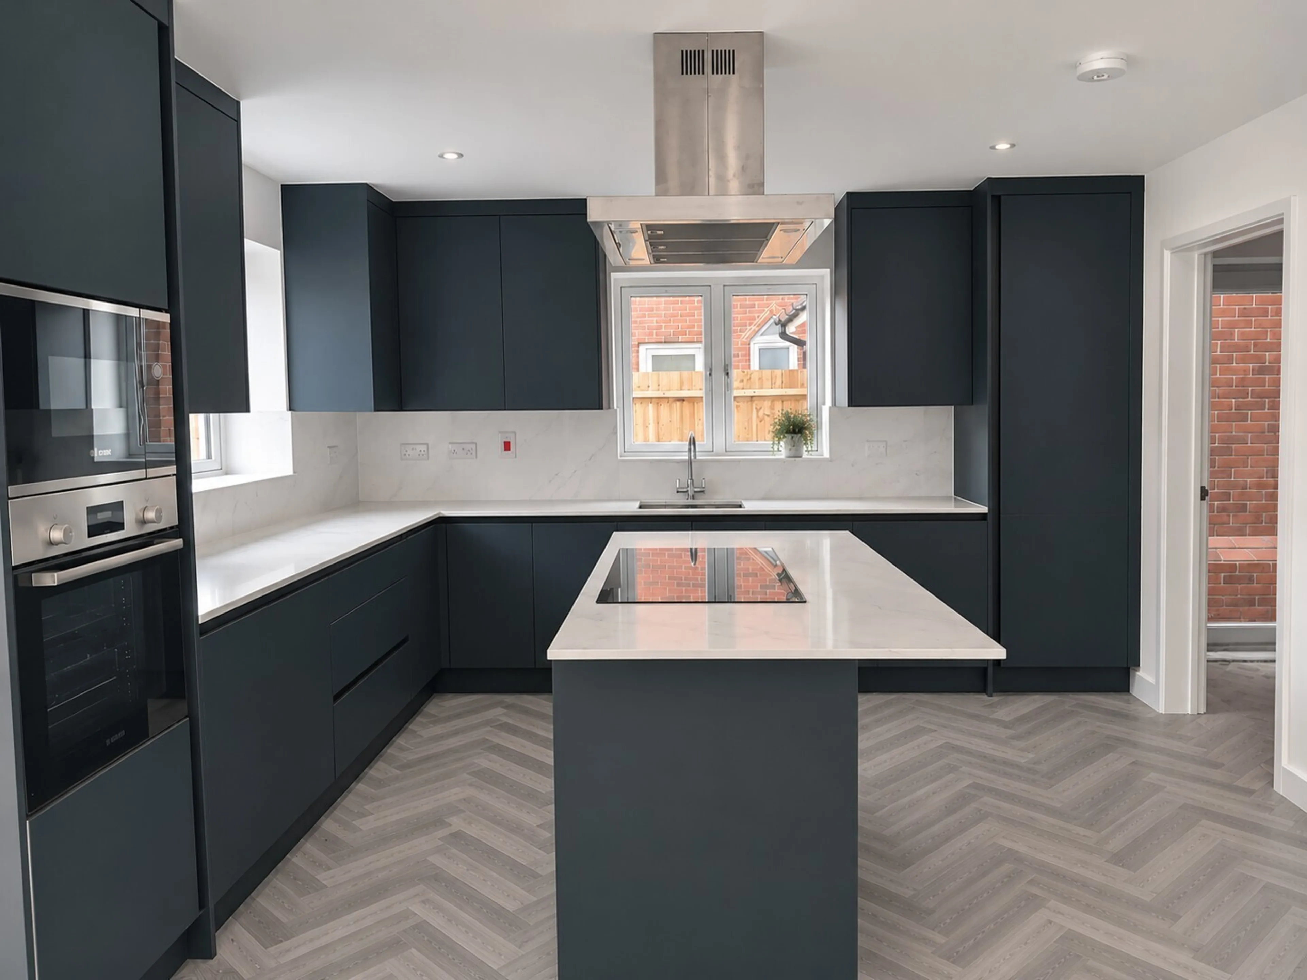
The kitchen combines contemporary cabinetry with quartz worktops and a central island incorporating seating. Integrated appliances include:
Induction hob and extractor hood
Eye-level electric oven
Microwave oven
Fridge/freezer
Dishwasher
A stainless-steel one-and-a-half-bowl sink with a chrome mixer tap completes the kitchen. LED spotlights and underfloor heating serve the room, with space for both a dining table and informal seating.
The separate utility room includes a sink and mixer tap, provision for a washing machine and tumble dryer, and an external side door
Bathrooms And Cloakroom
Both en-suite shower rooms feature a shower enclosure, washbasin and WC, with tiled floors and splashback tiling.
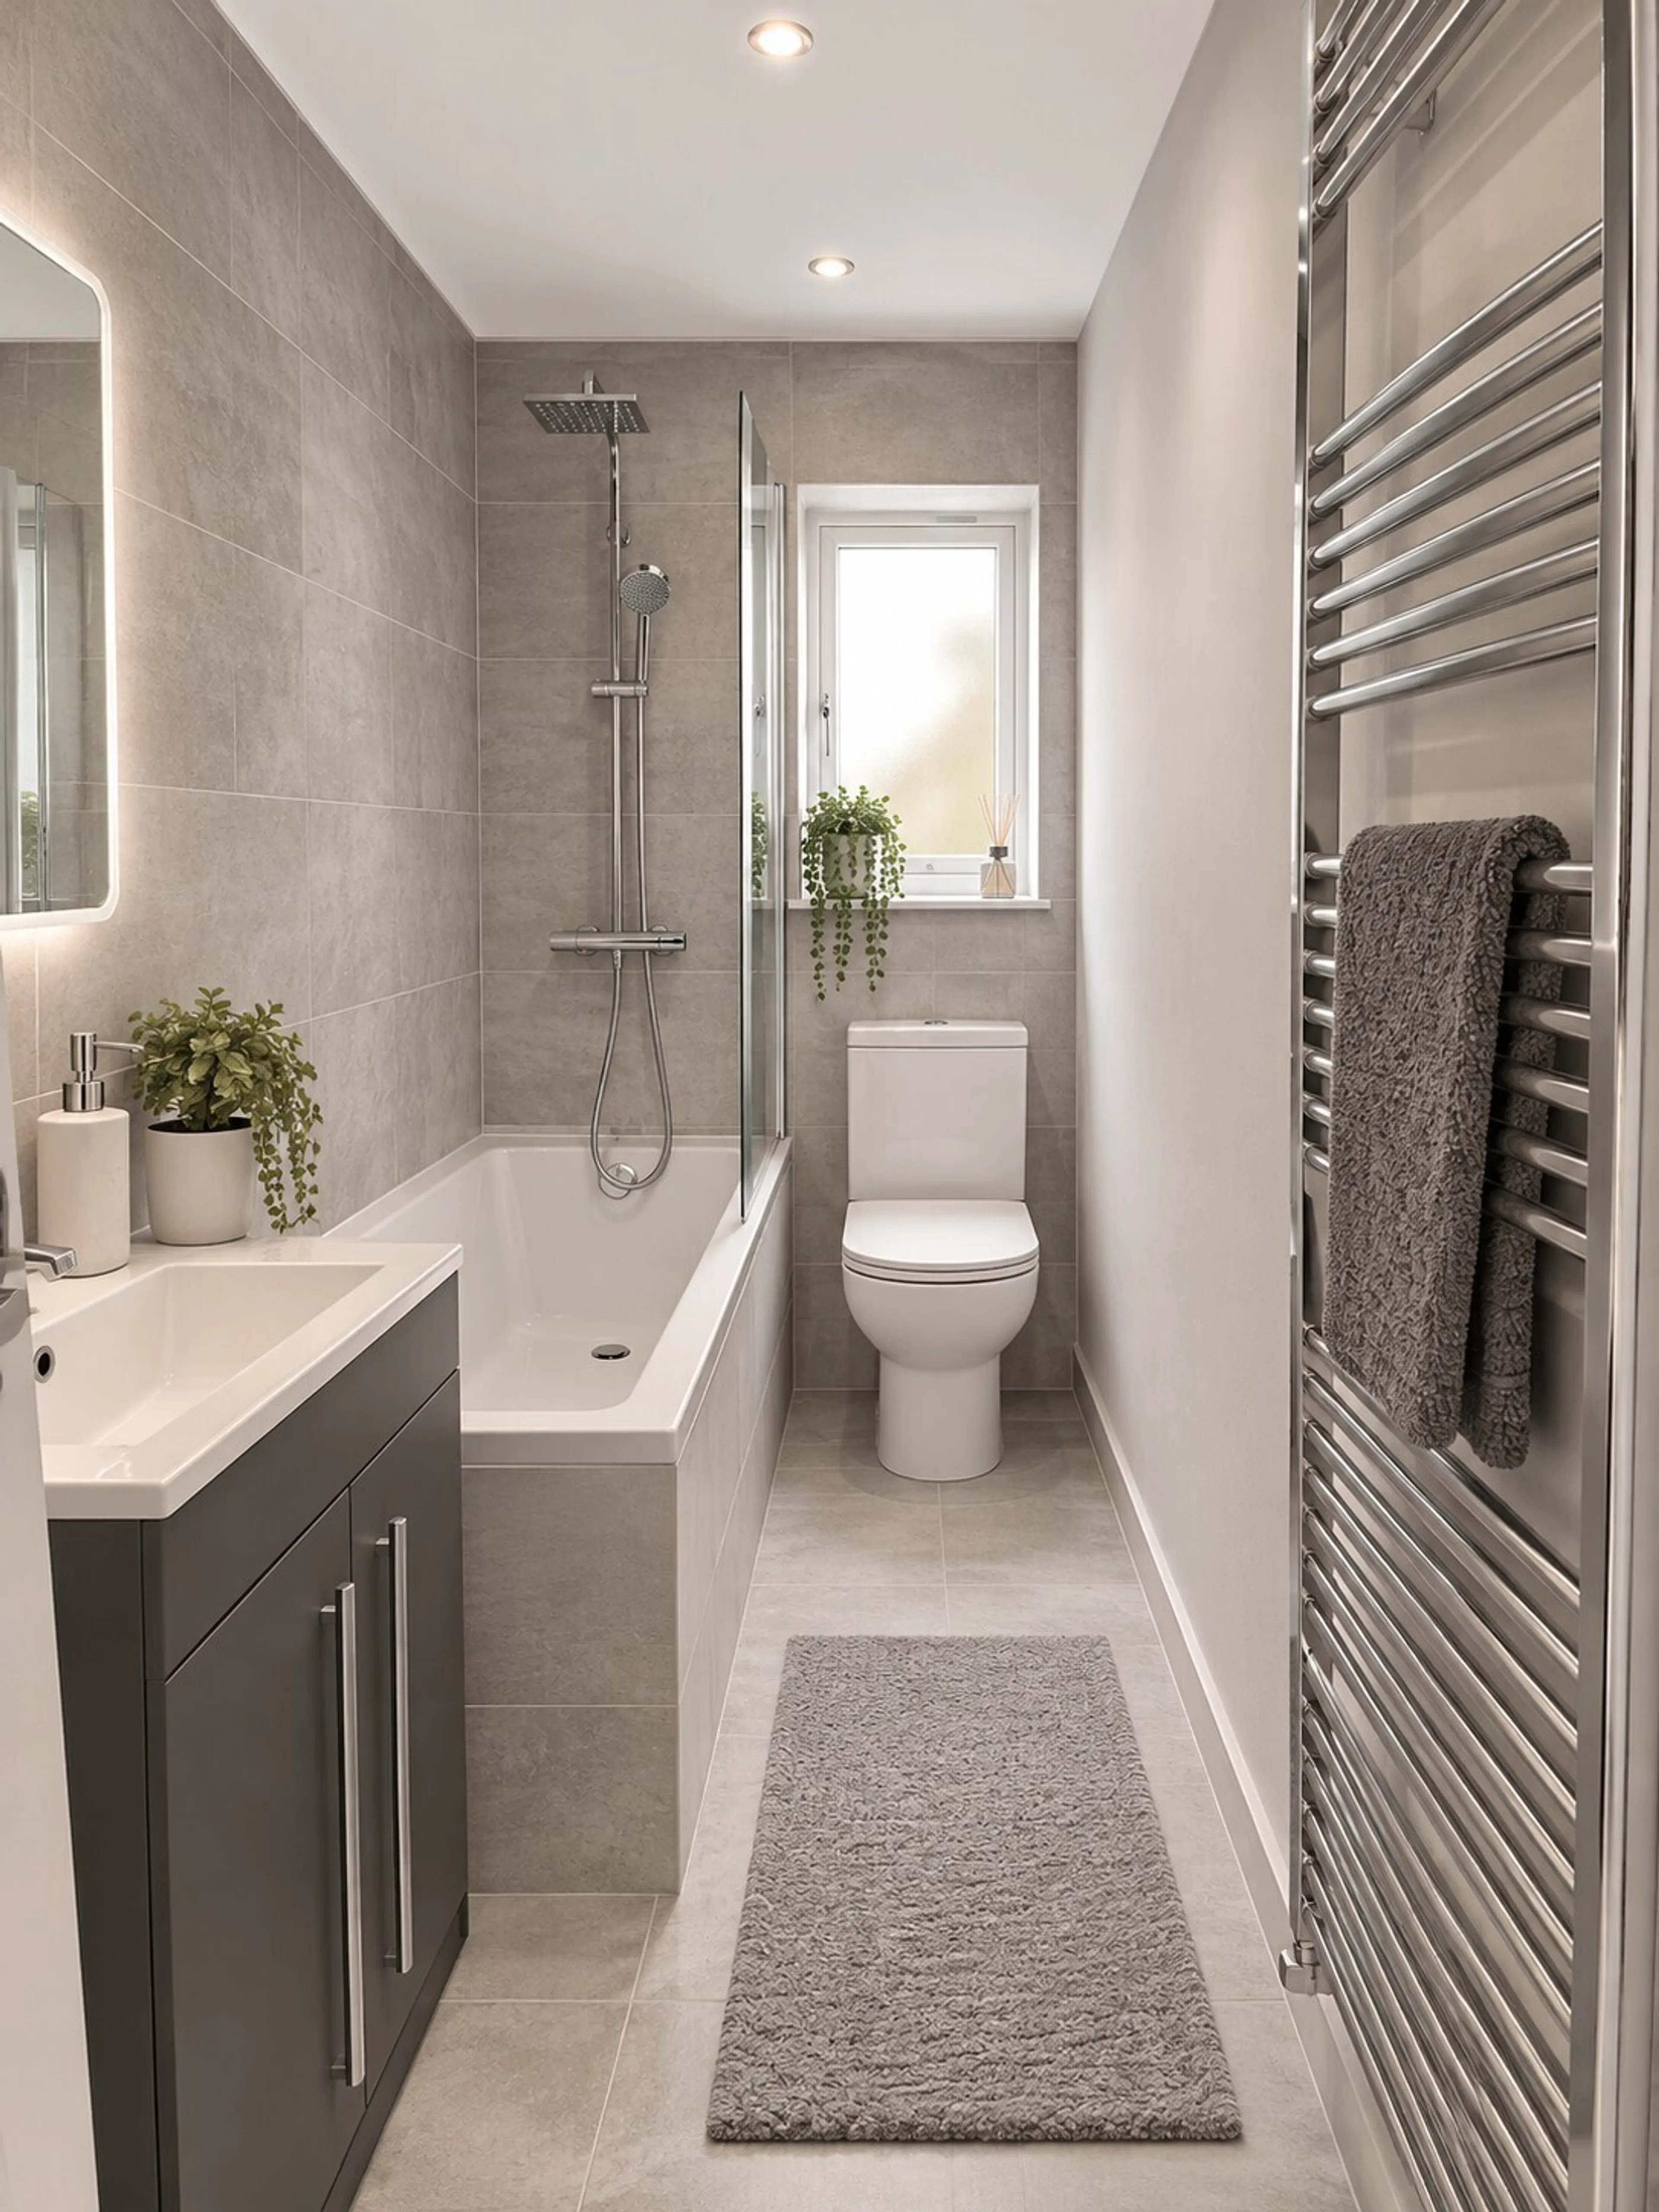
The family bathroom includes a panelled bath, washbasin and WC, complemented by partly tiled walls, tiled flooring, a heated towel rail and spotlights.
The ground-floor cloakroom provides a WC and washbasin, tiled flooring and splashbacks, spotlights and underfloor heating.
Principal Bedroom
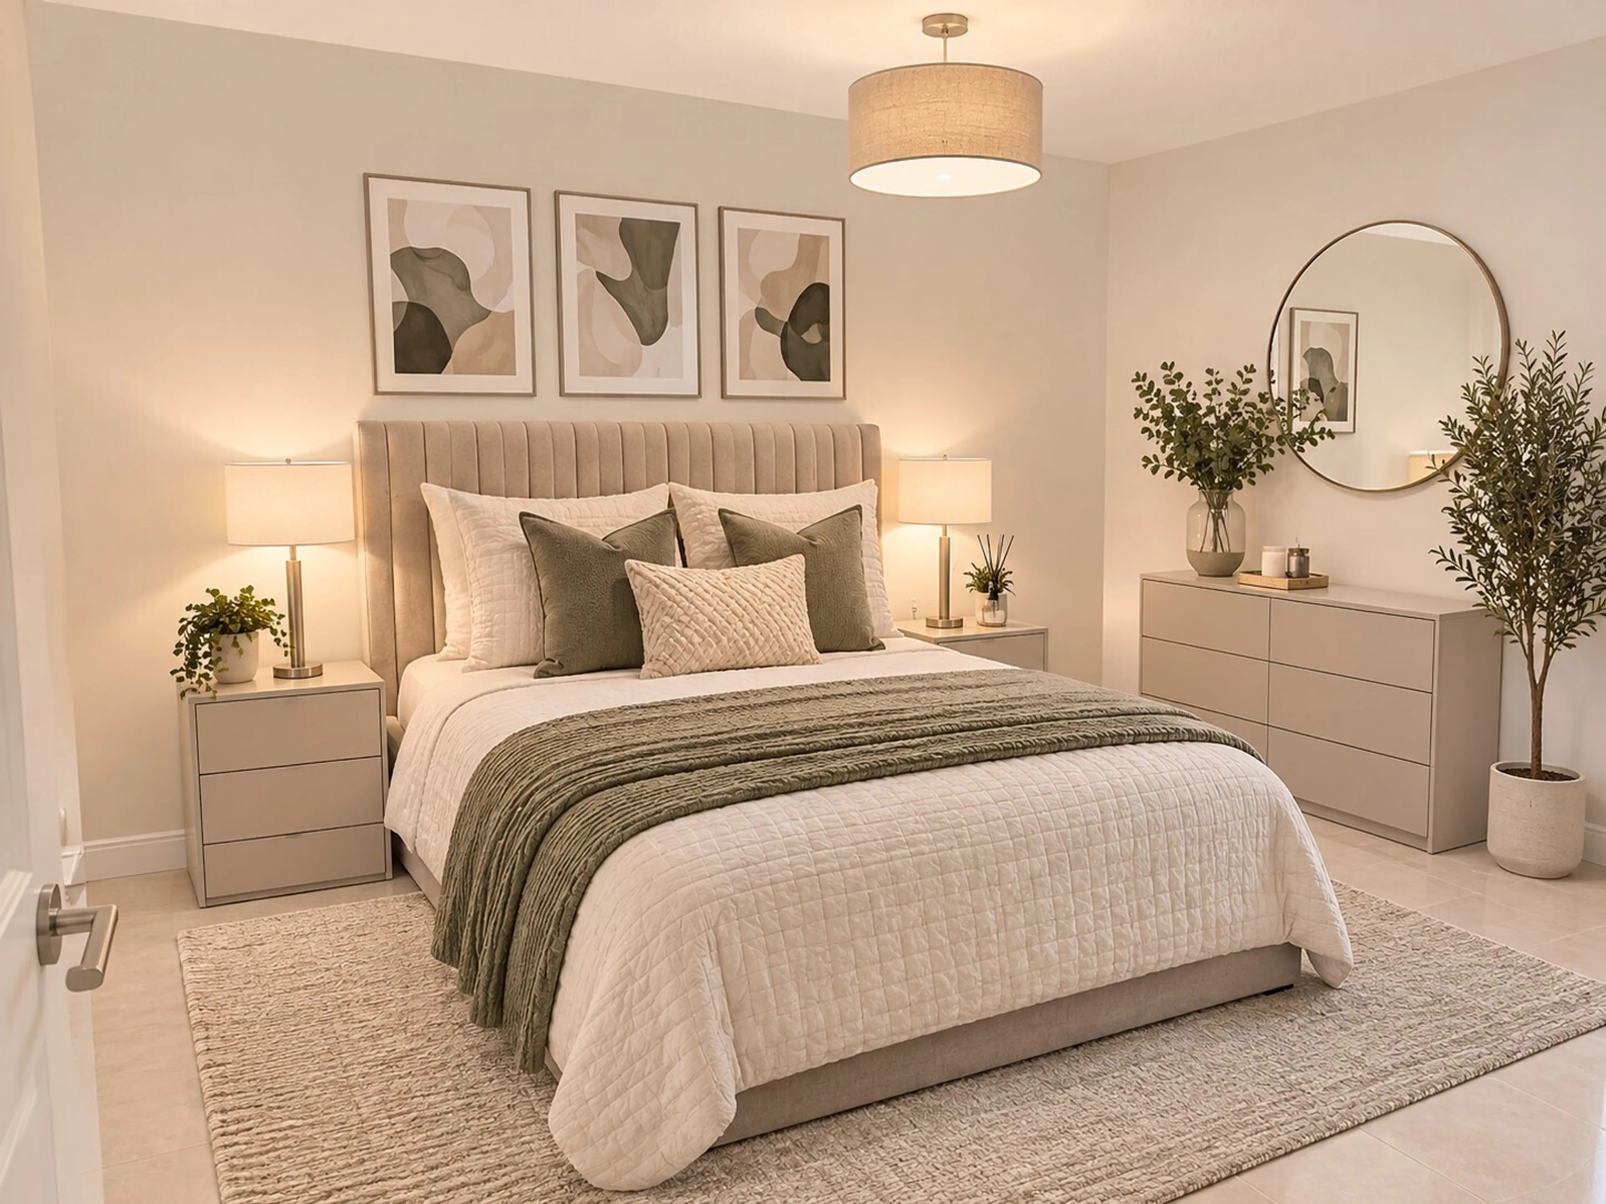
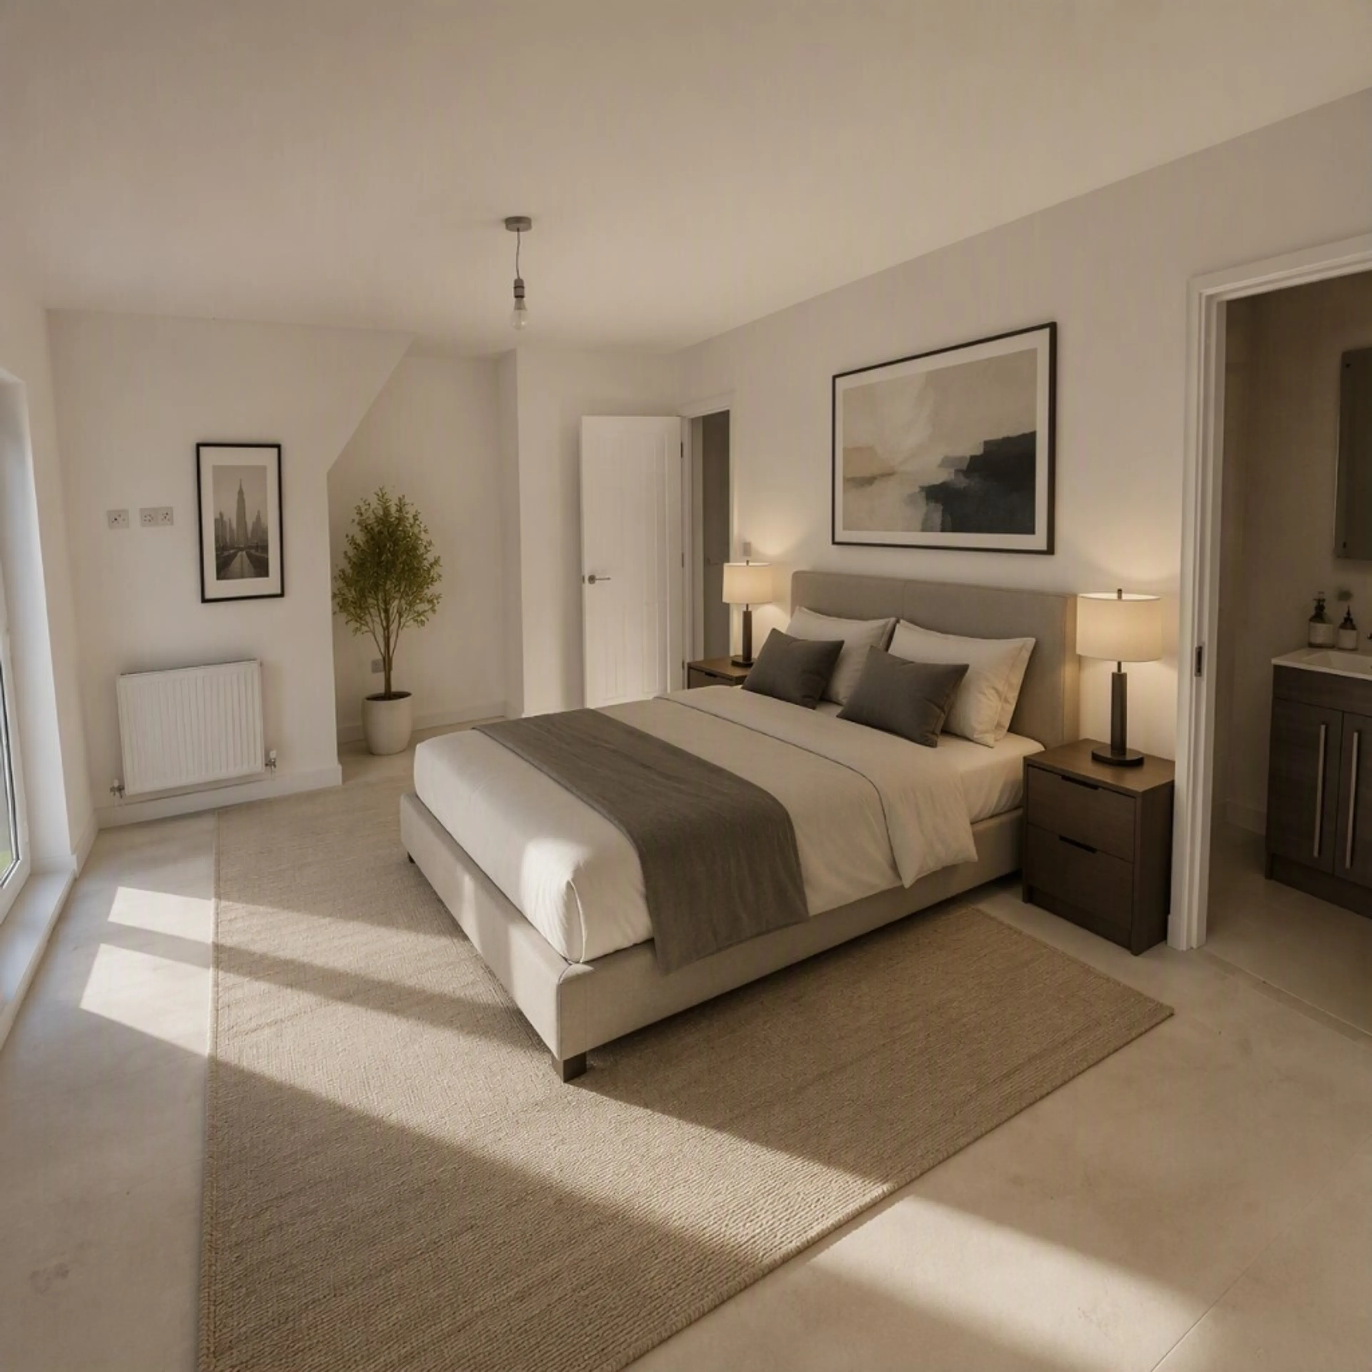
Principal bedroom with en-suite shower room, Two Juliet balconies overlooking the rear garden
Gardens, Garage And Parking
"The south-east-facing rear garden measures approximately 16m × 15.2m and will be finished with turf, a paved patio and timber boundary fencing. The front garden will also be turfed, with external taps provided at the front and rear.
"The detached double garage measures approximately 6.15m × 6.40m. A private driveway provides additional parking for approximately two vehicles.
Heating and warranty
An air source heat pump serves the home, with underfloor heating throughout the ground floor. The property comes with a 10-year ICW new-build warranty.
Agents Note
Please note that the AML fee covers the cost of carrying out the required identity and anti-money laundering checks. Once these checks have been completed, the fee cannot be refunded, even if the property purchase does not go ahead.
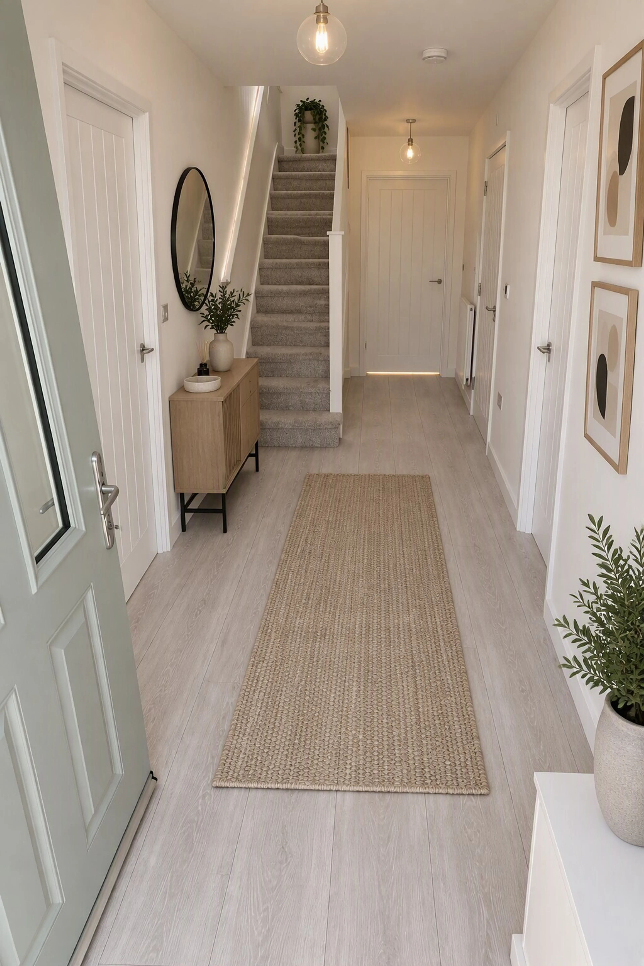
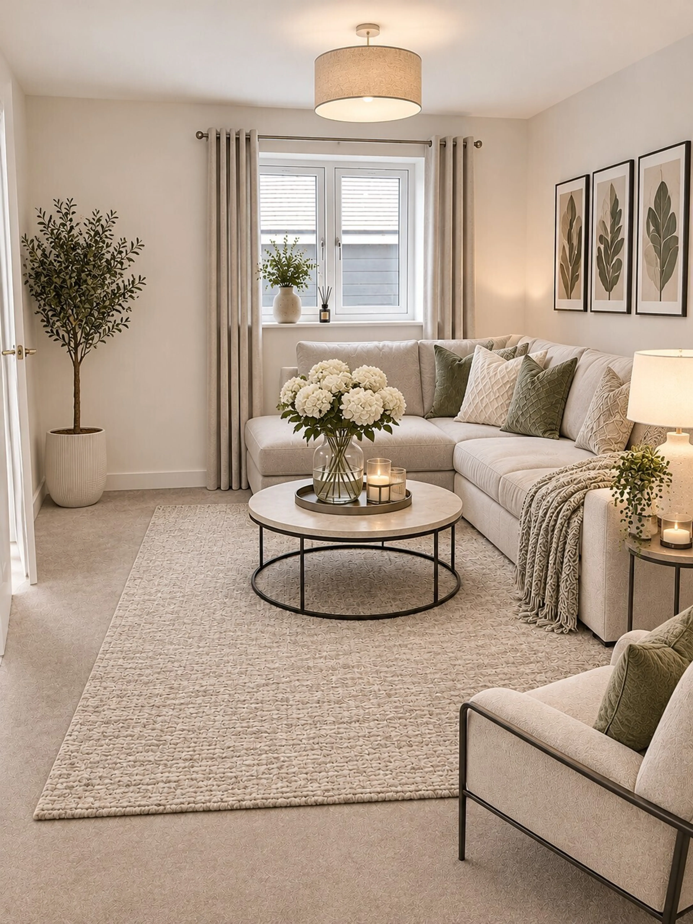
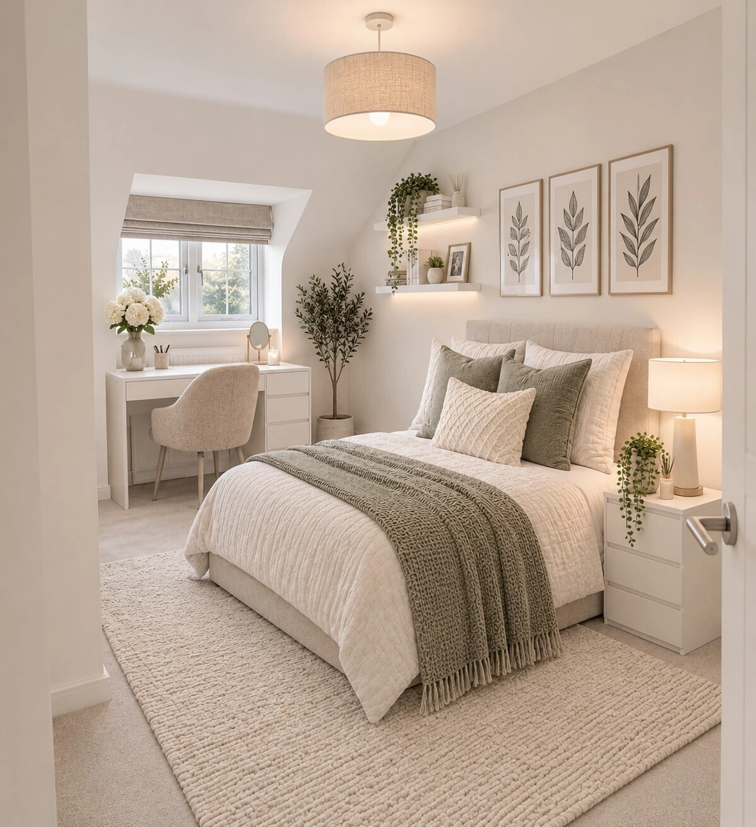
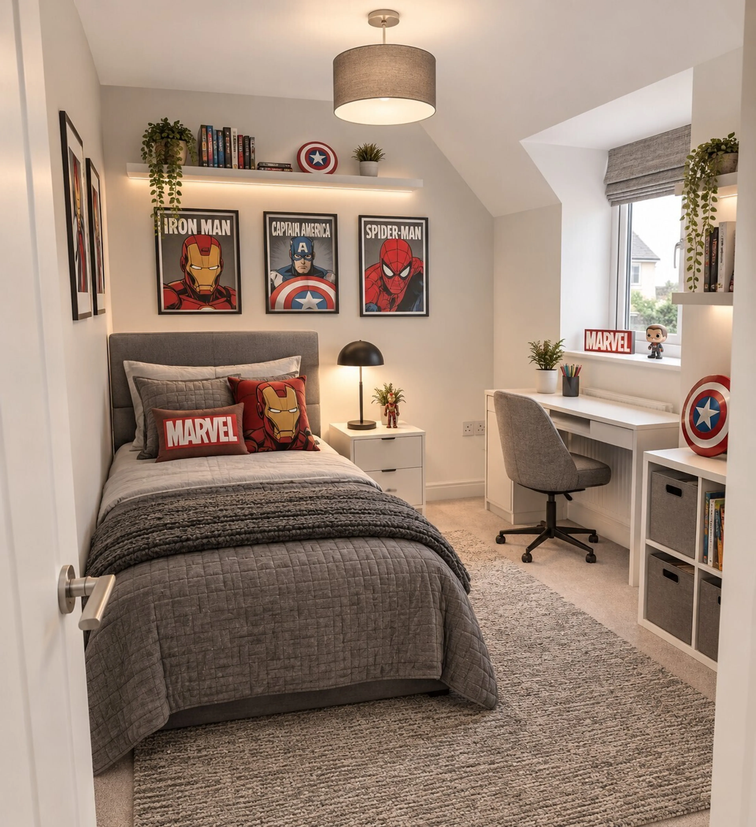
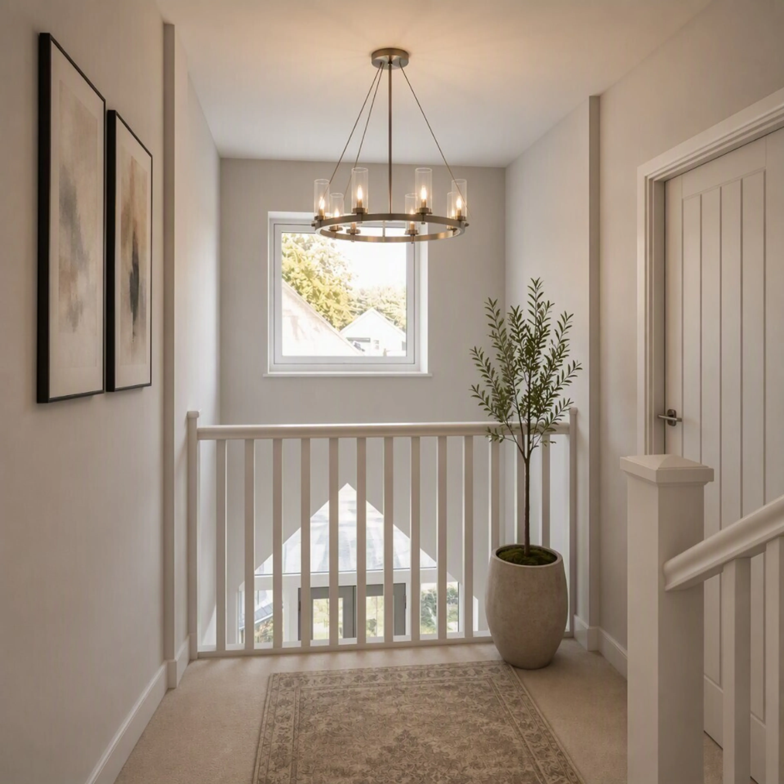
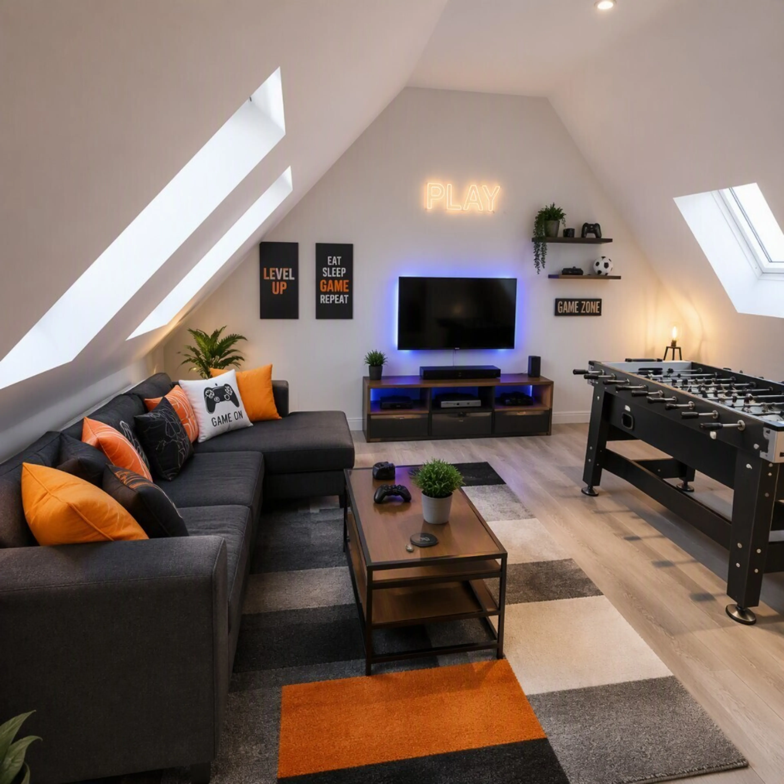
Images may be AI-generated and are for illustrative purposes only. They may not accurately reflect the final property, specification, finishes, or surroundings.
For commuters, the train station is conveniently located just over a mile from the development and provides regular direct services to London King's Cross in as little as 36 minutes. The nearby A1 ensures excellent road connections both northbound and southbound, while those travelling further afield will benefit from Luton Airport being approximately 24 miles away and Stansted Airport around 34 miles away.
Summary
5 bedroom detached family home (approx. 2,150 sq. ft.) within this exclusive development. Benefitting from a generous rear garden, Double garage, driveway parking, air source heat pump, two en-suite shower rooms & accommodation arranged over 3 spacious floors
Kitchen
The kitchen combines contemporary cabinetry with quartz worktops and a central island incorporating seating. Integrated appliances include:
Induction hob and extractor hood
Eye-level electric oven
Microwave oven
Fridge/freezer
Dishwasher
A stainless-steel one-and-a-half-bowl sink with a chrome mixer tap completes the kitchen. LED spotlights and underfloor heating serve the room, with space for both a dining table and informal seating.
The separate utility room includes a sink and mixer tap, provision for a washing machine and tumble dryer, and an external side door
Bathrooms And Cloakroom
Both en-suite shower rooms feature a shower enclosure, washbasin and WC, with tiled floors and splashback tiling.
The family bathroom includes a panelled bath, washbasin and WC, complemented by partly tiled walls, tiled flooring, a heated towel rail and spotlights.
The ground-floor cloakroom provides a WC and washbasin, tiled flooring and splashbacks, spotlights and underfloor heating.
Principal Bedroom
Principal bedroom with en-suite shower room, Two Juliet balconies overlooking the rear garden
Gardens, Garage And Parking
"The south-east-facing rear garden measures approximately 16m × 15.2m and will be finished with turf, a paved patio and timber boundary fencing. The front garden will also be turfed, with external taps provided at the front and rear.
"The detached double garage measures approximately 6.15m × 6.40m. A private driveway provides additional parking for approximately two vehicles.
Heating and warranty
An air source heat pump serves the home, with underfloor heating throughout the ground floor. The property comes with a 10-year ICW new-build warranty.
Agents Note
Please note that the AML fee covers the cost of carrying out the required identity and anti-money laundering checks. Once these checks have been completed, the fee cannot be refunded, even if the property purchase does not go ahead.
Images may be AI-generated and are for illustrative purposes only. They may not accurately reflect the final property, specification, finishes, or surroundings.
Utilities, rights & restrictions
Expand
Utility Supply:
- ElectricityContact branch
- WaterContact branch
- HeatingContact branch
- BroadbandContact branch
- SewerageContact branch
Rights & Restrictions:
- Private rights of wayContact branch
- Public rights of wayContact branch
- Listed propertyContact branch
- RestrictionsContact branch
Risks:
- Flooded in last 5 yearsContact branch
- Flood defencesContact branch
- Source of floodContact branch
Guidance Notes
While every reasonable effort is made to ensure the accuracy of descriptions and content, we should make you aware of the following guidance or limitations.
(1) MONEY LAUNDERING REGULATIONS Intending purchasers will be asked to produce identification documentation at a later stage and we would ask for your co-operation in order that there will be no delay in agreeing the sale. (2) These particulars do not constitute part or all of an offer or contract. (3) The measurements indicated are supplied for guidance only and as such must be considered incorrect. (4) Potential buyers are advised to recheck the measurements before committing to any expense. (5) We have not tested any apparatus, equipment, fixtures, fittings or services and it is the buyers interests to check the working condition of any appliances. (6) We have not sought to verify the legal title of the property and the buyers must obtain verification from their solicitor.Use Our Homefinder Service
With our HOME FINDER SERVICE, we get a real understanding of what is on your wish list and then put all of our experience, local knowledge, branch network and extensive contacts to work to find your perfect property.

Our handy mortgage calculator helps you to estimate what your monthly repayments could be. * Terms and conditions apply.
Please be aware, these results are for illustrative purposes only and should not be considered as a mortgage quote. These are based on a repayment mortgage and may vary depending on the term and interest rate of your mortgage. Lender fees may also be applicable.
If you would like guidance on the right mortgage for you, we recommend booking a mortgage appointment and speak to one of our mortgage consultants who will be more than happy to help.
** The 4.19% annual interest rate is based on the Connells Group average mortgage interest rate taken from this year YTD and is correct as at 29/01/26.
Any fees payable will be explained in your initial no-obligation appointment, before you choose whether to use our Mortgage Services.
Similar Properties
Recently Sold In This Area
Any fees payable will be explained in your initial no-obligation appointment, before you choose whether to use our Mortgage Services.