
Lyra Vale
Sherford, Plymouth
4Bedrooms3Bathroomssemi-detached house
Price:£410,000
1/18
Price:£410,000
Property details
Key features
- Four/Five bedroom Home
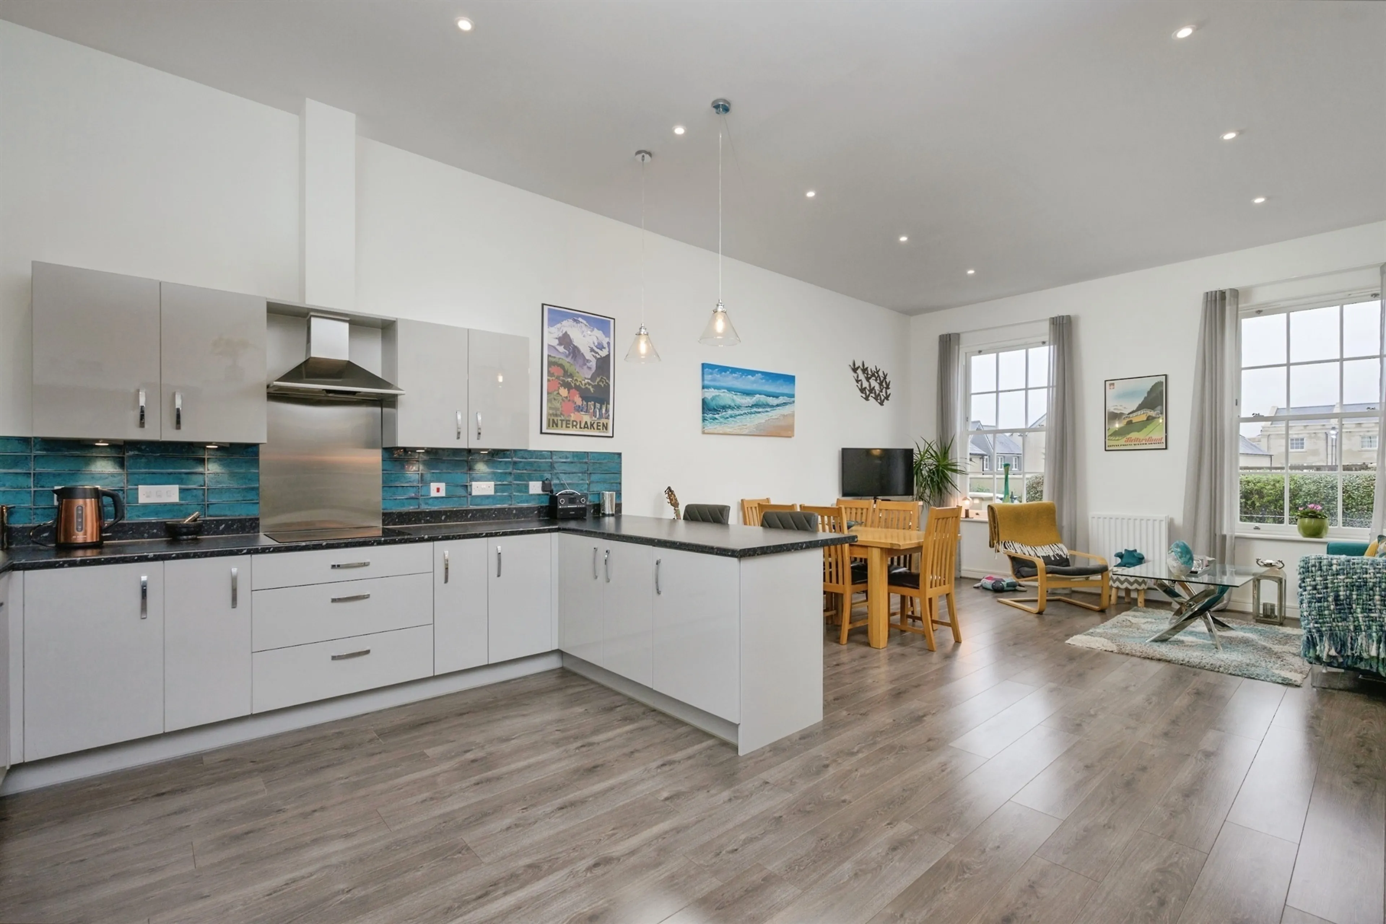
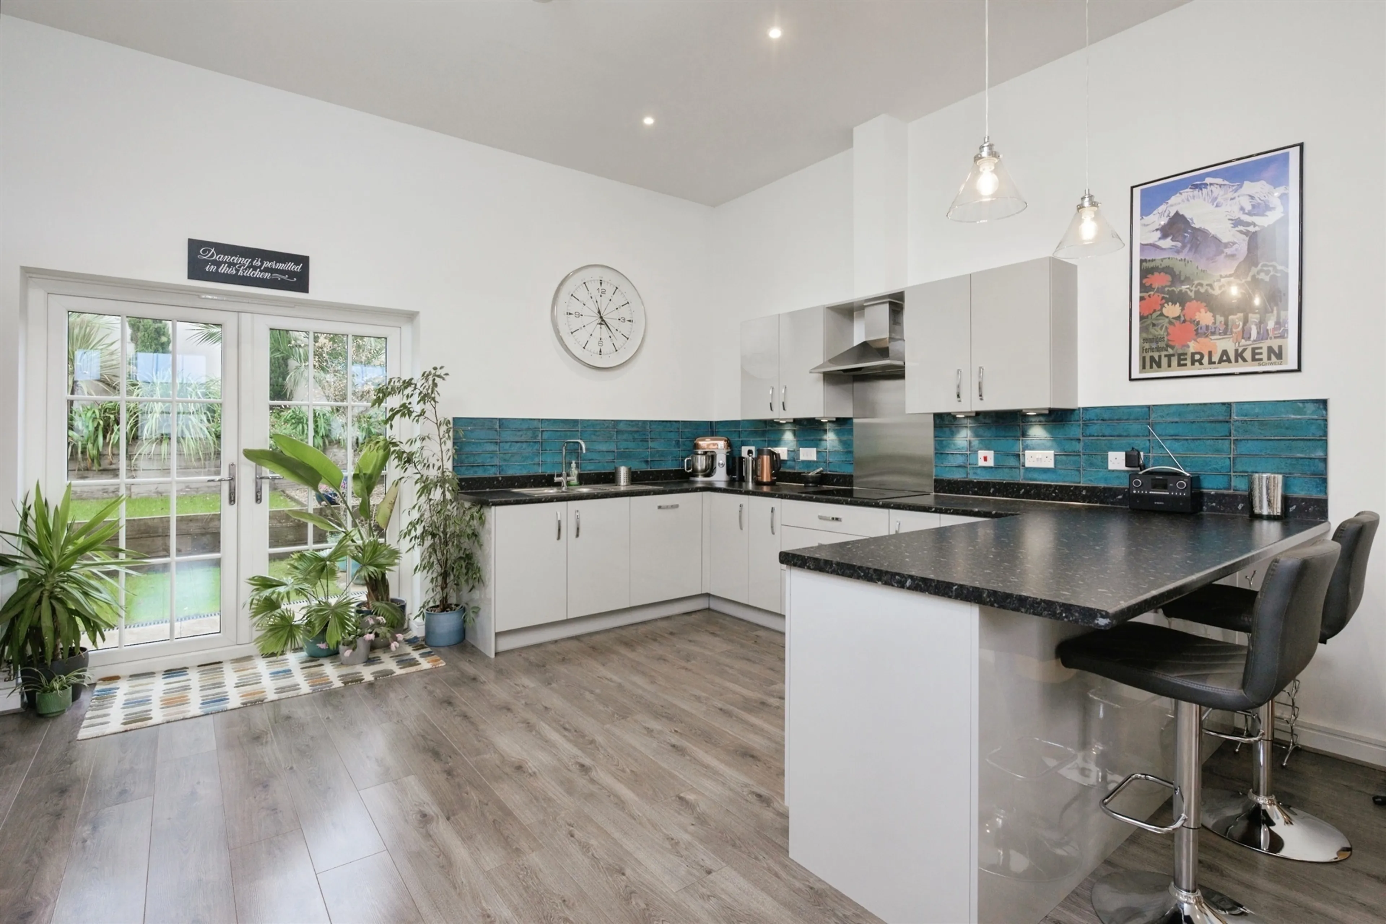
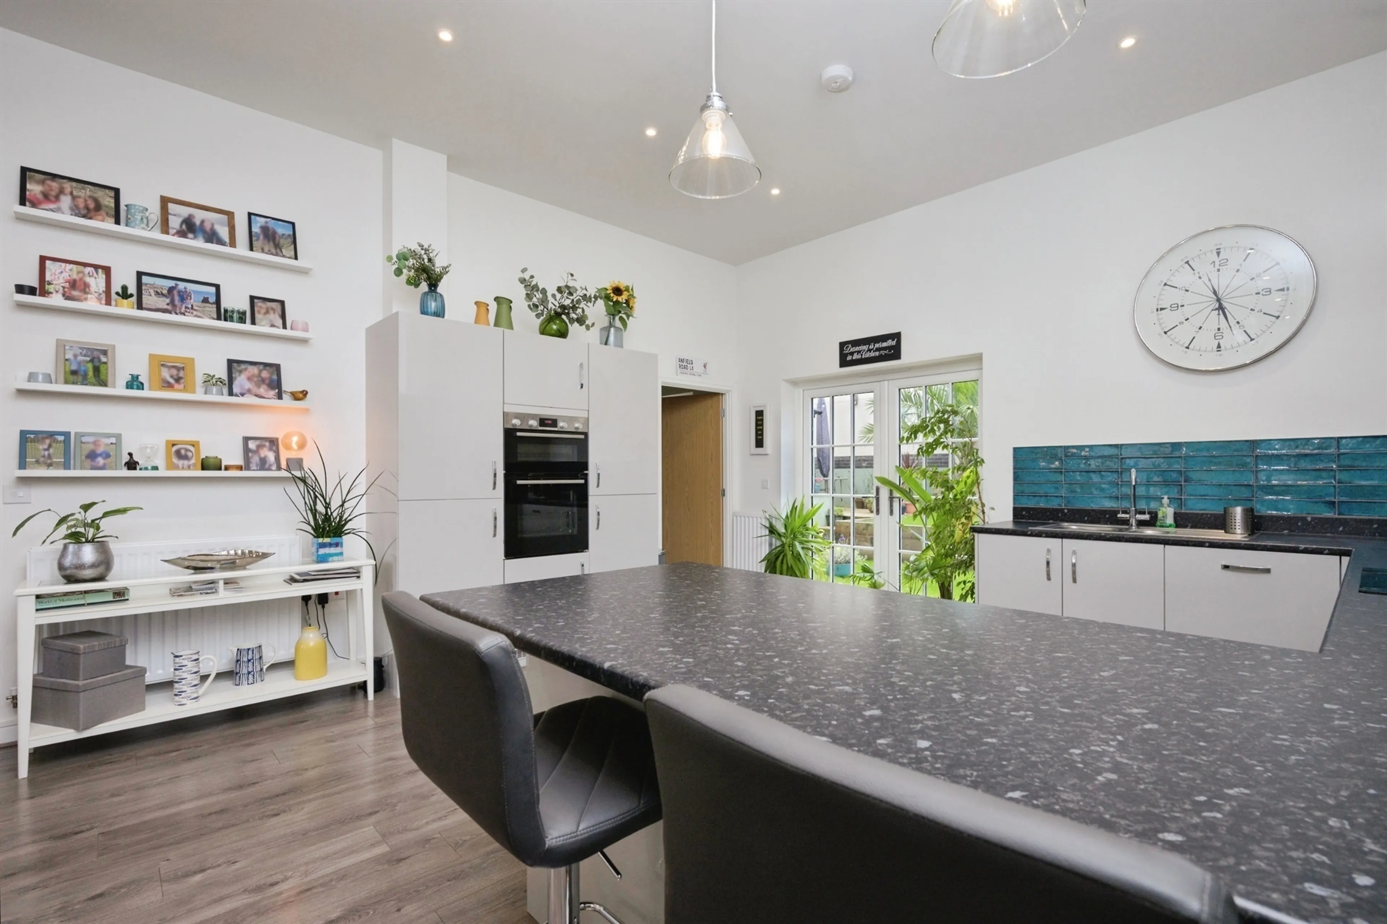
- Large Kitchen Diner
- Garage and Driveway
- En-Suite
- Utility room
- No Onward Chain
- Council Tax Band E
Council Tax Band:
E
Tenure:
Freehold
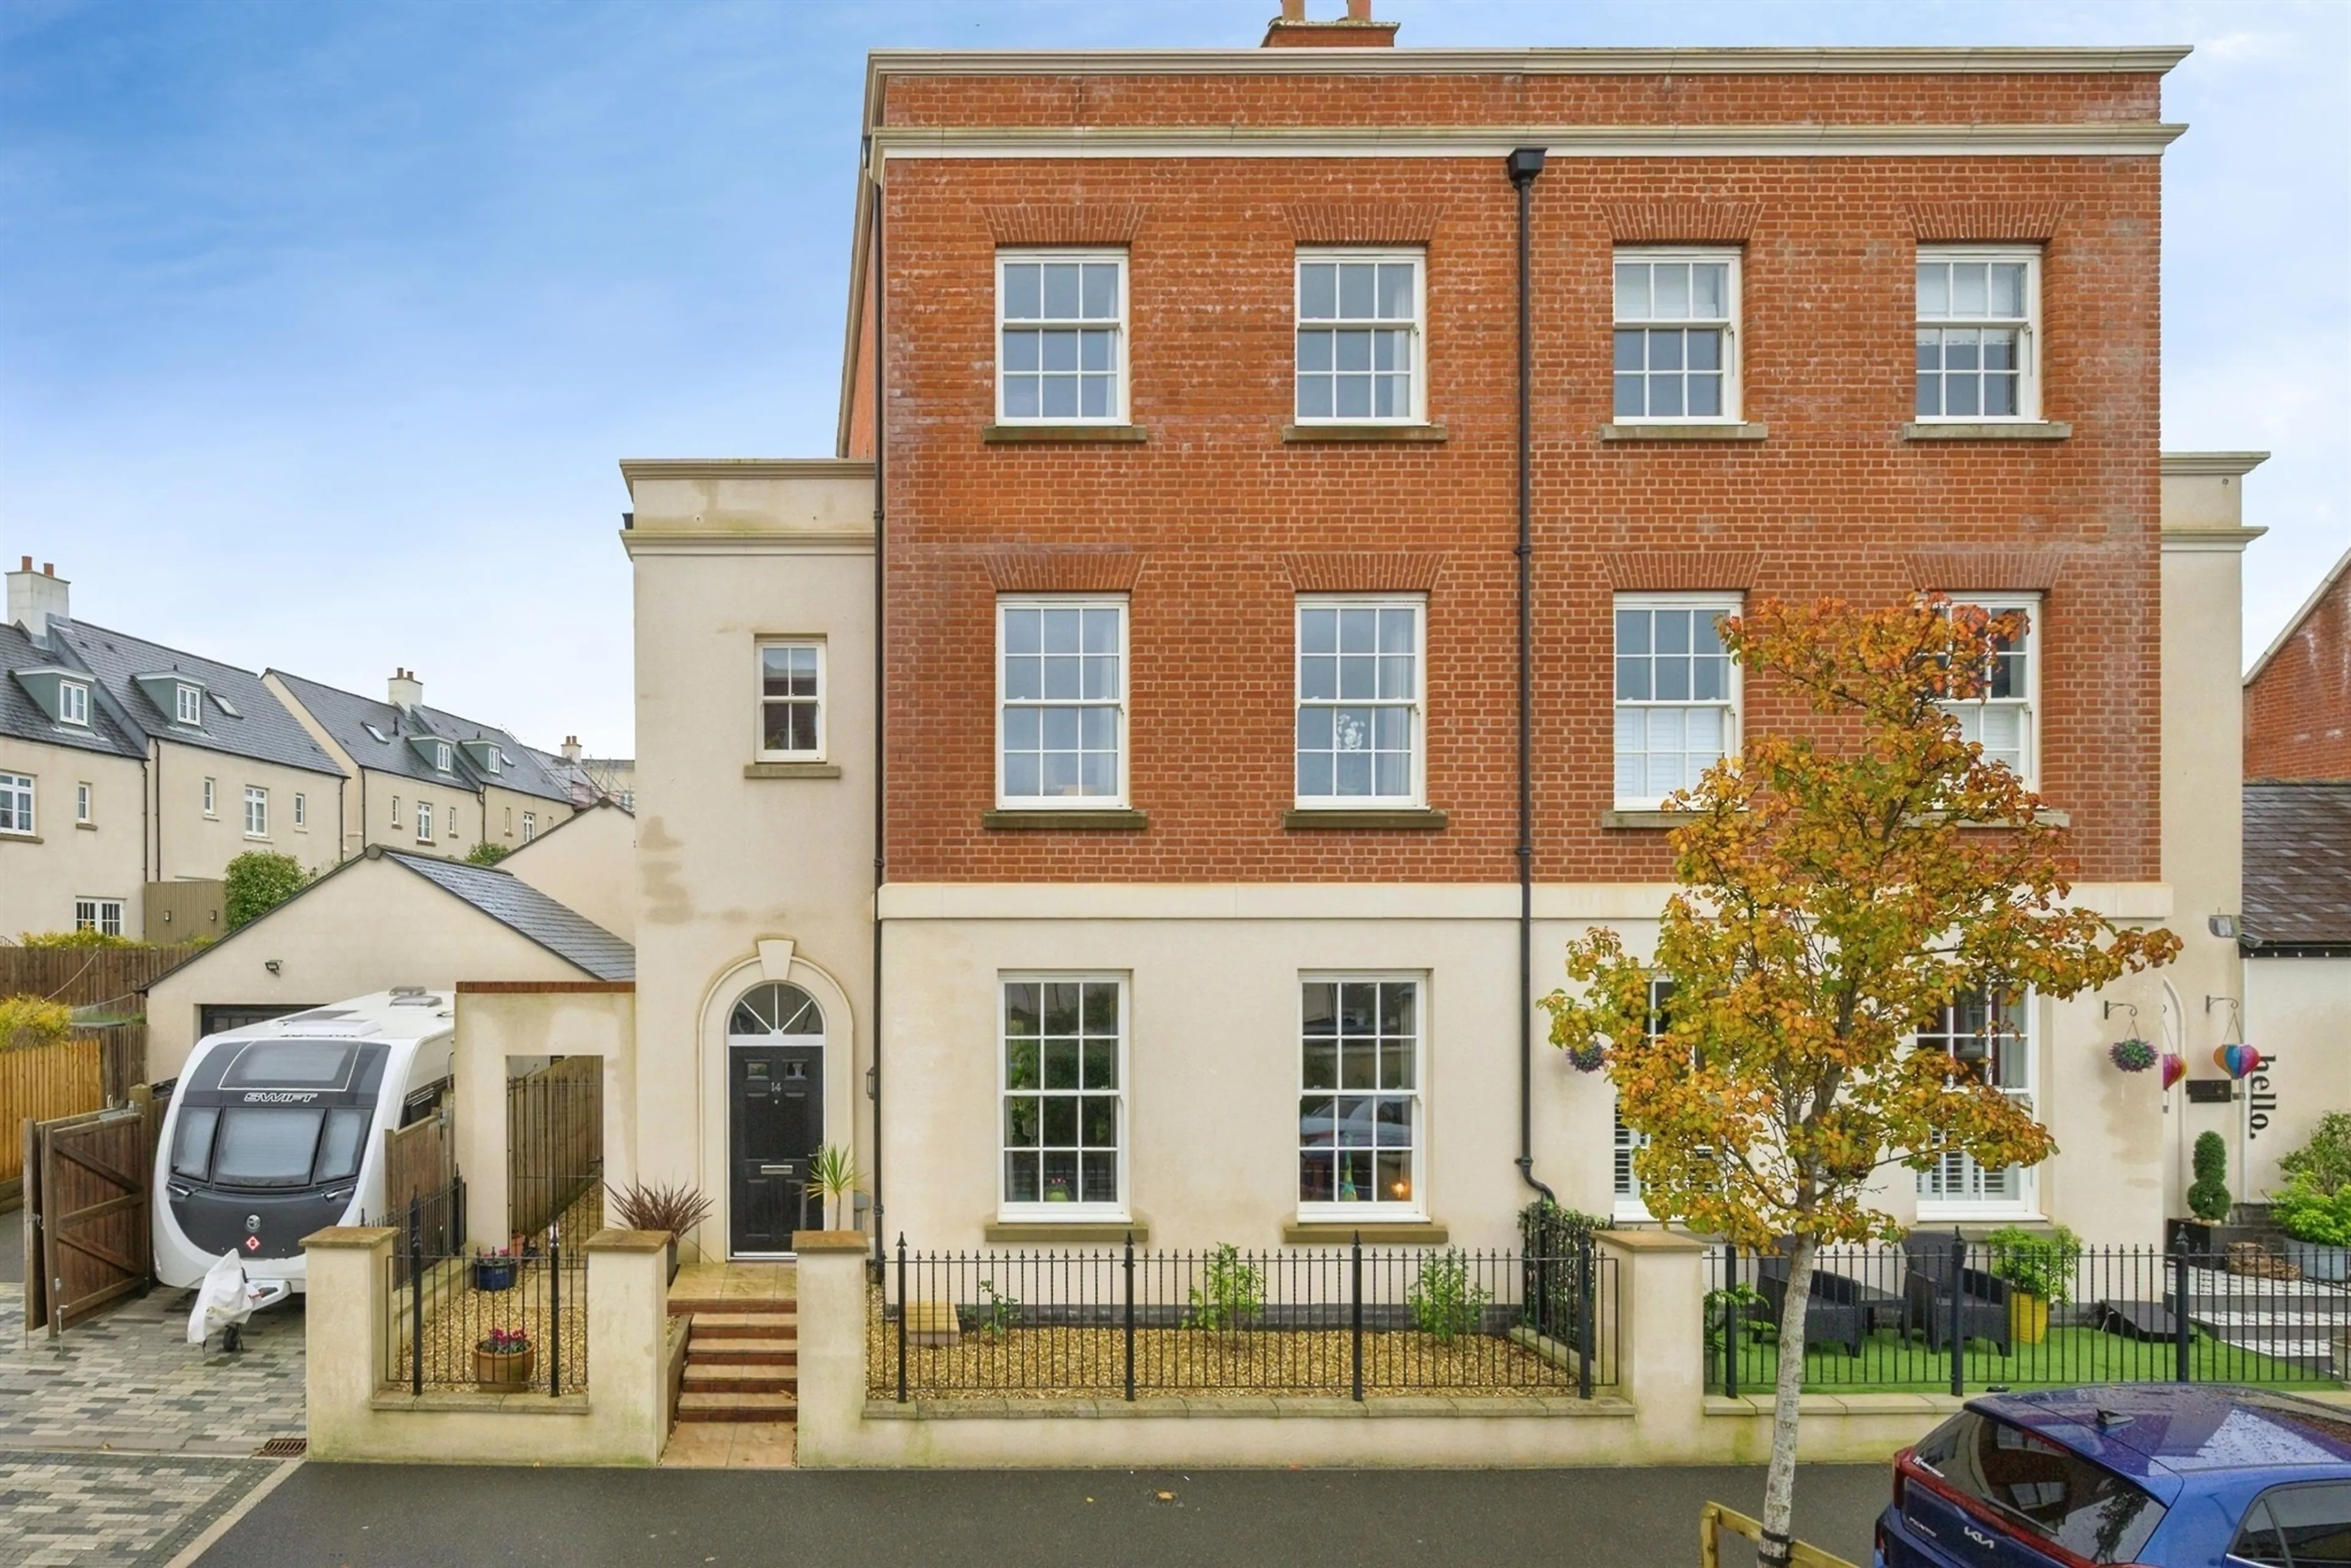
Discover a beautifully presented, three-storey semi-detached home at Lyra Vale, set in the heart of Sherford—a thriving community on the outskirts of Plymouth. Exuding contemporary style and finished to an excellent standard throughout, this stylish residence is ideal for family living, offering generous accommodation and tremendous versatility.
Step inside to find four spacious bedrooms, thoughtfully arranged across multiple floors to provide privacy and comfort for every member of the household. The master suite benefits from a private en-suite, while the additional two bathrooms and a downstairs WC add to the home’s practical appeal. Light-filled living spaces create inviting areas for relaxing and entertaining, making this property both functional and welcoming.
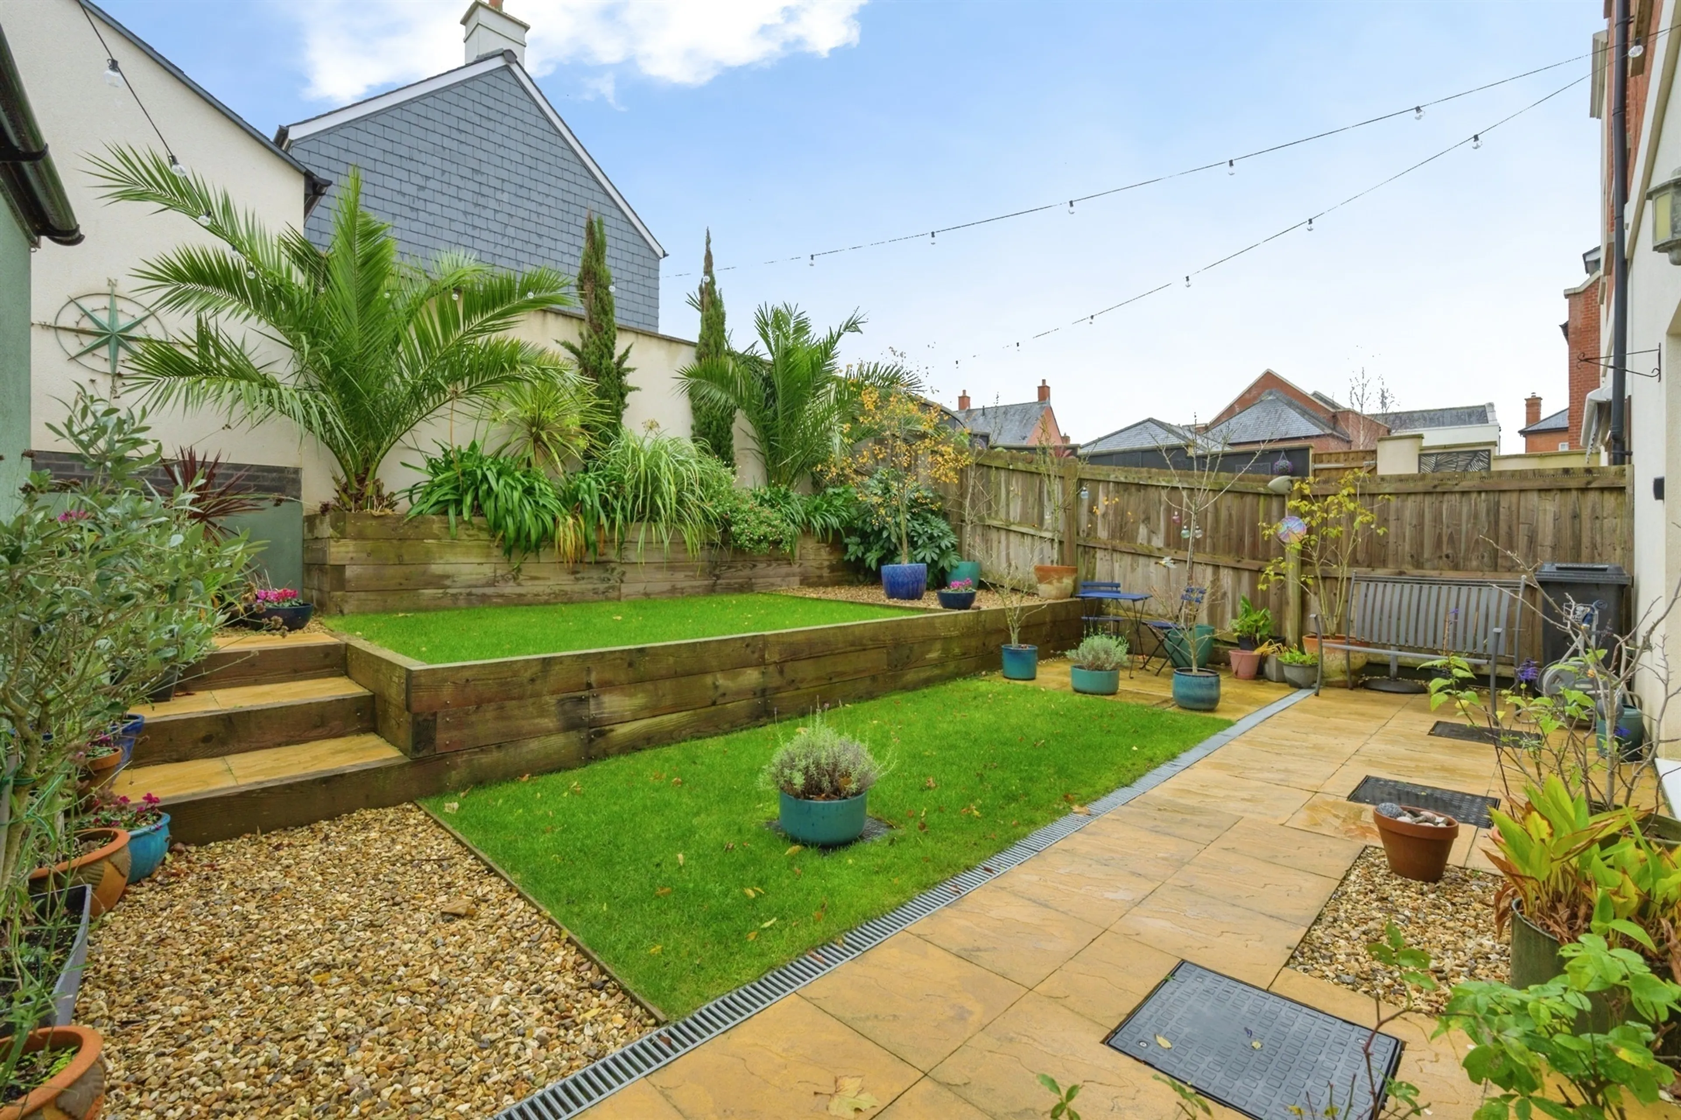
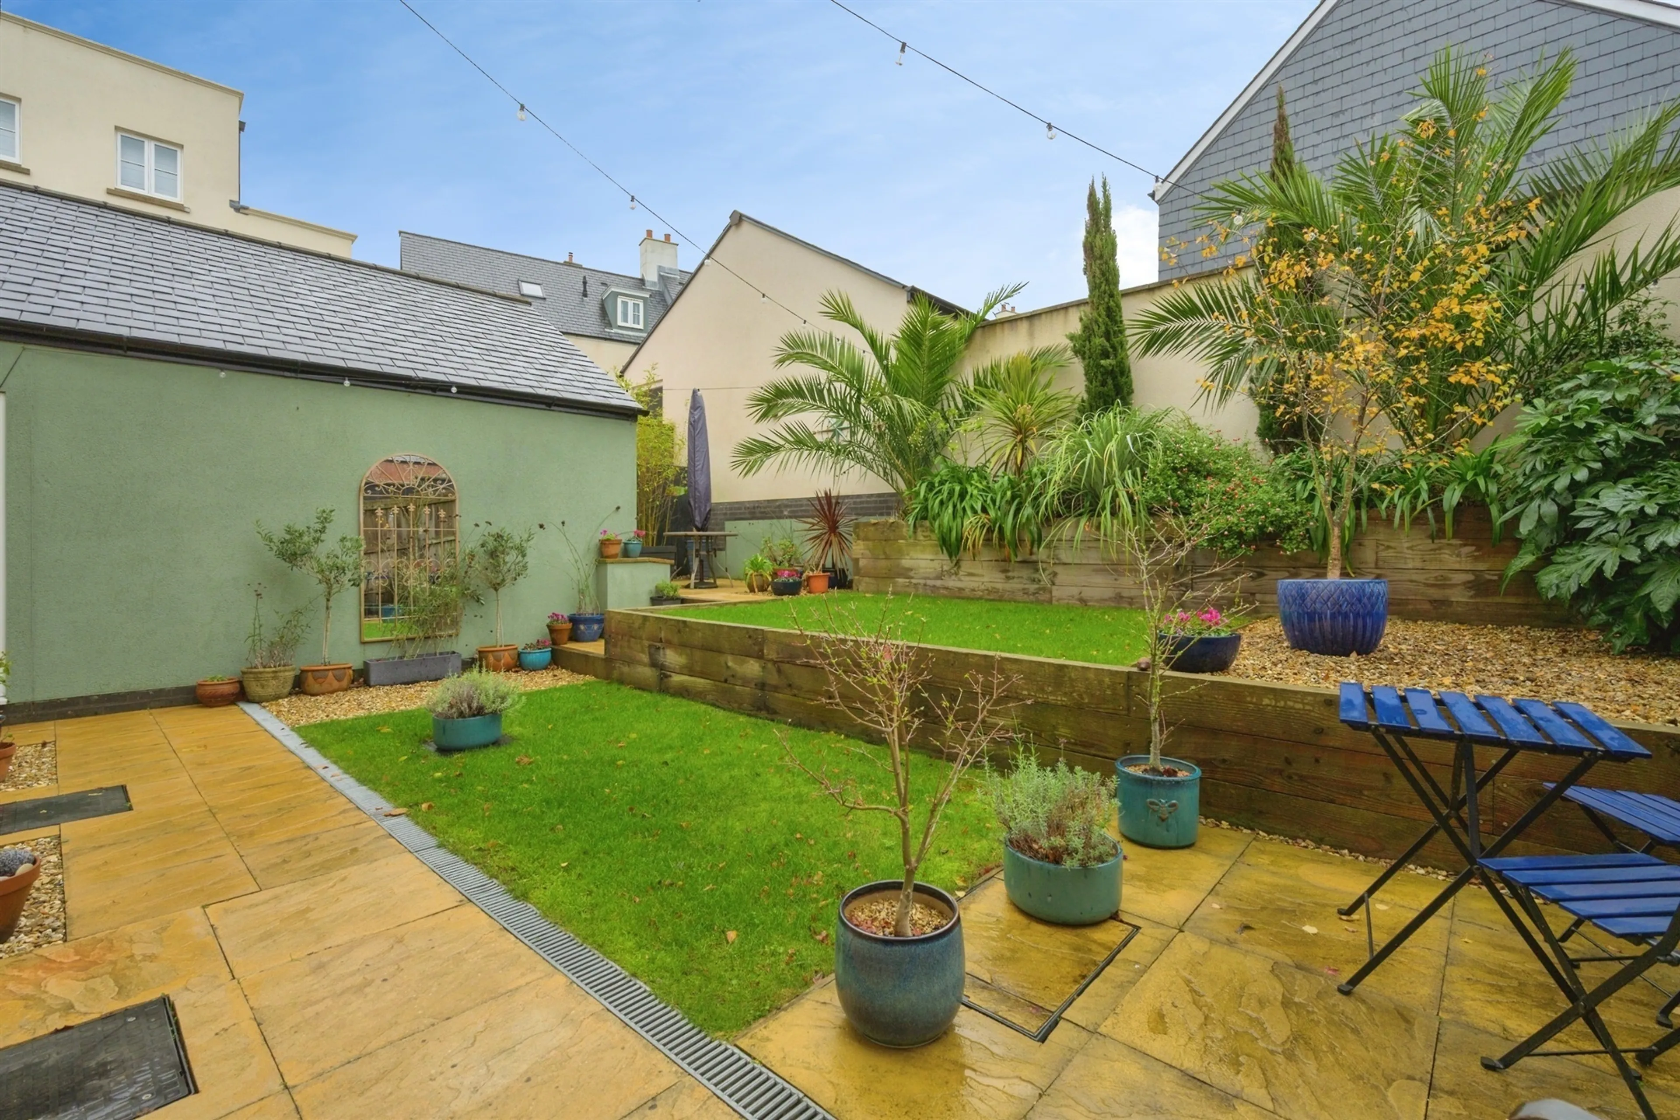
Outside, a well-maintained garden encourages outdoor living and is complemented by a garage, along with a driveway accommodating one car—a sought-after feature for busy households.
A rare opportunity to secure a superb modern family home in one of Sherford’s most promising locations. Arrange your viewing today to experience all this property, and its surroundings, have to offer.
Entrance Hall
Kitchen Diner
15' 3" Max x 26' 10" Max ( 4.65m Max x 8.18m Max )
Utility Room
Downstairs Wc
Landing
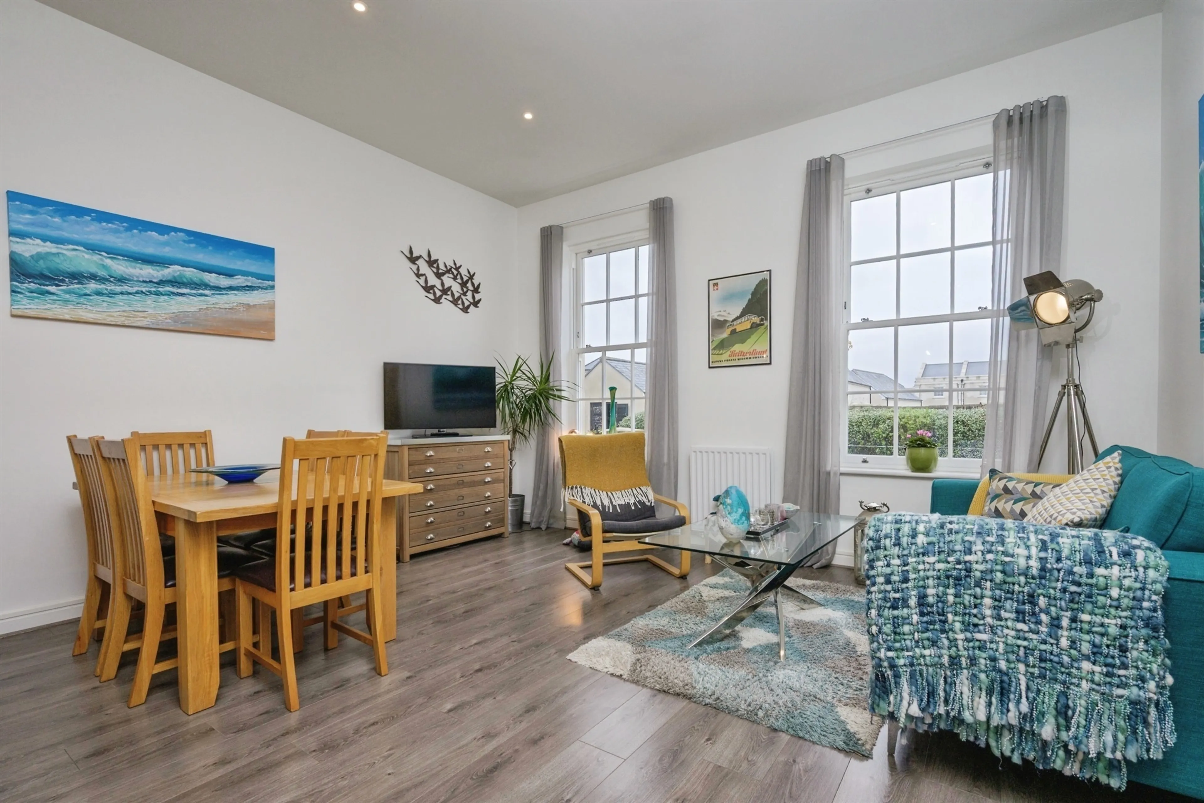
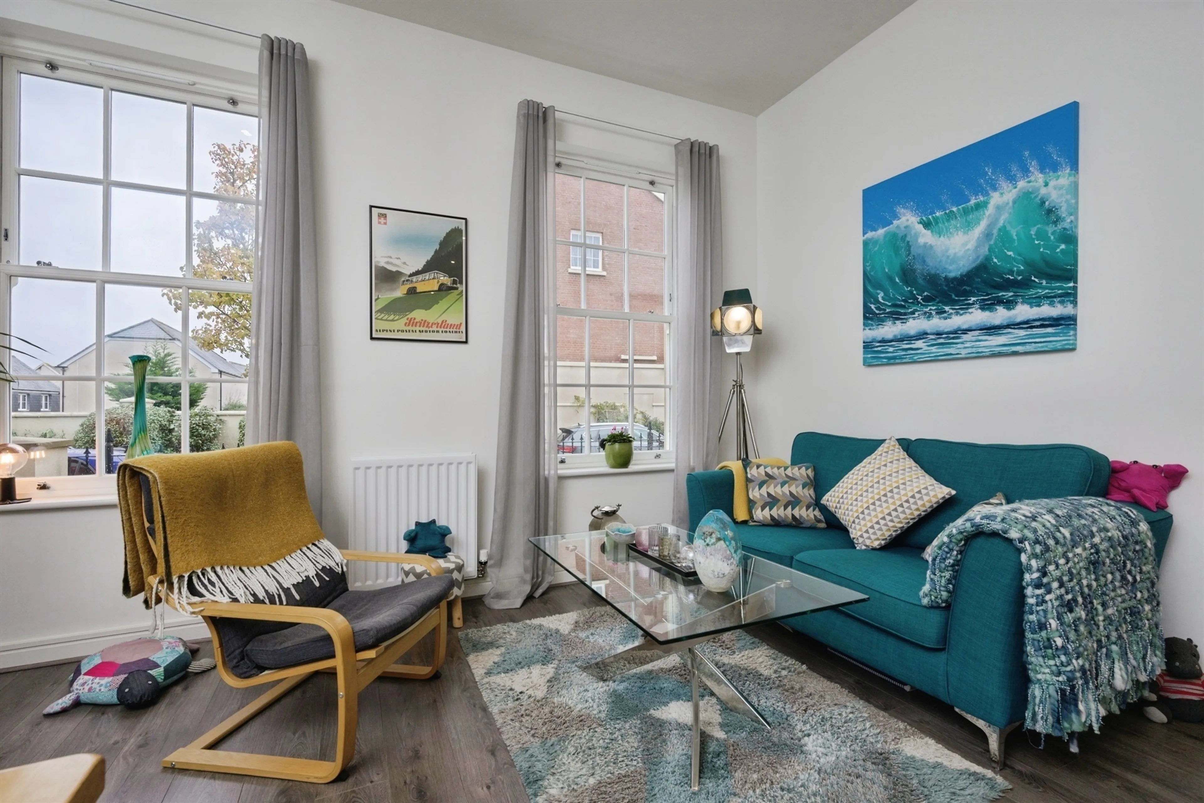
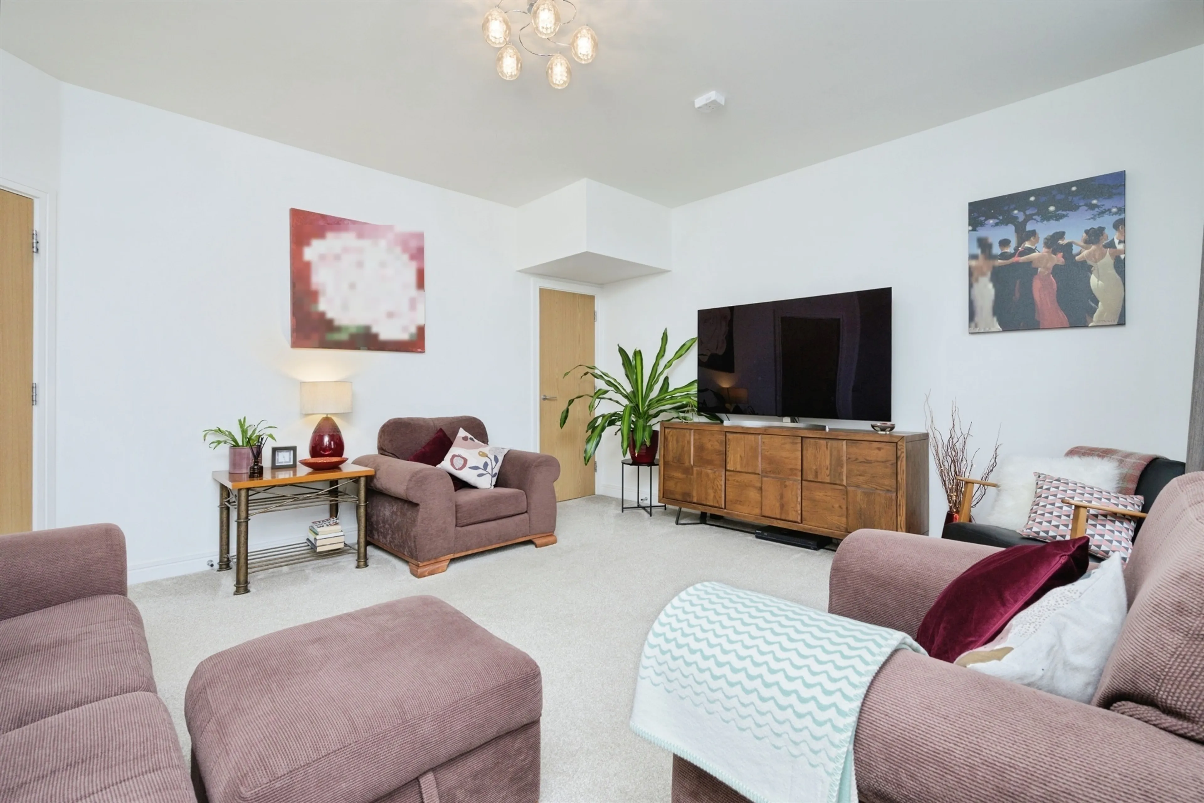
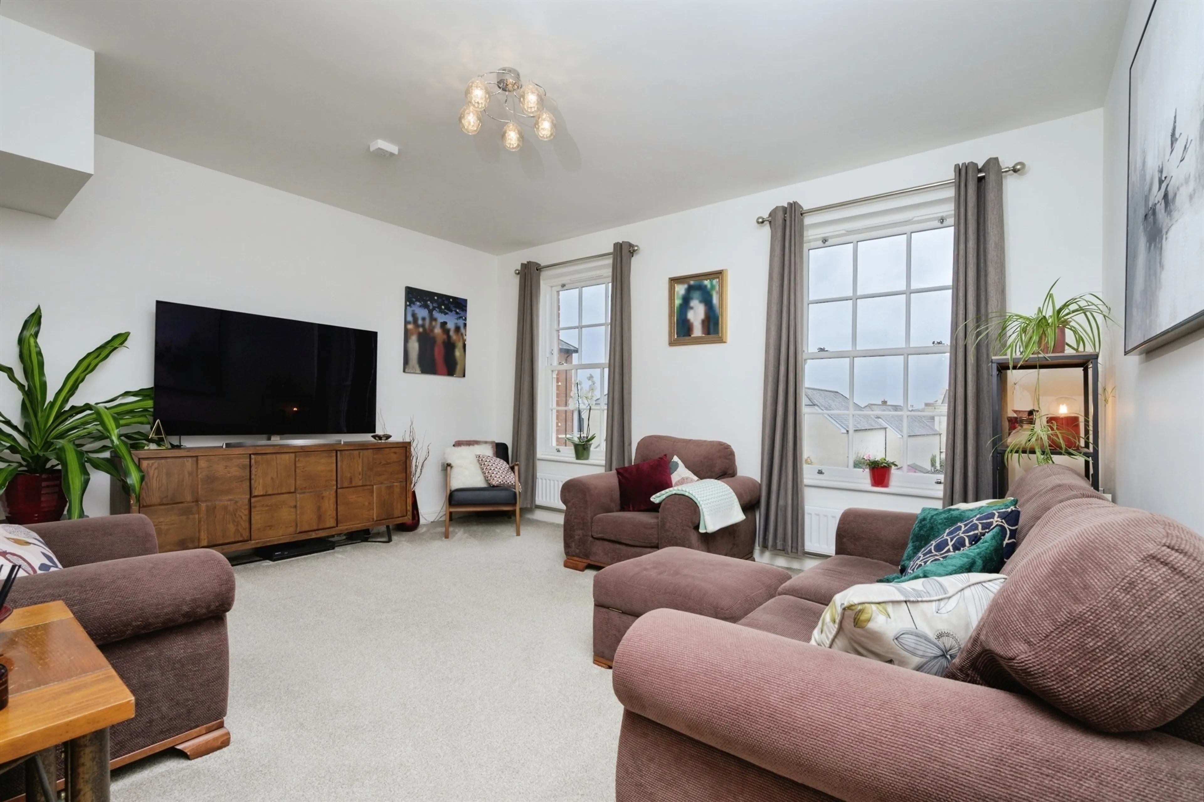
Lounge
15' 5" Max x 13' 9" Max ( 4.70m Max x 4.19m Max )
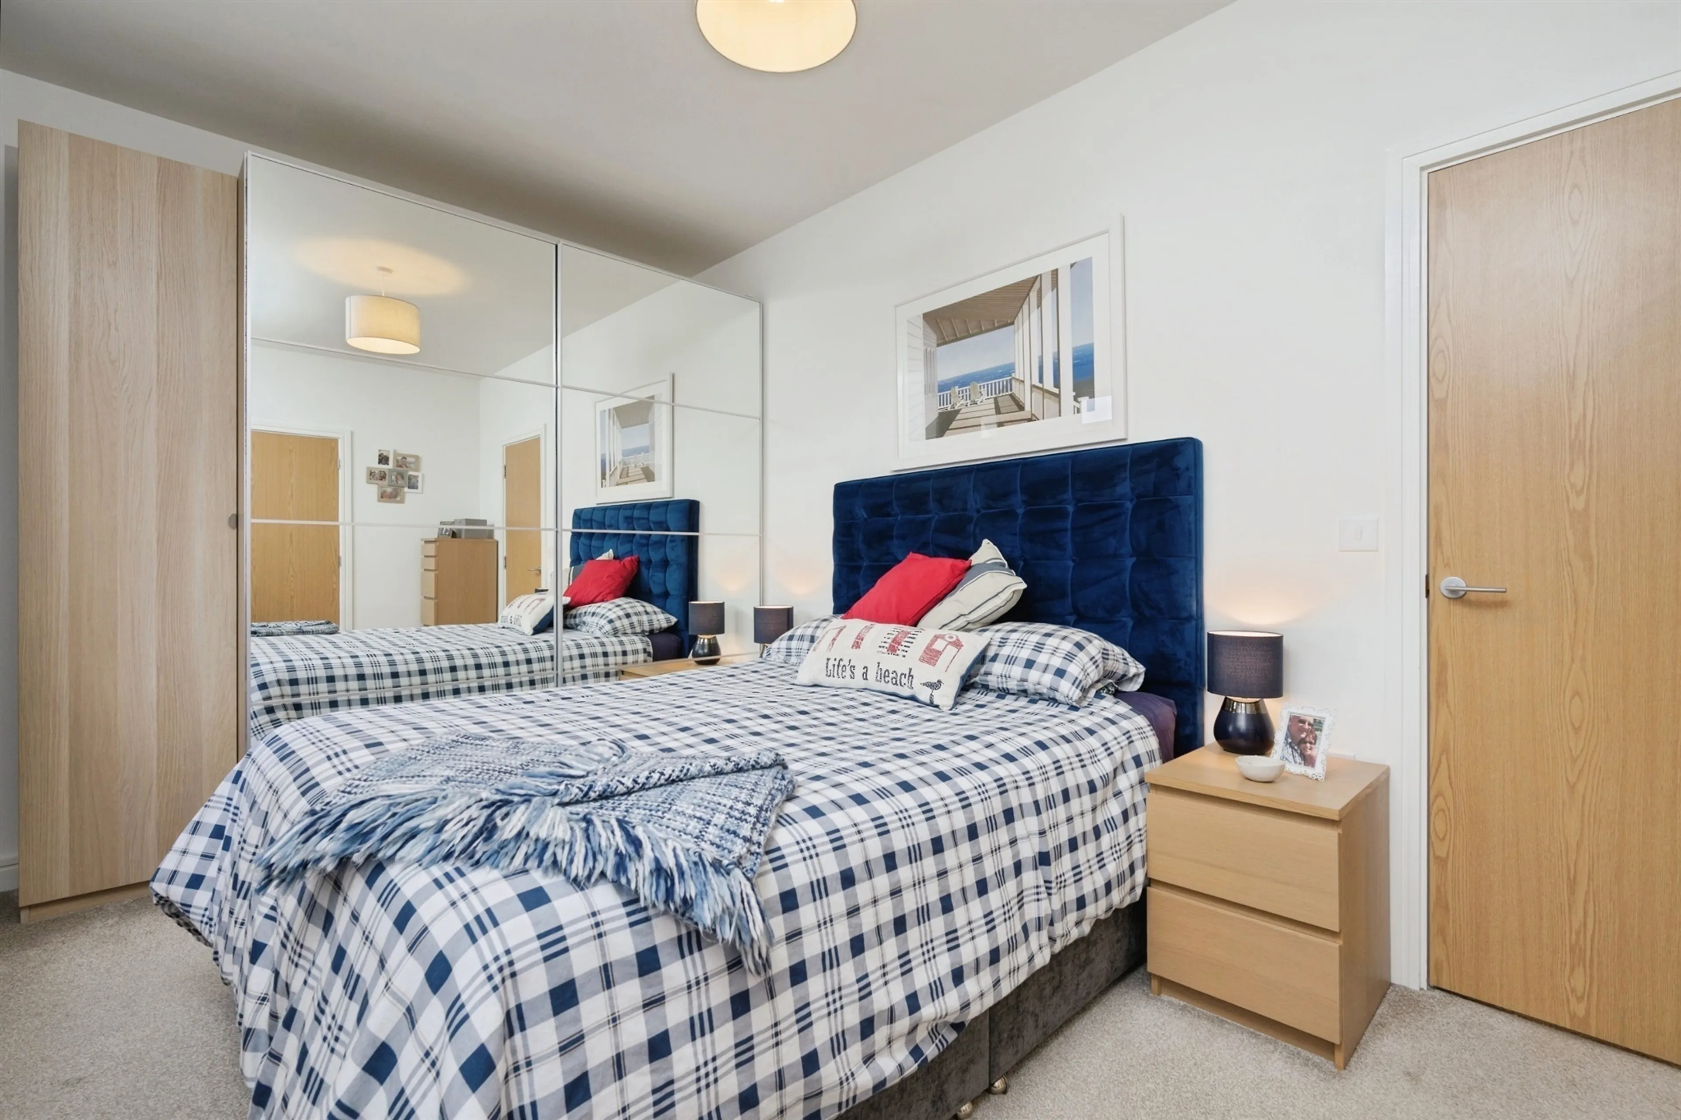
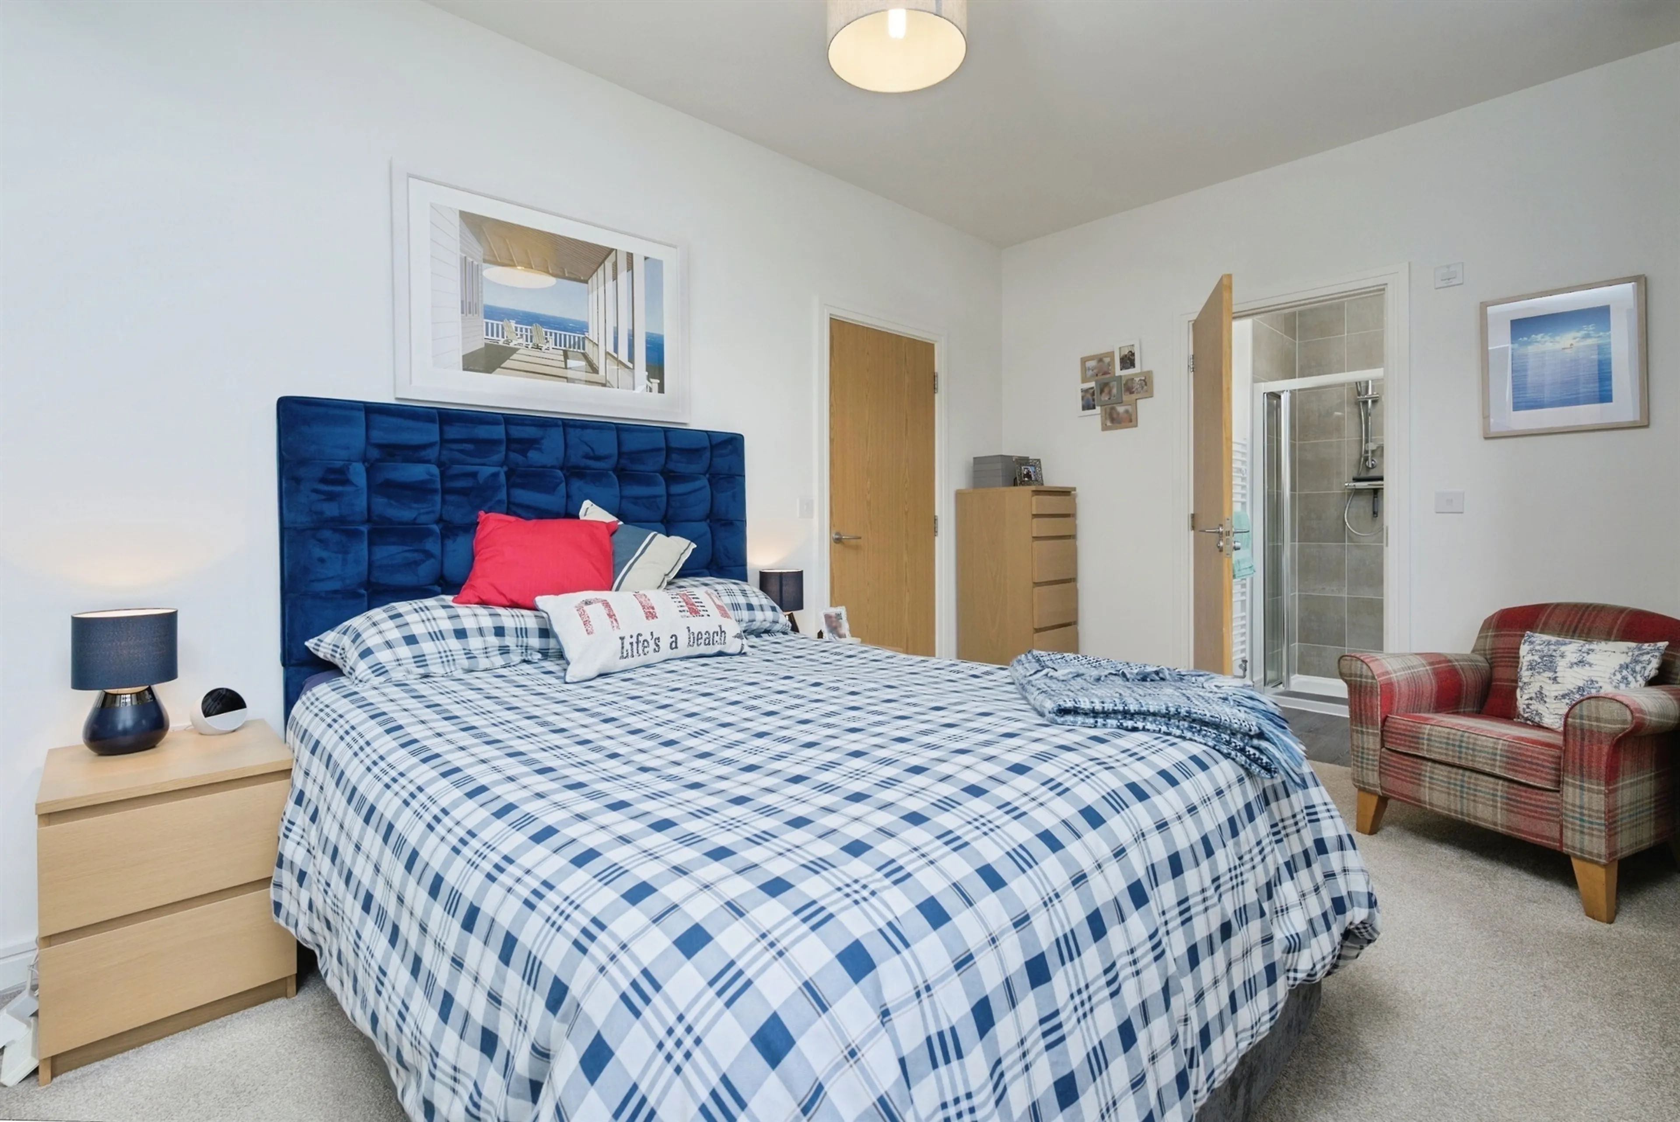
Bedroom One
15' 6" x 9' 1" ( 4.72m x 2.77m )
En-Suite
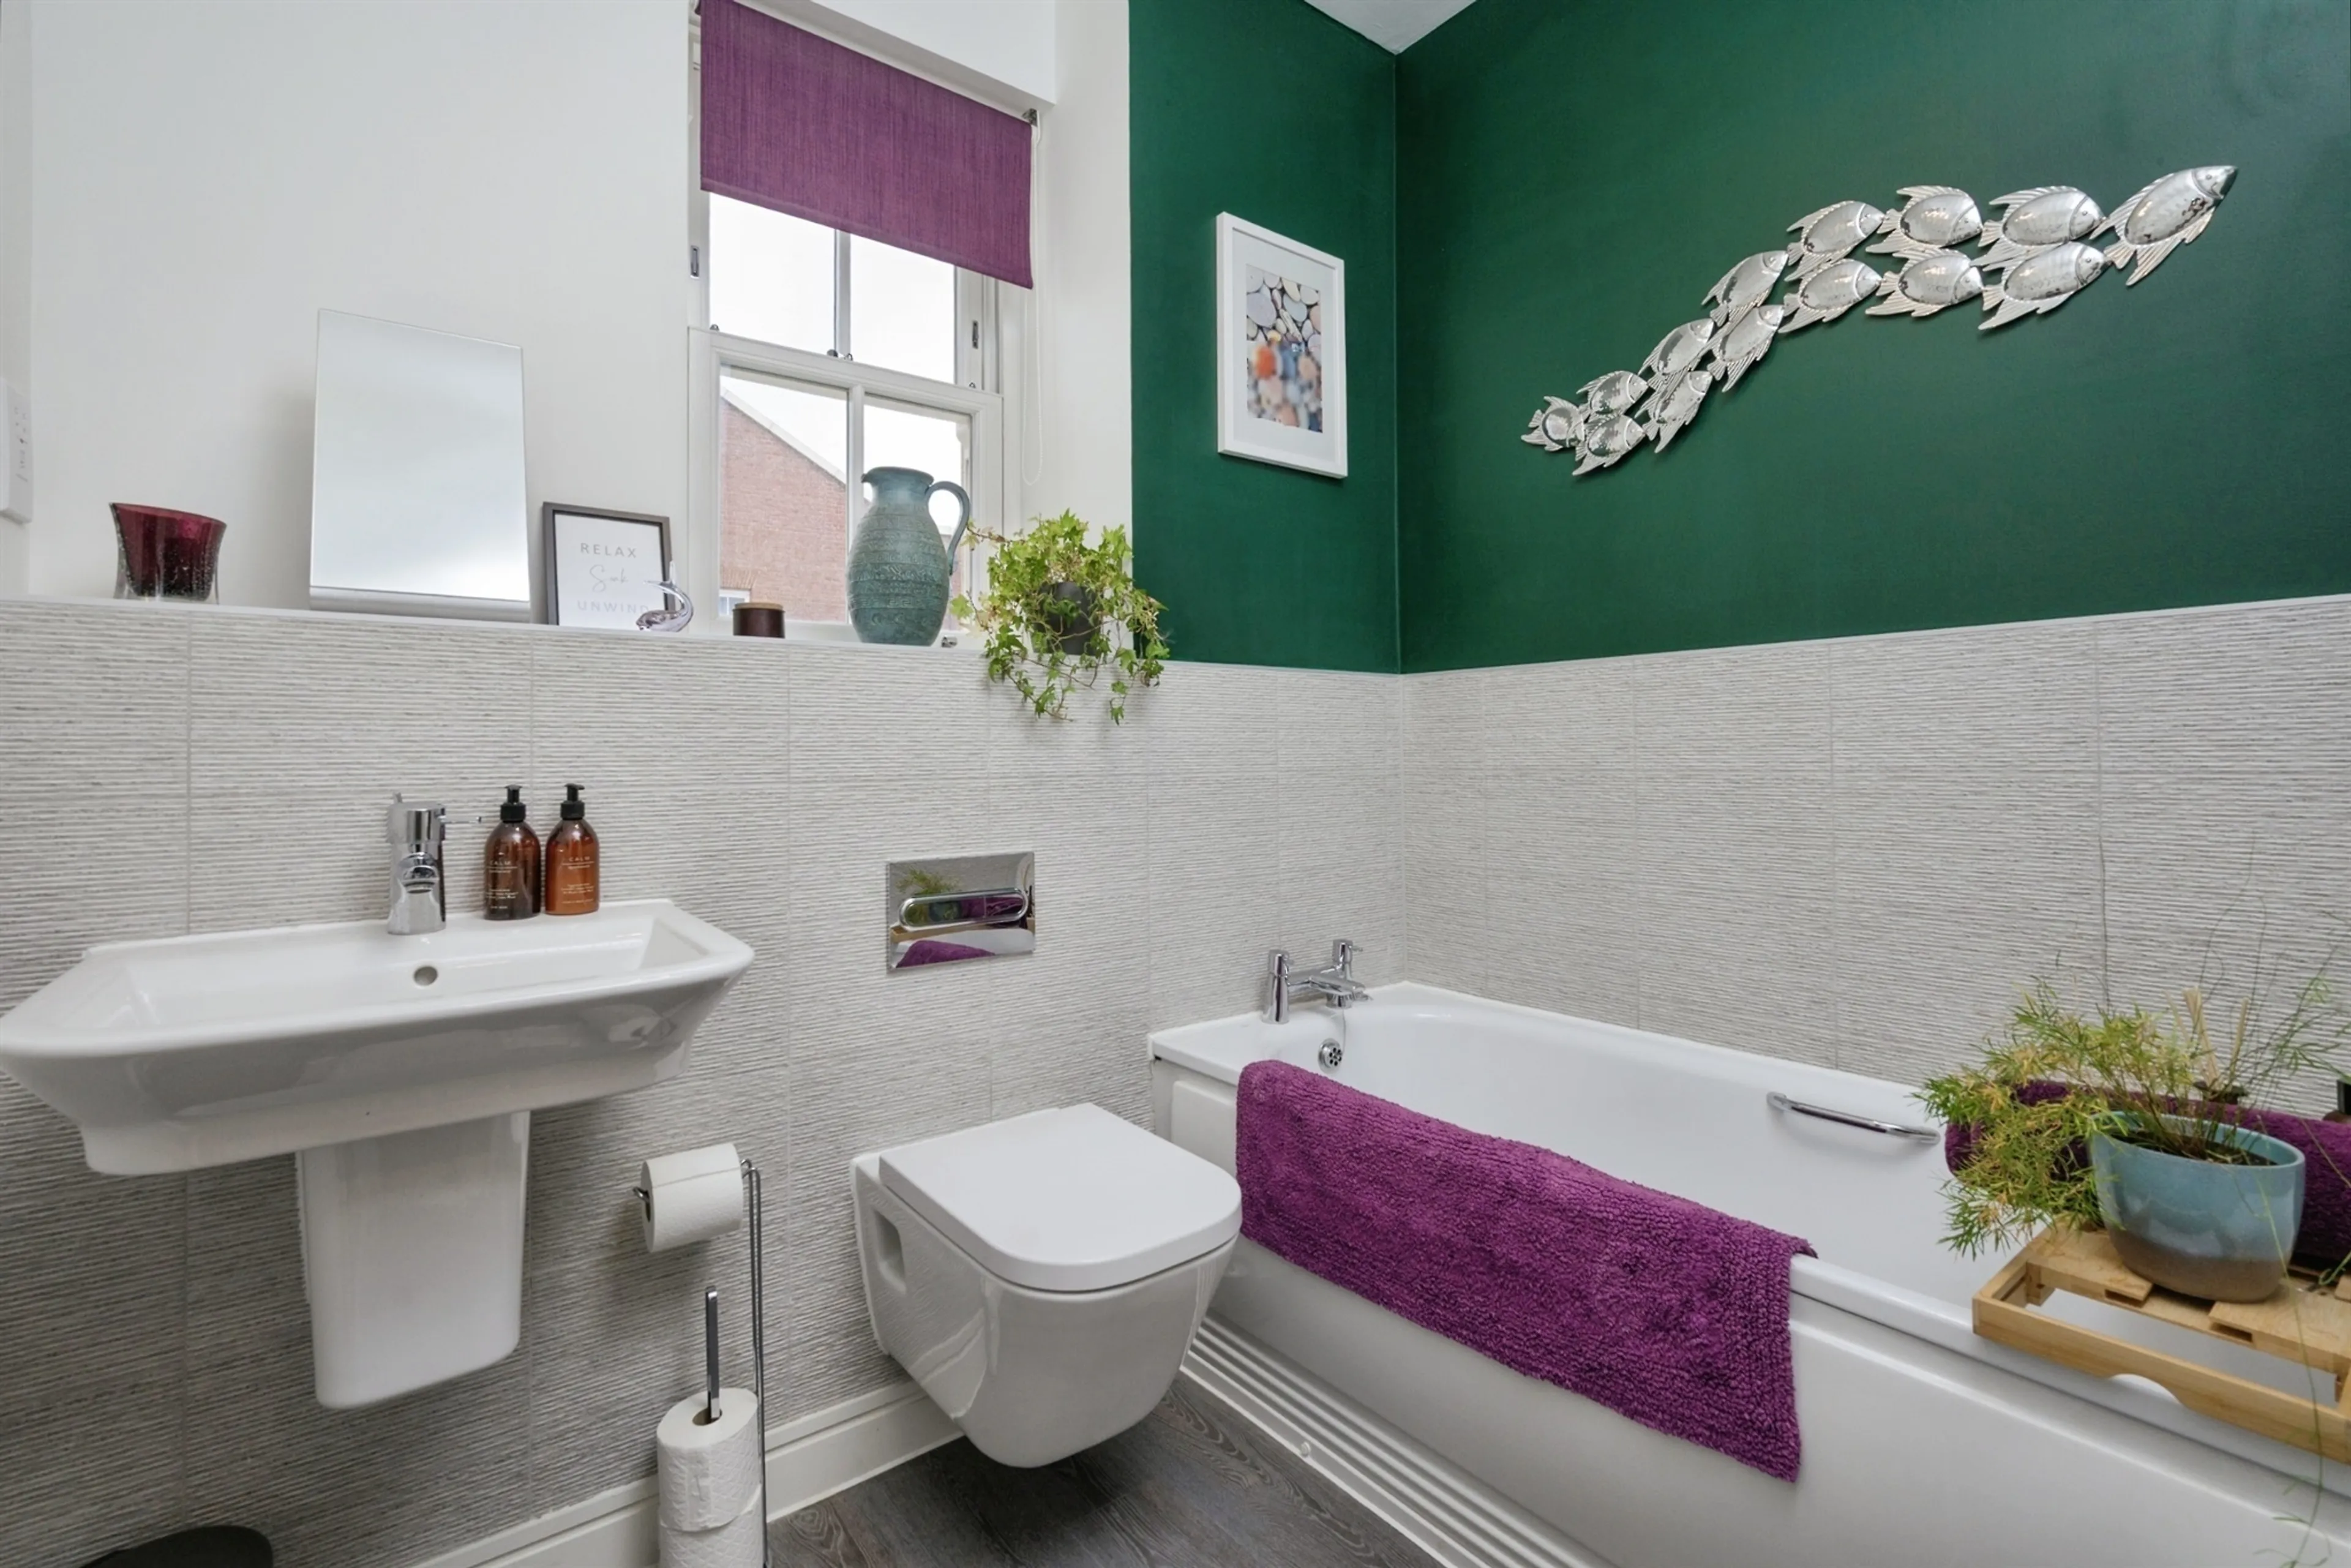
Family Bathroom
Upstairs Landing
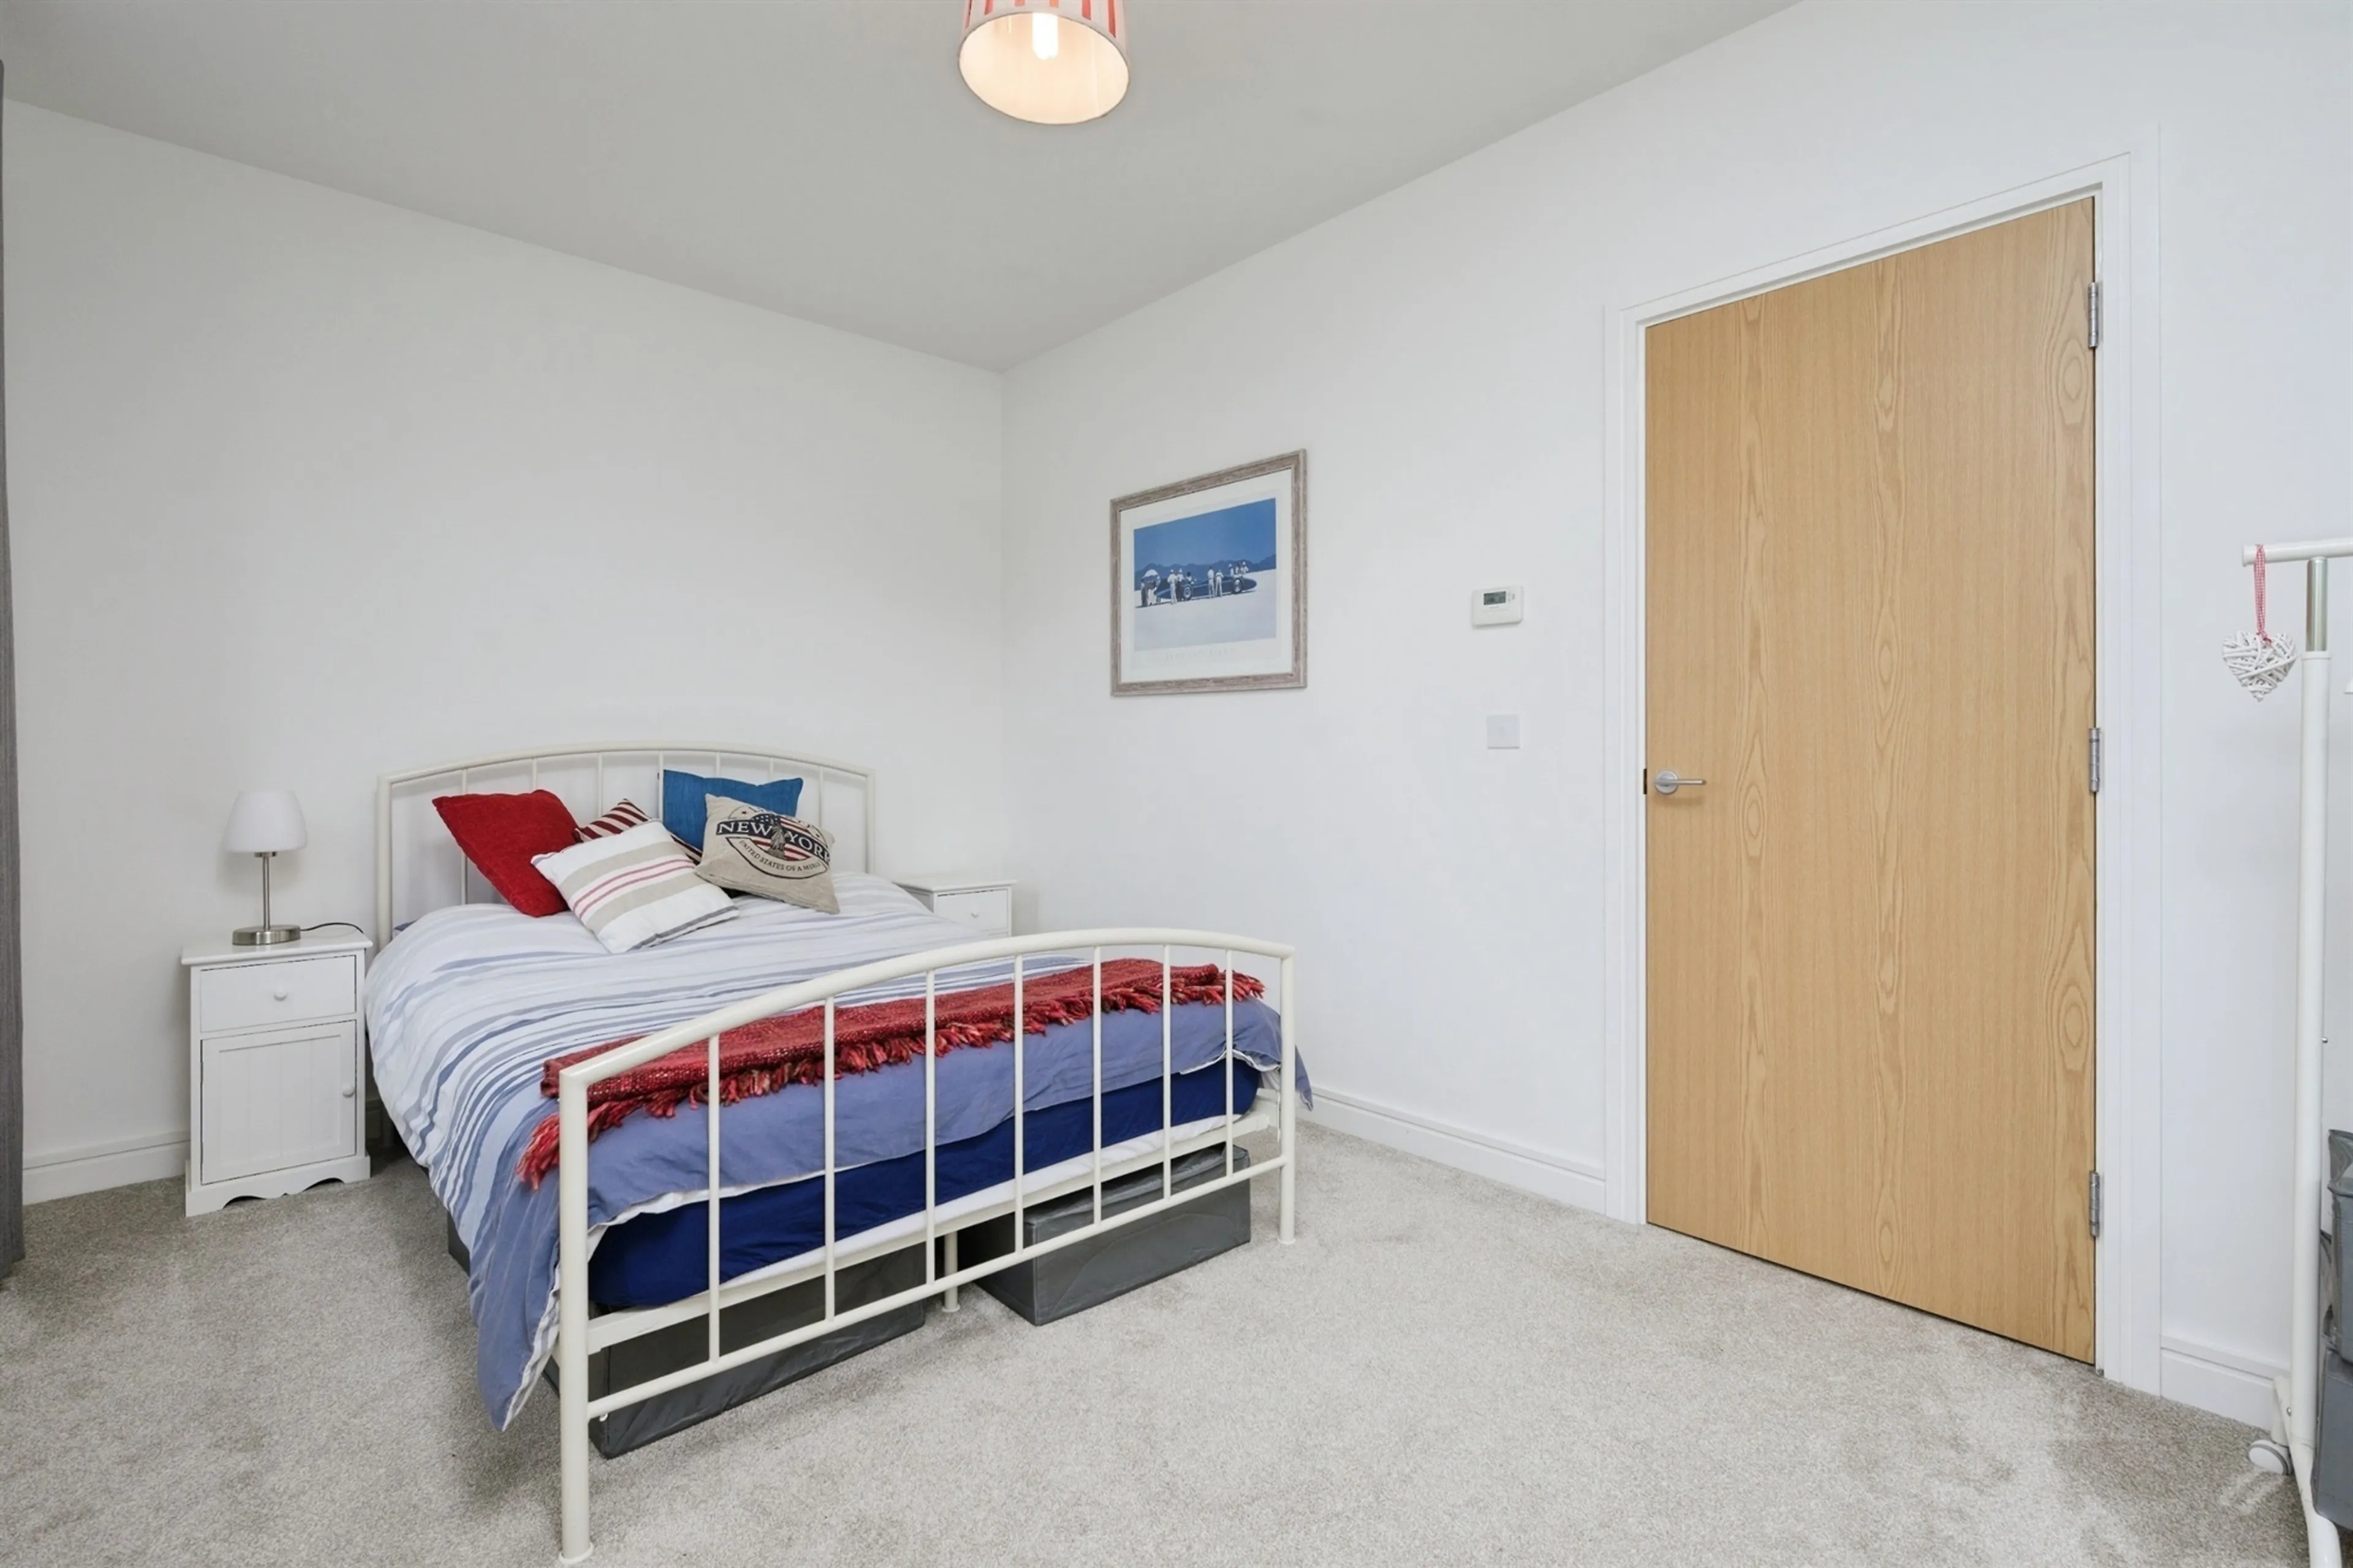
Bedroom Two
15' 5" x 9' 3" ( 4.70m x 2.82m )
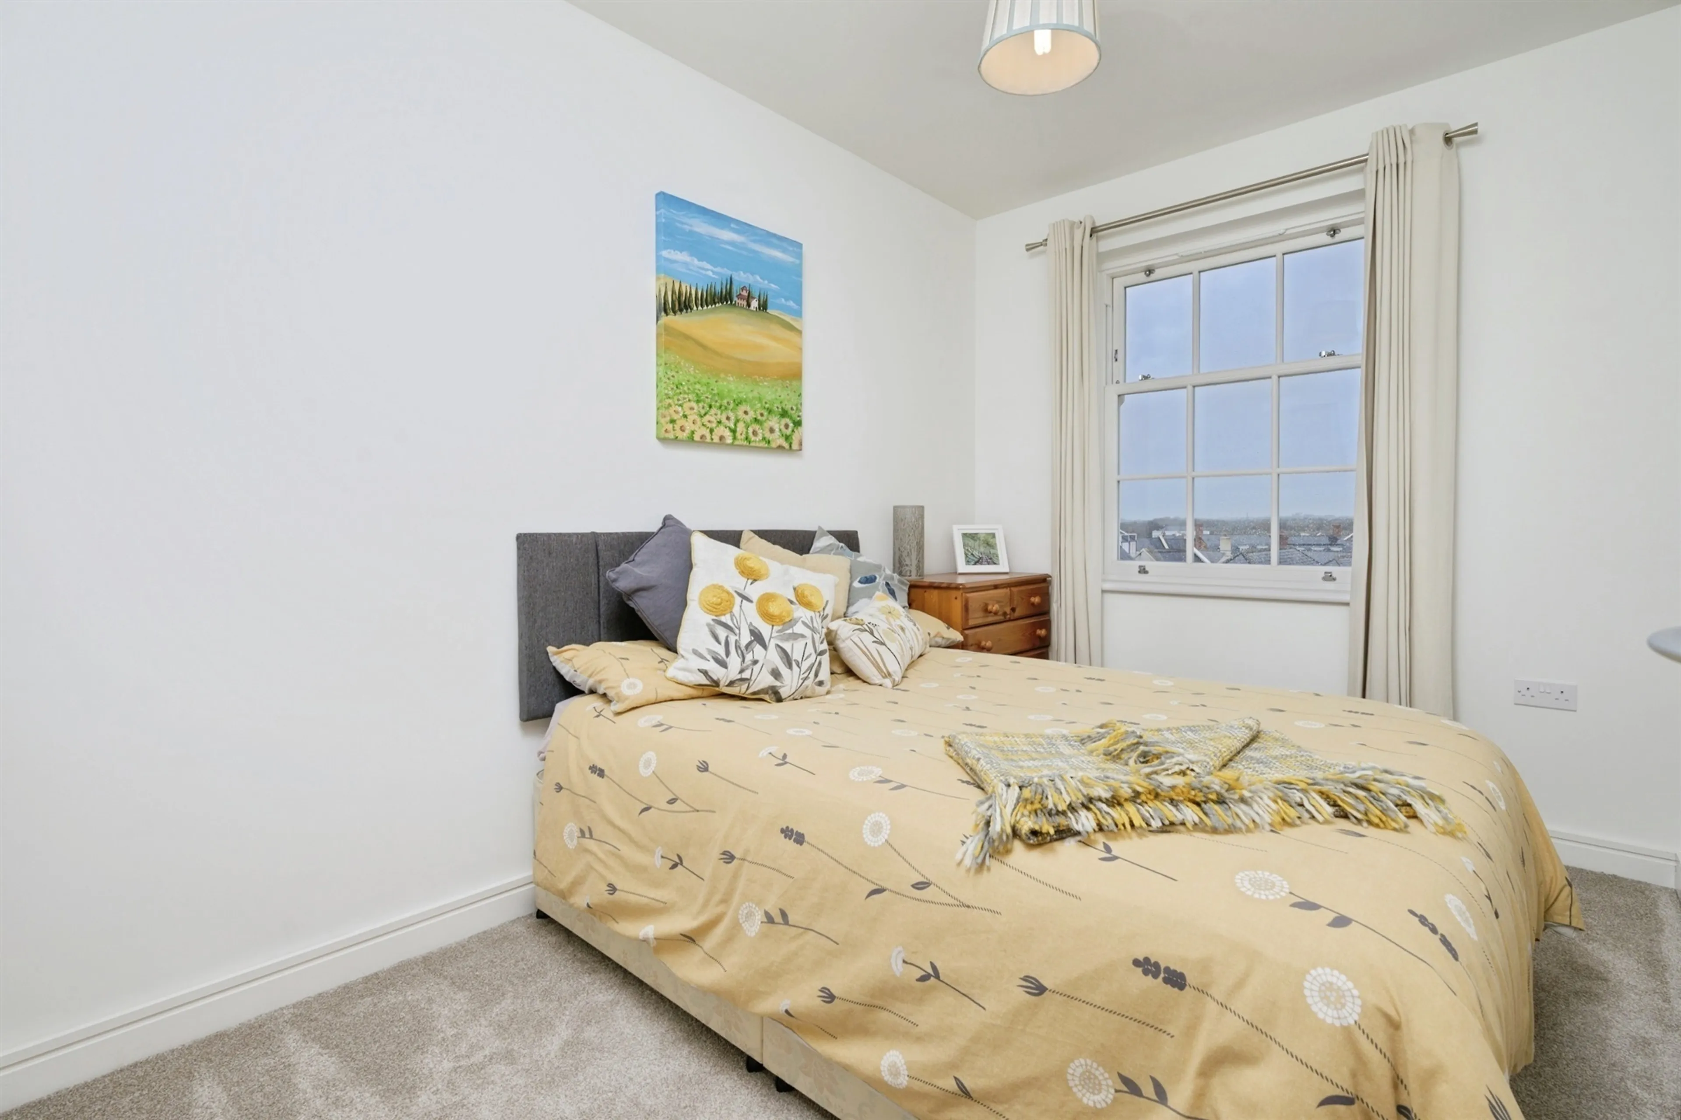
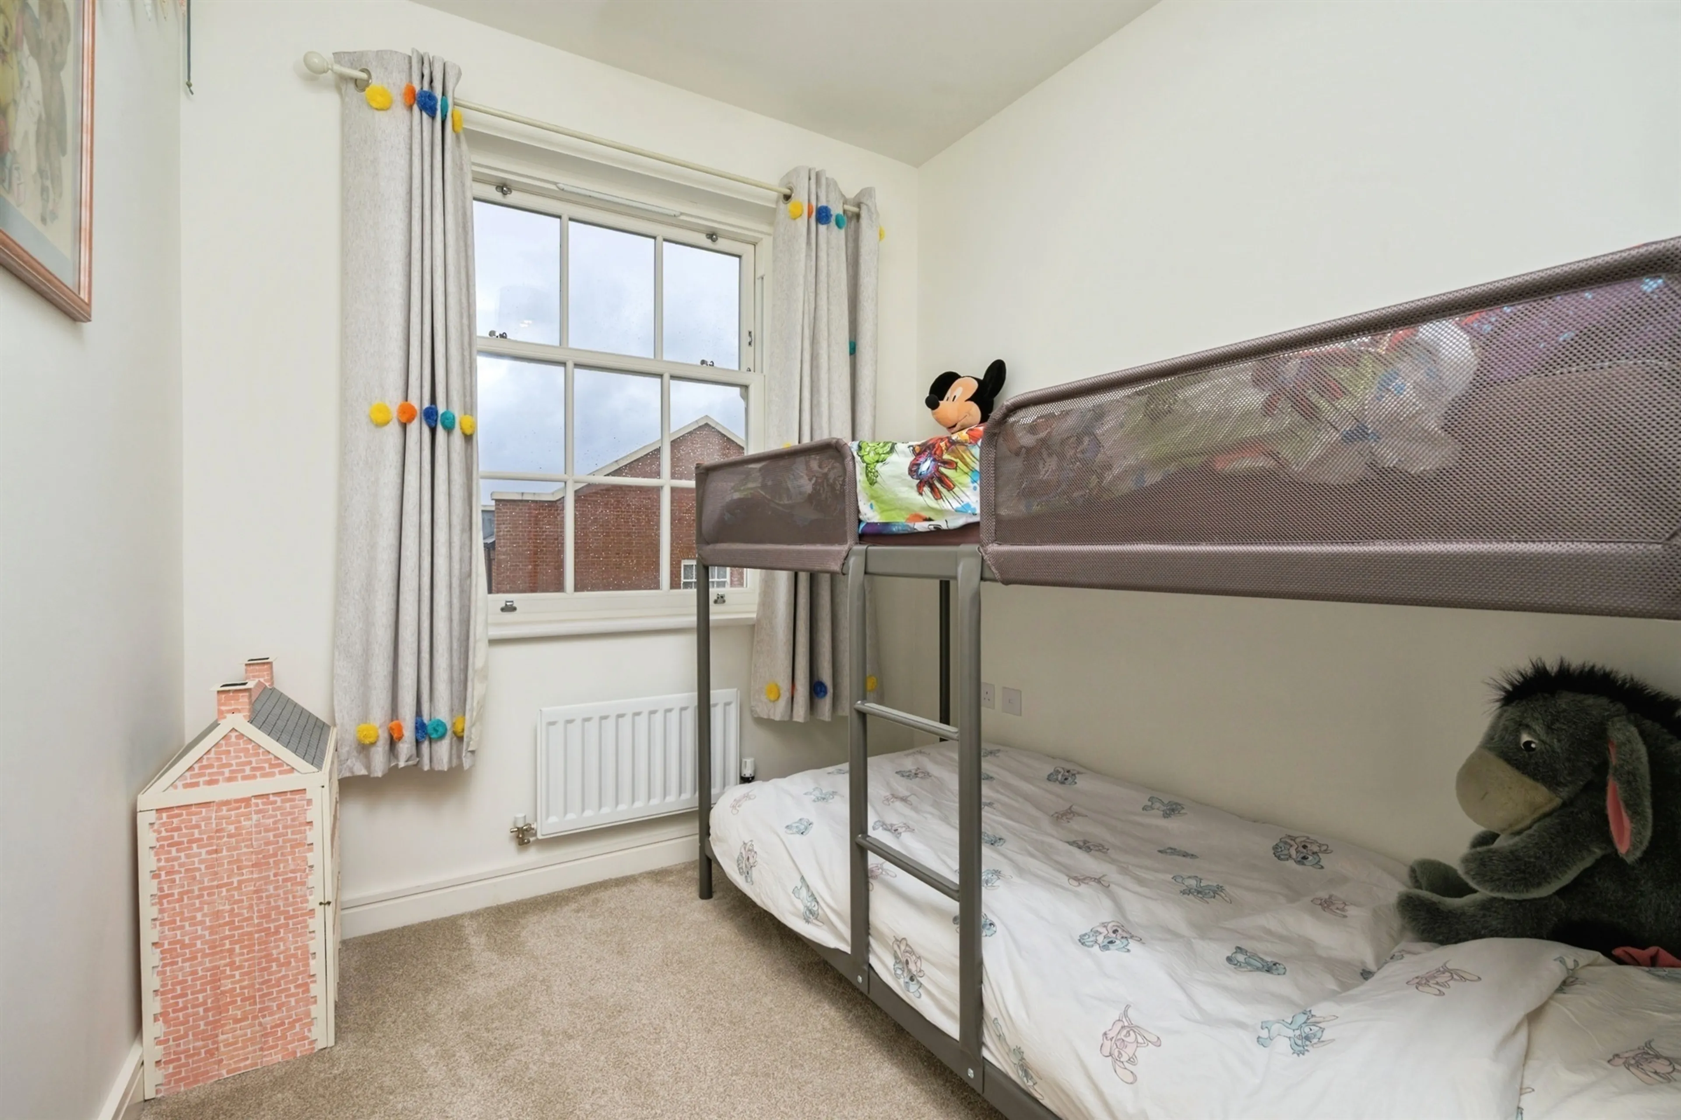
Bedroom Three
10' 9" x 7' 7" ( 3.28m x 2.31m )
Bedroom Four
8' Max x 7' 5" Max ( 2.44m Max x 2.26m Max )
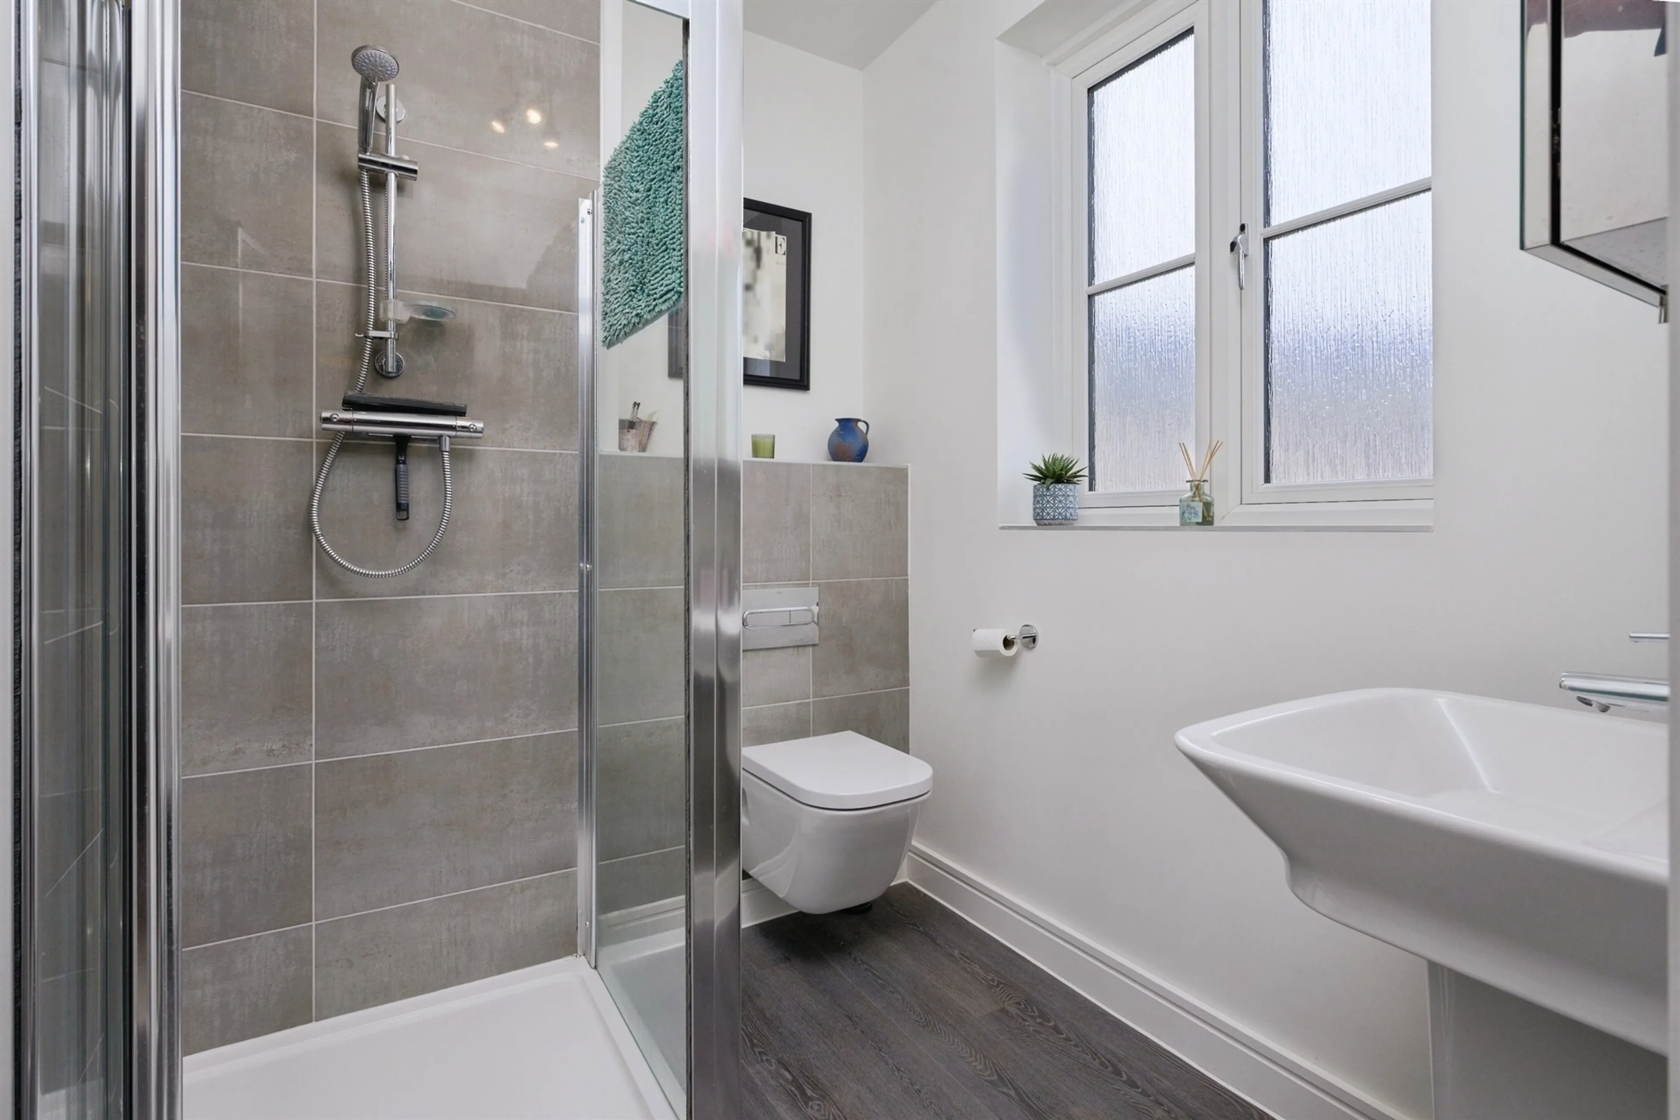
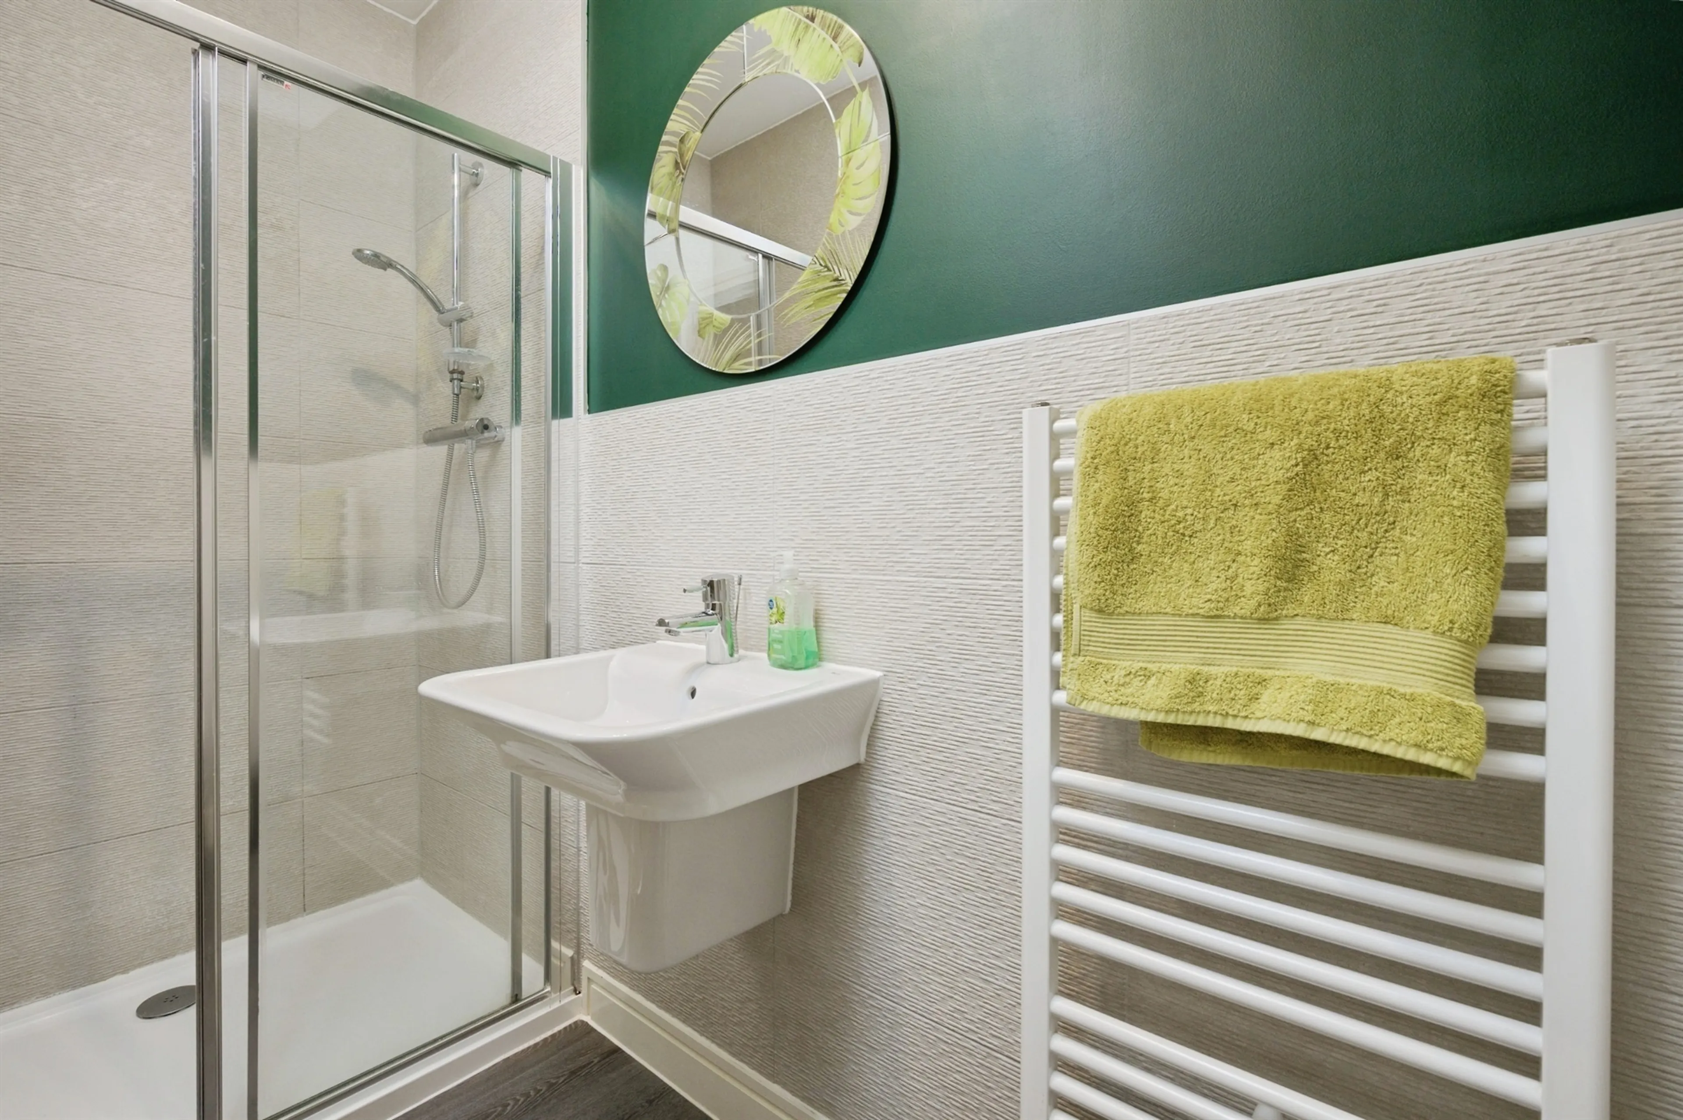
Shower Room
Agents Note
Agents Note; We have been unable to verify material information that relates to this property. We ask that buyers make their own enquiries and satisfy themselves in regards to any
specific requirements before proceeding.
Step inside to find four spacious bedrooms, thoughtfully arranged across multiple floors to provide privacy and comfort for every member of the household. The master suite benefits from a private en-suite, while the additional two bathrooms and a downstairs WC add to the home’s practical appeal. Light-filled living spaces create inviting areas for relaxing and entertaining, making this property both functional and welcoming.
Outside, a well-maintained garden encourages outdoor living and is complemented by a garage, along with a driveway accommodating one car—a sought-after feature for busy households.
A rare opportunity to secure a superb modern family home in one of Sherford’s most promising locations. Arrange your viewing today to experience all this property, and its surroundings, have to offer.
Entrance Hall
Kitchen Diner
15' 3" Max x 26' 10" Max ( 4.65m Max x 8.18m Max )
Utility Room
Downstairs Wc
Landing
Lounge
15' 5" Max x 13' 9" Max ( 4.70m Max x 4.19m Max )
Bedroom One
15' 6" x 9' 1" ( 4.72m x 2.77m )
En-Suite
Family Bathroom
Upstairs Landing
Bedroom Two
15' 5" x 9' 3" ( 4.70m x 2.82m )
Bedroom Three
10' 9" x 7' 7" ( 3.28m x 2.31m )
Bedroom Four
8' Max x 7' 5" Max ( 2.44m Max x 2.26m Max )
Shower Room
Agents Note
Agents Note; We have been unable to verify material information that relates to this property. We ask that buyers make their own enquiries and satisfy themselves in regards to any
specific requirements before proceeding.
Utilities, rights & restrictions
Expand
Utility Supply:
- ElectricityMains Supply
- WaterMains Supply
- HeatingGas Central
- BroadbandFTTP
- SewerageMains Supply
Rights & Restrictions:
- Private rights of wayContact branch
- Public rights of wayContact branch
- Listed propertyContact branch
- RestrictionsContact branch
Risks:
- Flooded in last 5 yearsContact branch
- Flood defencesContact branch
- Source of floodContact branch
Guidance Notes
While every reasonable effort is made to ensure the accuracy of descriptions and content, we should make you aware of the following guidance or limitations.
(1) MONEY LAUNDERING REGULATIONS Intending purchasers will be asked to produce identification documentation at a later stage and we would ask for your co-operation in order that there will be no delay in agreeing the sale. (2) These particulars do not constitute part or all of an offer or contract. (3) The measurements indicated are supplied for guidance only and as such must be considered incorrect. (4) Potential buyers are advised to recheck the measurements before committing to any expense. (5) We have not tested any apparatus, equipment, fixtures, fittings or services and it is the buyers interests to check the working condition of any appliances. (6) We have not sought to verify the legal title of the property and the buyers must obtain verification from their solicitor.Use Our Homefinder Service
With our HOME FINDER SERVICE, we get a real understanding of what is on your wish list and then put all of our experience, local knowledge, branch network and extensive contacts to work to find your perfect property.

Our handy mortgage calculator helps you to estimate what your monthly repayments could be. * Terms and conditions apply.
Please be aware, these results are for illustrative purposes only and should not be considered as a mortgage quote. These are based on a repayment mortgage and may vary depending on the term and interest rate of your mortgage. Lender fees may also be applicable.
If you would like guidance on the right mortgage for you, we recommend booking a mortgage appointment and speak to one of our mortgage consultants who will be more than happy to help.
** The 4.19% annual interest rate is based on the Connells Group average mortgage interest rate taken from this year YTD and is correct as at 29/01/26.
Any fees payable will be explained in your initial no-obligation appointment, before you choose whether to use our Mortgage Services.
Similar Properties
Recently Sold In This Area
Any fees payable will be explained in your initial no-obligation appointment, before you choose whether to use our Mortgage Services.