
Devitt Drive
Crossways, Dorchester
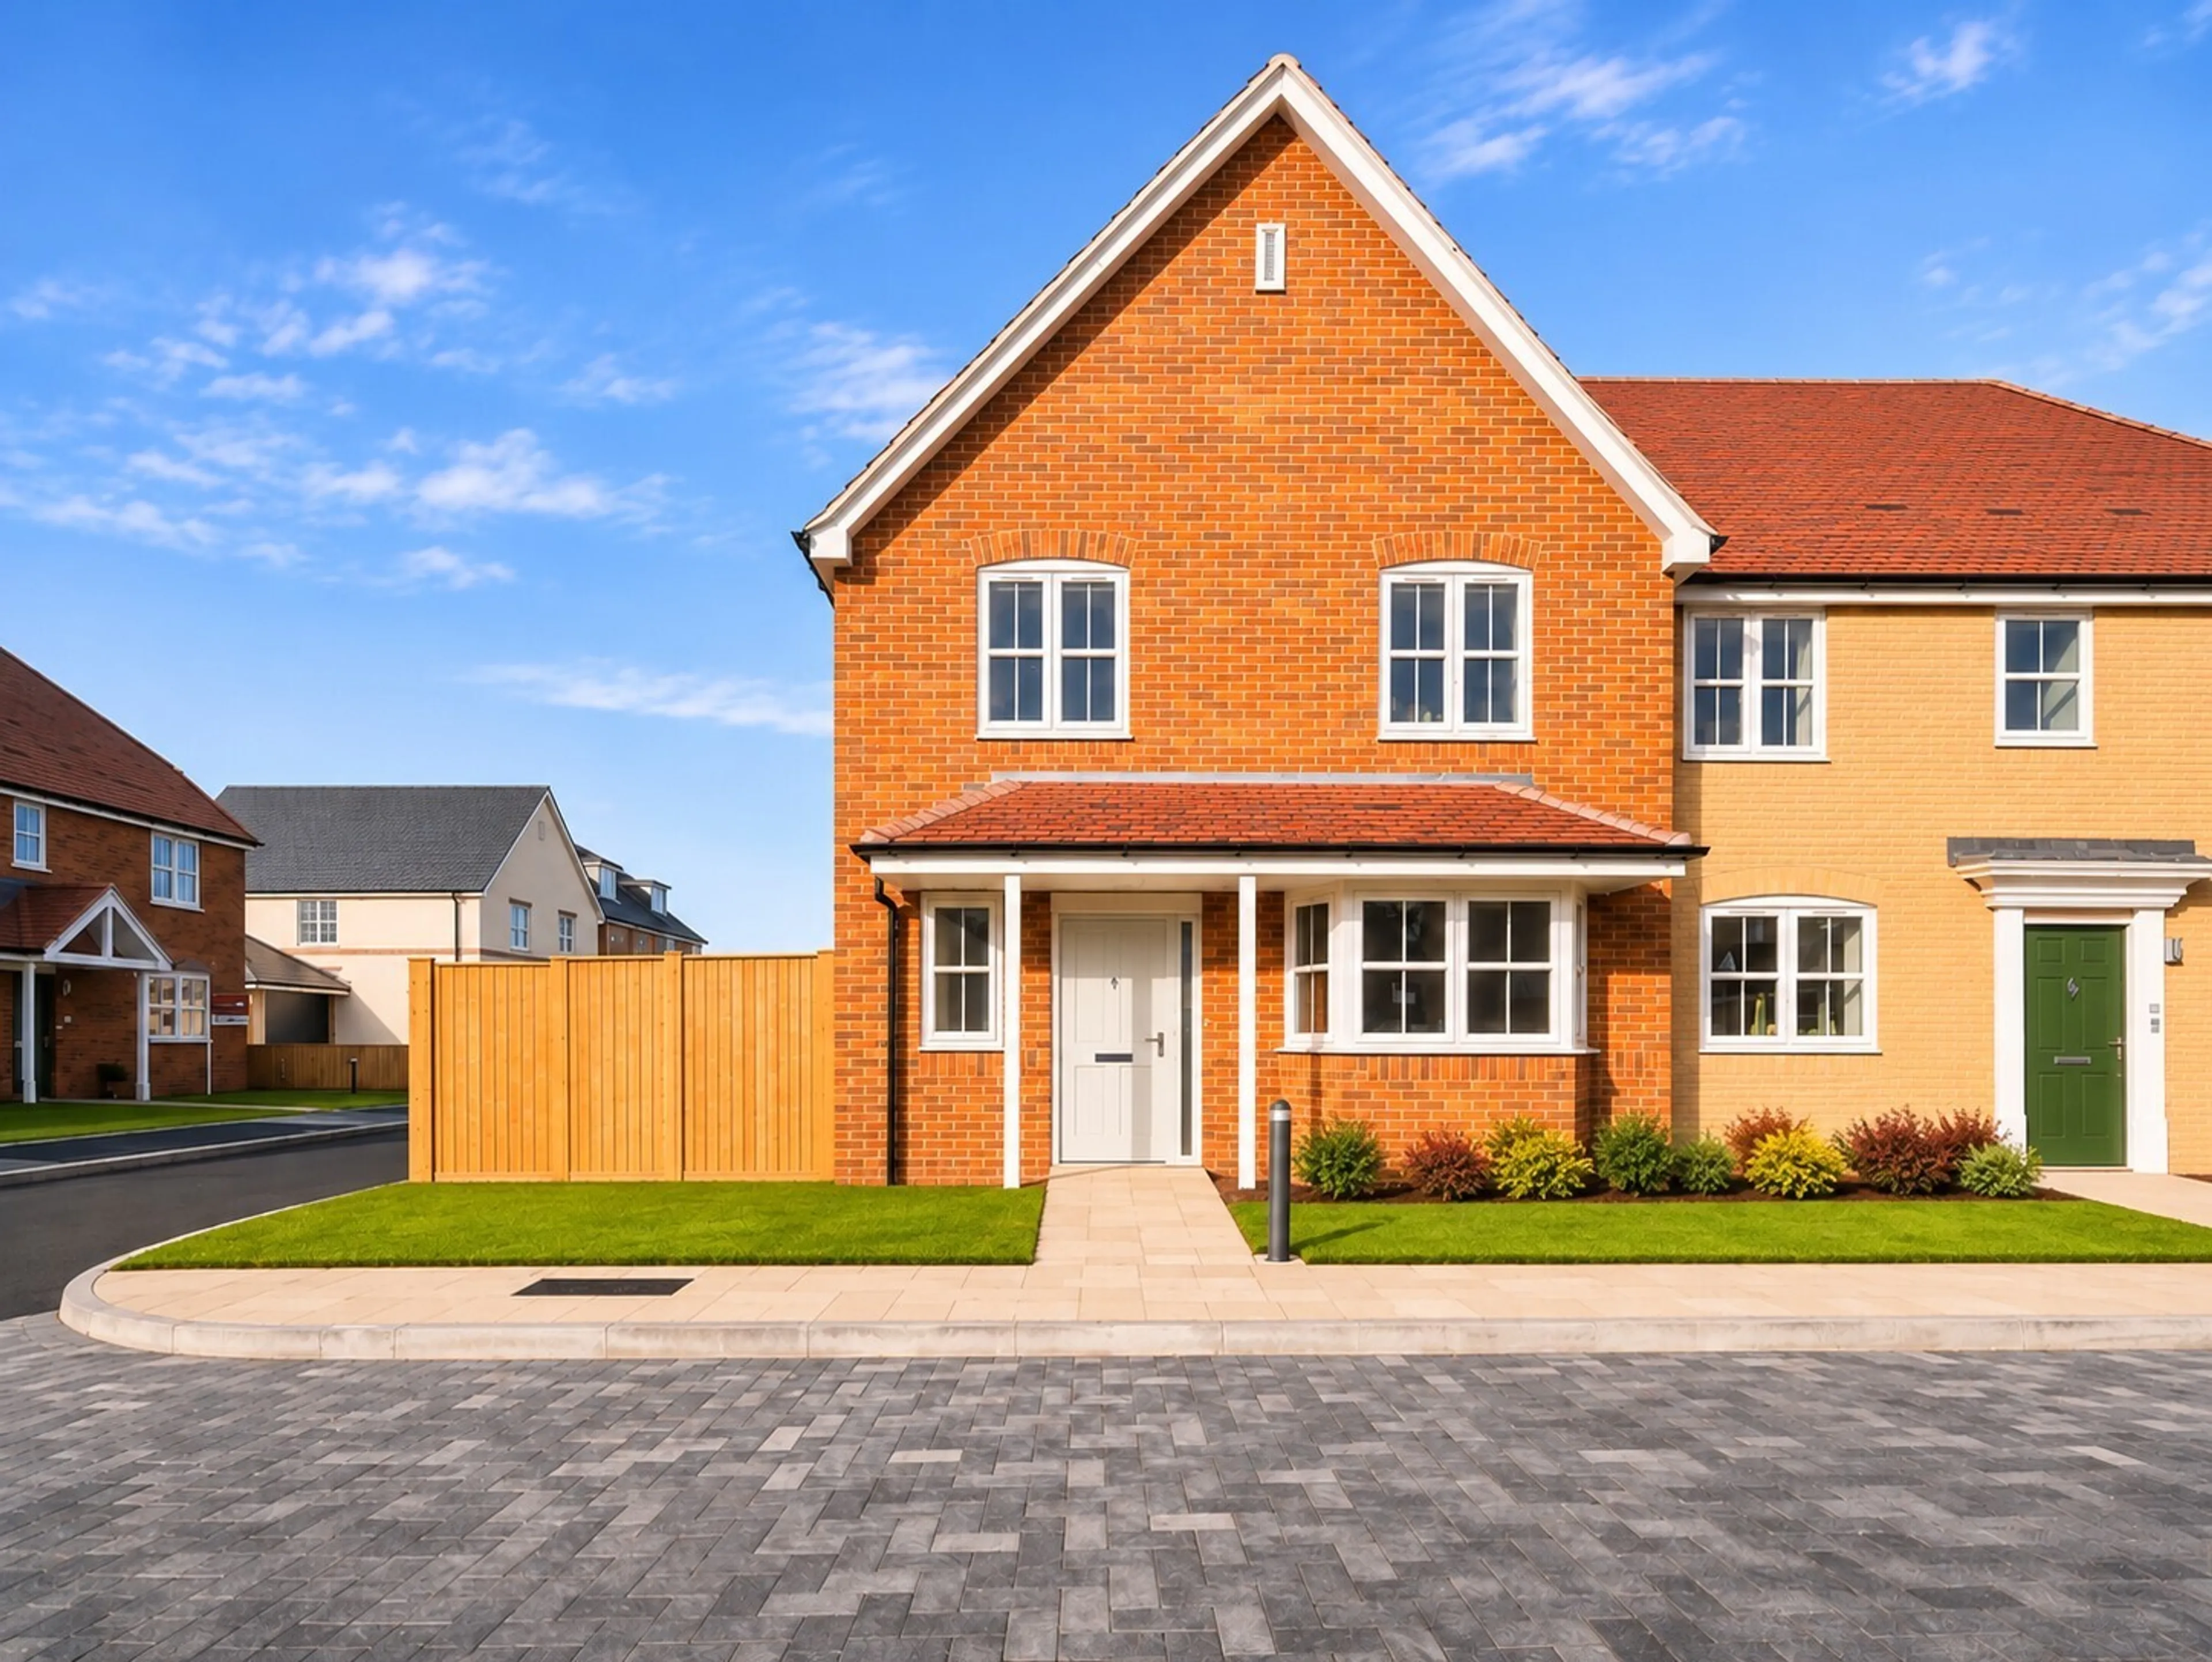
3Bedrooms2Bathroomssemi-detached house
Price:£420,000
New Home
1/14
Price:£420,000
Property details
Key features
- new-build home READY NOW with a 10-year new-build warranty
- Spacious open-plan living/dining room with FITTED APPLIANCES
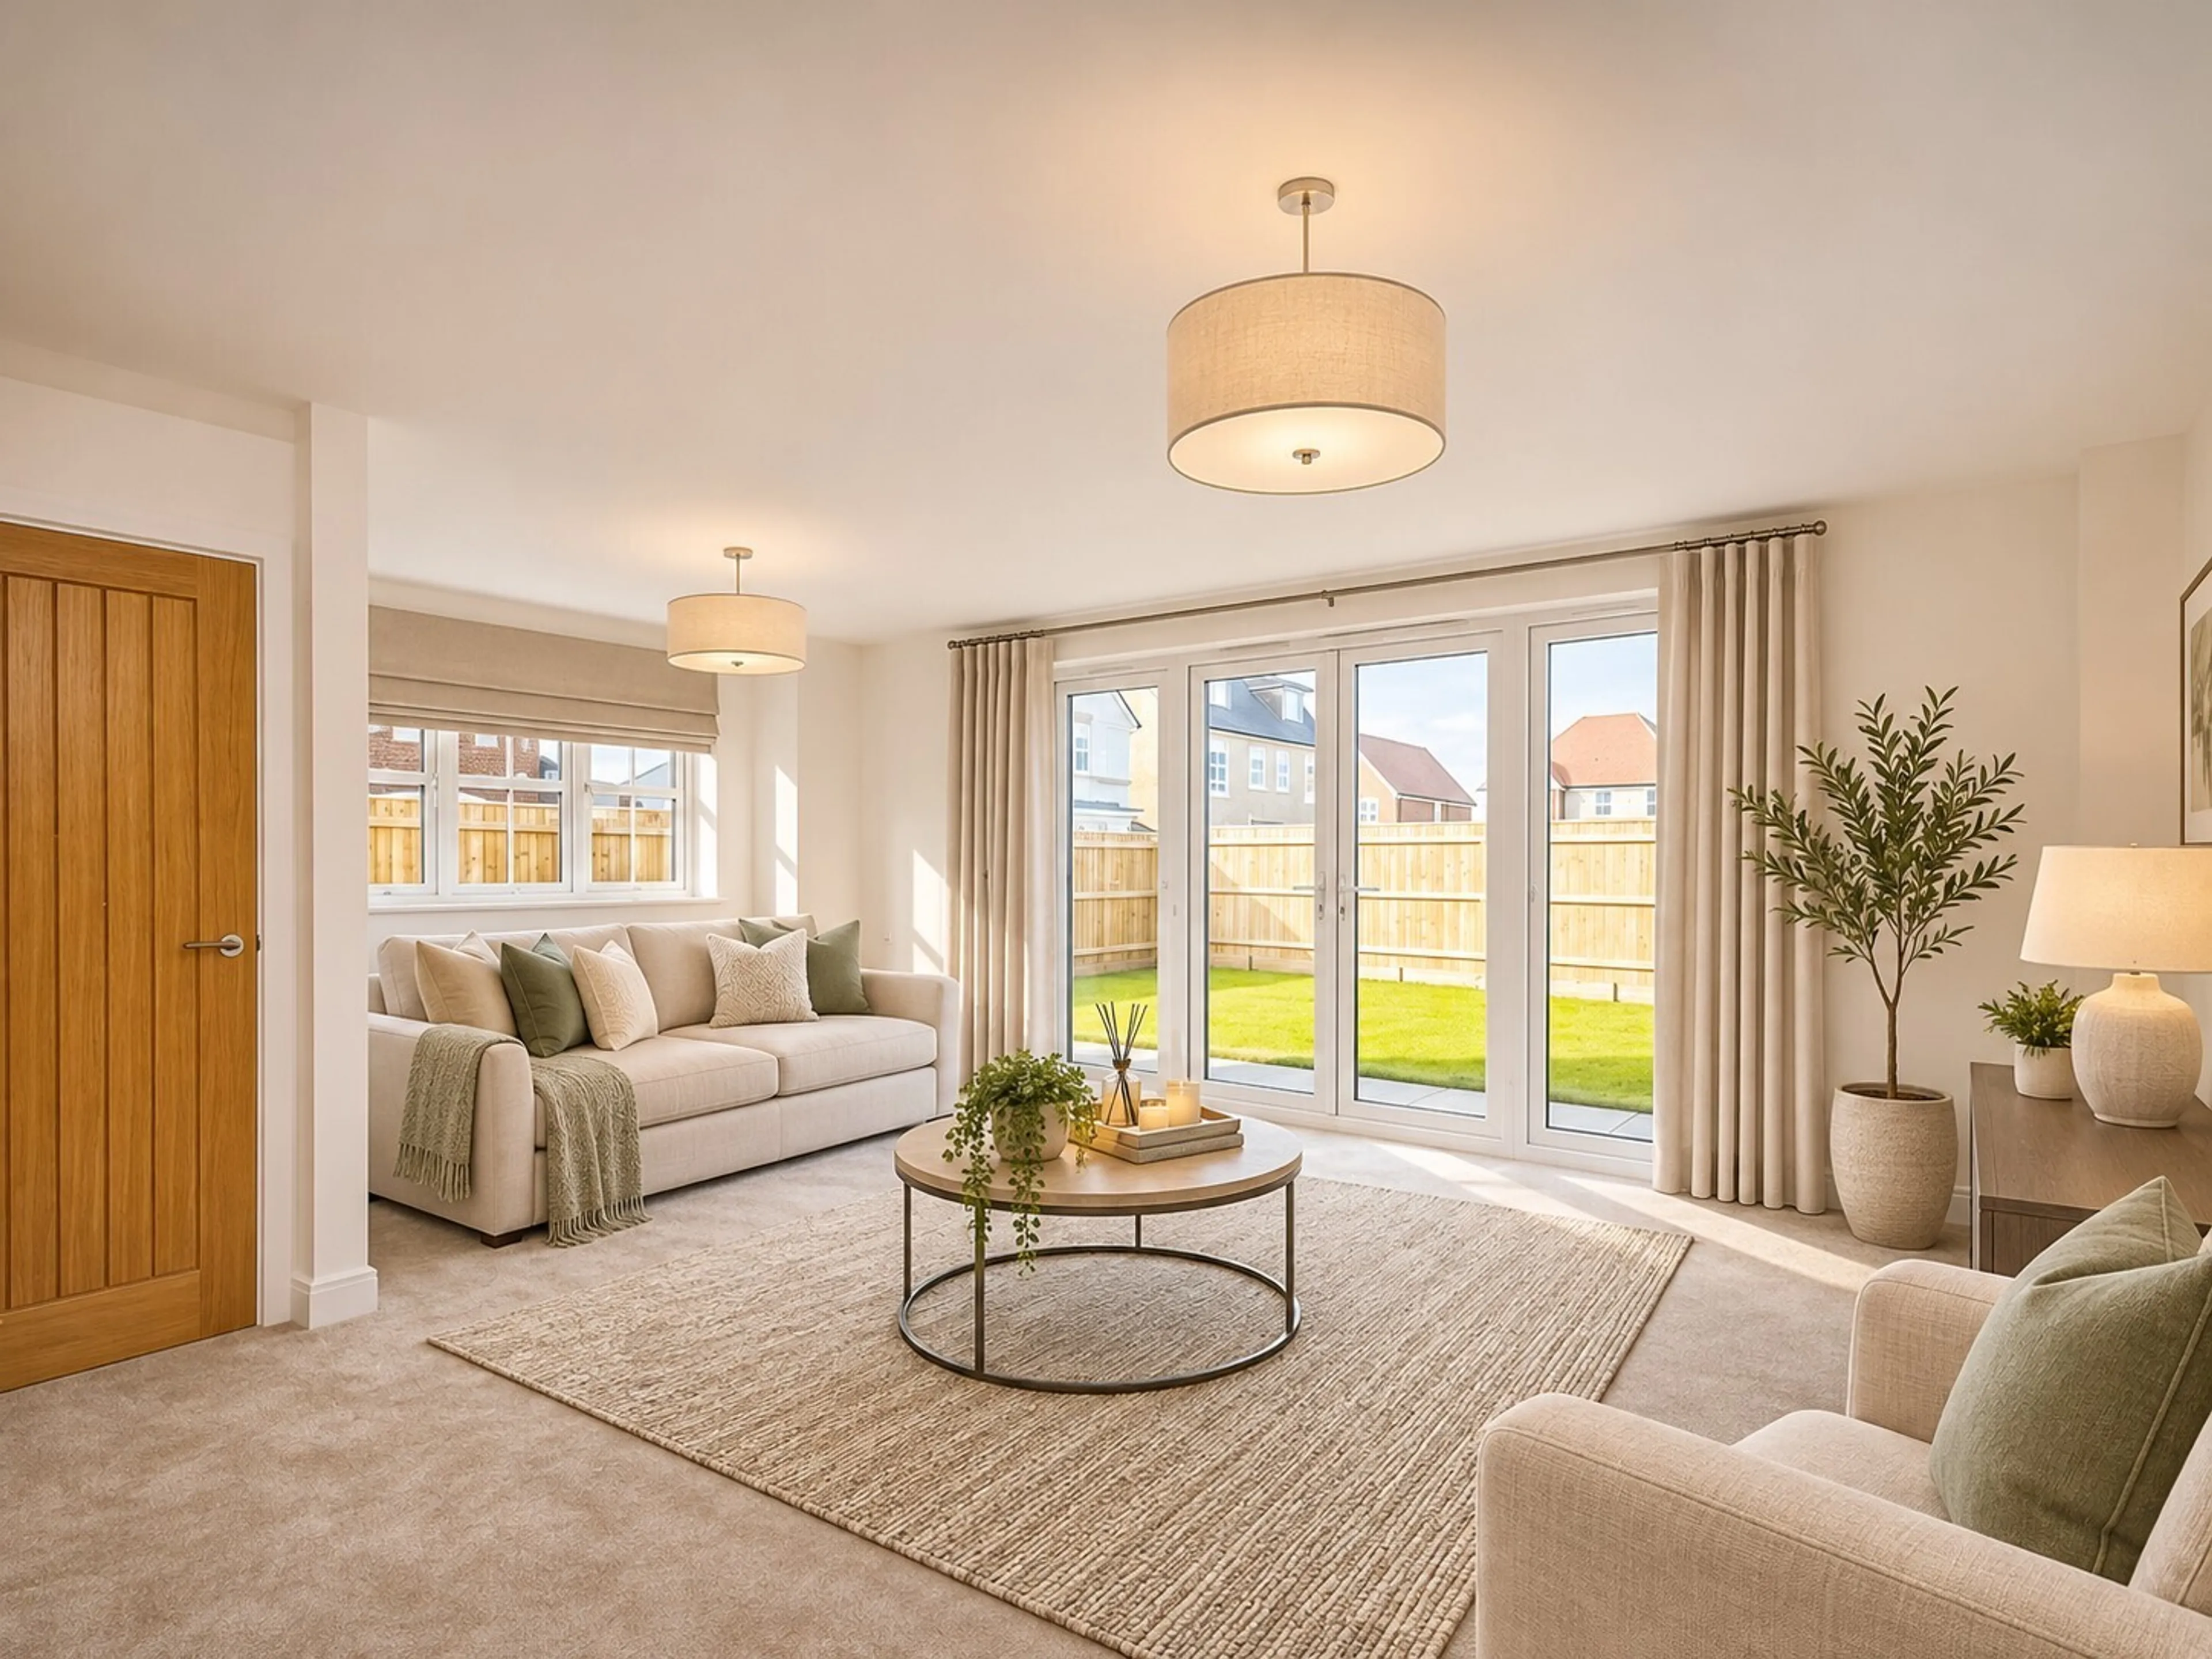
- Dual-aspect living accommodation featuring a side bay window and French doors onto the rear garden
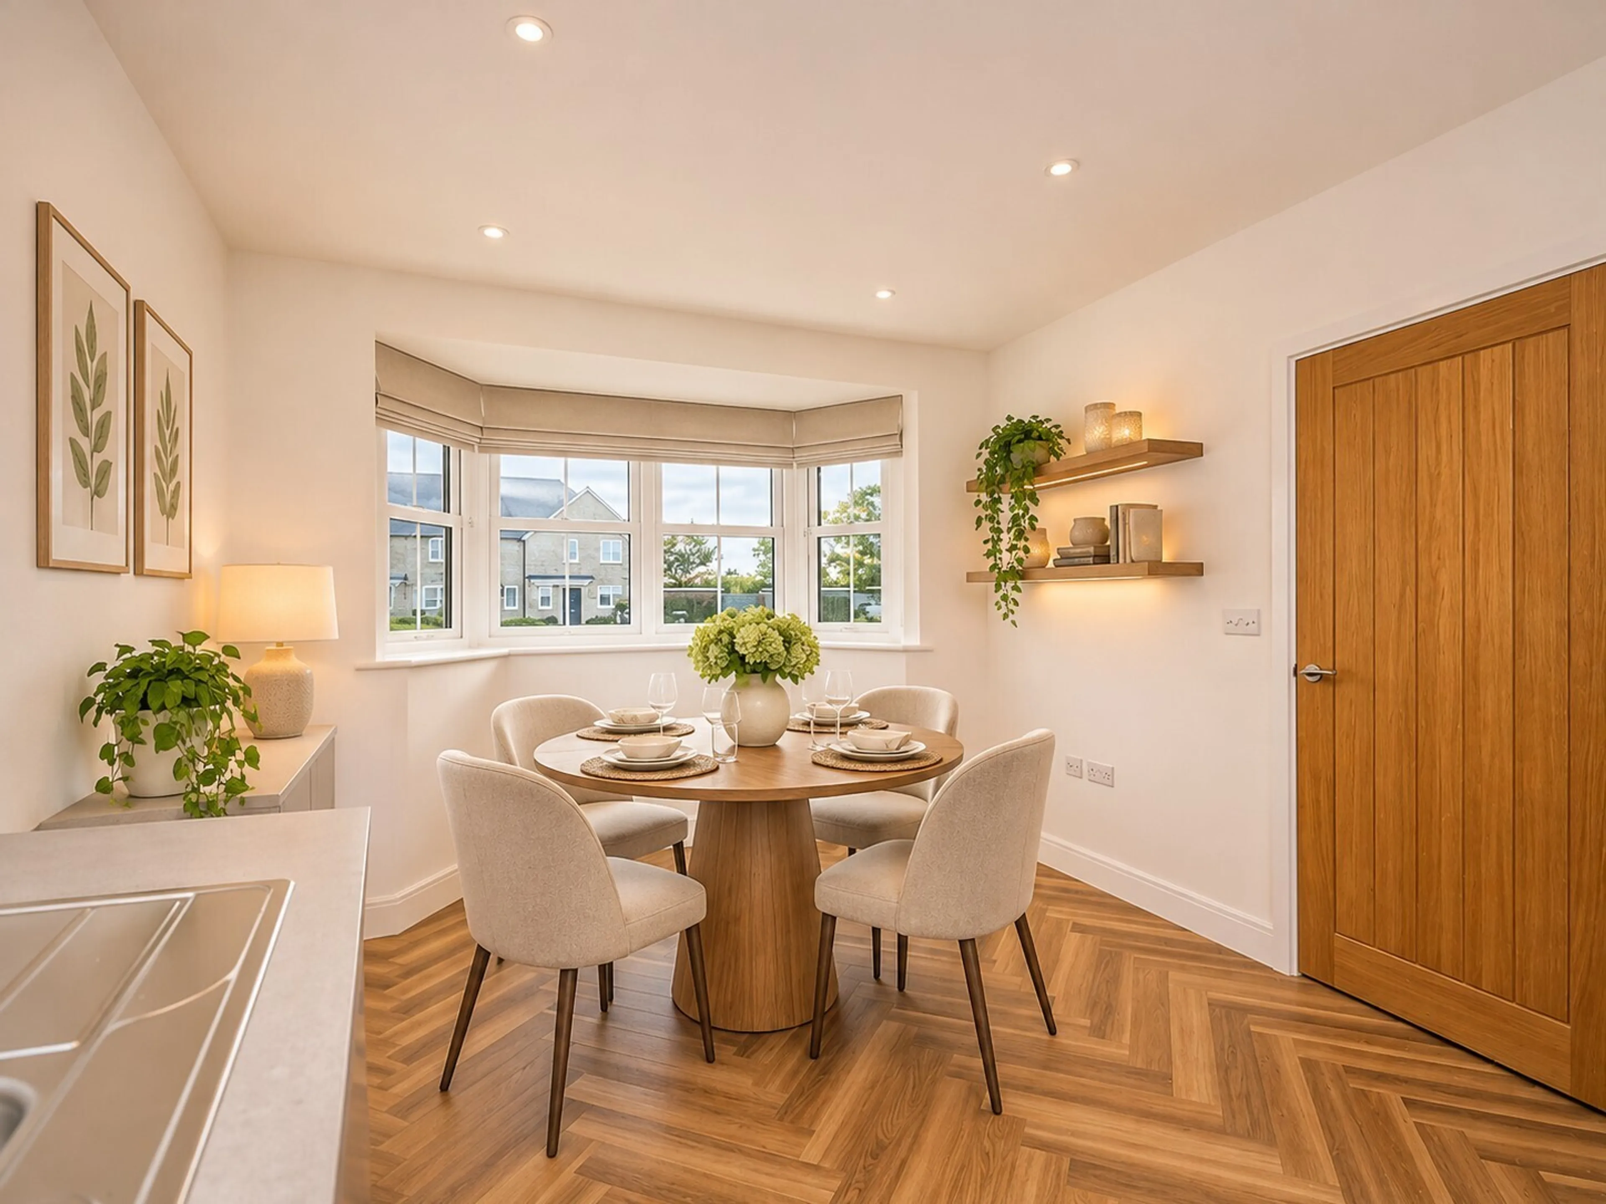
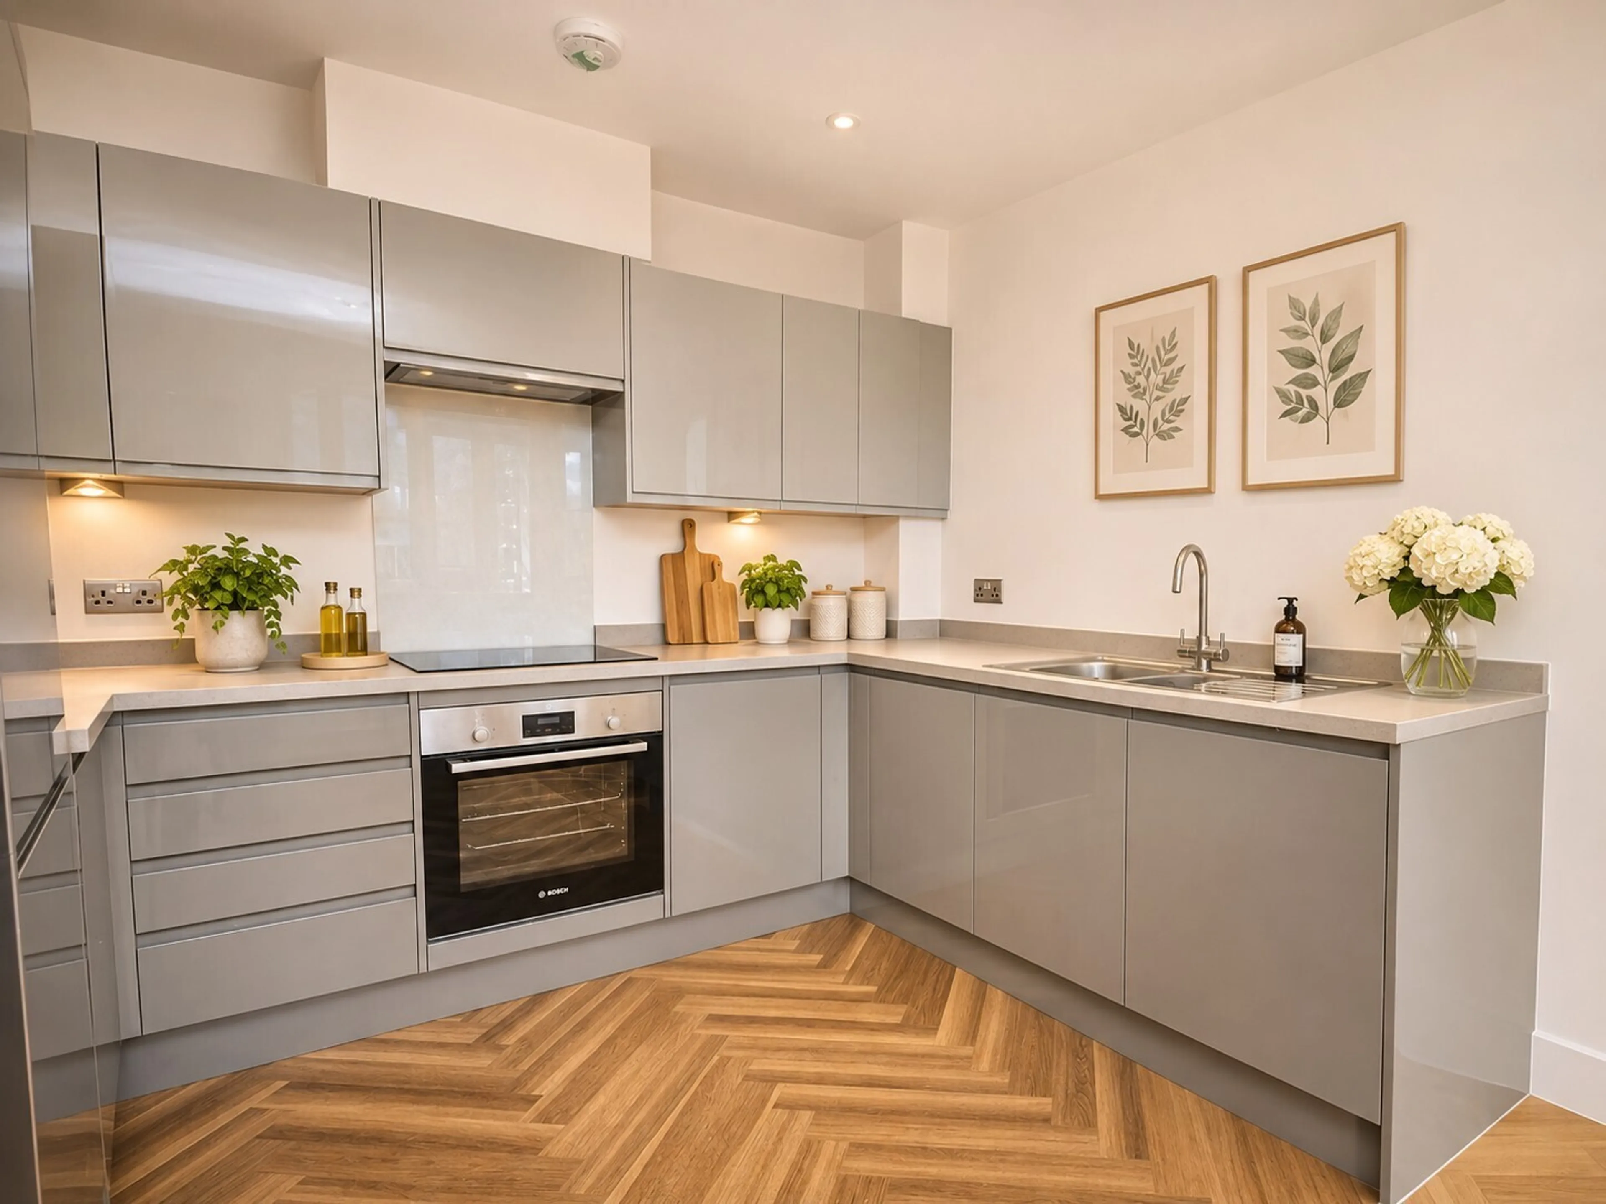
- Contemporary kitchen diner with integrated appliances and feature bay window
- En-suite to principal bedroom, family bathroom and ground-floor WC
- Built-in wardrobes to all three bedrooms and additional landing storage
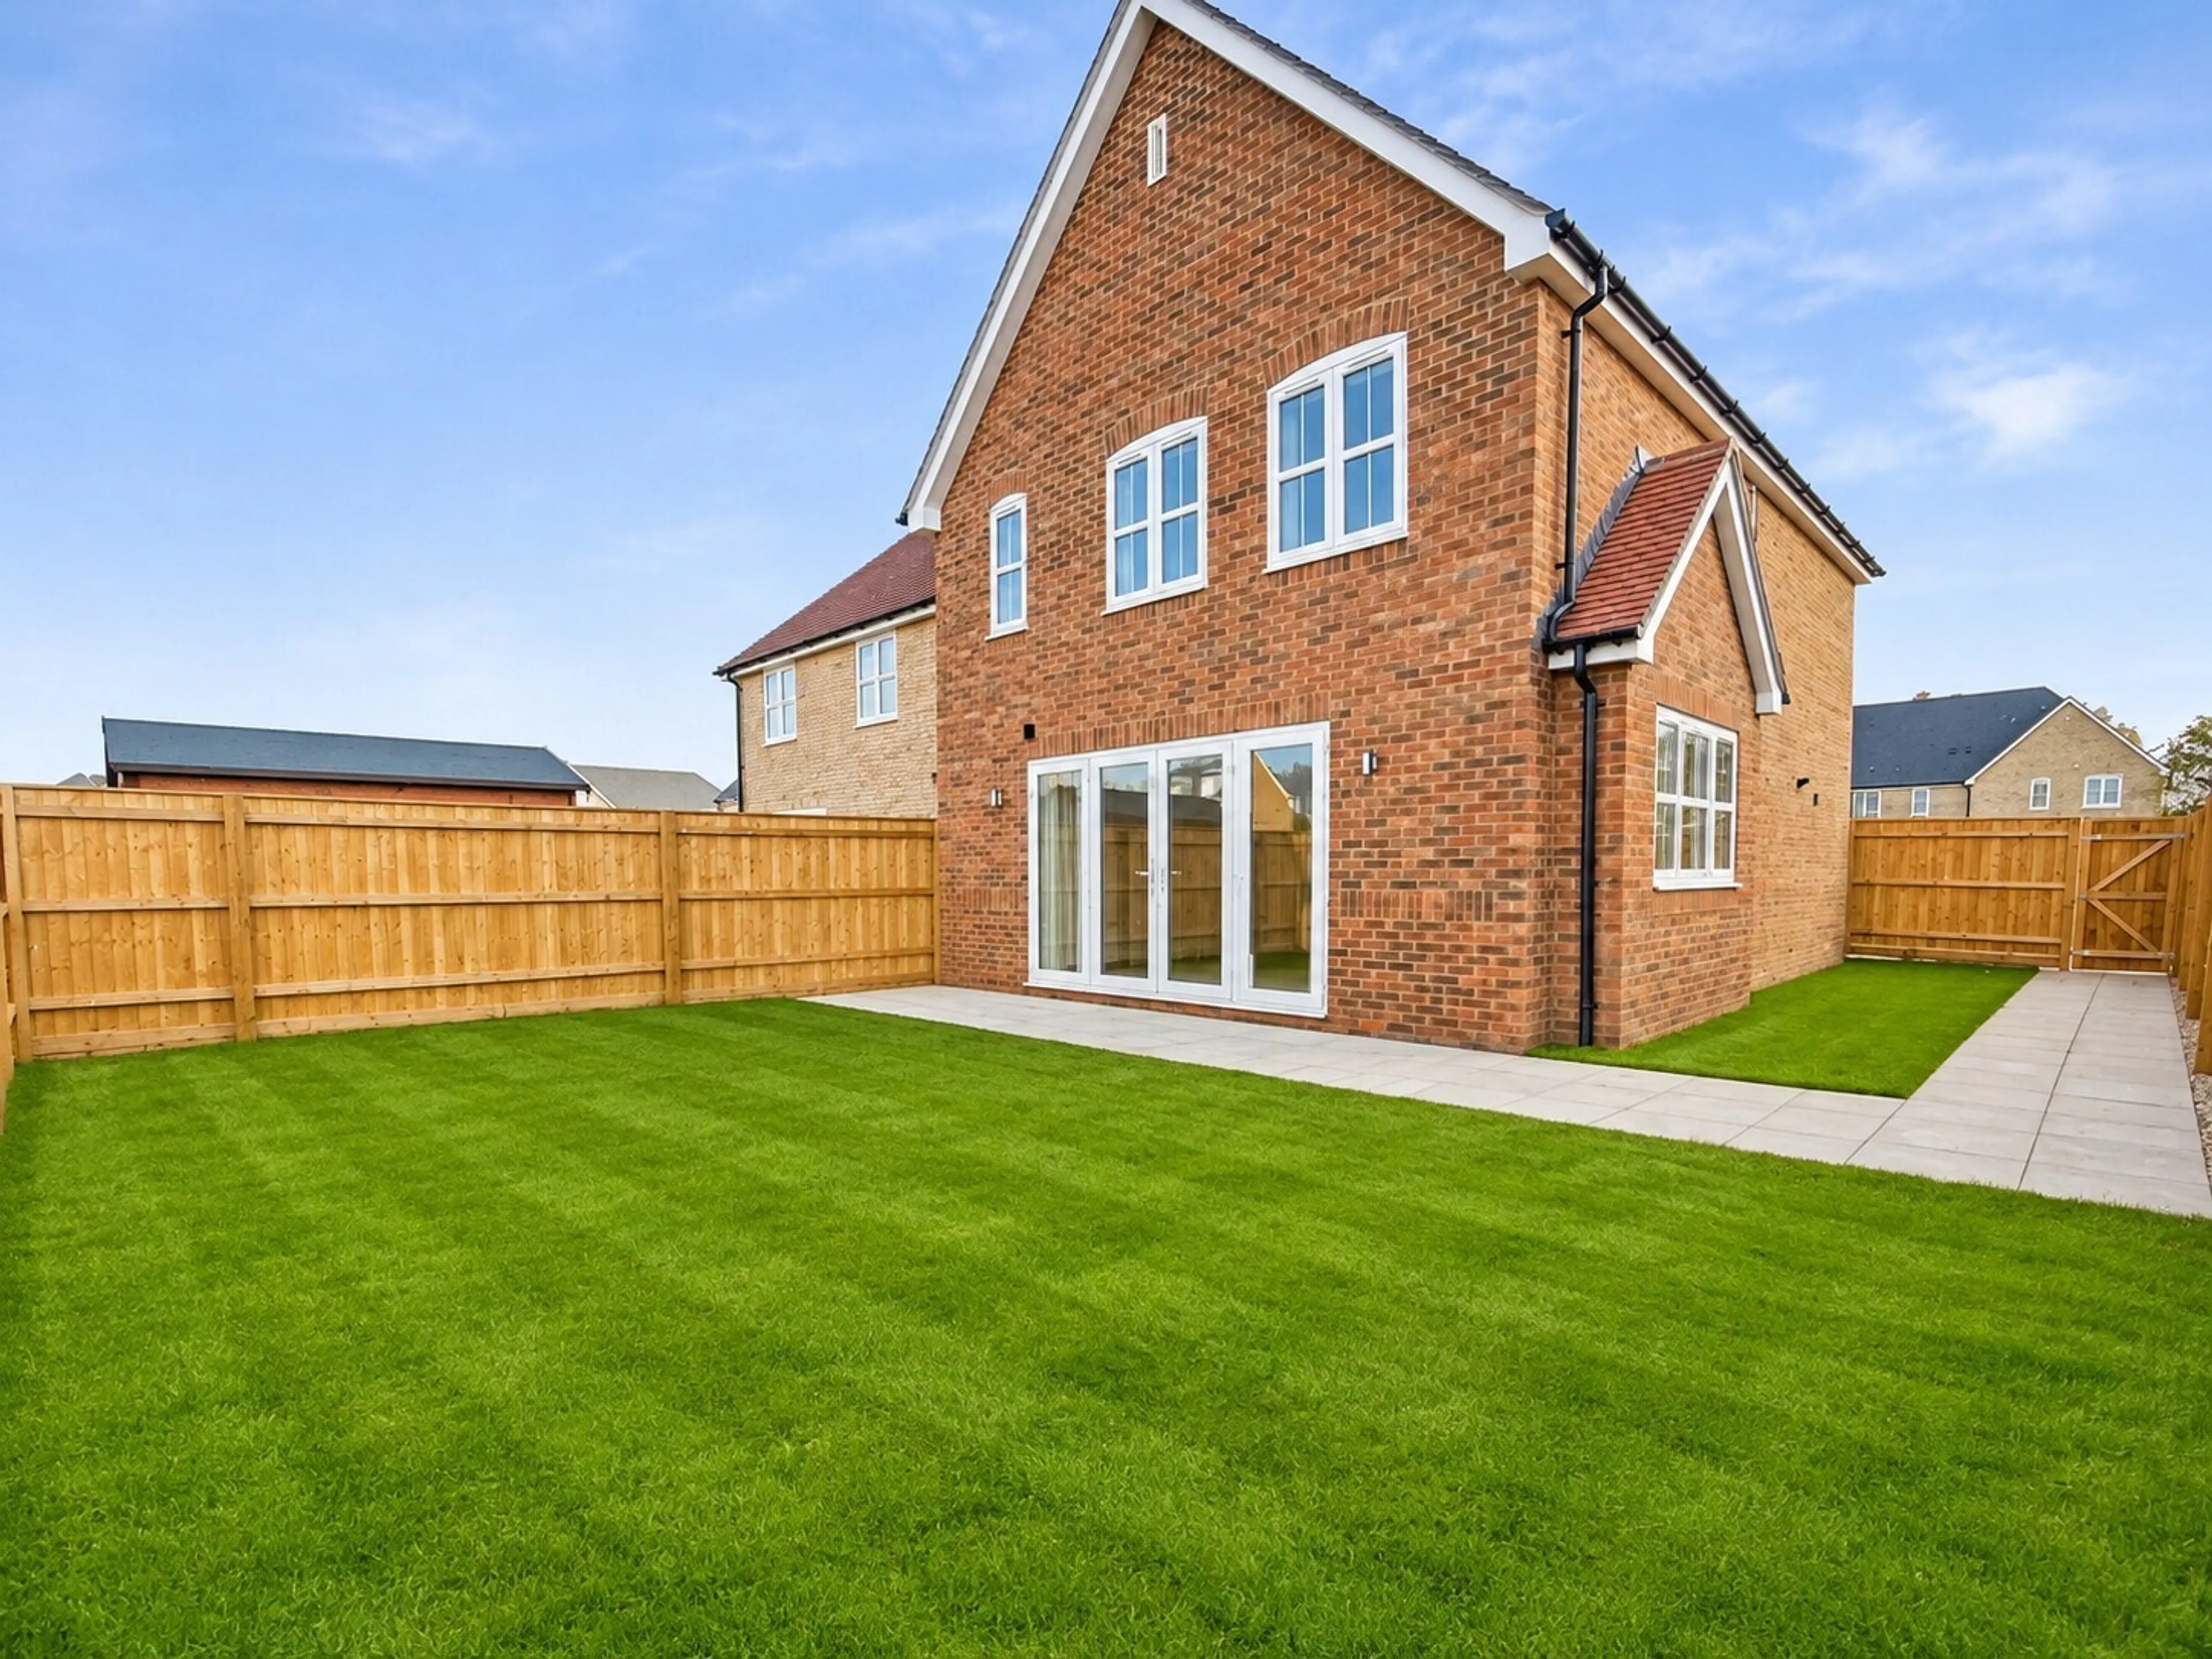
- Private turfed and fenced rear garden with two allocated parking bays
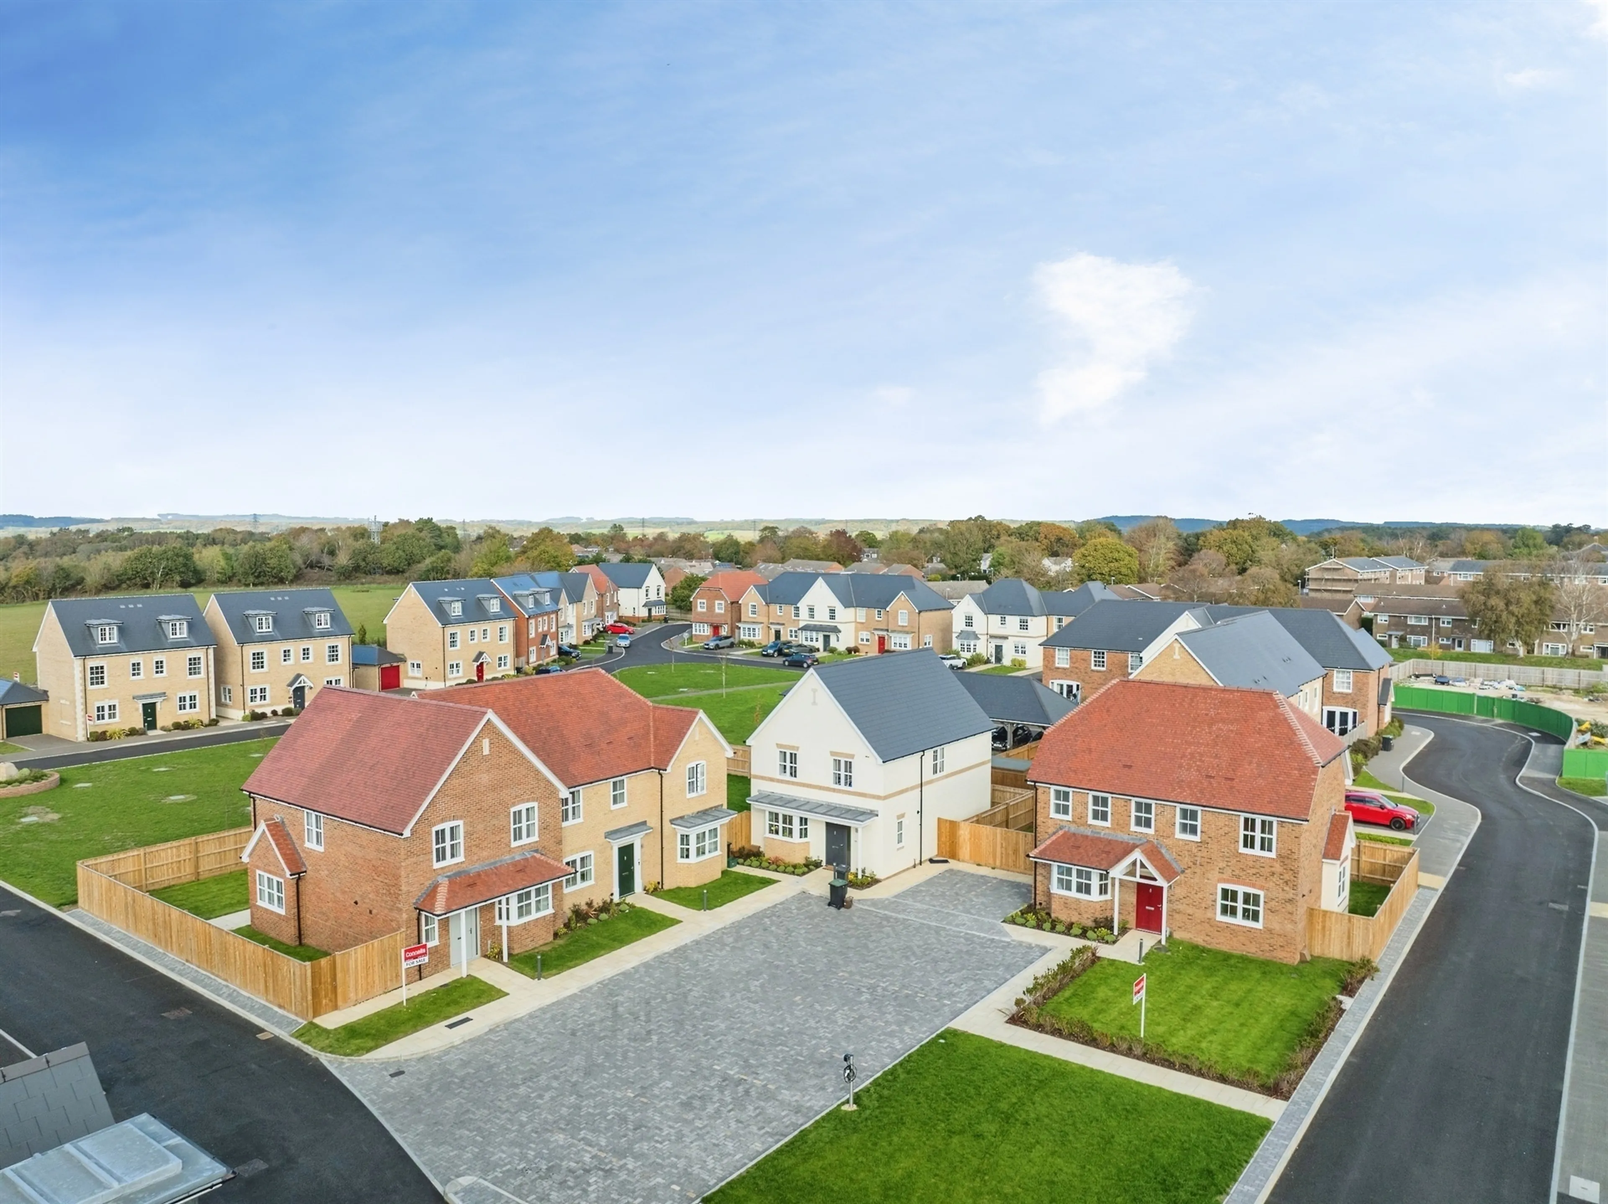
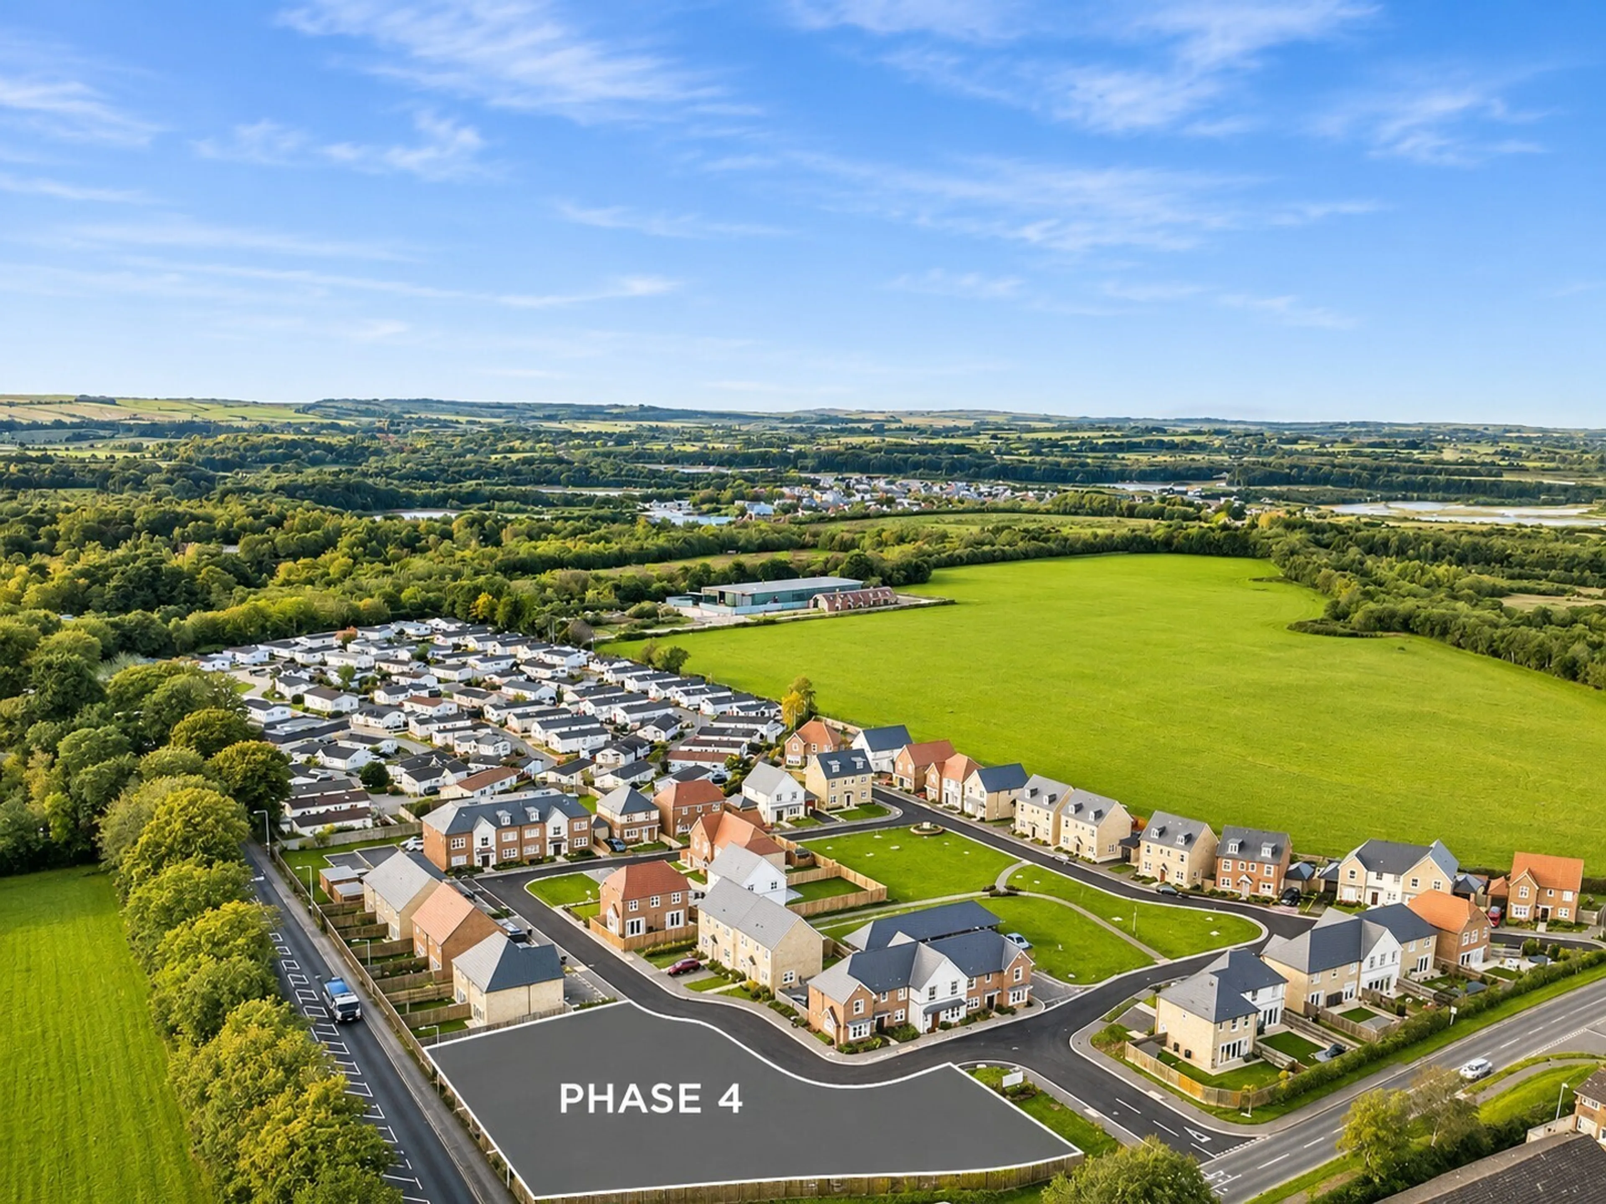
- Situated within The Aviators, an architect-designed development surrounded by Dorset countryside
Council Tax Band:
TBC
Tenure:
Freehold
AN EXCEPTIONAL NEW HOME AT THE AVIATORS, CROSSWAYS - An impressive three-bedroom home featuring spacious open-plan living accommodation, a contemporary fitted kitchen diner, three bedrooms with built-in wardrobes, an en-suite to the principal bedroom, private rear garden plus two allocated parking bays. Set within an attractive development surrounded by Dorset countryside.
AN EXCEPTIONAL COLLECTION OF NEW HOMES IN THE HEART OF DORSET
Welcome to The Aviators, an exclusive development of beautifully designed homes nestled within the charming village of Crossways. Created with modern living in mind, this thoughtfully planned development combines contemporary architecture, attractive green spaces and quality finishes, all within easy reach of Dorchester and the surrounding Dorset countryside.
This impressive three-bedroom home offers an excellent balance of generous accommodation, practical design and modern specification, making it an ideal choice for families, professionals and those seeking a peaceful village lifestyle.
Ground Floor
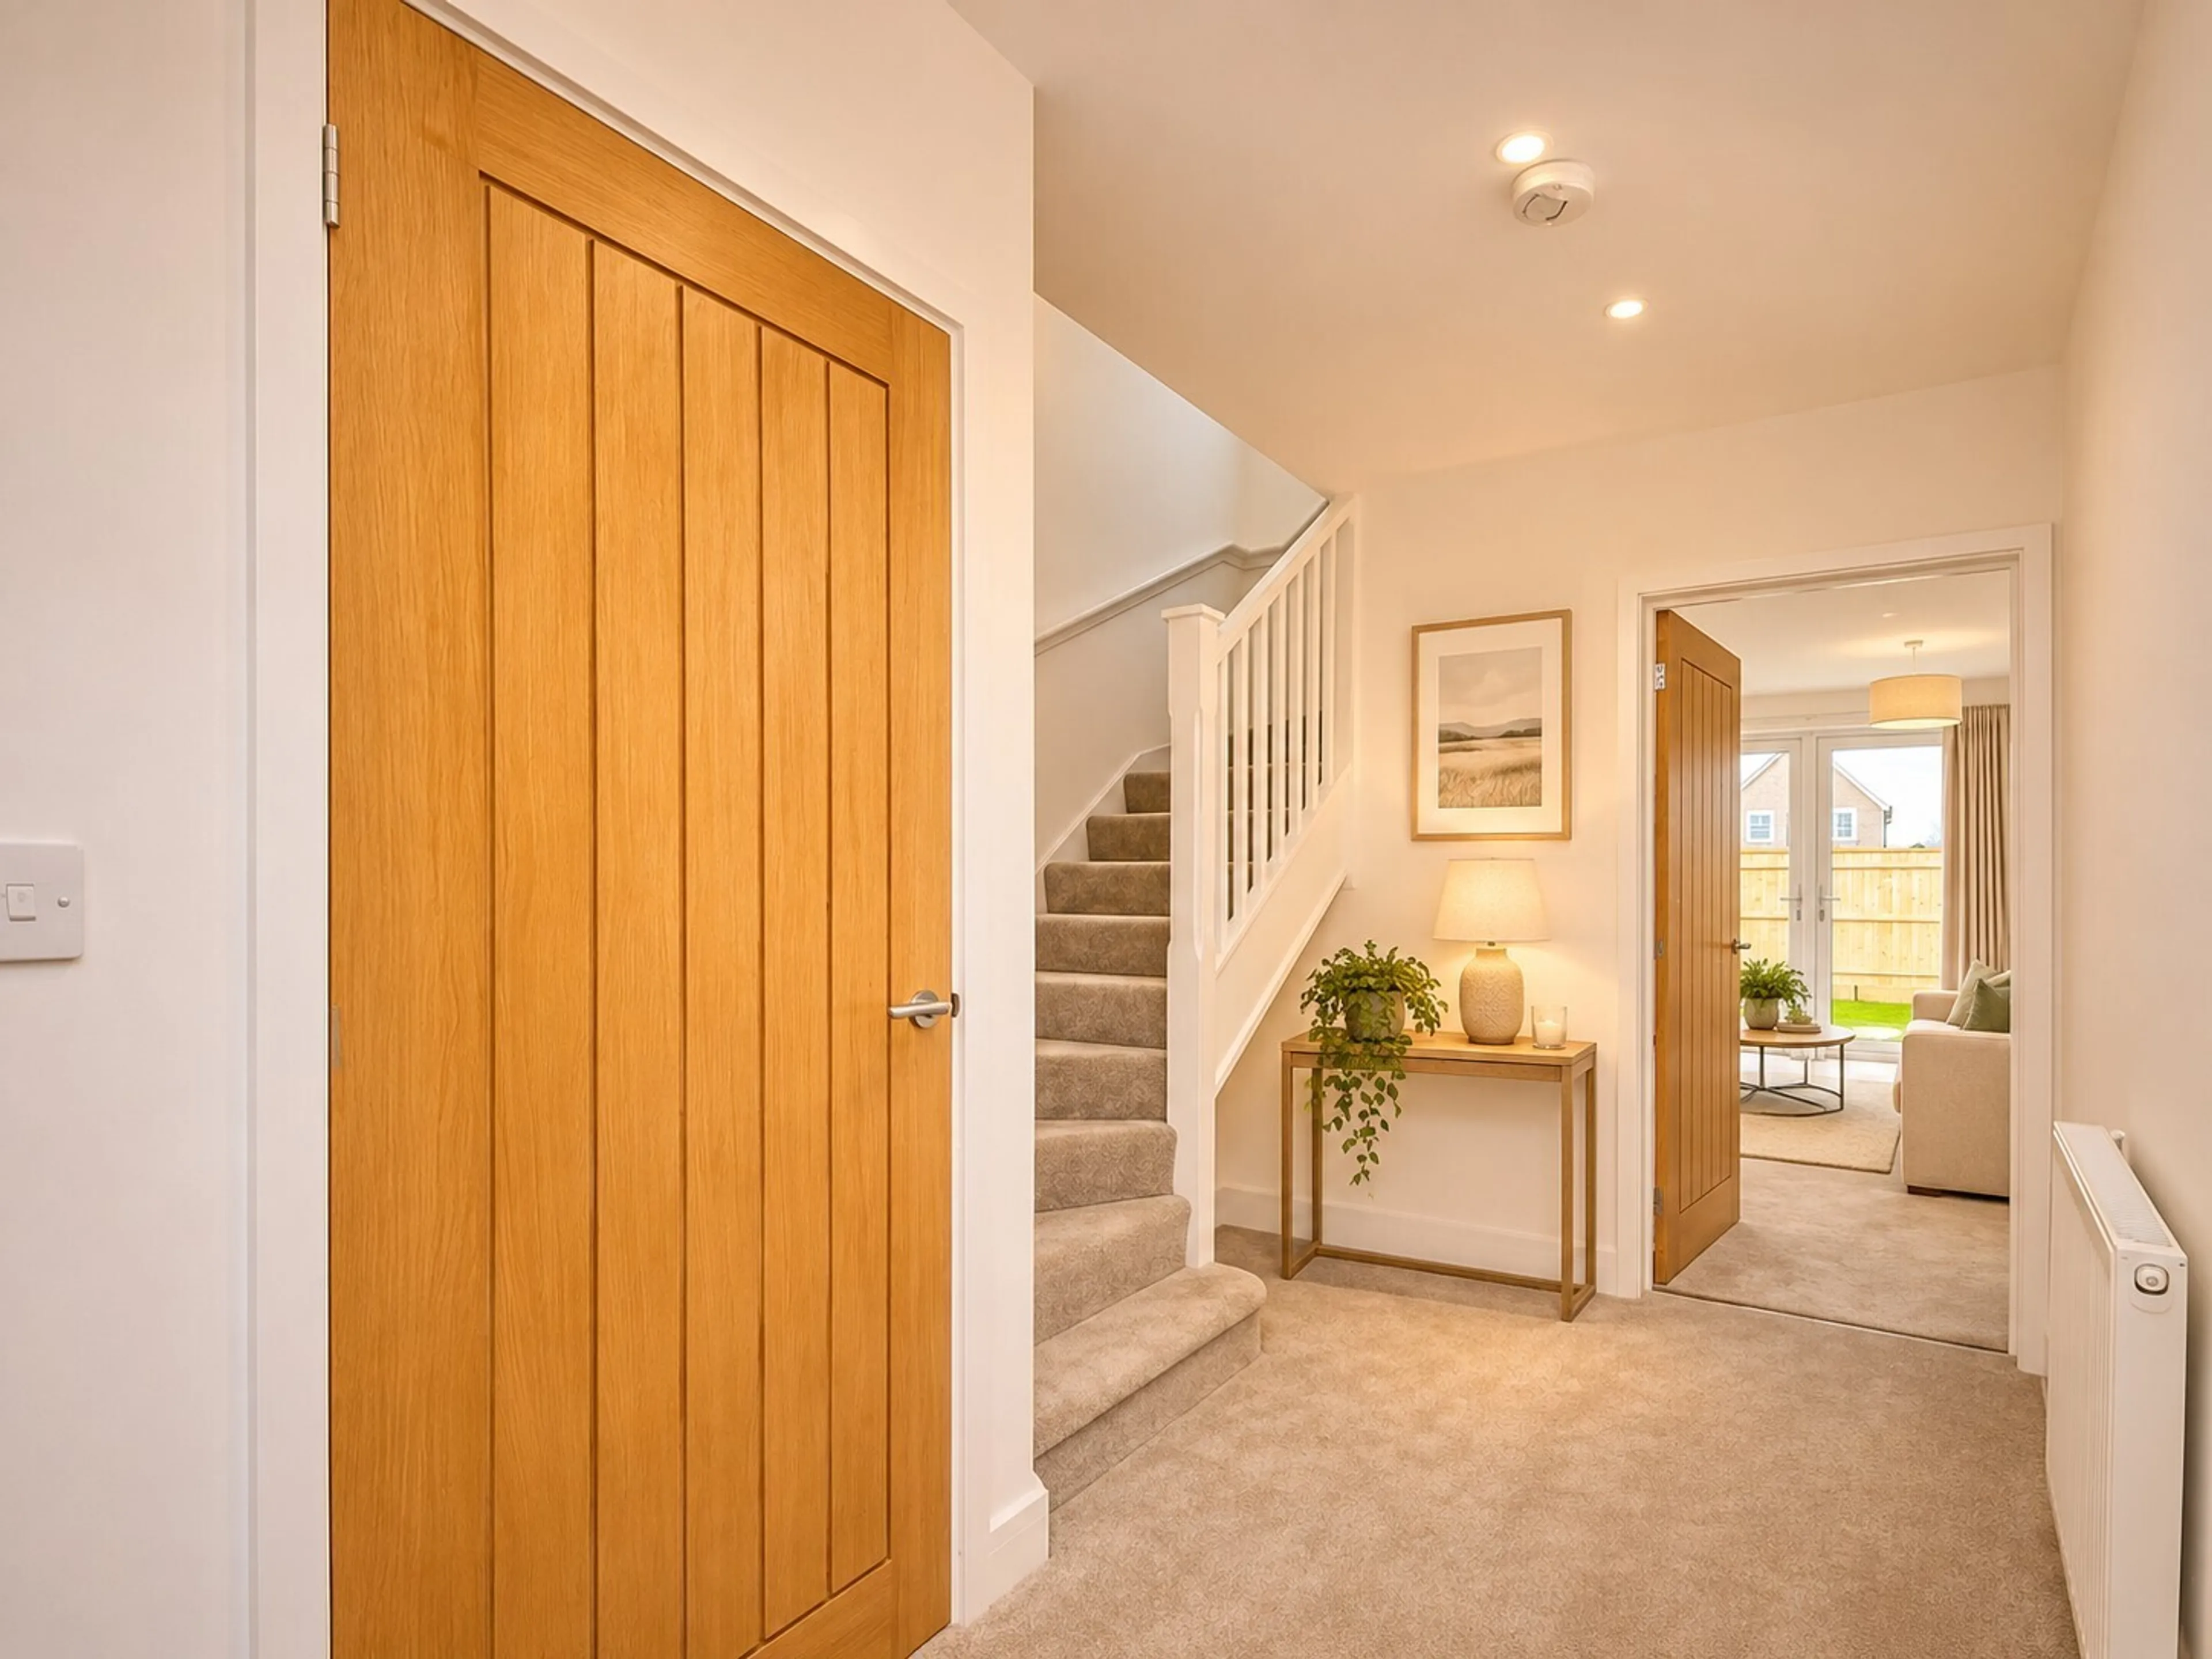
The property welcomes you into an inviting entrance hallway, complete with a useful storage cupboard and access to a contemporary ground-floor cloakroom.
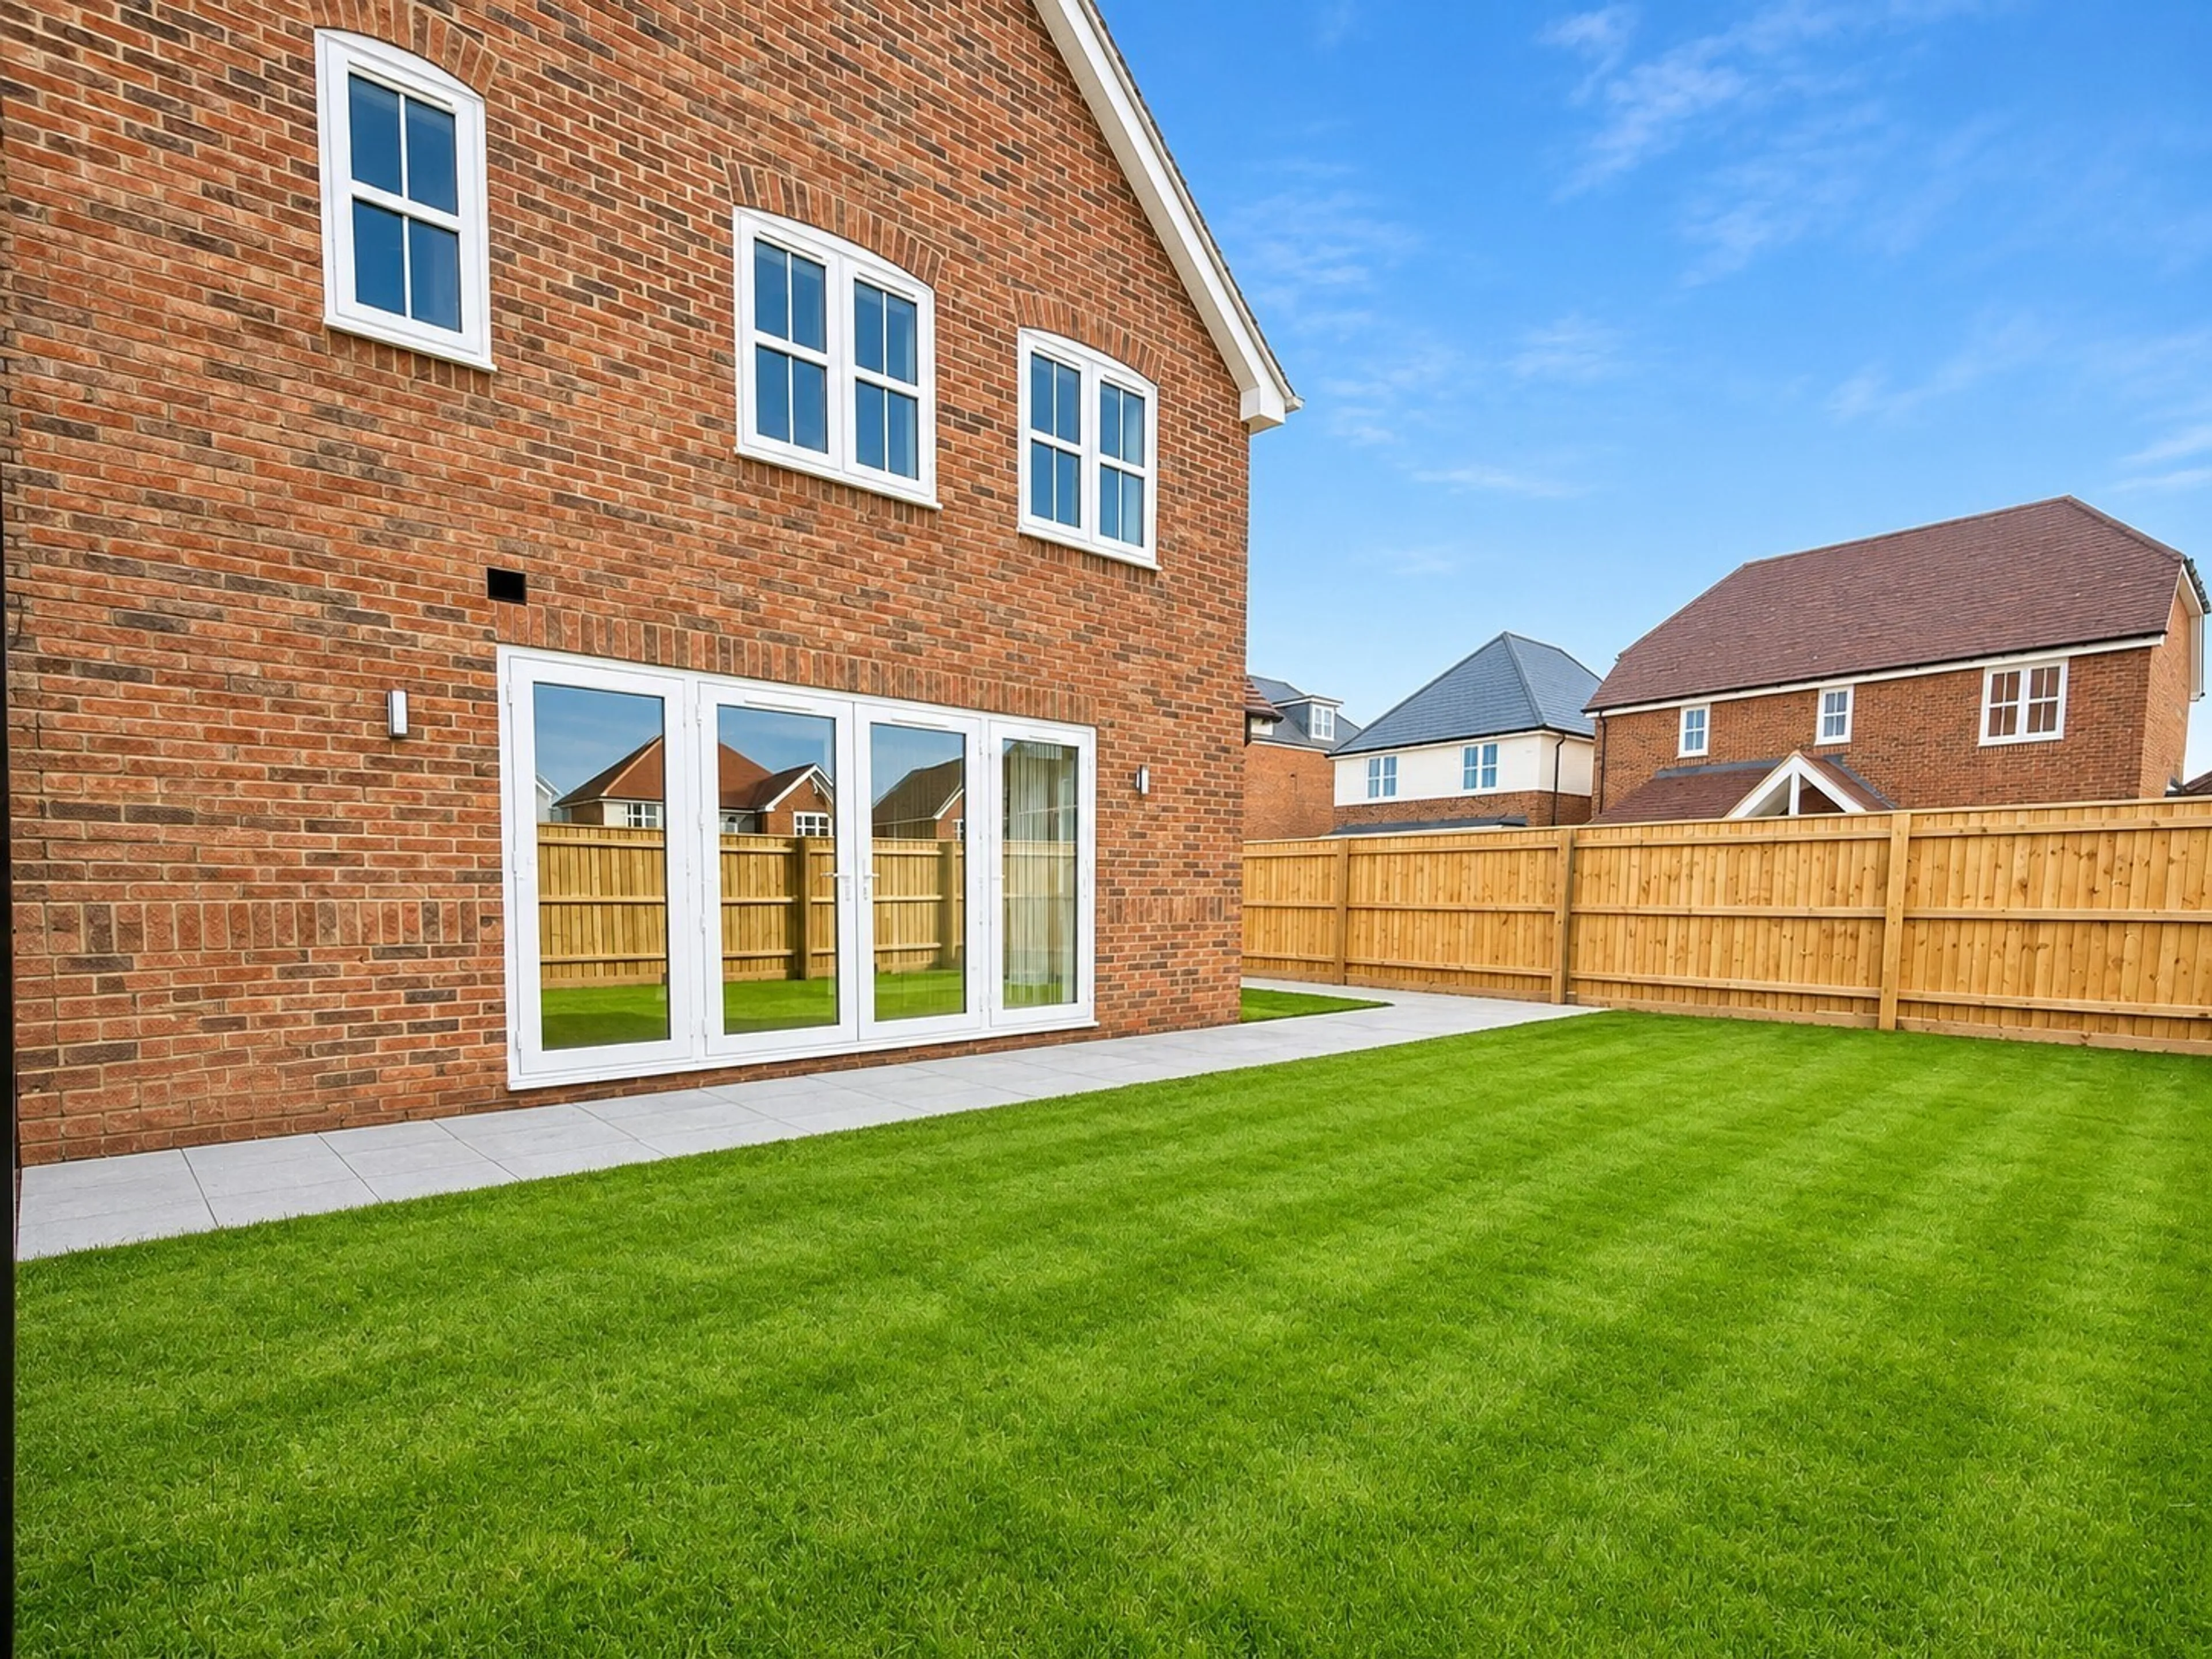
The spacious open-plan living and dining room provides a versatile setting for both everyday family life and entertaining. Enjoying a dual-aspect design, the room benefits from an attractive side bay window that introduces an abundance of natural light, while French doors open directly onto the private rear garden, creating a seamless connection between indoor and outdoor living.
Additional fitted storage provides practicality without compromising the generous proportions of this welcoming space.
The separate kitchen diner is equally impressive, featuring a contemporary range of fitted kitchen units complemented by integrated appliances, stylish work surfaces and quality finishes. A feature bay window to the front elevation creates a bright and attractive dining space, perfectly suited to family breakfasts, informal dining or entertaining guests.
First Floor
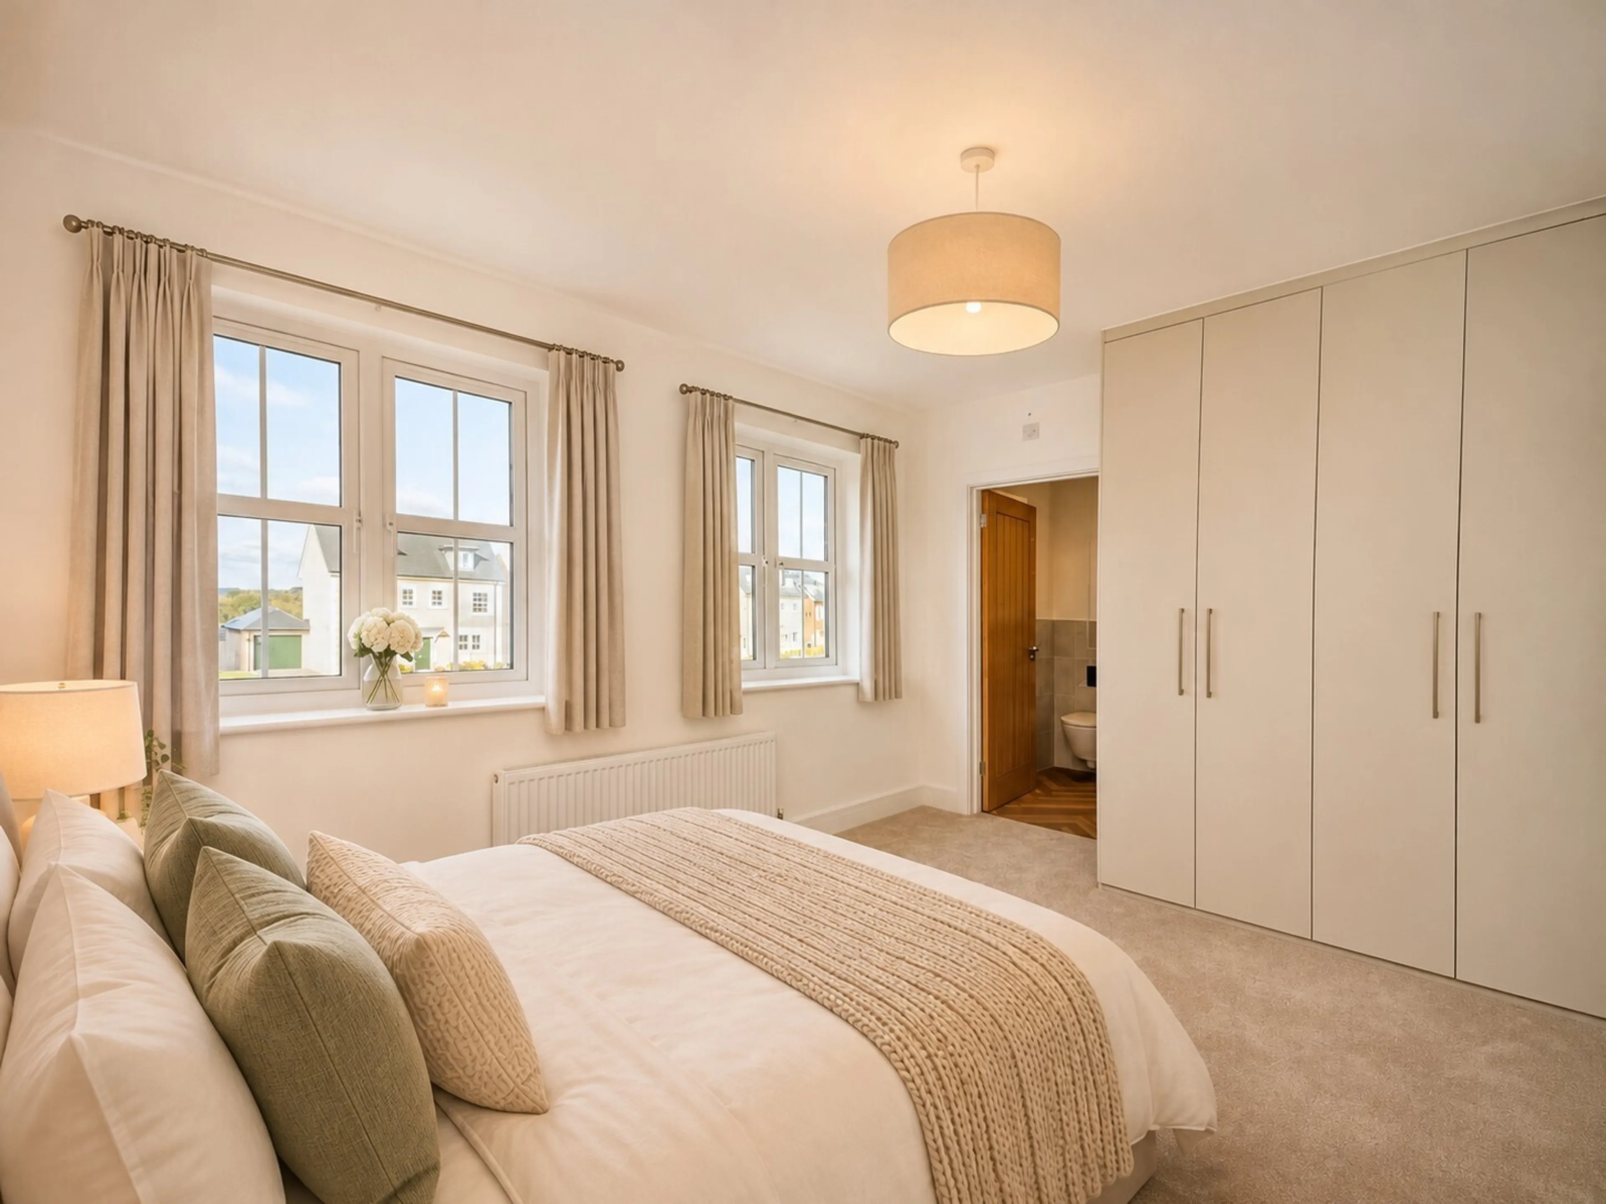
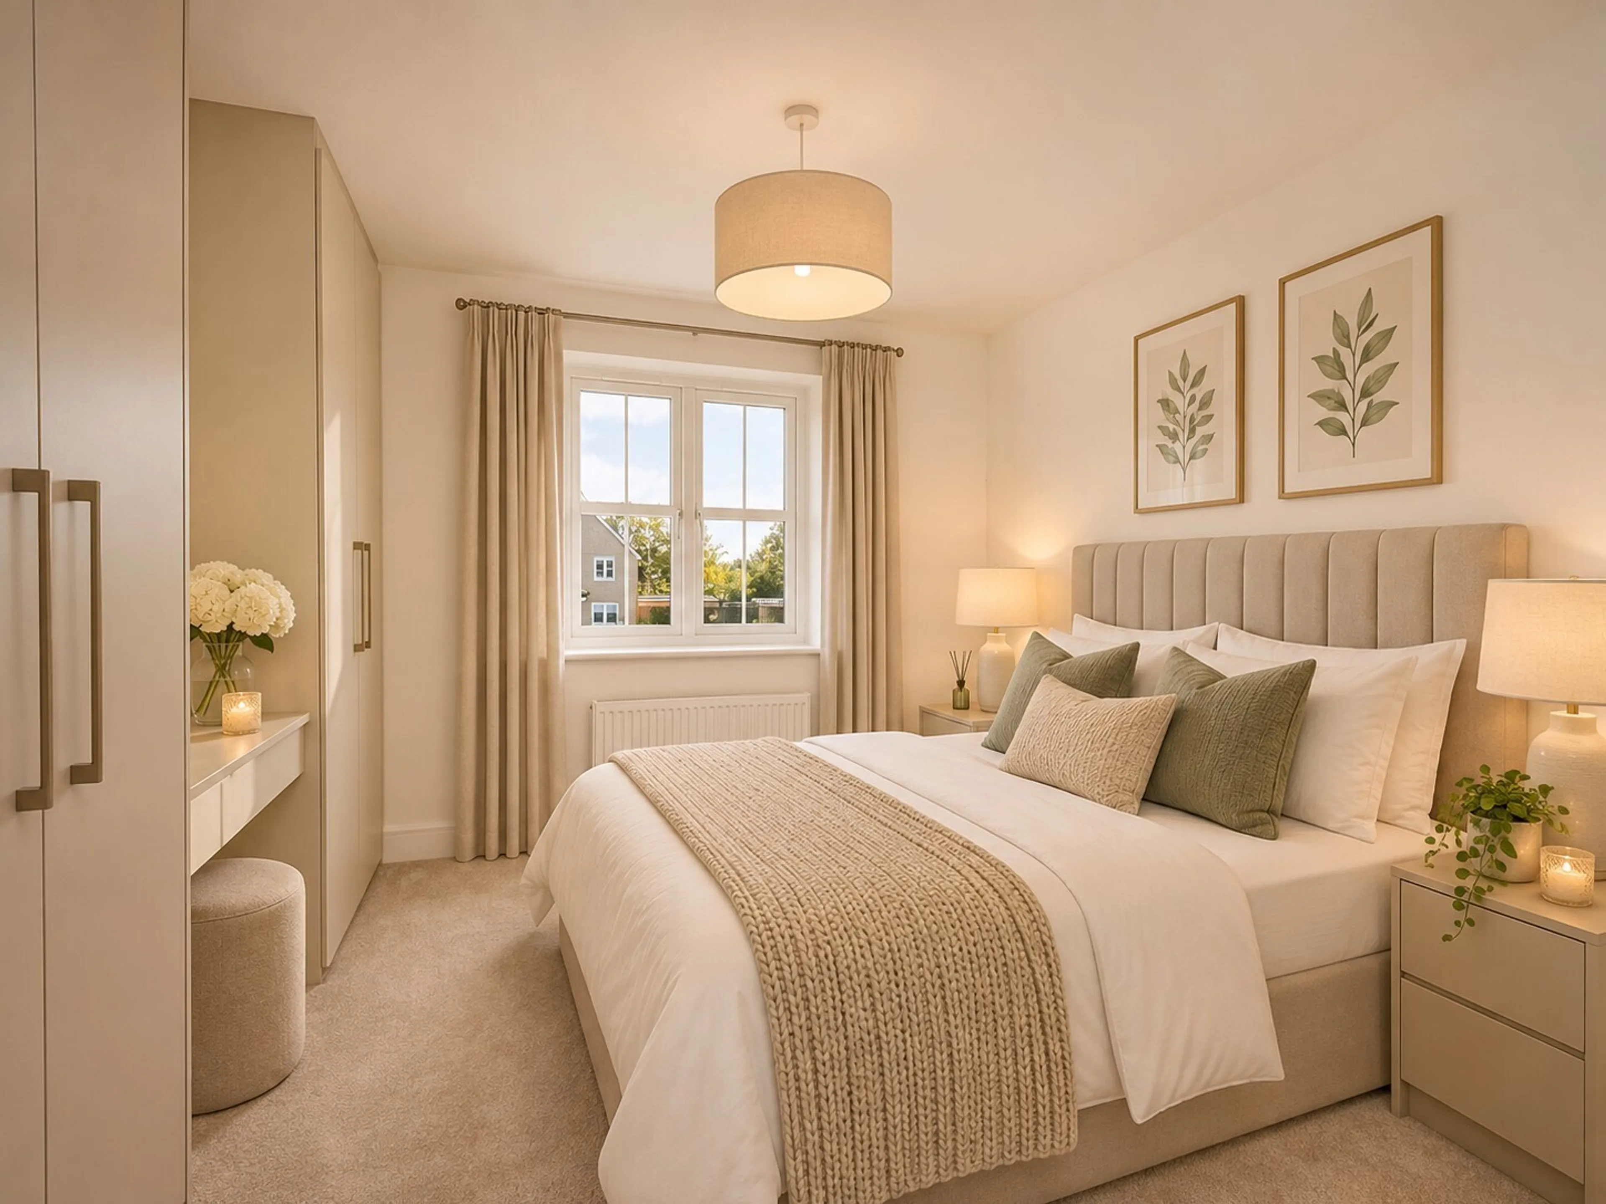
The first floor offers three well-proportioned bedrooms, each benefiting from built-in wardrobes, providing excellent storage and helping to maximise the available floor space.
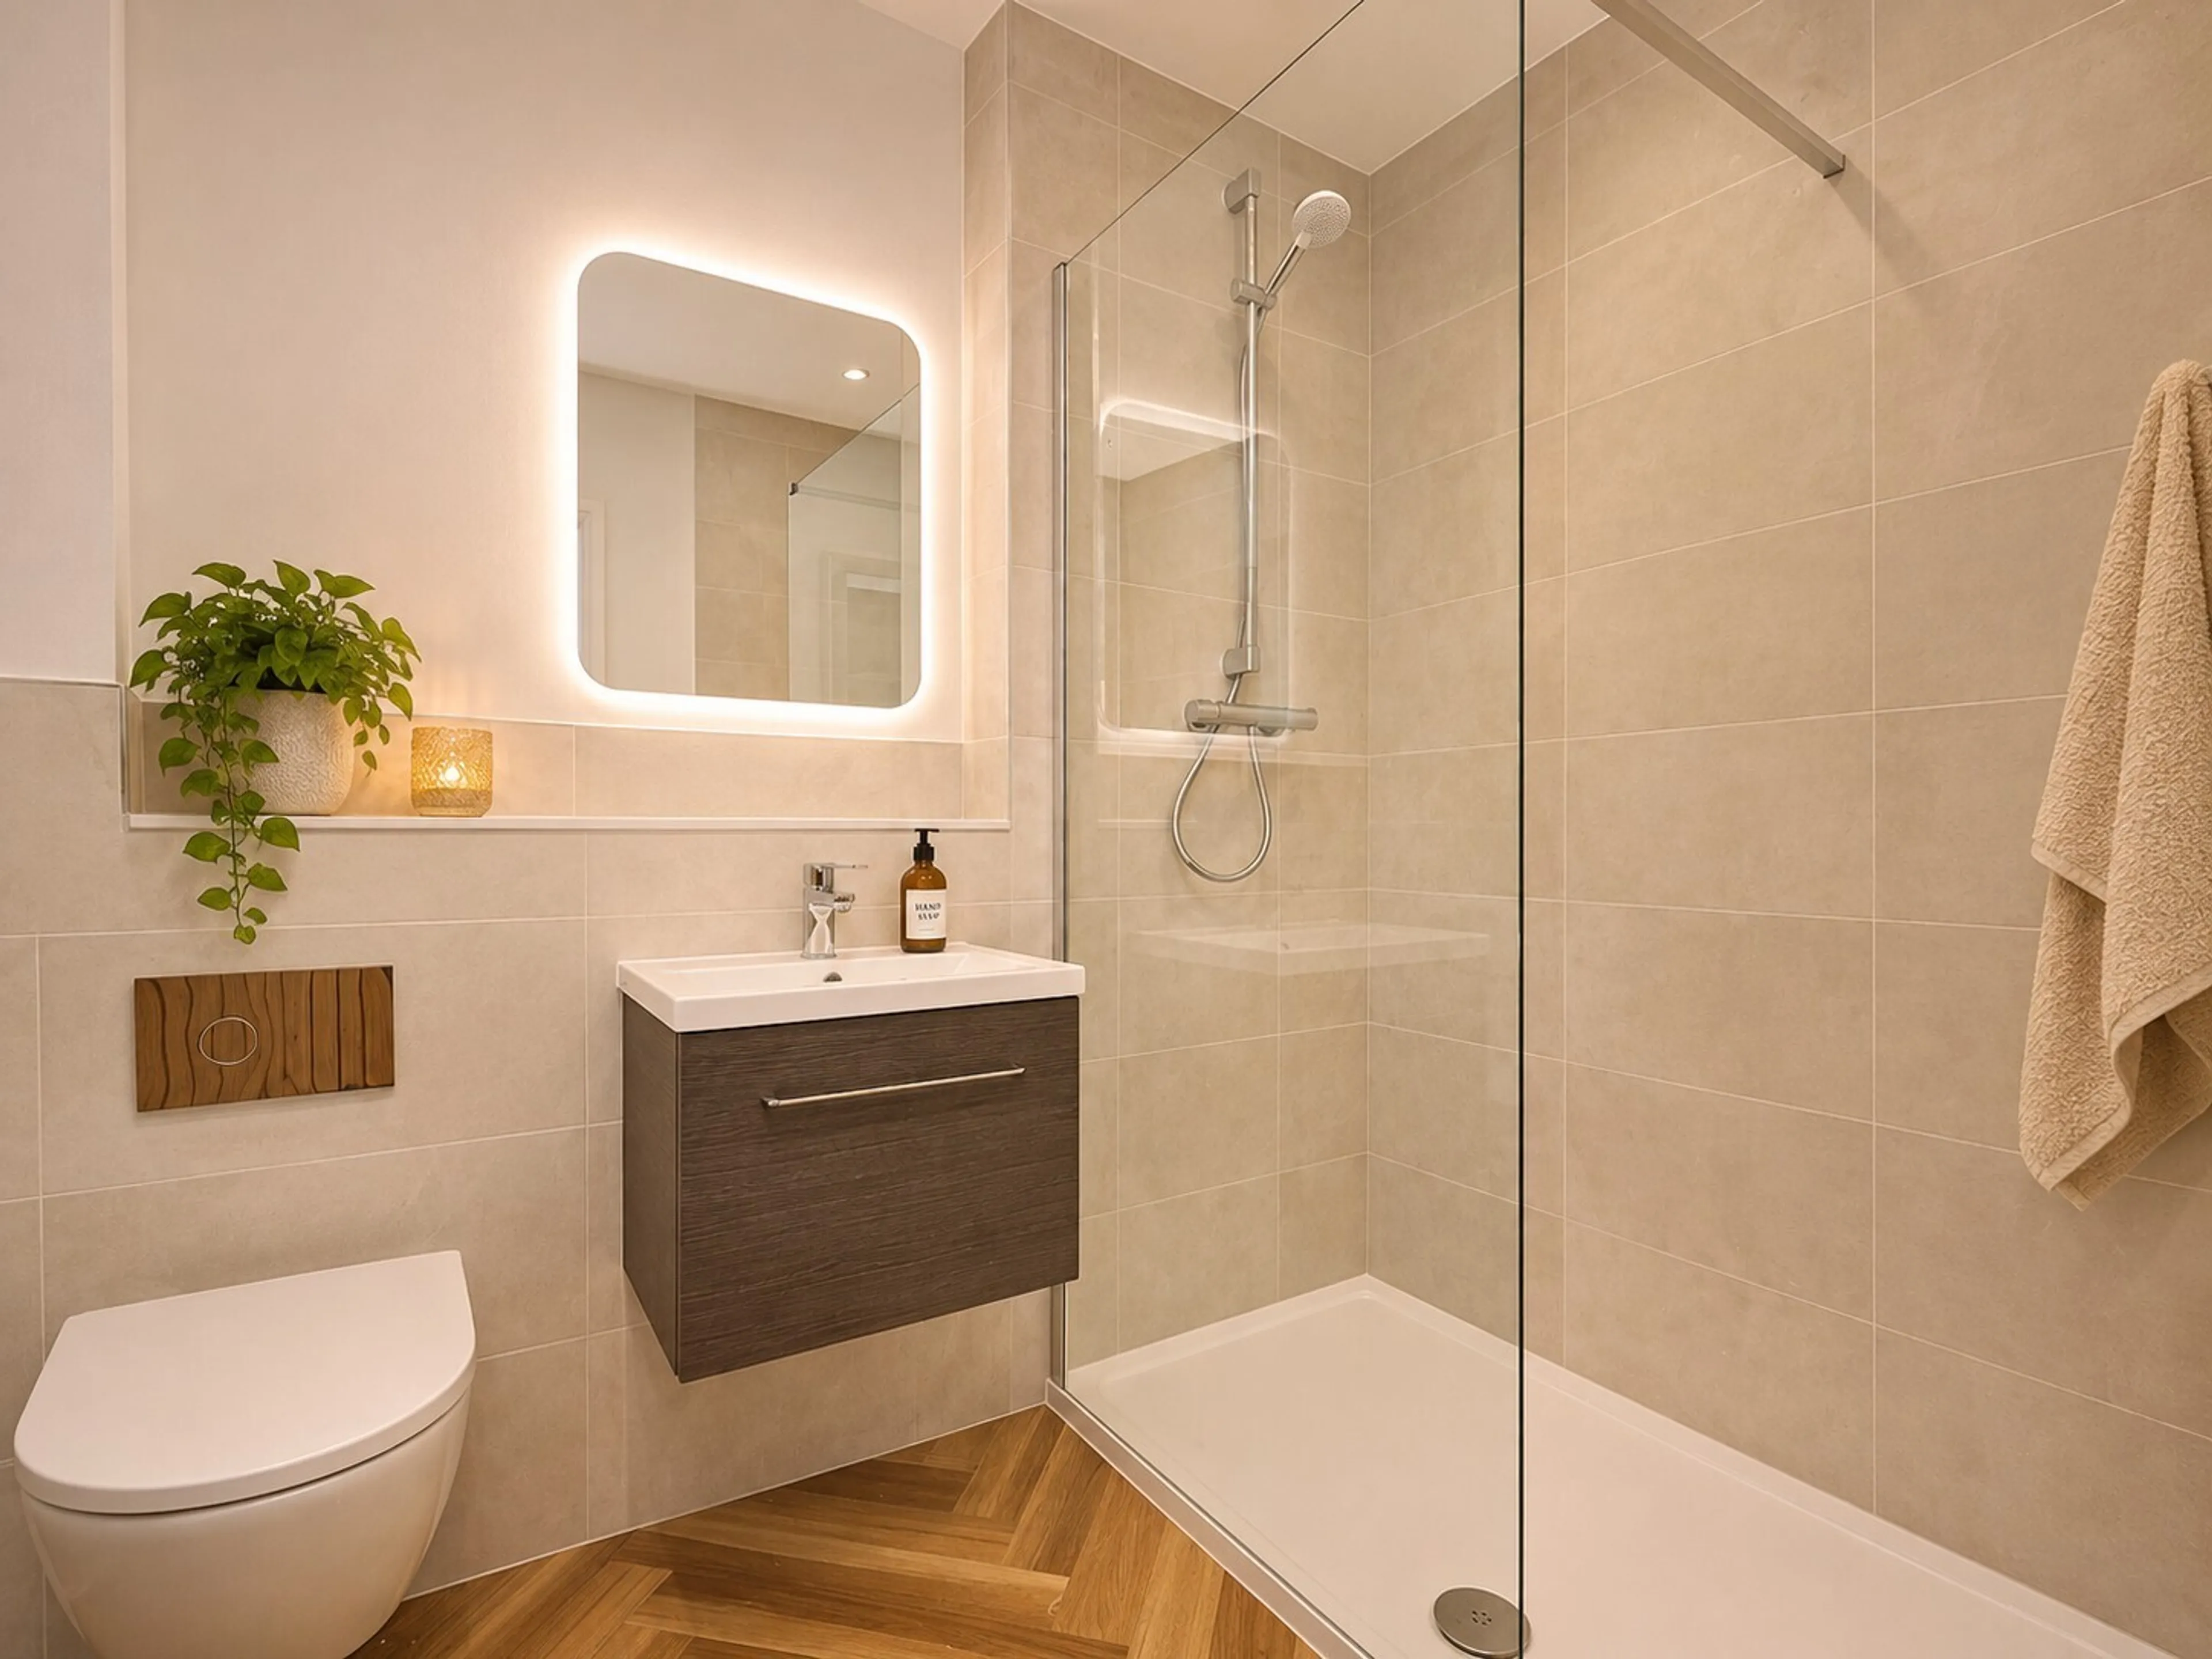
The principal bedroom enjoys the added luxury of a private en-suite shower room, finished with contemporary sanitary ware, chrome fittings and stylish tiling.
Two further bedrooms offer flexible accommodation, ideal for family members, guests or those requiring a dedicated home office.
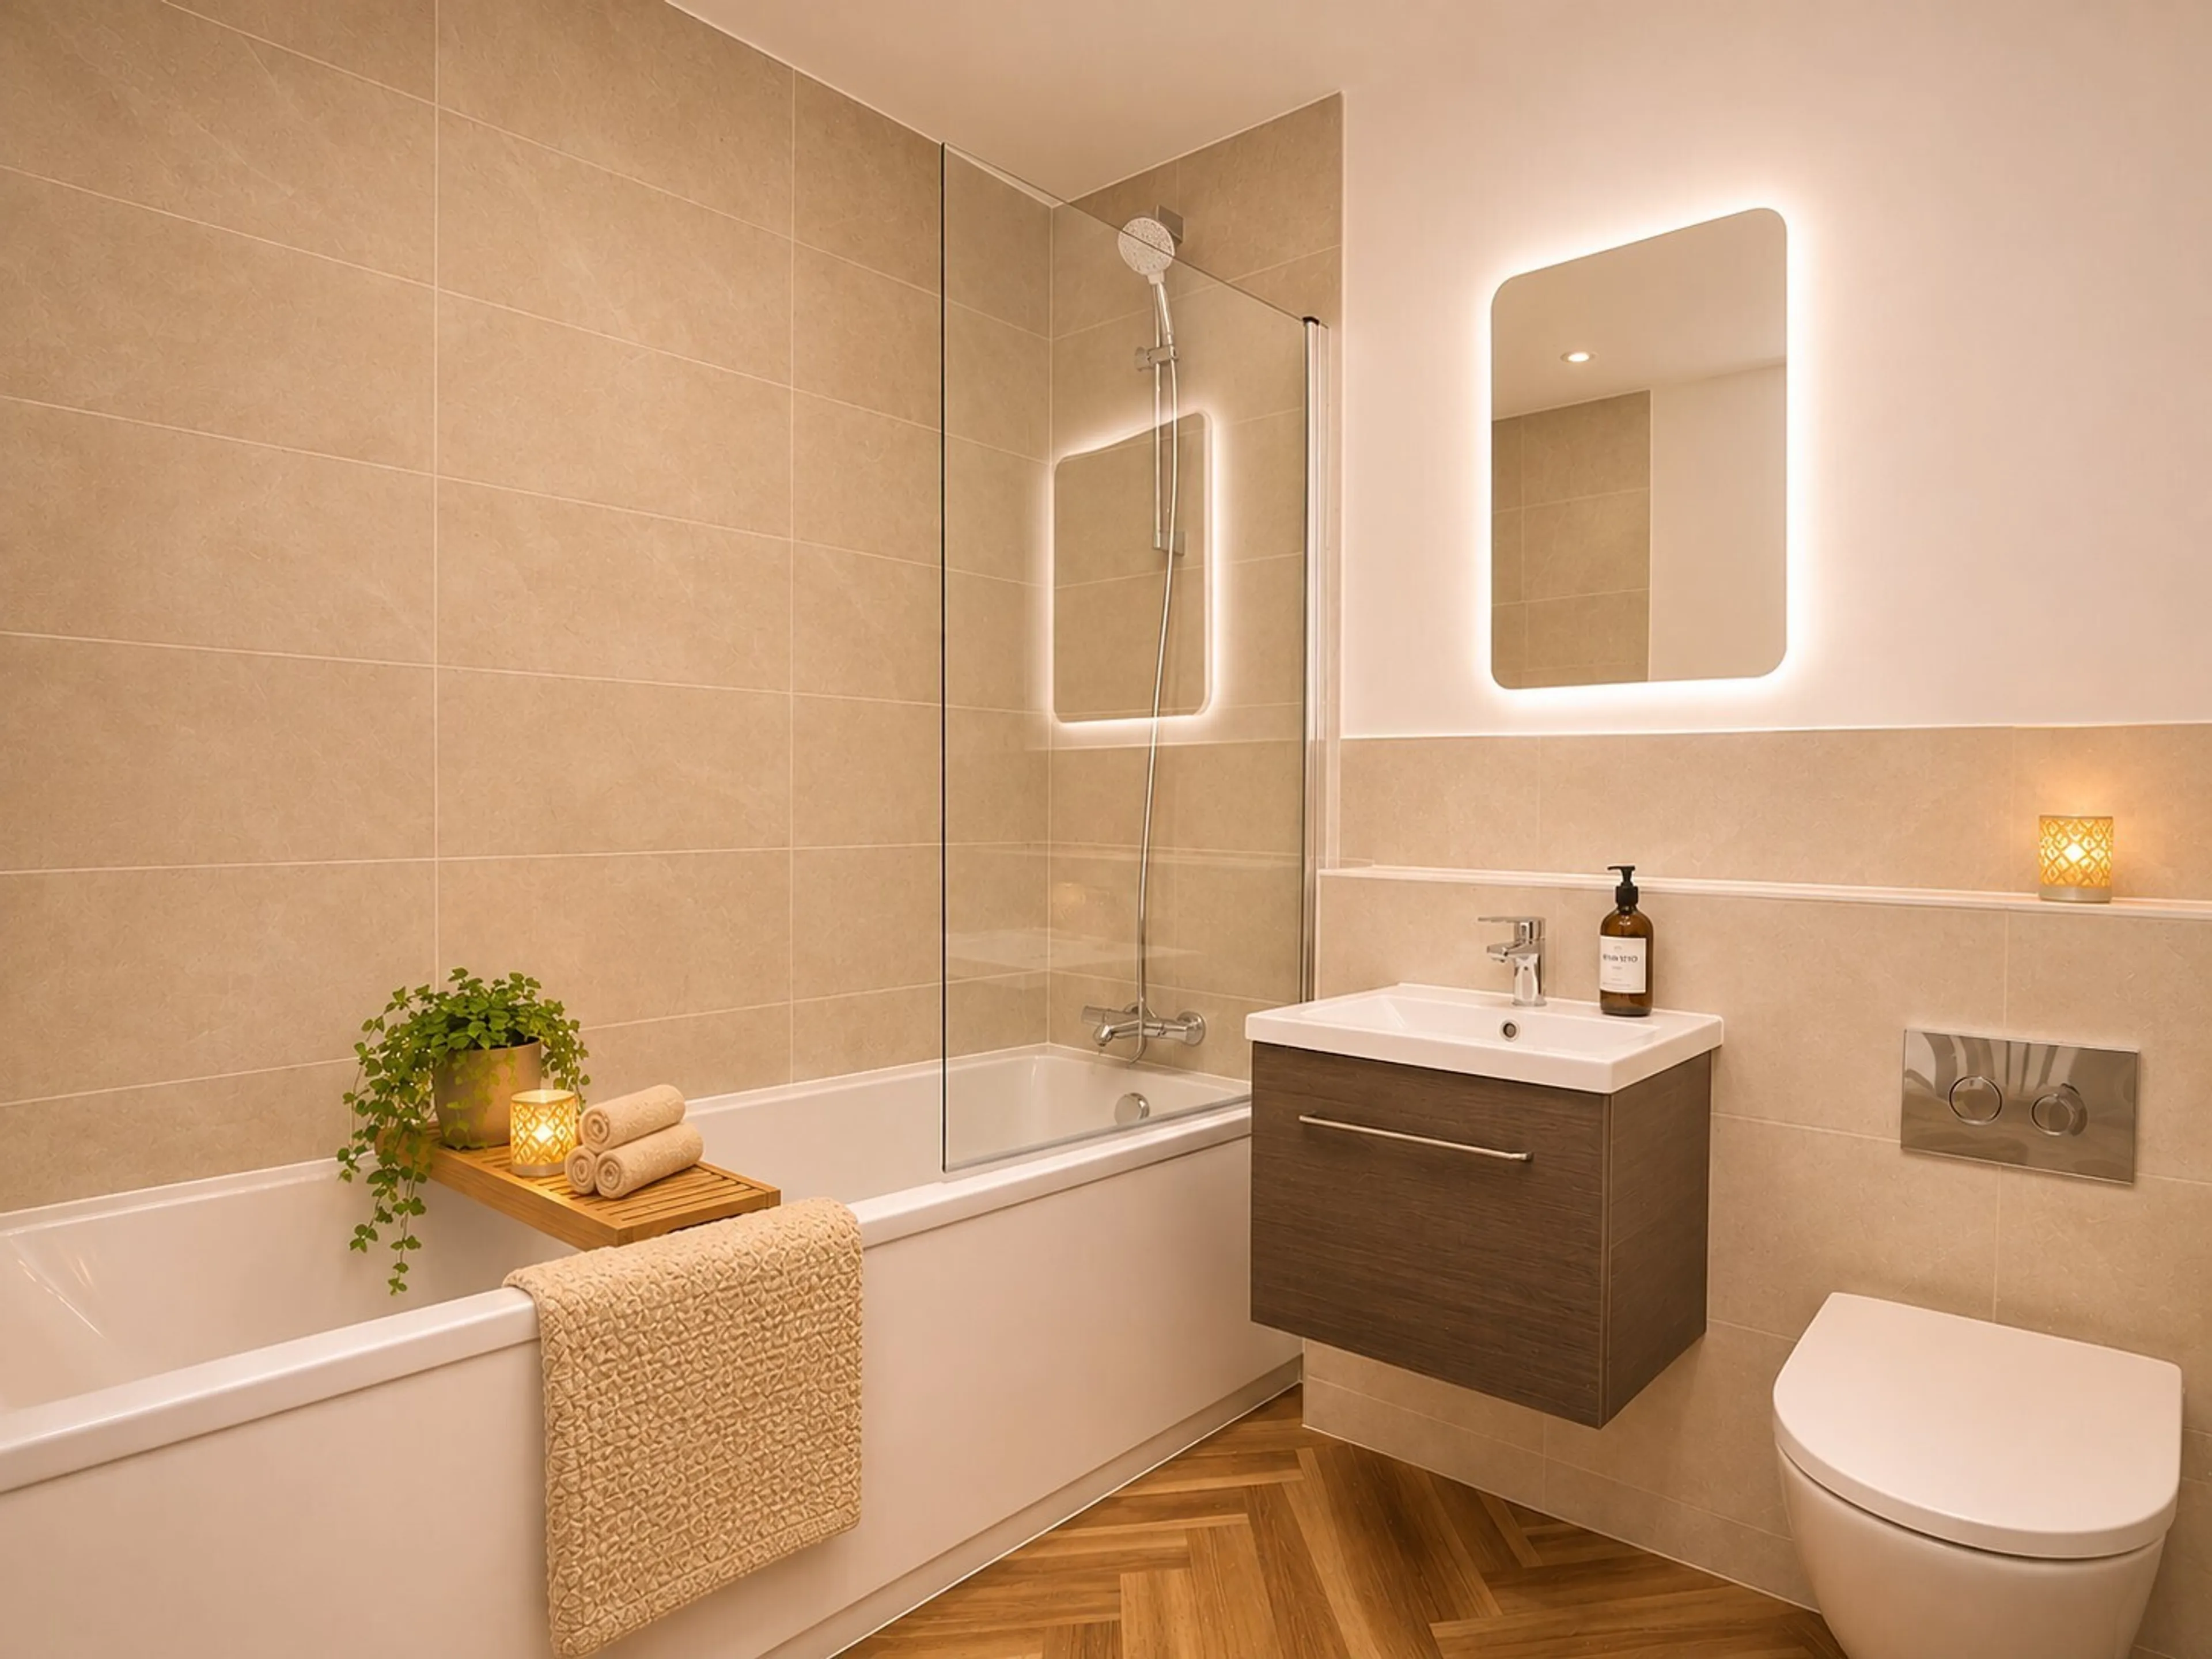
A modern family bathroom, featuring quality fittings and full-height tiling to the bath and shower area, serves the additional bedrooms. A separate storage cupboard accessed from the landing provides further practicality.
Outside
The property benefits from a private rear garden, laid to turf and enclosed by fencing, offering an attractive and secure setting for outdoor dining, relaxation and family enjoyment.
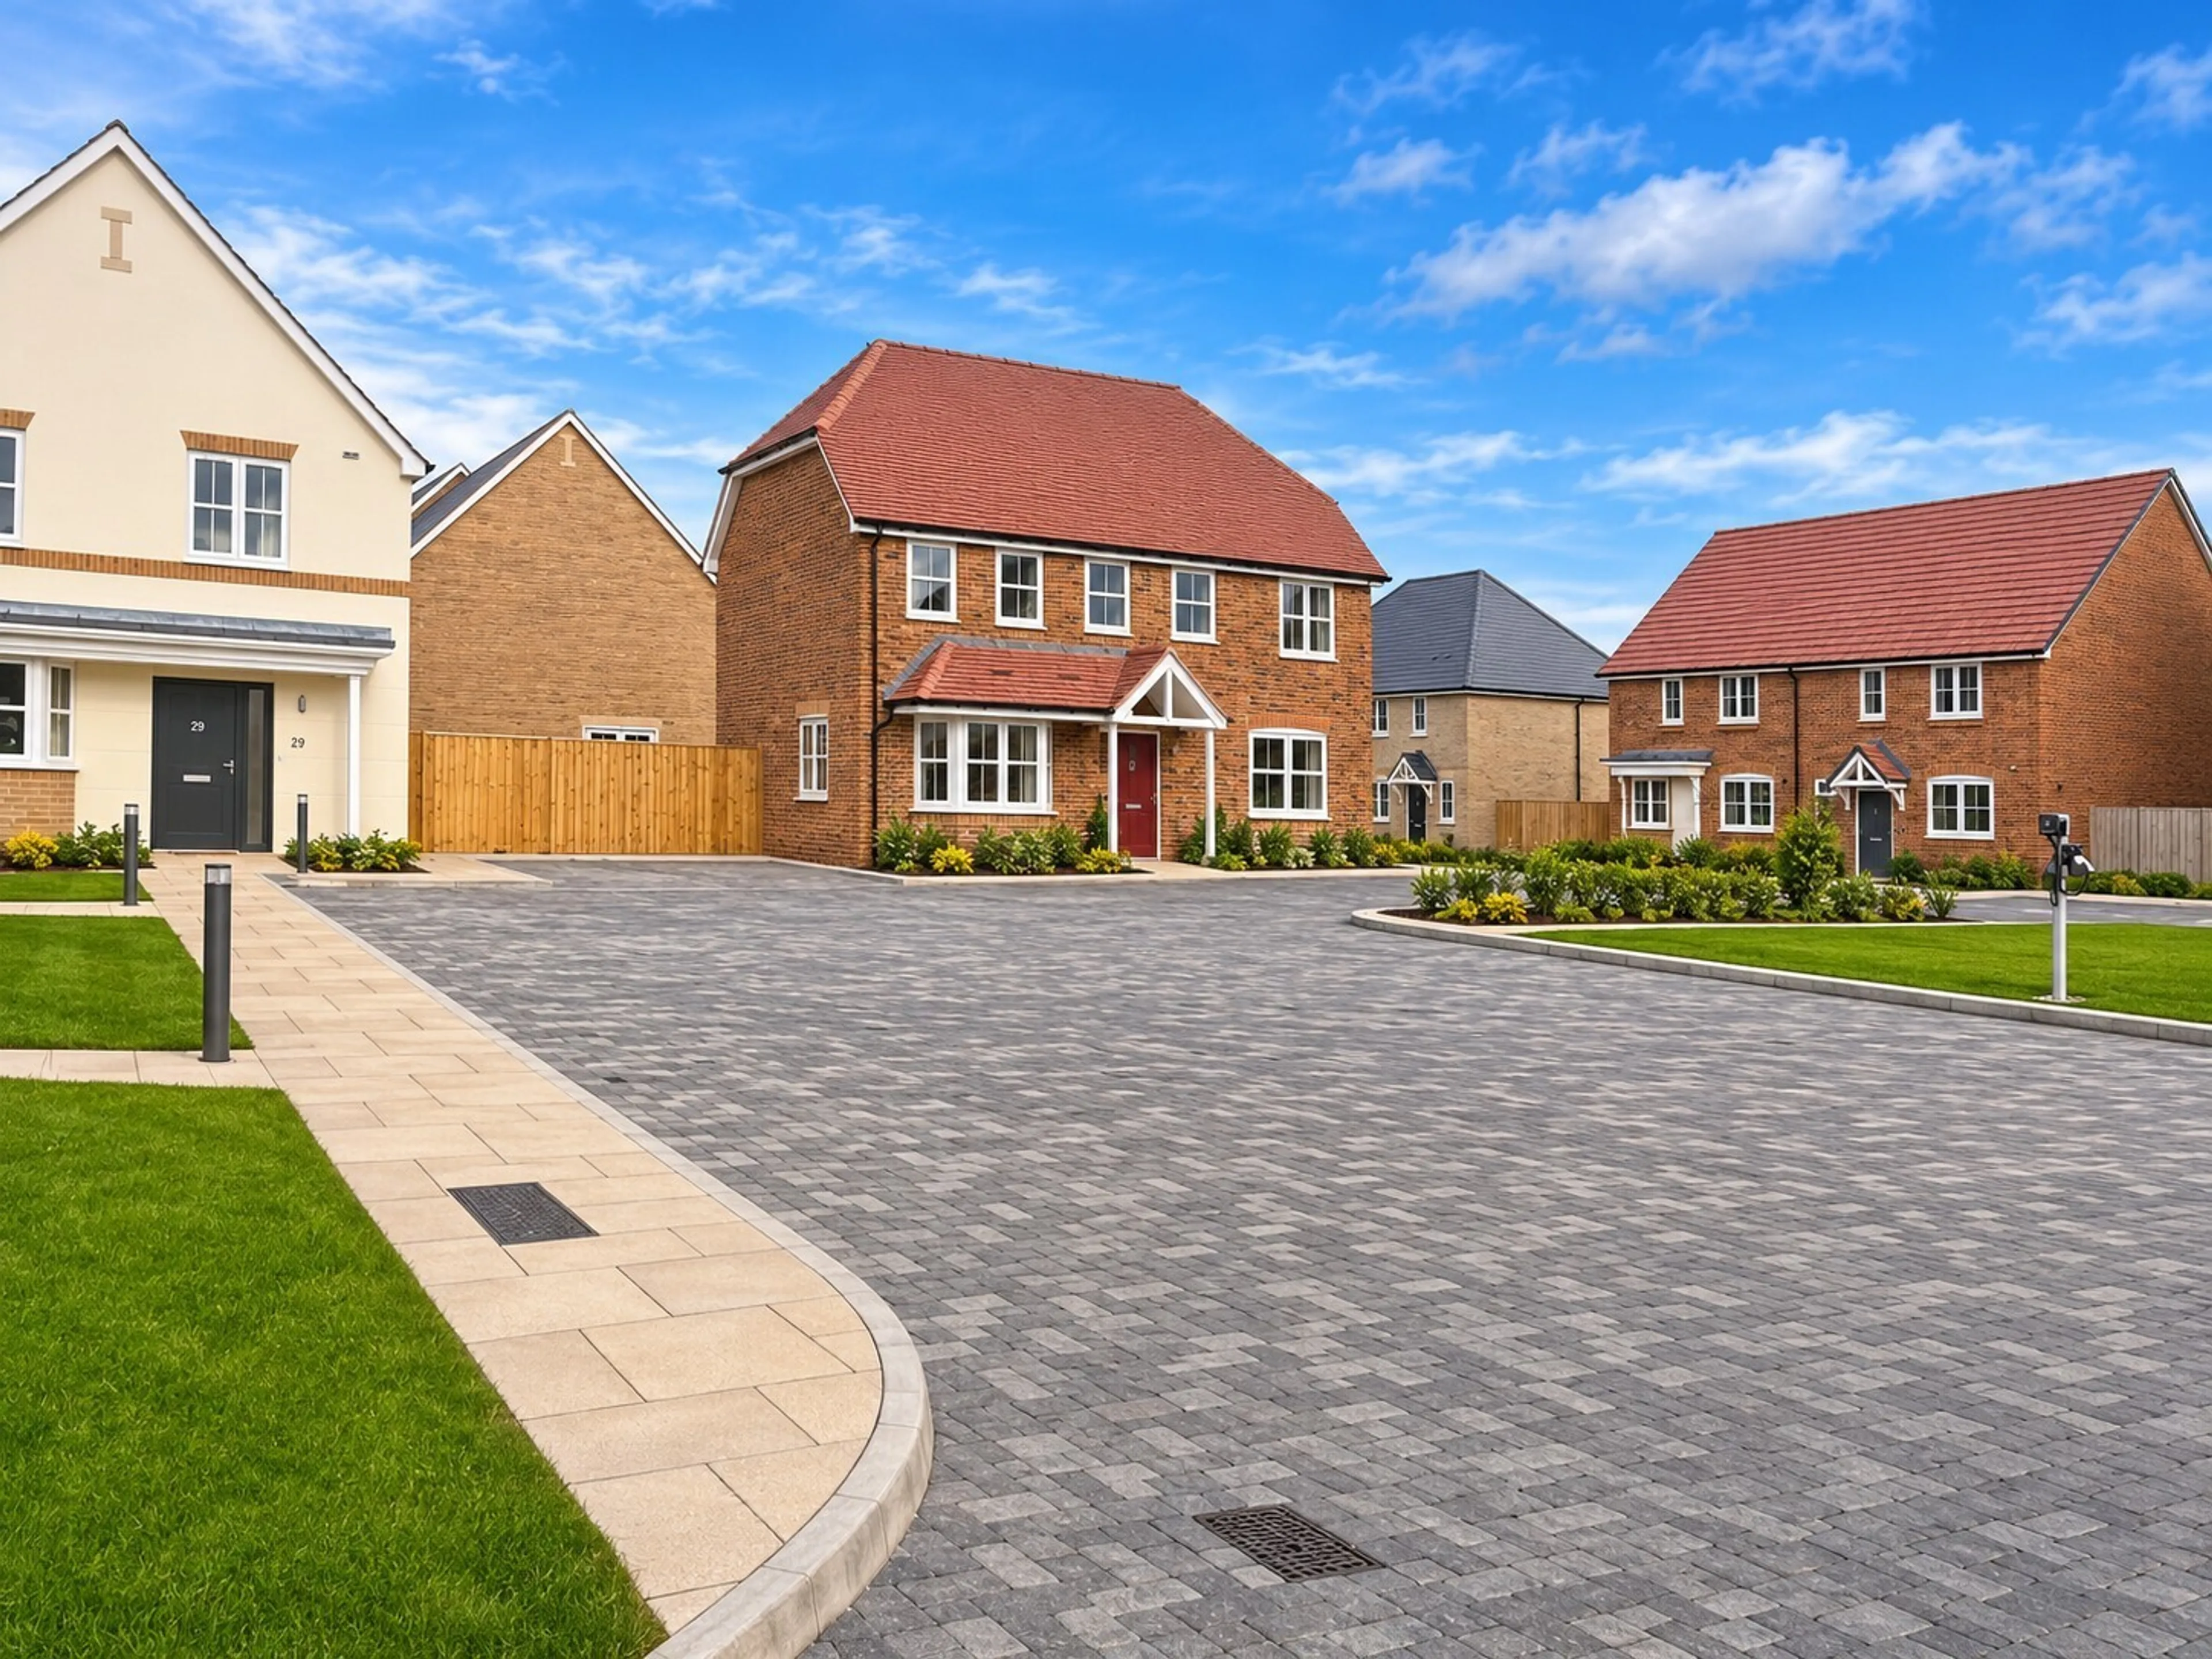
There are two allocated parking spaces , while the wider development benefits from thoughtfully landscaped communal green spaces, contributing to the attractive surroundings and welcoming neighbourhood feel.
Built to modern energy-efficiency standards and benefiting from a 10-year new-build warranty, this beautifully designed home offers the reassurance of contemporary construction alongside comfortable, low-maintenance living.
Specification Detail
Kitchen Dining
. Contemporary fitted kitchen units with stylish finish
. Integrated kitchen appliances
. Quality work surfaces and modern fixtures
. Feature bay window providing natural light to the dining area
. Quality LVT flooring in a straight-laid tile pattern
Bathrooms En-Suite
. Contemporary sanitary ware
. Modern chrome taps and fittings
. Full-height tiling to bath and shower areas
. Heated chrome wall-mounted towel rails
. Quality LVT flooring in a straight-laid tile pattern
. Principal bedroom with private en-suite shower room
. Separate family bathroom and ground-floor cloakroom
Bedrooms Internal Finishes
. Three well-proportioned bedrooms
. Built-in wardrobes to all bedrooms
. Additional storage cupboard to the first-floor landing
. Useful ground-floor storage cupboard
. Quality fitted carpets to bedrooms
. Neutral internal décor throughout
. Double-glazed windows
Heating Energy Efficiency
. Energy-efficient heating system
. Modern insulation standards
. Double-glazed windows
. Designed and constructed to contemporary building standards
. 10-year new-build warranty
External Features
. Private, enclosed rear garden laid to turf
. Fenced garden boundaries
. French doors opening from the living/dining room
. Two allocated parking spaces
. Landscaped communal green spaces within the development
. Attractive native tree planting and thoughtfully designed surroundings
Location
CROSSWAYS, DORCHESTER
VILLAGE LIVING, COUNTRYSIDE SURROUNDINGS AND EXCELLENT CONNECTIONS
Nestled within the charming Dorset village of Crossways and surrounded by beautiful open countryside, The Aviators offers an enviable balance of rural tranquillity and everyday convenience.
Designed by award-winning David James Architects, this thoughtfully planned development combines attractive architecture, landscaped open green spaces and native tree planting, creating a welcoming environment with a genuine sense of community.
Crossways provides access to a range of everyday amenities, while the nearby county town of Dorchester, approximately 15 minutes away by car, offers an excellent selection of independent shops, high-street retailers, restaurants, cafés and leisure facilities.
For commuters, the development benefits from local bus connections and access to Moreton railway station, providing mainline rail services towards Dorchester, Weymouth, Bournemouth and beyond.
The surrounding Dorset countryside offers wonderful opportunities for walking, cycling and exploring, while the county's celebrated coastline, picturesque villages and historic attractions are all within easy reach.
Whether you are looking for a peaceful village retreat, a spacious family home or a contemporary property with excellent connections, The Aviators offers an attractive place to put down roots.
Agents Note
Please note that an AML fee is chargeable to the buyer once an offer is accepted to cover the cost of carrying out the required identity and anti-money laundering checks. Once these checks have been completed, the fee cannot be refunded, even if the property purchase does not go ahead.
AN EXCEPTIONAL COLLECTION OF NEW HOMES IN THE HEART OF DORSET
Welcome to The Aviators, an exclusive development of beautifully designed homes nestled within the charming village of Crossways. Created with modern living in mind, this thoughtfully planned development combines contemporary architecture, attractive green spaces and quality finishes, all within easy reach of Dorchester and the surrounding Dorset countryside.
This impressive three-bedroom home offers an excellent balance of generous accommodation, practical design and modern specification, making it an ideal choice for families, professionals and those seeking a peaceful village lifestyle.
Ground Floor
The property welcomes you into an inviting entrance hallway, complete with a useful storage cupboard and access to a contemporary ground-floor cloakroom.
The spacious open-plan living and dining room provides a versatile setting for both everyday family life and entertaining. Enjoying a dual-aspect design, the room benefits from an attractive side bay window that introduces an abundance of natural light, while French doors open directly onto the private rear garden, creating a seamless connection between indoor and outdoor living.
Additional fitted storage provides practicality without compromising the generous proportions of this welcoming space.
The separate kitchen diner is equally impressive, featuring a contemporary range of fitted kitchen units complemented by integrated appliances, stylish work surfaces and quality finishes. A feature bay window to the front elevation creates a bright and attractive dining space, perfectly suited to family breakfasts, informal dining or entertaining guests.
First Floor
The first floor offers three well-proportioned bedrooms, each benefiting from built-in wardrobes, providing excellent storage and helping to maximise the available floor space.
The principal bedroom enjoys the added luxury of a private en-suite shower room, finished with contemporary sanitary ware, chrome fittings and stylish tiling.
Two further bedrooms offer flexible accommodation, ideal for family members, guests or those requiring a dedicated home office.
A modern family bathroom, featuring quality fittings and full-height tiling to the bath and shower area, serves the additional bedrooms. A separate storage cupboard accessed from the landing provides further practicality.
Outside
The property benefits from a private rear garden, laid to turf and enclosed by fencing, offering an attractive and secure setting for outdoor dining, relaxation and family enjoyment.
There are two allocated parking spaces , while the wider development benefits from thoughtfully landscaped communal green spaces, contributing to the attractive surroundings and welcoming neighbourhood feel.
Built to modern energy-efficiency standards and benefiting from a 10-year new-build warranty, this beautifully designed home offers the reassurance of contemporary construction alongside comfortable, low-maintenance living.
Specification Detail
Kitchen Dining
. Contemporary fitted kitchen units with stylish finish
. Integrated kitchen appliances
. Quality work surfaces and modern fixtures
. Feature bay window providing natural light to the dining area
. Quality LVT flooring in a straight-laid tile pattern
Bathrooms En-Suite
. Contemporary sanitary ware
. Modern chrome taps and fittings
. Full-height tiling to bath and shower areas
. Heated chrome wall-mounted towel rails
. Quality LVT flooring in a straight-laid tile pattern
. Principal bedroom with private en-suite shower room
. Separate family bathroom and ground-floor cloakroom
Bedrooms Internal Finishes
. Three well-proportioned bedrooms
. Built-in wardrobes to all bedrooms
. Additional storage cupboard to the first-floor landing
. Useful ground-floor storage cupboard
. Quality fitted carpets to bedrooms
. Neutral internal décor throughout
. Double-glazed windows
Heating Energy Efficiency
. Energy-efficient heating system
. Modern insulation standards
. Double-glazed windows
. Designed and constructed to contemporary building standards
. 10-year new-build warranty
External Features
. Private, enclosed rear garden laid to turf
. Fenced garden boundaries
. French doors opening from the living/dining room
. Two allocated parking spaces
. Landscaped communal green spaces within the development
. Attractive native tree planting and thoughtfully designed surroundings
Location
CROSSWAYS, DORCHESTER
VILLAGE LIVING, COUNTRYSIDE SURROUNDINGS AND EXCELLENT CONNECTIONS
Nestled within the charming Dorset village of Crossways and surrounded by beautiful open countryside, The Aviators offers an enviable balance of rural tranquillity and everyday convenience.
Designed by award-winning David James Architects, this thoughtfully planned development combines attractive architecture, landscaped open green spaces and native tree planting, creating a welcoming environment with a genuine sense of community.
Crossways provides access to a range of everyday amenities, while the nearby county town of Dorchester, approximately 15 minutes away by car, offers an excellent selection of independent shops, high-street retailers, restaurants, cafés and leisure facilities.
For commuters, the development benefits from local bus connections and access to Moreton railway station, providing mainline rail services towards Dorchester, Weymouth, Bournemouth and beyond.
The surrounding Dorset countryside offers wonderful opportunities for walking, cycling and exploring, while the county's celebrated coastline, picturesque villages and historic attractions are all within easy reach.
Whether you are looking for a peaceful village retreat, a spacious family home or a contemporary property with excellent connections, The Aviators offers an attractive place to put down roots.
Agents Note
Please note that an AML fee is chargeable to the buyer once an offer is accepted to cover the cost of carrying out the required identity and anti-money laundering checks. Once these checks have been completed, the fee cannot be refunded, even if the property purchase does not go ahead.
Utilities, rights & restrictions
Expand
Utility Supply:
- ElectricityContact branch
- WaterContact branch
- HeatingContact branch
- BroadbandContact branch
- SewerageContact branch
Rights & Restrictions:
- Private rights of wayContact branch
- Public rights of wayContact branch
- Listed propertyContact branch
- RestrictionsContact branch
Risks:
- Flooded in last 5 yearsContact branch
- Flood defencesContact branch
- Source of floodContact branch
Guidance Notes
While every reasonable effort is made to ensure the accuracy of descriptions and content, we should make you aware of the following guidance or limitations.
(1) MONEY LAUNDERING REGULATIONS Intending purchasers will be asked to produce identification documentation at a later stage and we would ask for your co-operation in order that there will be no delay in agreeing the sale. (2) These particulars do not constitute part or all of an offer or contract. (3) The measurements indicated are supplied for guidance only and as such must be considered incorrect. (4) Potential buyers are advised to recheck the measurements before committing to any expense. (5) We have not tested any apparatus, equipment, fixtures, fittings or services and it is the buyers interests to check the working condition of any appliances. (6) We have not sought to verify the legal title of the property and the buyers must obtain verification from their solicitor.Use Our Homefinder Service
With our HOME FINDER SERVICE, we get a real understanding of what is on your wish list and then put all of our experience, local knowledge, branch network and extensive contacts to work to find your perfect property.

Our handy mortgage calculator helps you to estimate what your monthly repayments could be. * Terms and conditions apply.
Please be aware, these results are for illustrative purposes only and should not be considered as a mortgage quote. These are based on a repayment mortgage and may vary depending on the term and interest rate of your mortgage. Lender fees may also be applicable.
If you would like guidance on the right mortgage for you, we recommend booking a mortgage appointment and speak to one of our mortgage consultants who will be more than happy to help.
** The 4.19% annual interest rate is based on the Connells Group average mortgage interest rate taken from this year YTD and is correct as at 29/01/26.
Any fees payable will be explained in your initial no-obligation appointment, before you choose whether to use our Mortgage Services.
Similar Properties
Recently Sold In This Area
Any fees payable will be explained in your initial no-obligation appointment, before you choose whether to use our Mortgage Services.