The Woodlands
Sayers Common, Hassocks
2Bedrooms2Bathroomssemi-detached house
Price:£395,000
New Home
1/14
Price:£395,000
Property details
Key features
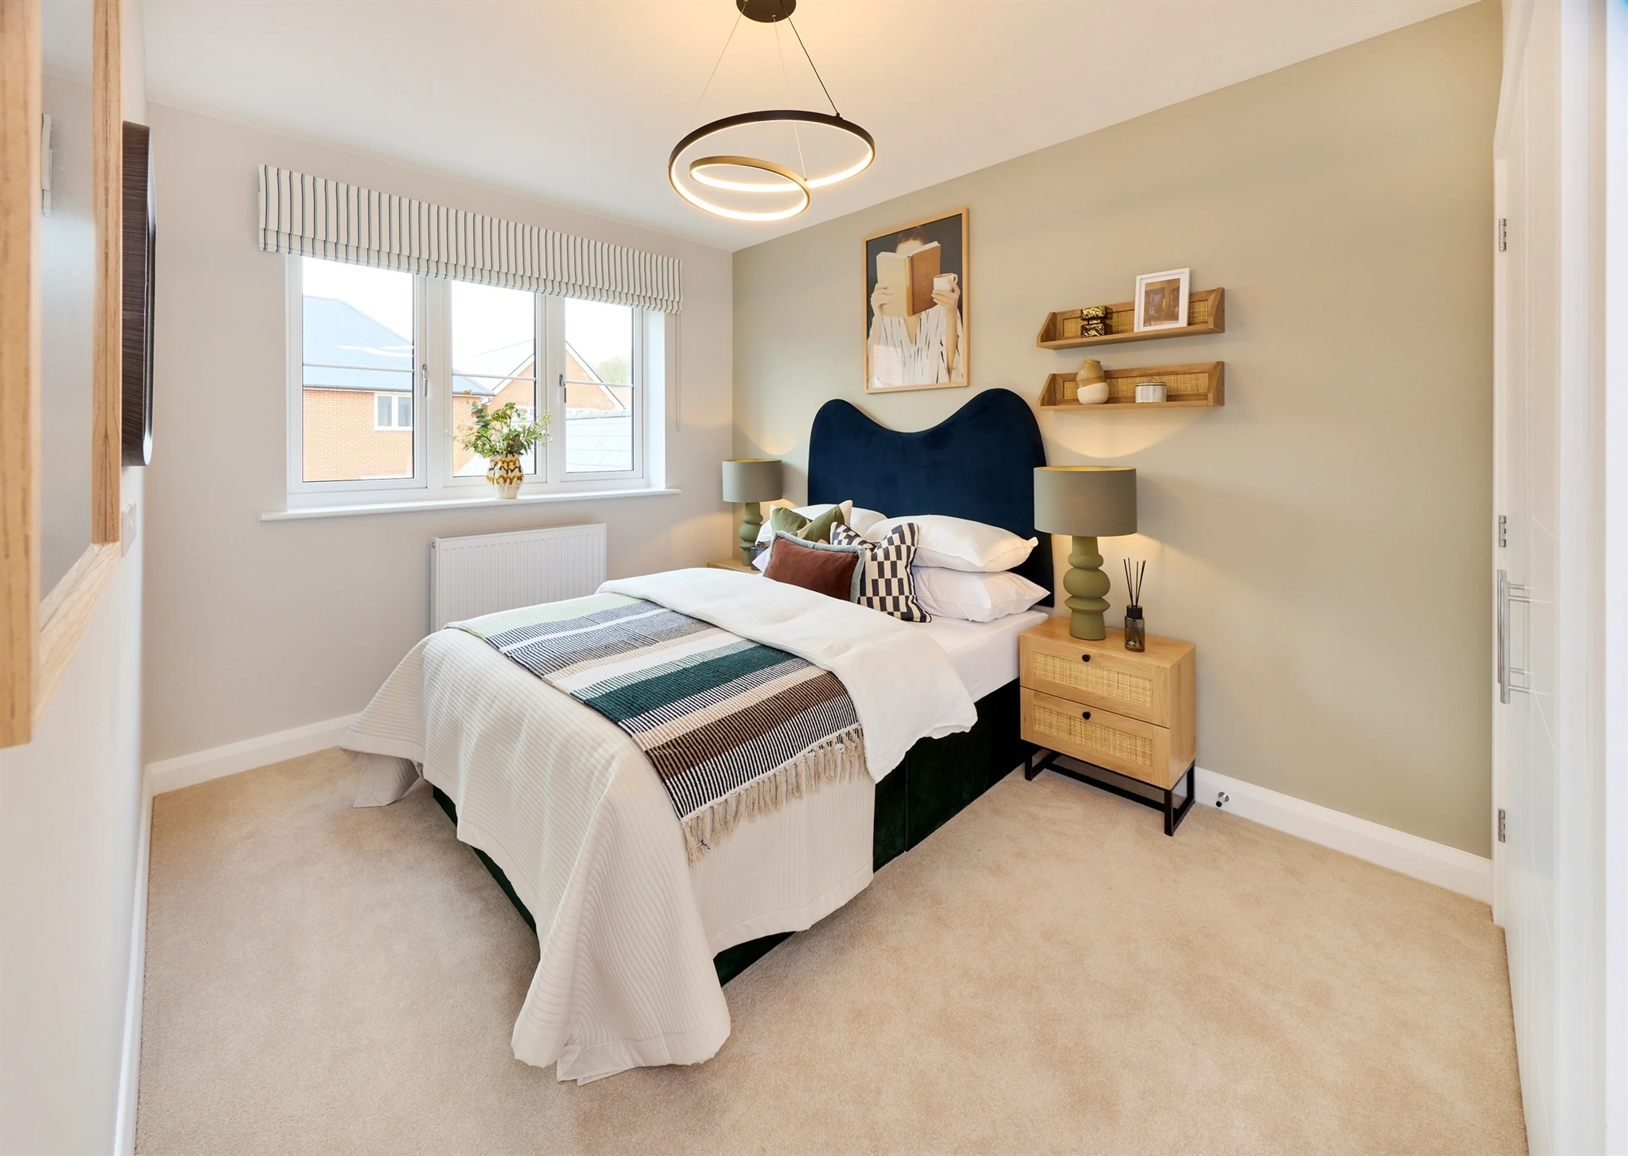
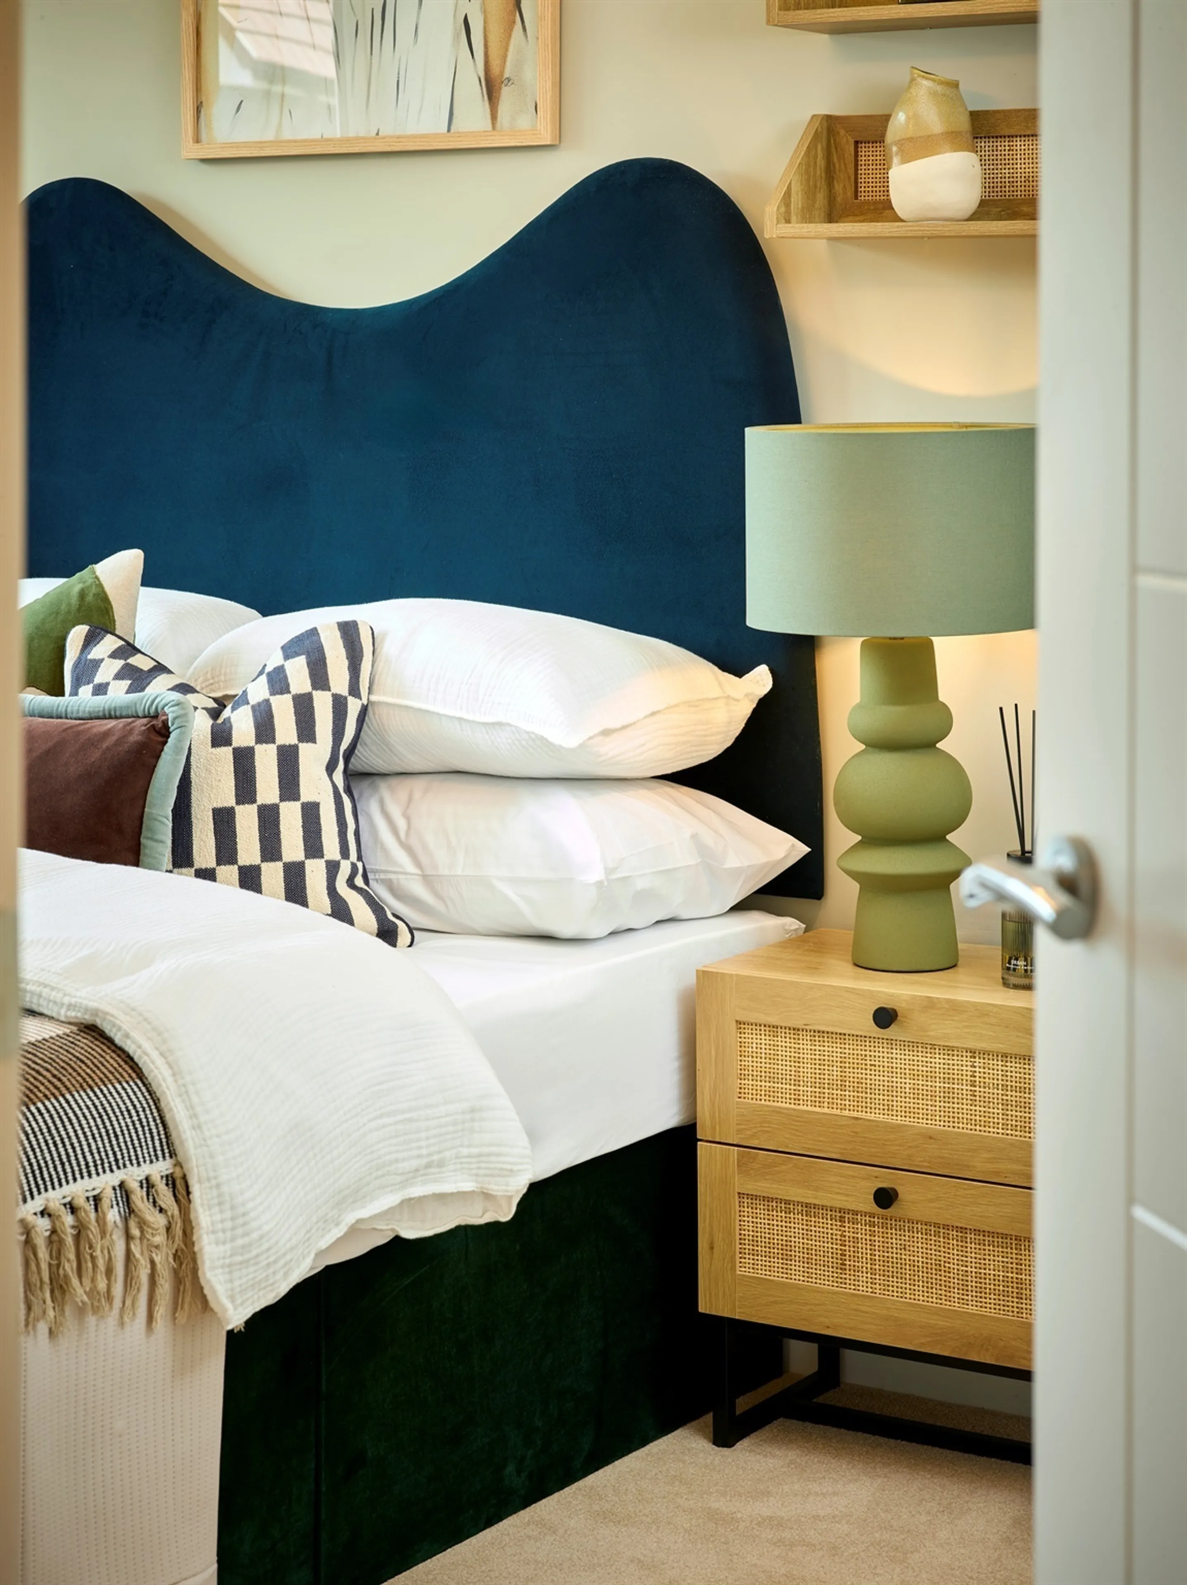
- Two double bedrooms with built in wardrobes to bedrooms 1 & 2
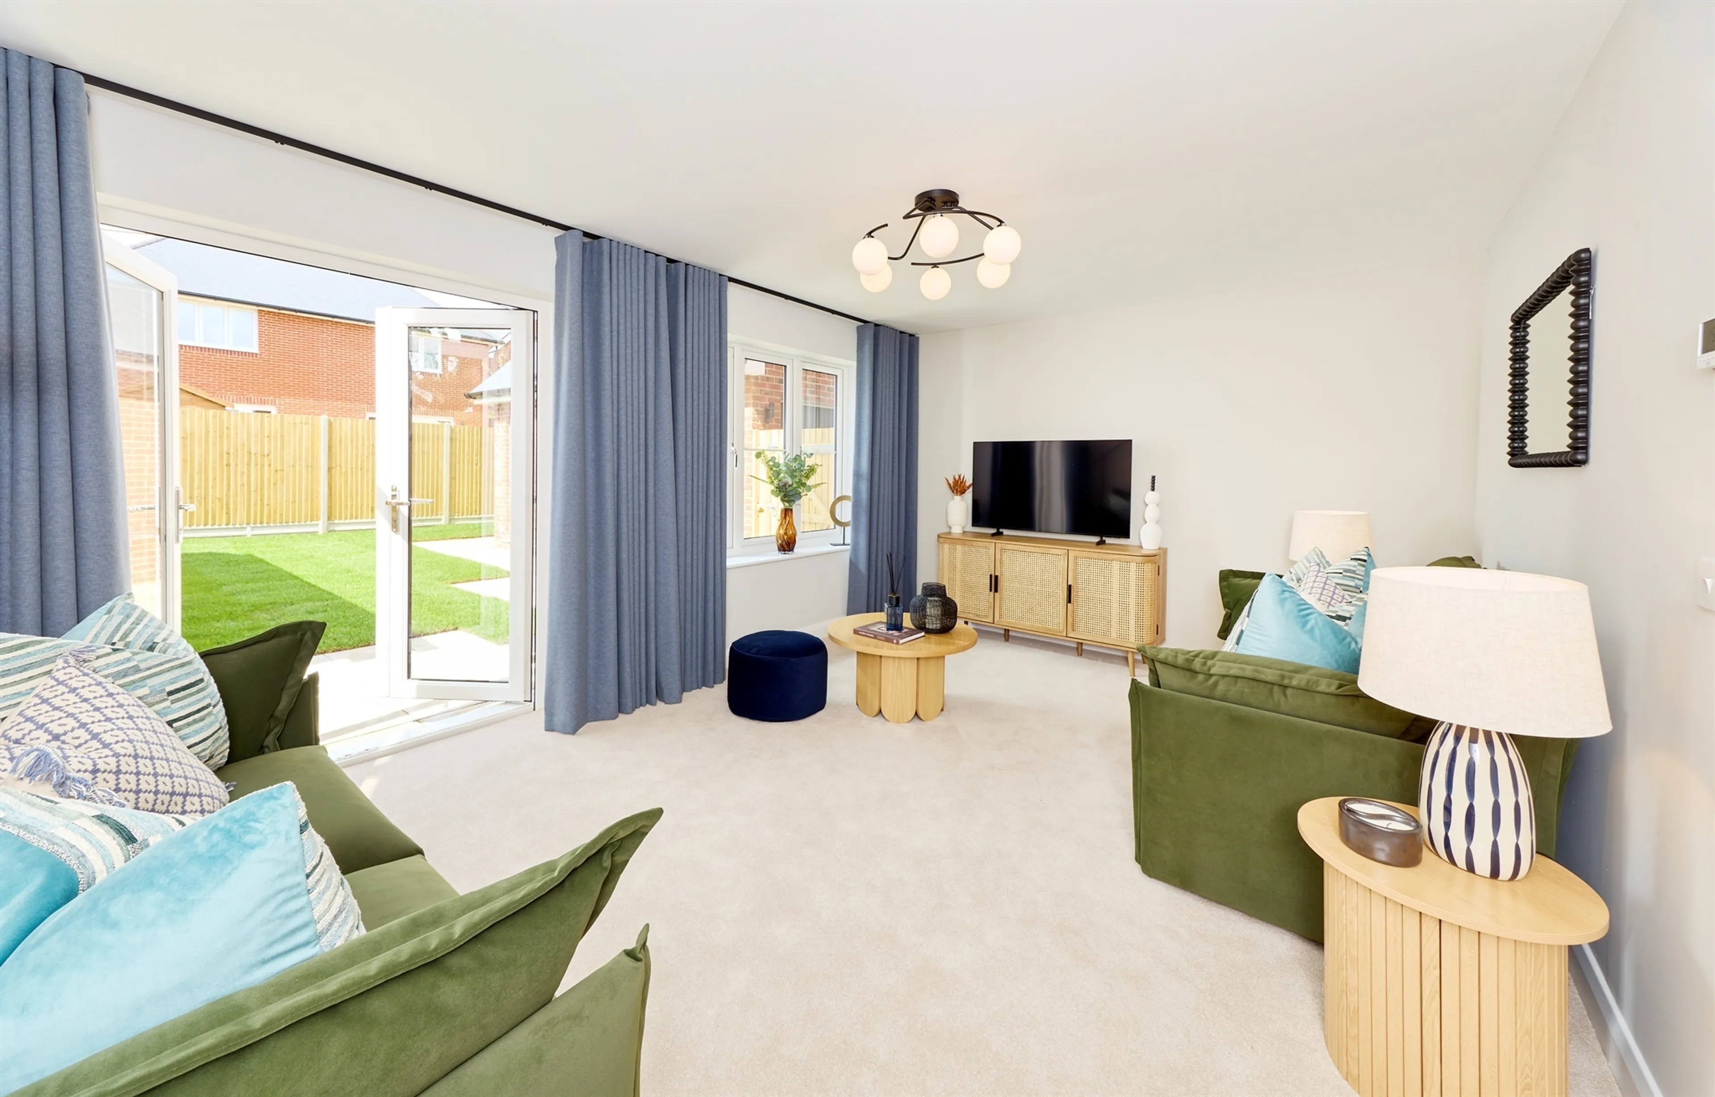
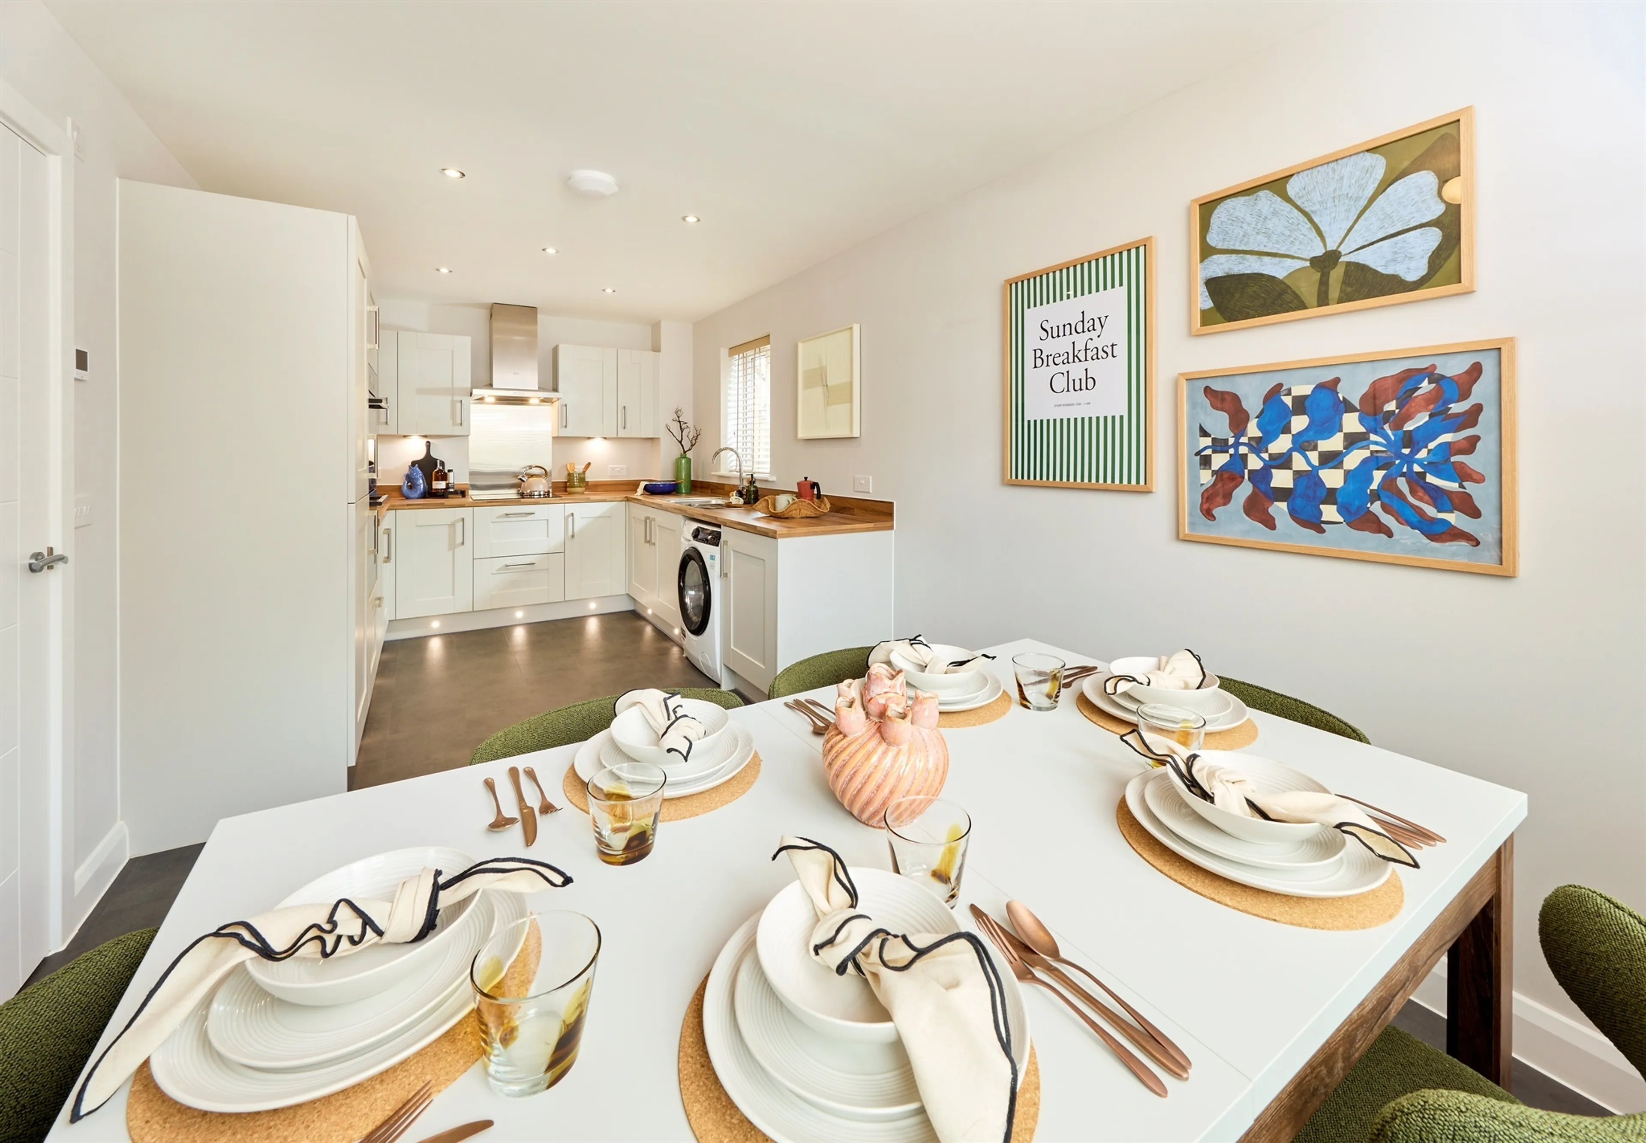
- Spacious open-plan living/dining area
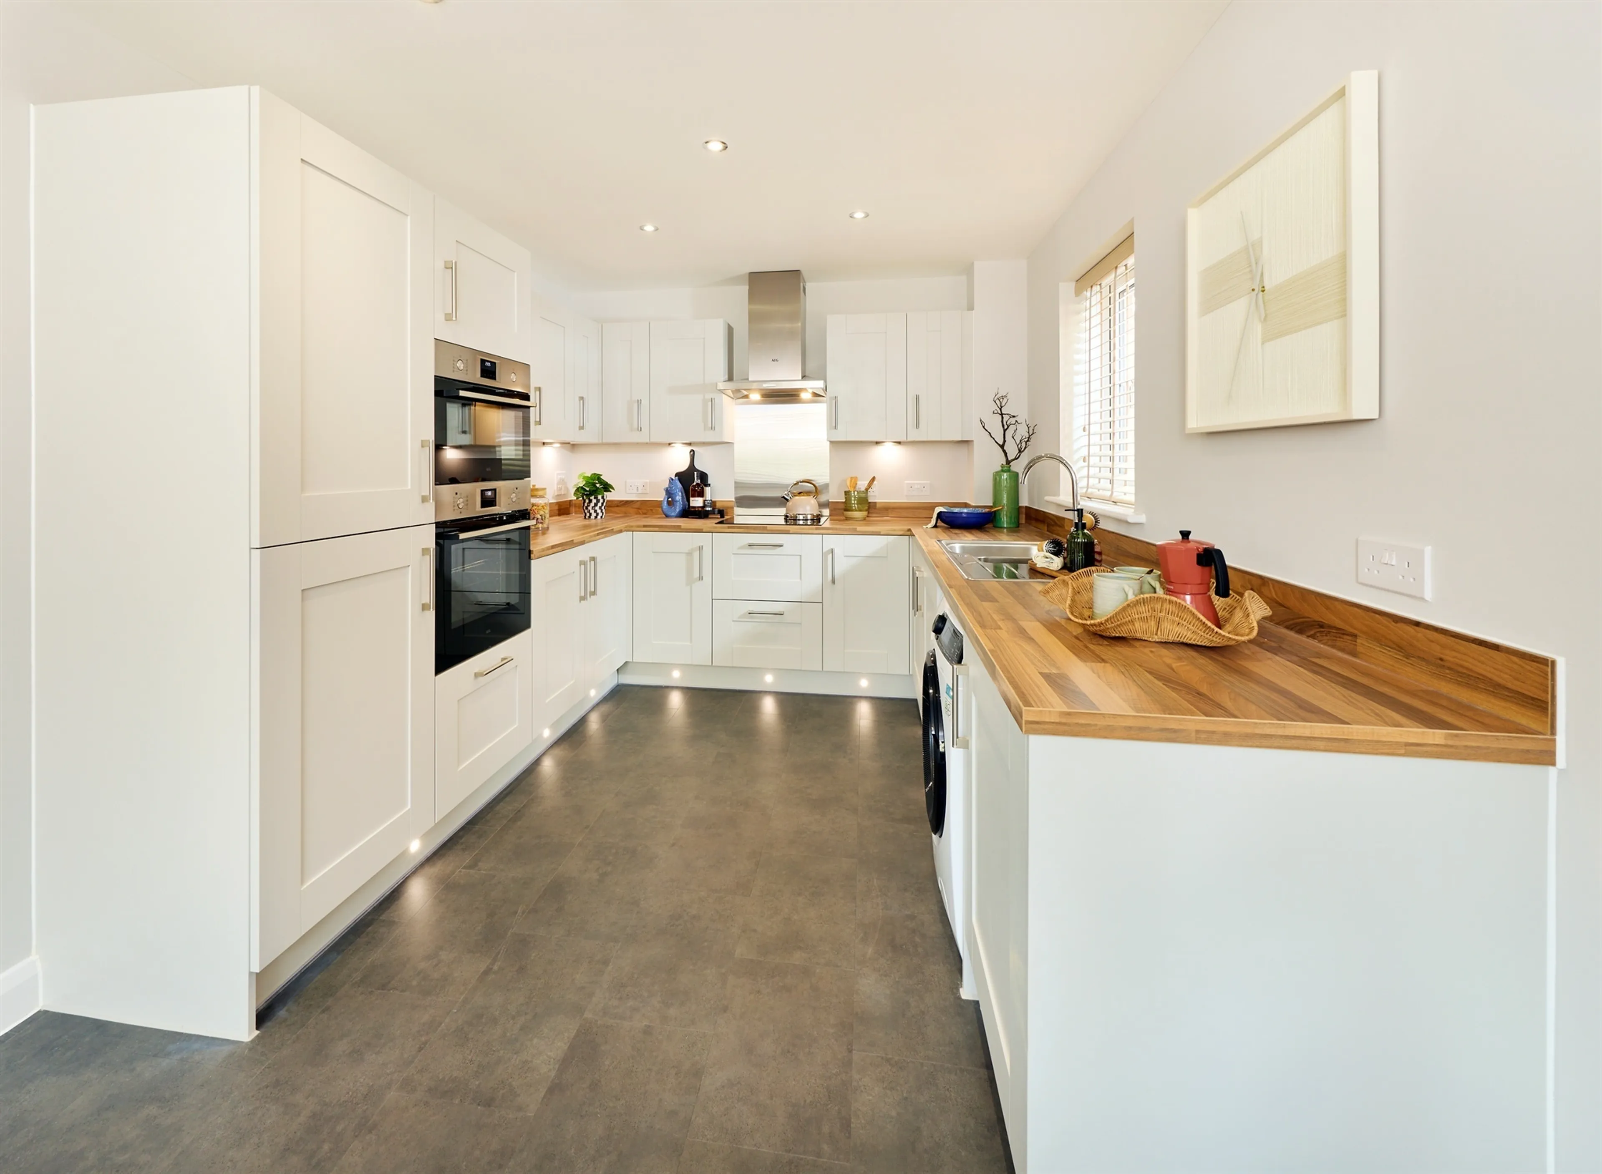
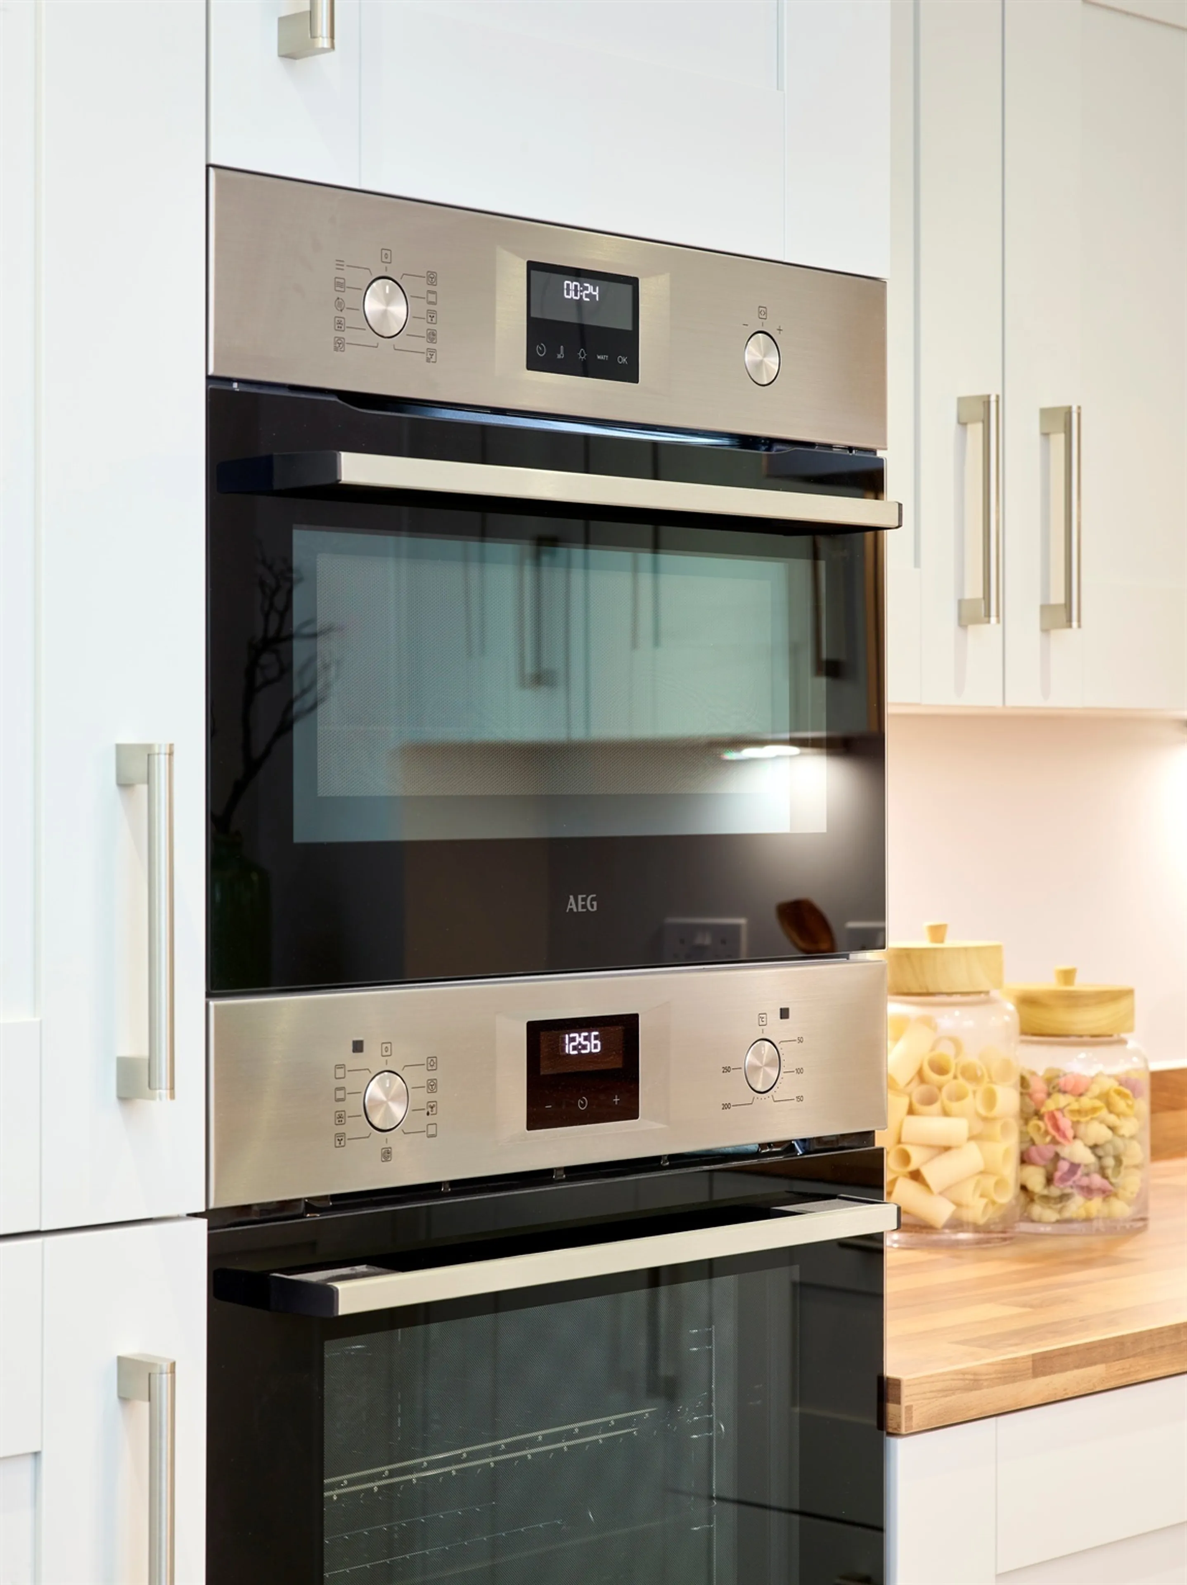
- Contemporary kitchen with integrated appliances including fridge-freezer, induction hob, extractor & oven/microwave
- Air source heat pump with underfloor heating to ground floor for excellent energy efficiency
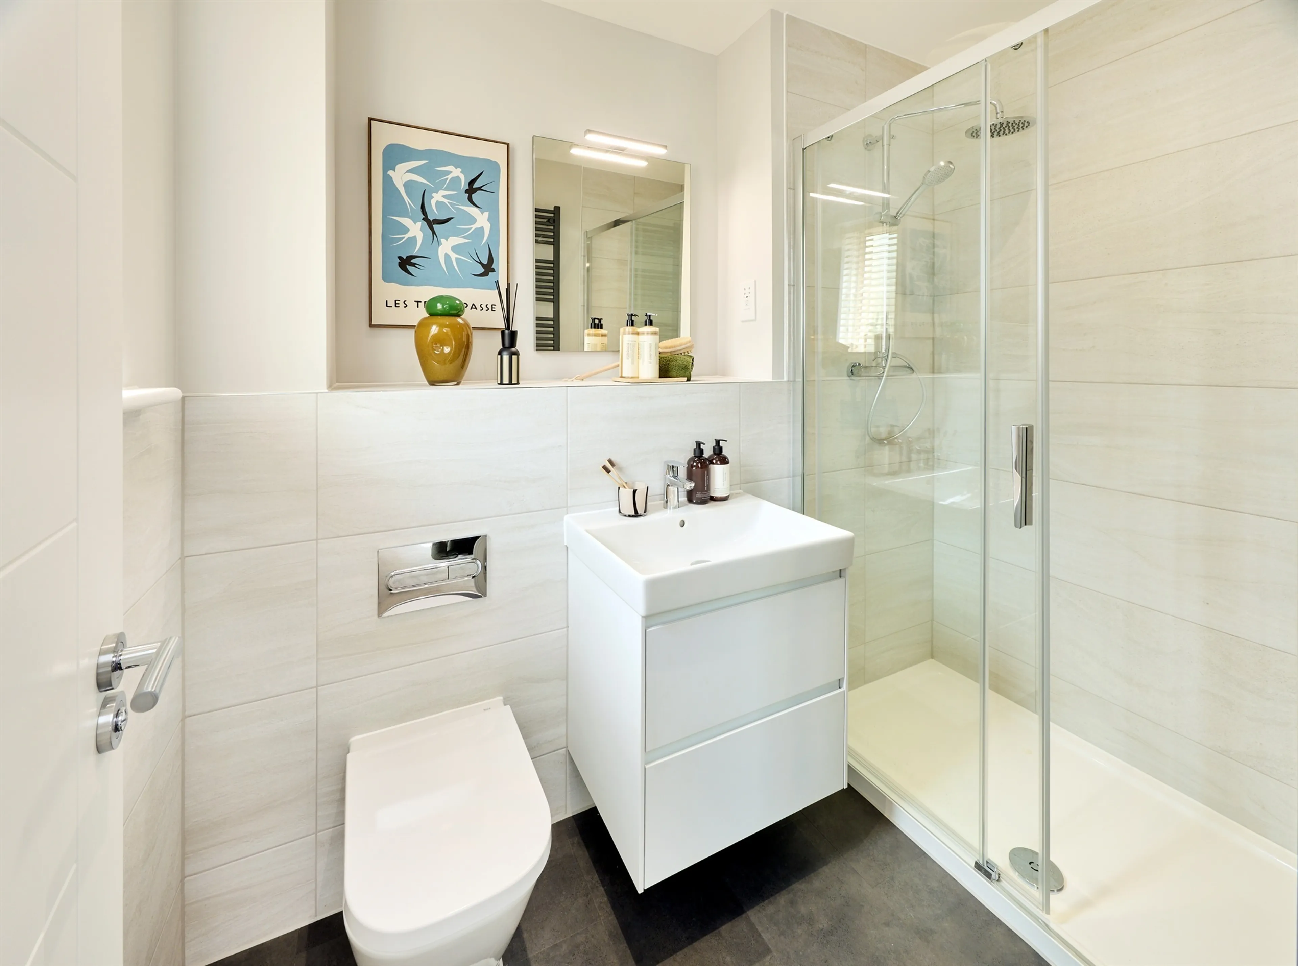
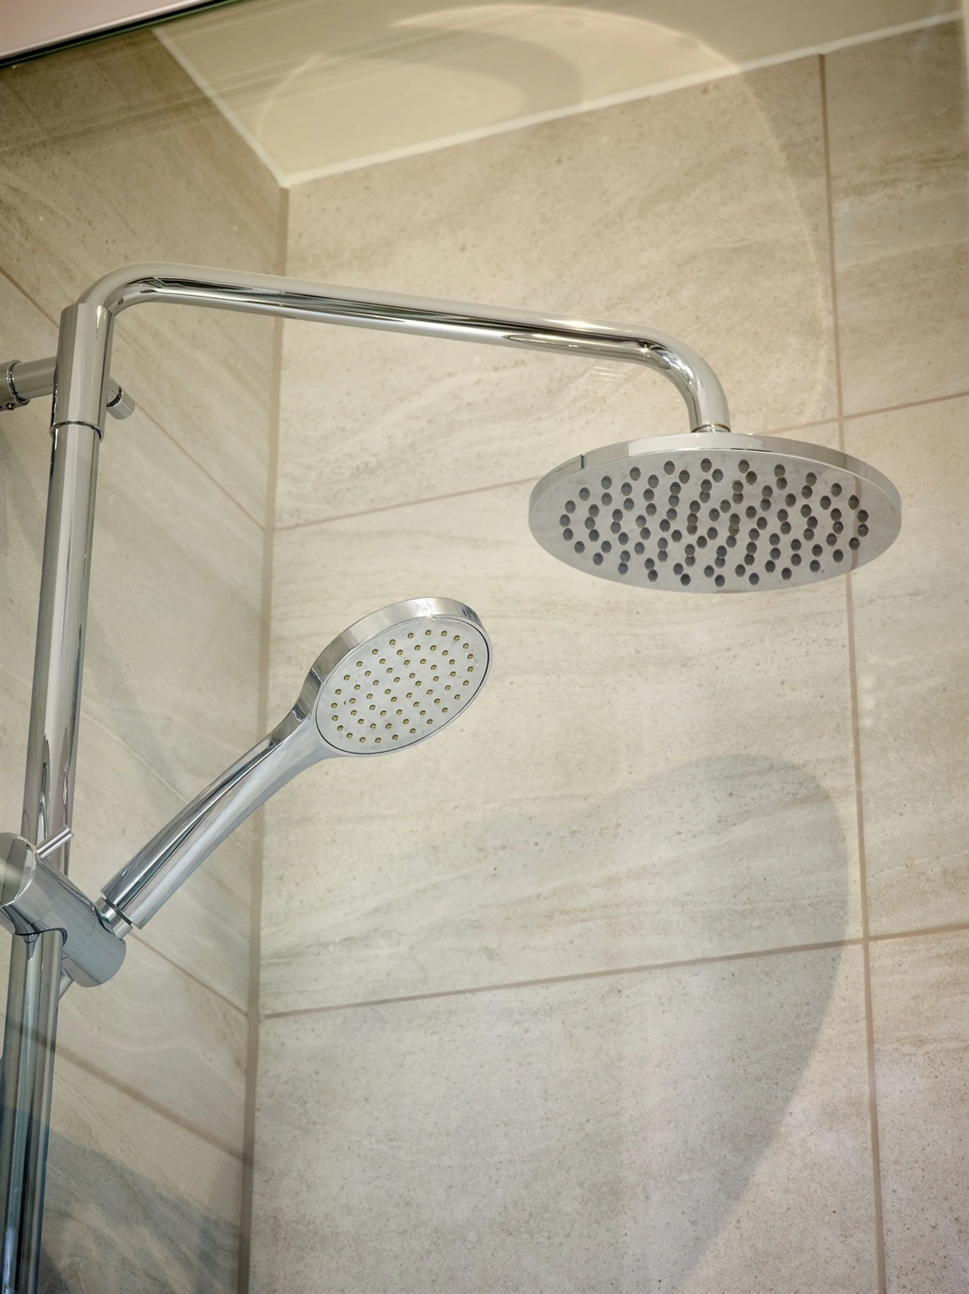
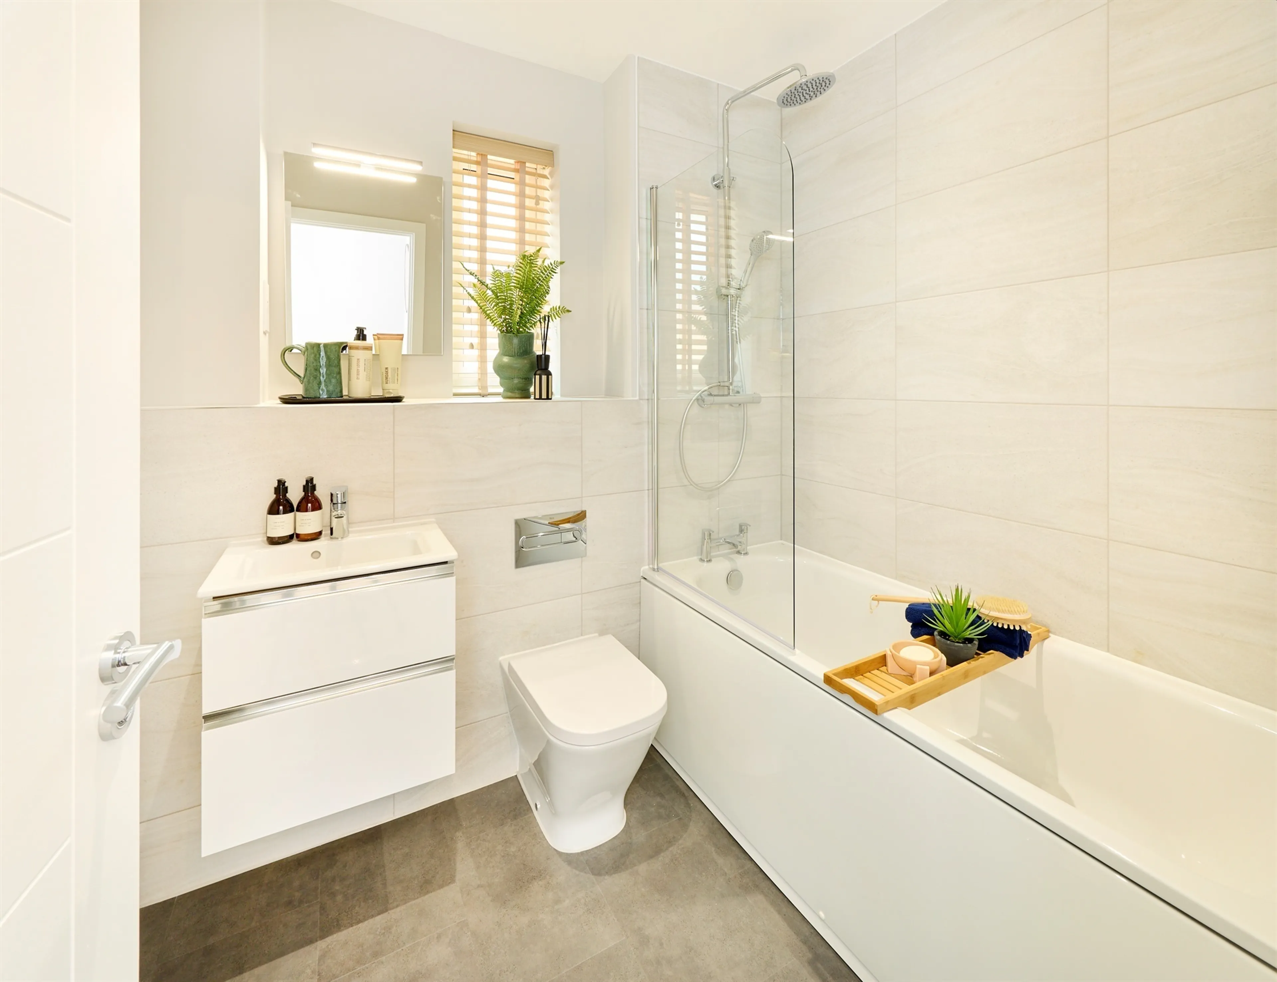
- Stylish bathroom with Porcelanosa tiling and Roca sanitaryware
- Landscaped gardens & block-paved driveway
- CAT6 cabling, USB-C sockets throughout
- Situated in a peaceful, leafy development with beautiful woodland surroundings
Council Tax Band:
TBC
Tenure:
Freehold
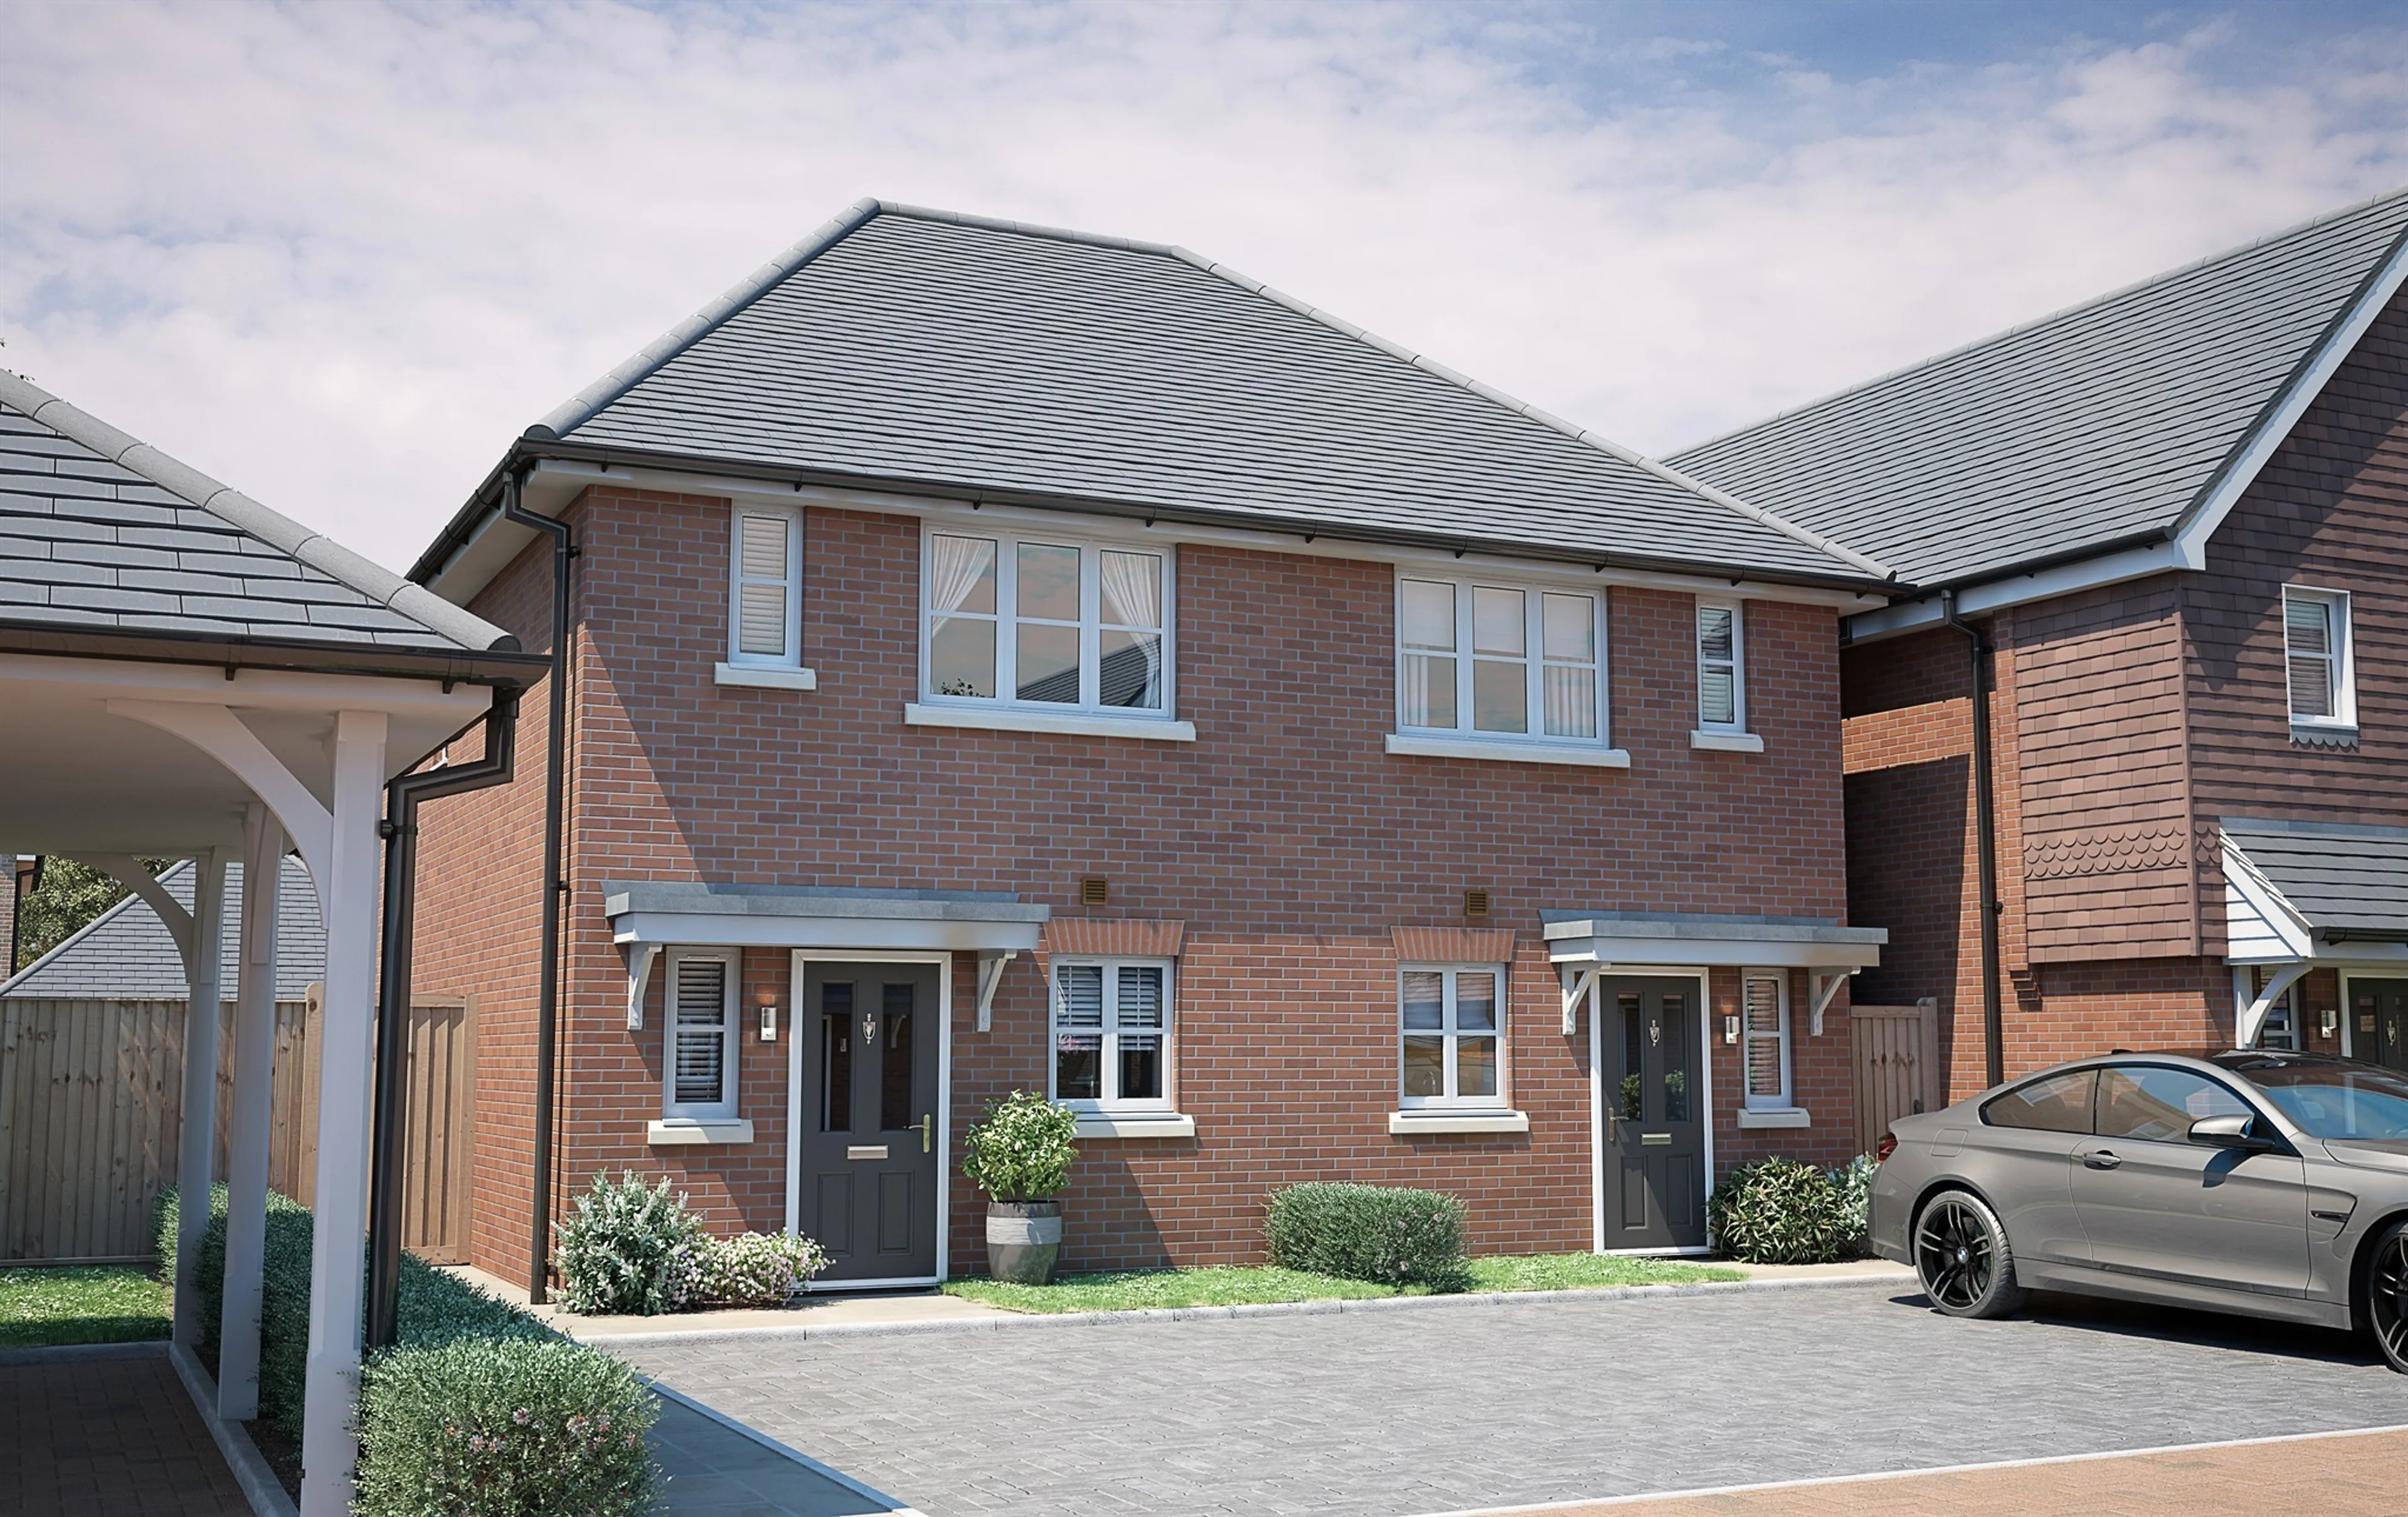
Nestled within a charming collection of just 36 homes, this property forms part of an attractive enclave featuring quiet streets, mature planting and a strong sense of community. Each home has been individually designed with striking architectural details and impressive kerb appeal, sitting proudly within its own spacious plot.
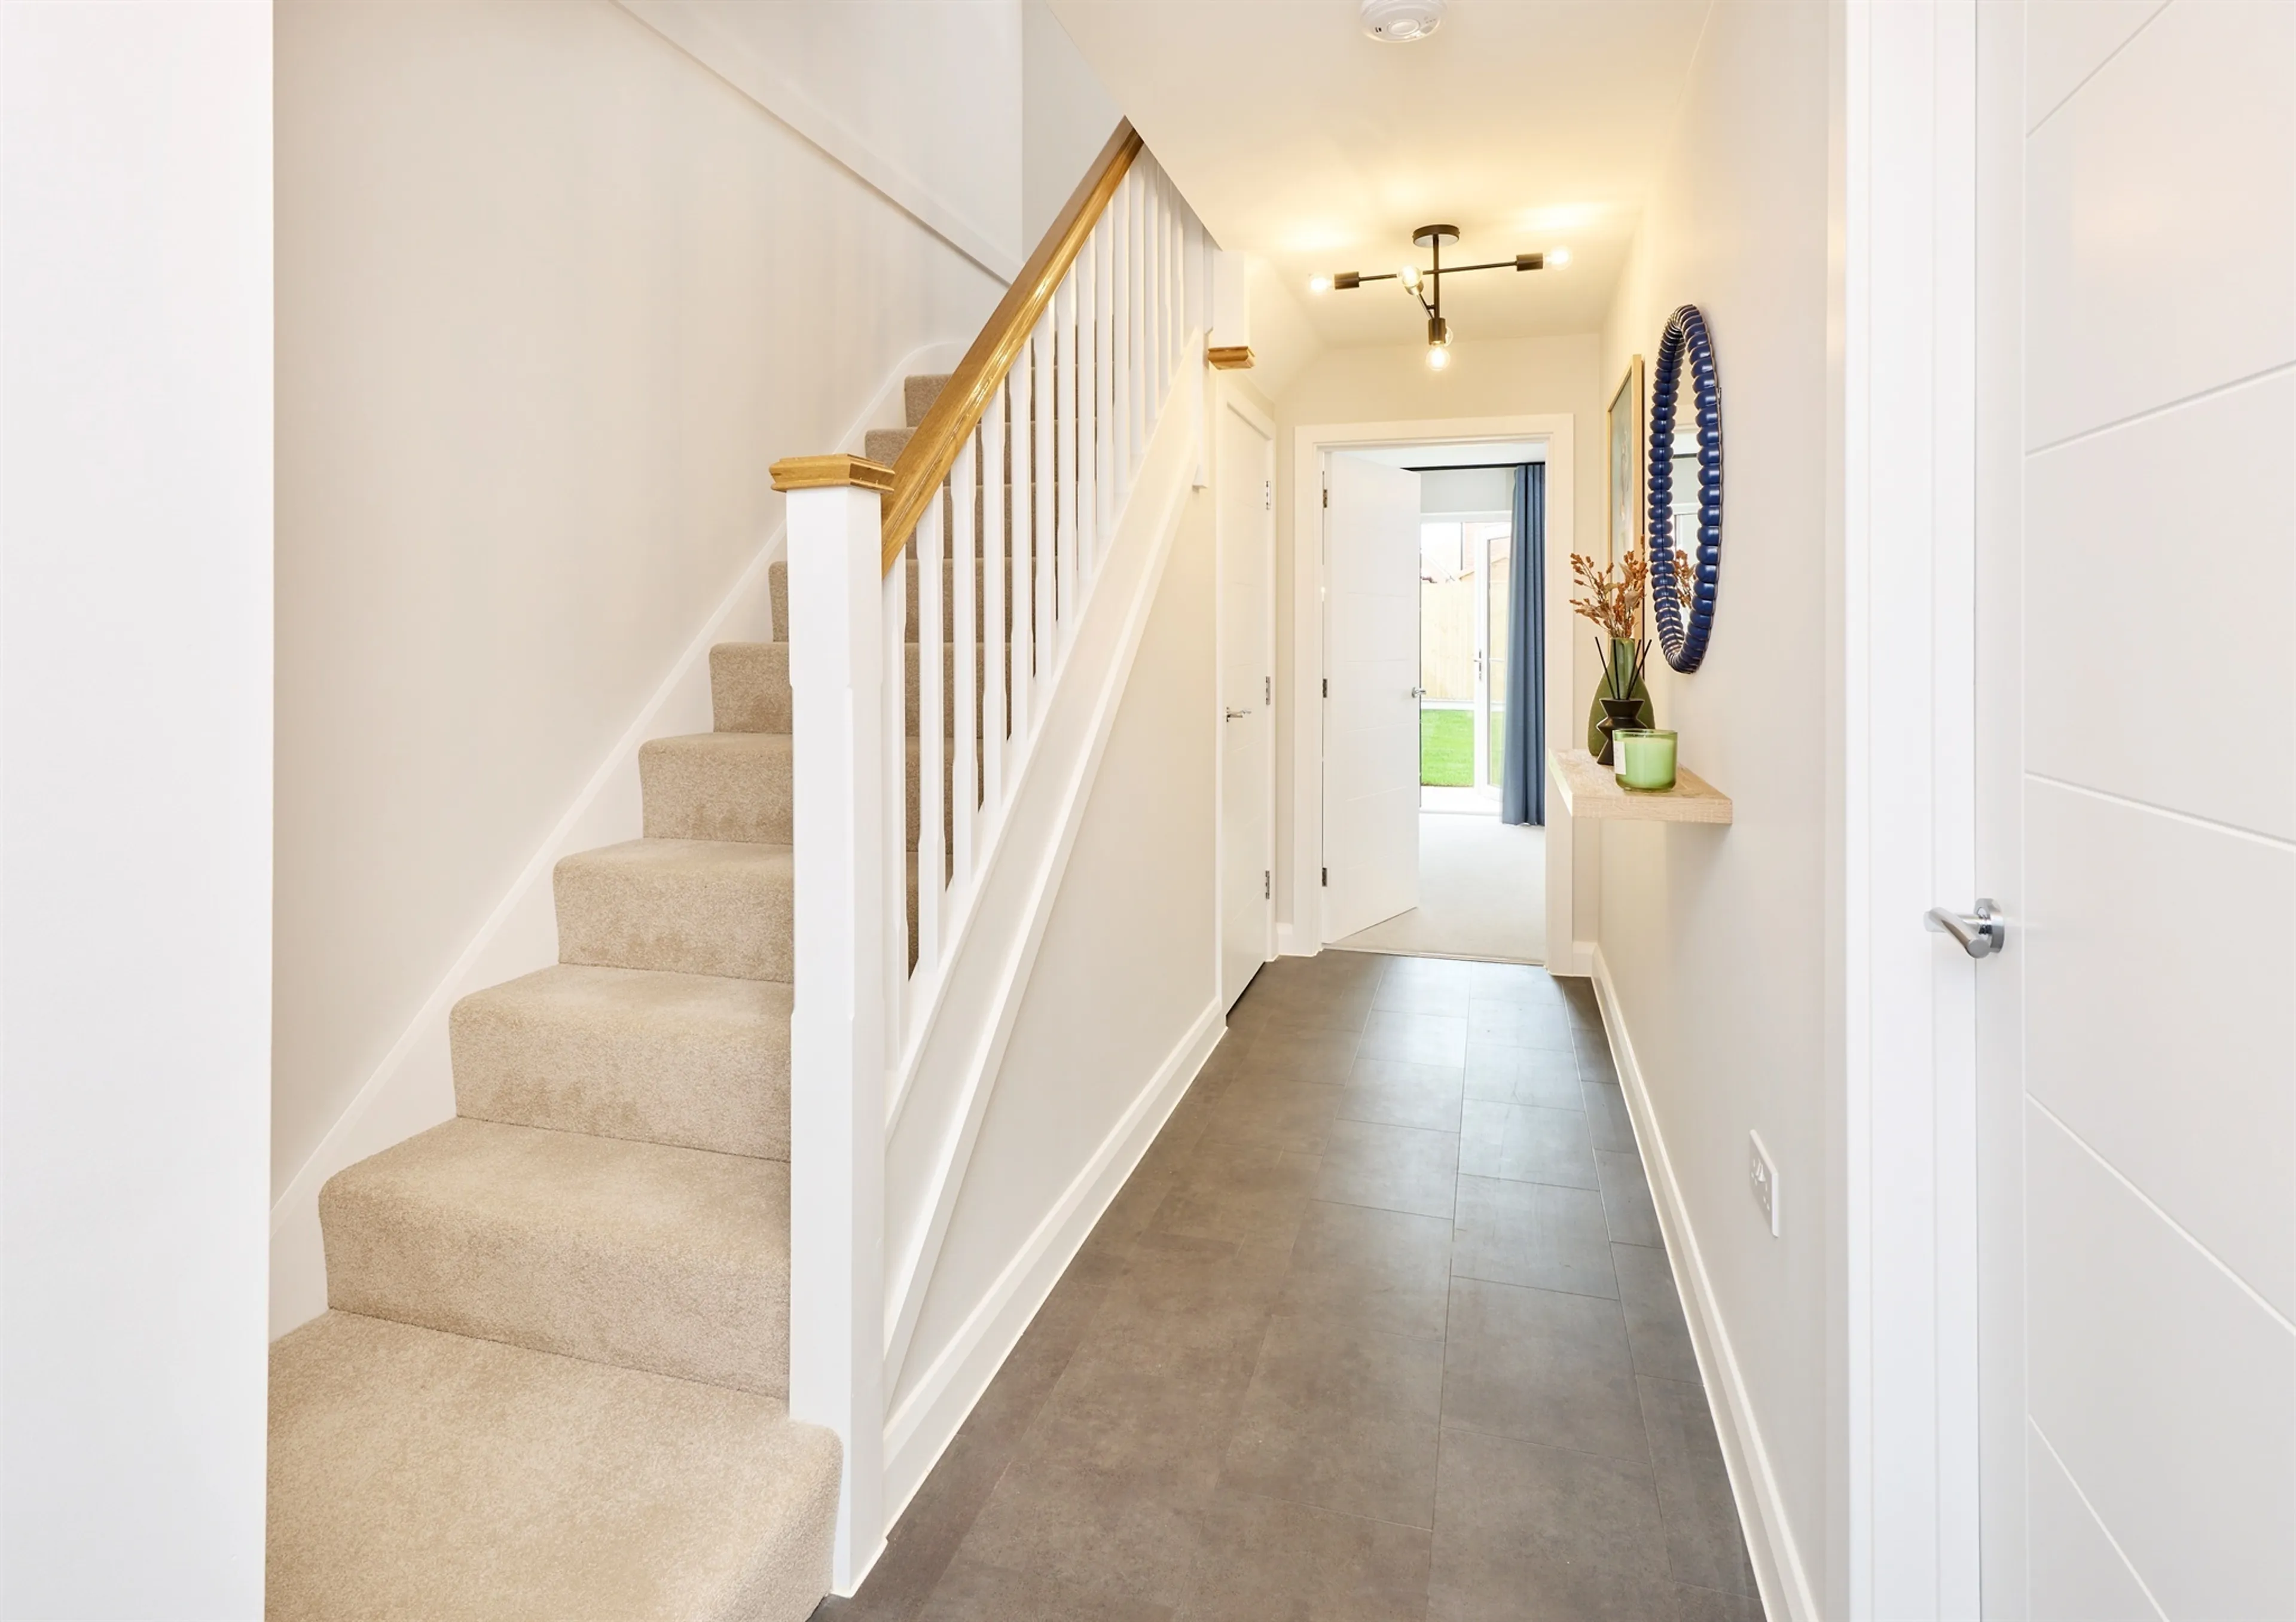
Inside, the property offers light-filled, modern accommodation ideally suited to first-time buyers, downsizers or professionals seeking a high-quality home in a well-connected countryside location. The spacious open-plan ground floor includes a bright living/dining area and a contemporary kitchen finished with integrated appliances including a 50/50 fridge freezer, induction hob, extractor and oven/microwave, plus LED under-unit lighting. Amtico flooring, pendant lighting and chrome fixtures create a polished and elegant aesthetic.
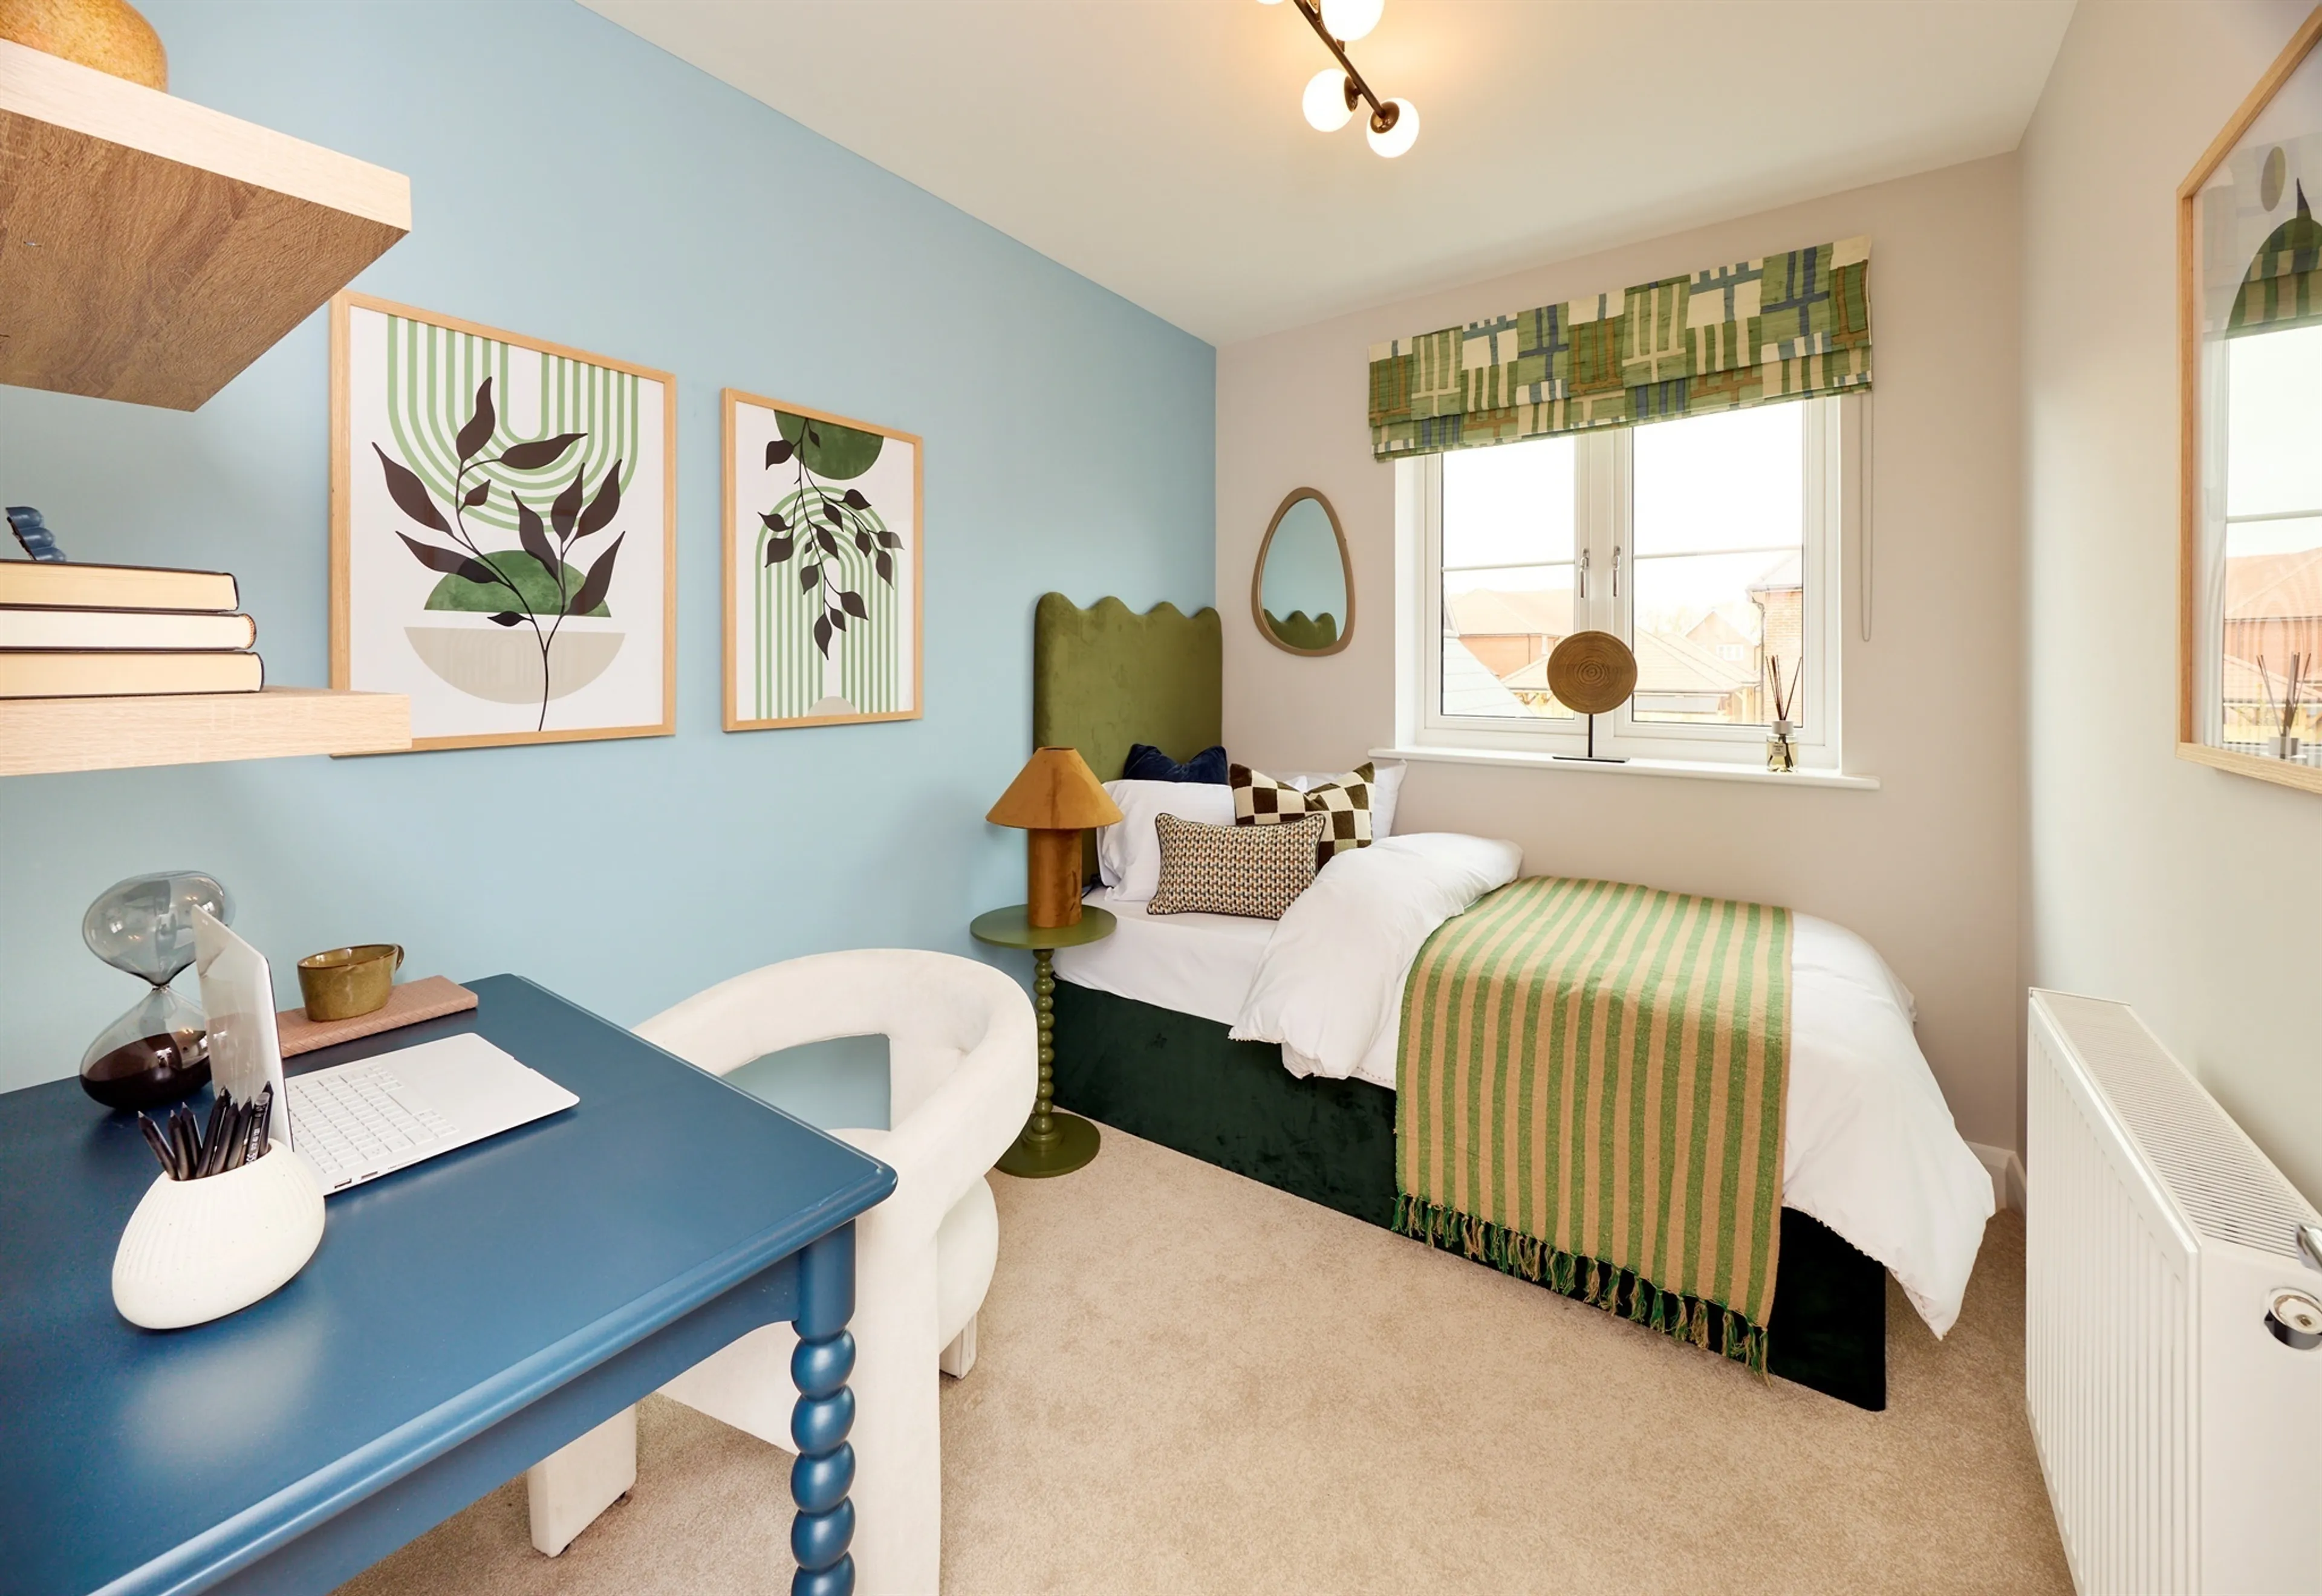
Upstairs, you will find two generous double bedrooms, both complete with built-in wardrobes. The beautifully appointed bathroom features Roca sanitaryware, chrome fittings, Porcelanosa tiling and a vanity unit with built-in storage. Homes of this type benefit from an energy-efficient air source heat pump, underfloor heating to the ground floor and modern radiators upstairs-ensuring a comfortable, economical home environment throughout the seasons.
Additional Information
Externally, the property enjoys a private rear garden, rear patio area, and a block-paved driveway. EV charging comes as standard, alongside well-designed boundaries, fencing and selected brick wall features. Every home also includes CAT6 points, USB-C sockets, LED lighting and thoughtfully positioned power points, supporting modern living and home working.
Beautifully designed, energy efficient and positioned in one of Mid Sussex's most desirable rural settings, this superb two-bedroom home at The Woodlands offers the perfect blend of modern comfort, timeless style and outstanding lifestyle convenience. Early viewing is highly recommended.
Location
The Woodlands enjoys a truly enviable location. Sayers Common is surrounded by picture-perfect Sussex countryside, historic villages and charming local pubs, with Hurstpierpoint, Hassocks, Burgess Hill and Ditchling all close by. Residents benefit from easy access to open spaces such as the ancient bluebell woods of Sayers Common Wood, Woods Mill Nature Reserve, and the stunning South Downs National Park-offering endless opportunities for walking, cycling and exploring.
Disclaimer
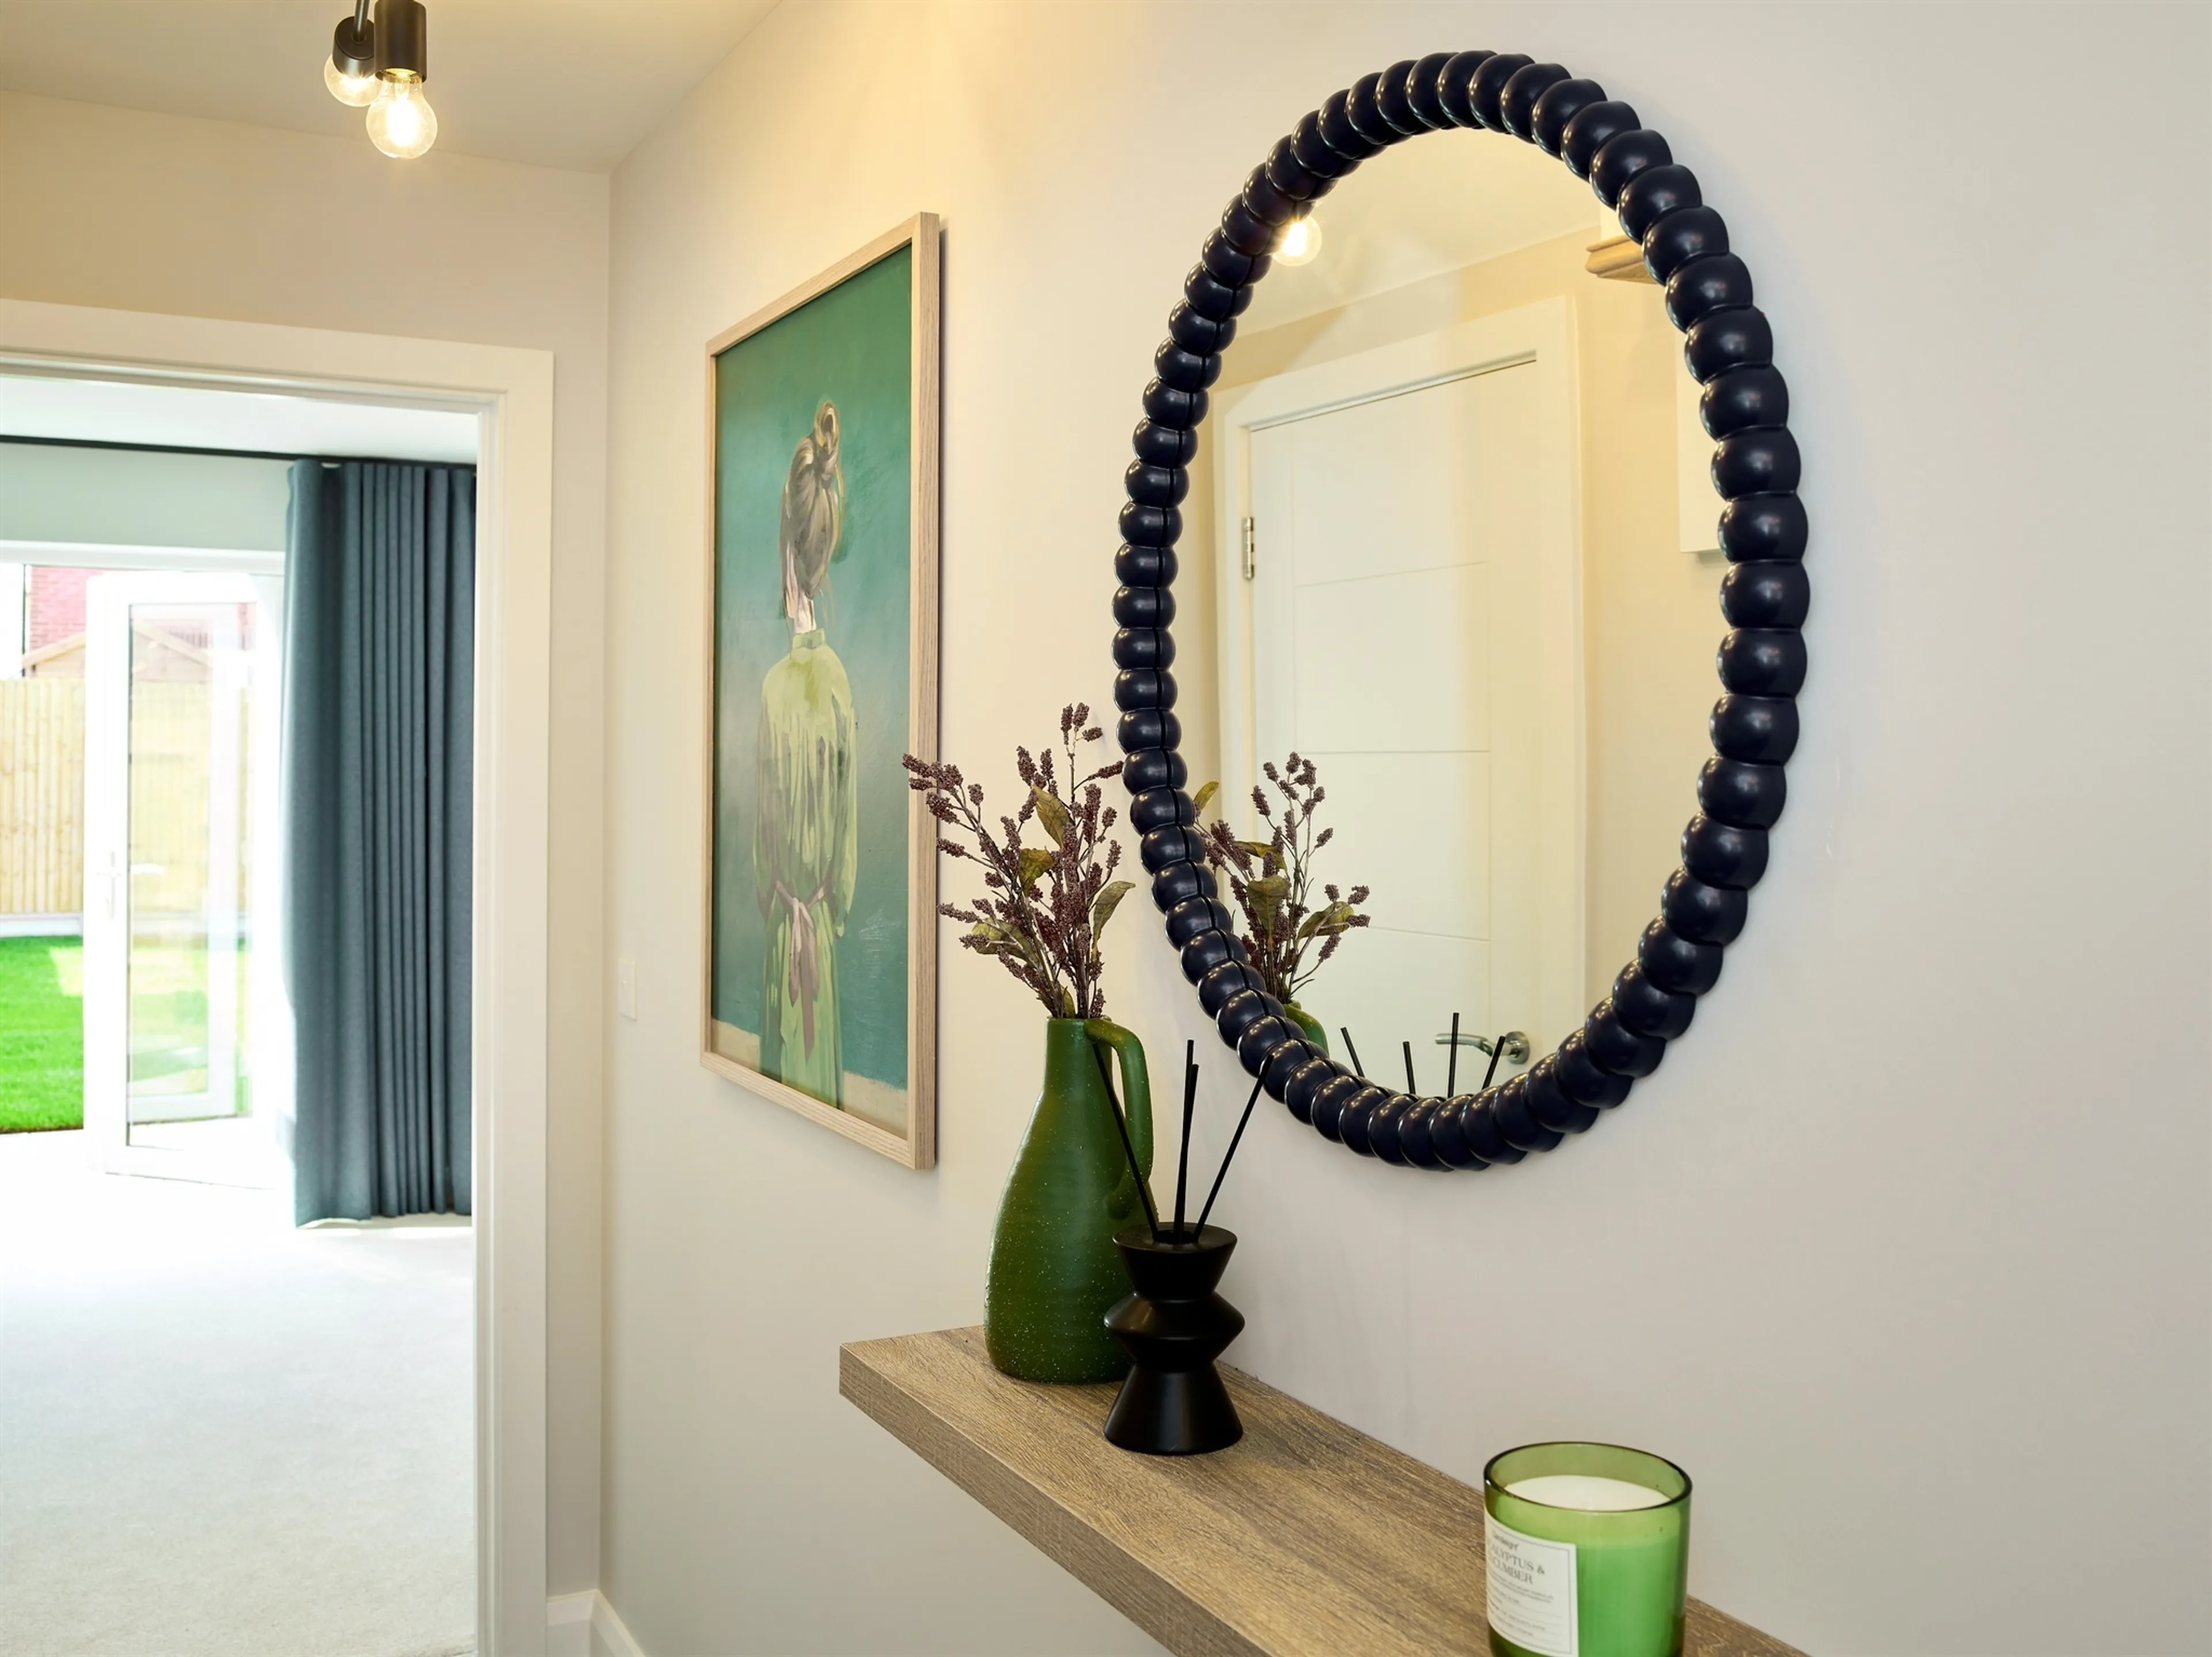
All the information has been provided by the developer and is subject to verification. Please note exterior images are computer generated and interior images are from the show homes, all are indicative only.
Inside, the property offers light-filled, modern accommodation ideally suited to first-time buyers, downsizers or professionals seeking a high-quality home in a well-connected countryside location. The spacious open-plan ground floor includes a bright living/dining area and a contemporary kitchen finished with integrated appliances including a 50/50 fridge freezer, induction hob, extractor and oven/microwave, plus LED under-unit lighting. Amtico flooring, pendant lighting and chrome fixtures create a polished and elegant aesthetic.
Upstairs, you will find two generous double bedrooms, both complete with built-in wardrobes. The beautifully appointed bathroom features Roca sanitaryware, chrome fittings, Porcelanosa tiling and a vanity unit with built-in storage. Homes of this type benefit from an energy-efficient air source heat pump, underfloor heating to the ground floor and modern radiators upstairs-ensuring a comfortable, economical home environment throughout the seasons.
Additional Information
Externally, the property enjoys a private rear garden, rear patio area, and a block-paved driveway. EV charging comes as standard, alongside well-designed boundaries, fencing and selected brick wall features. Every home also includes CAT6 points, USB-C sockets, LED lighting and thoughtfully positioned power points, supporting modern living and home working.
Beautifully designed, energy efficient and positioned in one of Mid Sussex's most desirable rural settings, this superb two-bedroom home at The Woodlands offers the perfect blend of modern comfort, timeless style and outstanding lifestyle convenience. Early viewing is highly recommended.
Location
The Woodlands enjoys a truly enviable location. Sayers Common is surrounded by picture-perfect Sussex countryside, historic villages and charming local pubs, with Hurstpierpoint, Hassocks, Burgess Hill and Ditchling all close by. Residents benefit from easy access to open spaces such as the ancient bluebell woods of Sayers Common Wood, Woods Mill Nature Reserve, and the stunning South Downs National Park-offering endless opportunities for walking, cycling and exploring.
Disclaimer
All the information has been provided by the developer and is subject to verification. Please note exterior images are computer generated and interior images are from the show homes, all are indicative only.
Utilities, rights & restrictions
Expand
Utility Supply:
- ElectricityContact branch
- WaterContact branch
- HeatingContact branch
- BroadbandContact branch
- SewerageContact branch
Rights & Restrictions:
- Private rights of wayContact branch
- Public rights of wayContact branch
- Listed propertyContact branch
- RestrictionsContact branch
Risks:
- Flooded in last 5 yearsContact branch
- Flood defencesContact branch
- Source of floodContact branch
Guidance Notes
While every reasonable effort is made to ensure the accuracy of descriptions and content, we should make you aware of the following guidance or limitations.
(1) MONEY LAUNDERING REGULATIONS Intending purchasers will be asked to produce identification documentation at a later stage and we would ask for your co-operation in order that there will be no delay in agreeing the sale. (2) These particulars do not constitute part or all of an offer or contract. (3) The measurements indicated are supplied for guidance only and as such must be considered incorrect. (4) Potential buyers are advised to recheck the measurements before committing to any expense. (5) We have not tested any apparatus, equipment, fixtures, fittings or services and it is the buyers interests to check the working condition of any appliances. (6) We have not sought to verify the legal title of the property and the buyers must obtain verification from their solicitor.Use Our Homefinder Service
With our HOME FINDER SERVICE, we get a real understanding of what is on your wish list and then put all of our experience, local knowledge, branch network and extensive contacts to work to find your perfect property.

Our handy mortgage calculator helps you to estimate what your monthly repayments could be. * Terms and conditions apply.
Please be aware, these results are for illustrative purposes only and should not be considered as a mortgage quote. These are based on a repayment mortgage and may vary depending on the term and interest rate of your mortgage. Lender fees may also be applicable.
If you would like guidance on the right mortgage for you, we recommend booking a mortgage appointment and speak to one of our mortgage consultants who will be more than happy to help.
** The 4.19% annual interest rate is based on the Connells Group average mortgage interest rate taken from this year YTD and is correct as at 29/01/26.
Any fees payable will be explained in your initial no-obligation appointment, before you choose whether to use our Mortgage Services.
Similar Properties
Recently Sold In This Area
Any fees payable will be explained in your initial no-obligation appointment, before you choose whether to use our Mortgage Services.

