Lombard Street
Bristol
1Bedrooms1Bathroomsflat
Guide Price£210,000
1/11
Guide Price:£210,000
Property details
Key features
- Sale by Modern Auction (T&Cs apply)
- Subject to an undisclosed Reserve Price
- Buyers fees apply
- OPEN-PLAN KITCHEN AND LIVING SPACE
- CONTEMPORARY FITTED KITCHEN
- GENEROUS DOUBLE BEDROOM
- LUXURY SHOWER ROOM
- BEAUTIFUL COMMUNAL COURTYARD
Council Tax Band:
C
Tenure:
Leasehold
Ground Rent:
£0.00
Ground Rent Review Period:
Contact Branch
Annual Service Charge:
£2,197.00
Length of Lease:
168 years
A beautifully reimagined period conversion set within an elegant red brick courtyard development in the heart of Bristol’s vibrant BS3 district. This exceptional apartment blends refined heritage detailing with contemporary design to create a home of rare character and comfort. Thoughtfully updated throughout, it showcases a striking interplay of modern finishes and original architectural craftsmanship, from the rich timber panelling and ornate fireplaces to the sleek integrated kitchen and luxurious shower room.
The generous open plan living space forms the centrepiece of the home, offering an impressive sense of scale and atmosphere. High ceilings, warm natural light and beautifully restored woodwork combine to create a setting equally suited to quiet evenings or sophisticated entertaining. The bedroom continues the theme of calm refinement, with soft tones, mirrored storage and dual rear aspect double glazed windows framing leafy views.
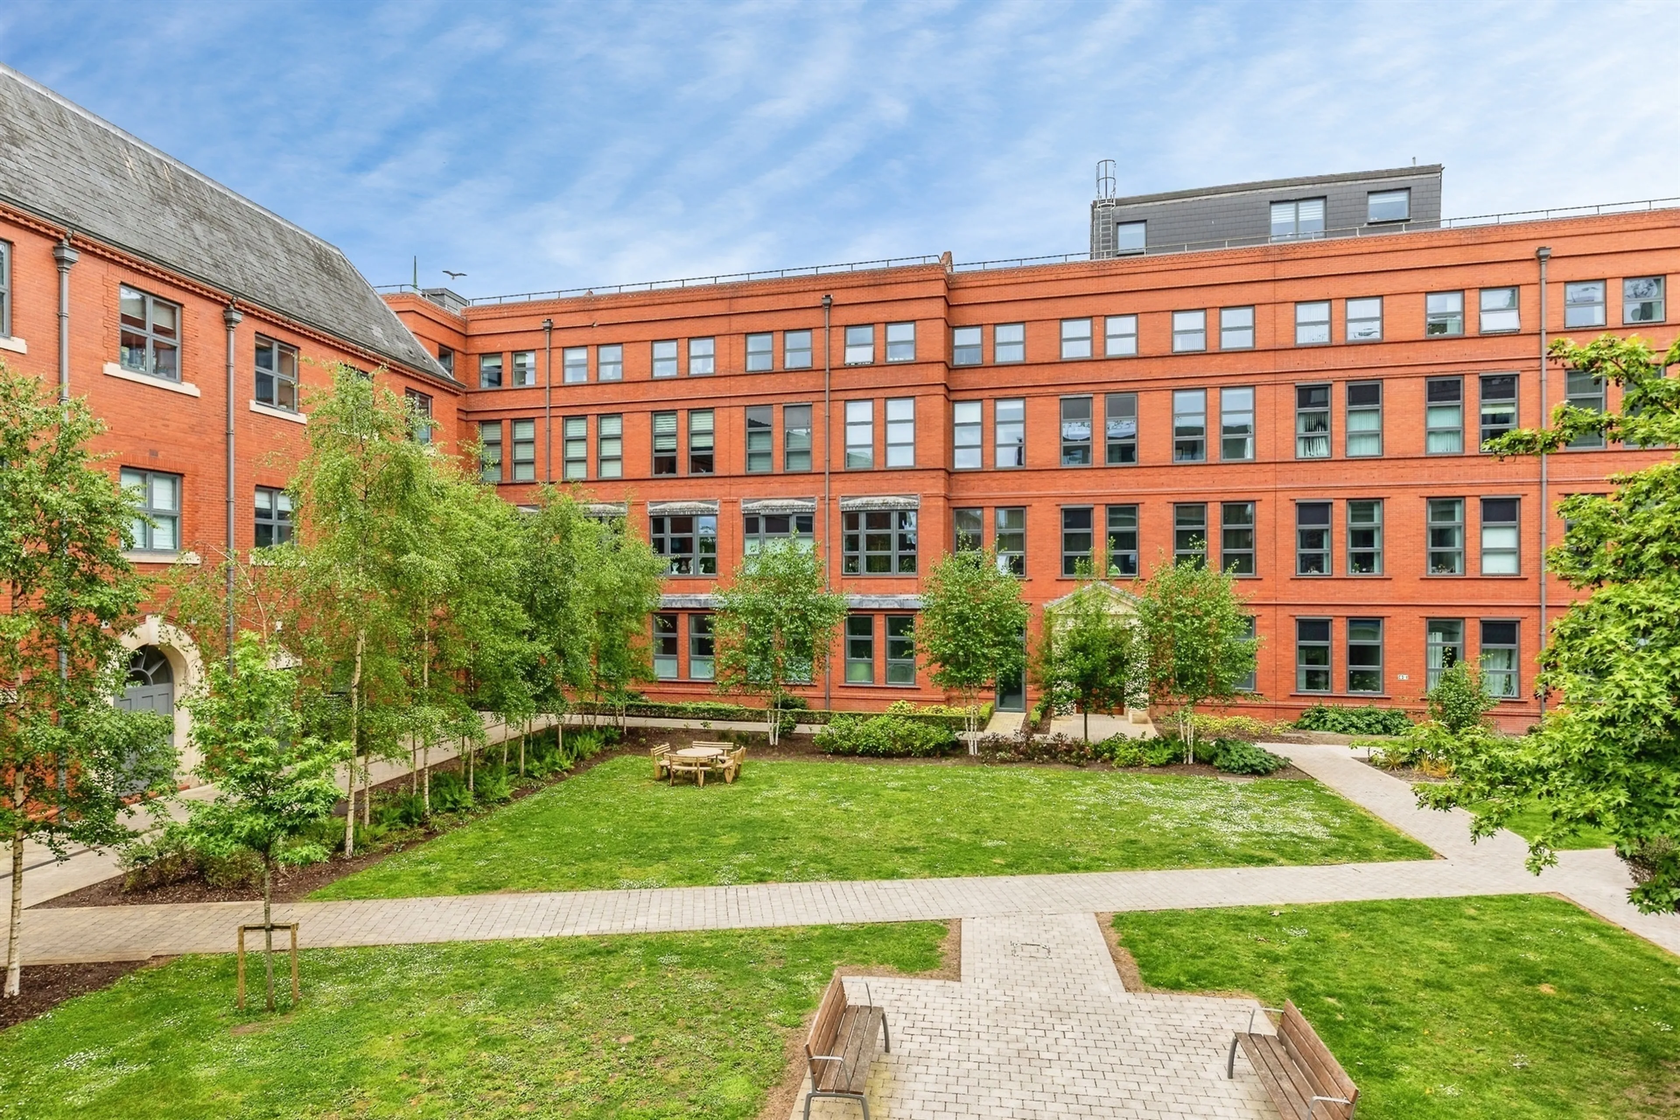
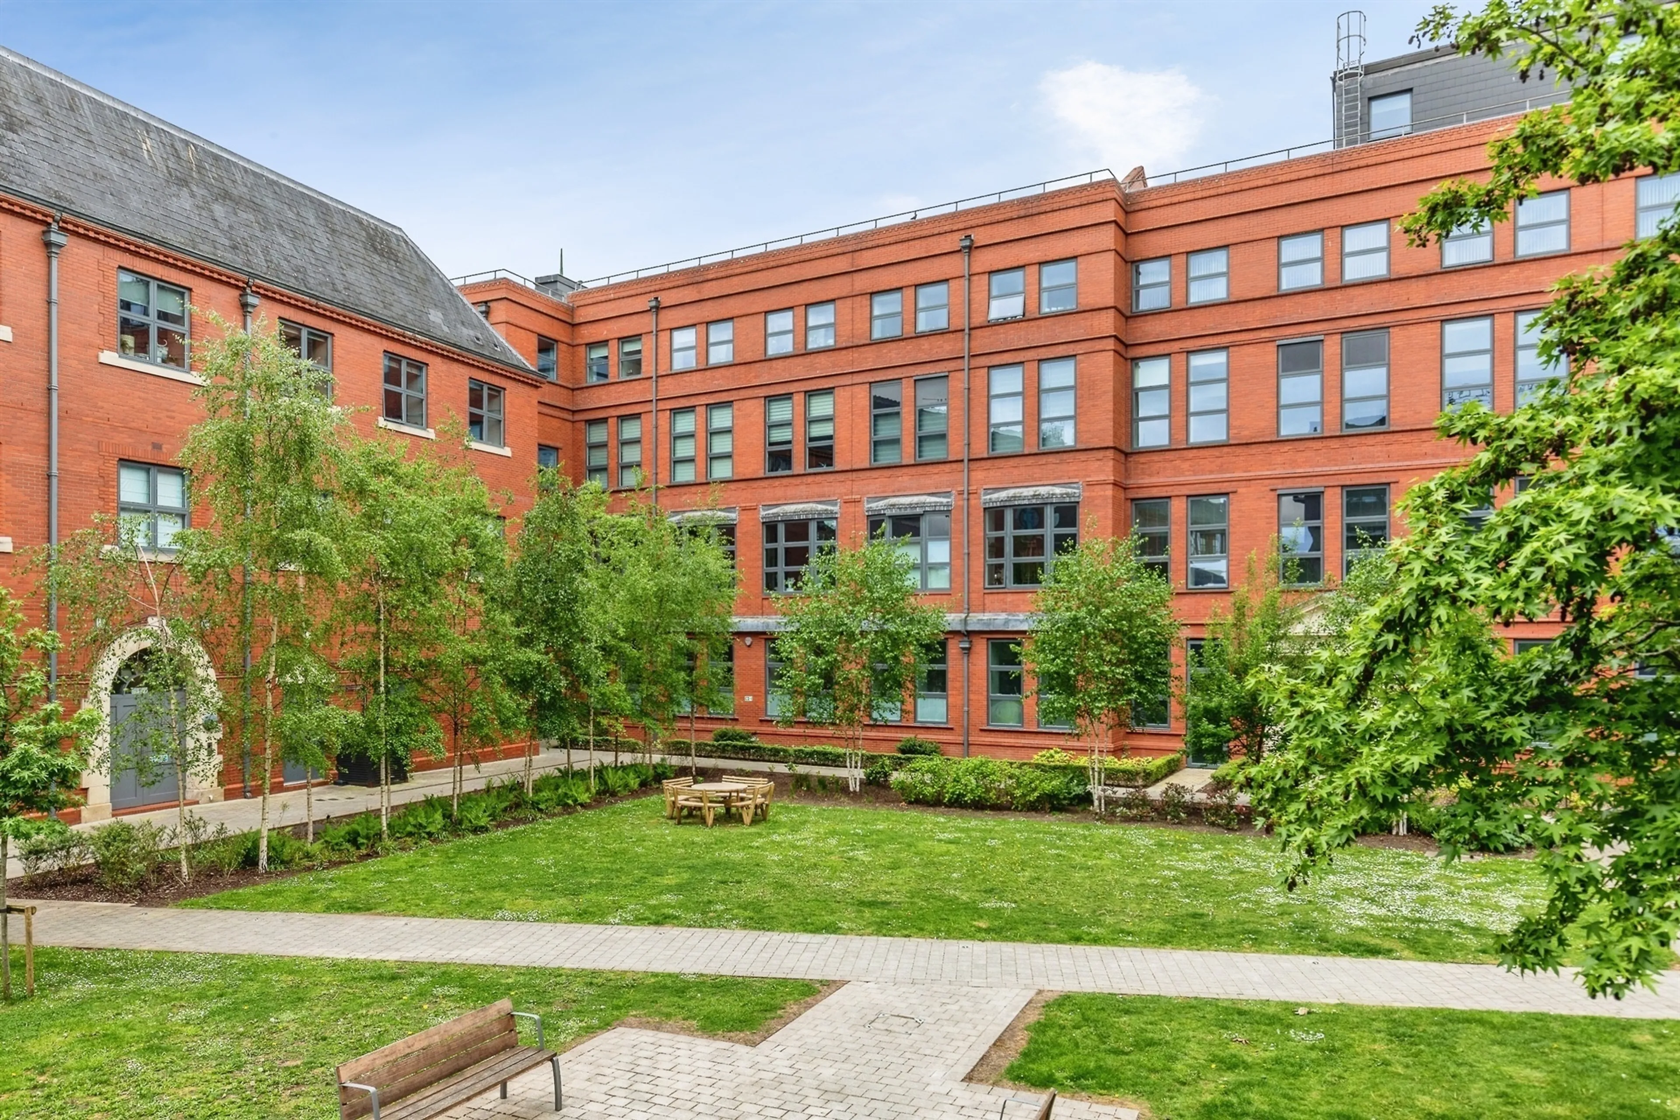
Residents also enjoy access to the beautifully maintained communal courtyard, a peaceful green sanctuary with seating, landscaped lawns and mature planting. With independent cafés, harbourside walks and the cultural energy of South Bristol all within easy reach, this is a home that delivers both style and lifestyle in equal measure.
Auctioneer's Comments
This property is offered through Modern Method of Auction. Should you view, offer or bid your data will be shared with the Auctioneer, iamsold Limited. This method requires both parties to complete the transaction within 56 days, allowing buyers to proceed with mortgage finance (subject to lending criteria, affordability and survey).
The buyer is required to sign a reservation agreement and make payment of a non-refundable Reservation Fee of 4.5% of the purchase price including VAT, subject to a minimum of £6600.00 including VAT. This fee is paid in addition to purchase price and will be considered as part of the chargeable consideration for the property in the calculation for stamp duty liability. Buyers will be required to complete an identification process with iamsold and provide proof of how the purchase would be funded.
The property has a Buyer Information Pack containing documents about the property. The documents may not tell you everything you need to know, so you must complete your own due diligence before bidding. A sample of the Reservation Agreement and terms and conditions are contained within this pack. The buyer will also make payment of no more than £349 inc. VAT towards the preparation cost of the pack. Please confirm exact costs with the auctioneer.
The estate agent and auctioneer may recommend the services of other providers to you, in which they will be paid for the referral. These services are optional, and you will be advised of any payment, in writing before any services are accepted. Listing is subject to a start price and undisclosed reserve price that can change.
Kitchen And Living Room
20' 8" x 13' 3" ( 6.30m x 4.04m )
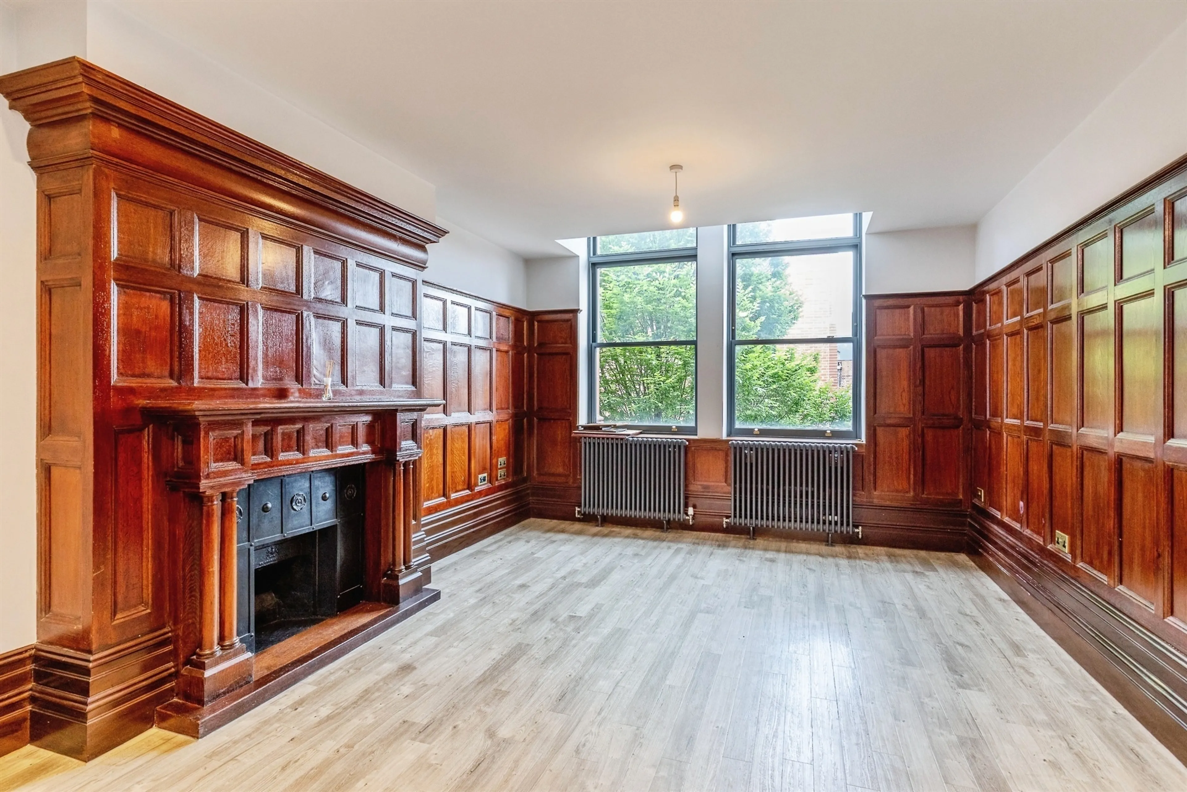
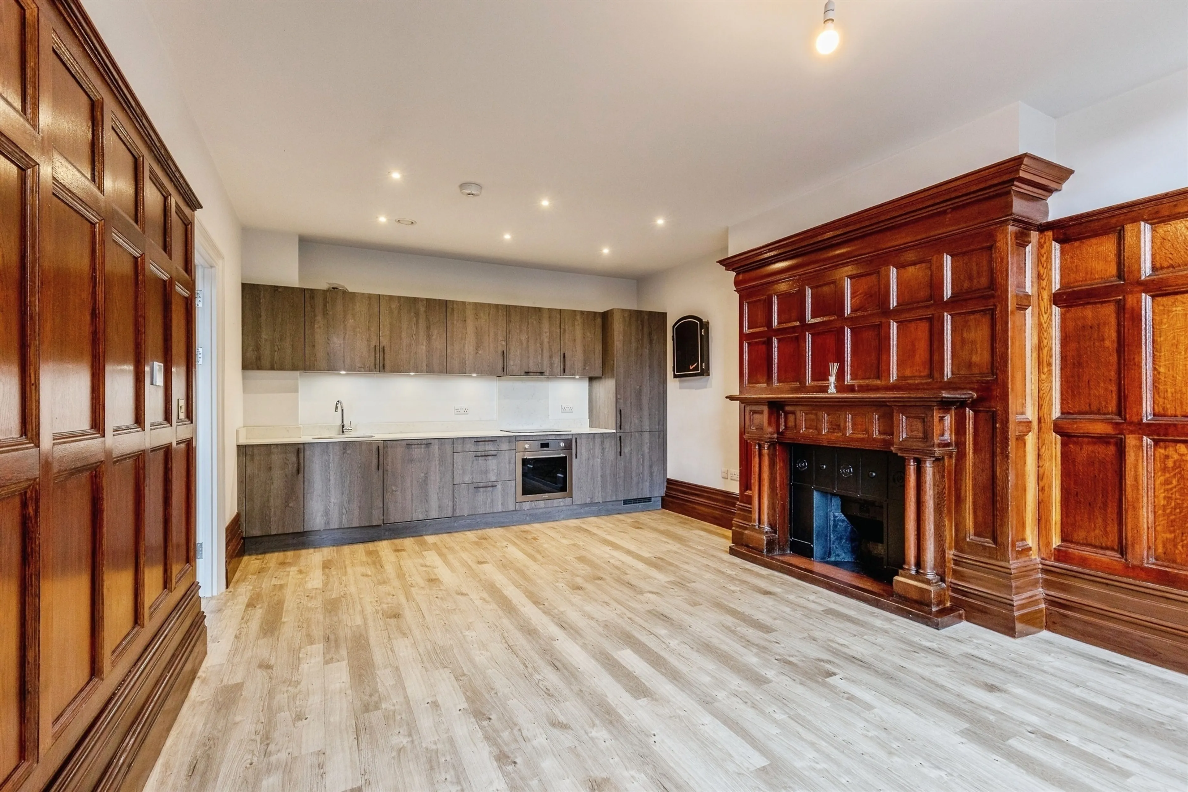
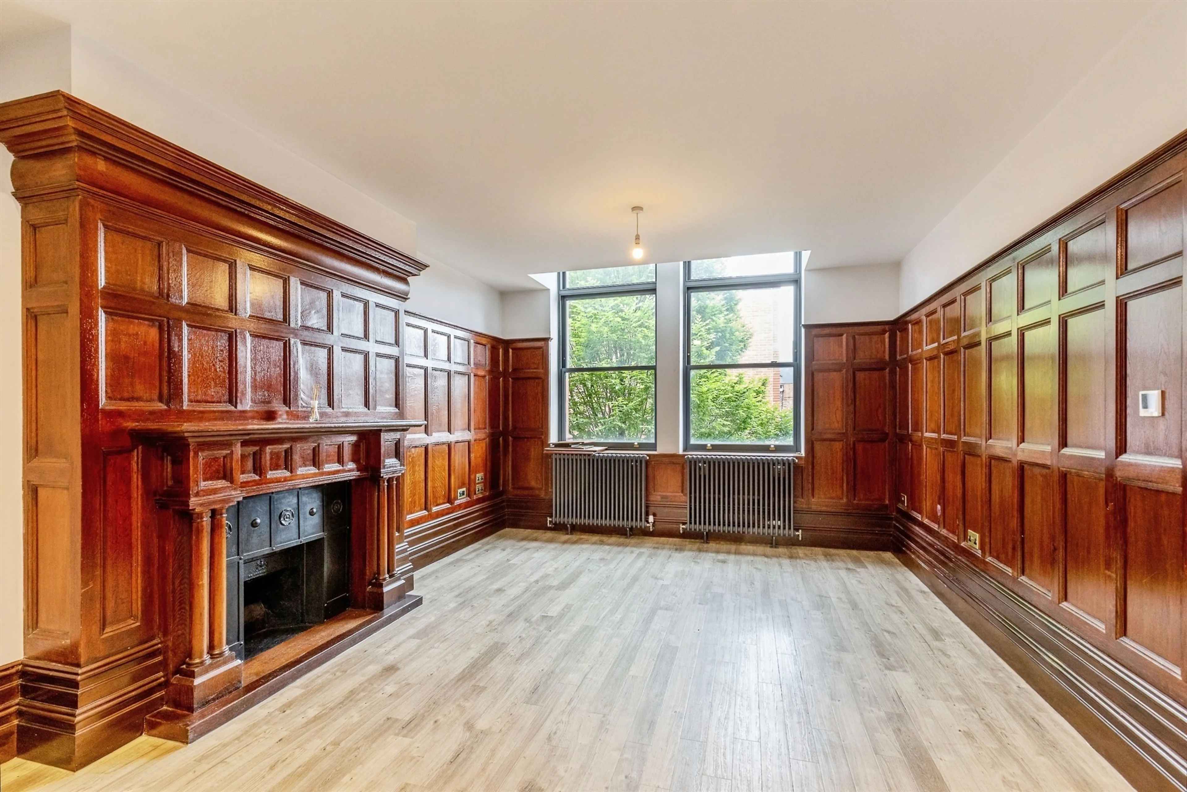
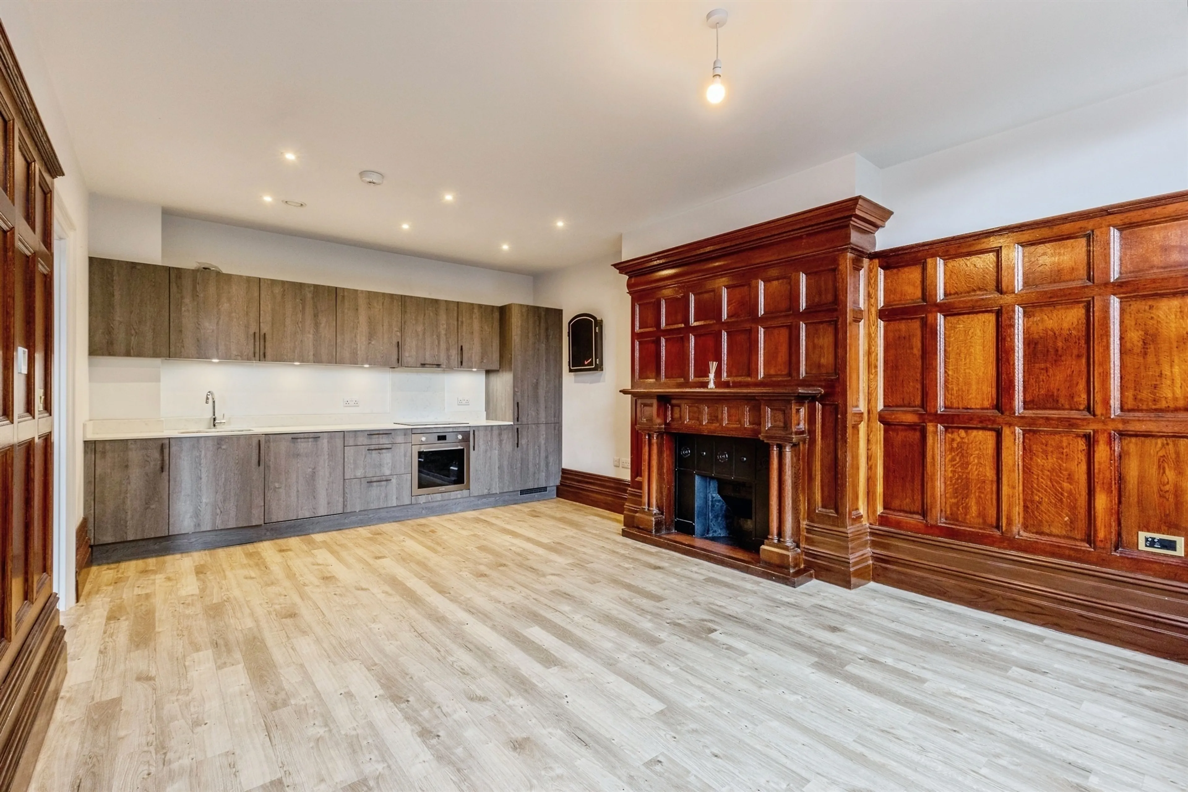
A striking open plan space where contemporary design meets historic craftsmanship. The living area is framed by beautifully detailed timber panelling and an ornate feature fireplace, creating a warm and atmospheric backdrop for both everyday living and entertaining. To the rear of the room, double glazed windows draw in soft natural light and offer a peaceful outlook over greenery. Two radiators are mounted beneath the double glazed windows.
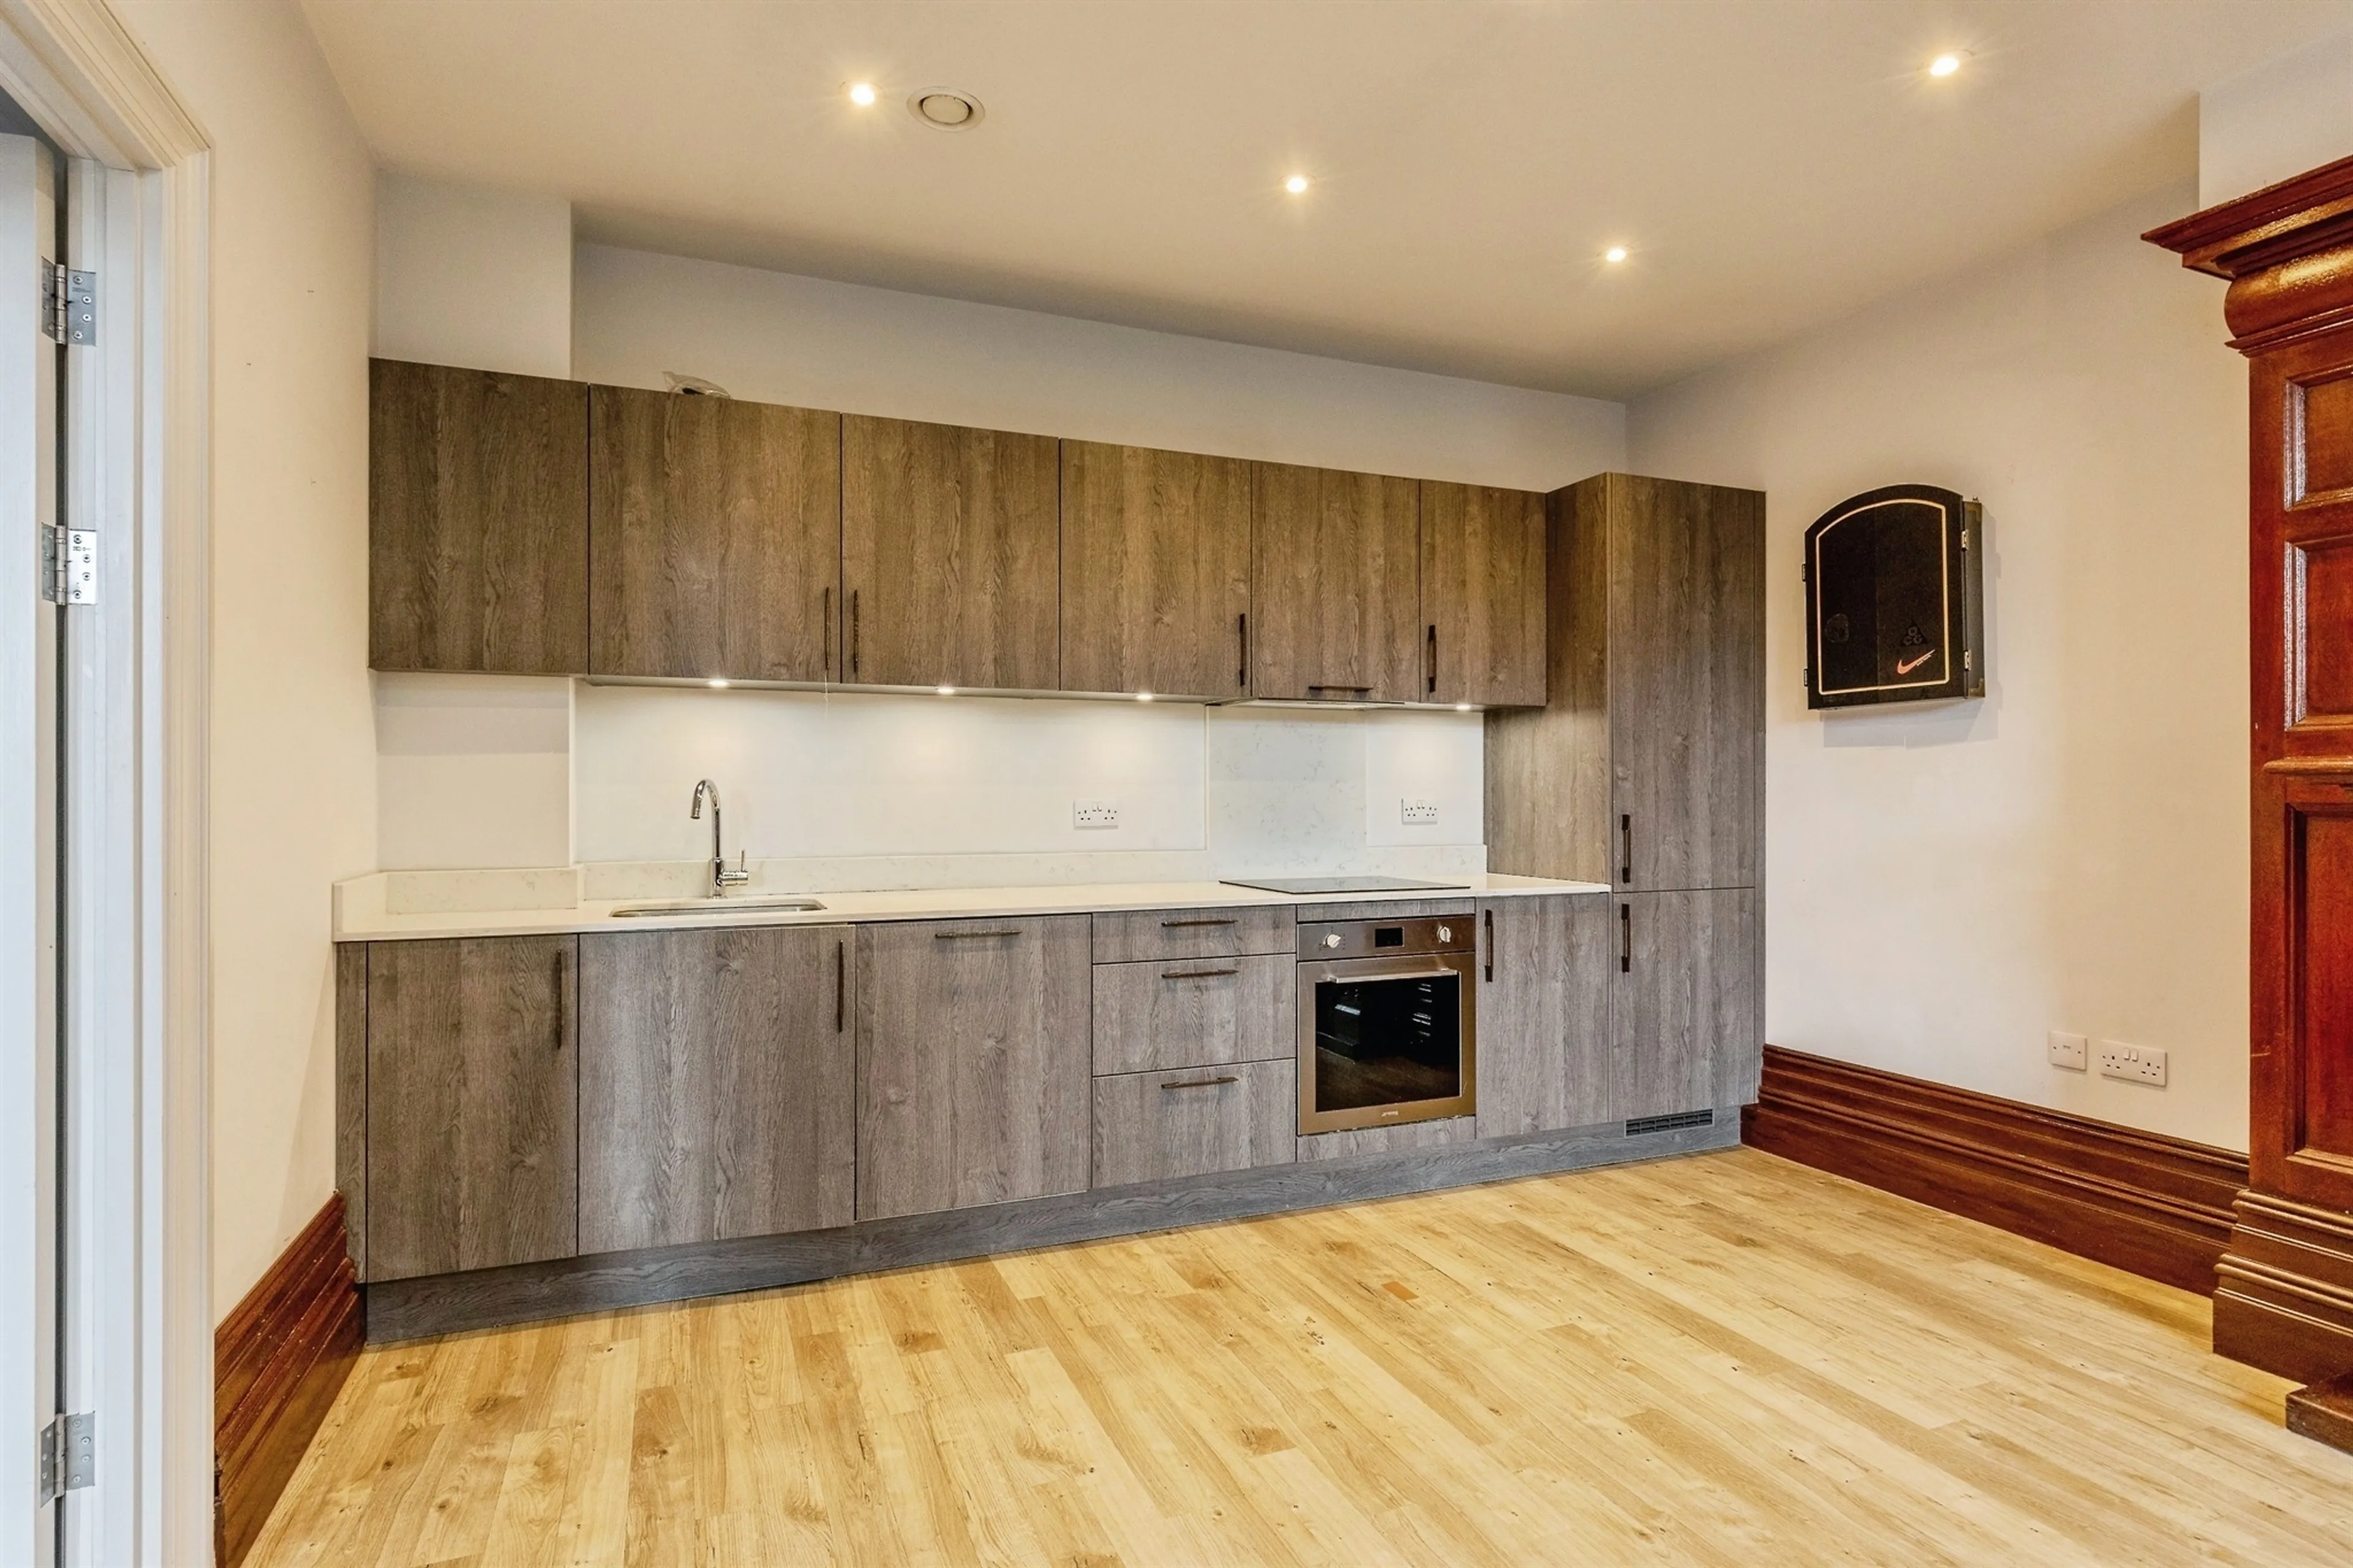
The kitchen area is finished to a high modern standard, with sleek cabinetry, integrated appliances and a light worktop that contrasts elegantly with the darker heritage tones. The open layout allows the kitchen to blend seamlessly with the living space, maintaining a sense of cohesion and sophistication throughout.
Bedroom
13' 3" x 12' 2" ( 4.04m x 3.71m )
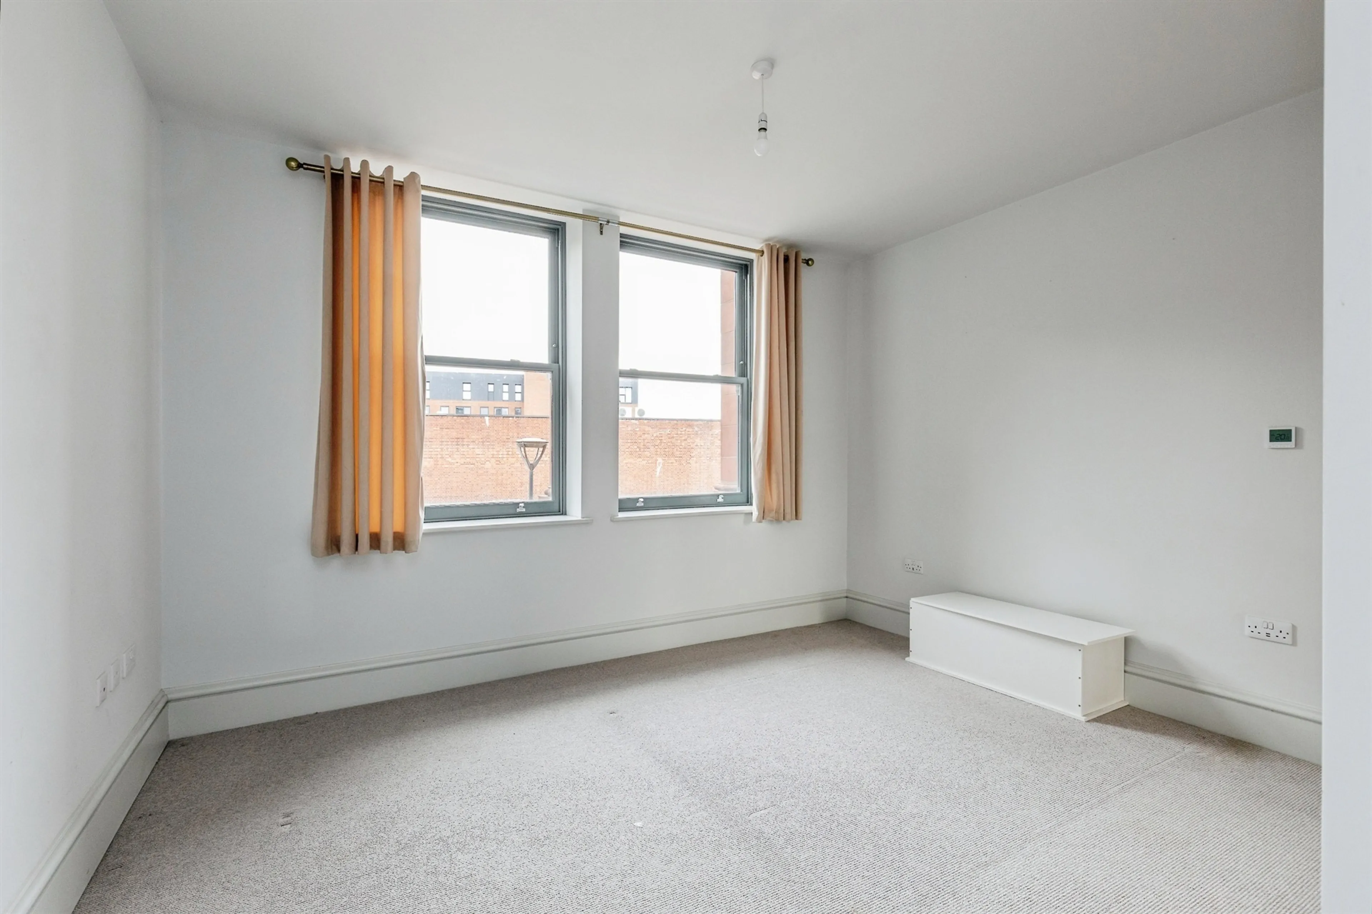
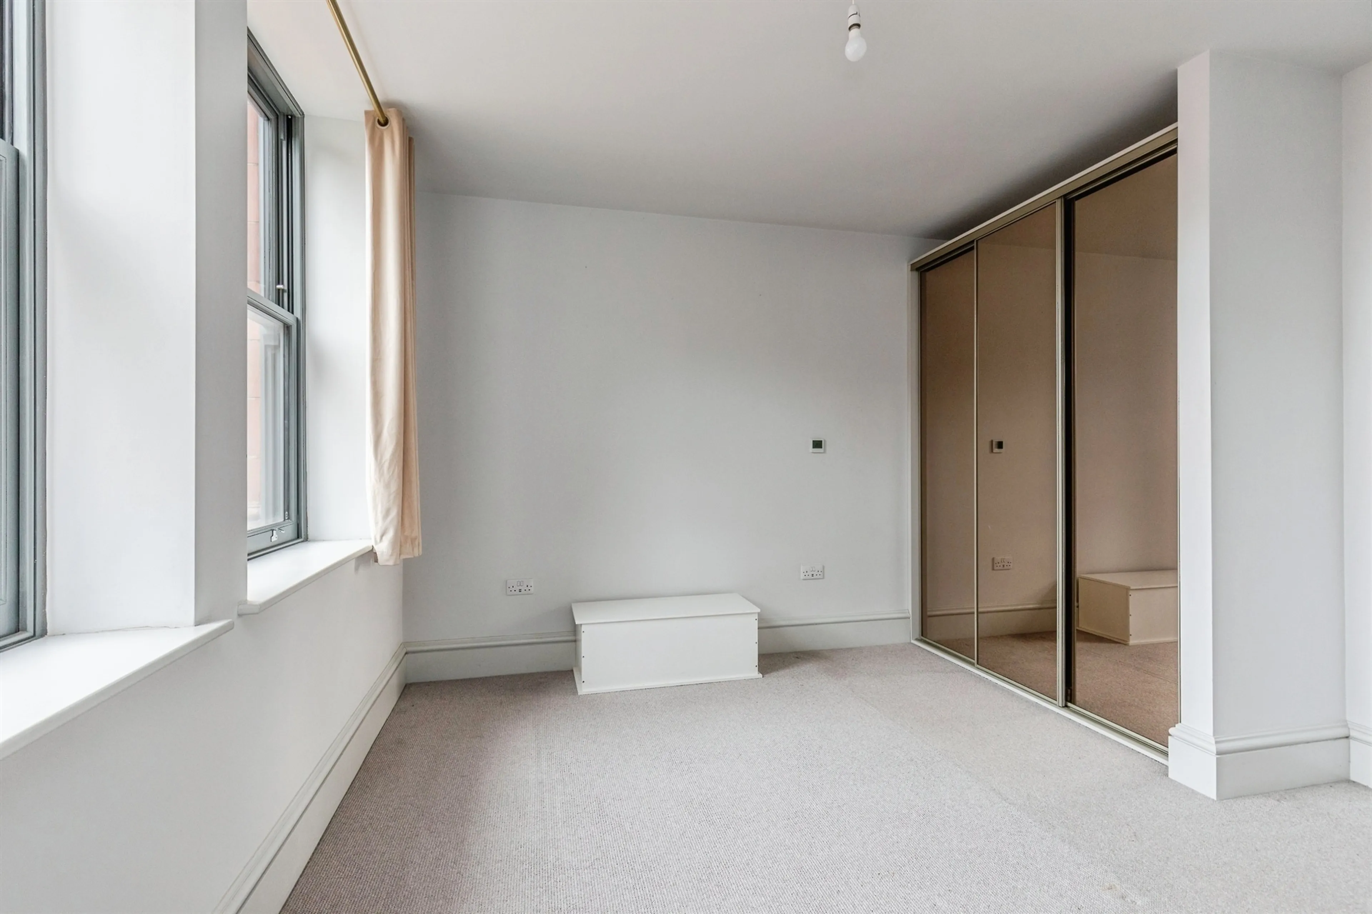
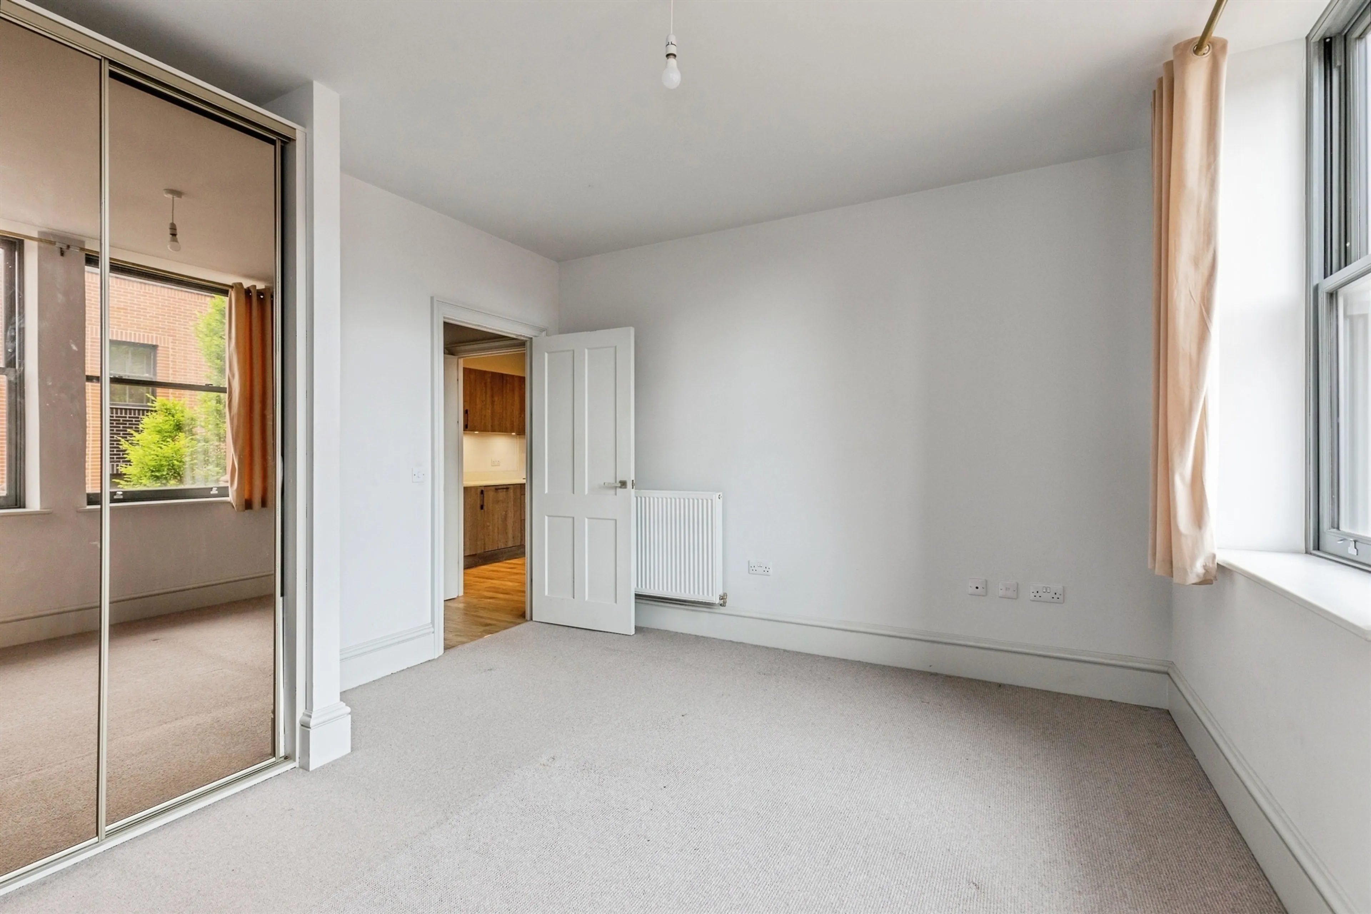
A calm and inviting double bedroom positioned to the rear of the property, benefitting from two rear aspect double glazed windows that fill the room with natural light. Soft neutral décor and plush carpeting create a restful atmosphere, while the mirrored sliding wardrobes enhance both storage and the sense of space. A radiator is positioned along the internal wall near the doorway, incorporated discreetly so the clean and minimal aesthetic remains undisturbed.
Shower Room
7' 9" x 4' 11" ( 2.36m x 1.50m )
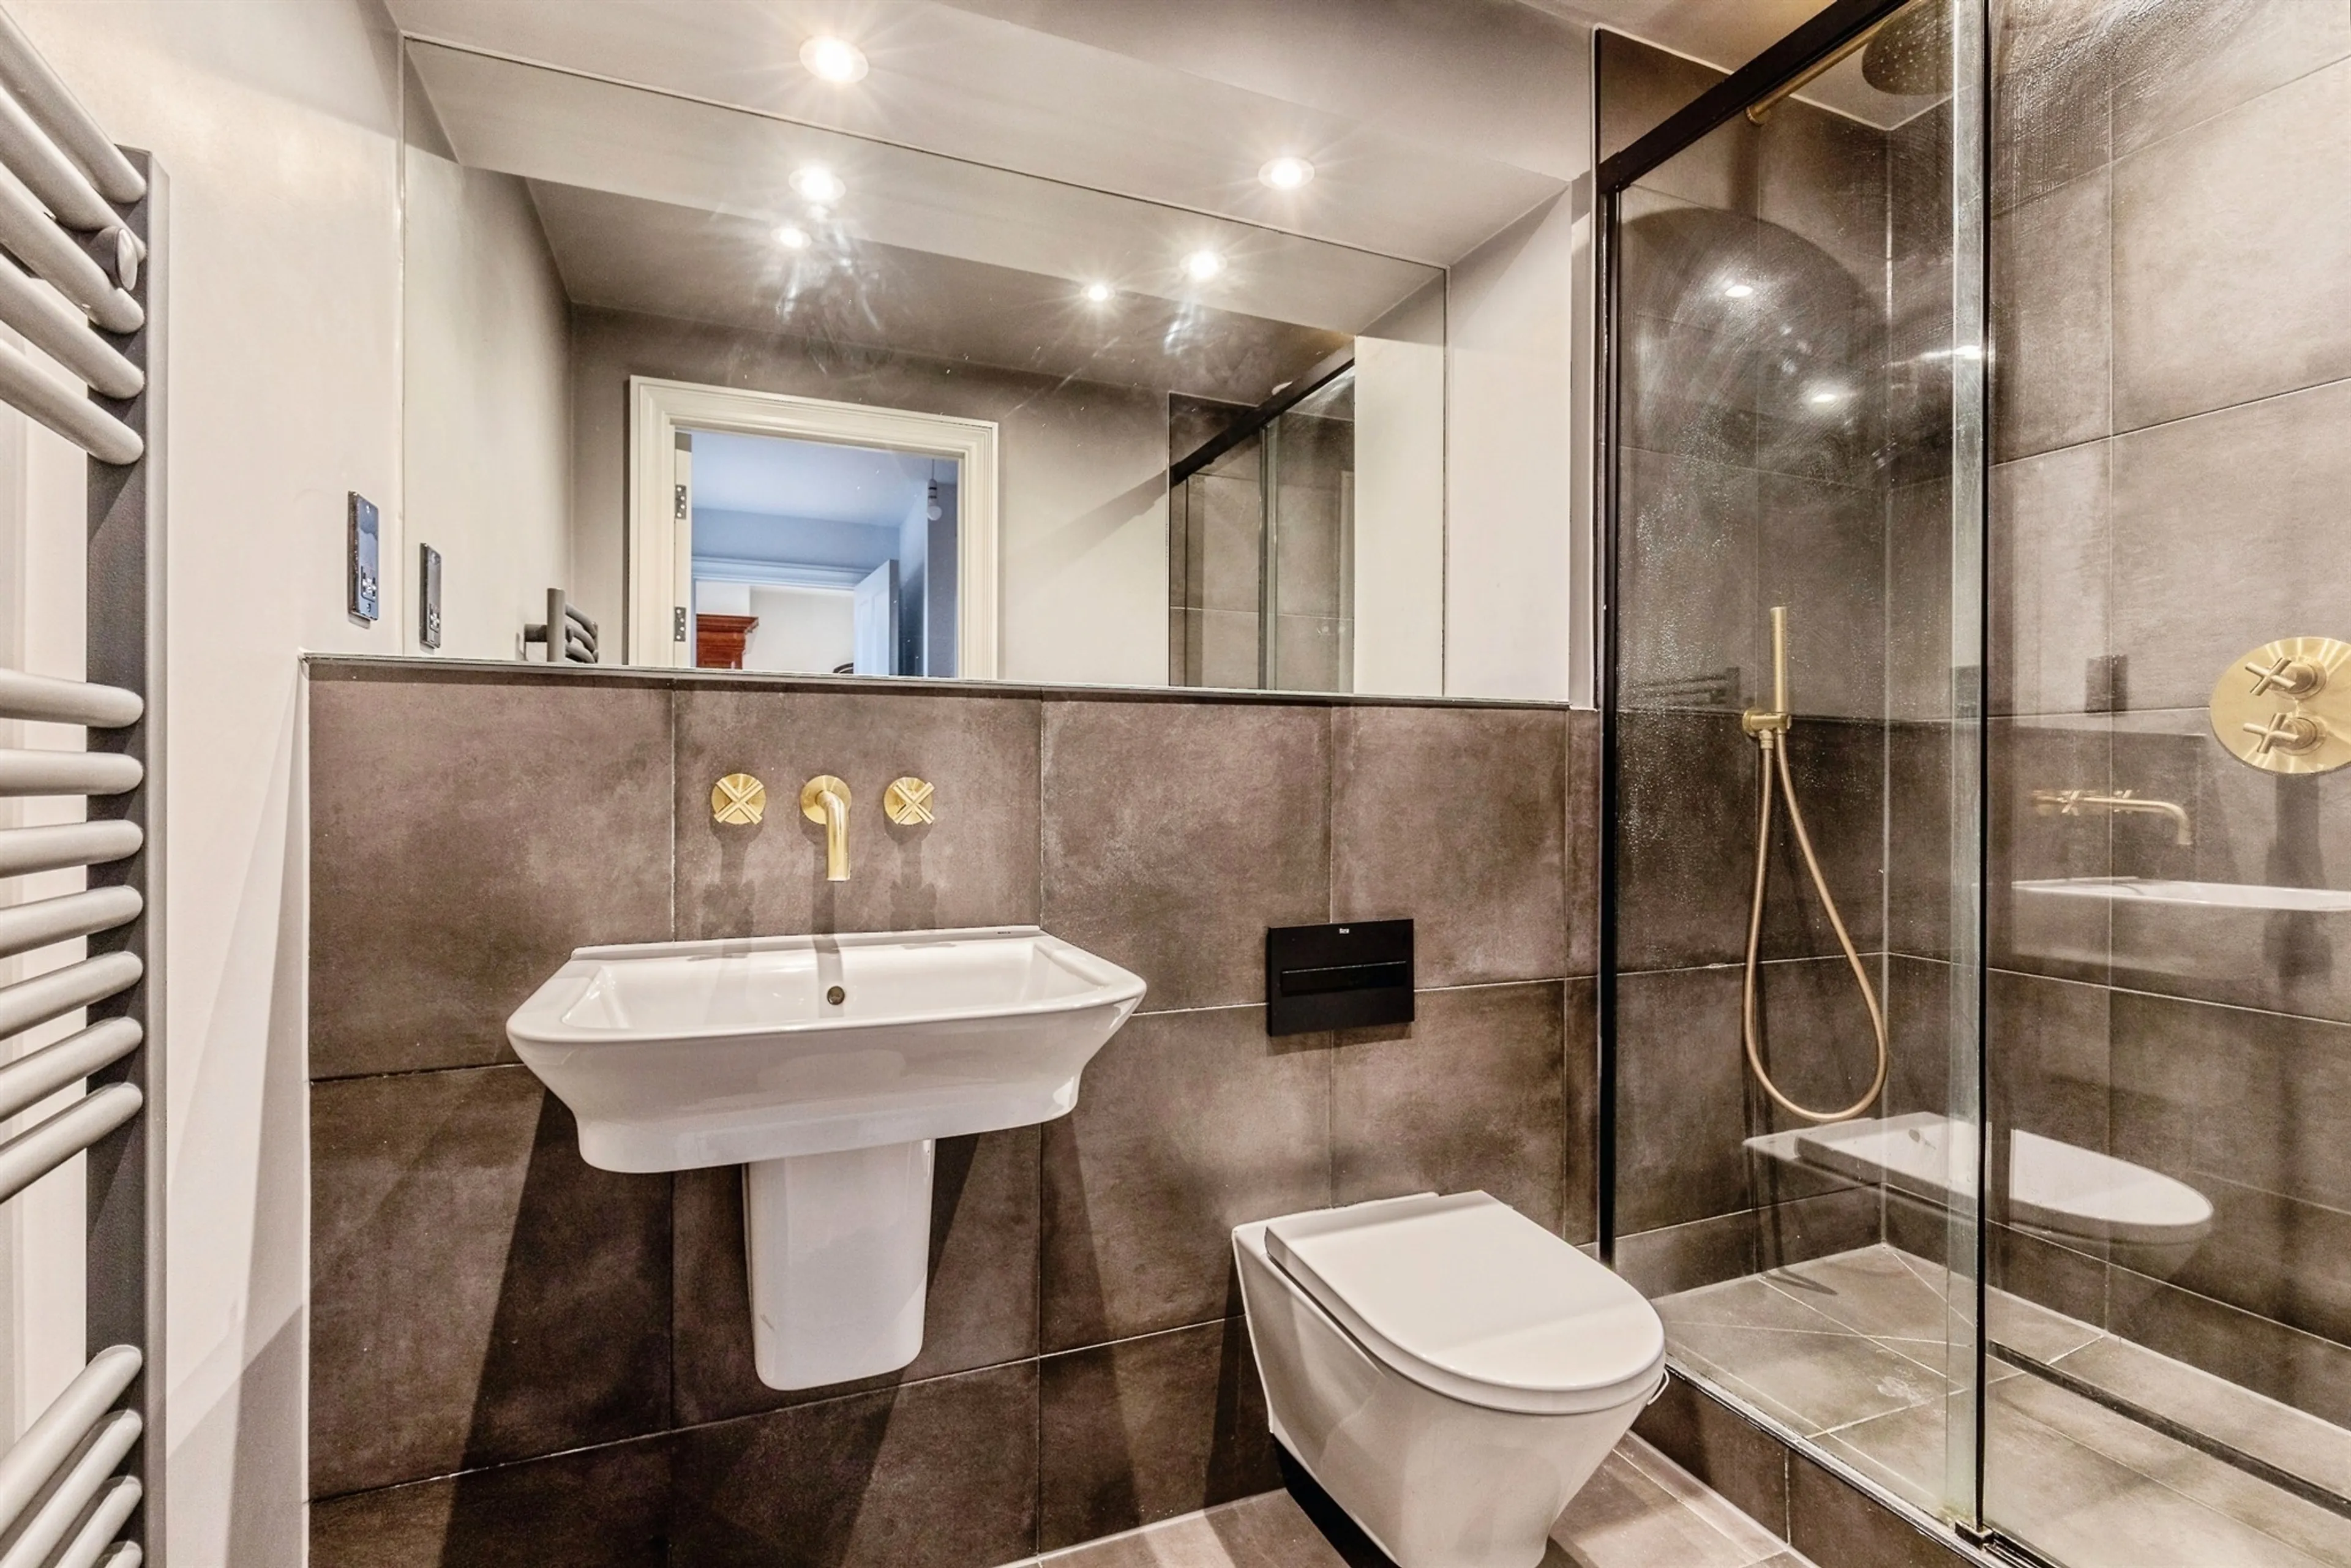
A beautifully finished contemporary shower room featuring large format tiling, a walk in glass enclosure and premium gold fixtures that elevate the space with a touch of luxury. The wall mounted vanity, concealed cistern WC and expansive mirror contribute to a sleek and streamlined feel. A heated towel radiator sits neatly to the side, adding both practicality and comfort.
The generous open plan living space forms the centrepiece of the home, offering an impressive sense of scale and atmosphere. High ceilings, warm natural light and beautifully restored woodwork combine to create a setting equally suited to quiet evenings or sophisticated entertaining. The bedroom continues the theme of calm refinement, with soft tones, mirrored storage and dual rear aspect double glazed windows framing leafy views.
Residents also enjoy access to the beautifully maintained communal courtyard, a peaceful green sanctuary with seating, landscaped lawns and mature planting. With independent cafés, harbourside walks and the cultural energy of South Bristol all within easy reach, this is a home that delivers both style and lifestyle in equal measure.
Auctioneer's Comments
This property is offered through Modern Method of Auction. Should you view, offer or bid your data will be shared with the Auctioneer, iamsold Limited. This method requires both parties to complete the transaction within 56 days, allowing buyers to proceed with mortgage finance (subject to lending criteria, affordability and survey).
The buyer is required to sign a reservation agreement and make payment of a non-refundable Reservation Fee of 4.5% of the purchase price including VAT, subject to a minimum of £6600.00 including VAT. This fee is paid in addition to purchase price and will be considered as part of the chargeable consideration for the property in the calculation for stamp duty liability. Buyers will be required to complete an identification process with iamsold and provide proof of how the purchase would be funded.
The property has a Buyer Information Pack containing documents about the property. The documents may not tell you everything you need to know, so you must complete your own due diligence before bidding. A sample of the Reservation Agreement and terms and conditions are contained within this pack. The buyer will also make payment of no more than £349 inc. VAT towards the preparation cost of the pack. Please confirm exact costs with the auctioneer.
The estate agent and auctioneer may recommend the services of other providers to you, in which they will be paid for the referral. These services are optional, and you will be advised of any payment, in writing before any services are accepted. Listing is subject to a start price and undisclosed reserve price that can change.
Kitchen And Living Room
20' 8" x 13' 3" ( 6.30m x 4.04m )
A striking open plan space where contemporary design meets historic craftsmanship. The living area is framed by beautifully detailed timber panelling and an ornate feature fireplace, creating a warm and atmospheric backdrop for both everyday living and entertaining. To the rear of the room, double glazed windows draw in soft natural light and offer a peaceful outlook over greenery. Two radiators are mounted beneath the double glazed windows.
The kitchen area is finished to a high modern standard, with sleek cabinetry, integrated appliances and a light worktop that contrasts elegantly with the darker heritage tones. The open layout allows the kitchen to blend seamlessly with the living space, maintaining a sense of cohesion and sophistication throughout.
Bedroom
13' 3" x 12' 2" ( 4.04m x 3.71m )
A calm and inviting double bedroom positioned to the rear of the property, benefitting from two rear aspect double glazed windows that fill the room with natural light. Soft neutral décor and plush carpeting create a restful atmosphere, while the mirrored sliding wardrobes enhance both storage and the sense of space. A radiator is positioned along the internal wall near the doorway, incorporated discreetly so the clean and minimal aesthetic remains undisturbed.
Shower Room
7' 9" x 4' 11" ( 2.36m x 1.50m )
A beautifully finished contemporary shower room featuring large format tiling, a walk in glass enclosure and premium gold fixtures that elevate the space with a touch of luxury. The wall mounted vanity, concealed cistern WC and expansive mirror contribute to a sleek and streamlined feel. A heated towel radiator sits neatly to the side, adding both practicality and comfort.
Utilities, rights & restrictions
Expand
Utility Supply:
- ElectricityContact branch
- WaterContact branch
- HeatingContact branch
- BroadbandContact branch
- SewerageContact branch
Rights & Restrictions:
- Private rights of wayContact branch
- Public rights of wayContact branch
- Listed propertyContact branch
- RestrictionsContact branch
Risks:
- Flooded in last 5 yearsContact branch
- Flood defencesContact branch
- Source of floodContact branch
Guidance Notes
While every reasonable effort is made to ensure the accuracy of descriptions and content, we should make you aware of the following guidance or limitations.
(1) MONEY LAUNDERING REGULATIONS Intending purchasers will be asked to produce identification documentation at a later stage and we would ask for your co-operation in order that there will be no delay in agreeing the sale. (2) These particulars do not constitute part or all of an offer or contract. (3) The measurements indicated are supplied for guidance only and as such must be considered incorrect. (4) Potential buyers are advised to recheck the measurements before committing to any expense. (5) We have not tested any apparatus, equipment, fixtures, fittings or services and it is the buyers interests to check the working condition of any appliances. (6) We have not sought to verify the legal title of the property and the buyers must obtain verification from their solicitor.Use Our Homefinder Service
With our HOME FINDER SERVICE, we get a real understanding of what is on your wish list and then put all of our experience, local knowledge, branch network and extensive contacts to work to find your perfect property.

Our handy mortgage calculator helps you to estimate what your monthly repayments could be. * Terms and conditions apply.
Please be aware, these results are for illustrative purposes only and should not be considered as a mortgage quote. These are based on a repayment mortgage and may vary depending on the term and interest rate of your mortgage. Lender fees may also be applicable.
If you would like guidance on the right mortgage for you, we recommend booking a mortgage appointment and speak to one of our mortgage consultants who will be more than happy to help.
** The 4.19% annual interest rate is based on the Connells Group average mortgage interest rate taken from this year YTD and is correct as at 29/01/26.
Any fees payable will be explained in your initial no-obligation appointment, before you choose whether to use our Mortgage Services.
Similar Properties
Recently Sold In This Area
Any fees payable will be explained in your initial no-obligation appointment, before you choose whether to use our Mortgage Services.

