Firs Farm
Michaelchurch Escley, Hereford
5Bedrooms3Bathroomsdetached house
Price:£875,000
1/35
Price:£875,000
Property details
Key features
- Grade II Listed 18th Century Former Farm House
- Substantial Five Bedroom Detached Country Home including Two Bedroom Annexe
- Approximately 3.5 Acre Plot including Feature Waterfalls and Lake
- Set at the Heart of the Michealchurch Estate in the Highly Sought After Village of Michealchurch Escley
- Private Driveway Leading to an Abundance of Off-Road Parking
- Three Barns Used as a Workshop and have a range of Potential Business or Personal Use
- Easy Access to Market Towns of Hay-on-Wye, Hereford and Abergavenny
- Original Character Features Presenting Historic Charm with Scope for Further Modernisation
Council Tax Band:
G
Tenure:
Freehold
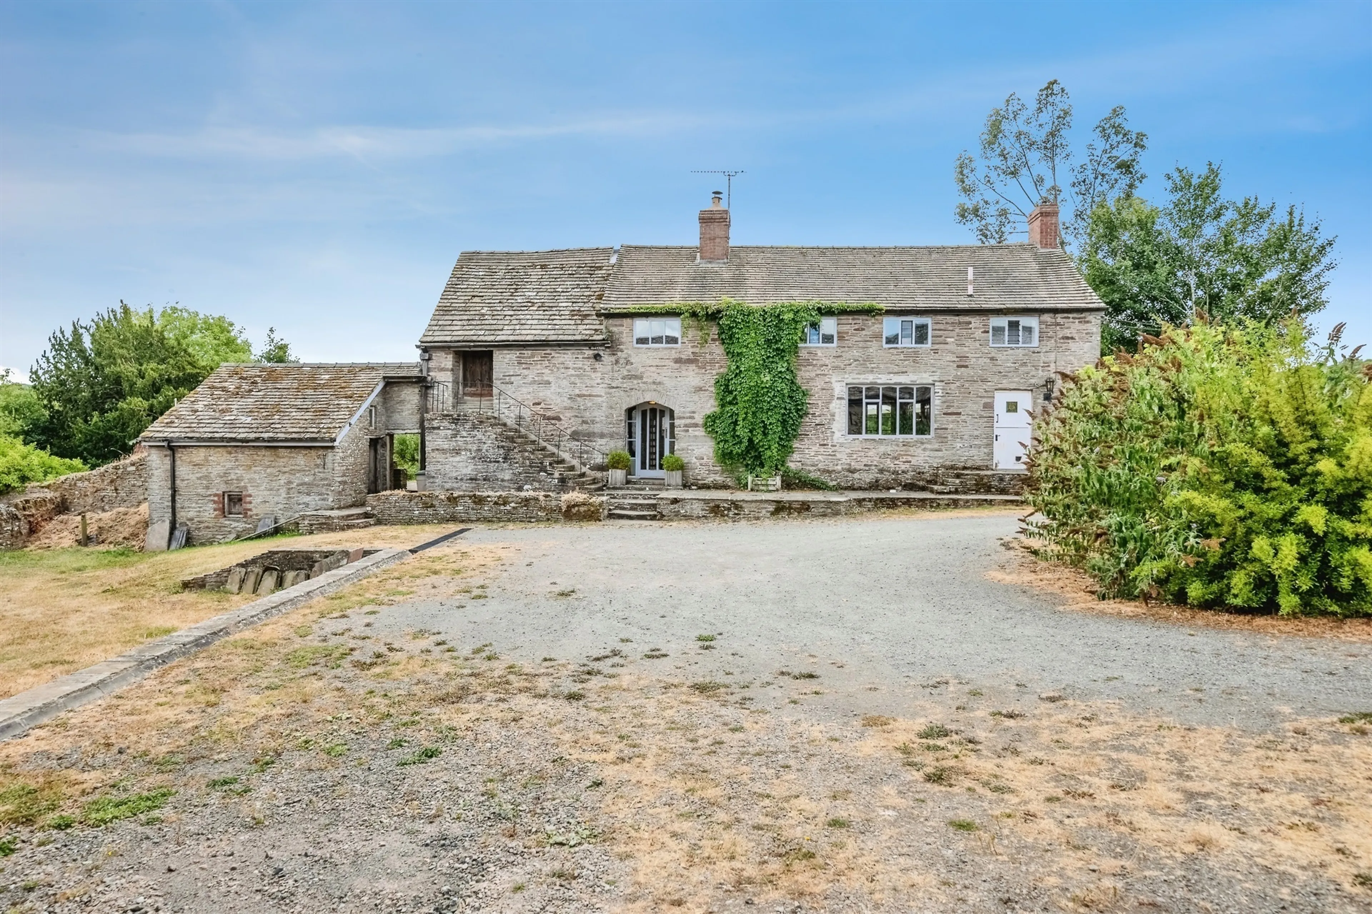
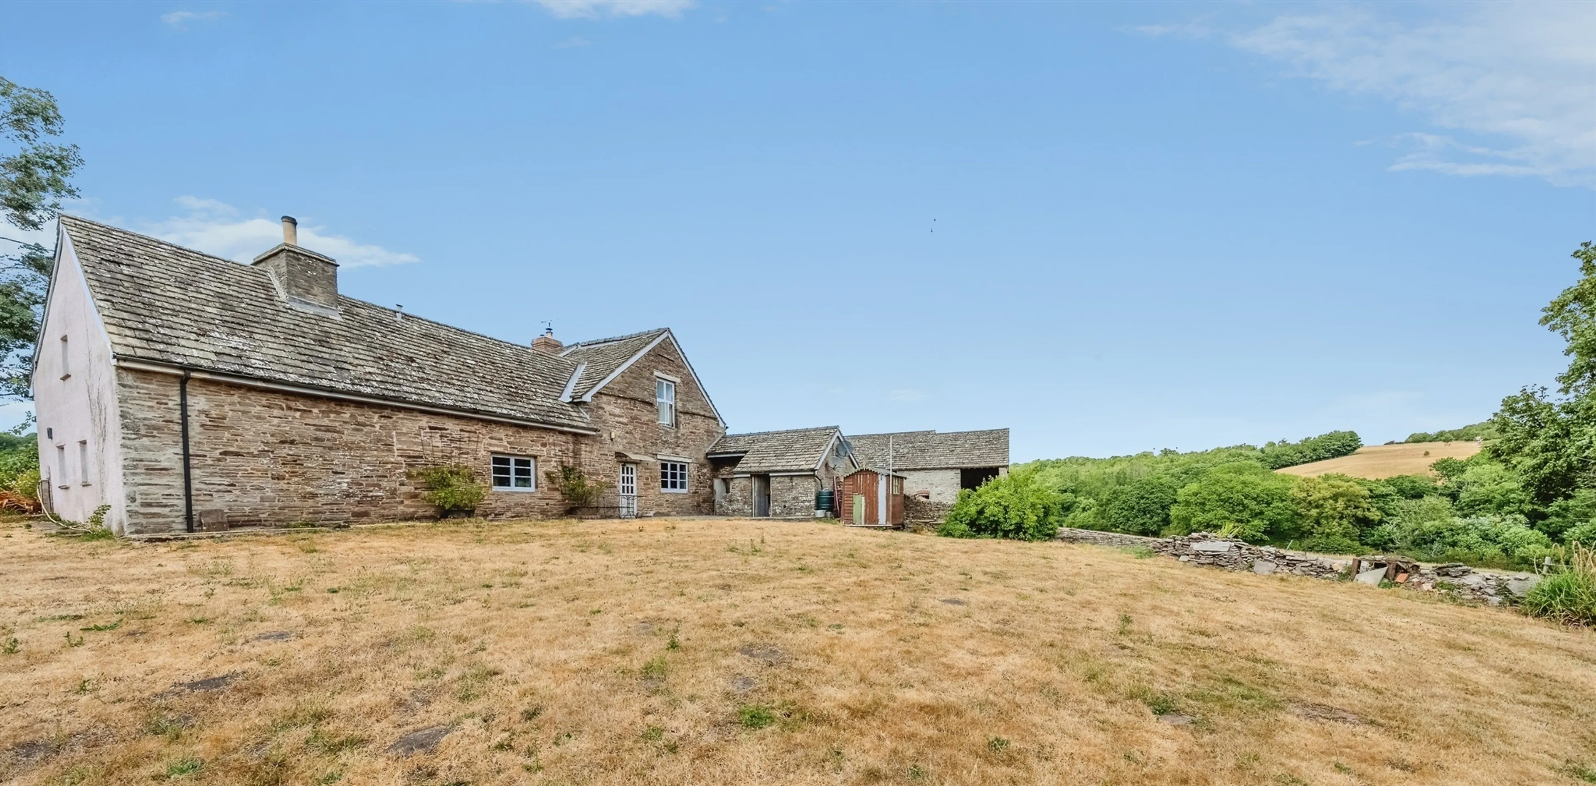
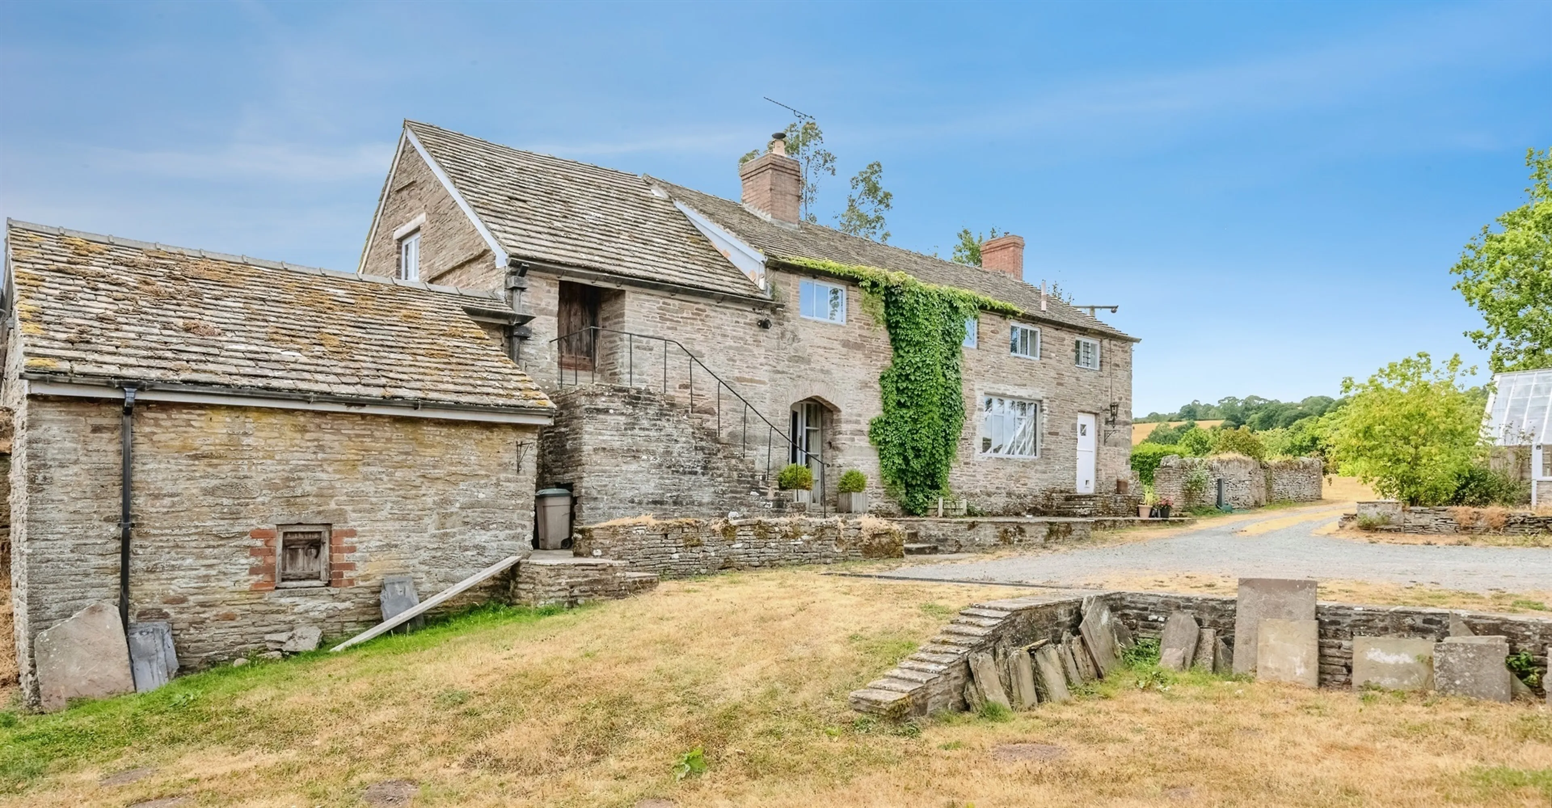
Occupying an idyllic rural position in the highly sought-after village of Michealchurch Escley, this exceptional Grade II Listed former farmhouse presents a rare opportunity to acquire a substantial country residence steeped in history and character. Set within approximately 3.5 acres of gardens, grounds and barns, the three bedroom detached home is complemented by a self-contained two-bedroom annexe and a large collection of three barns with one having undergone a former part conversion. The home and barns further represent great potential for a variety of lifestyle or business opportunities subject to necessary consents.
The home itself offers scope for further modernisation and an impressive and deceptive layout and size. The accamodation is both welcoming and versatile with spacious reception areas providing ideal space for family living and entertaining , while enjoying delightful and panoramic views across the Michealchurch Estate, fully embracing the charm of Herefordshire country living.
Michealchurch Escley is one of Herefordshire's most desirable rural villages. nestled close to the Welsh border within some of the county's finest countryside. The area offers exceptional walking, riding and outdoor pursuits, whilst remaining with convenient reach of the market towns of Hay-on-Wye, Hereford and Abergavenny, providing a range of excellent shopping, educational and leisure facilities.
Approach
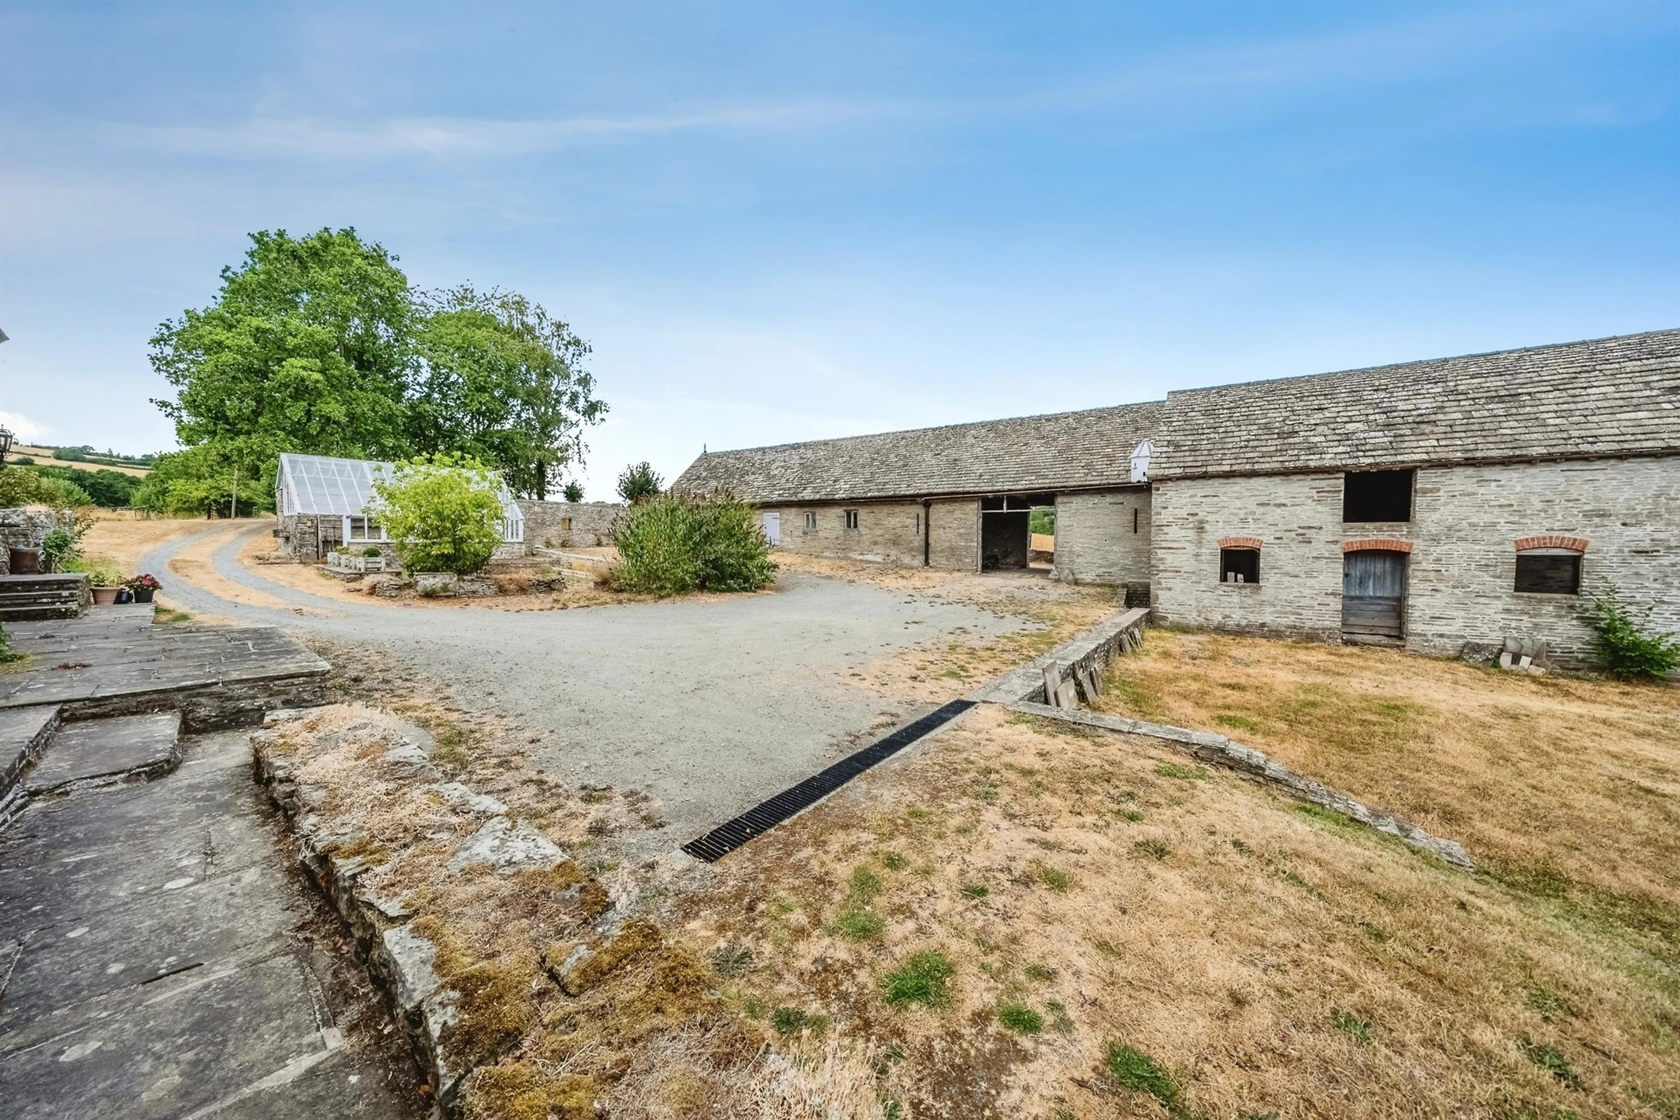
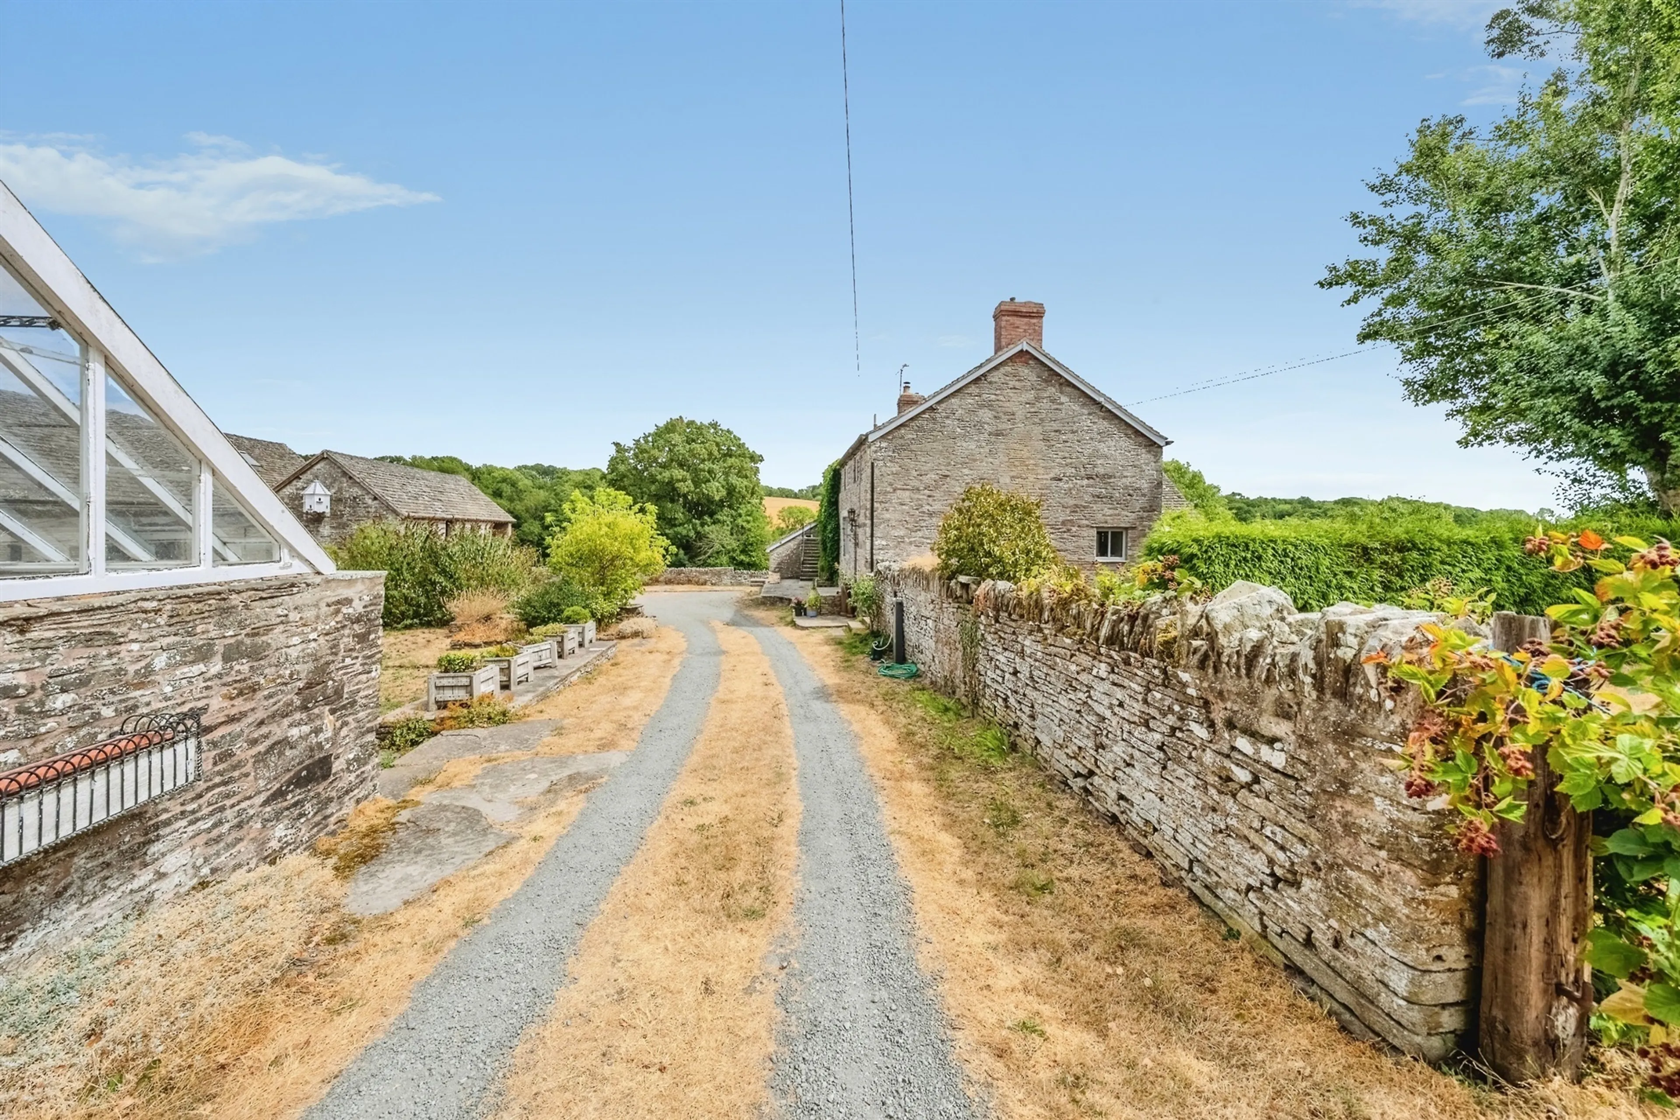
Opposite Michealchurch Pre School, gated access and grids dictate the entrance to a large private driveway through farmers fields. Upon approach to the property a second set of gates gives access to the plot to which cars have an abundance of space to park between the barns and the established home adjacent a private green area and greenhouse.
Entrance Hall
Separating the annexe and main home is single double glazed doors and windows to the front and rear, two central heating radiators and two centre light points.
Sitting Room
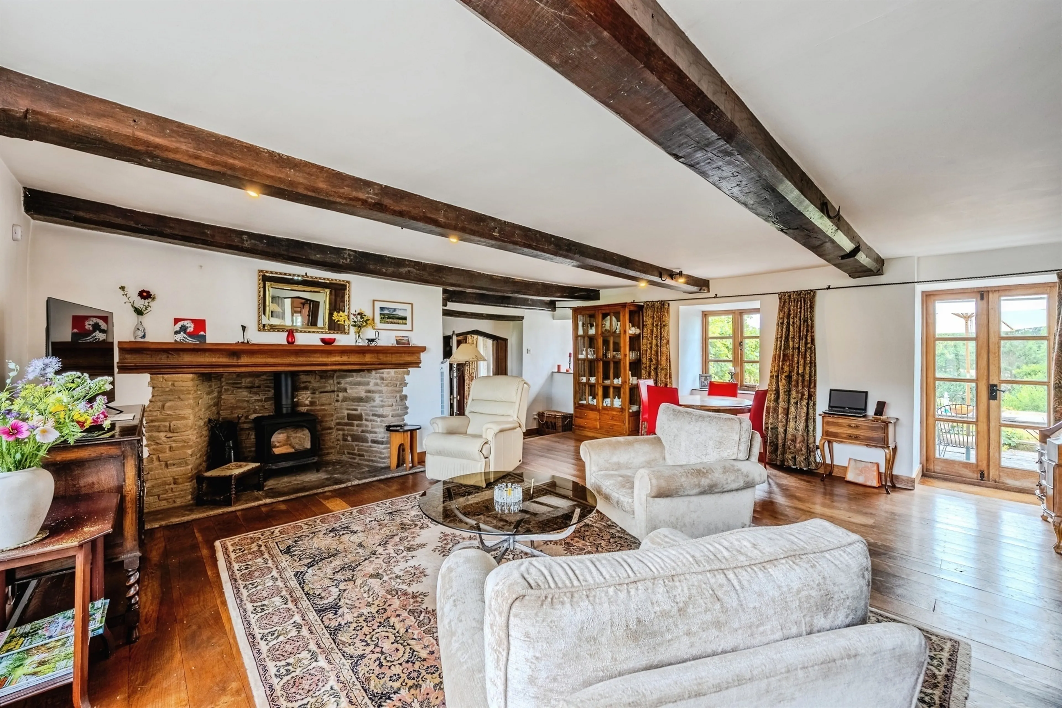
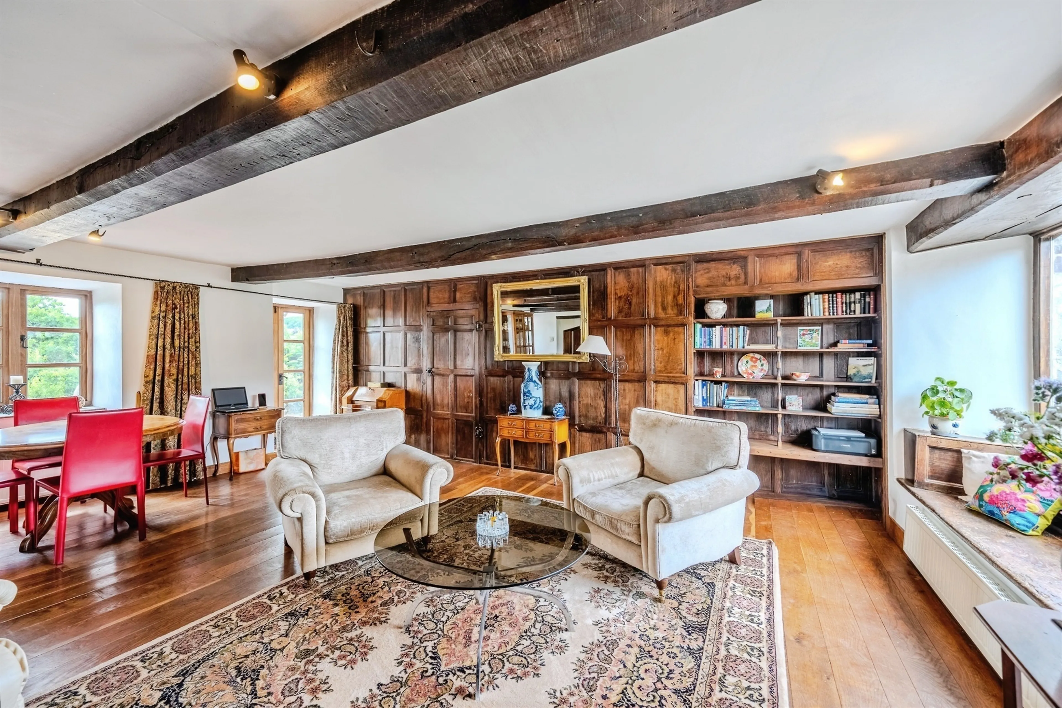
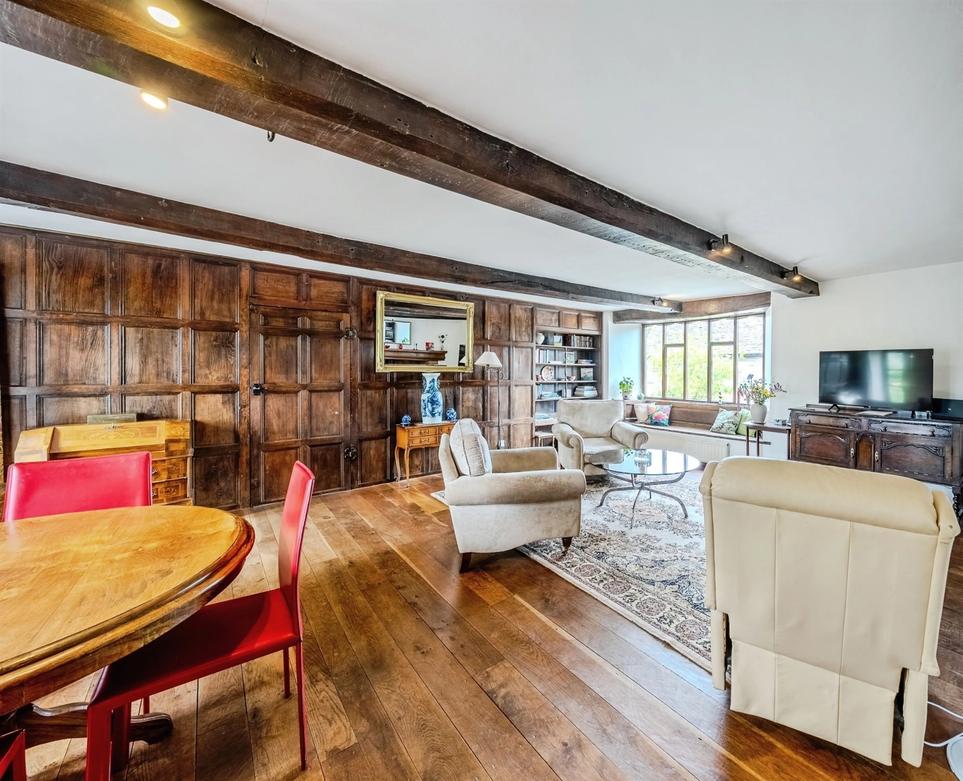
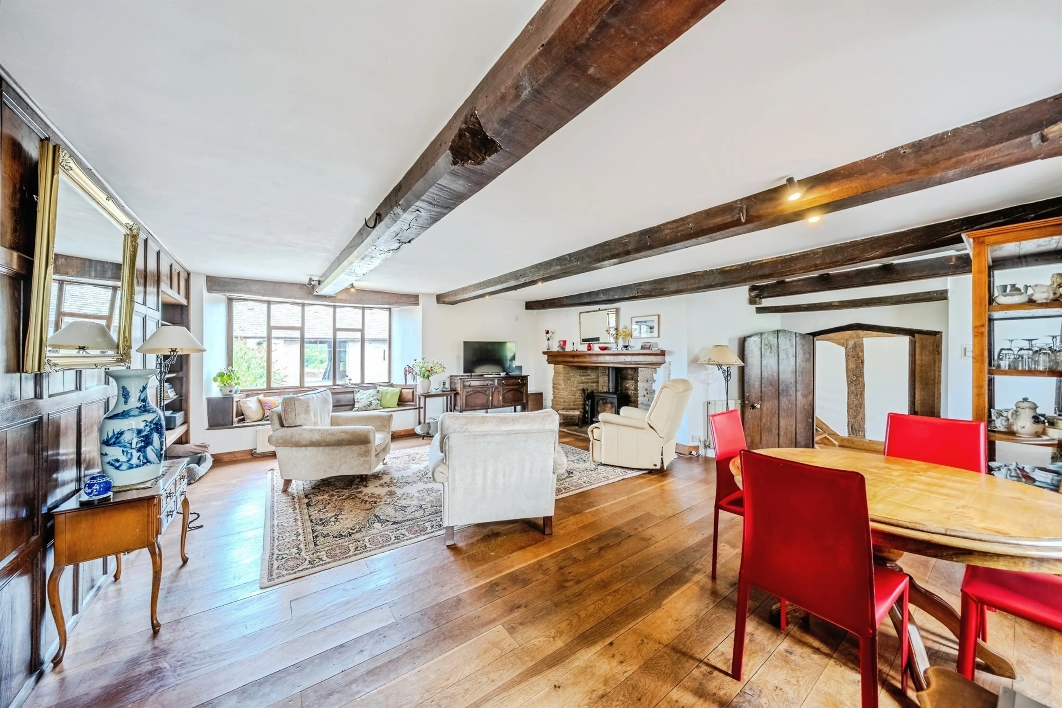
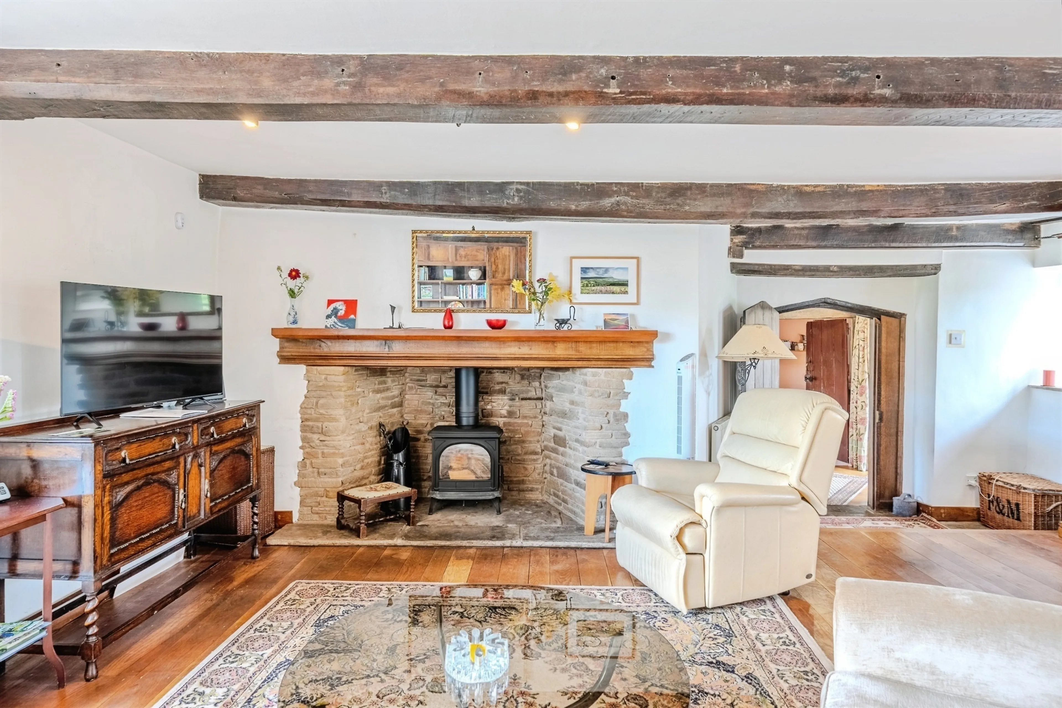
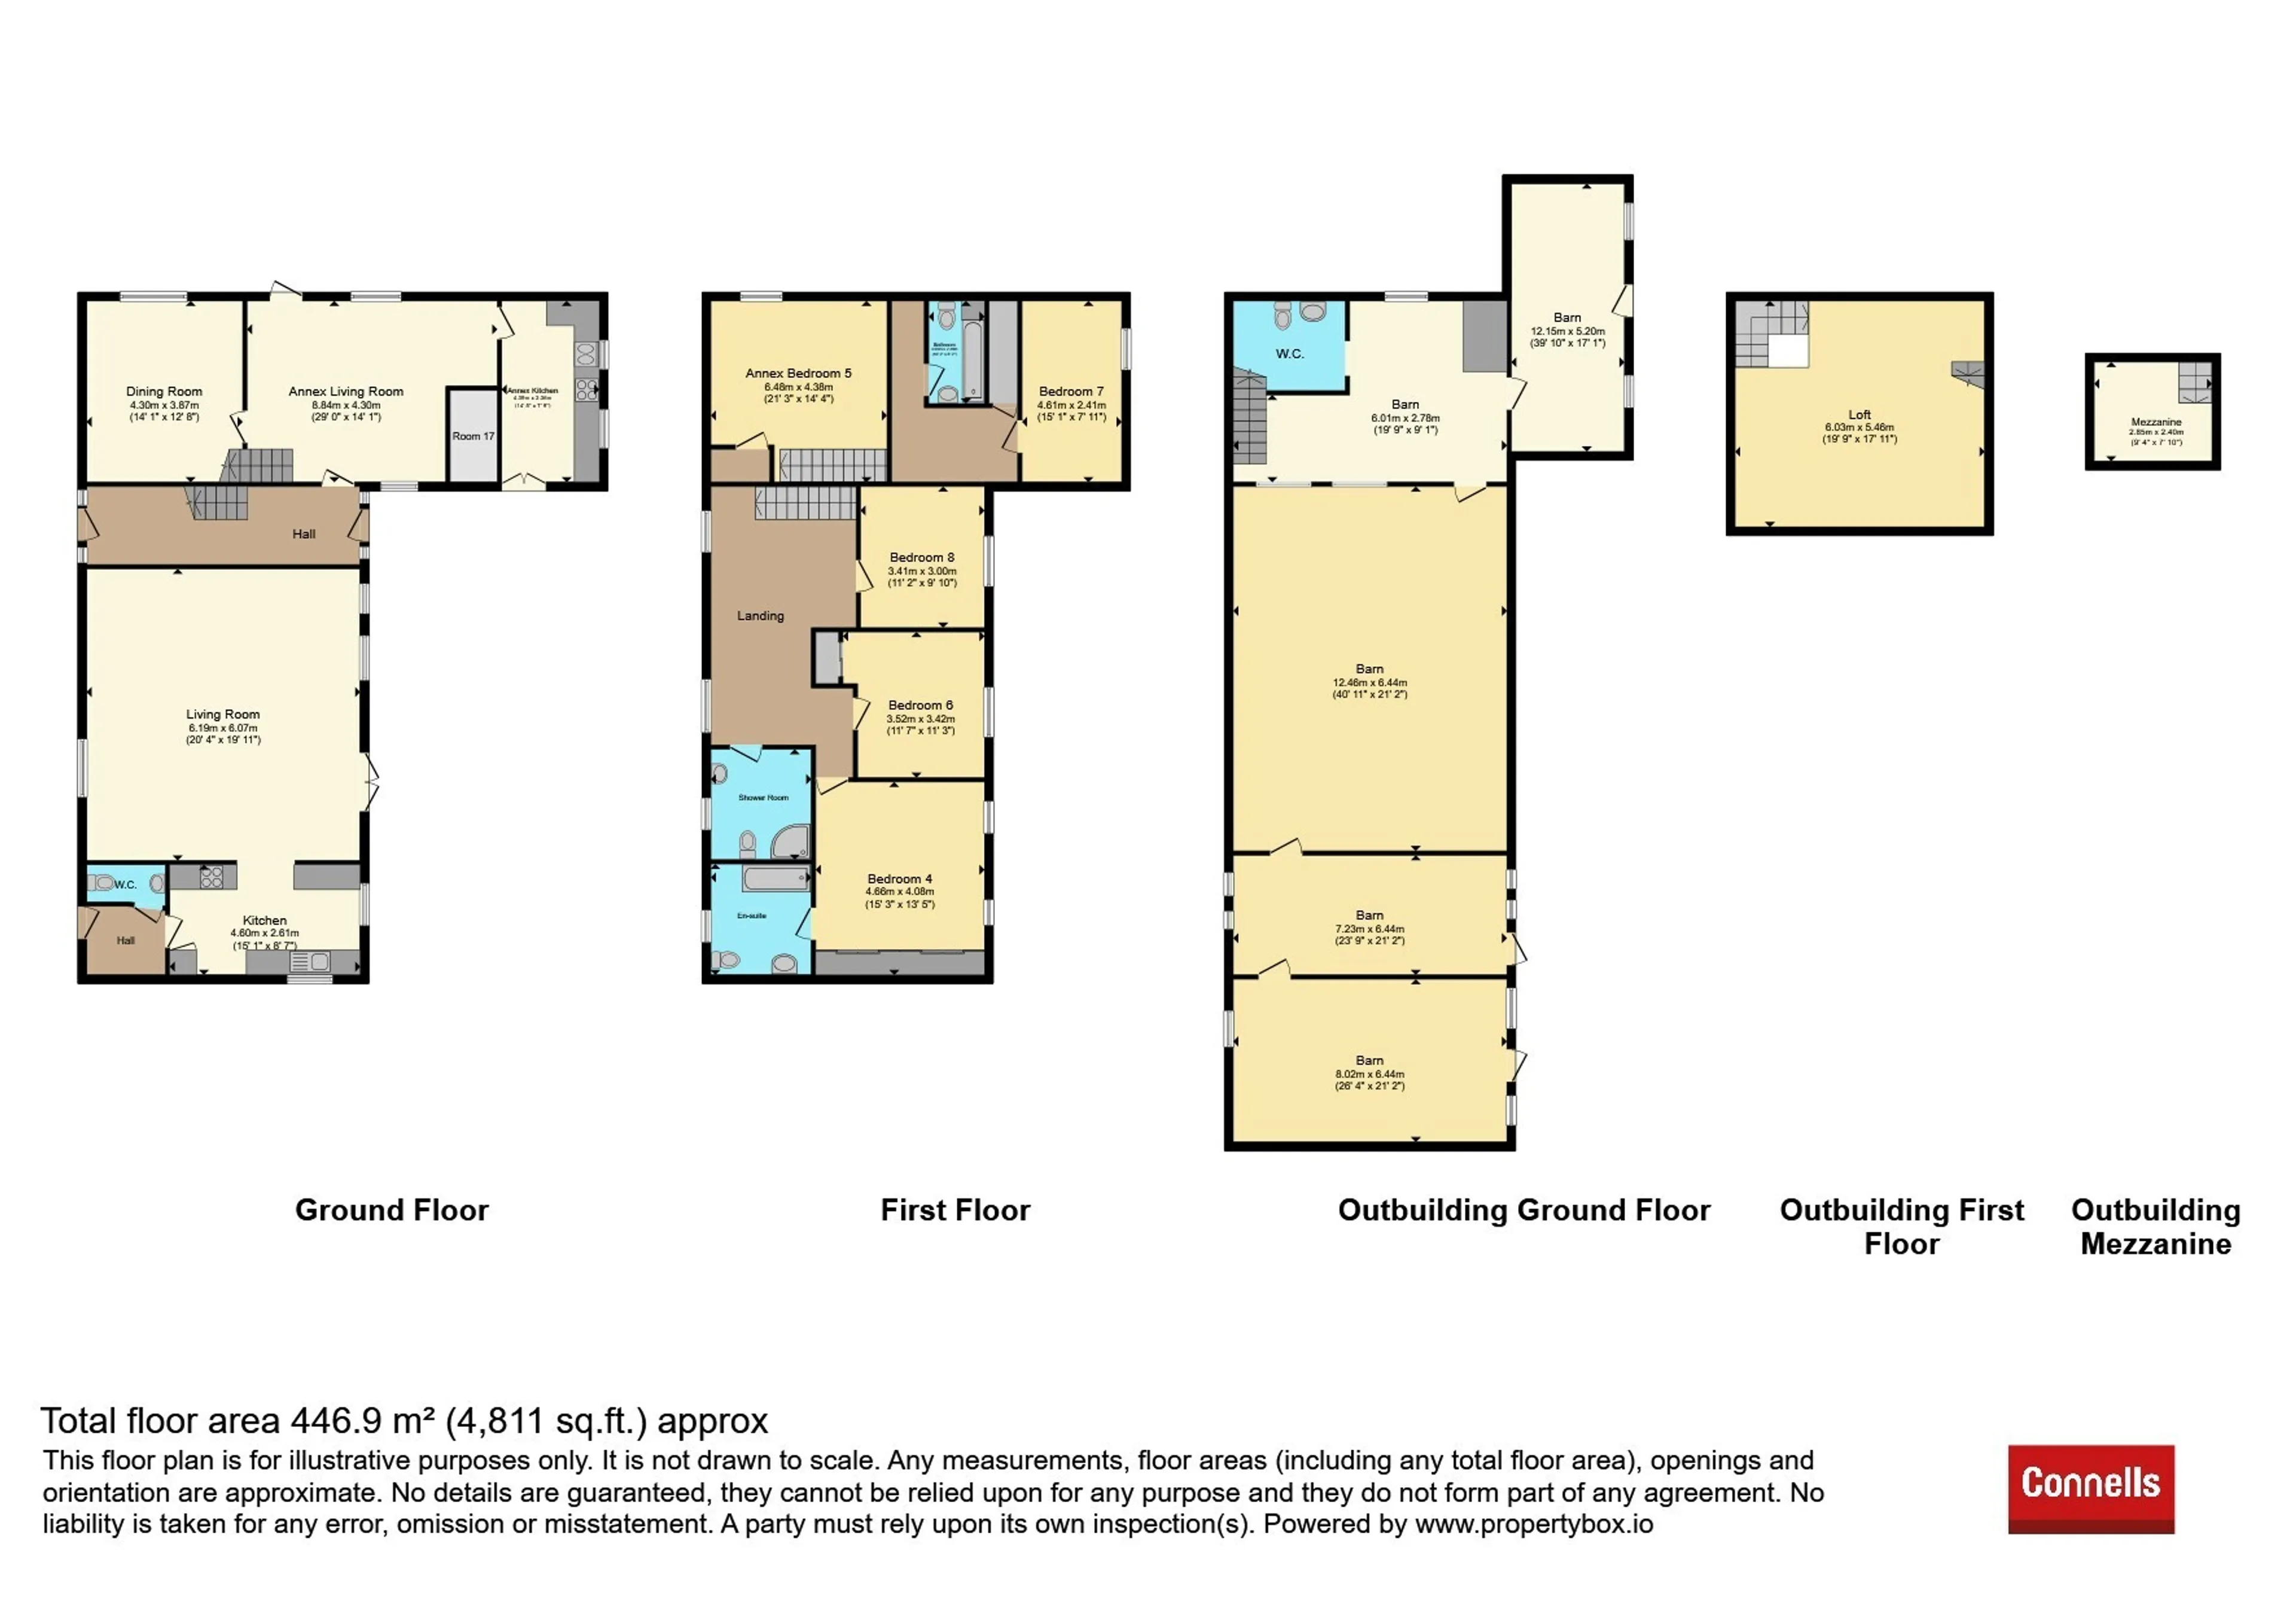
With six wall light points dual aspect double glazed windows to front and rear, two central heating radiators and a large wood burning fireplace, a double glazed door gives access to the rear and the private patio, seating area. The sitting room generously offers character panelling originally from Michealchurch Court along the main wall off the kitchen.
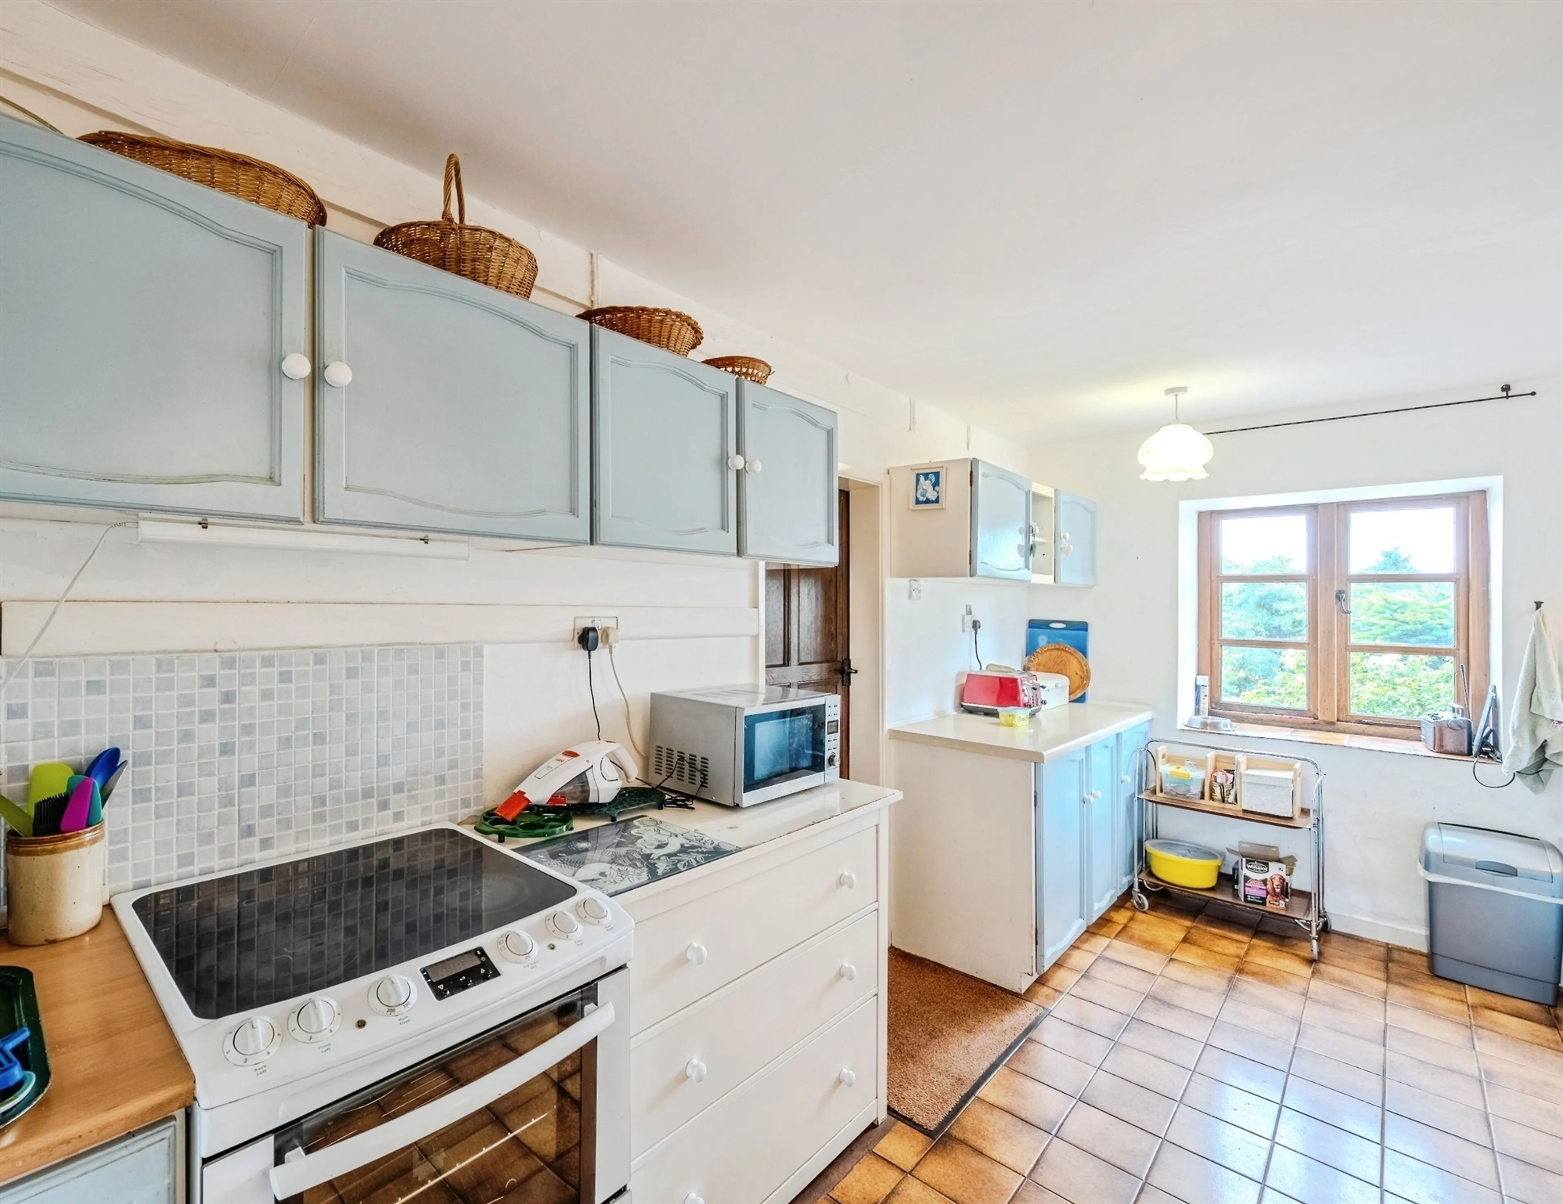
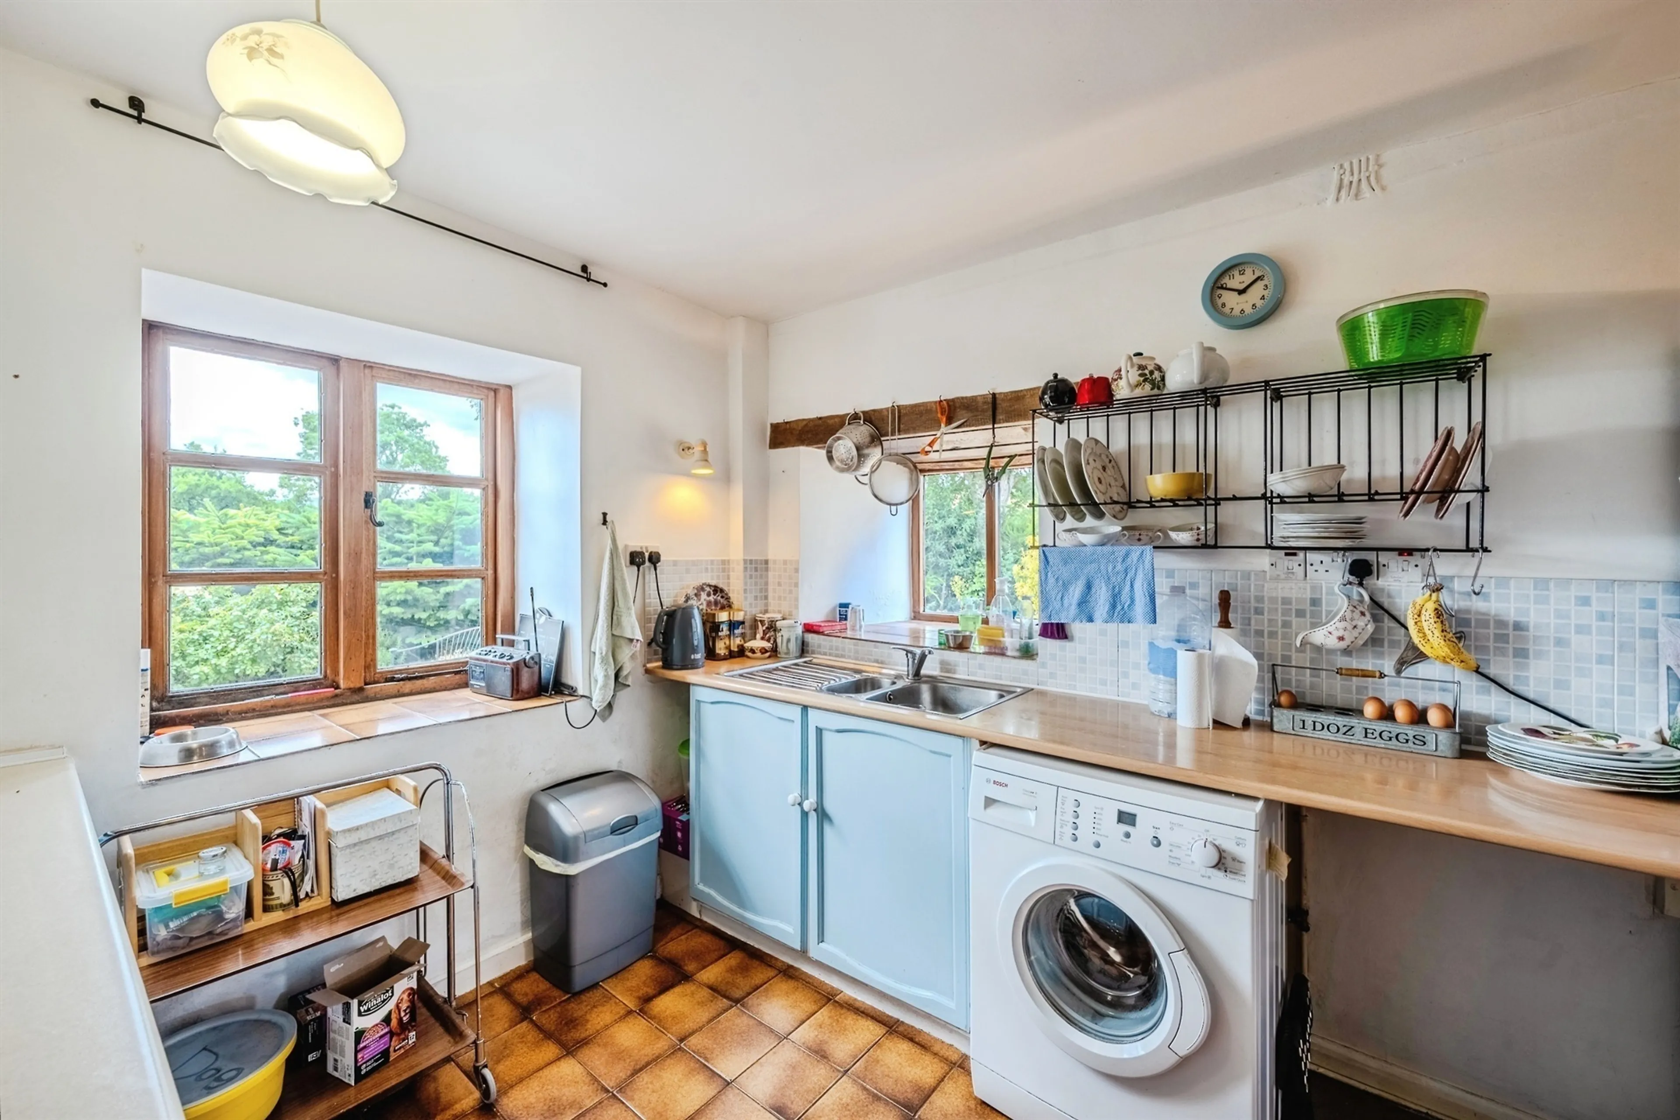
Kitchen
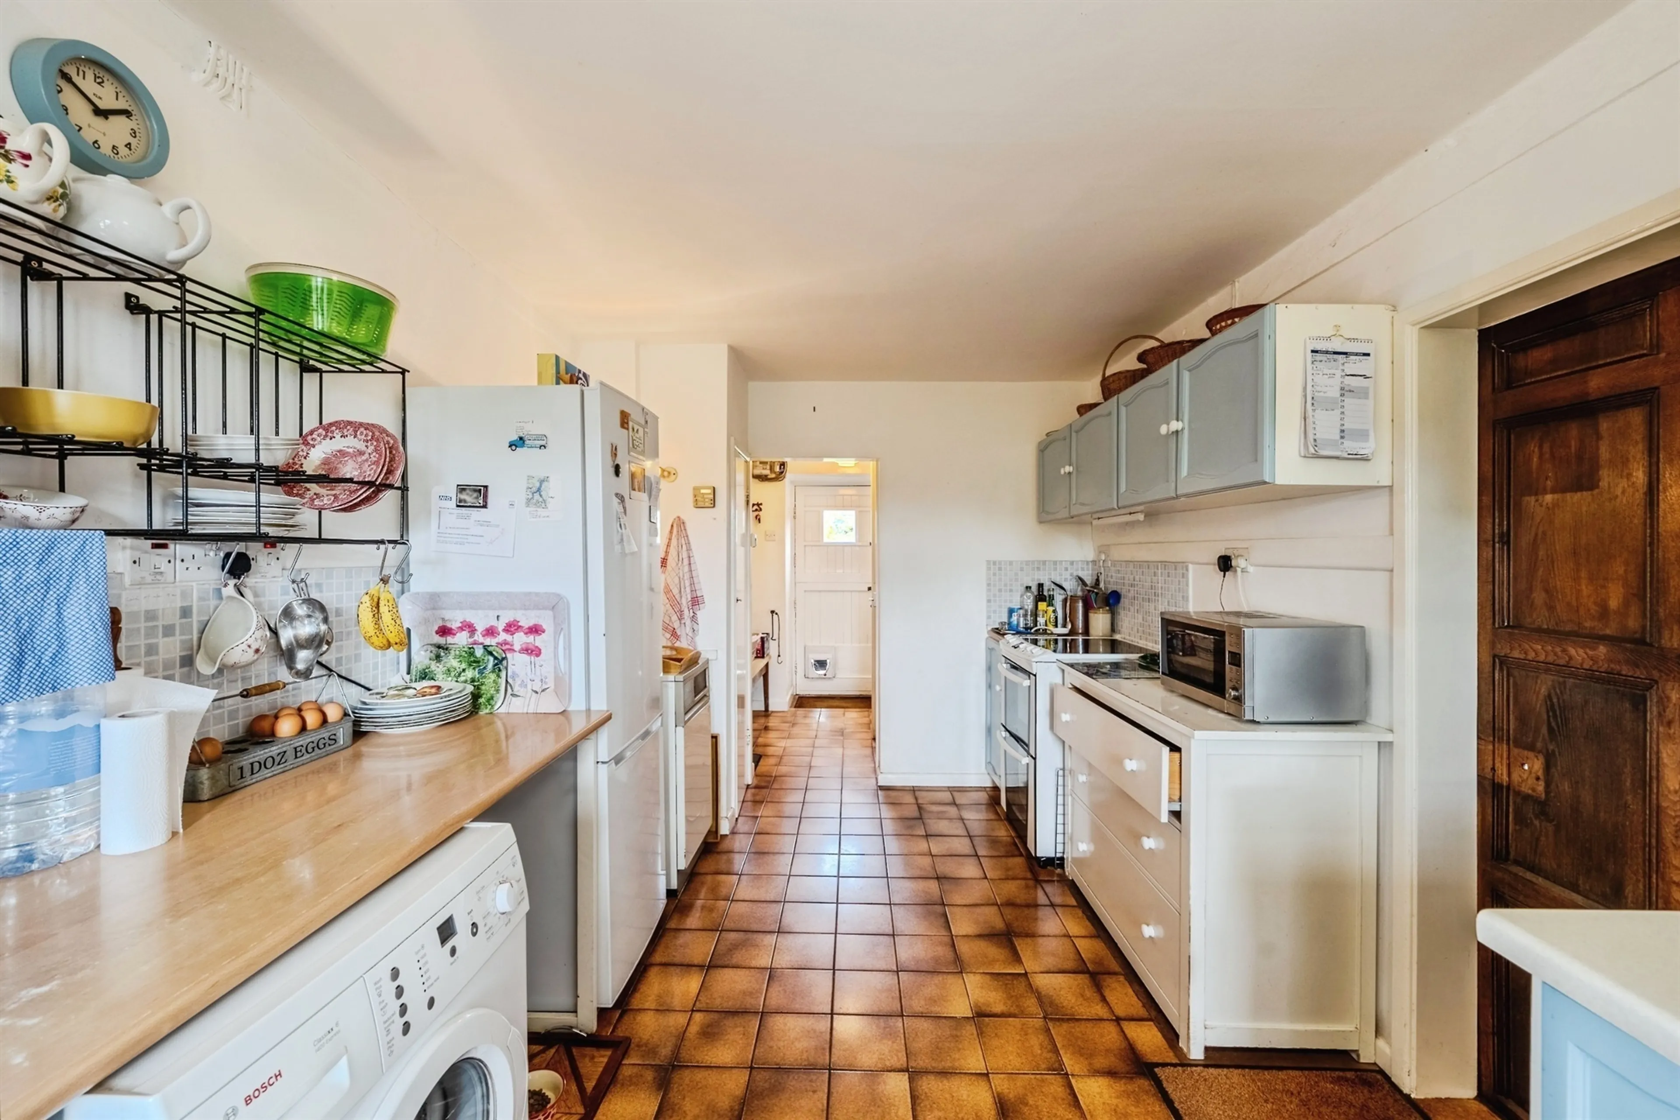
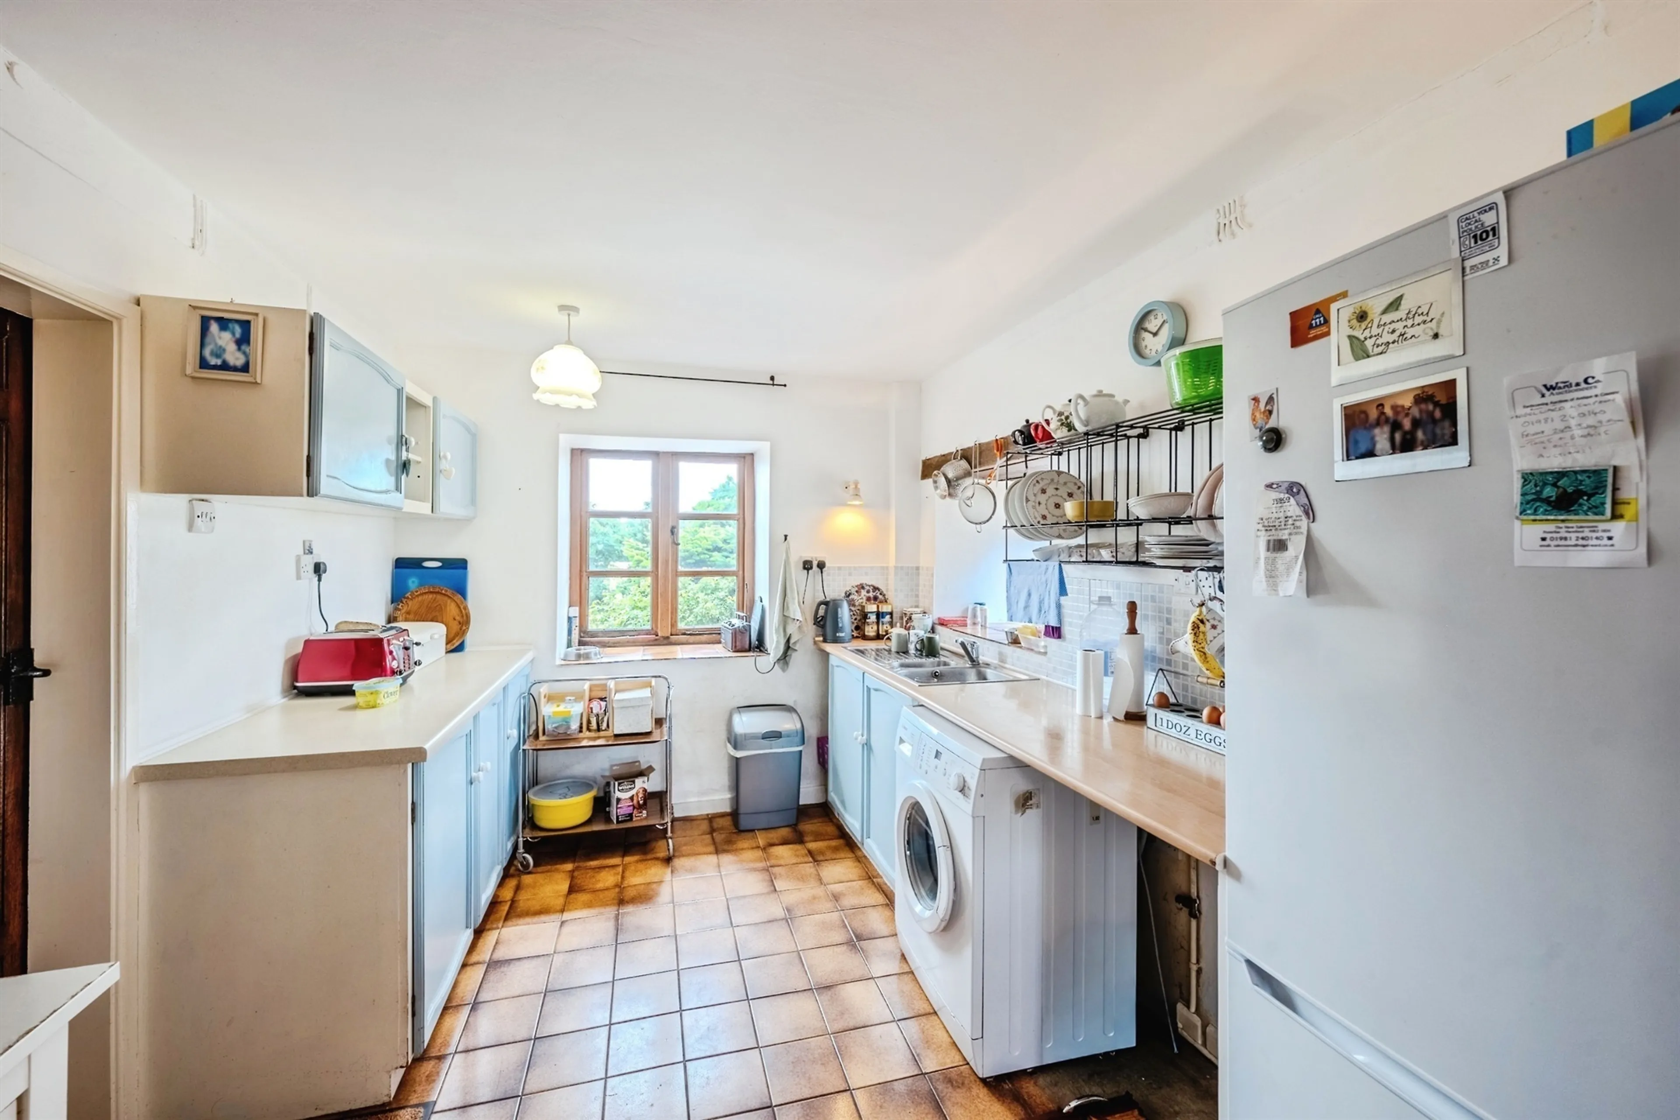
Off the sitting room, the kitchen boasts wall and base storage units, two centre light and two wall light points, fitted storage cupboard, wash basin, plumbing for a washing machine, space for a dryer, cooker and fridge freezer and double glazed windows to the side and rear of the property. The kitchen also houses the oil central heating boiler.
Downstairs Cloakroom
Wash basin and W.C and one centre light point.
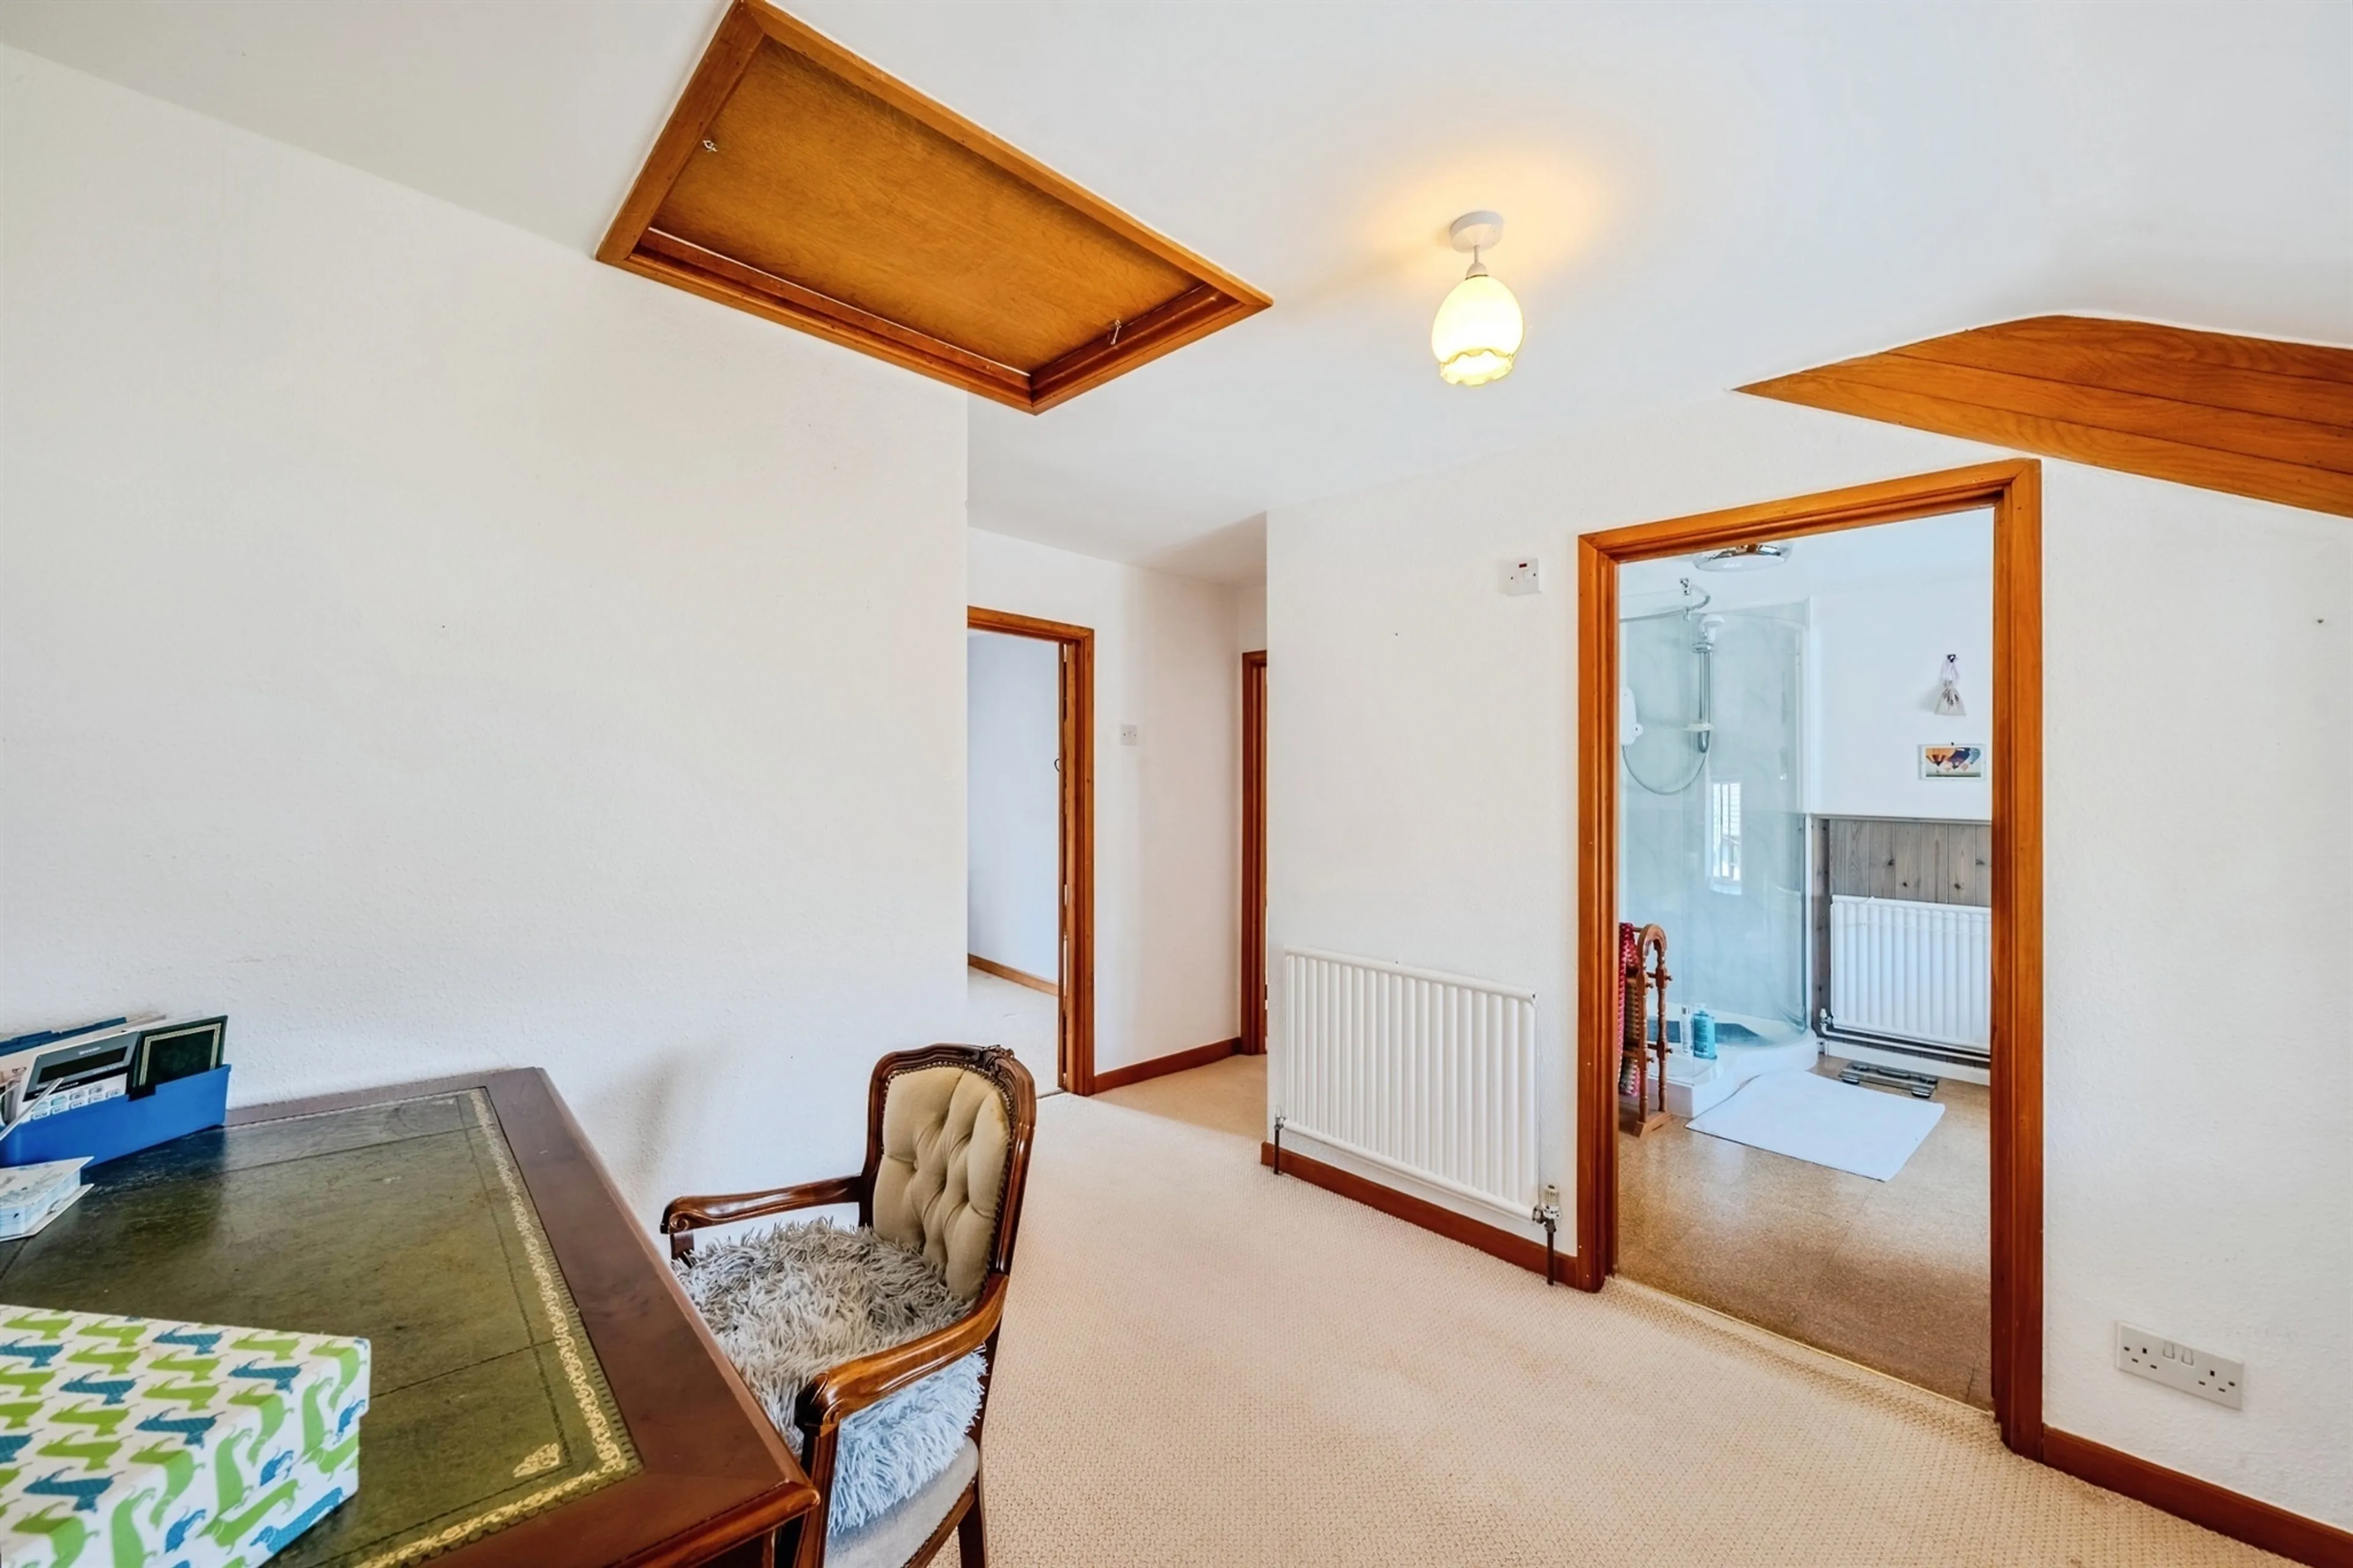
Landing
Accessed via the staircase from the entrance hall, the reception area of the first floor offers two single glazed windows to the front, two centre light points a loft hatch and three central heating radiators.
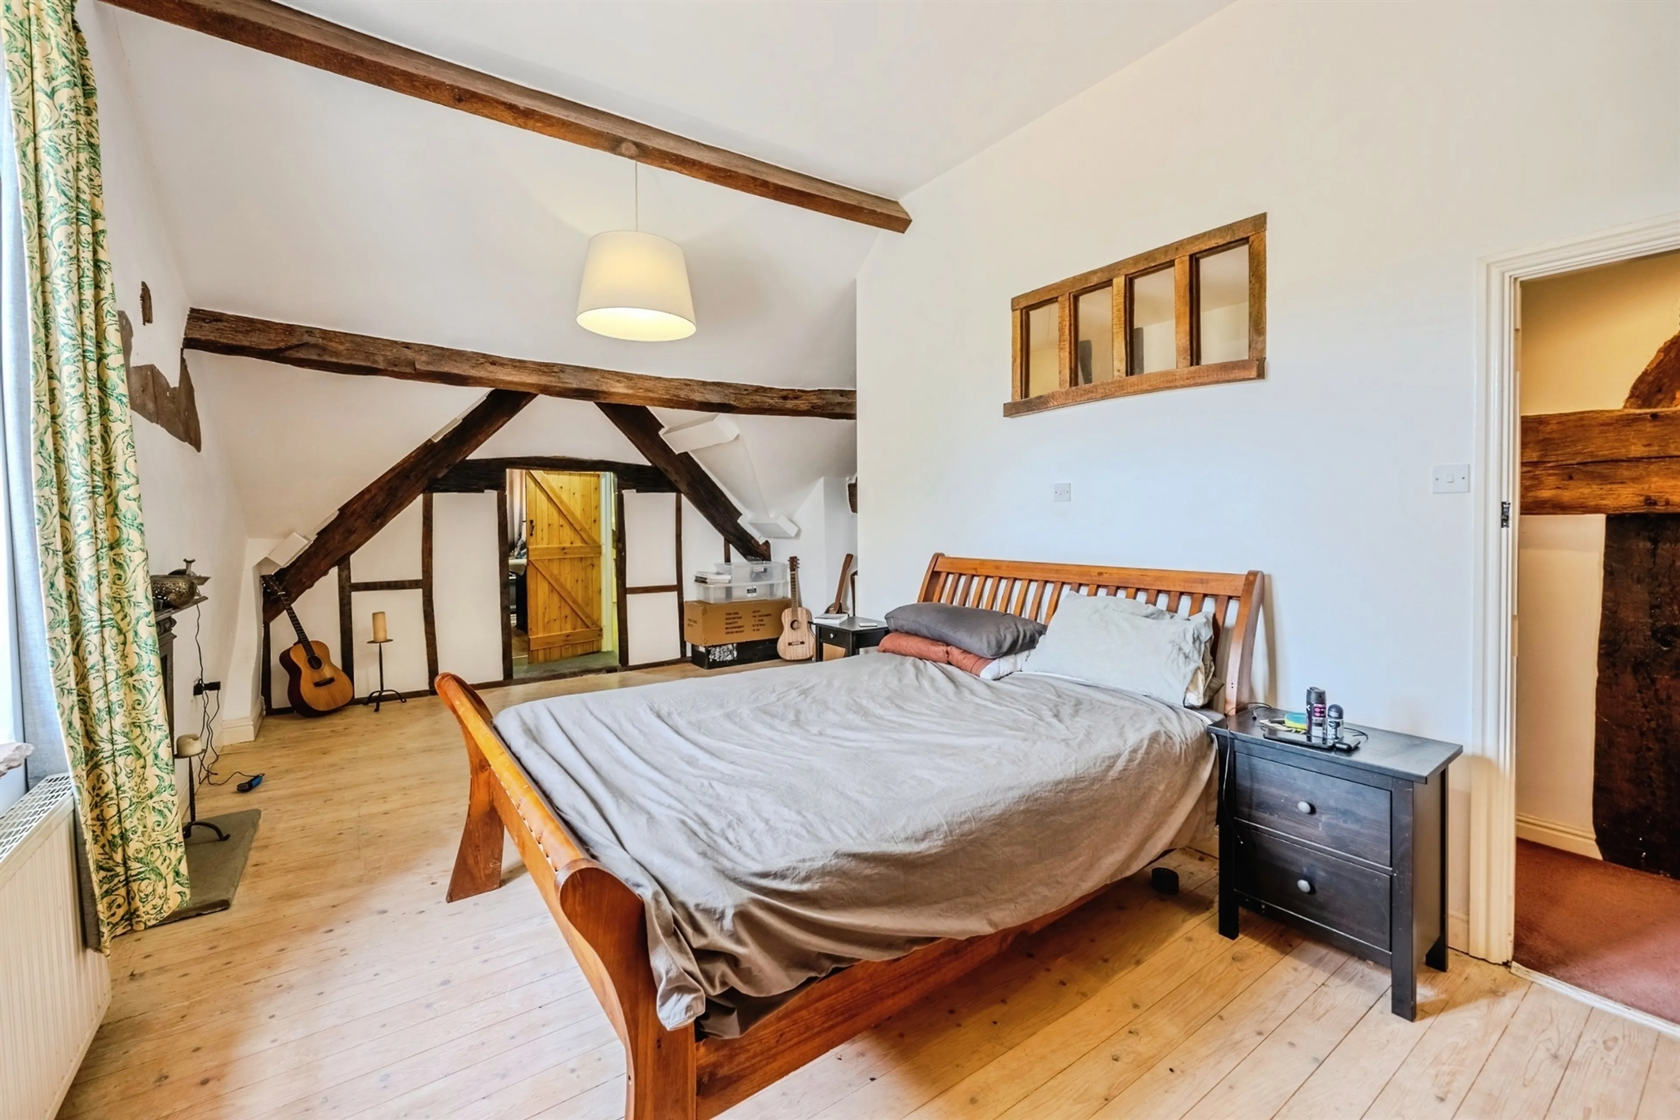
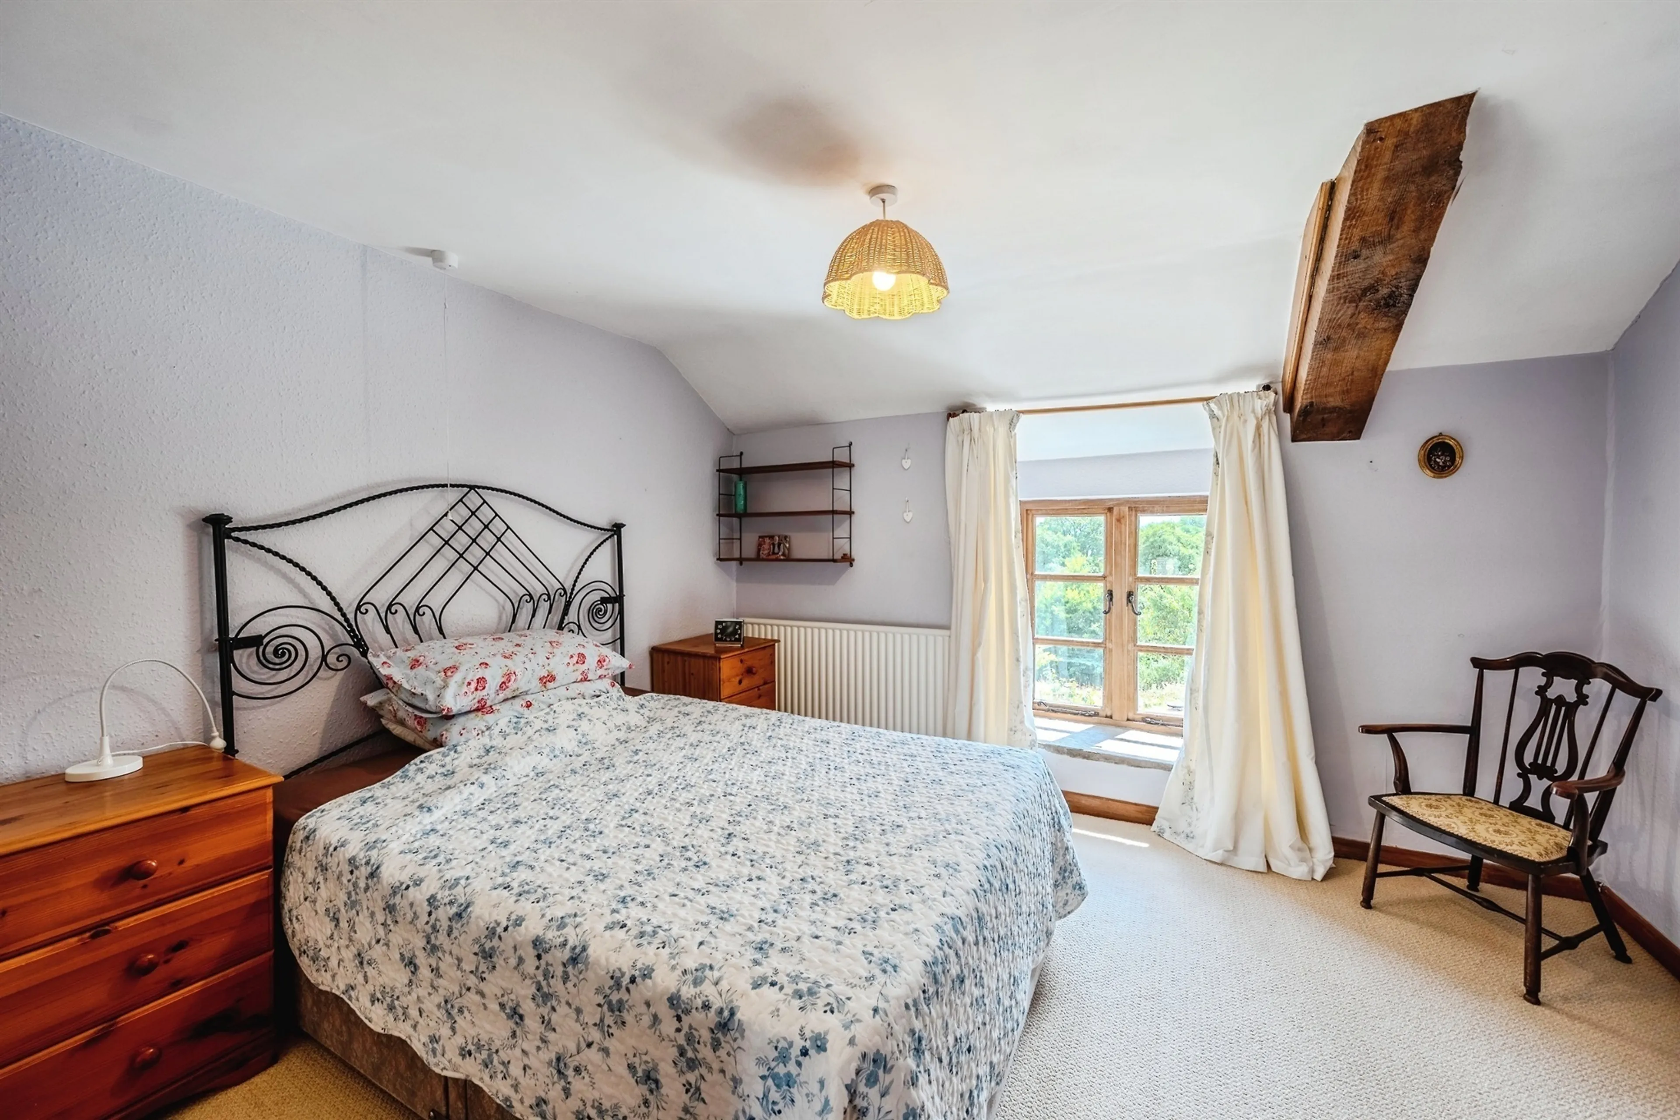
Bedroom One
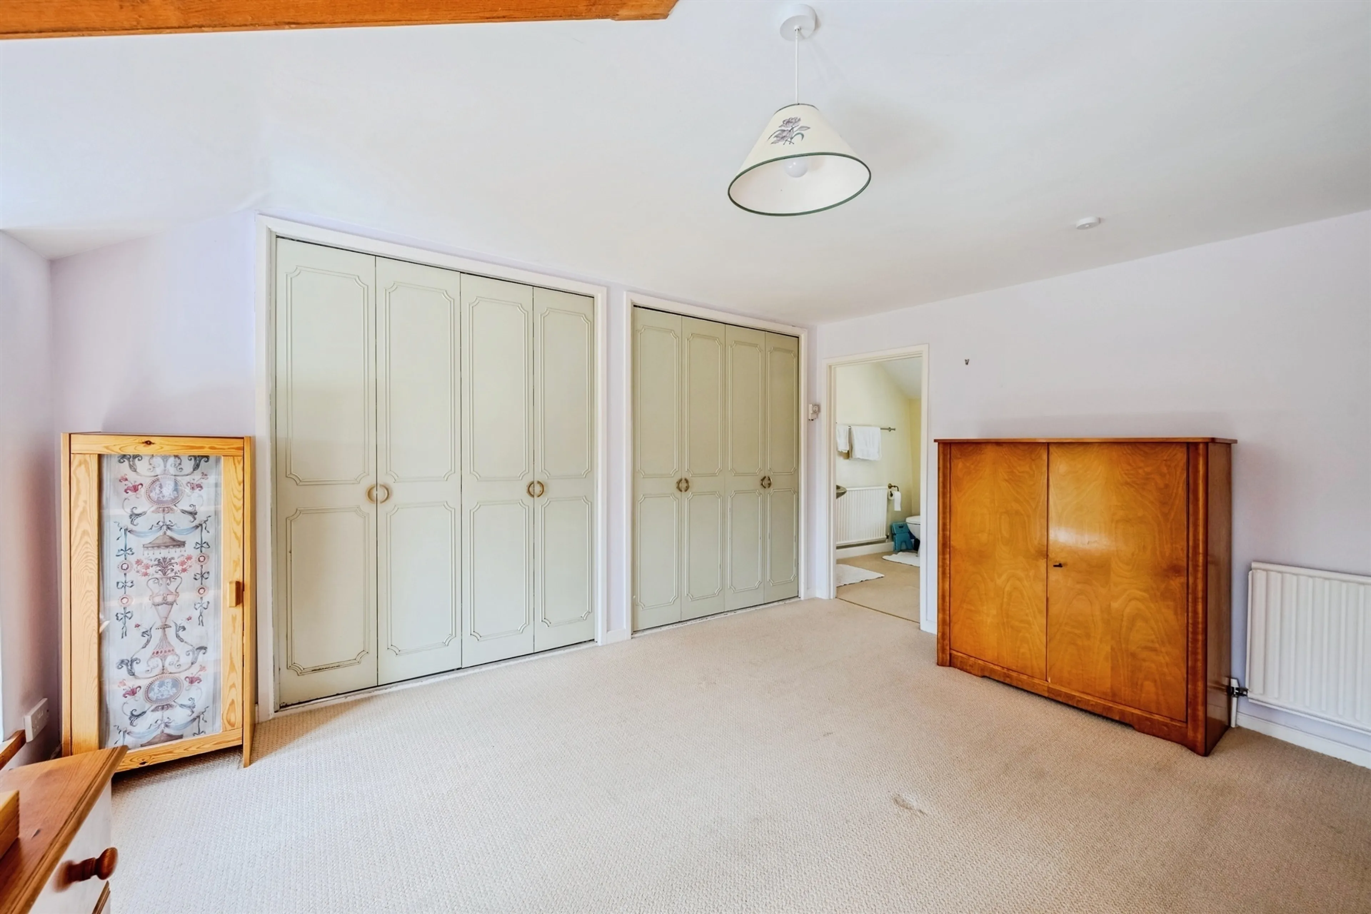
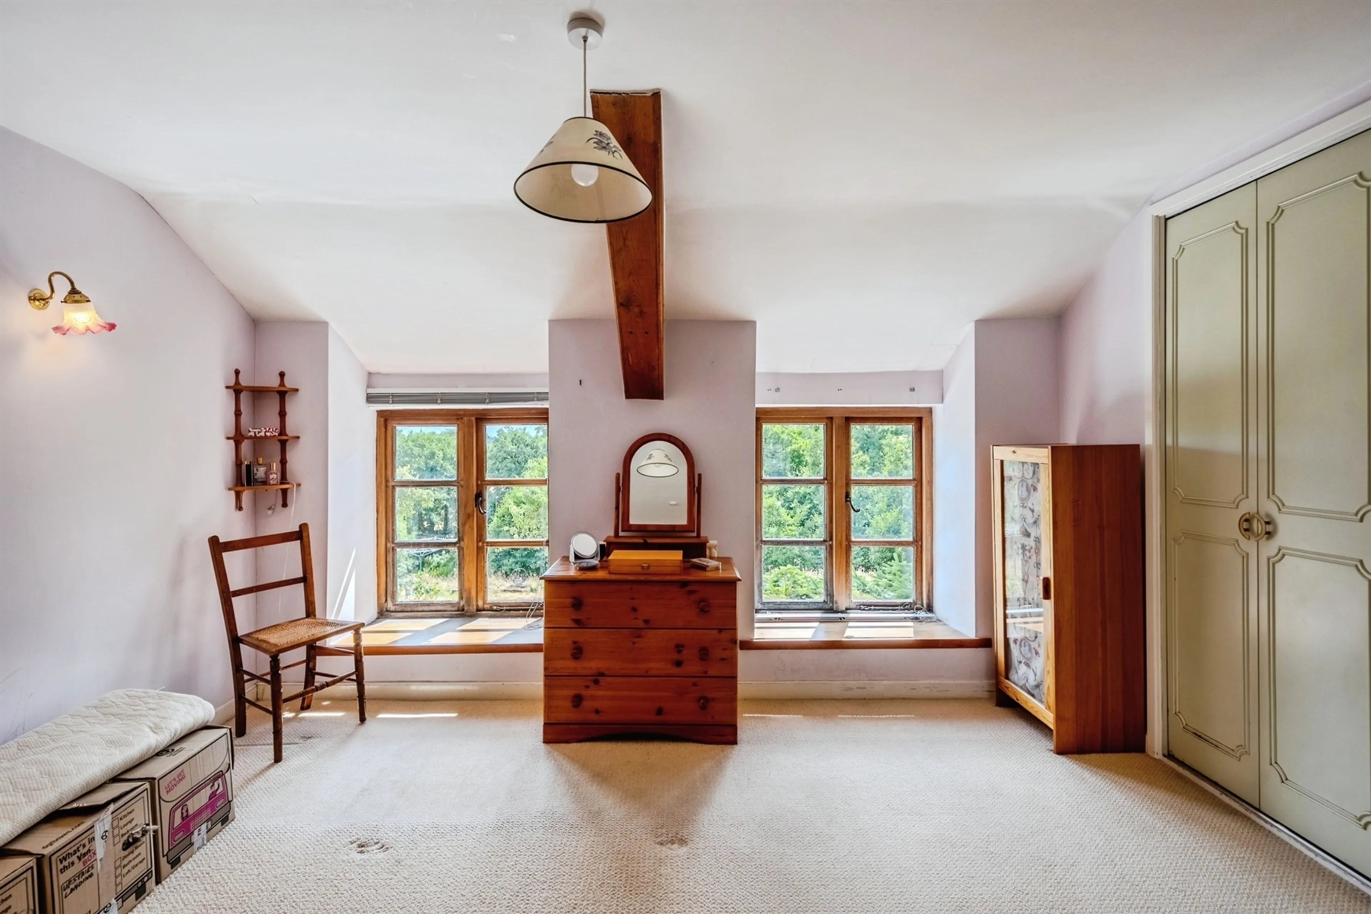
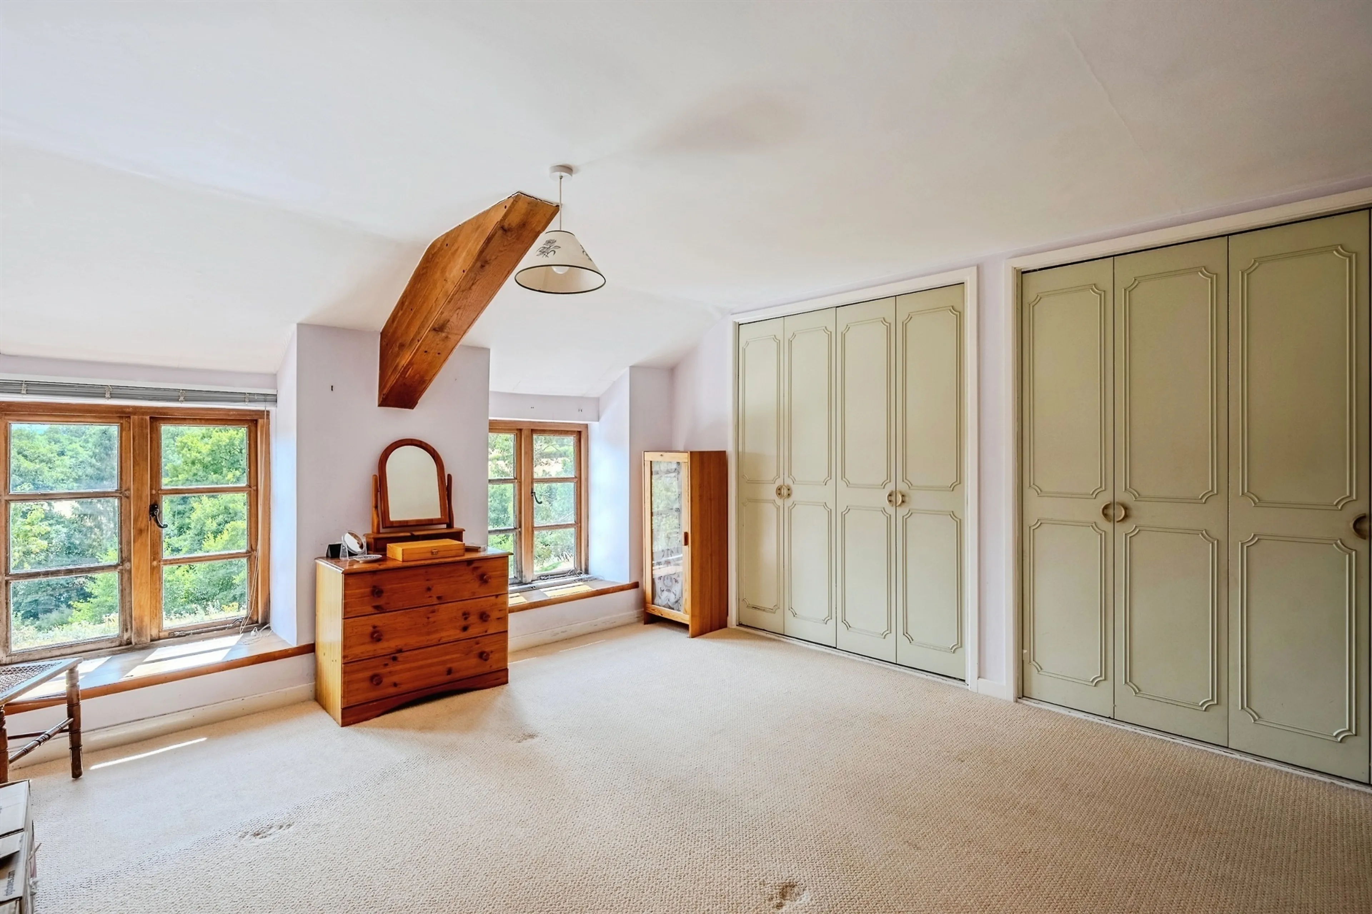
The principal, king-sized, bedroom boasts two double glazed windows to rear aspect, a large fitted double wardrobe, a central heating radiator, one centre and two wall light points. A wooden door gives access to the en-suite.
Master En-Suite
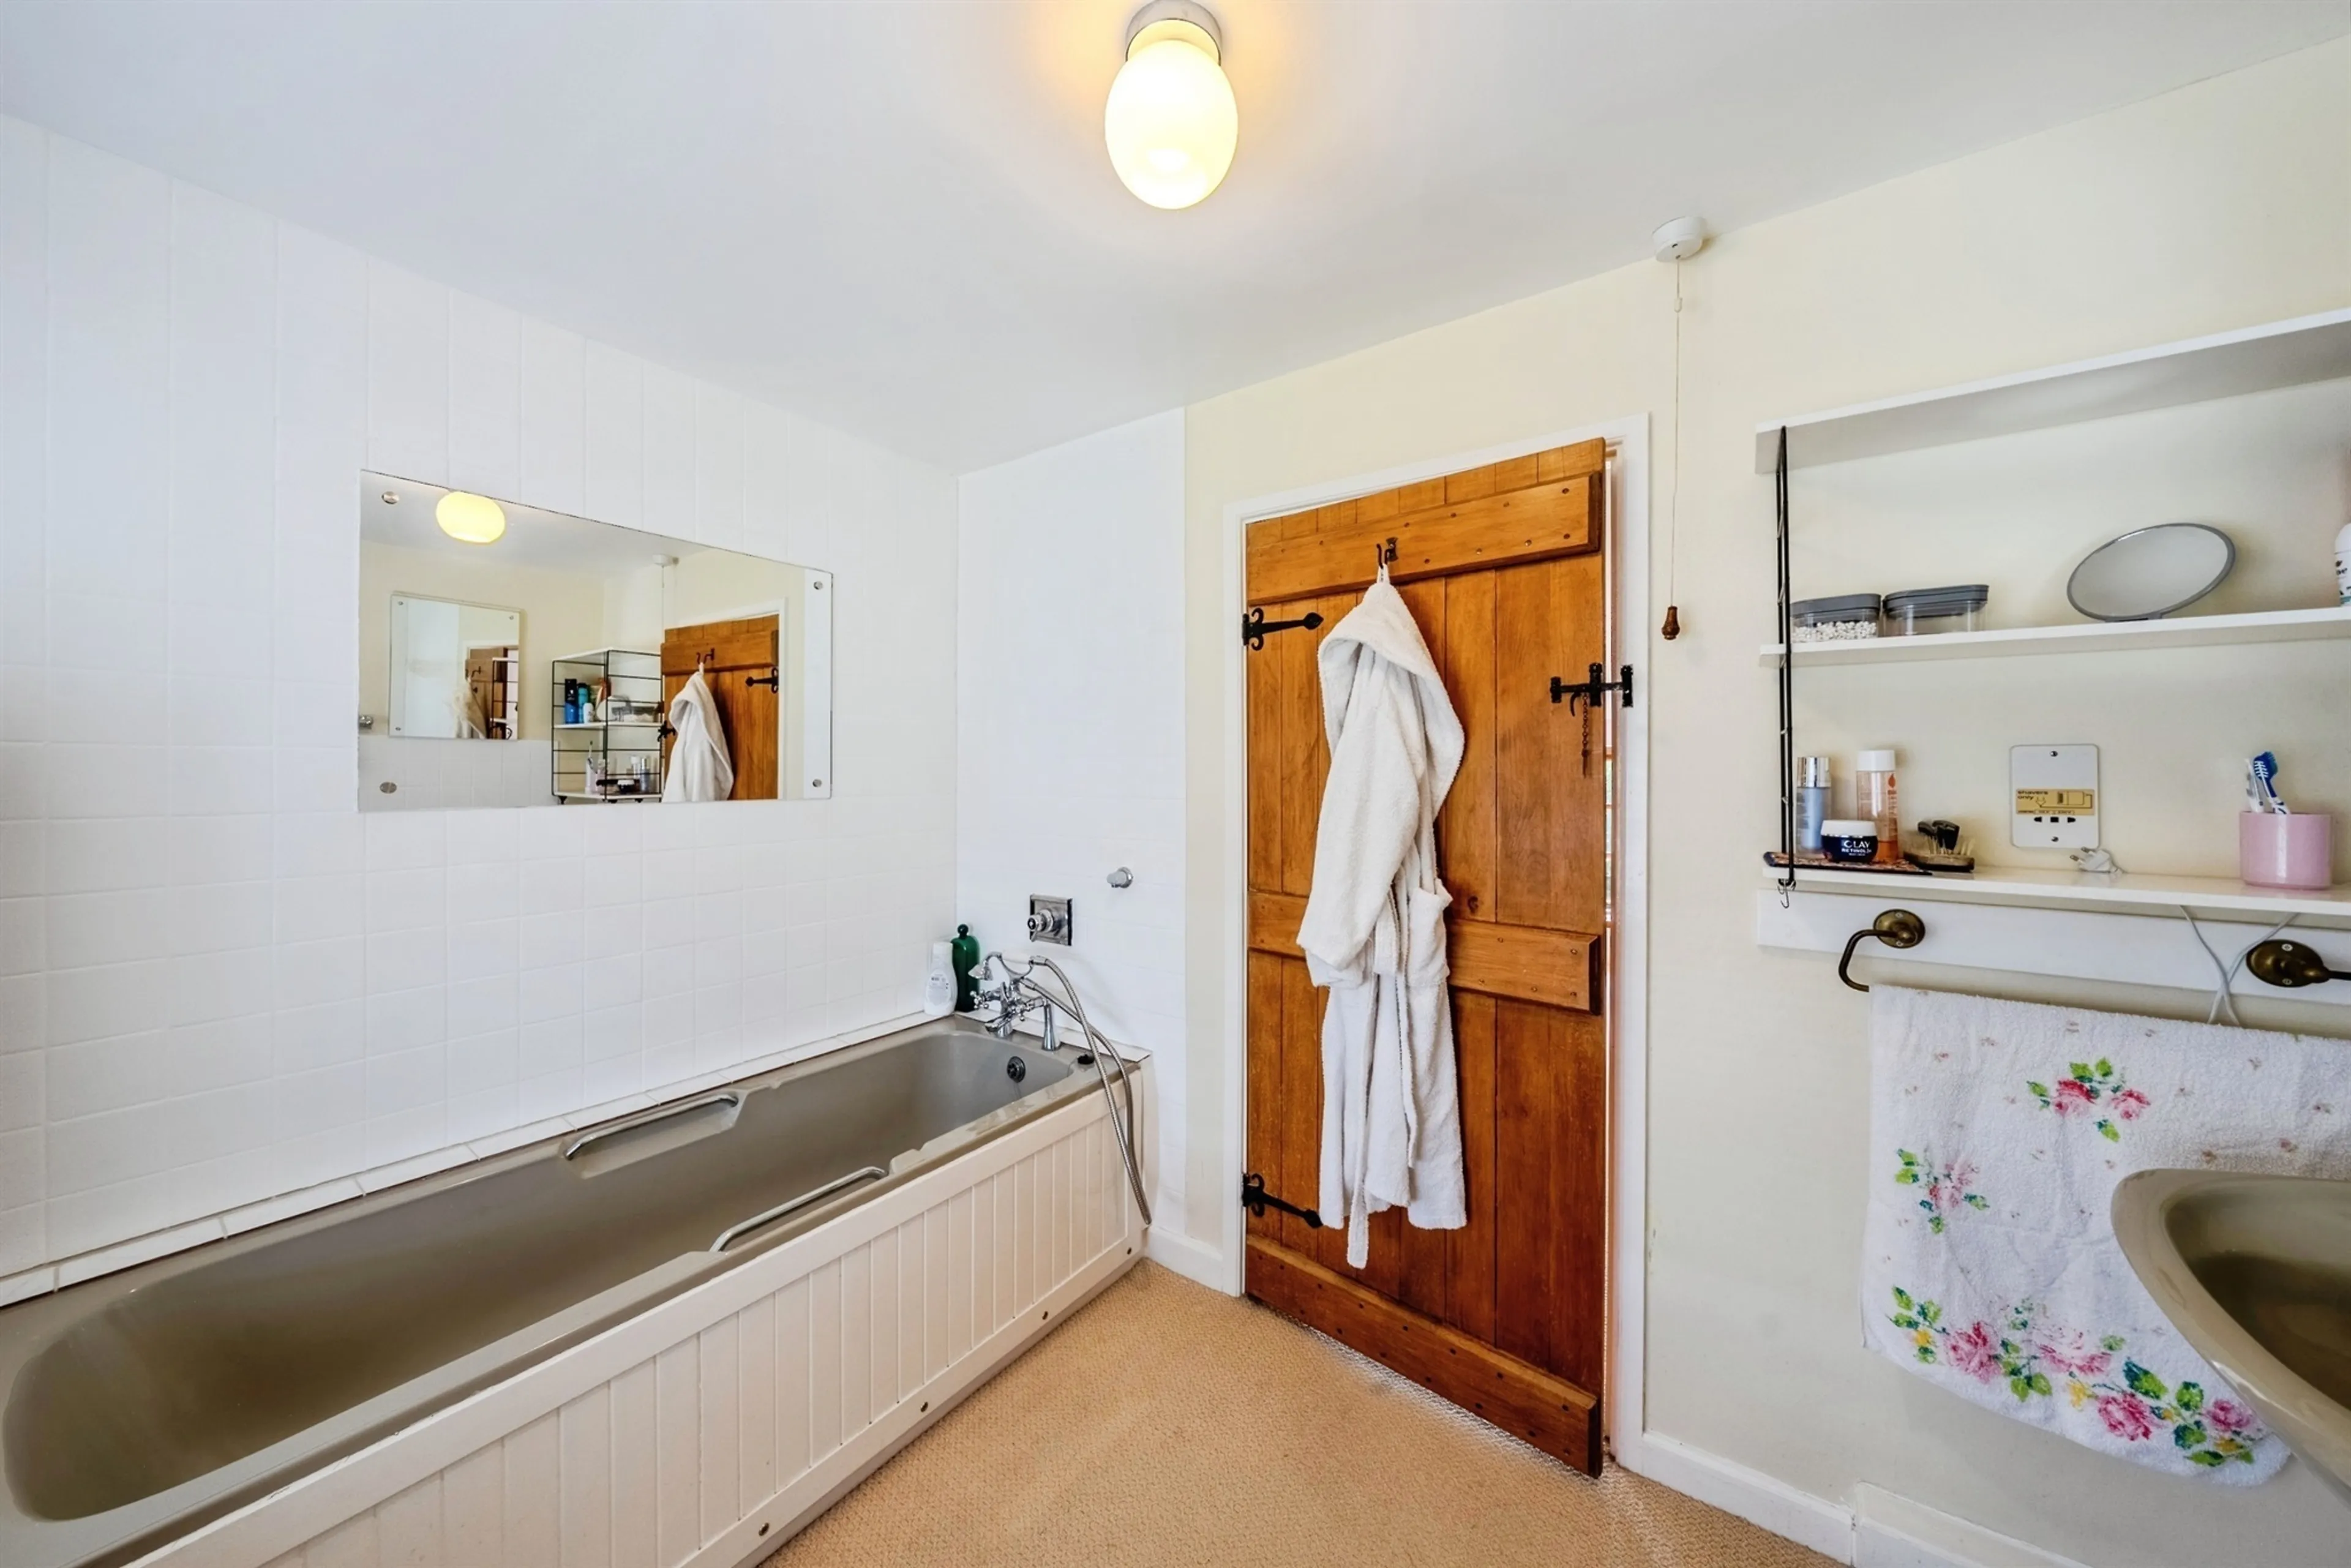
Accessed via the principal bedroom, the master en-suite offers a panelled bath with shower head, wash basin and w.c, a central heating radiator, one centre light point and a single glazed window to front aspect.
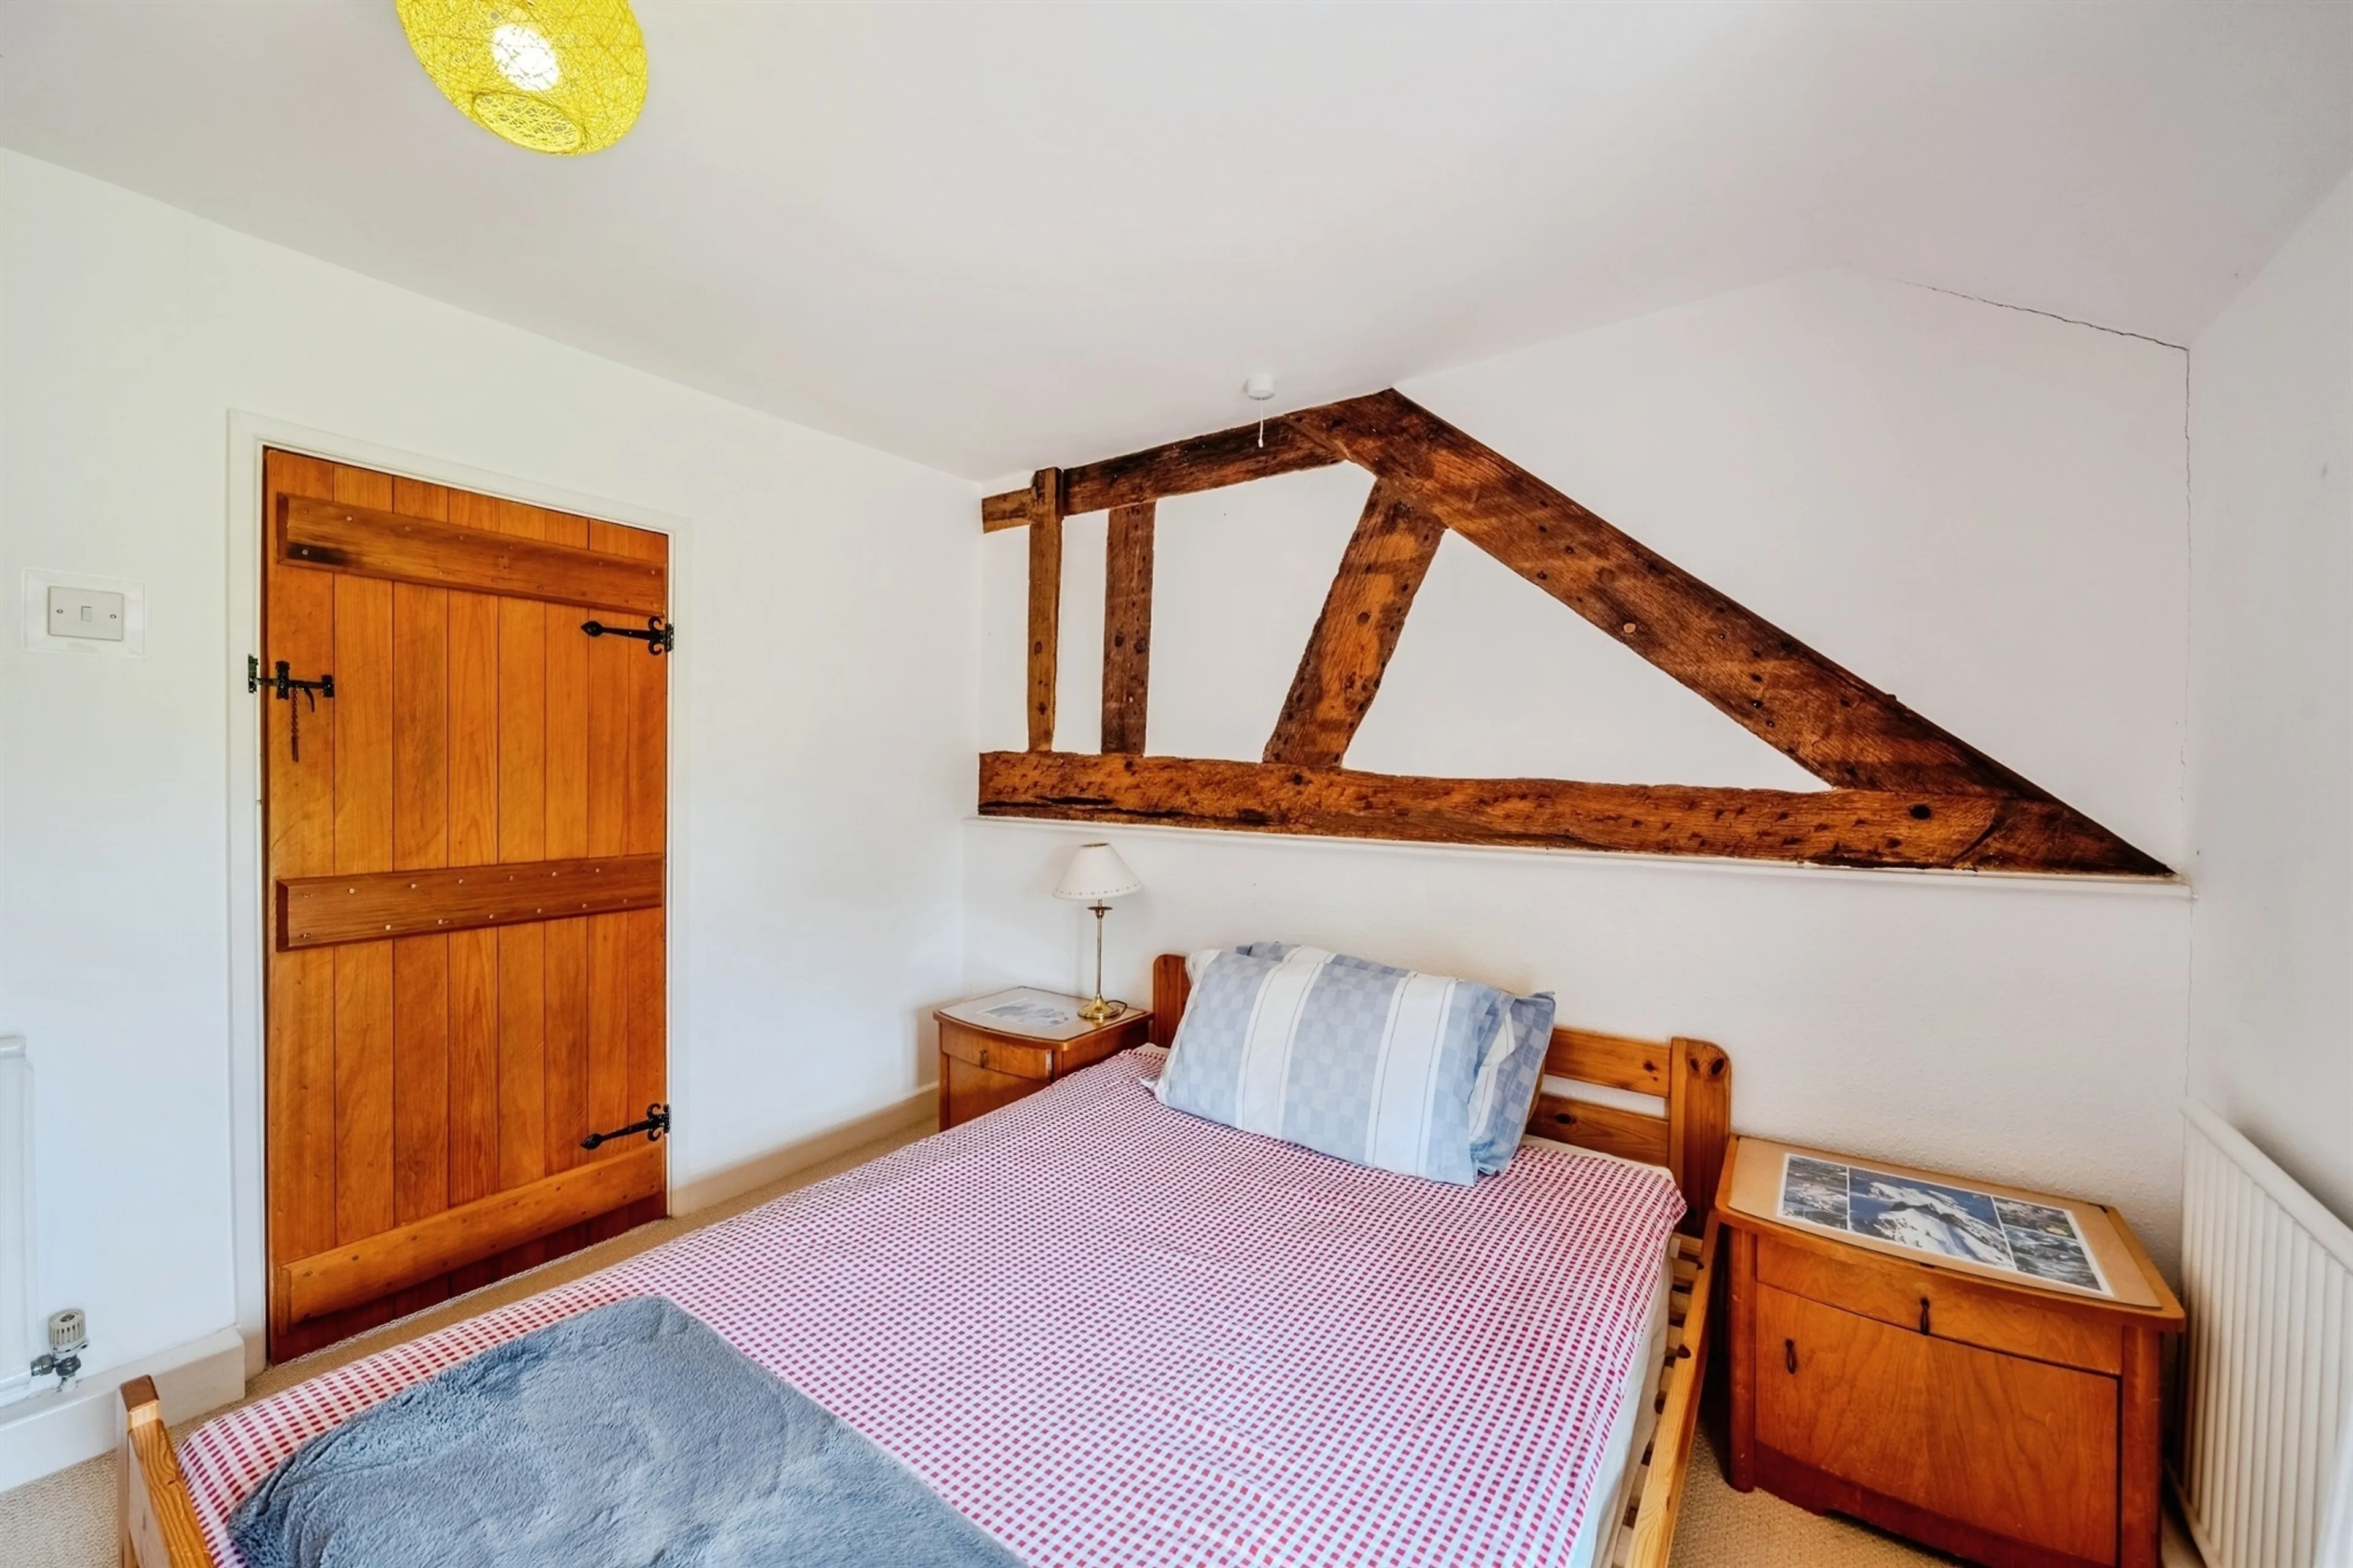
Bedroom Two
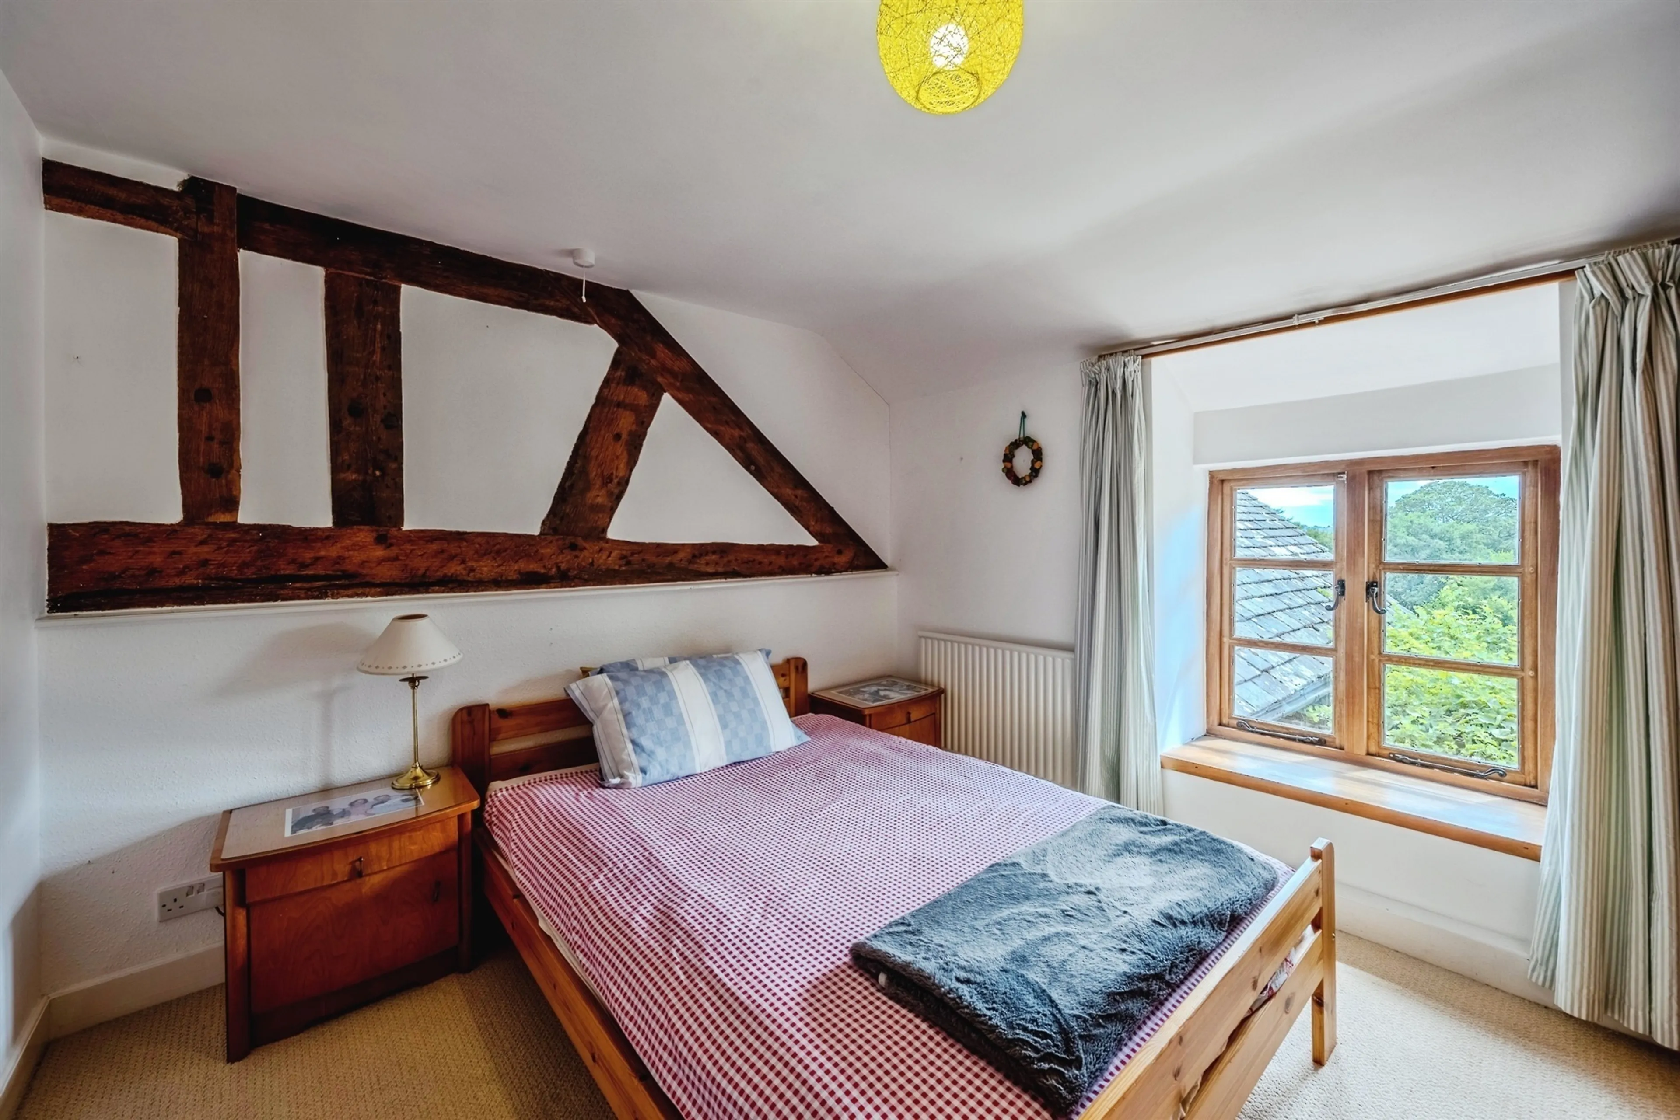
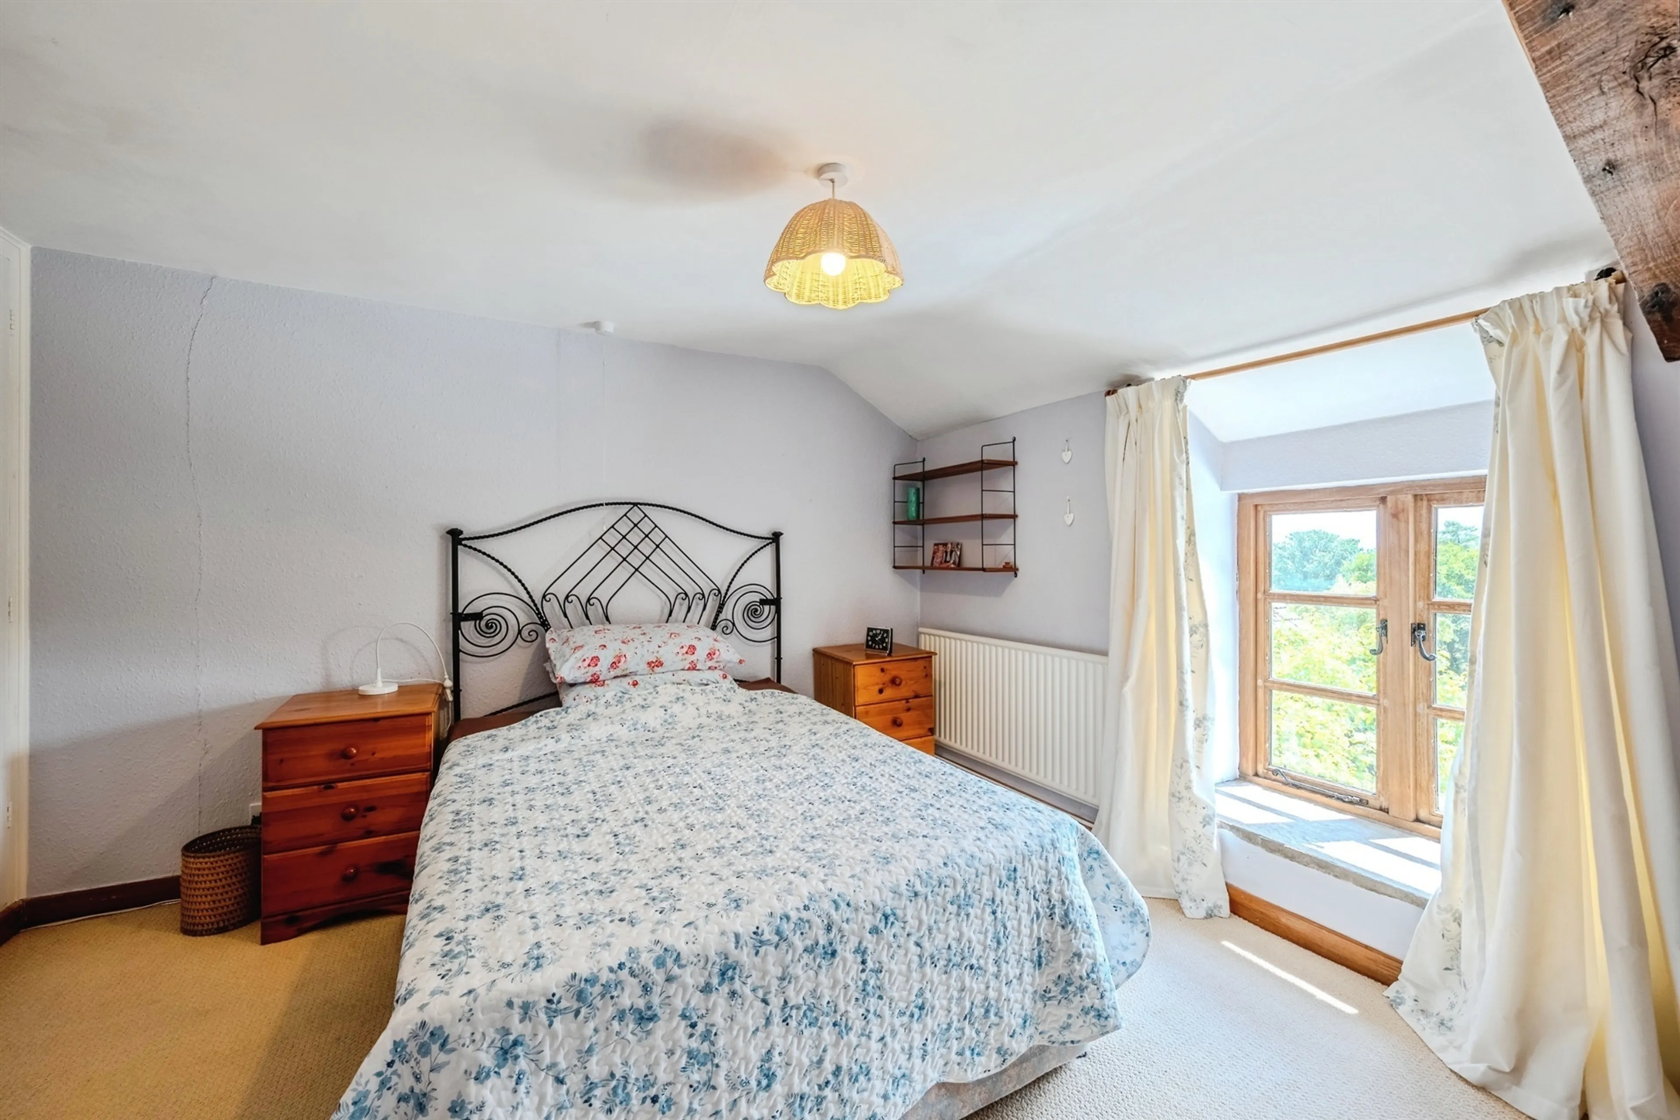
With a fitted wardrobe, one centre light point, central heating radiator and double glazed window to rear aspect.
Bedroom Three
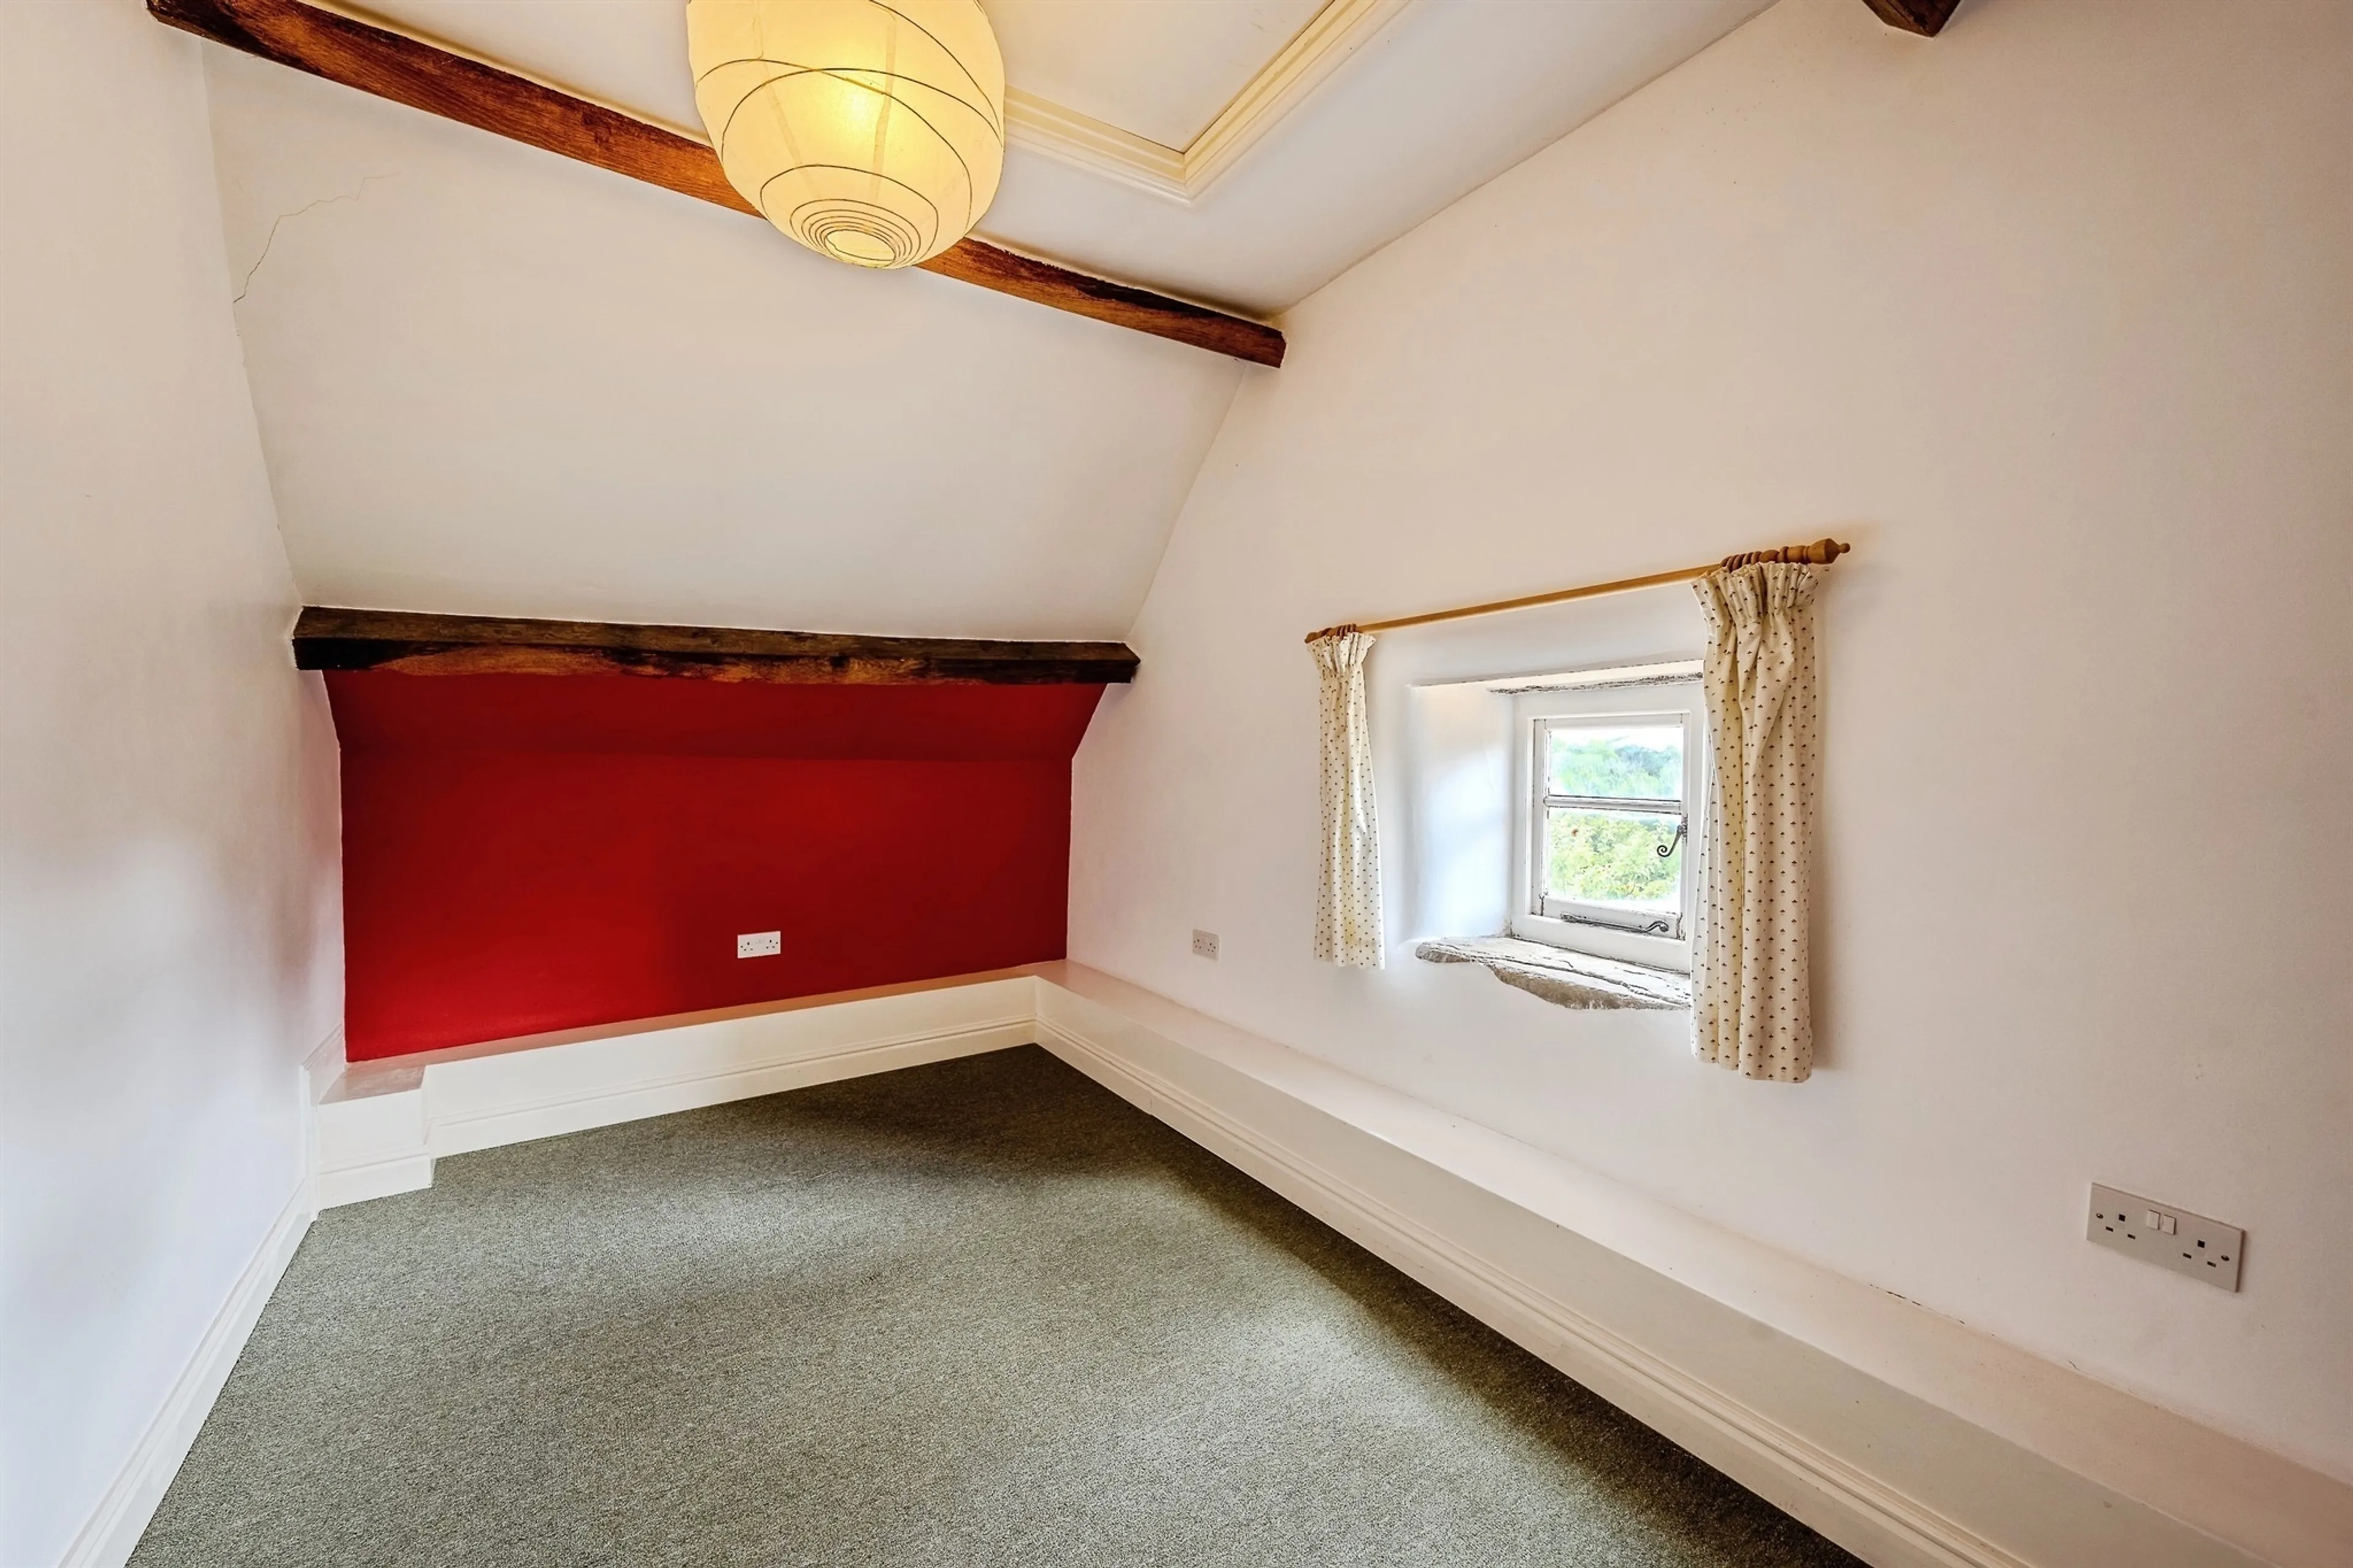
With a double glazed window to rear aspect, one centre light point and two central heating radiators.
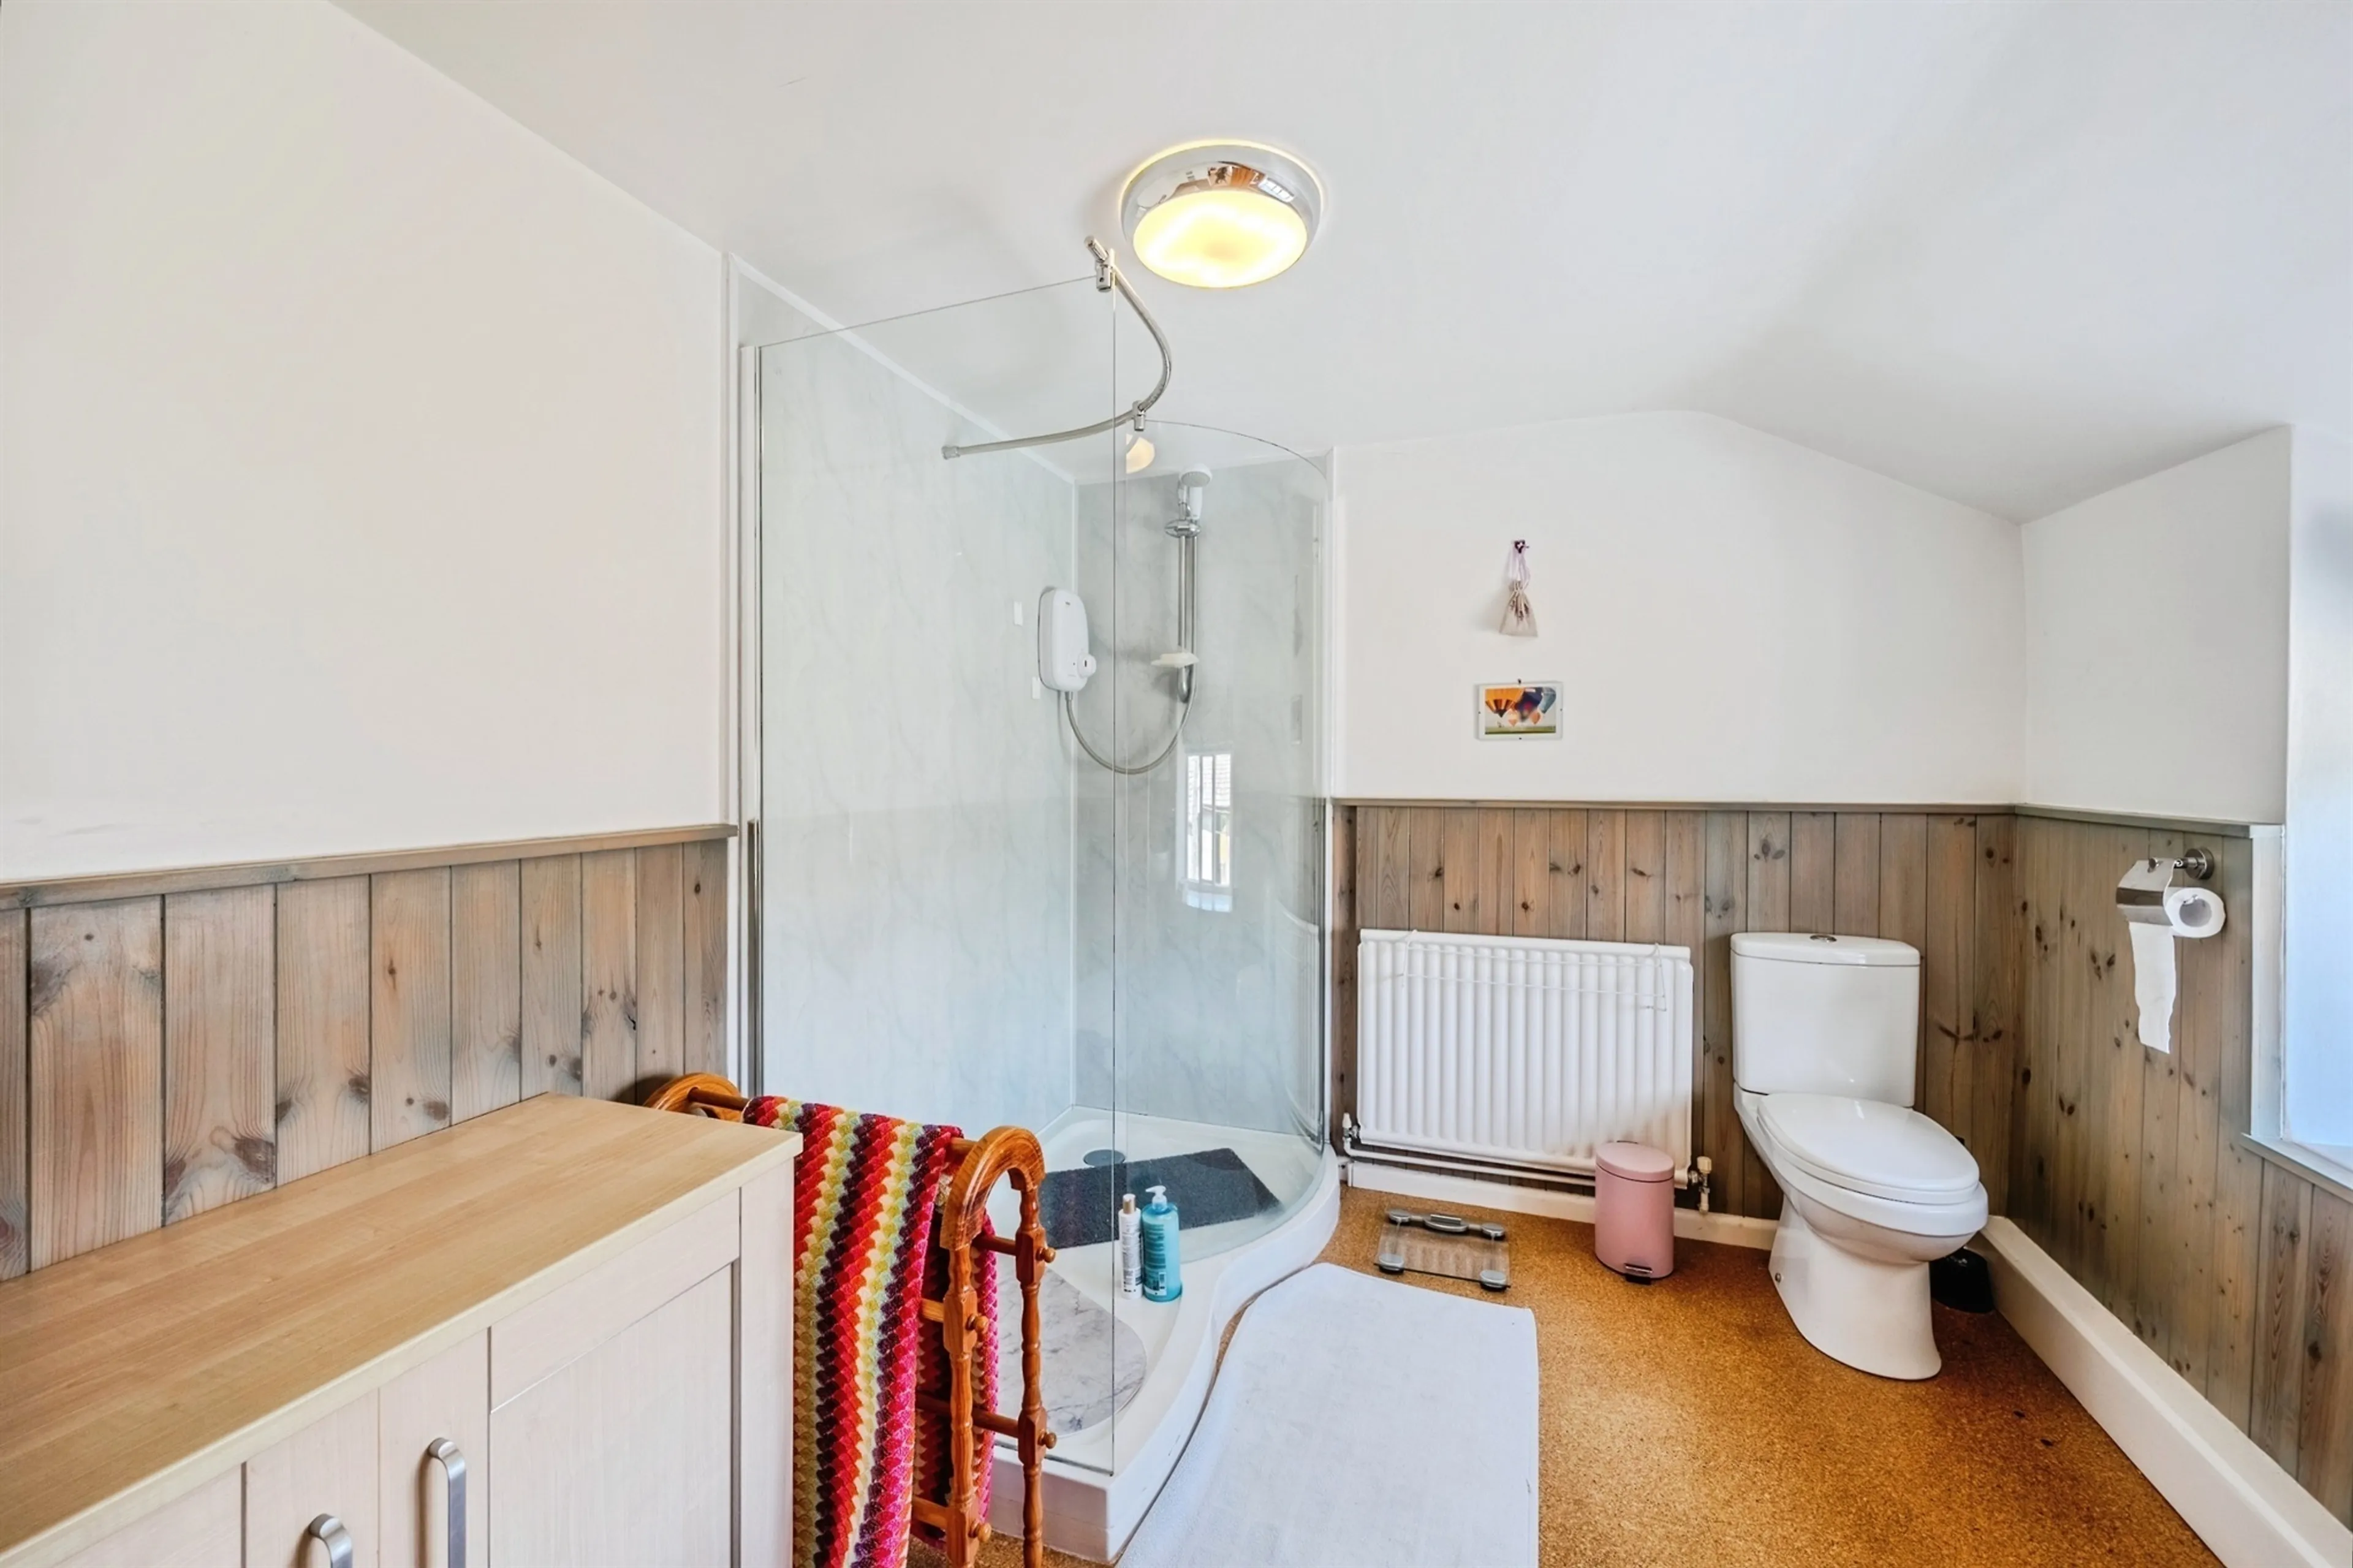
Family Bathroom
Accessed via the landing, the family bathroom offers a recently modernised suite comprising shower cubicle with electric shower, wash basin and w.c, central heating radiator and single glazed window to front aspect.
Annexe
Separated from the main home via door from the entrance hall or a rear door from the wrap around garden lawn, the annexe can be versatile and utilised as a larger extension of the main home, potential business opportunity or excellent guest entertainment space.
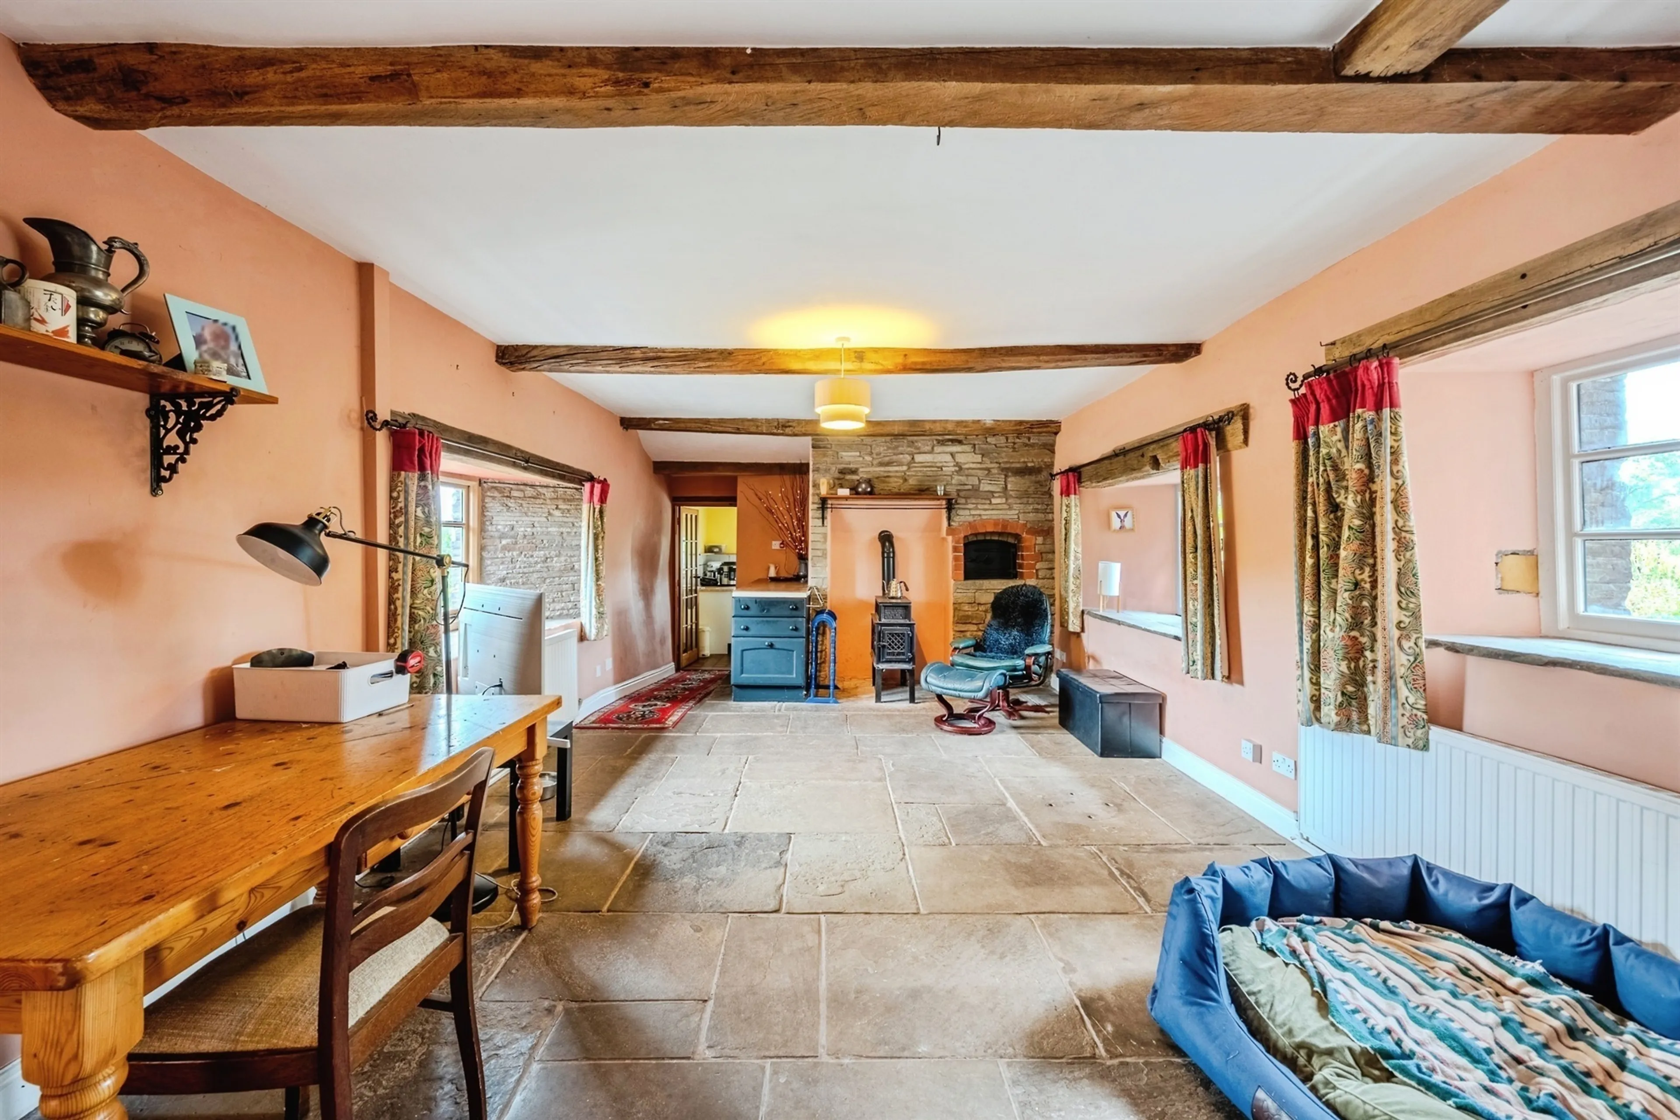
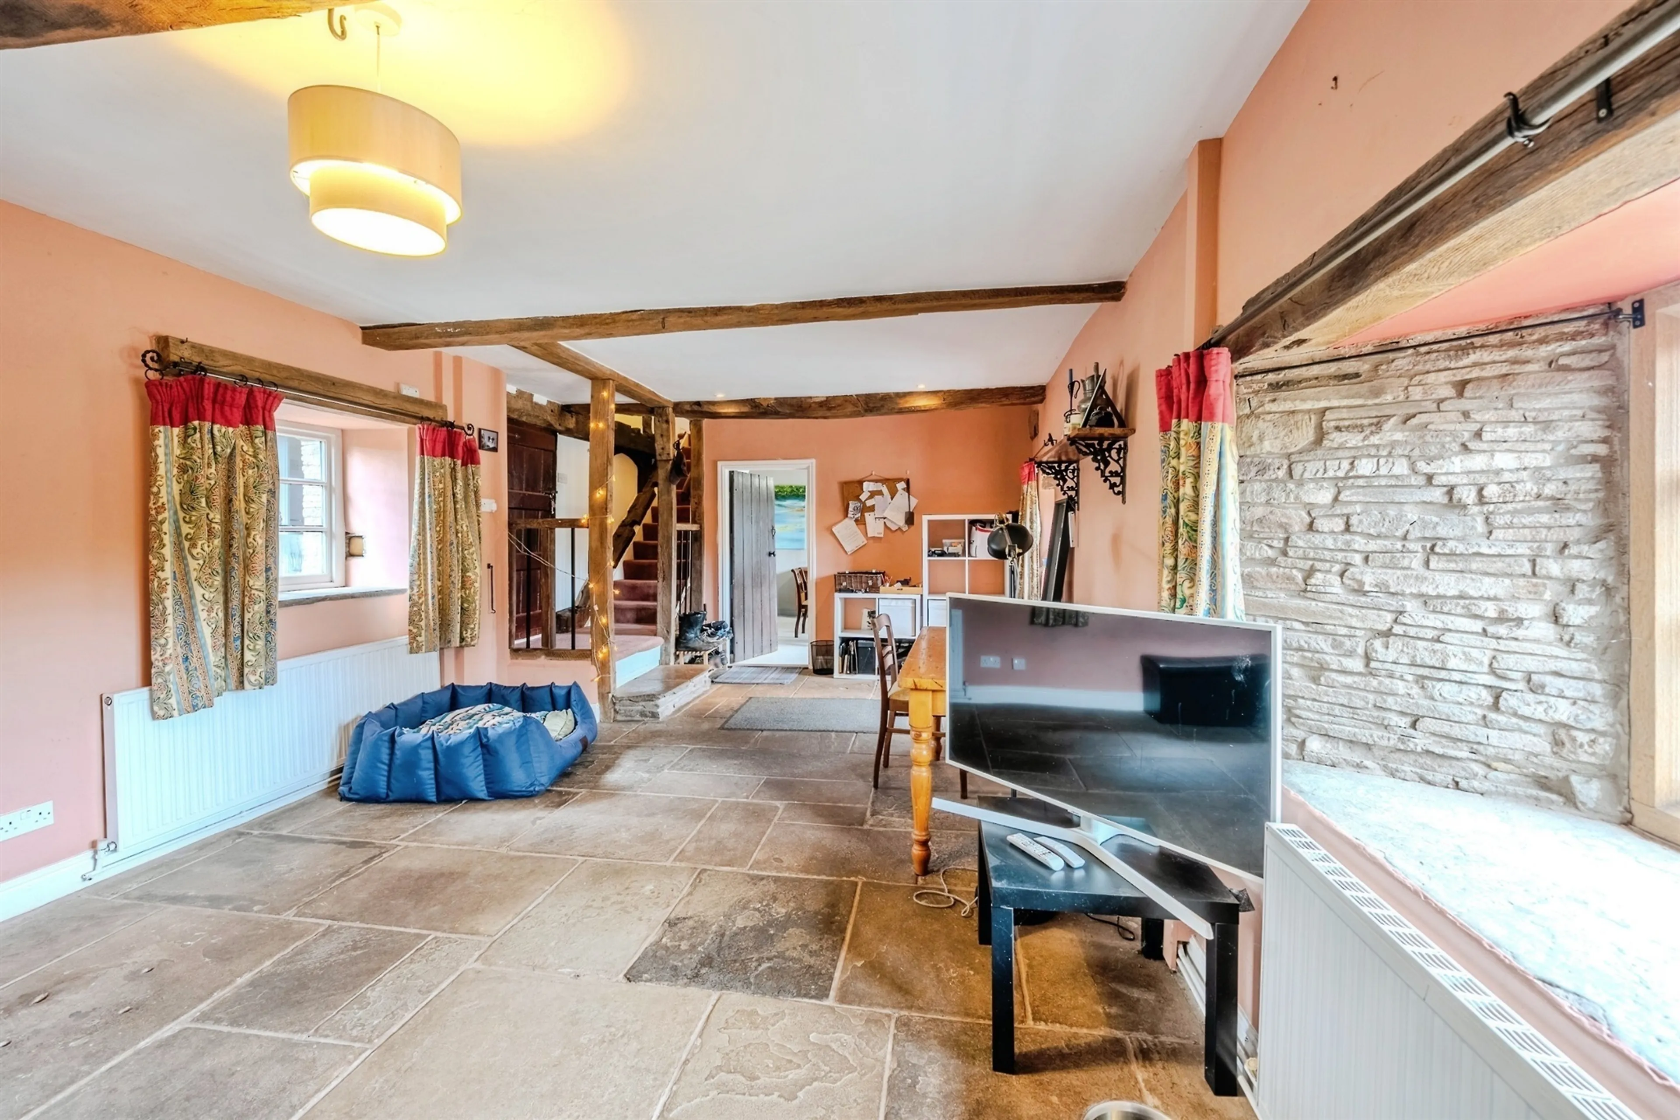
Annexe Living Room
Boasting stone flooring, the annexe living room further offers base storage units, two double glazed windows to side aspect, adjacent single glazed window and door to side aspect, three spotlights, two central heating radiators and a historic and well-maintained log burner.
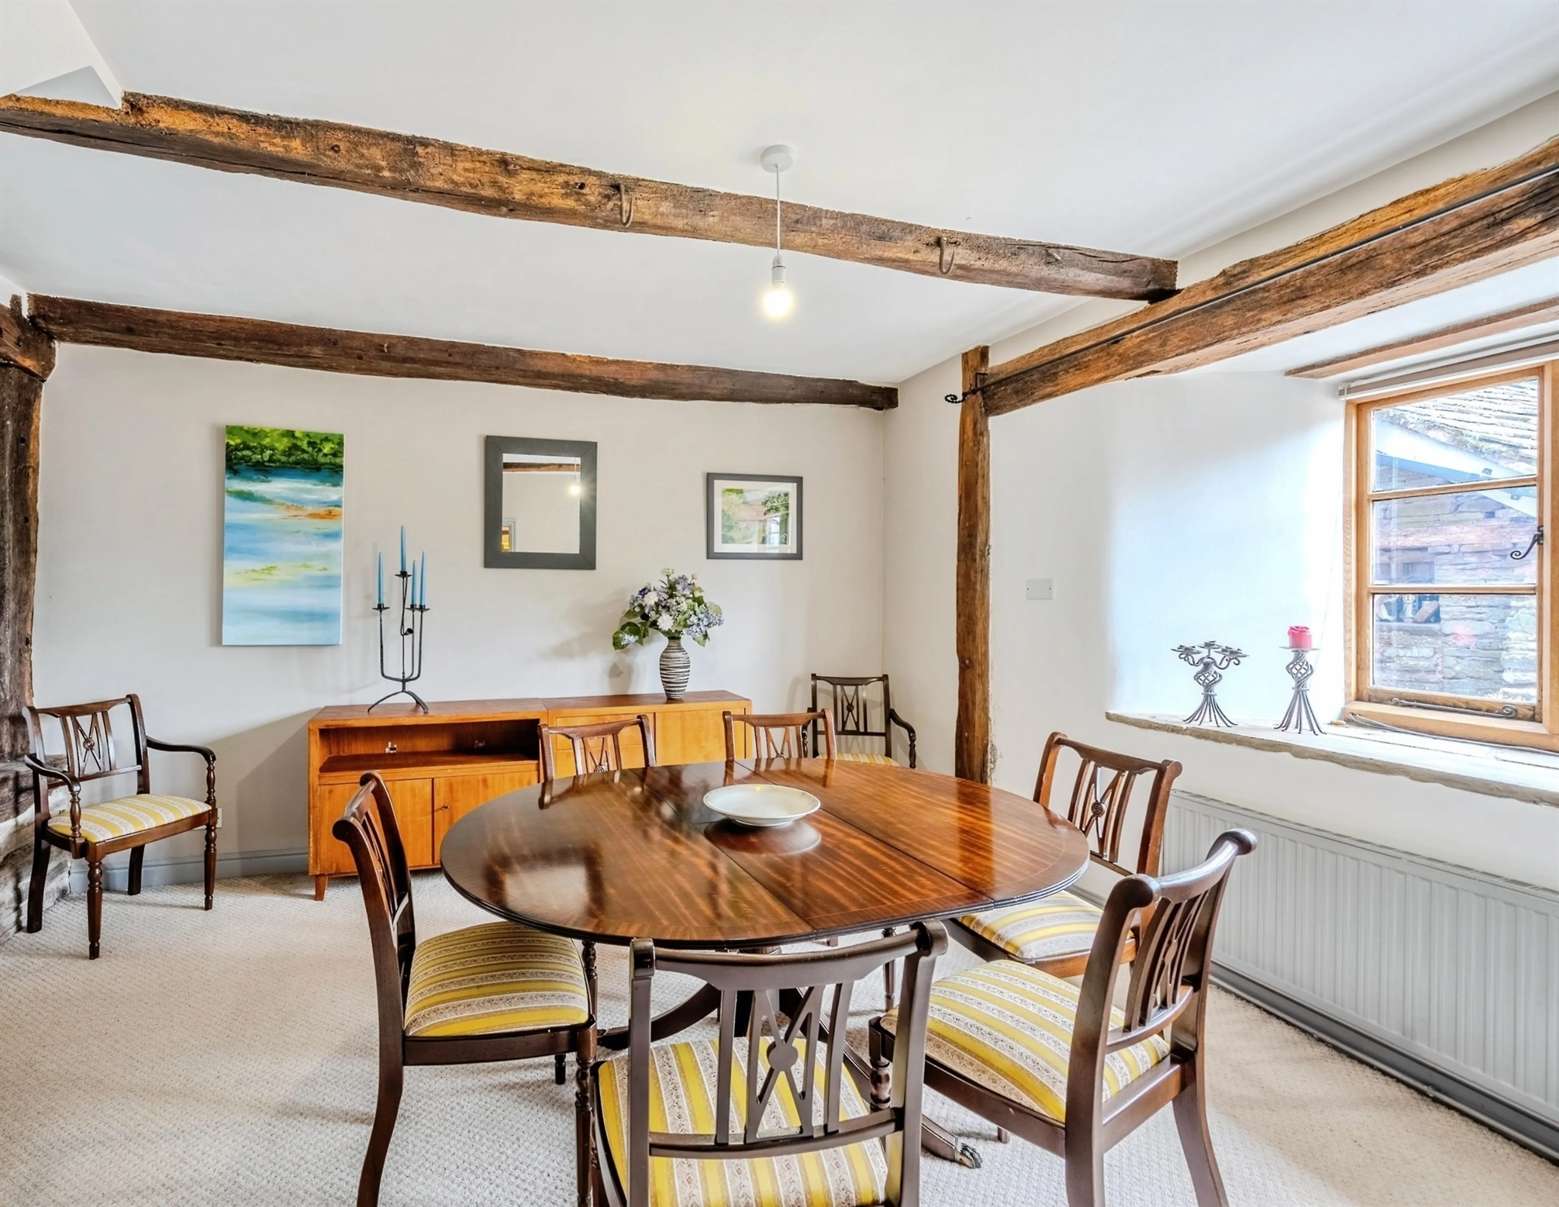
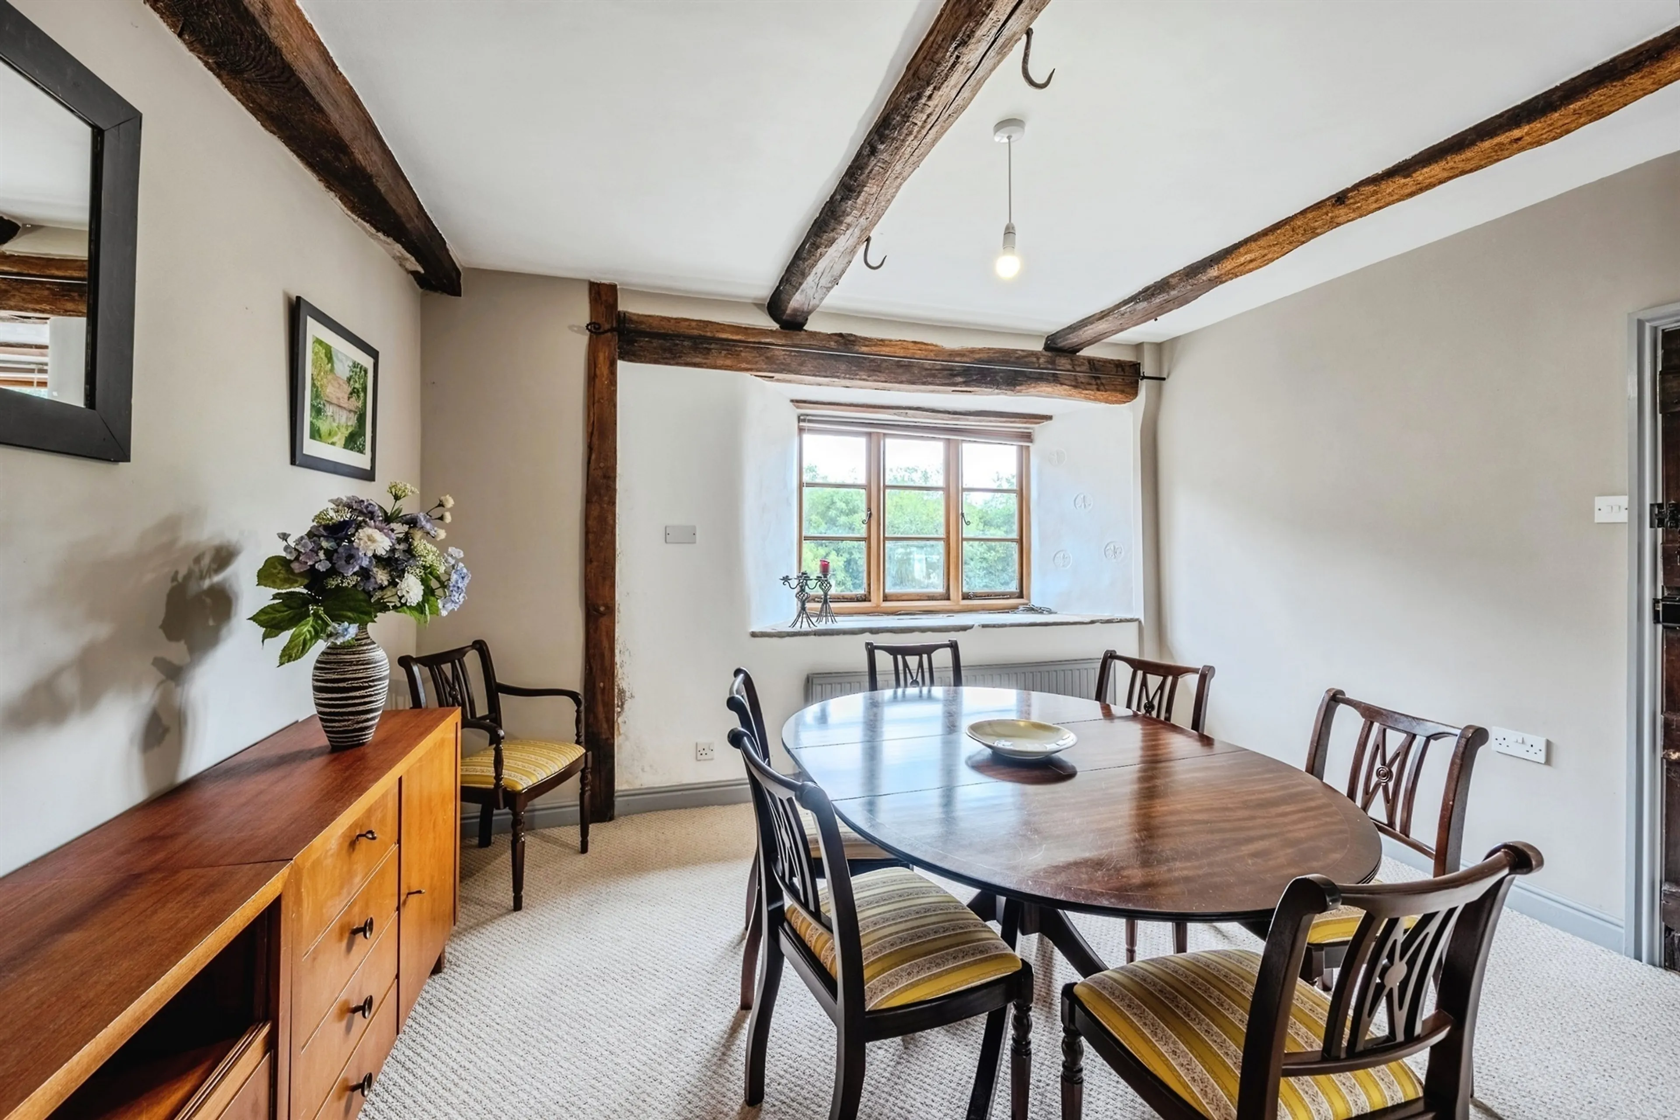
Annexe Dining Room
Accessed off the main living space, the annexe dining room offers a central heating radiator, one centre light point and double glazed windows to side aspect. The dining room could potentially be utilised as a third bedroom to the annexe or sixth bedroom for the whole home, the only one on the ground floor.
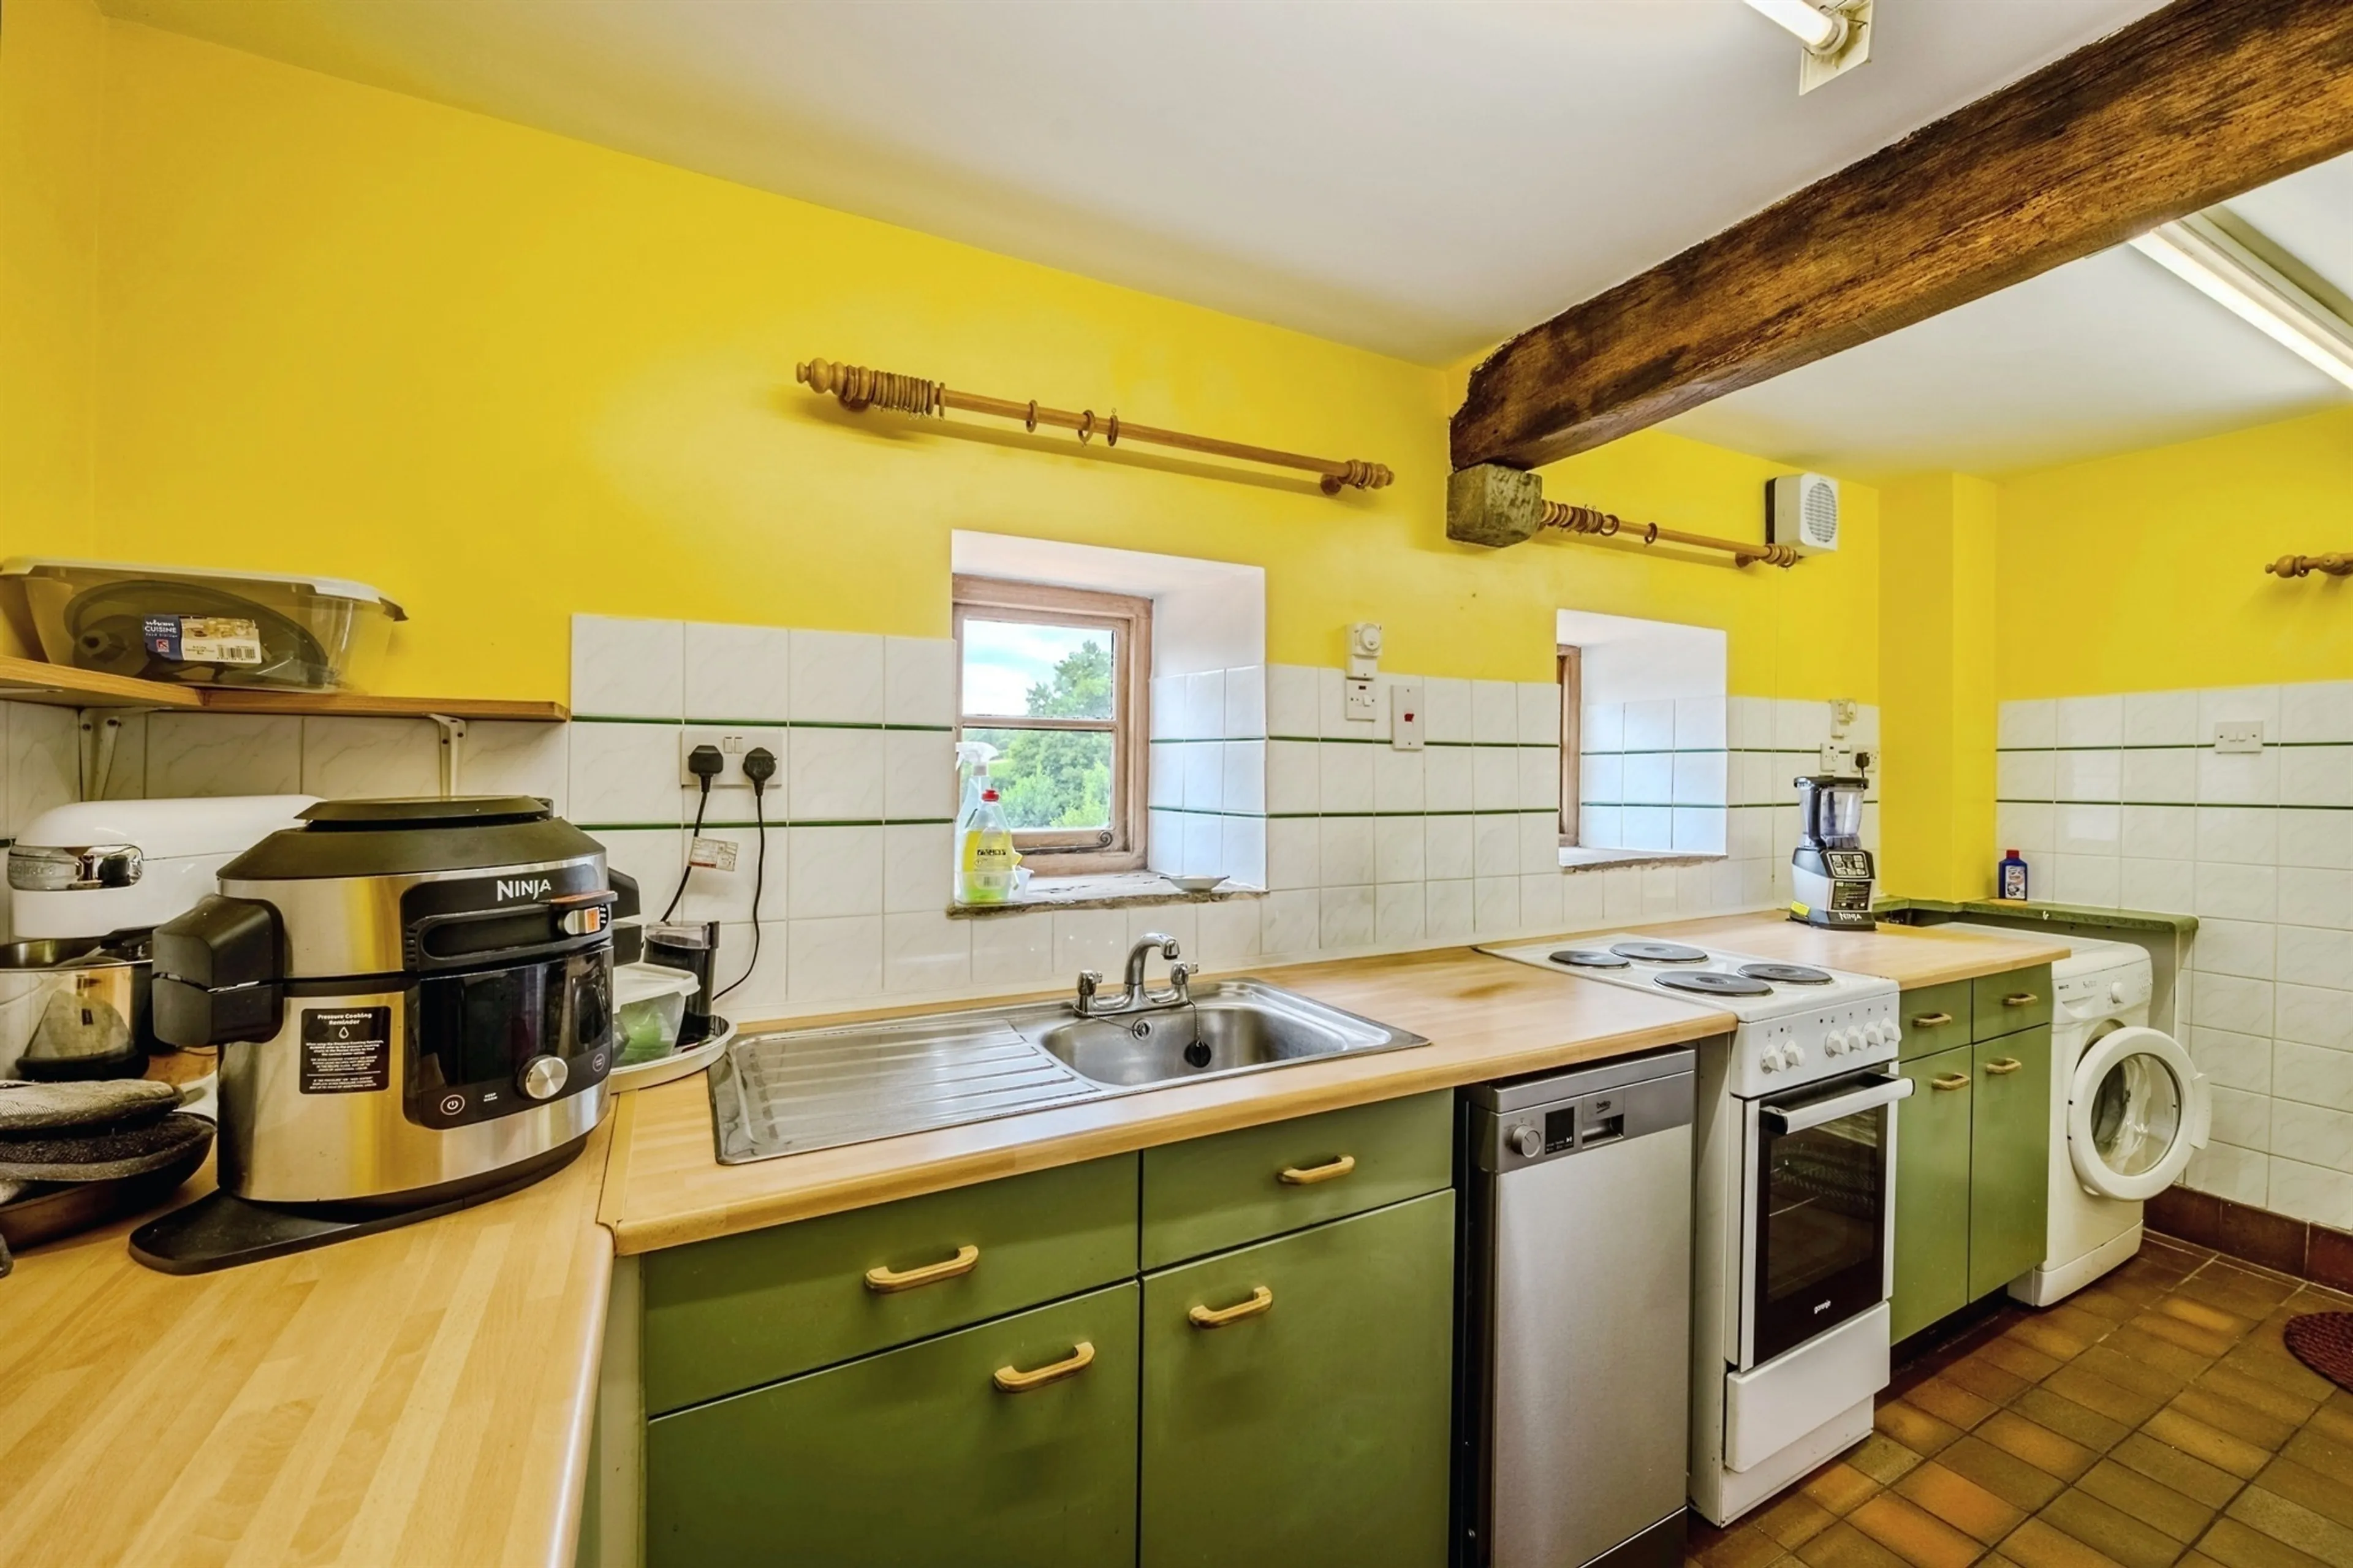
Annexe Kitchen
Accessed off the main living space, the annexe kitchen boasts wall and base storage units, space for a cooker, fridge freezer and dryer, plumbing for a washing machine, wash basin, two centre light points, a single glazed window to side aspect and two single glazed windows to rear aspect.
Annexe Landing
Accessed via the staircase in the living room, the landing offers a single glazed window to side aspect and one centre light point.
Annexe Bedroom One
Accessed via the landing, the principal bedroom off the landing boasts three fitted storage cupboards, feature fireplace, two centre light points, two central heating radiators and a double glazed window to side aspect.
Annexe Hallway
Connecting both bedrooms of the annexe, the hallway offers two centre light points, a central heating radiator, a fitted storage cupboard with centre light point and a fitted airing cupboard housing the water tank and centre light point
Annexe Bedroom Two
With a loft hatch, one centre light point, central heating radiator, and single glazed window to side aspect.
Annexe Bathroom
With base storage units, one centre light point, two wall light points, central heating radiator, wash basin and w.c, loft hatch and panelled bath with shower.
Conservatory
A part of the front garden and accessed via a single glazed door, the conservatory offers single glazed windows to side each side aspect and roof and a wash basin and water tap.
Barns
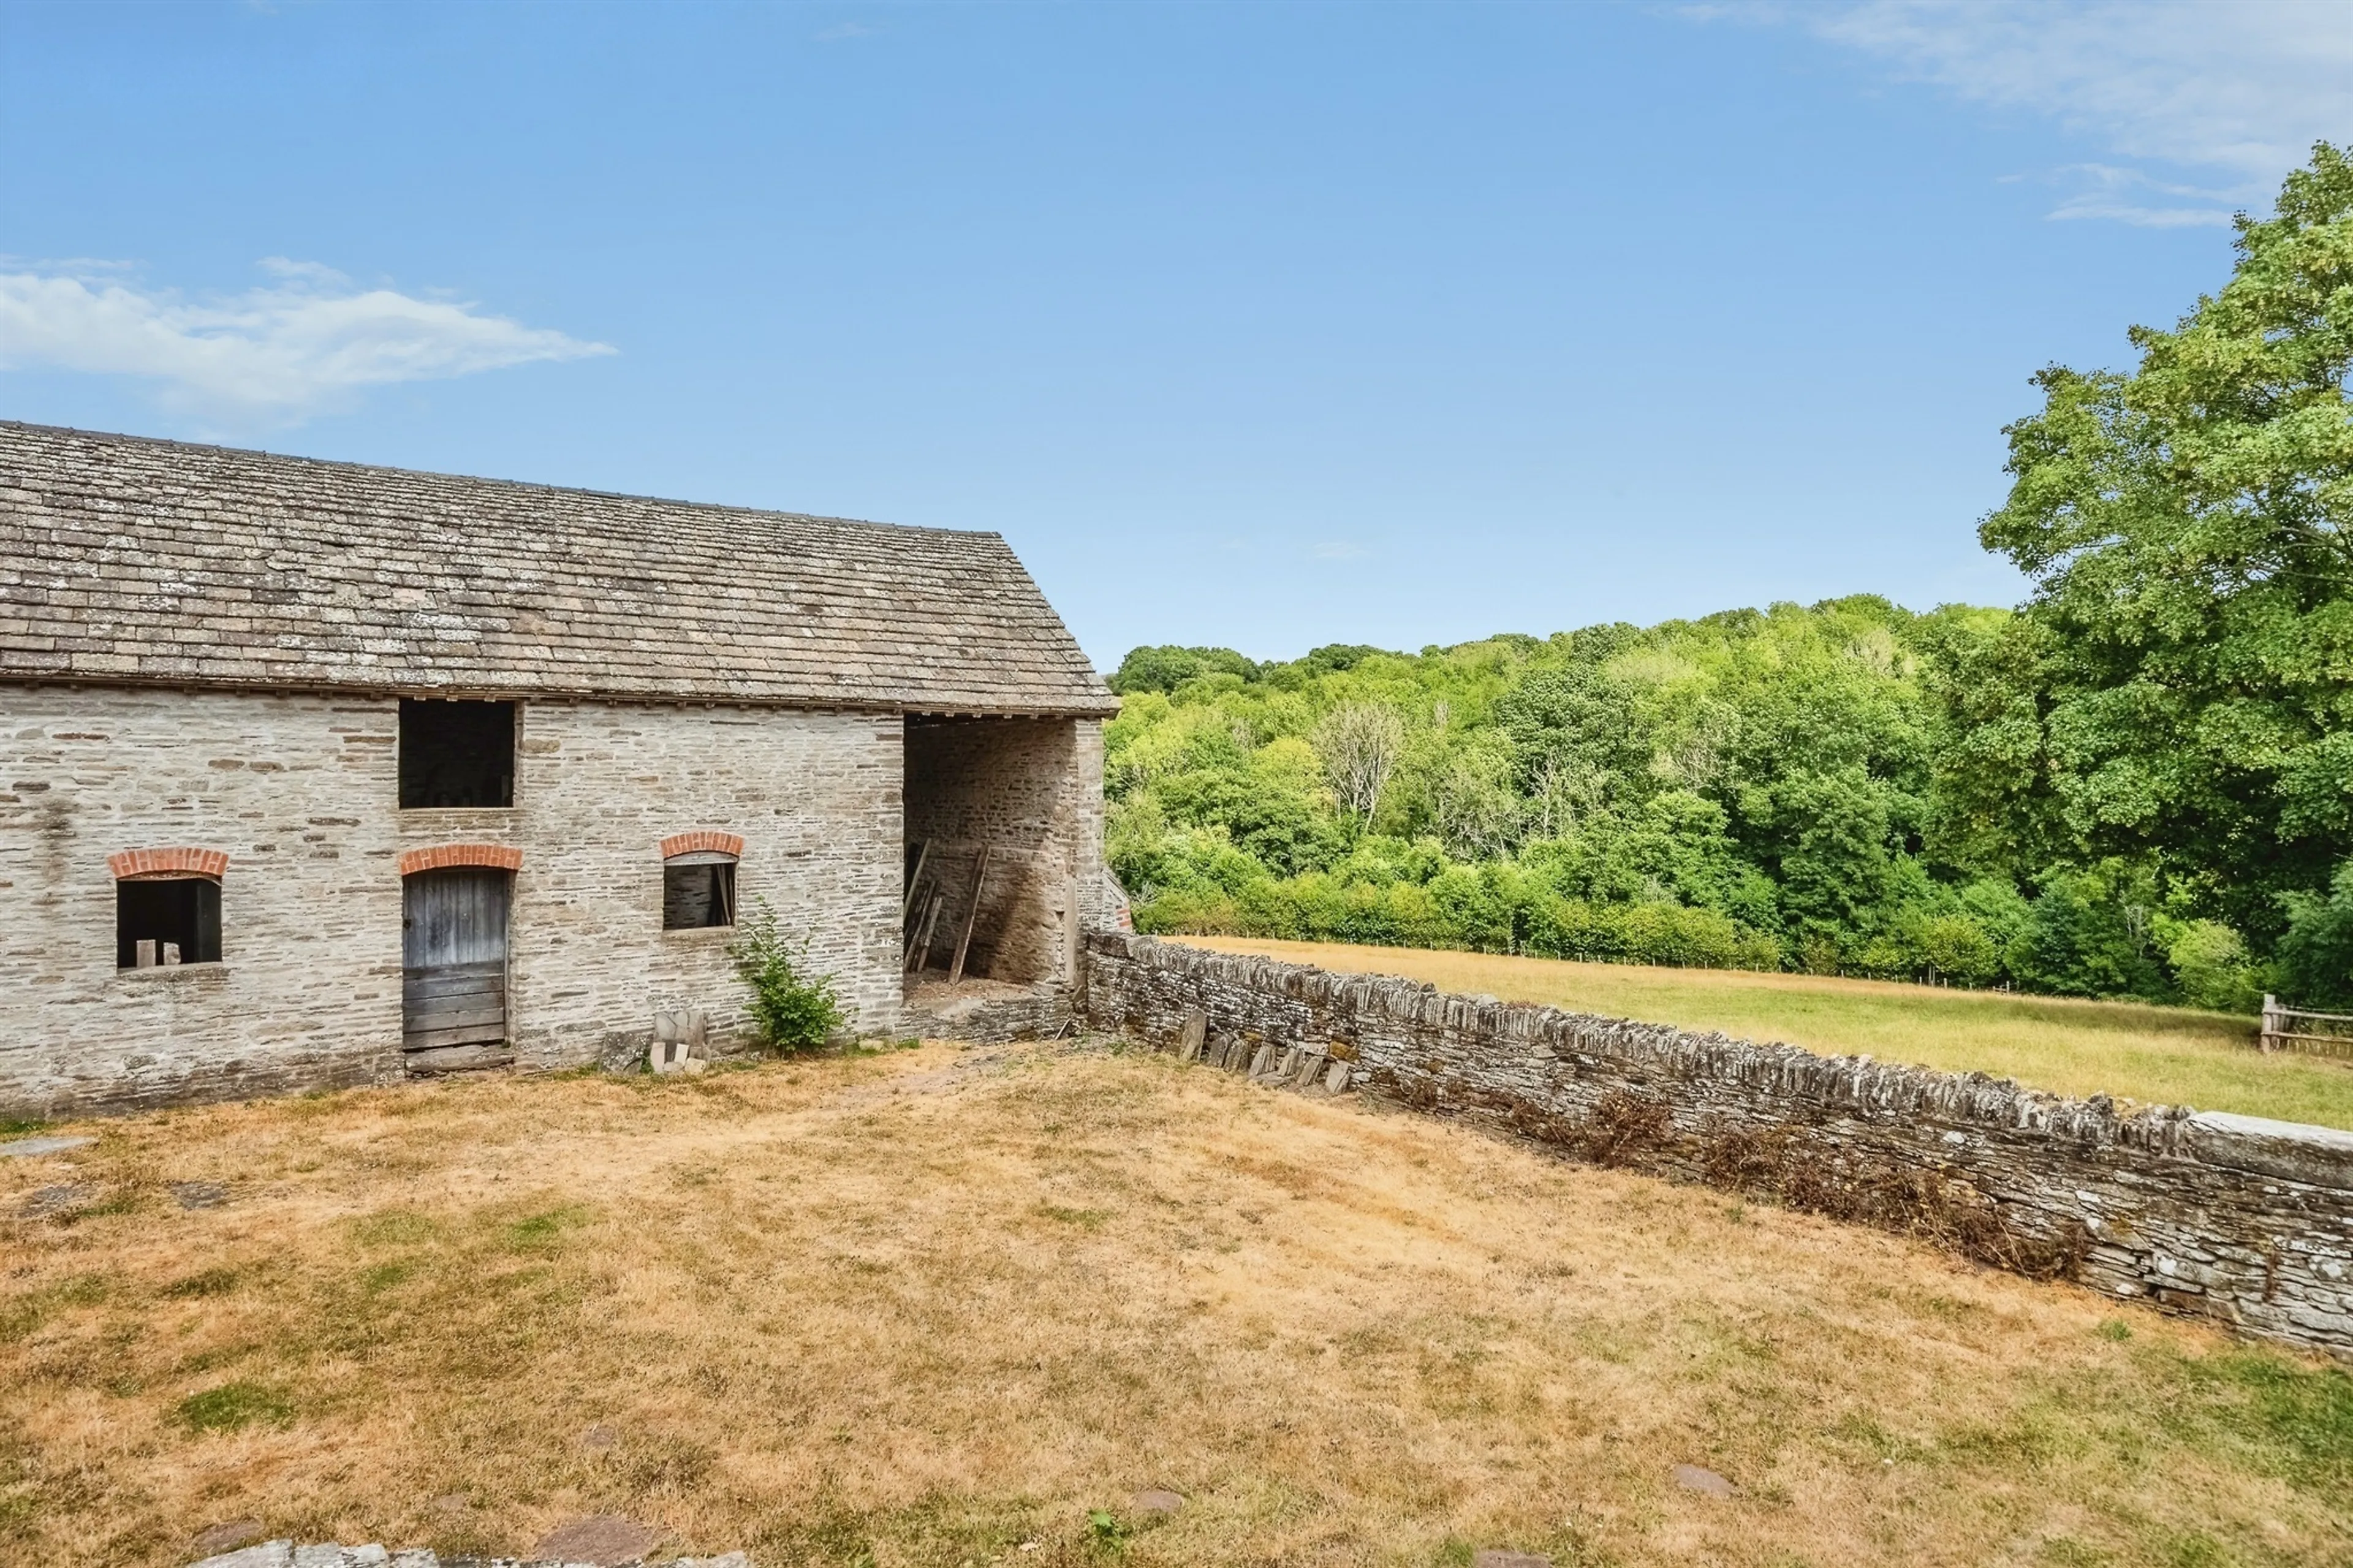
Adjacent the home, the barns consist of three buildings including one open accessed barn from parking area. Each barn has power and lighting with two being utilised as workshops and has a total of four single glazed windows to rear aspect, two single glazed windows to front aspect and two single glazed skylights. One barn has been partially converted to a living space with electrics including spotlights and flooring already completed.
Front Garden
In between the barns and main home, the front garden is a pleasant green area with allotments and flower beds.
Rear Garden
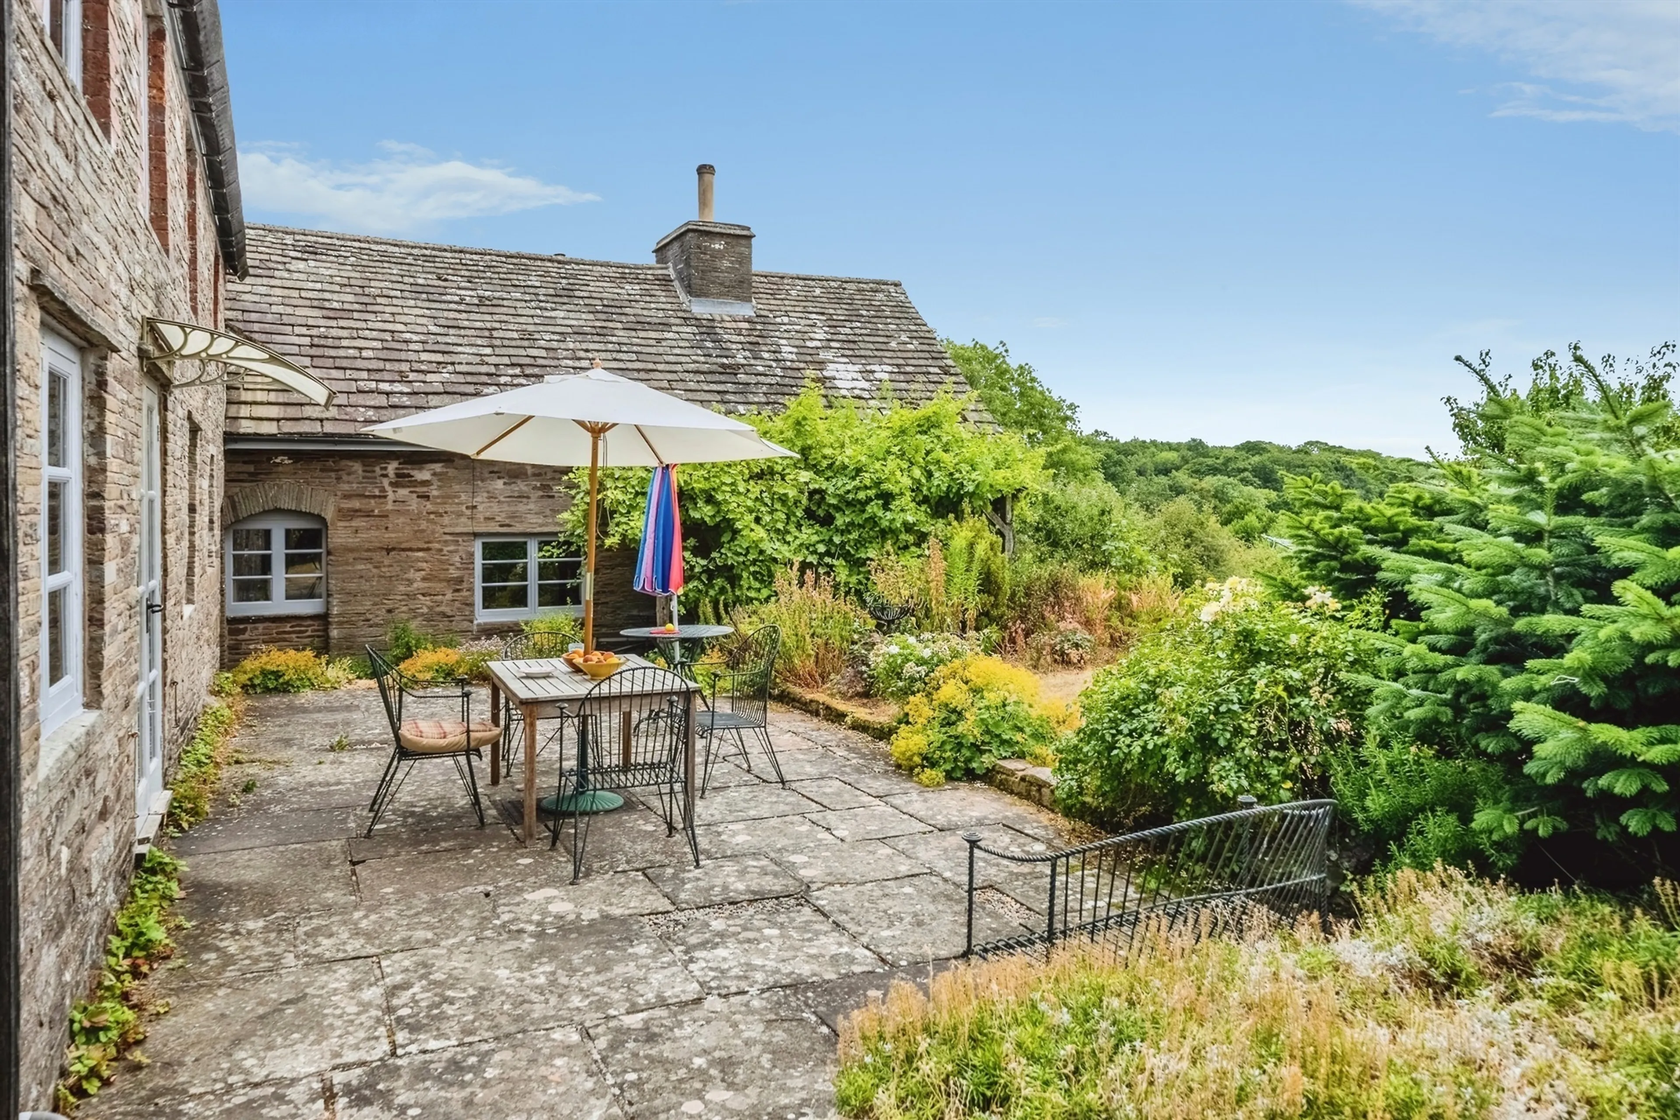
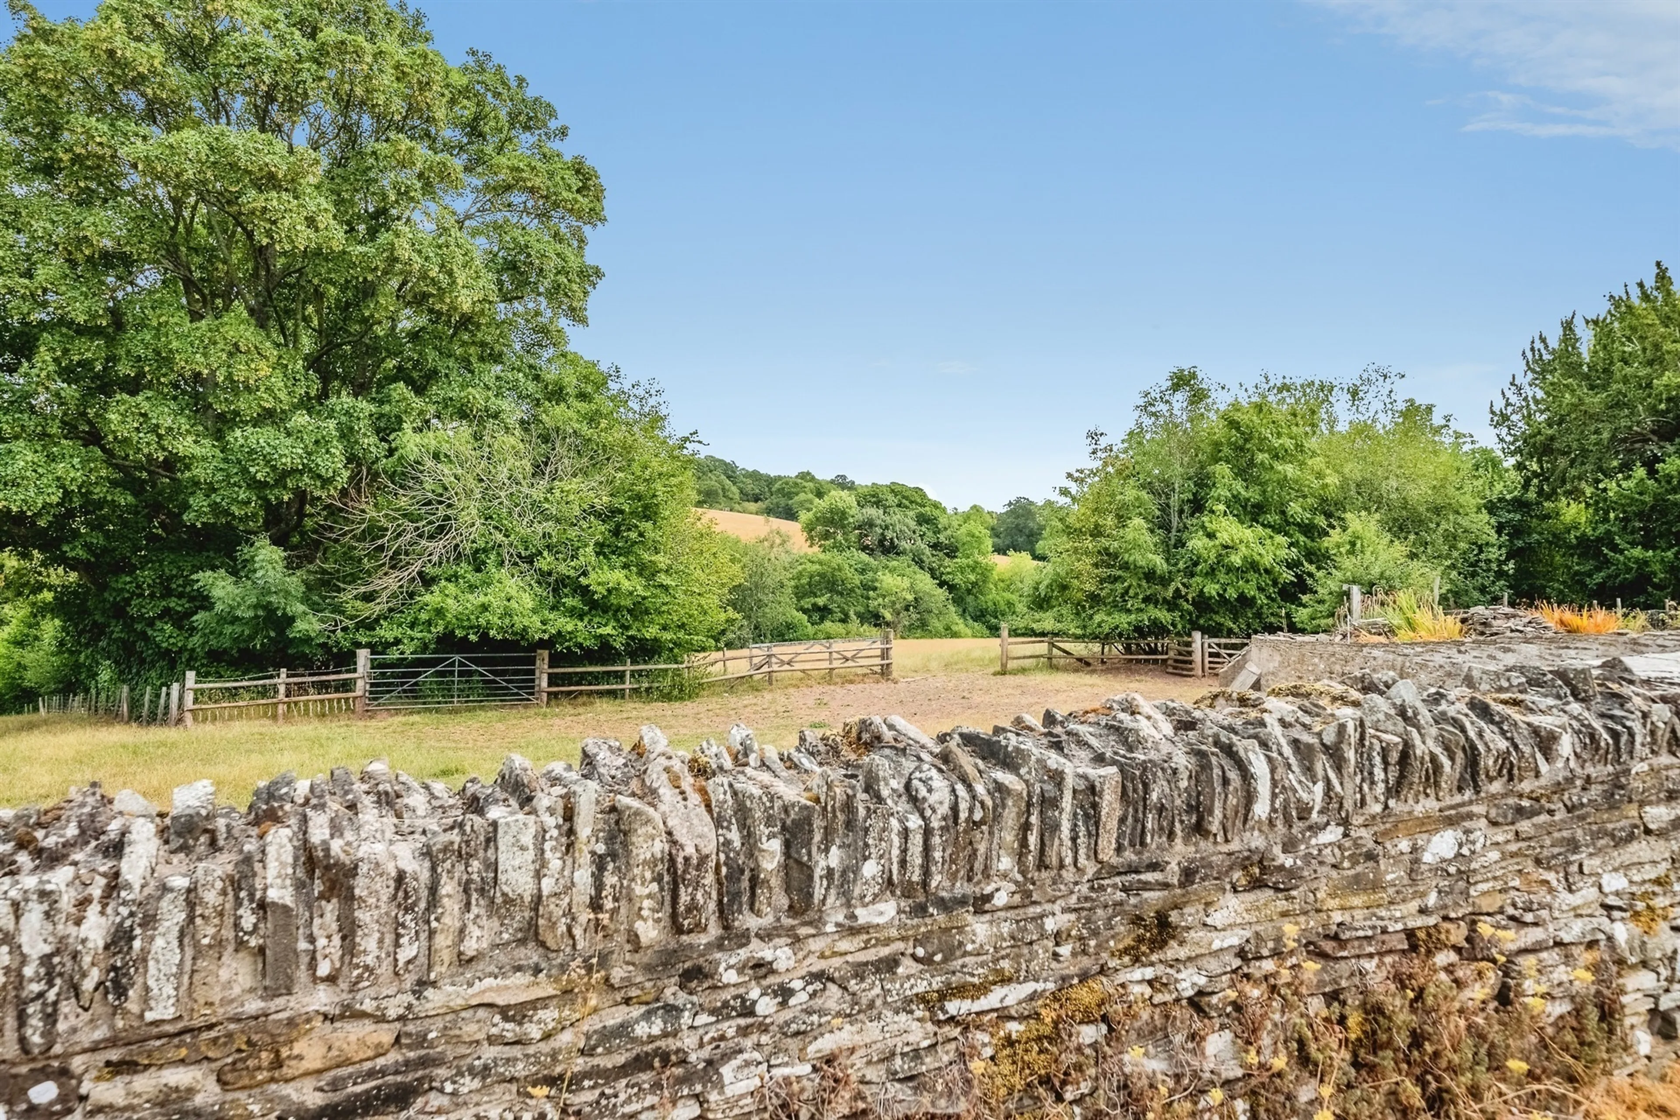
Private lawns and wrap around feature with multiple external storage areas including a log store and outside w.c. A private patio area can be accessed in the wrap around nature of the plot or internally via the sitting room. A path from the open lawns leads you to the feature pond and a walk boasting further views and three sperate waterfalls.
Special Features
Built in 1710, the now established home is Grade II Listed and enjoys panoramic views across Michealchurch Escley. To the rear of the barns is a public right of way giving access to a walk through neighbouring brooks and the pleasure and beauty of the Michealchurch Estate. The approximately 3.5 Acre plot boasts unique opportunities for buyers to utilise and enjoy a feature pond and three separate waterfalls.
The home itself offers scope for further modernisation and an impressive and deceptive layout and size. The accamodation is both welcoming and versatile with spacious reception areas providing ideal space for family living and entertaining , while enjoying delightful and panoramic views across the Michealchurch Estate, fully embracing the charm of Herefordshire country living.
Michealchurch Escley is one of Herefordshire's most desirable rural villages. nestled close to the Welsh border within some of the county's finest countryside. The area offers exceptional walking, riding and outdoor pursuits, whilst remaining with convenient reach of the market towns of Hay-on-Wye, Hereford and Abergavenny, providing a range of excellent shopping, educational and leisure facilities.
Approach
Opposite Michealchurch Pre School, gated access and grids dictate the entrance to a large private driveway through farmers fields. Upon approach to the property a second set of gates gives access to the plot to which cars have an abundance of space to park between the barns and the established home adjacent a private green area and greenhouse.
Entrance Hall
Separating the annexe and main home is single double glazed doors and windows to the front and rear, two central heating radiators and two centre light points.
Sitting Room
With six wall light points dual aspect double glazed windows to front and rear, two central heating radiators and a large wood burning fireplace, a double glazed door gives access to the rear and the private patio, seating area. The sitting room generously offers character panelling originally from Michealchurch Court along the main wall off the kitchen.
Kitchen
Off the sitting room, the kitchen boasts wall and base storage units, two centre light and two wall light points, fitted storage cupboard, wash basin, plumbing for a washing machine, space for a dryer, cooker and fridge freezer and double glazed windows to the side and rear of the property. The kitchen also houses the oil central heating boiler.
Downstairs Cloakroom
Wash basin and W.C and one centre light point.
Landing
Accessed via the staircase from the entrance hall, the reception area of the first floor offers two single glazed windows to the front, two centre light points a loft hatch and three central heating radiators.
Bedroom One
The principal, king-sized, bedroom boasts two double glazed windows to rear aspect, a large fitted double wardrobe, a central heating radiator, one centre and two wall light points. A wooden door gives access to the en-suite.
Master En-Suite
Accessed via the principal bedroom, the master en-suite offers a panelled bath with shower head, wash basin and w.c, a central heating radiator, one centre light point and a single glazed window to front aspect.
Bedroom Two
With a fitted wardrobe, one centre light point, central heating radiator and double glazed window to rear aspect.
Bedroom Three
With a double glazed window to rear aspect, one centre light point and two central heating radiators.
Family Bathroom
Accessed via the landing, the family bathroom offers a recently modernised suite comprising shower cubicle with electric shower, wash basin and w.c, central heating radiator and single glazed window to front aspect.
Annexe
Separated from the main home via door from the entrance hall or a rear door from the wrap around garden lawn, the annexe can be versatile and utilised as a larger extension of the main home, potential business opportunity or excellent guest entertainment space.
Annexe Living Room
Boasting stone flooring, the annexe living room further offers base storage units, two double glazed windows to side aspect, adjacent single glazed window and door to side aspect, three spotlights, two central heating radiators and a historic and well-maintained log burner.
Annexe Dining Room
Accessed off the main living space, the annexe dining room offers a central heating radiator, one centre light point and double glazed windows to side aspect. The dining room could potentially be utilised as a third bedroom to the annexe or sixth bedroom for the whole home, the only one on the ground floor.
Annexe Kitchen
Accessed off the main living space, the annexe kitchen boasts wall and base storage units, space for a cooker, fridge freezer and dryer, plumbing for a washing machine, wash basin, two centre light points, a single glazed window to side aspect and two single glazed windows to rear aspect.
Annexe Landing
Accessed via the staircase in the living room, the landing offers a single glazed window to side aspect and one centre light point.
Annexe Bedroom One
Accessed via the landing, the principal bedroom off the landing boasts three fitted storage cupboards, feature fireplace, two centre light points, two central heating radiators and a double glazed window to side aspect.
Annexe Hallway
Connecting both bedrooms of the annexe, the hallway offers two centre light points, a central heating radiator, a fitted storage cupboard with centre light point and a fitted airing cupboard housing the water tank and centre light point
Annexe Bedroom Two
With a loft hatch, one centre light point, central heating radiator, and single glazed window to side aspect.
Annexe Bathroom
With base storage units, one centre light point, two wall light points, central heating radiator, wash basin and w.c, loft hatch and panelled bath with shower.
Conservatory
A part of the front garden and accessed via a single glazed door, the conservatory offers single glazed windows to side each side aspect and roof and a wash basin and water tap.
Barns
Adjacent the home, the barns consist of three buildings including one open accessed barn from parking area. Each barn has power and lighting with two being utilised as workshops and has a total of four single glazed windows to rear aspect, two single glazed windows to front aspect and two single glazed skylights. One barn has been partially converted to a living space with electrics including spotlights and flooring already completed.
Front Garden
In between the barns and main home, the front garden is a pleasant green area with allotments and flower beds.
Rear Garden
Private lawns and wrap around feature with multiple external storage areas including a log store and outside w.c. A private patio area can be accessed in the wrap around nature of the plot or internally via the sitting room. A path from the open lawns leads you to the feature pond and a walk boasting further views and three sperate waterfalls.
Special Features
Built in 1710, the now established home is Grade II Listed and enjoys panoramic views across Michealchurch Escley. To the rear of the barns is a public right of way giving access to a walk through neighbouring brooks and the pleasure and beauty of the Michealchurch Estate. The approximately 3.5 Acre plot boasts unique opportunities for buyers to utilise and enjoy a feature pond and three separate waterfalls.
Utilities, rights & restrictions
Expand
Utility Supply:
- ElectricityContact branch
- WaterContact branch
- HeatingContact branch
- BroadbandContact branch
- SewerageContact branch
Rights & Restrictions:
- Private rights of wayContact branch
- Public rights of wayContact branch
- Listed propertyContact branch
- RestrictionsContact branch
Risks:
- Flooded in last 5 yearsContact branch
- Flood defencesContact branch
- Source of floodContact branch
Guidance Notes
While every reasonable effort is made to ensure the accuracy of descriptions and content, we should make you aware of the following guidance or limitations.
(1) MONEY LAUNDERING REGULATIONS Intending purchasers will be asked to produce identification documentation at a later stage and we would ask for your co-operation in order that there will be no delay in agreeing the sale. (2) These particulars do not constitute part or all of an offer or contract. (3) The measurements indicated are supplied for guidance only and as such must be considered incorrect. (4) Potential buyers are advised to recheck the measurements before committing to any expense. (5) We have not tested any apparatus, equipment, fixtures, fittings or services and it is the buyers interests to check the working condition of any appliances. (6) We have not sought to verify the legal title of the property and the buyers must obtain verification from their solicitor.Use Our Homefinder Service
With our HOME FINDER SERVICE, we get a real understanding of what is on your wish list and then put all of our experience, local knowledge, branch network and extensive contacts to work to find your perfect property.

Our handy mortgage calculator helps you to estimate what your monthly repayments could be. * Terms and conditions apply.
Please be aware, these results are for illustrative purposes only and should not be considered as a mortgage quote. These are based on a repayment mortgage and may vary depending on the term and interest rate of your mortgage. Lender fees may also be applicable.
If you would like guidance on the right mortgage for you, we recommend booking a mortgage appointment and speak to one of our mortgage consultants who will be more than happy to help.
** The 4.19% annual interest rate is based on the Connells Group average mortgage interest rate taken from this year YTD and is correct as at 29/01/26.
Any fees payable will be explained in your initial no-obligation appointment, before you choose whether to use our Mortgage Services.
Any fees payable will be explained in your initial no-obligation appointment, before you choose whether to use our Mortgage Services.

