Henhurst Hill
Burton-On-Trent
4Bedrooms1Bathroomssemi-detached house
Offers over£280,000
1/22
Offers over:£280,000
Property details
Key features
- BEAUTIFULLY TRADITIONAL FOUR BEDROOM SEMI-DETACHED HOME
- TWO RECEPTION ROOMS PLUS CONSERVATORY
- SPACIOUS ROOMS
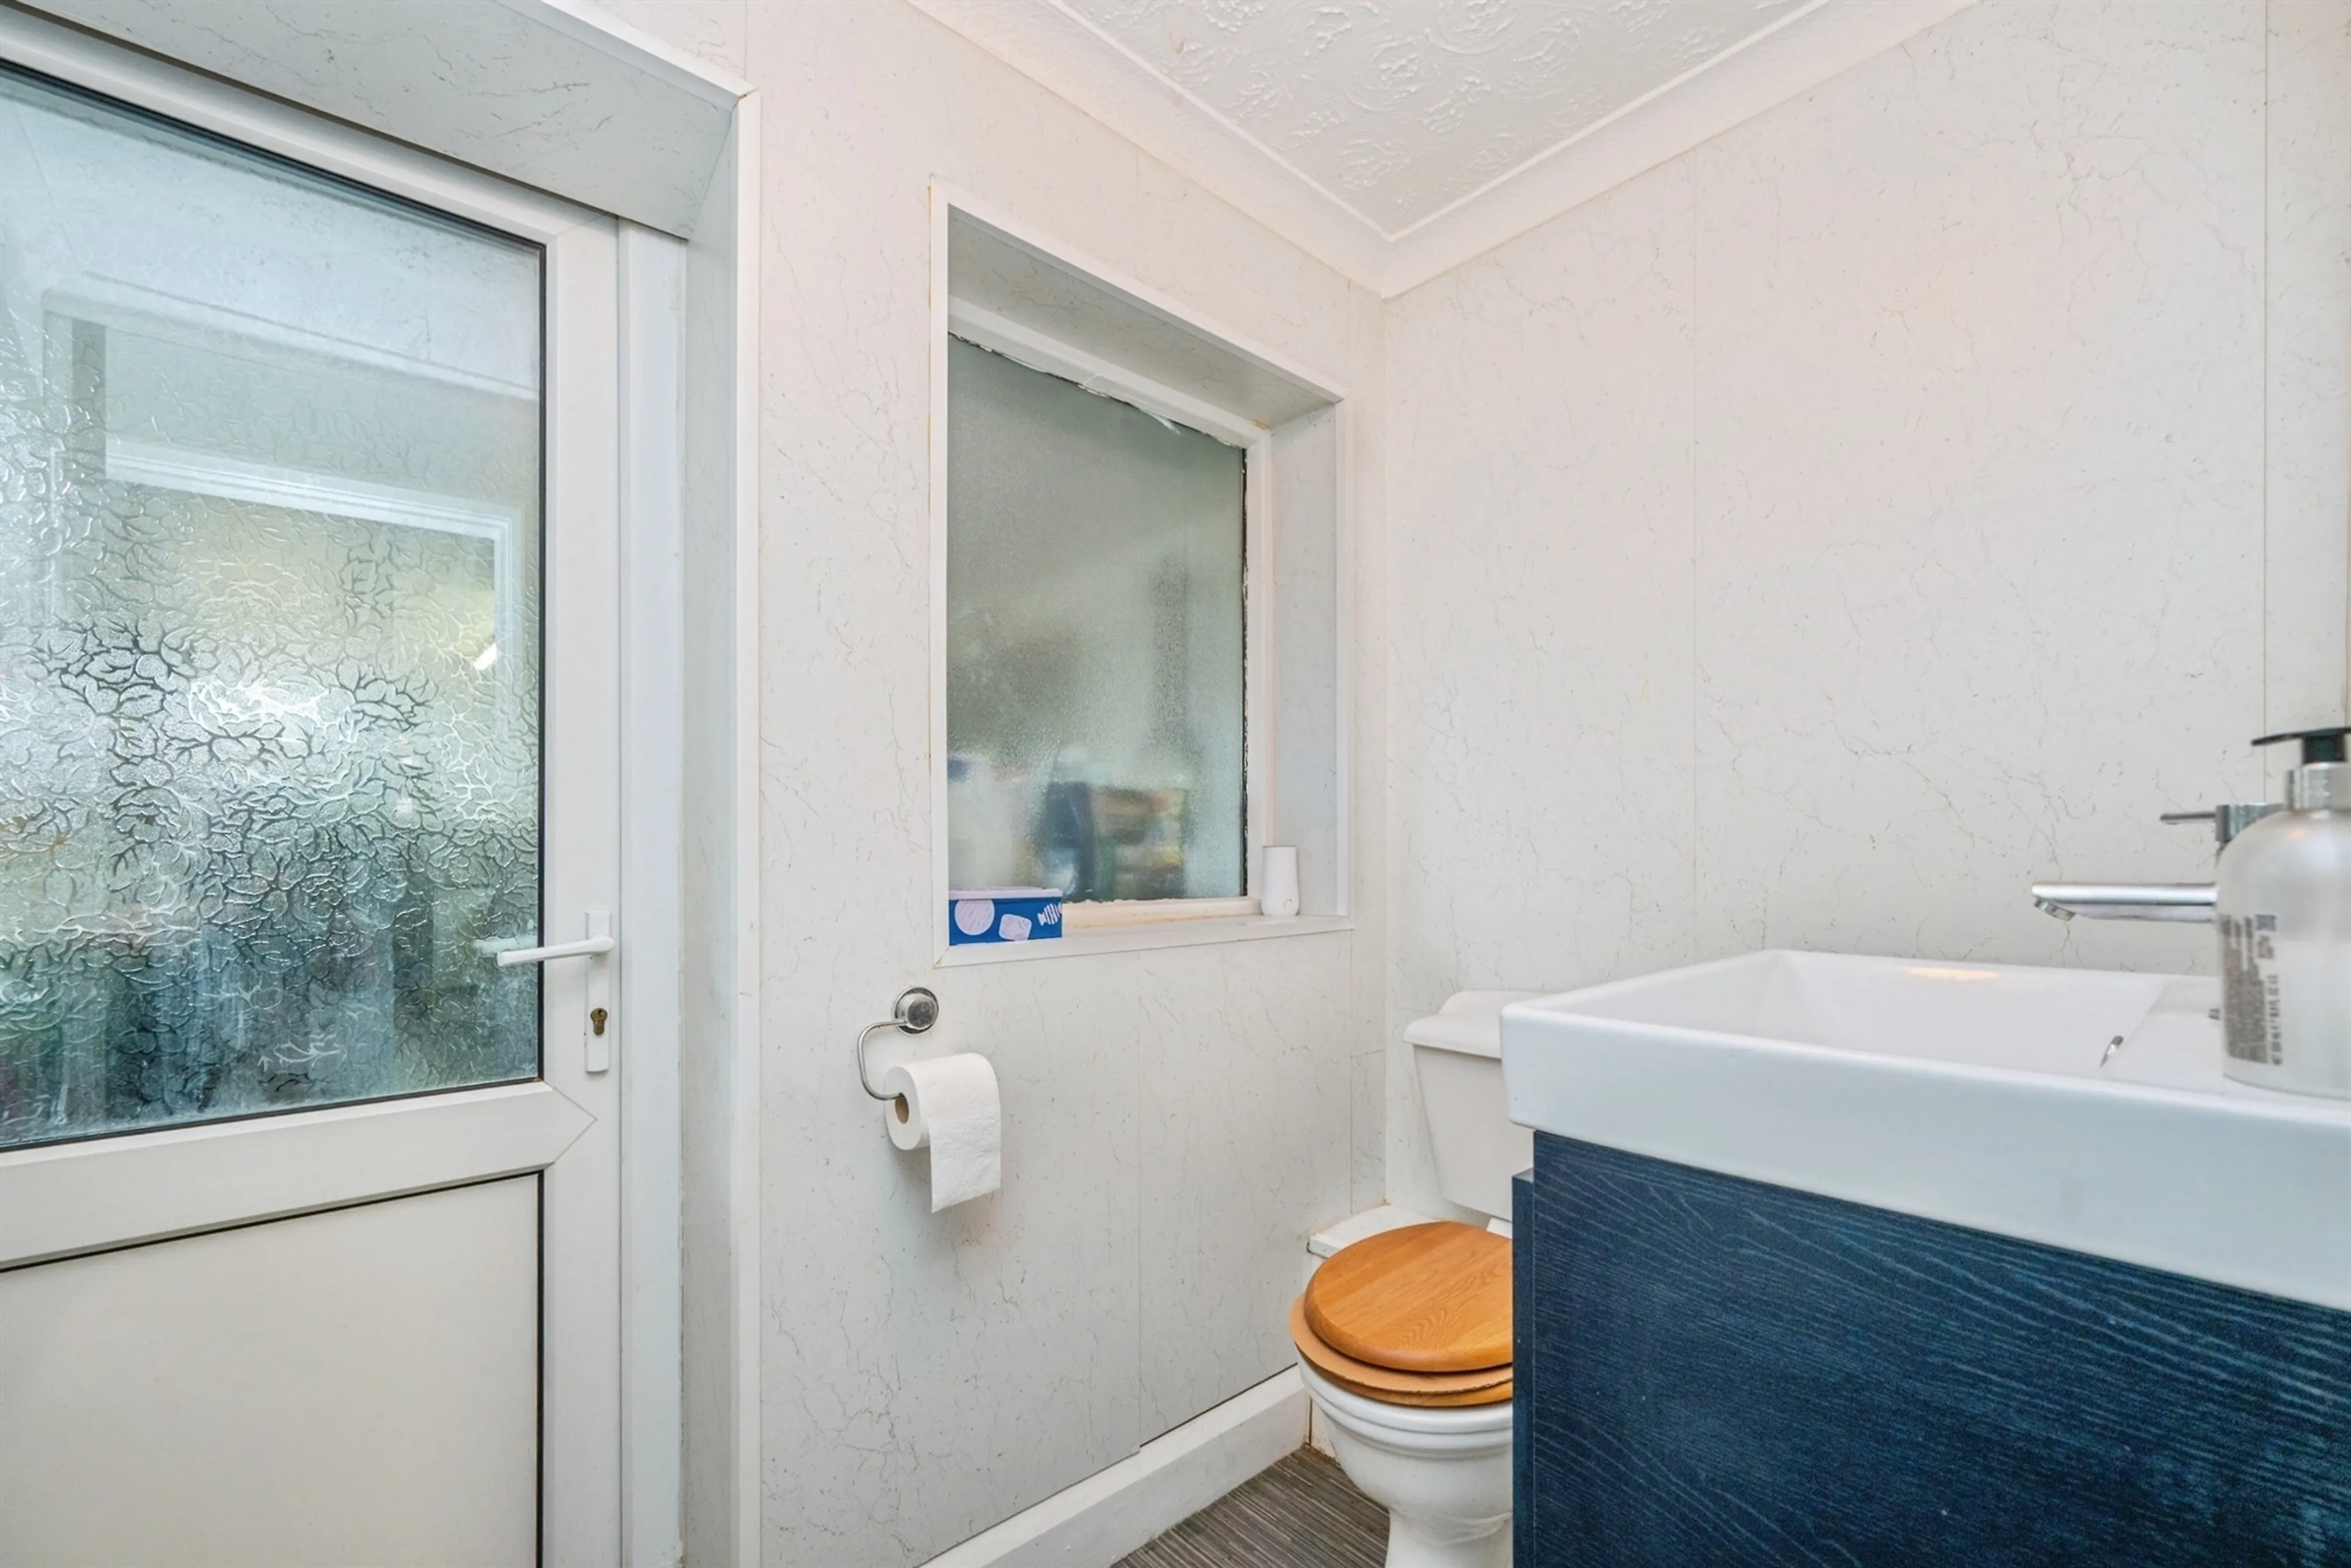
- GROUND FLOOR WC
- DRIVEWAY AND GARAGE
- PLEASANT REAR GARDEN
- INCREDIBLY POPULAR LOCATION
- CLOSE TO SHOPS AND SCHOOLS
Council Tax Band:
C
Tenure:
Freehold
Connells Estate Agents are just thrilled to offer for sale this exceptional and very spacious four bedroom family home in an incredibly popular location.
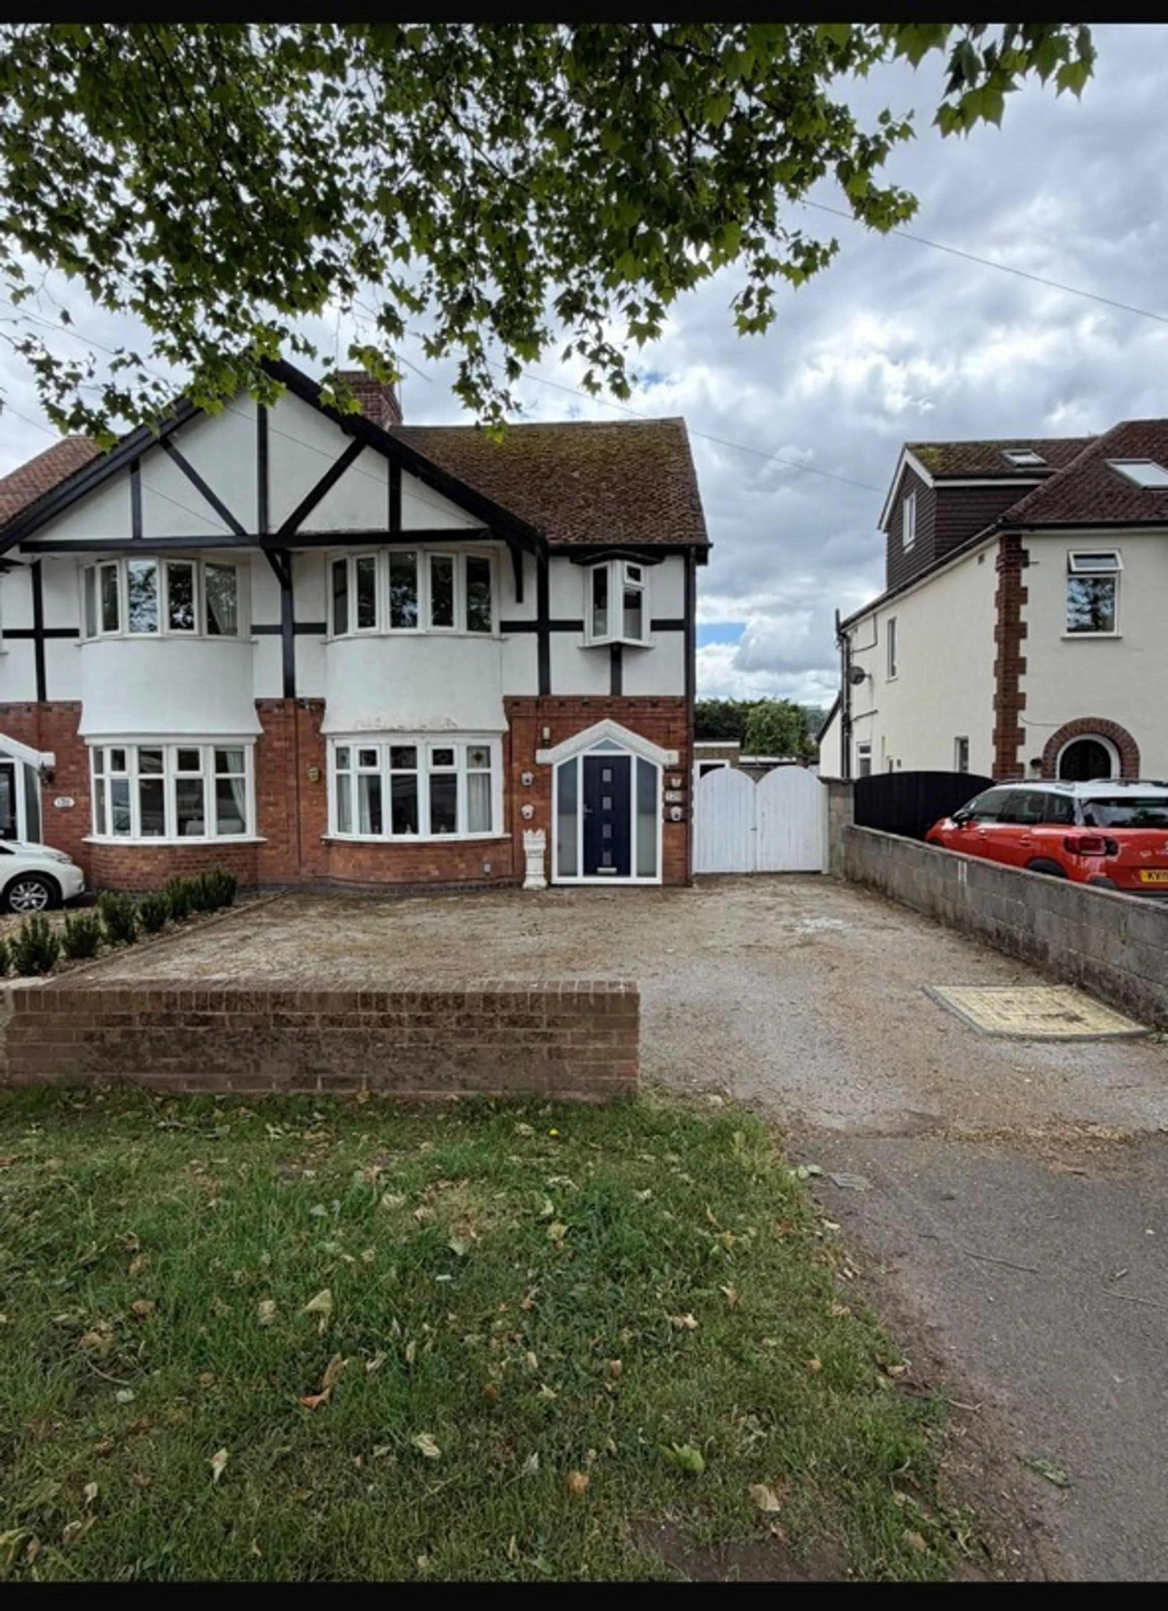
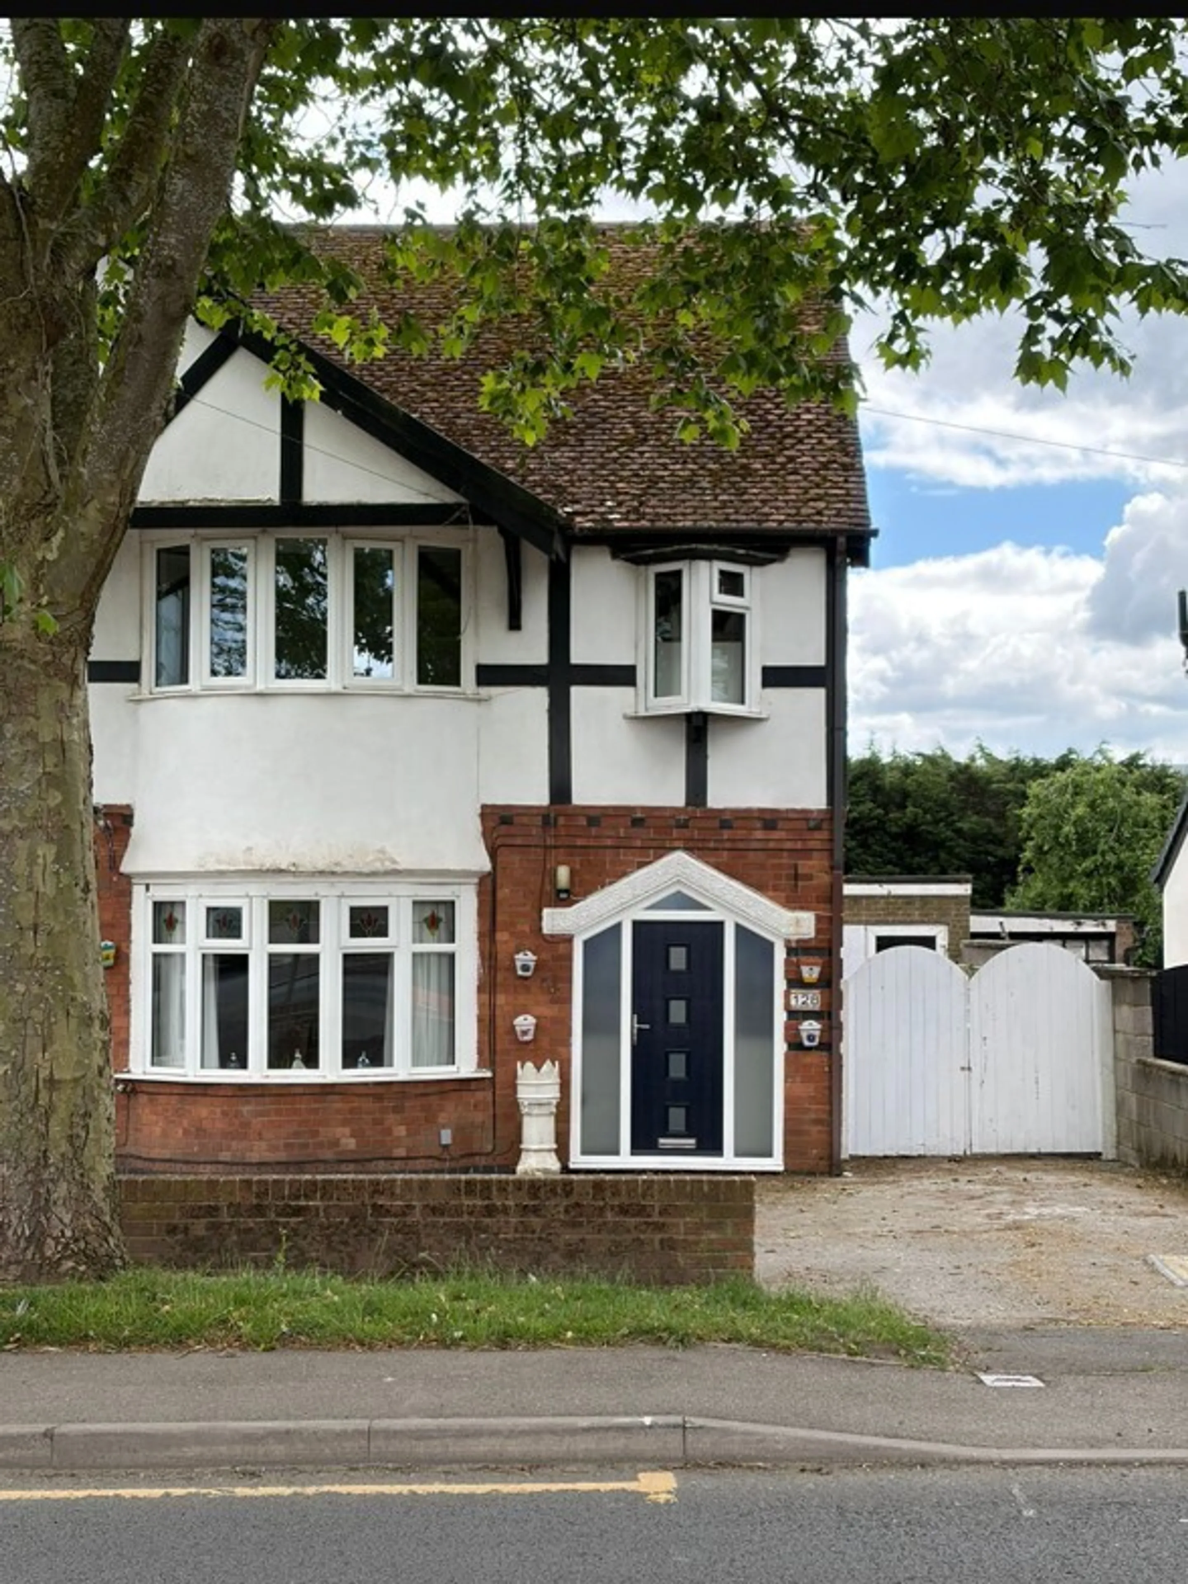
Located in the ever-popular Henhurst Hill area of Burton-on-Trent, this substantial traditional semi-detached home offers an exceptional amount of living space across three floors, making it an ideal purchase for growing families.
From the moment you arrive, the property impresses with its attractive kerb appeal, generous driveway, and integral garage. Inside, the home seamlessly blends traditional character with spacious, versatile accommodation.
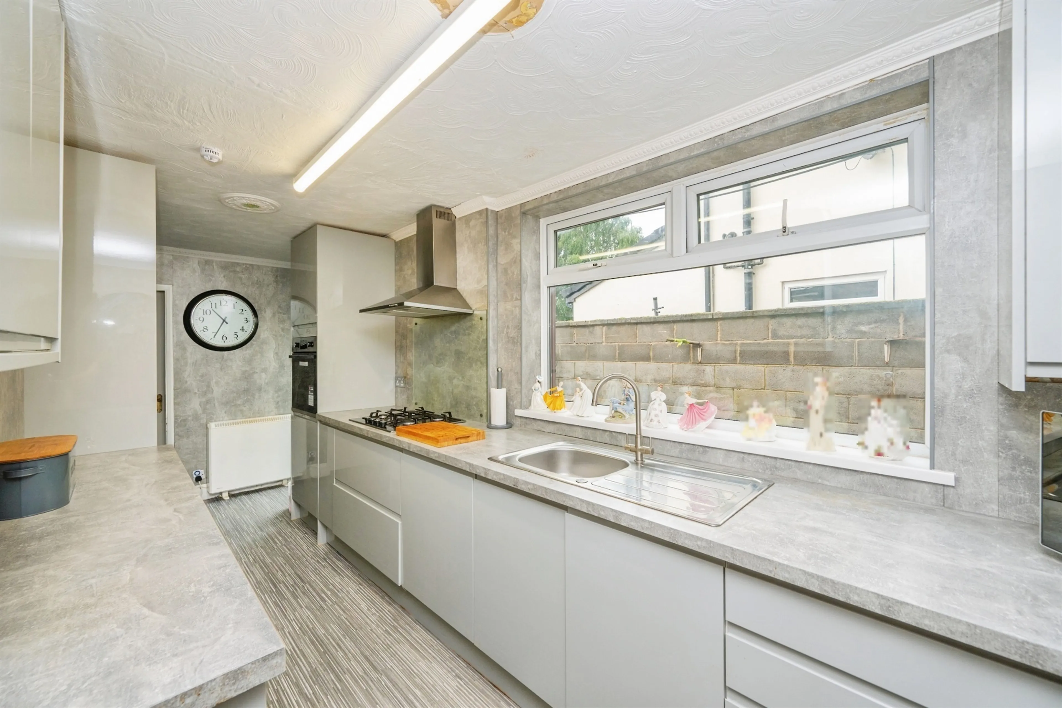
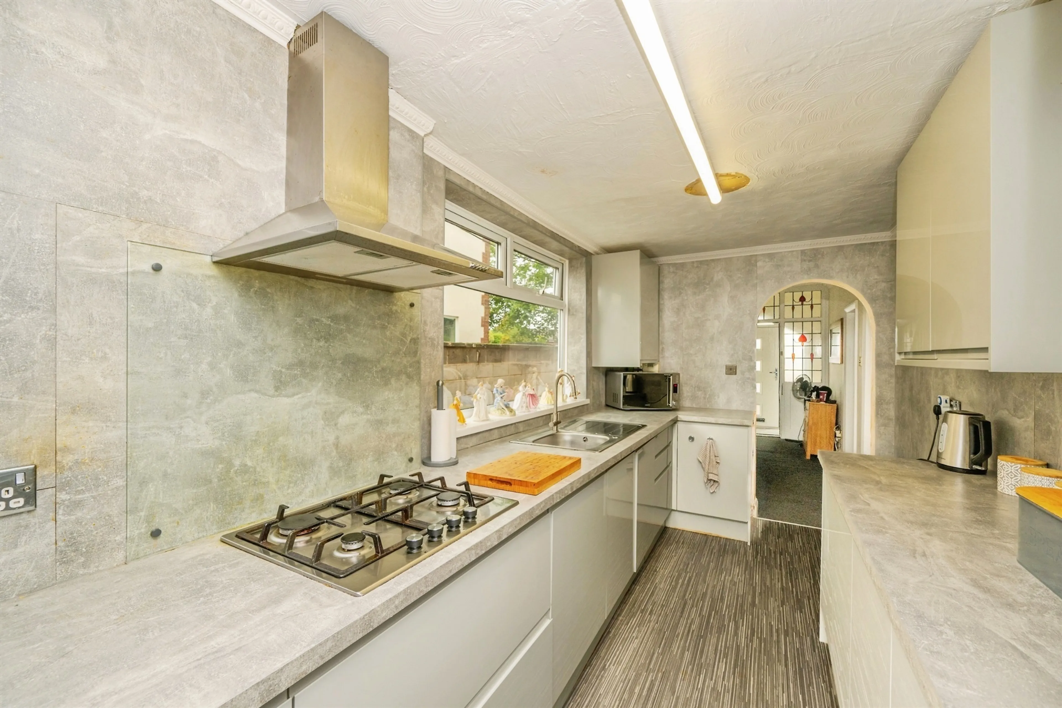
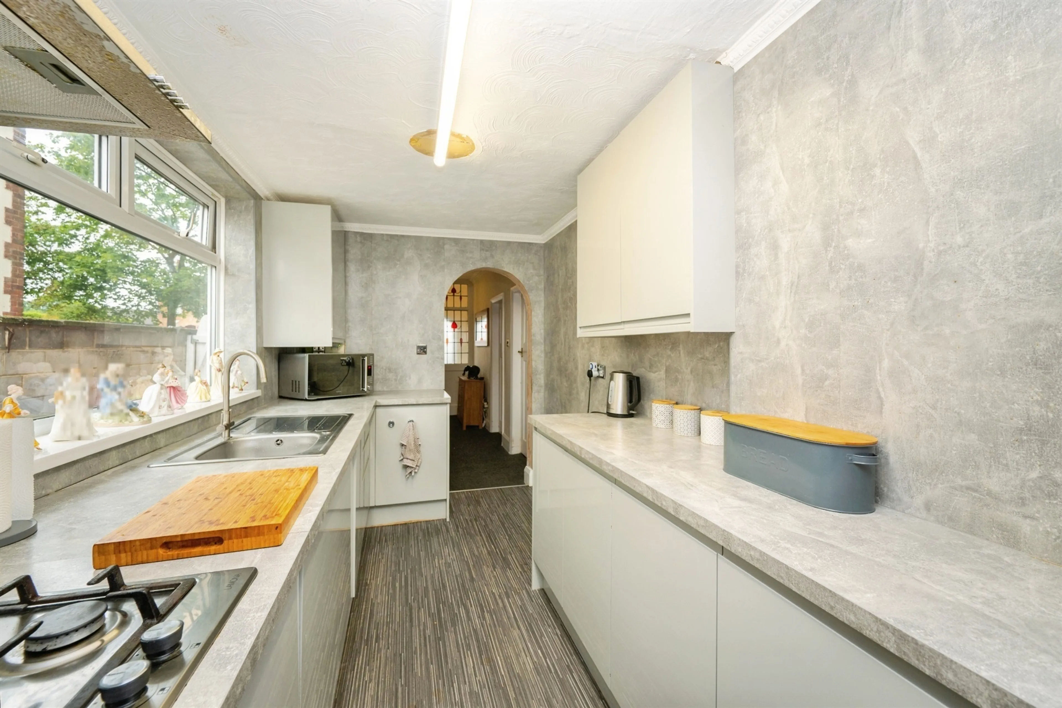
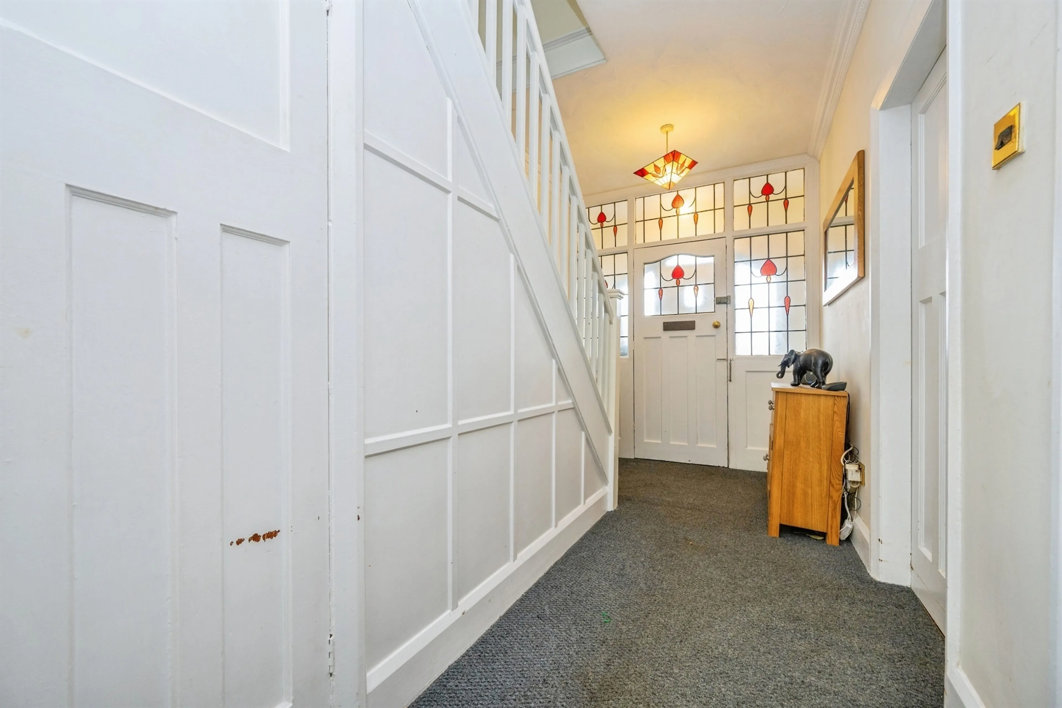
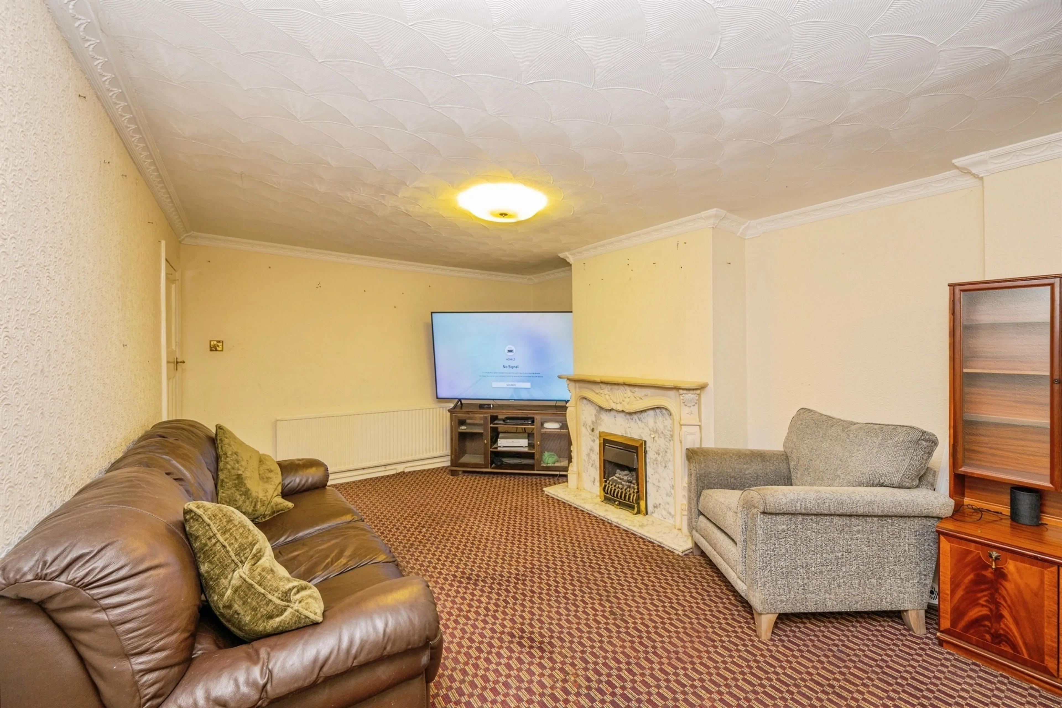
The ground floor features a welcoming entrance hall, guest WC, two generous reception rooms ideal for both family living and entertaining, a light-filled conservatory overlooking the garden, a versatile workshop that could be used as a home office or hobby room, and a well-equipped kitchen.
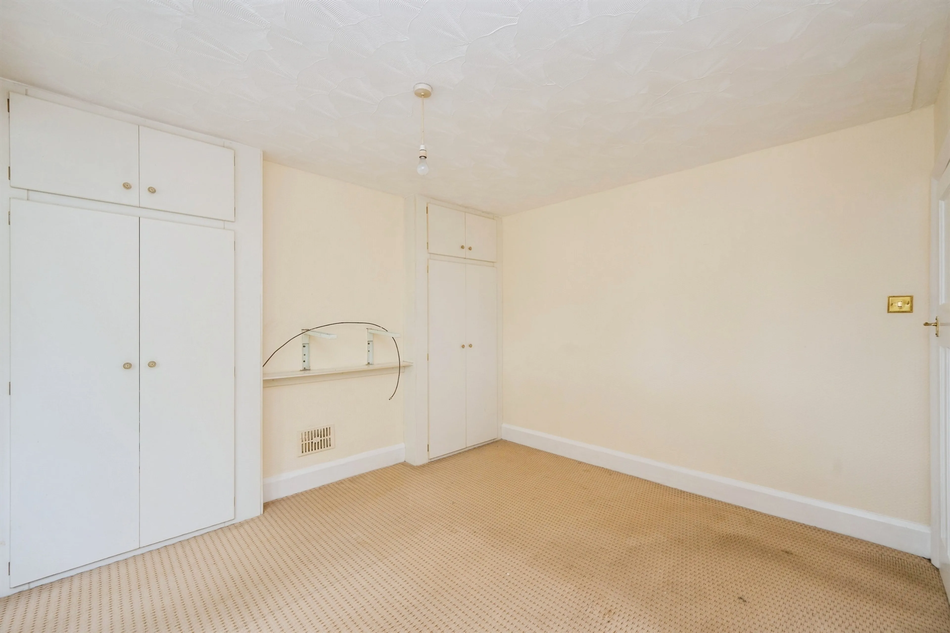
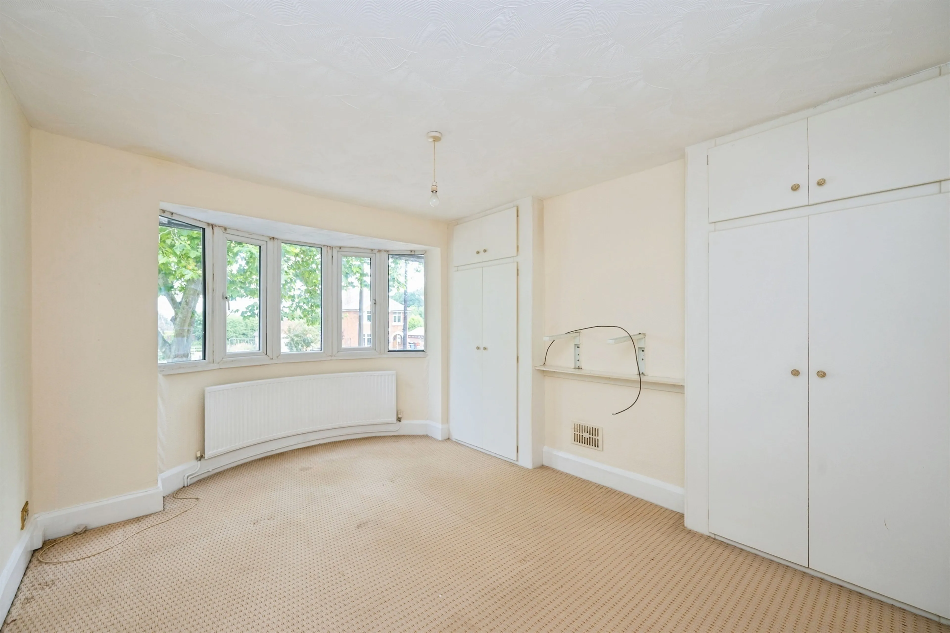
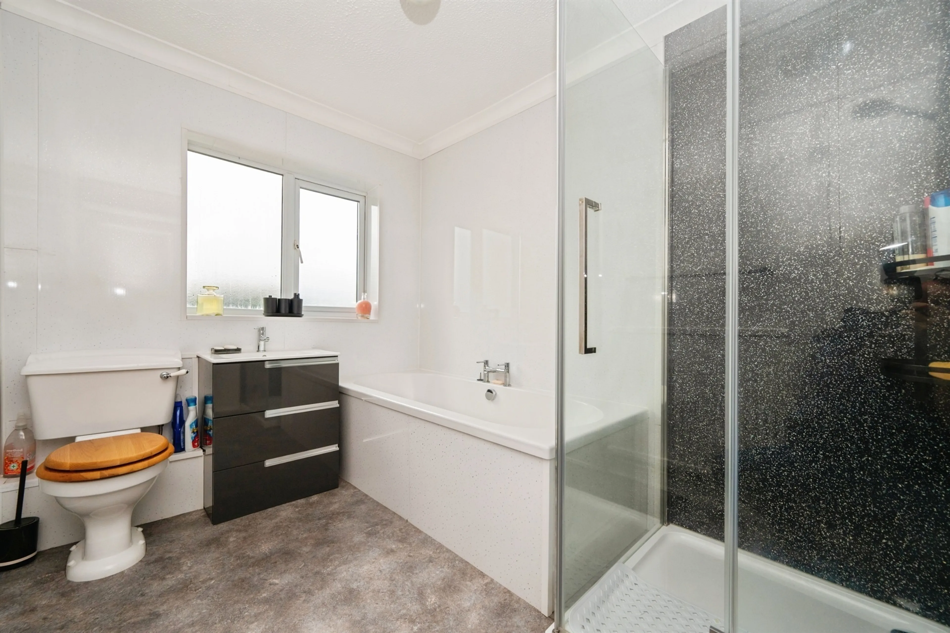
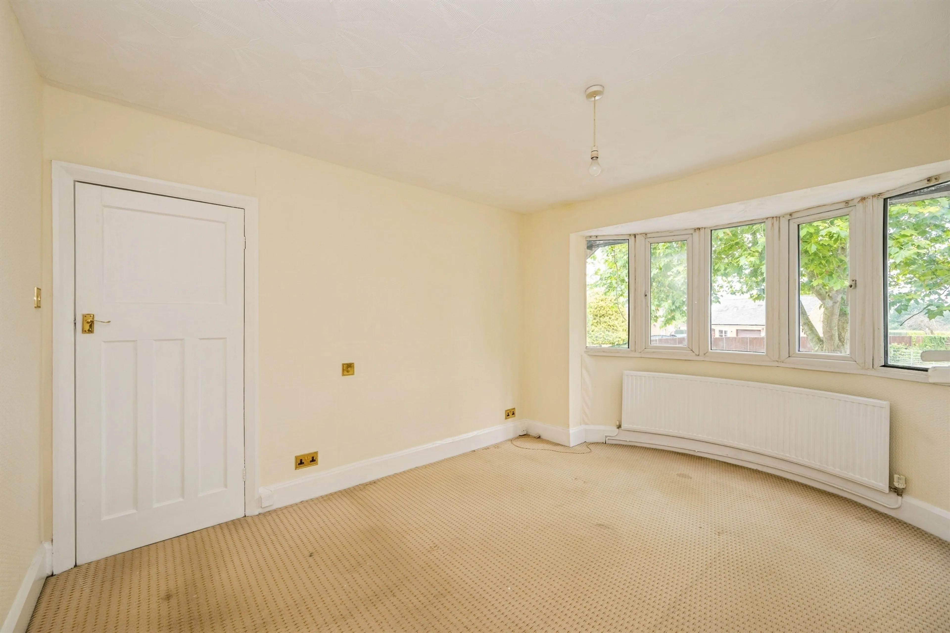
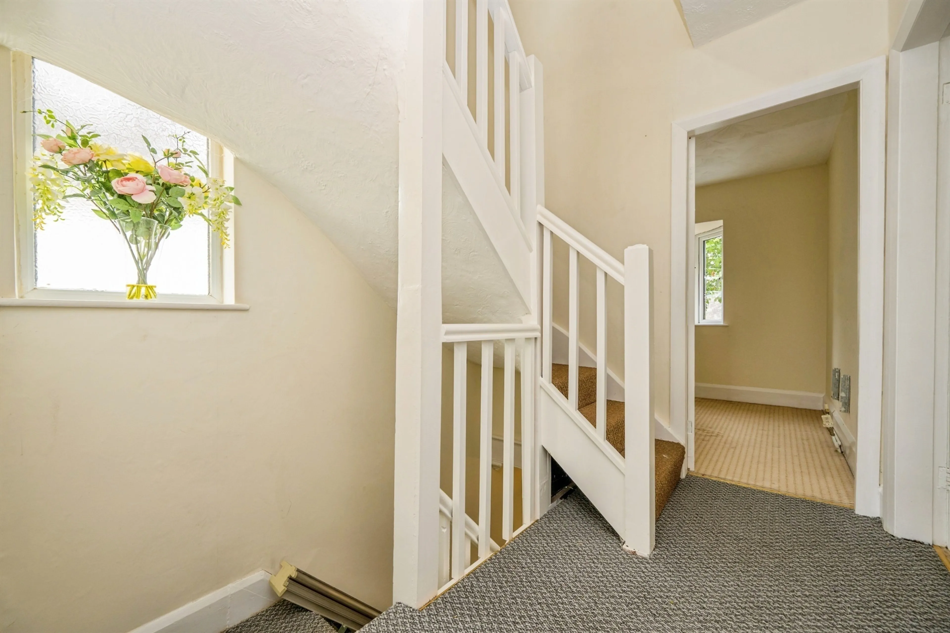
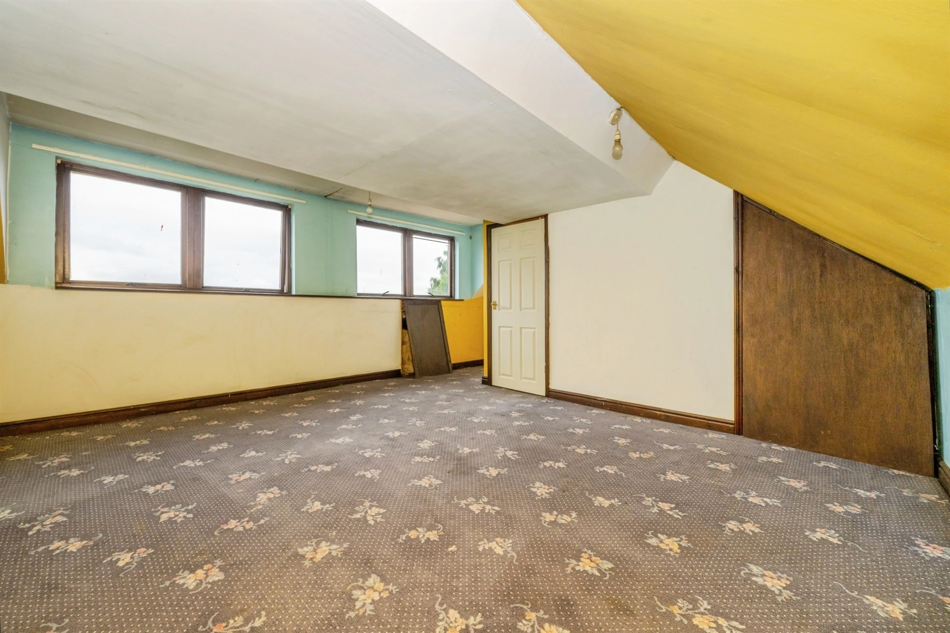
The first floor offers three excellent-sized bedrooms alongside a family bathroom, while the top floor is dedicated to an impressive principal bedroom, creating a peaceful and private retreat.
This is a home that offers flexible living, plenty of space to grow, and an enviable location close to highly regarded schools, local amenities, excellent transport links, and beautiful countryside walks.
With properties of this size and quality rarely remaining available for long, early viewing is highly recommended.
CONNELLS ESTATE AGENTS OFFERS FREE MORTGAGE ADVICE, CALL US TODAY
Entrance Porchway
Entrance Hallway
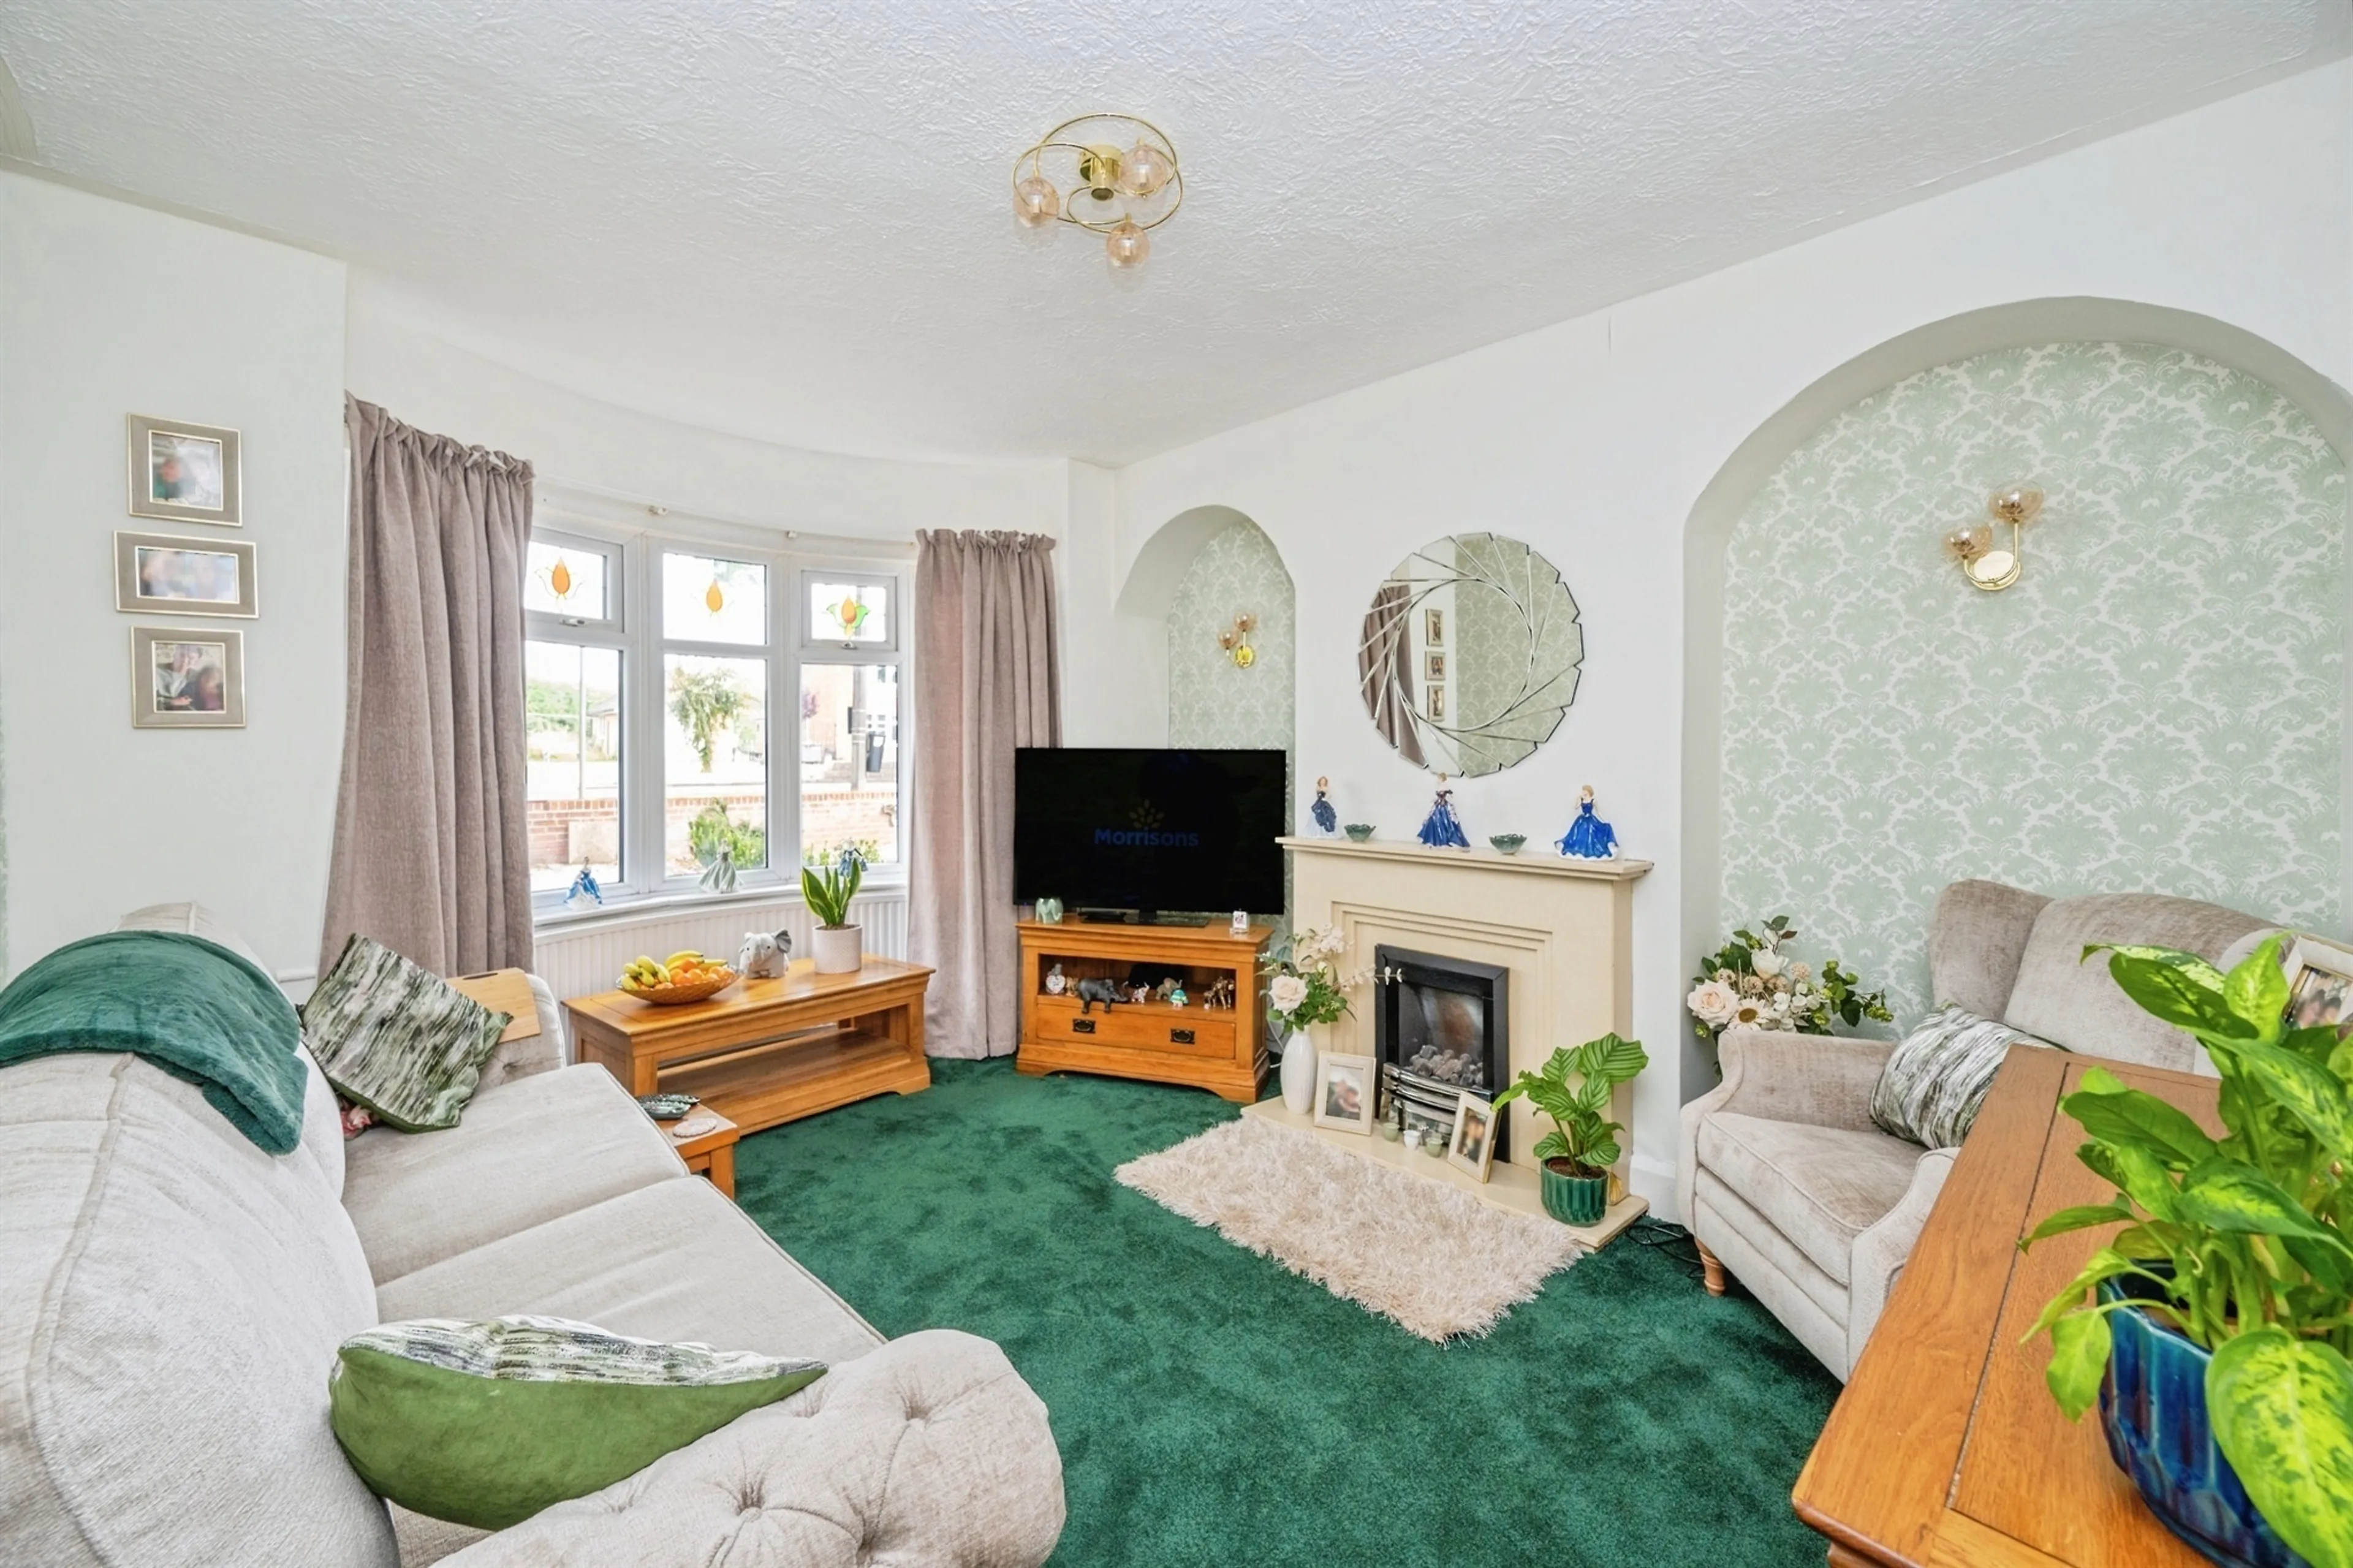
Lounge
11' 11" x 11' 11" ( 3.63m x 3.63m )
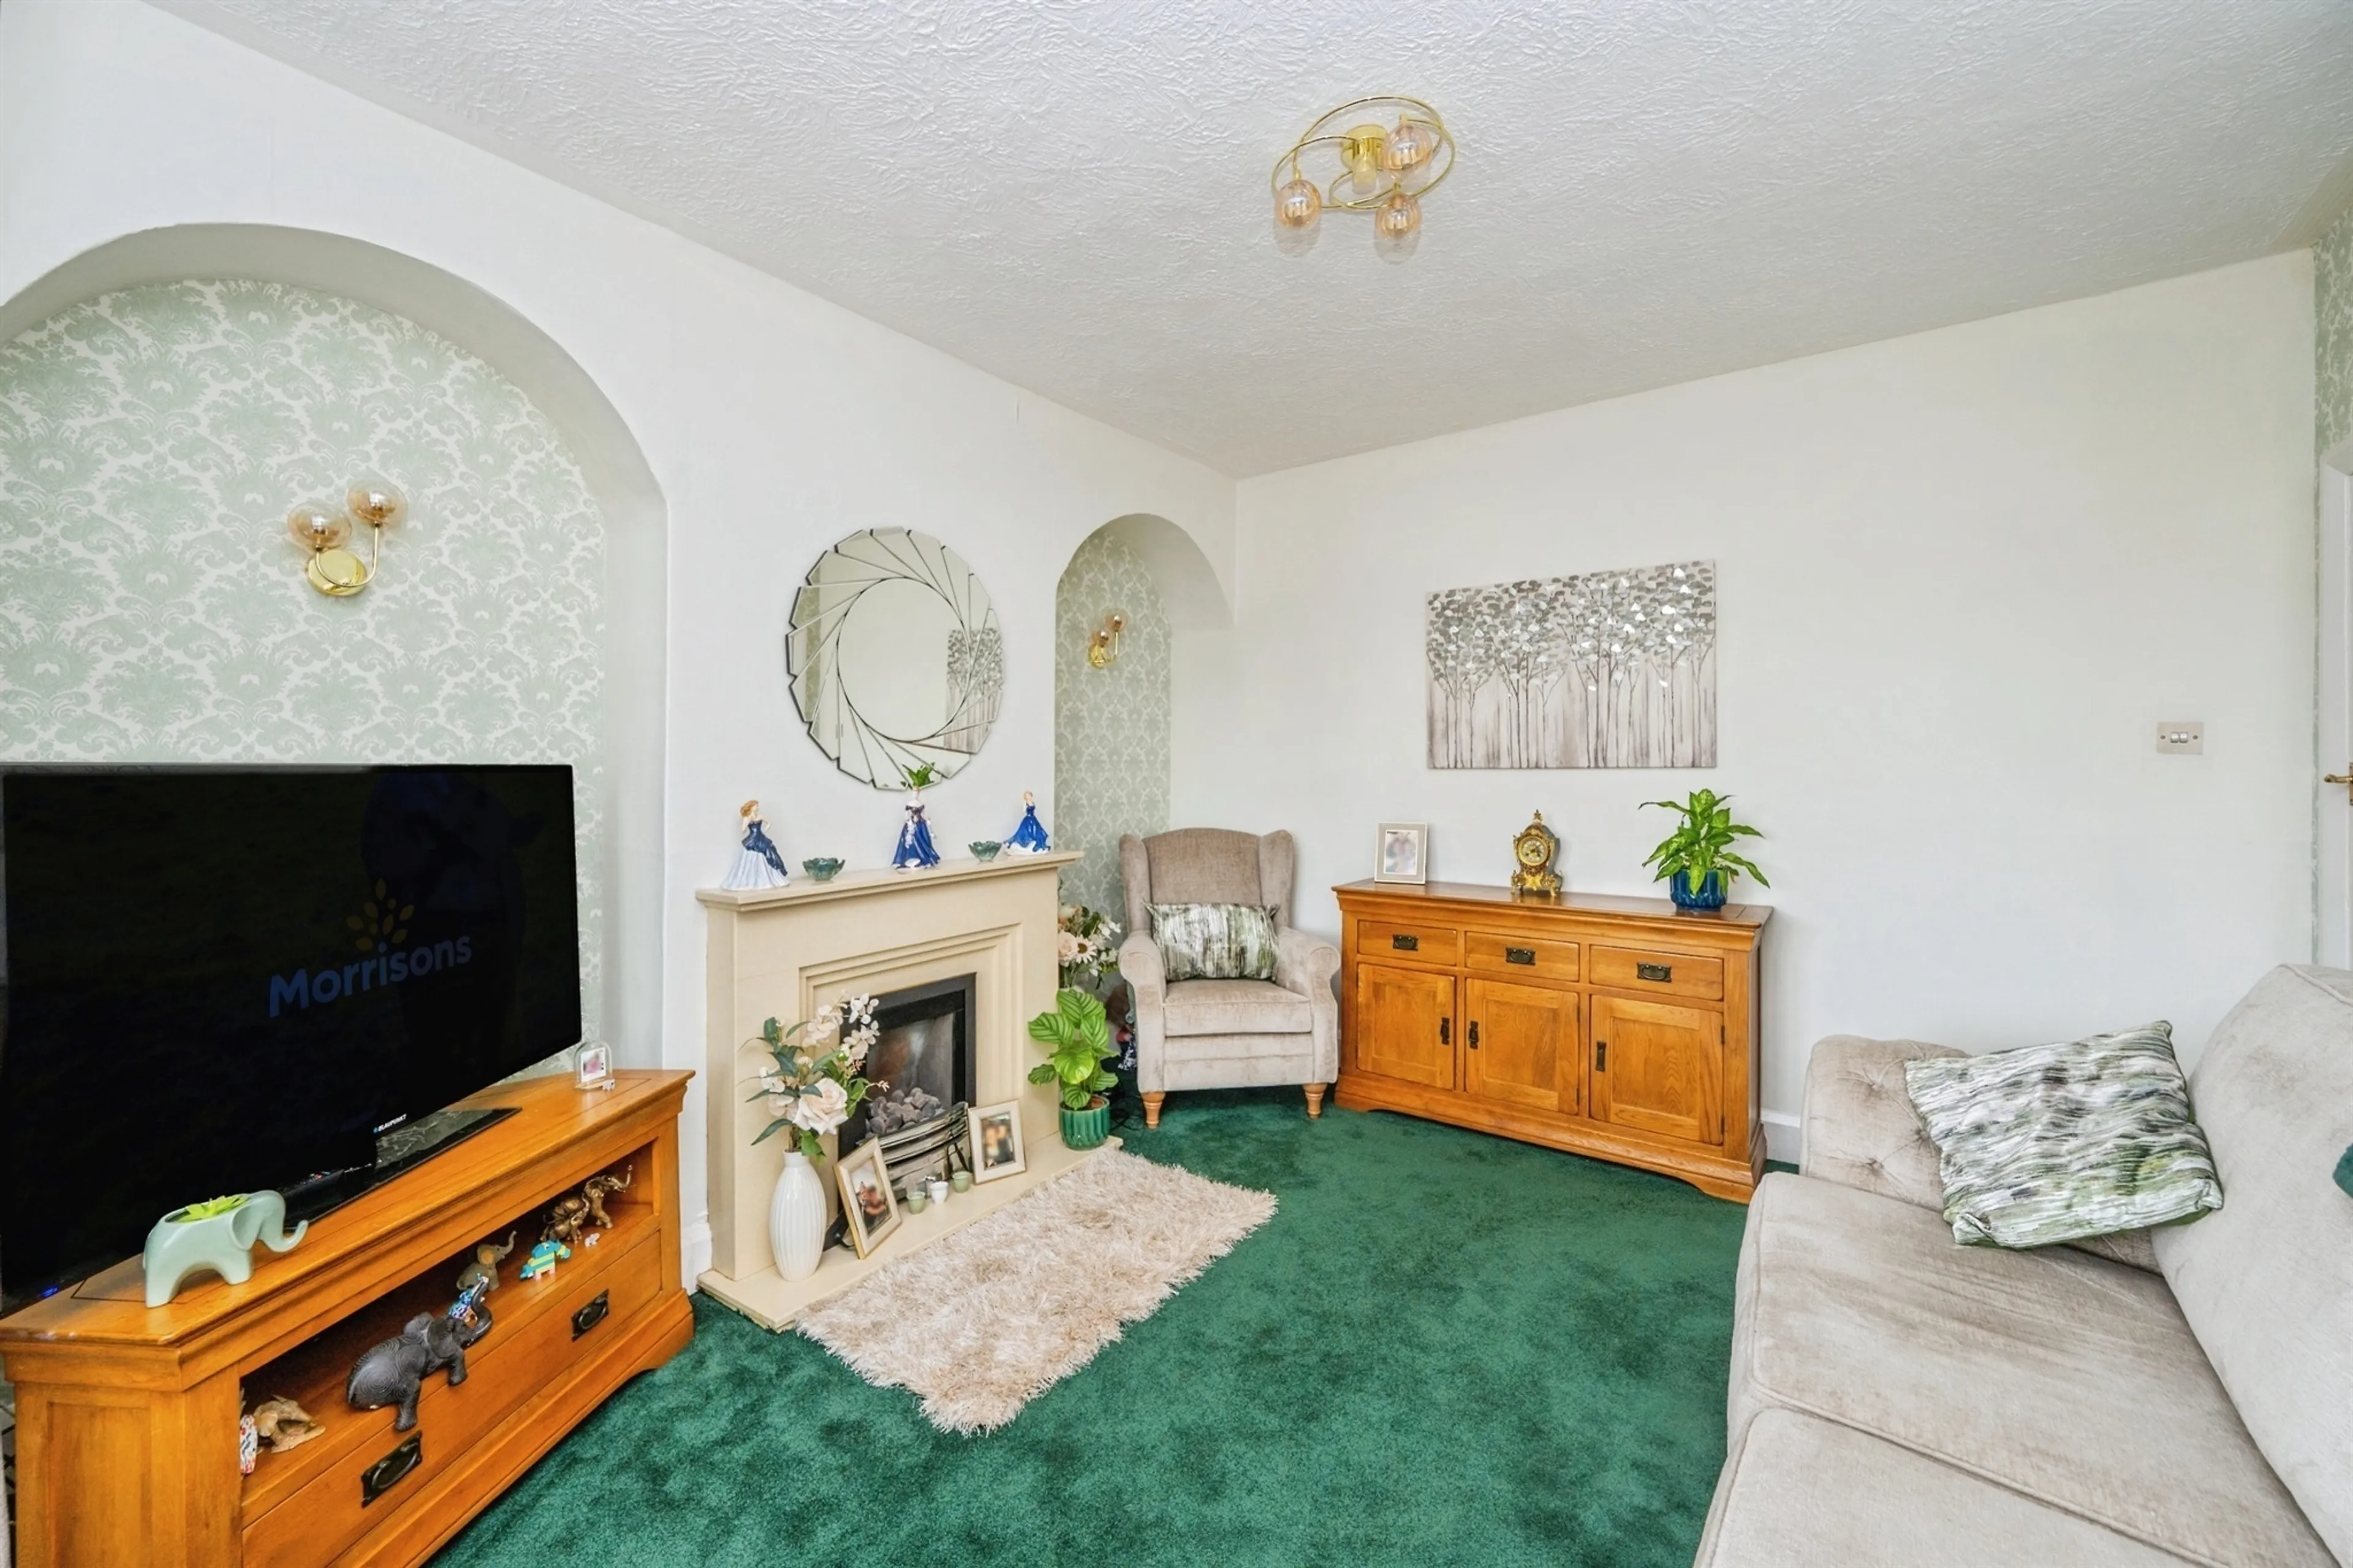
Living Room
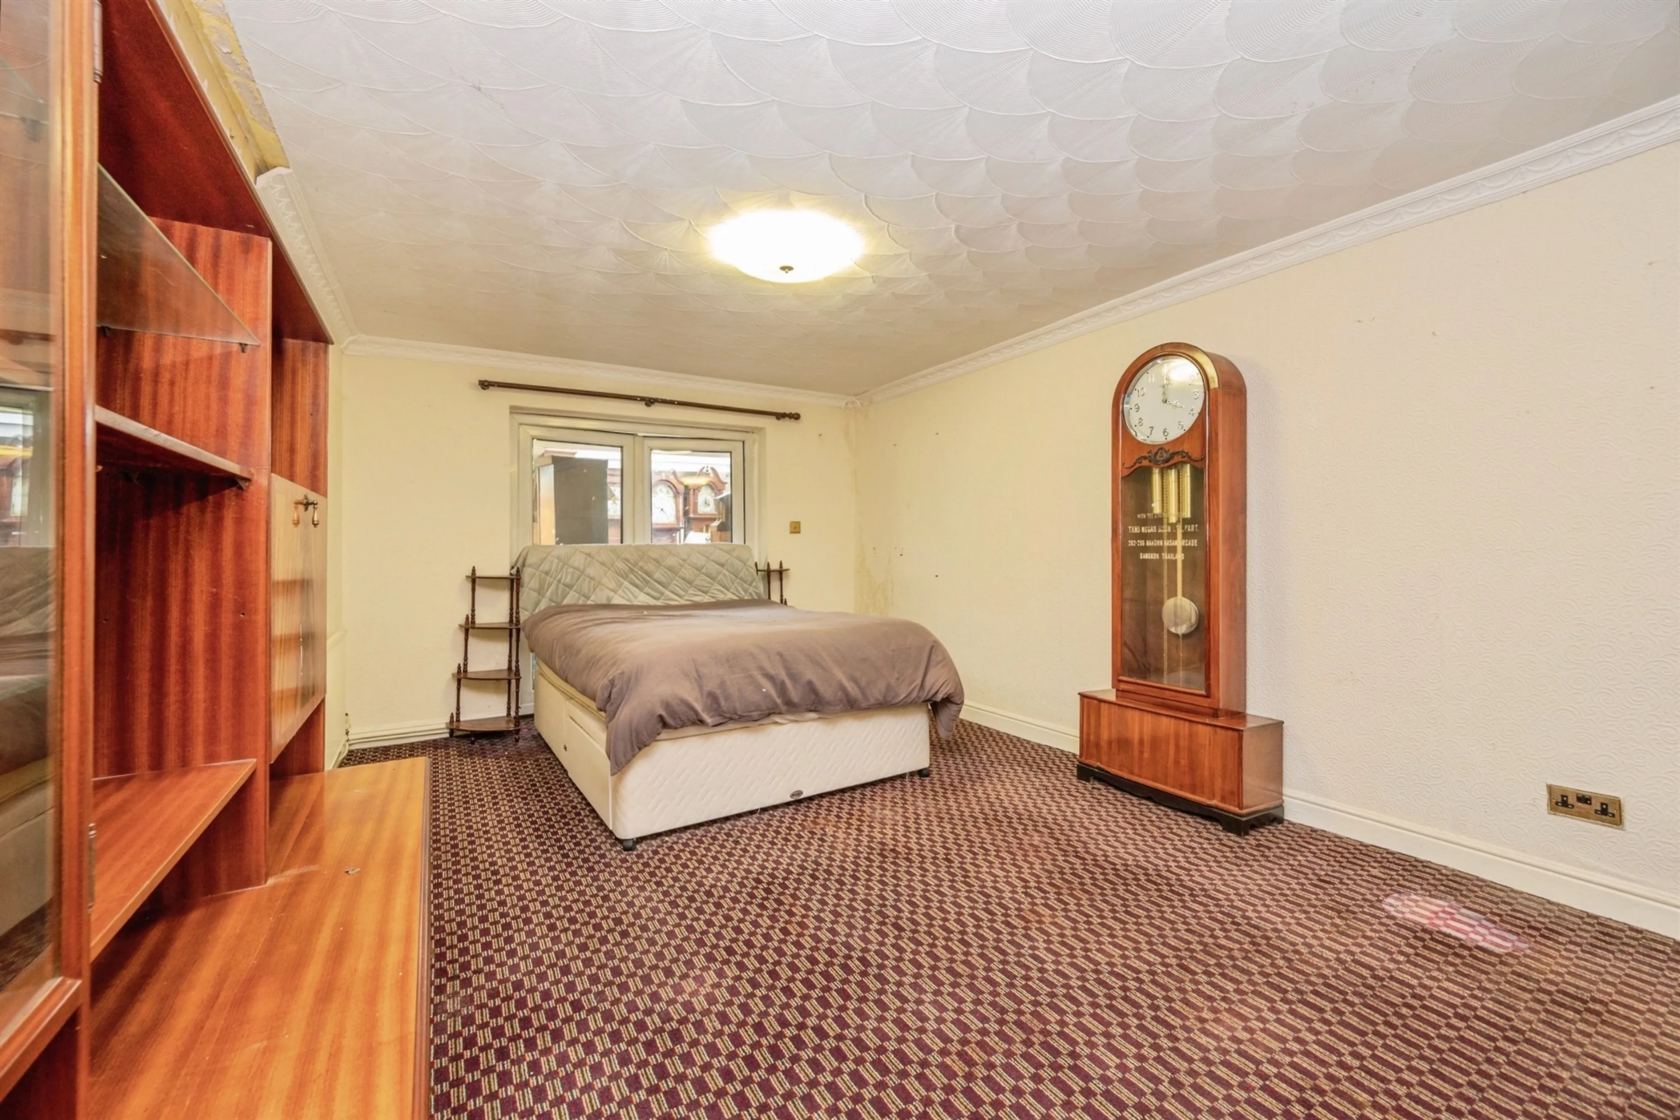
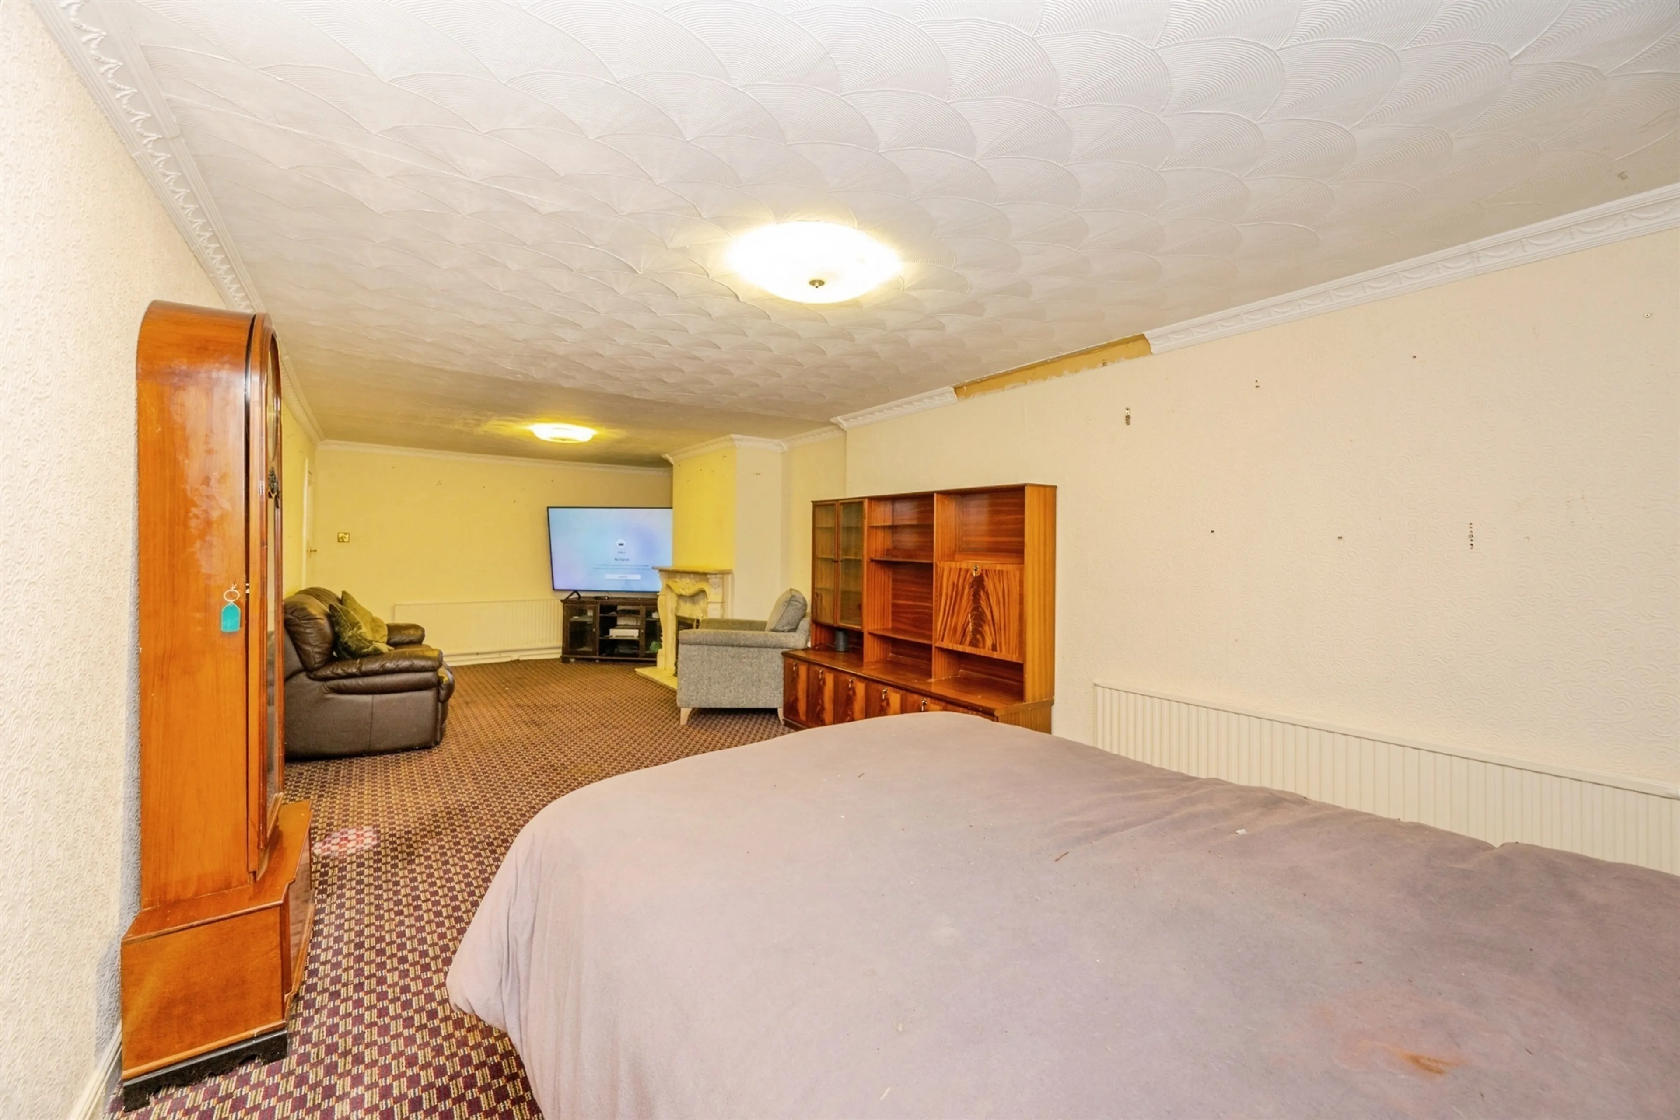
26' 6" x 12' 4" ( 8.08m x 3.76m )
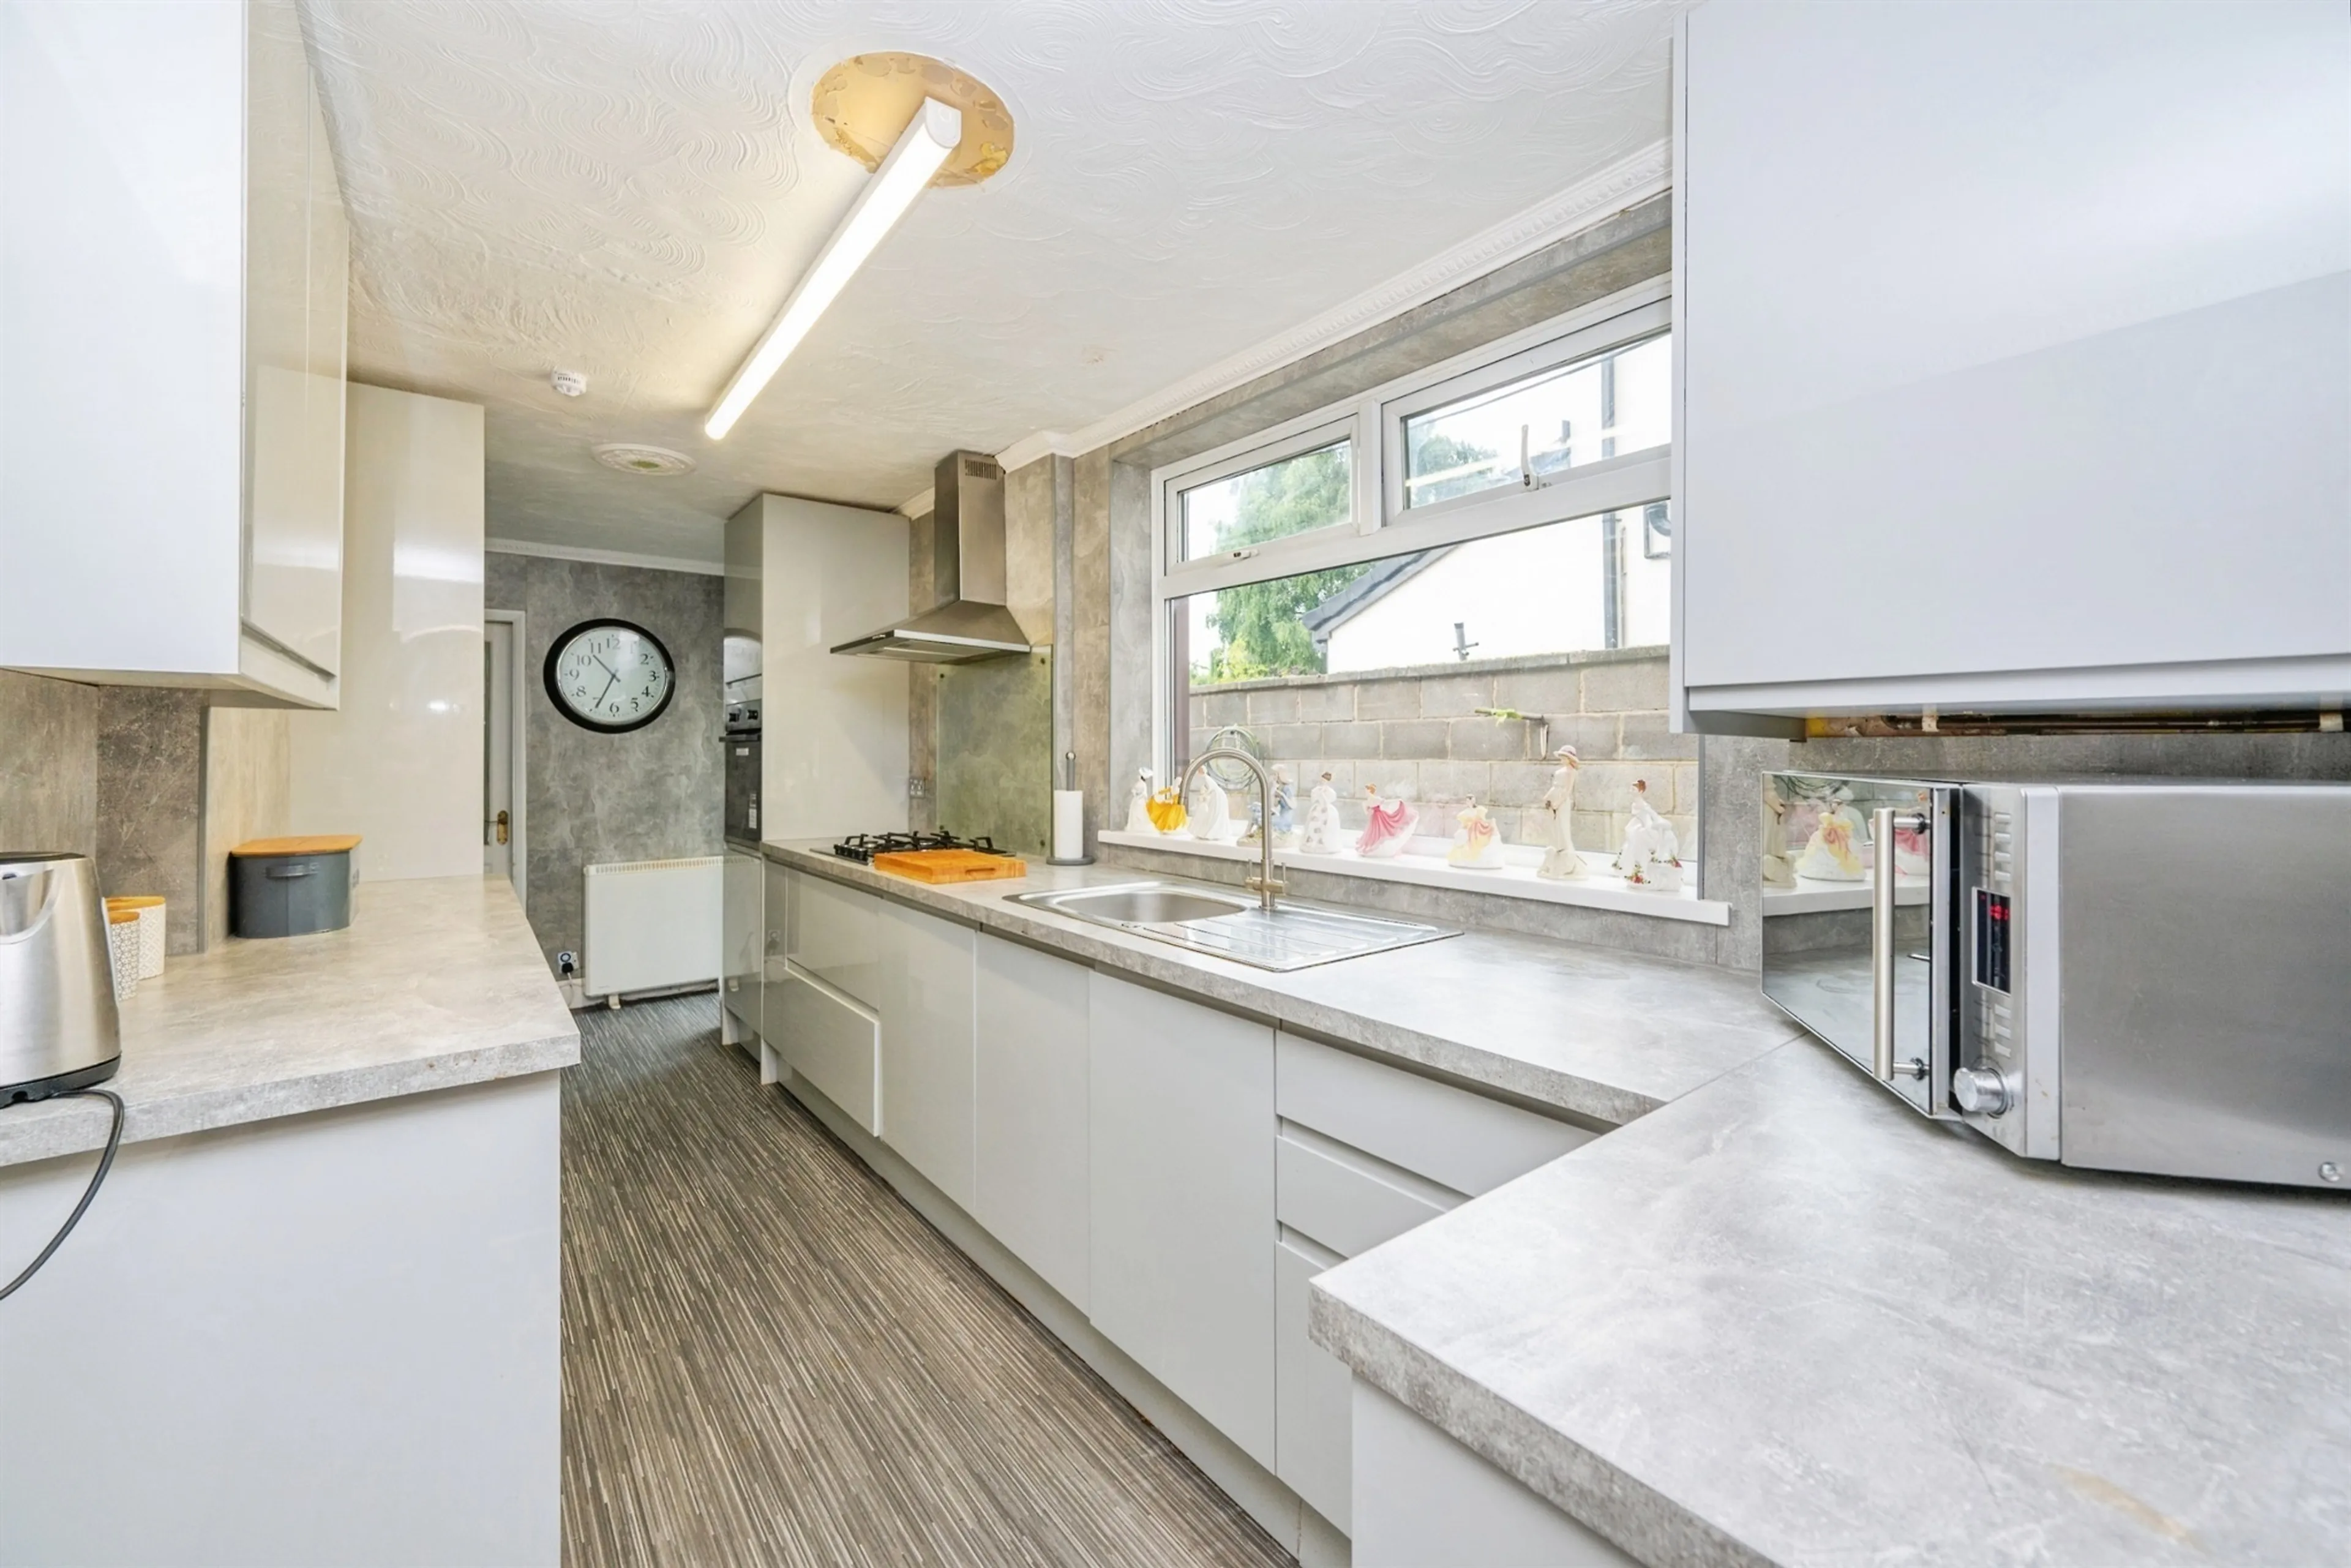
Kitchen
Guest Wc
Conservatory
18' 2" x 12' 2" ( 5.54m x 3.71m )
Workshop
14' 6" x 12' 4" ( 4.42m x 3.76m )
First Floor
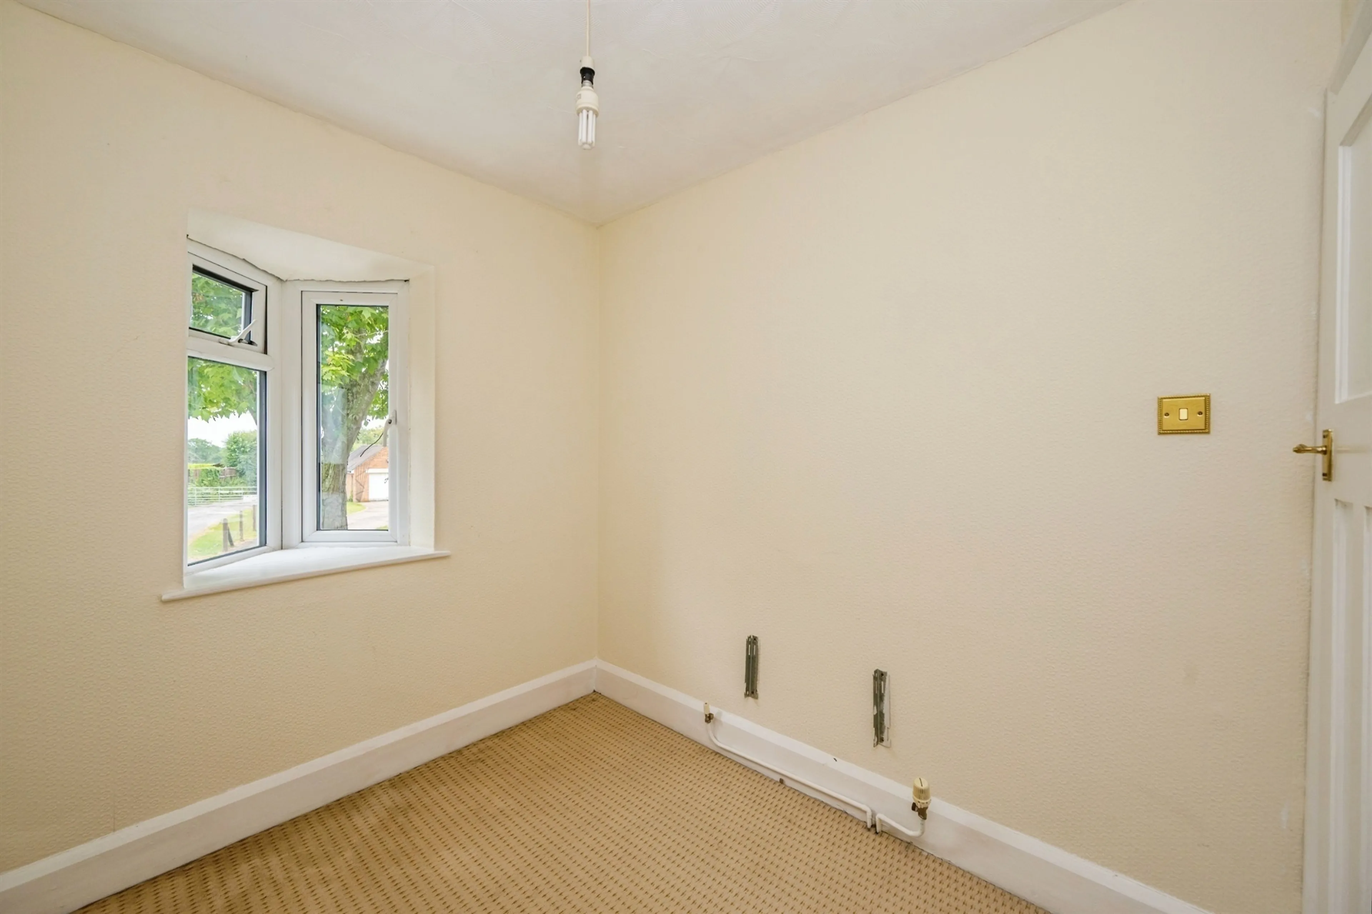
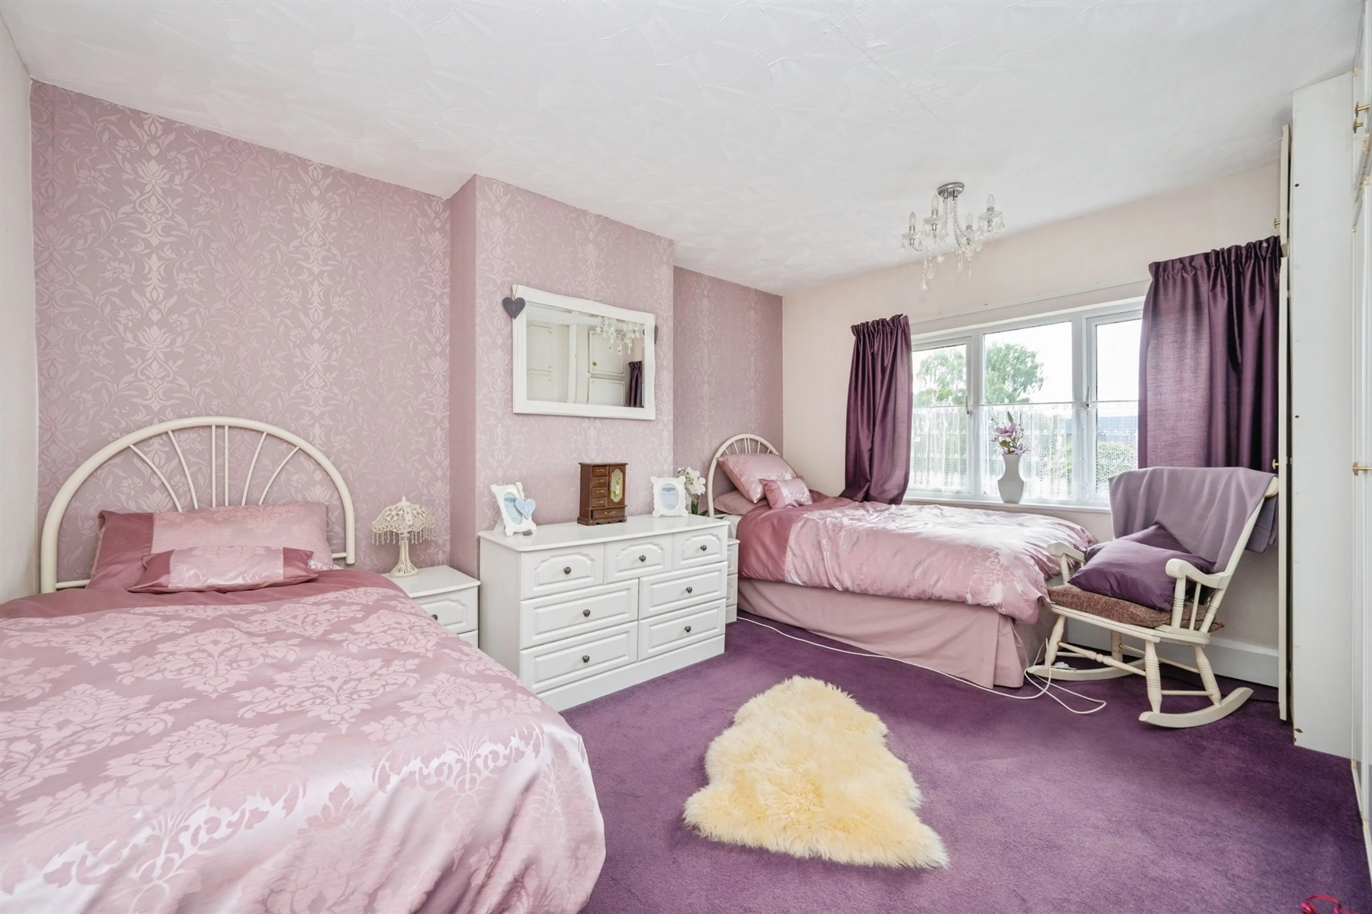
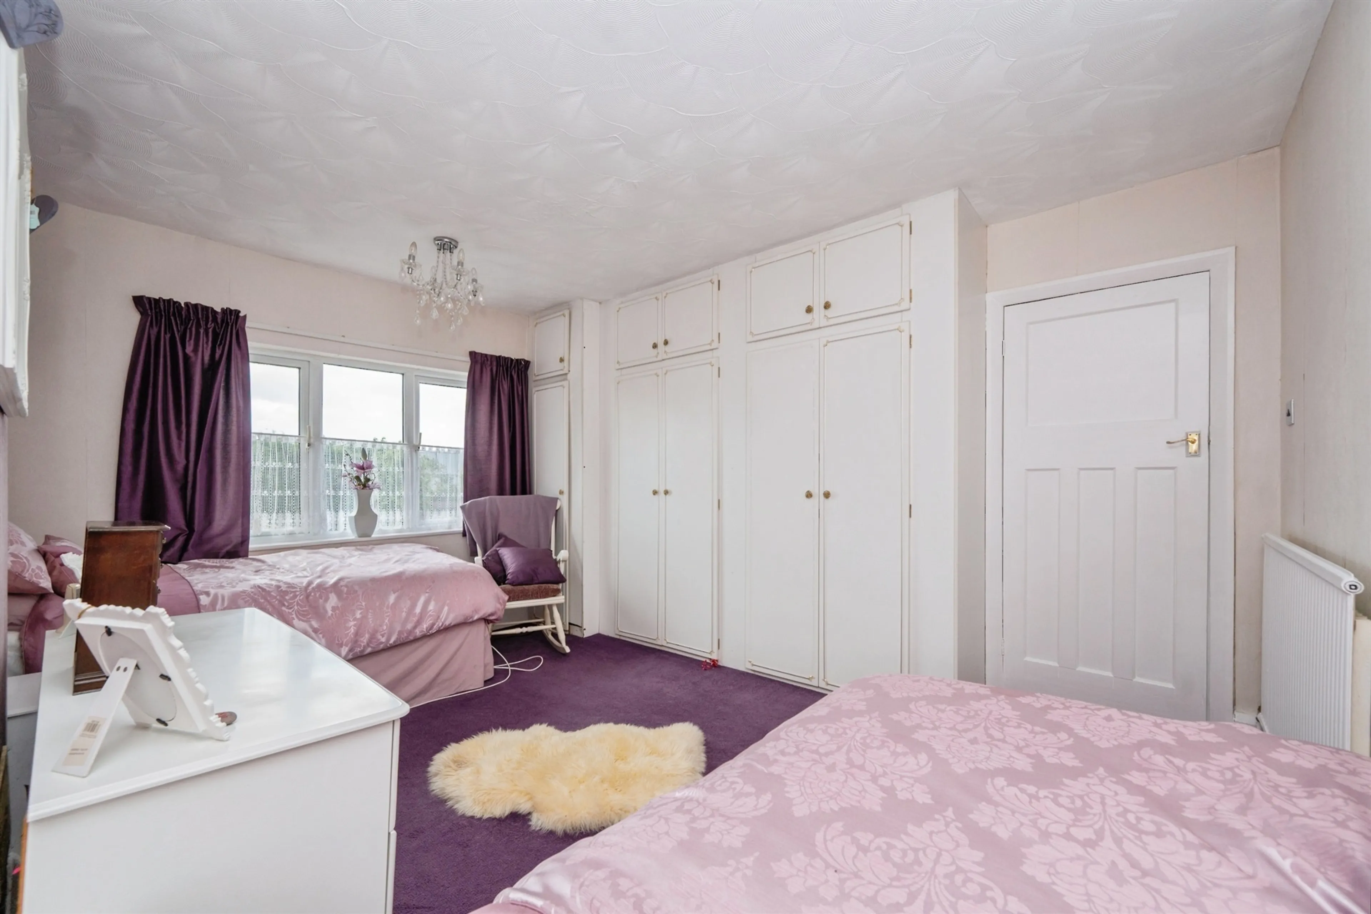
Bedroom Two
13' 9" x 11' 11" ( 4.19m x 3.63m )
Bedroom Three
12' x 11' 11" ( 3.66m x 3.63m )
Bedroom Four
8' 2" x 7' 1" ( 2.49m x 2.16m )
Family Bathroom
Second Floor
Master Bedroom One
17' 7" x 15' 10" ( 5.36m x 4.83m )
Garage
15' 5" x 7' 11" ( 4.70m x 2.41m )
Driveway
Pleasant Rear Garden
Very Popular Location
Henhurst Hill is one of Burton-on-Trent's most desirable residential locations, offering the perfect balance of peaceful suburban living with excellent access to the town centre, major road networks and beautiful Staffordshire countryside.
Popular with families and professionals alike, the area enjoys a welcoming community atmosphere while remaining conveniently positioned for commuters. The nearby A38 and A50 provide straightforward links to Derby, Lichfield, Birmingham, the M1 and M6 motorway networks, while Burton-on-Trent railway station offers regular services to Derby, Birmingham and beyond.
Excellent Schooling
Henhurst Hill is particularly sought after by families thanks to its choice of well-regarded schools. Nearby options include Henhurst Ridge Primary Academy, The Mosley Academy, John Taylor Free School, Paget High School and Paulet High School & Sixth Form College, together with a number of independent and further education establishments within Burton-on-Trent.
Everyday Convenience
Shopping & Everyday Convenience
Residents benefit from a wide range of shopping facilities. Burton town centre offers high street retailers, cafés, restaurants and independent shops, while major supermarkets including Morrisons, Tesco Superstore, Sainsbury's and Asda Burton on Trent Superstore are all within a short drive.
Leisure & Outdoor Living
For those who enjoy an active lifestyle, the area is well served by excellent leisure facilities including Meadowside Leisure Centre and Shobnall Leisure Complex, offering swimming pools, fitness suites, sports halls and a wide range of activities.
Henhurst Hill also enjoys close proximity to open countryside, scenic walking routes and the Trent & Mersey Canal, making it ideal for walkers, cyclists and dog owners. The nearby Henhurst & District Recreation Club provides a popular local venue with sports and community facilities.
Located in the ever-popular Henhurst Hill area of Burton-on-Trent, this substantial traditional semi-detached home offers an exceptional amount of living space across three floors, making it an ideal purchase for growing families.
From the moment you arrive, the property impresses with its attractive kerb appeal, generous driveway, and integral garage. Inside, the home seamlessly blends traditional character with spacious, versatile accommodation.
The ground floor features a welcoming entrance hall, guest WC, two generous reception rooms ideal for both family living and entertaining, a light-filled conservatory overlooking the garden, a versatile workshop that could be used as a home office or hobby room, and a well-equipped kitchen.
The first floor offers three excellent-sized bedrooms alongside a family bathroom, while the top floor is dedicated to an impressive principal bedroom, creating a peaceful and private retreat.
This is a home that offers flexible living, plenty of space to grow, and an enviable location close to highly regarded schools, local amenities, excellent transport links, and beautiful countryside walks.
With properties of this size and quality rarely remaining available for long, early viewing is highly recommended.
CONNELLS ESTATE AGENTS OFFERS FREE MORTGAGE ADVICE, CALL US TODAY
Entrance Porchway
Entrance Hallway
Lounge
11' 11" x 11' 11" ( 3.63m x 3.63m )
Living Room
26' 6" x 12' 4" ( 8.08m x 3.76m )
Kitchen
Guest Wc
Conservatory
18' 2" x 12' 2" ( 5.54m x 3.71m )
Workshop
14' 6" x 12' 4" ( 4.42m x 3.76m )
First Floor
Bedroom Two
13' 9" x 11' 11" ( 4.19m x 3.63m )
Bedroom Three
12' x 11' 11" ( 3.66m x 3.63m )
Bedroom Four
8' 2" x 7' 1" ( 2.49m x 2.16m )
Family Bathroom
Second Floor
Master Bedroom One
17' 7" x 15' 10" ( 5.36m x 4.83m )
Garage
15' 5" x 7' 11" ( 4.70m x 2.41m )
Driveway
Pleasant Rear Garden
Very Popular Location
Henhurst Hill is one of Burton-on-Trent's most desirable residential locations, offering the perfect balance of peaceful suburban living with excellent access to the town centre, major road networks and beautiful Staffordshire countryside.
Popular with families and professionals alike, the area enjoys a welcoming community atmosphere while remaining conveniently positioned for commuters. The nearby A38 and A50 provide straightforward links to Derby, Lichfield, Birmingham, the M1 and M6 motorway networks, while Burton-on-Trent railway station offers regular services to Derby, Birmingham and beyond.
Excellent Schooling
Henhurst Hill is particularly sought after by families thanks to its choice of well-regarded schools. Nearby options include Henhurst Ridge Primary Academy, The Mosley Academy, John Taylor Free School, Paget High School and Paulet High School & Sixth Form College, together with a number of independent and further education establishments within Burton-on-Trent.
Everyday Convenience
Shopping & Everyday Convenience
Residents benefit from a wide range of shopping facilities. Burton town centre offers high street retailers, cafés, restaurants and independent shops, while major supermarkets including Morrisons, Tesco Superstore, Sainsbury's and Asda Burton on Trent Superstore are all within a short drive.
Leisure & Outdoor Living
For those who enjoy an active lifestyle, the area is well served by excellent leisure facilities including Meadowside Leisure Centre and Shobnall Leisure Complex, offering swimming pools, fitness suites, sports halls and a wide range of activities.
Henhurst Hill also enjoys close proximity to open countryside, scenic walking routes and the Trent & Mersey Canal, making it ideal for walkers, cyclists and dog owners. The nearby Henhurst & District Recreation Club provides a popular local venue with sports and community facilities.
Utilities, rights & restrictions
Expand
Utility Supply:
- ElectricityContact branch
- WaterContact branch
- HeatingContact branch
- BroadbandContact branch
- SewerageContact branch
Rights & Restrictions:
- Private rights of wayContact branch
- Public rights of wayContact branch
- Listed propertyContact branch
- RestrictionsContact branch
Risks:
- Flooded in last 5 yearsContact branch
- Flood defencesContact branch
- Source of floodContact branch
Guidance Notes
While every reasonable effort is made to ensure the accuracy of descriptions and content, we should make you aware of the following guidance or limitations.
(1) MONEY LAUNDERING REGULATIONS Intending purchasers will be asked to produce identification documentation at a later stage and we would ask for your co-operation in order that there will be no delay in agreeing the sale. (2) These particulars do not constitute part or all of an offer or contract. (3) The measurements indicated are supplied for guidance only and as such must be considered incorrect. (4) Potential buyers are advised to recheck the measurements before committing to any expense. (5) We have not tested any apparatus, equipment, fixtures, fittings or services and it is the buyers interests to check the working condition of any appliances. (6) We have not sought to verify the legal title of the property and the buyers must obtain verification from their solicitor.Use Our Homefinder Service
With our HOME FINDER SERVICE, we get a real understanding of what is on your wish list and then put all of our experience, local knowledge, branch network and extensive contacts to work to find your perfect property.

Our handy mortgage calculator helps you to estimate what your monthly repayments could be. * Terms and conditions apply.
Please be aware, these results are for illustrative purposes only and should not be considered as a mortgage quote. These are based on a repayment mortgage and may vary depending on the term and interest rate of your mortgage. Lender fees may also be applicable.
If you would like guidance on the right mortgage for you, we recommend booking a mortgage appointment and speak to one of our mortgage consultants who will be more than happy to help.
** The 4.19% annual interest rate is based on the Connells Group average mortgage interest rate taken from this year YTD and is correct as at 29/01/26.
Any fees payable will be explained in your initial no-obligation appointment, before you choose whether to use our Mortgage Services.
Recently Sold In This Area
Any fees payable will be explained in your initial no-obligation appointment, before you choose whether to use our Mortgage Services.

