Upper Way
Upper Longdon, Longdon
5Bedrooms1Bathroomsdetached house
Price:£675,000
1/20
Price:£675,000
Property details
Key features
- PHENOMENAL DETACHED FAMILY HOME IN BEAUTIFUL CONDITION THROUGHOUT OFFERING PRIVACY AND TRANQUILITY
- FIVE DOUBLE BEDROOMS
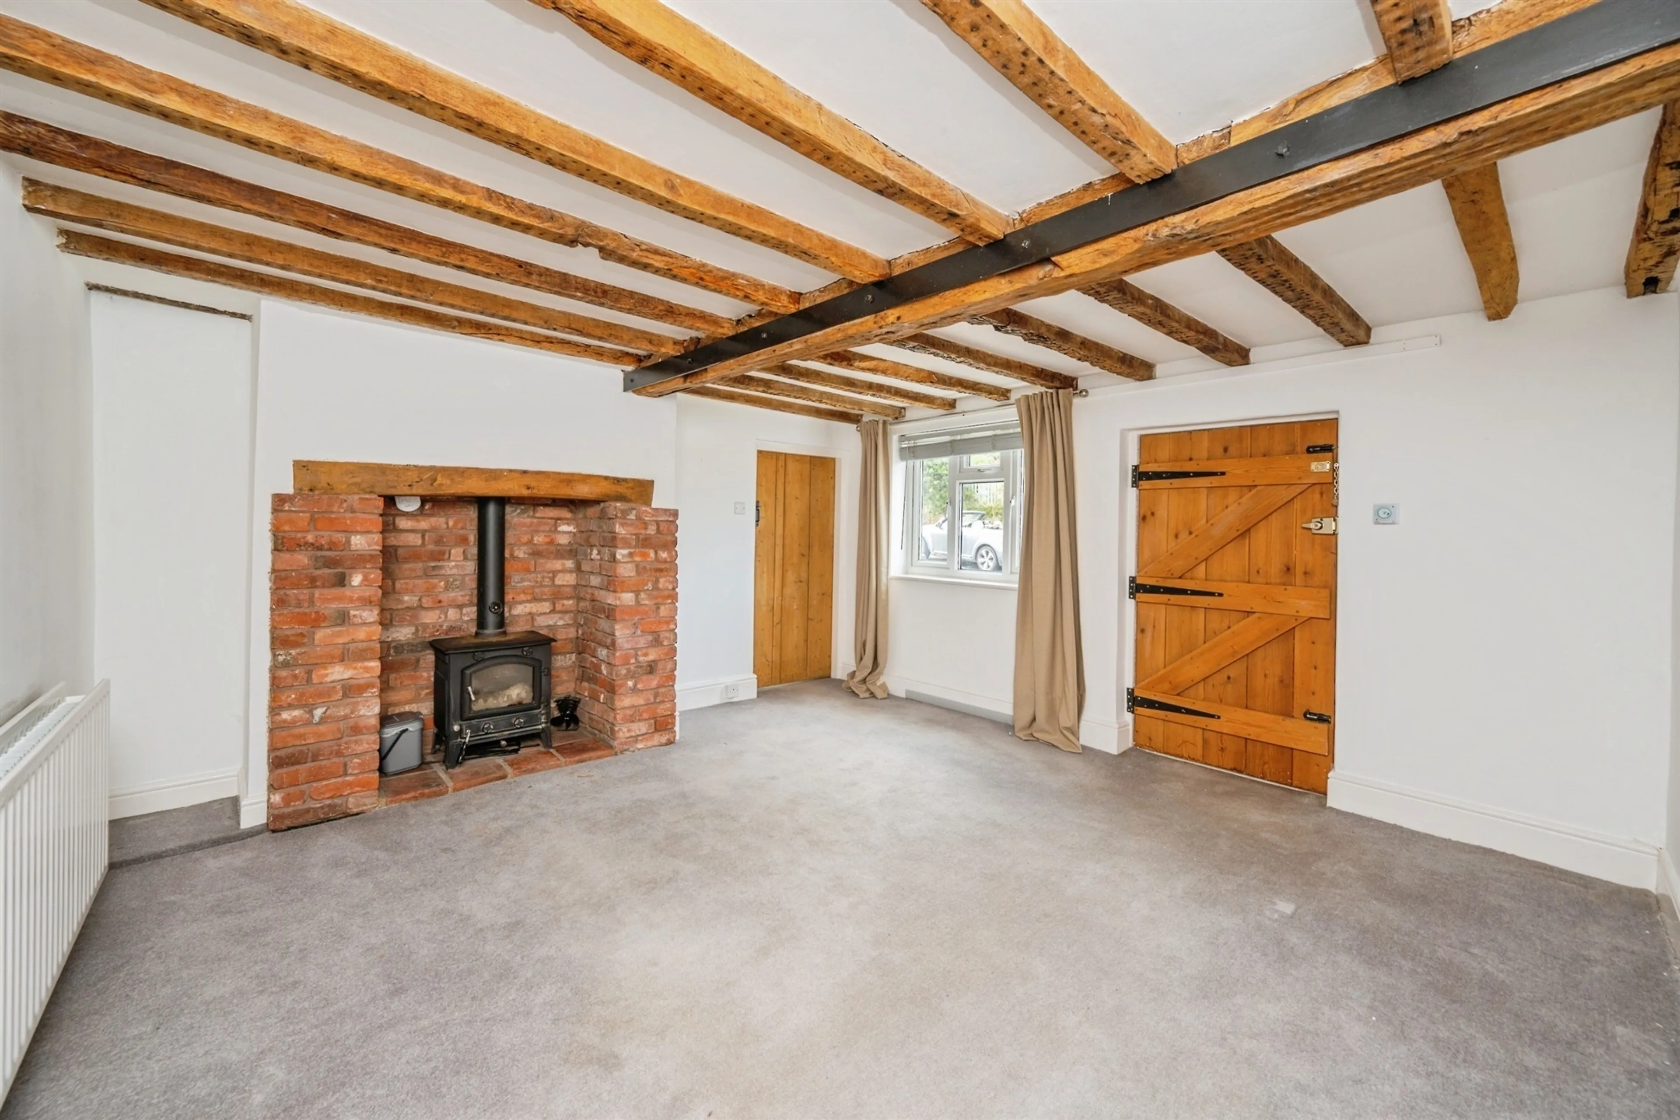
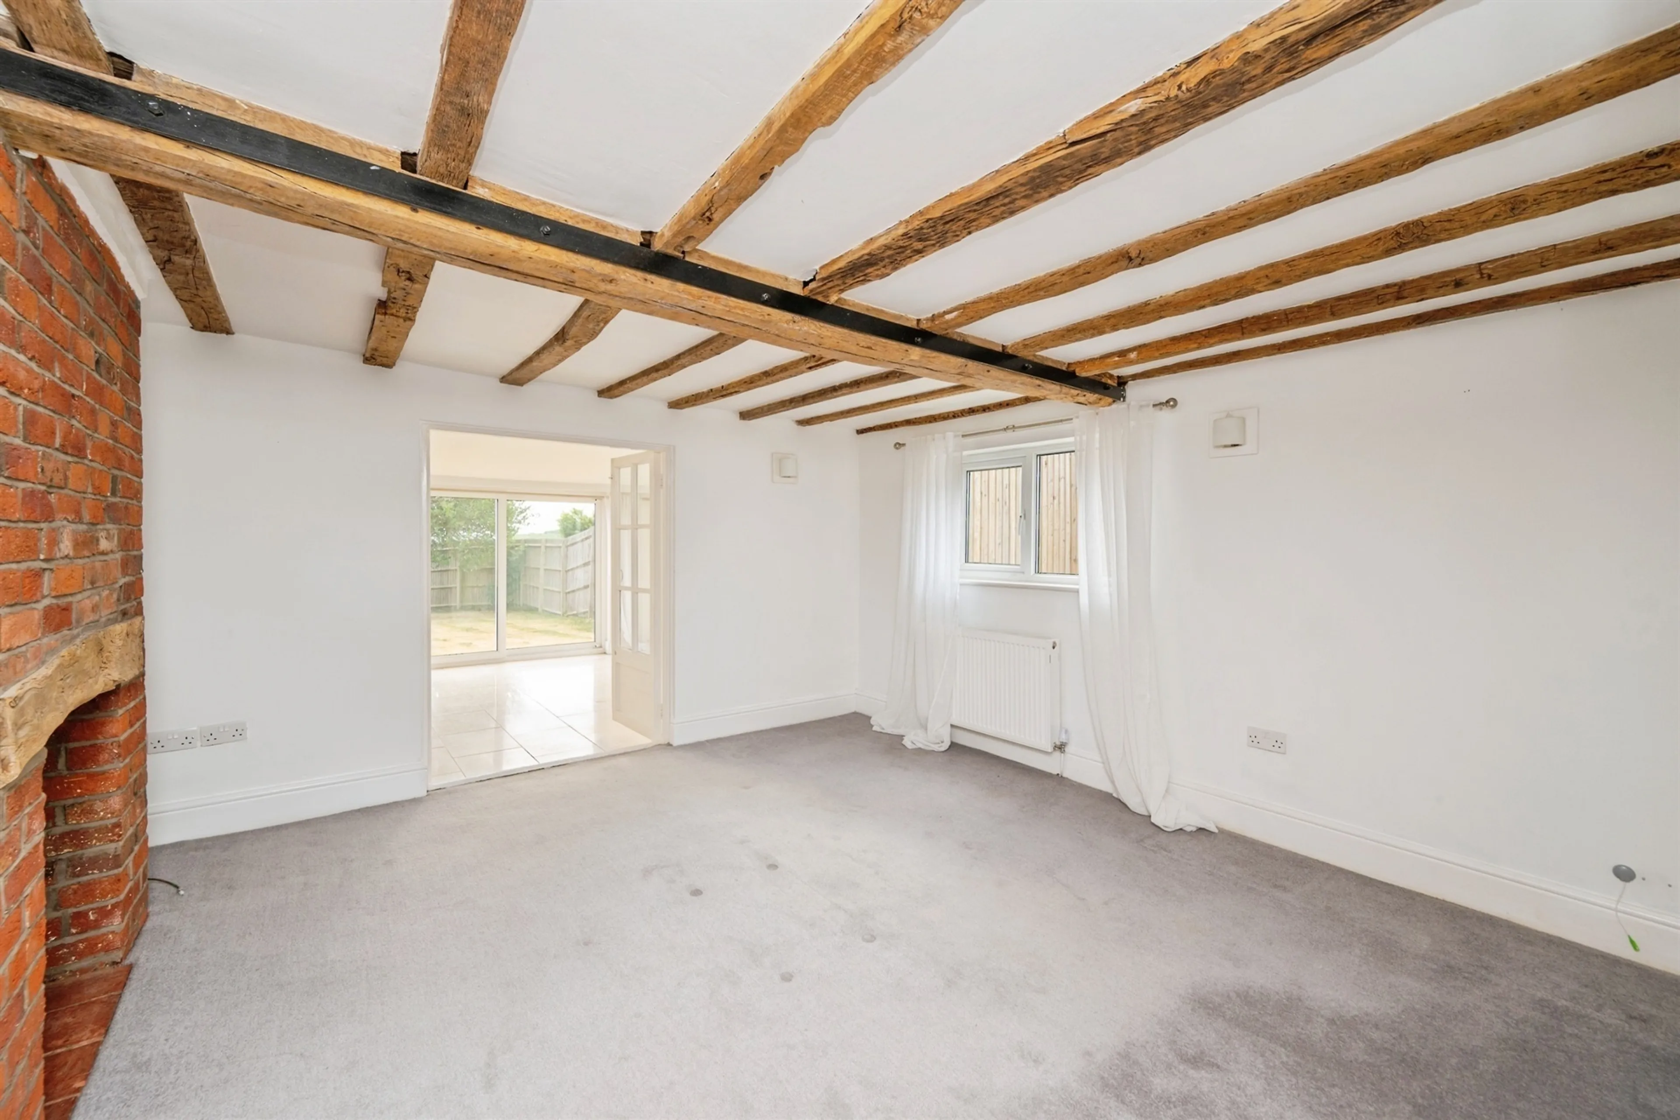
- FOUR LARGE RECEPTION ROOMS
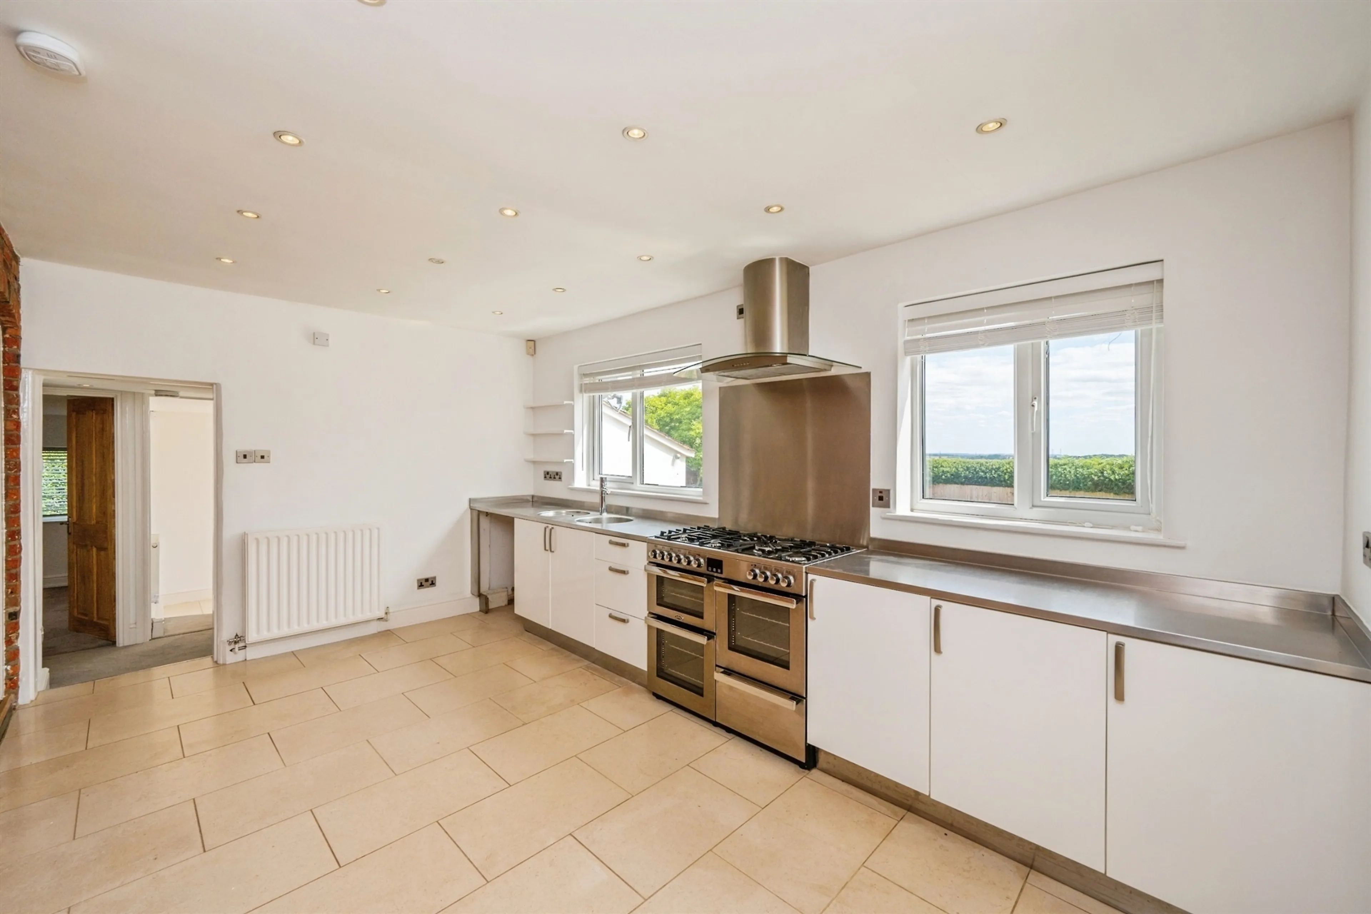
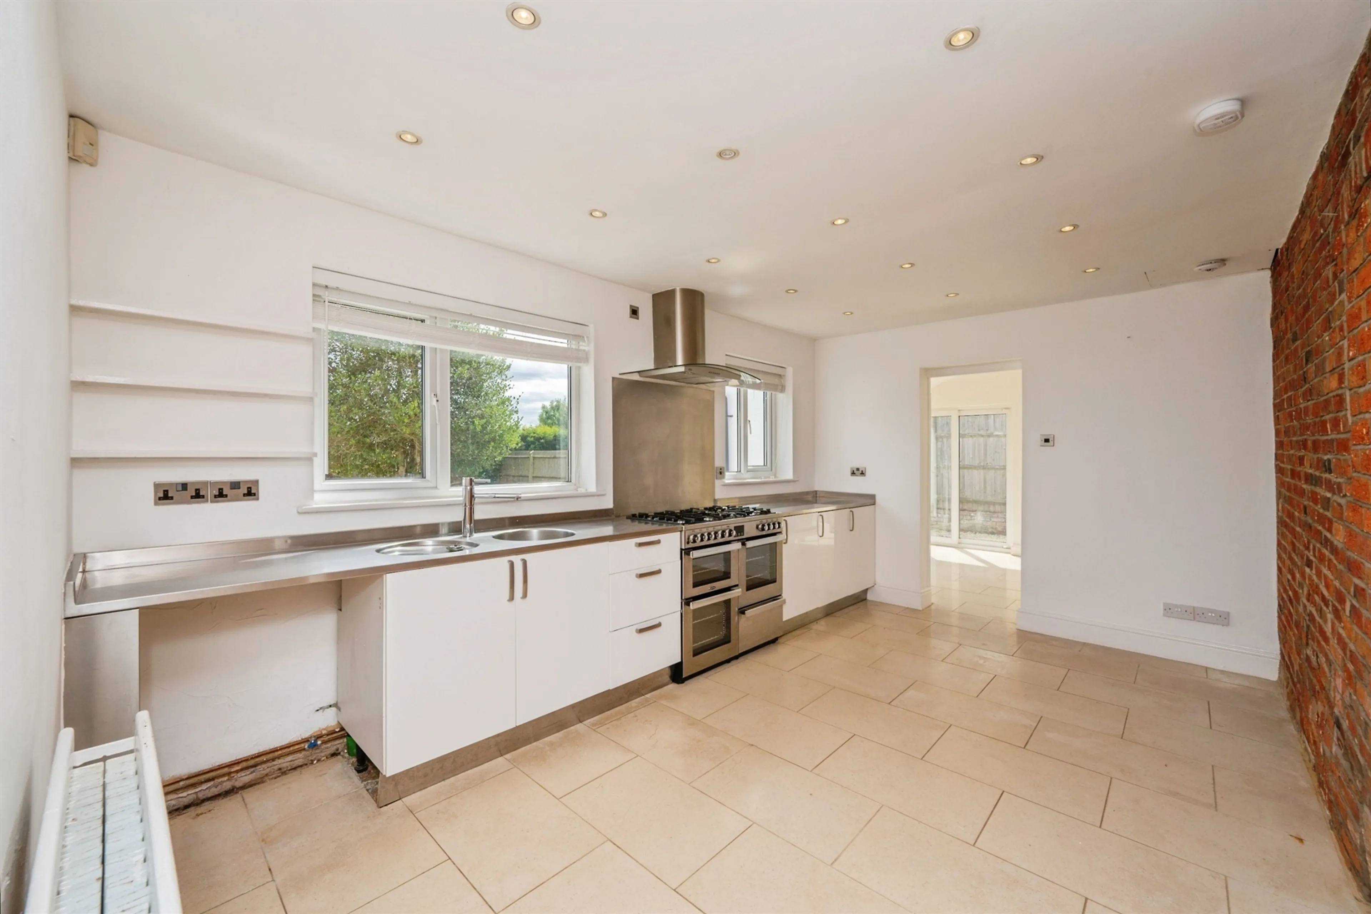
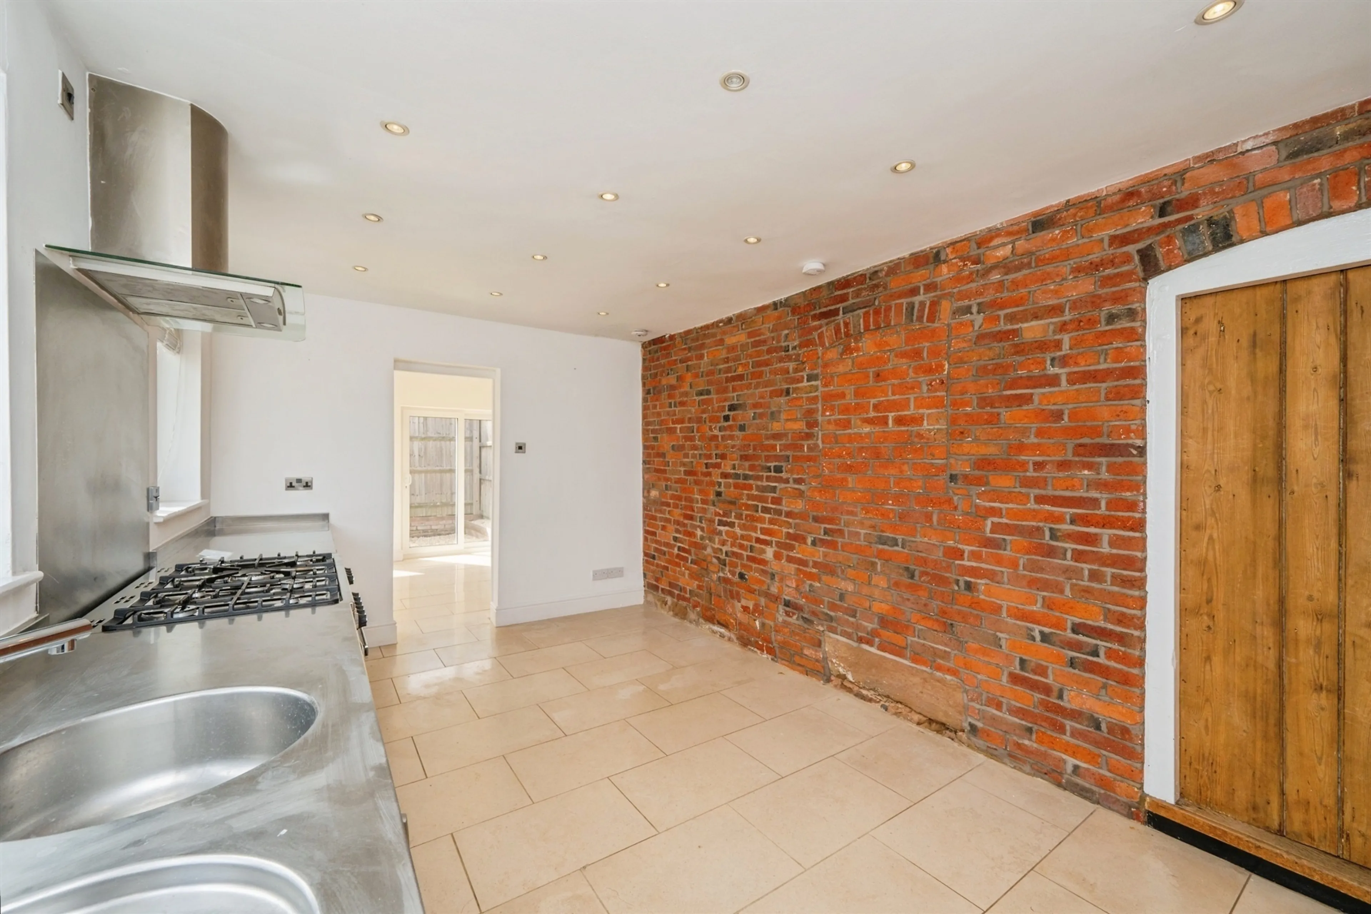
- HIGH SPEC COUNTRYSIDE BREAKFAST KITCHEN
- DETACHED GARAGE WITH WC AND OFFICE AREAS
- PARKING FOR AROUND SEVEN VEHICLES ALL IN
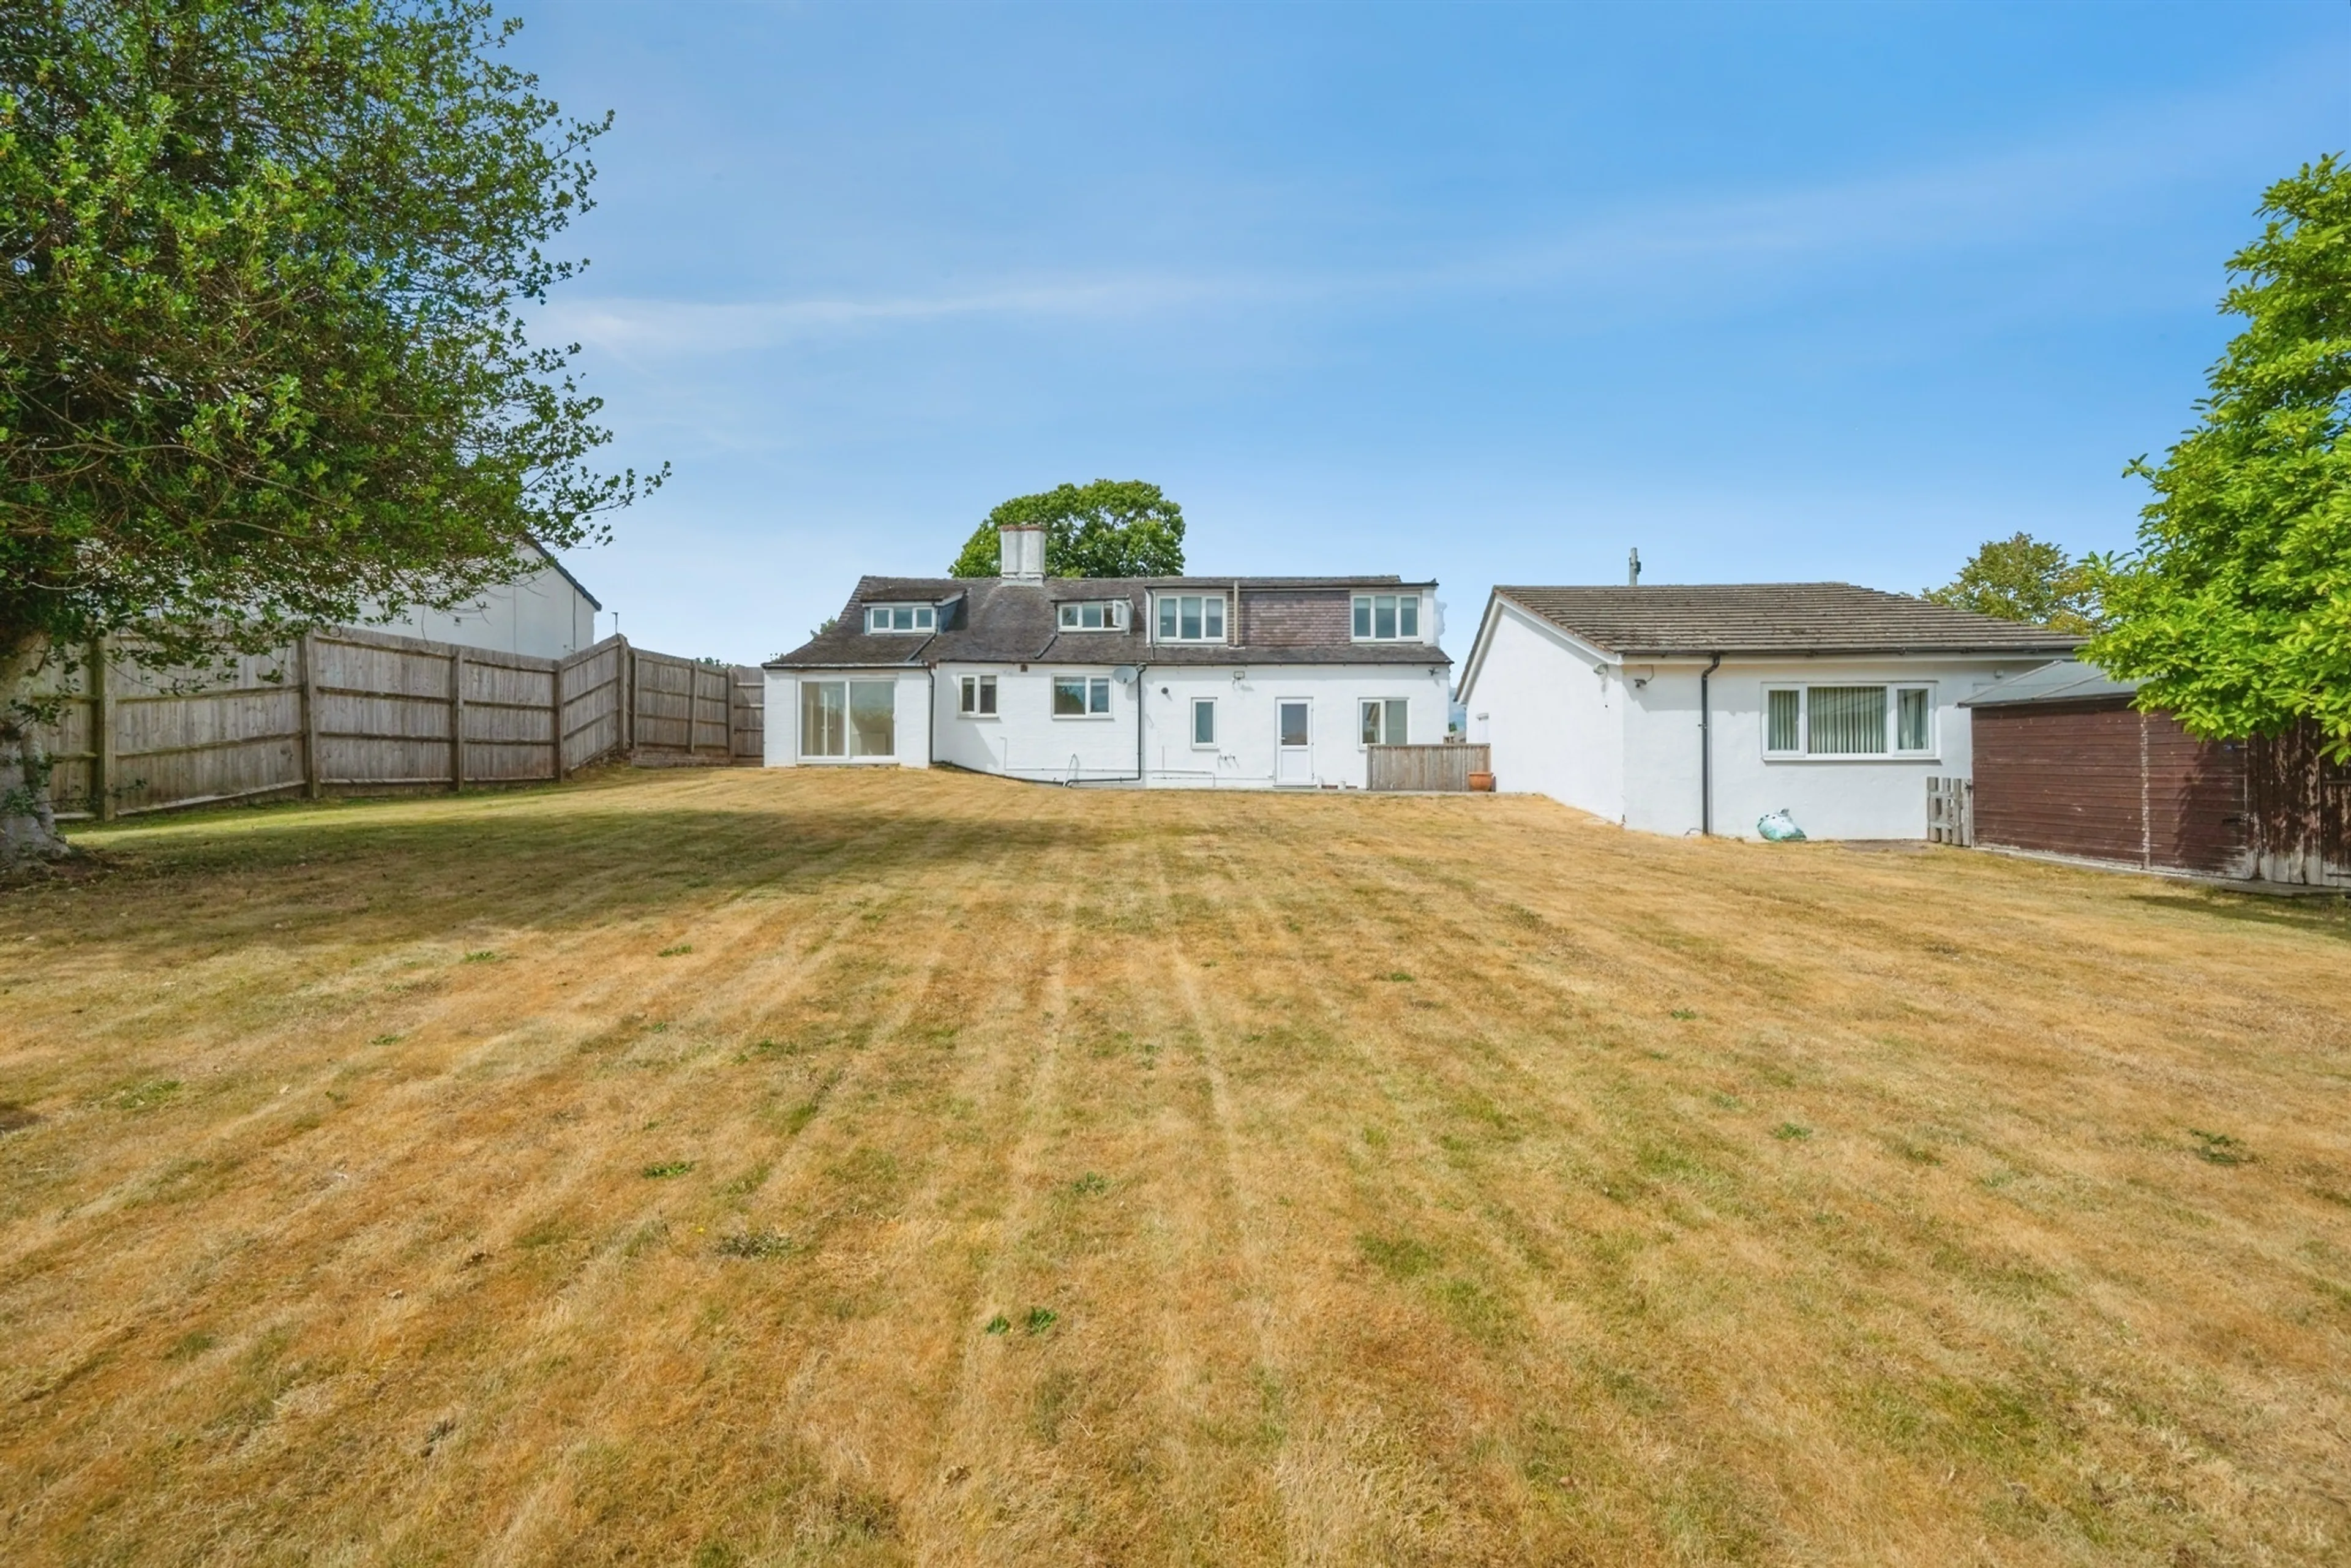
- EXTRA LARGE GARDEN OFFERING SCENIC COUNTRYSIDE VIEWS
- PLANNING PERMISSION GRANTED FOR ANNEX CONVERSION AND FIRST FLOOR EXTENSION
Council Tax Band:
F
Tenure:
Freehold
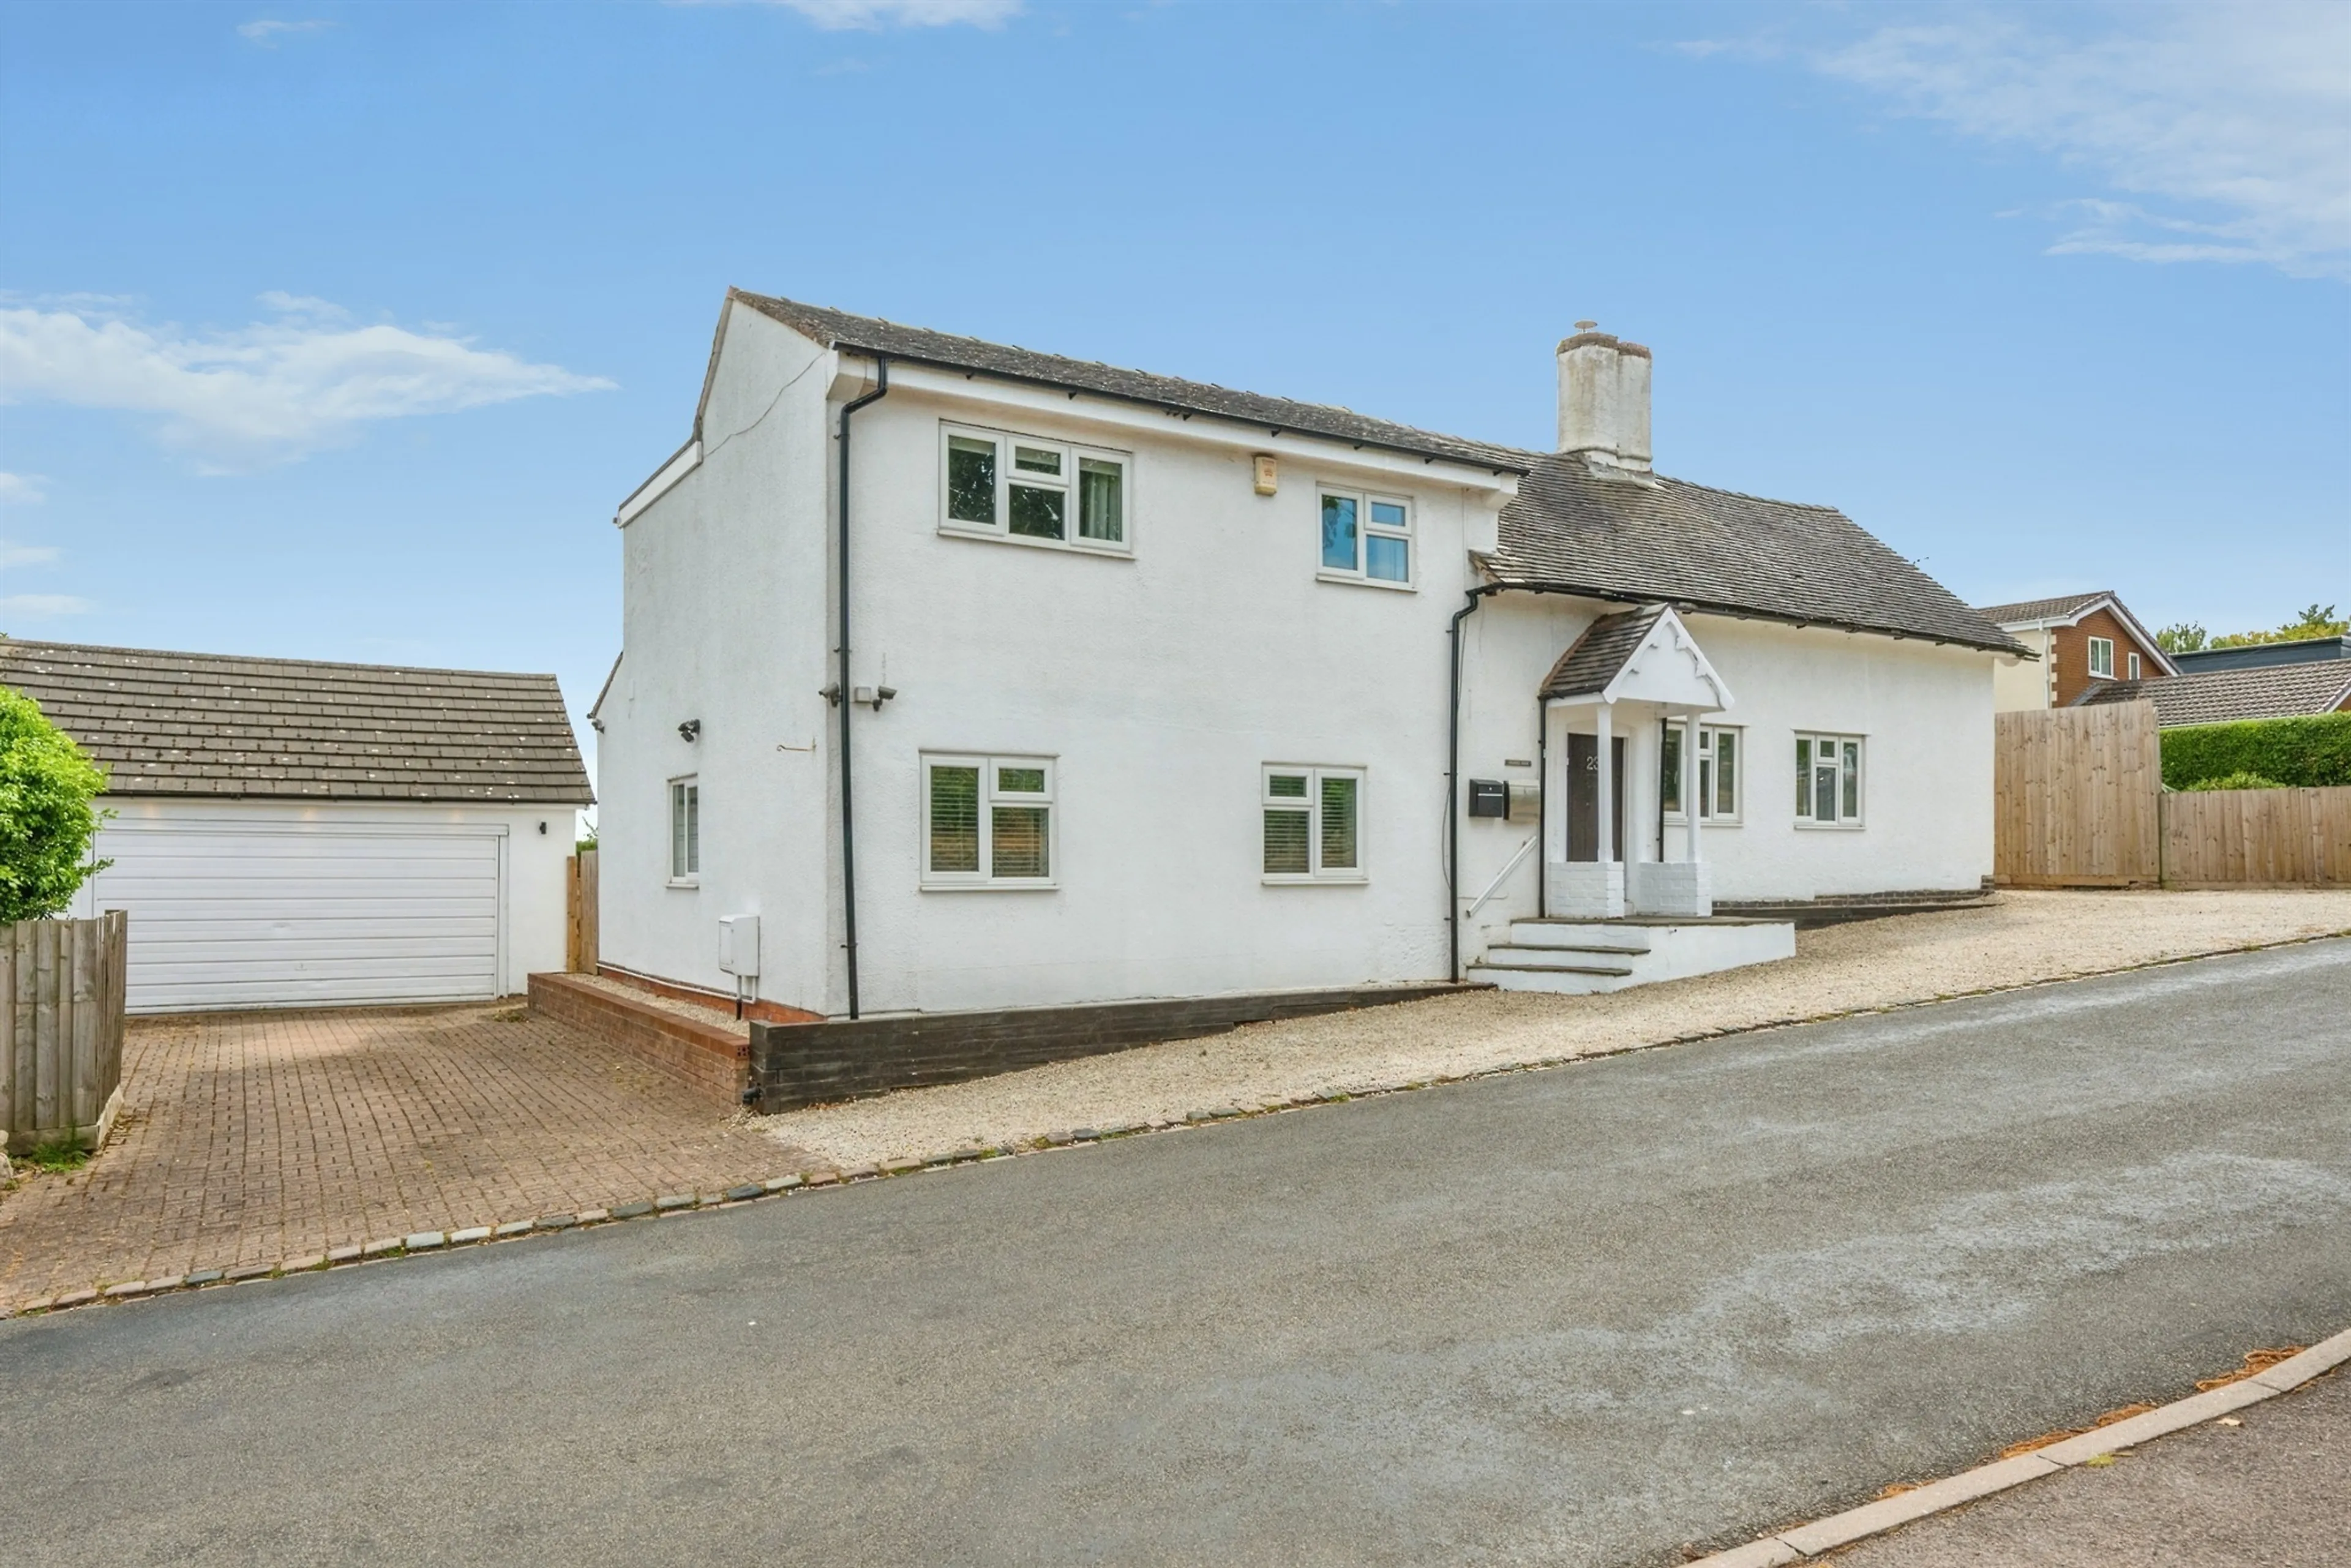
Set within the heart of the highly sought-after village of Longdon, this outstanding five-bedroom detached residence offers over 2,700 sq. ft. of beautifully proportioned accommodation, complemented by an impressive detached garage with office facilities, generous gardens and breathtaking panoramic views across the Staffordshire countryside.
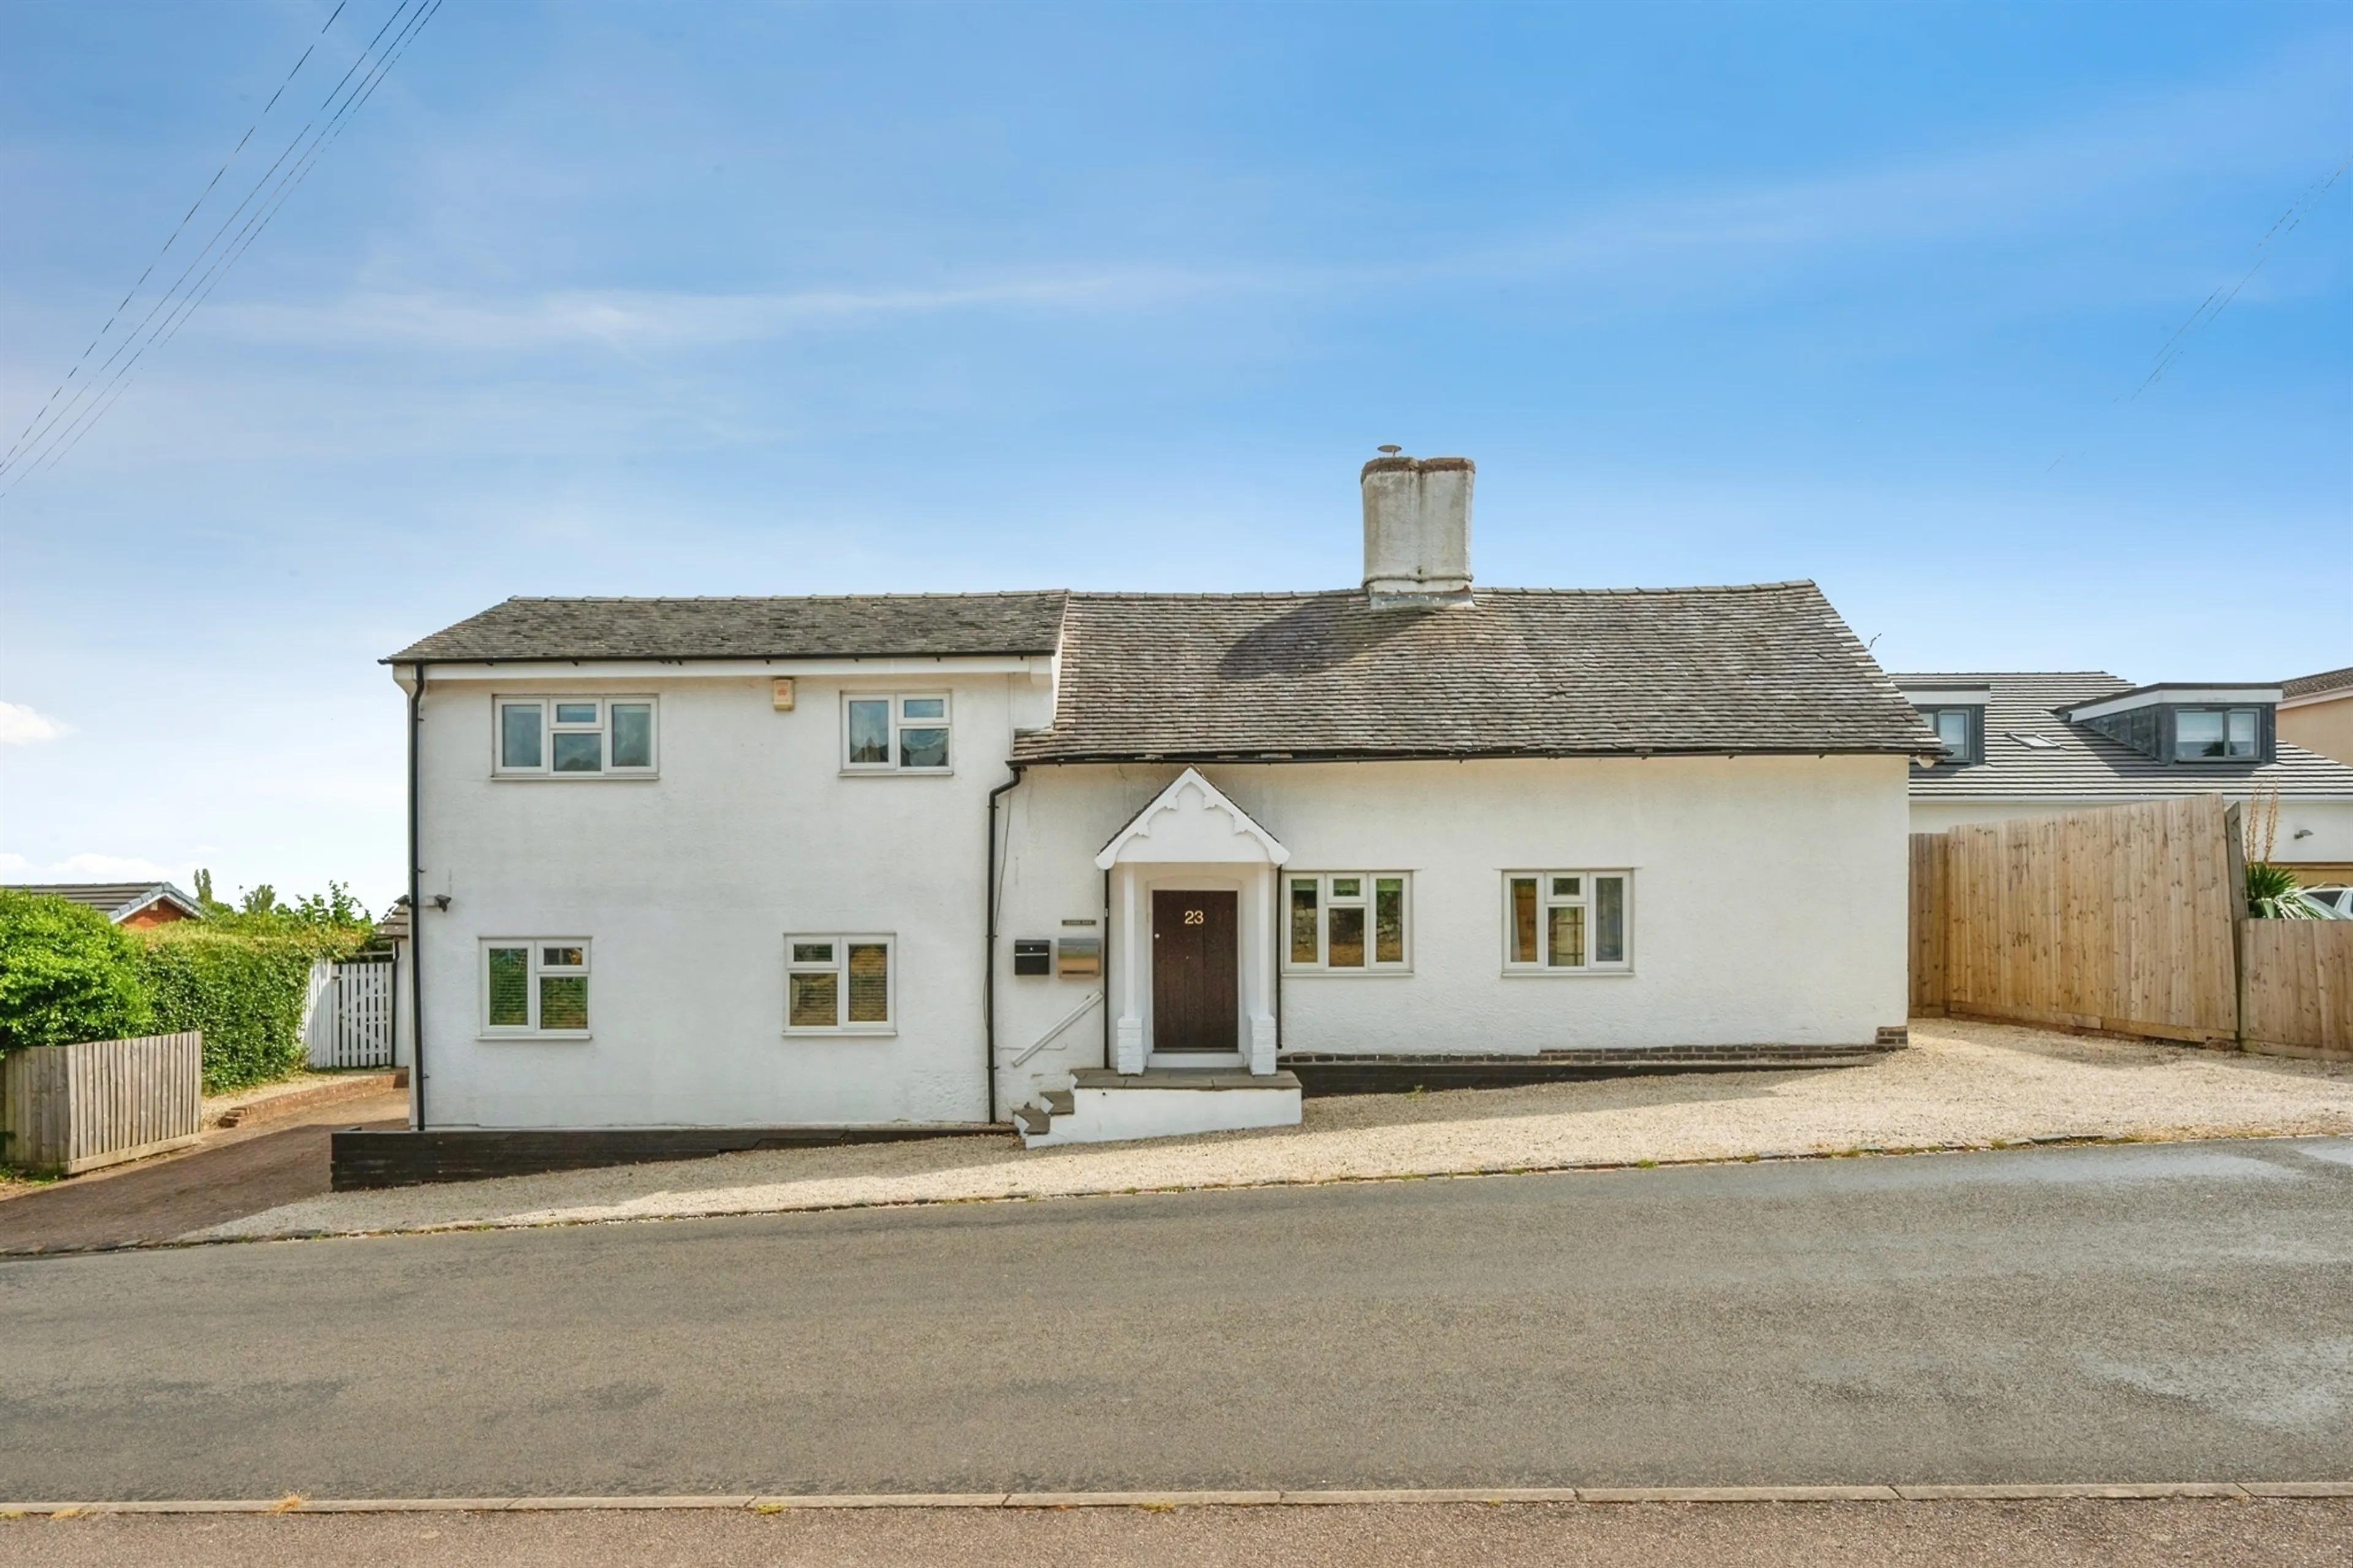
Occupying a generous plot with parking for up to seven vehicles, this remarkable home has been thoughtfully designed for modern family living, combining elegant reception spaces with flexible accommodation that will appeal to growing families, those working from home or buyers seeking multi-generational living. From the moment you arrive, the property exudes quality and presence. Inside, four spacious reception rooms provide exceptional versatility, including a welcoming lounge, elegant reception room, cosy snug and a delightful conservatory that perfectly frames the magnificent garden and uninterrupted rural views beyond. The heart of the home is the spacious family kitchen, complete with adjoining utility room and guest cloakroom, creating an ideal space for both everyday living and entertaining. A ground-floor fifth bedroom further enhances the flexibility of the accommodation, offering an excellent guest suite, playroom or additional home office if desired. To the first floor are four generous double bedrooms, all beautifully proportioned, served by a stylish family bathroom. The principal bedrooms enjoy truly wonderful views.
Reception Room
14' x 13' 1" ( 4.27m x 3.99m )
Family Room/Snug
13' 9" x 13' 1" ( 4.19m x 3.99m )
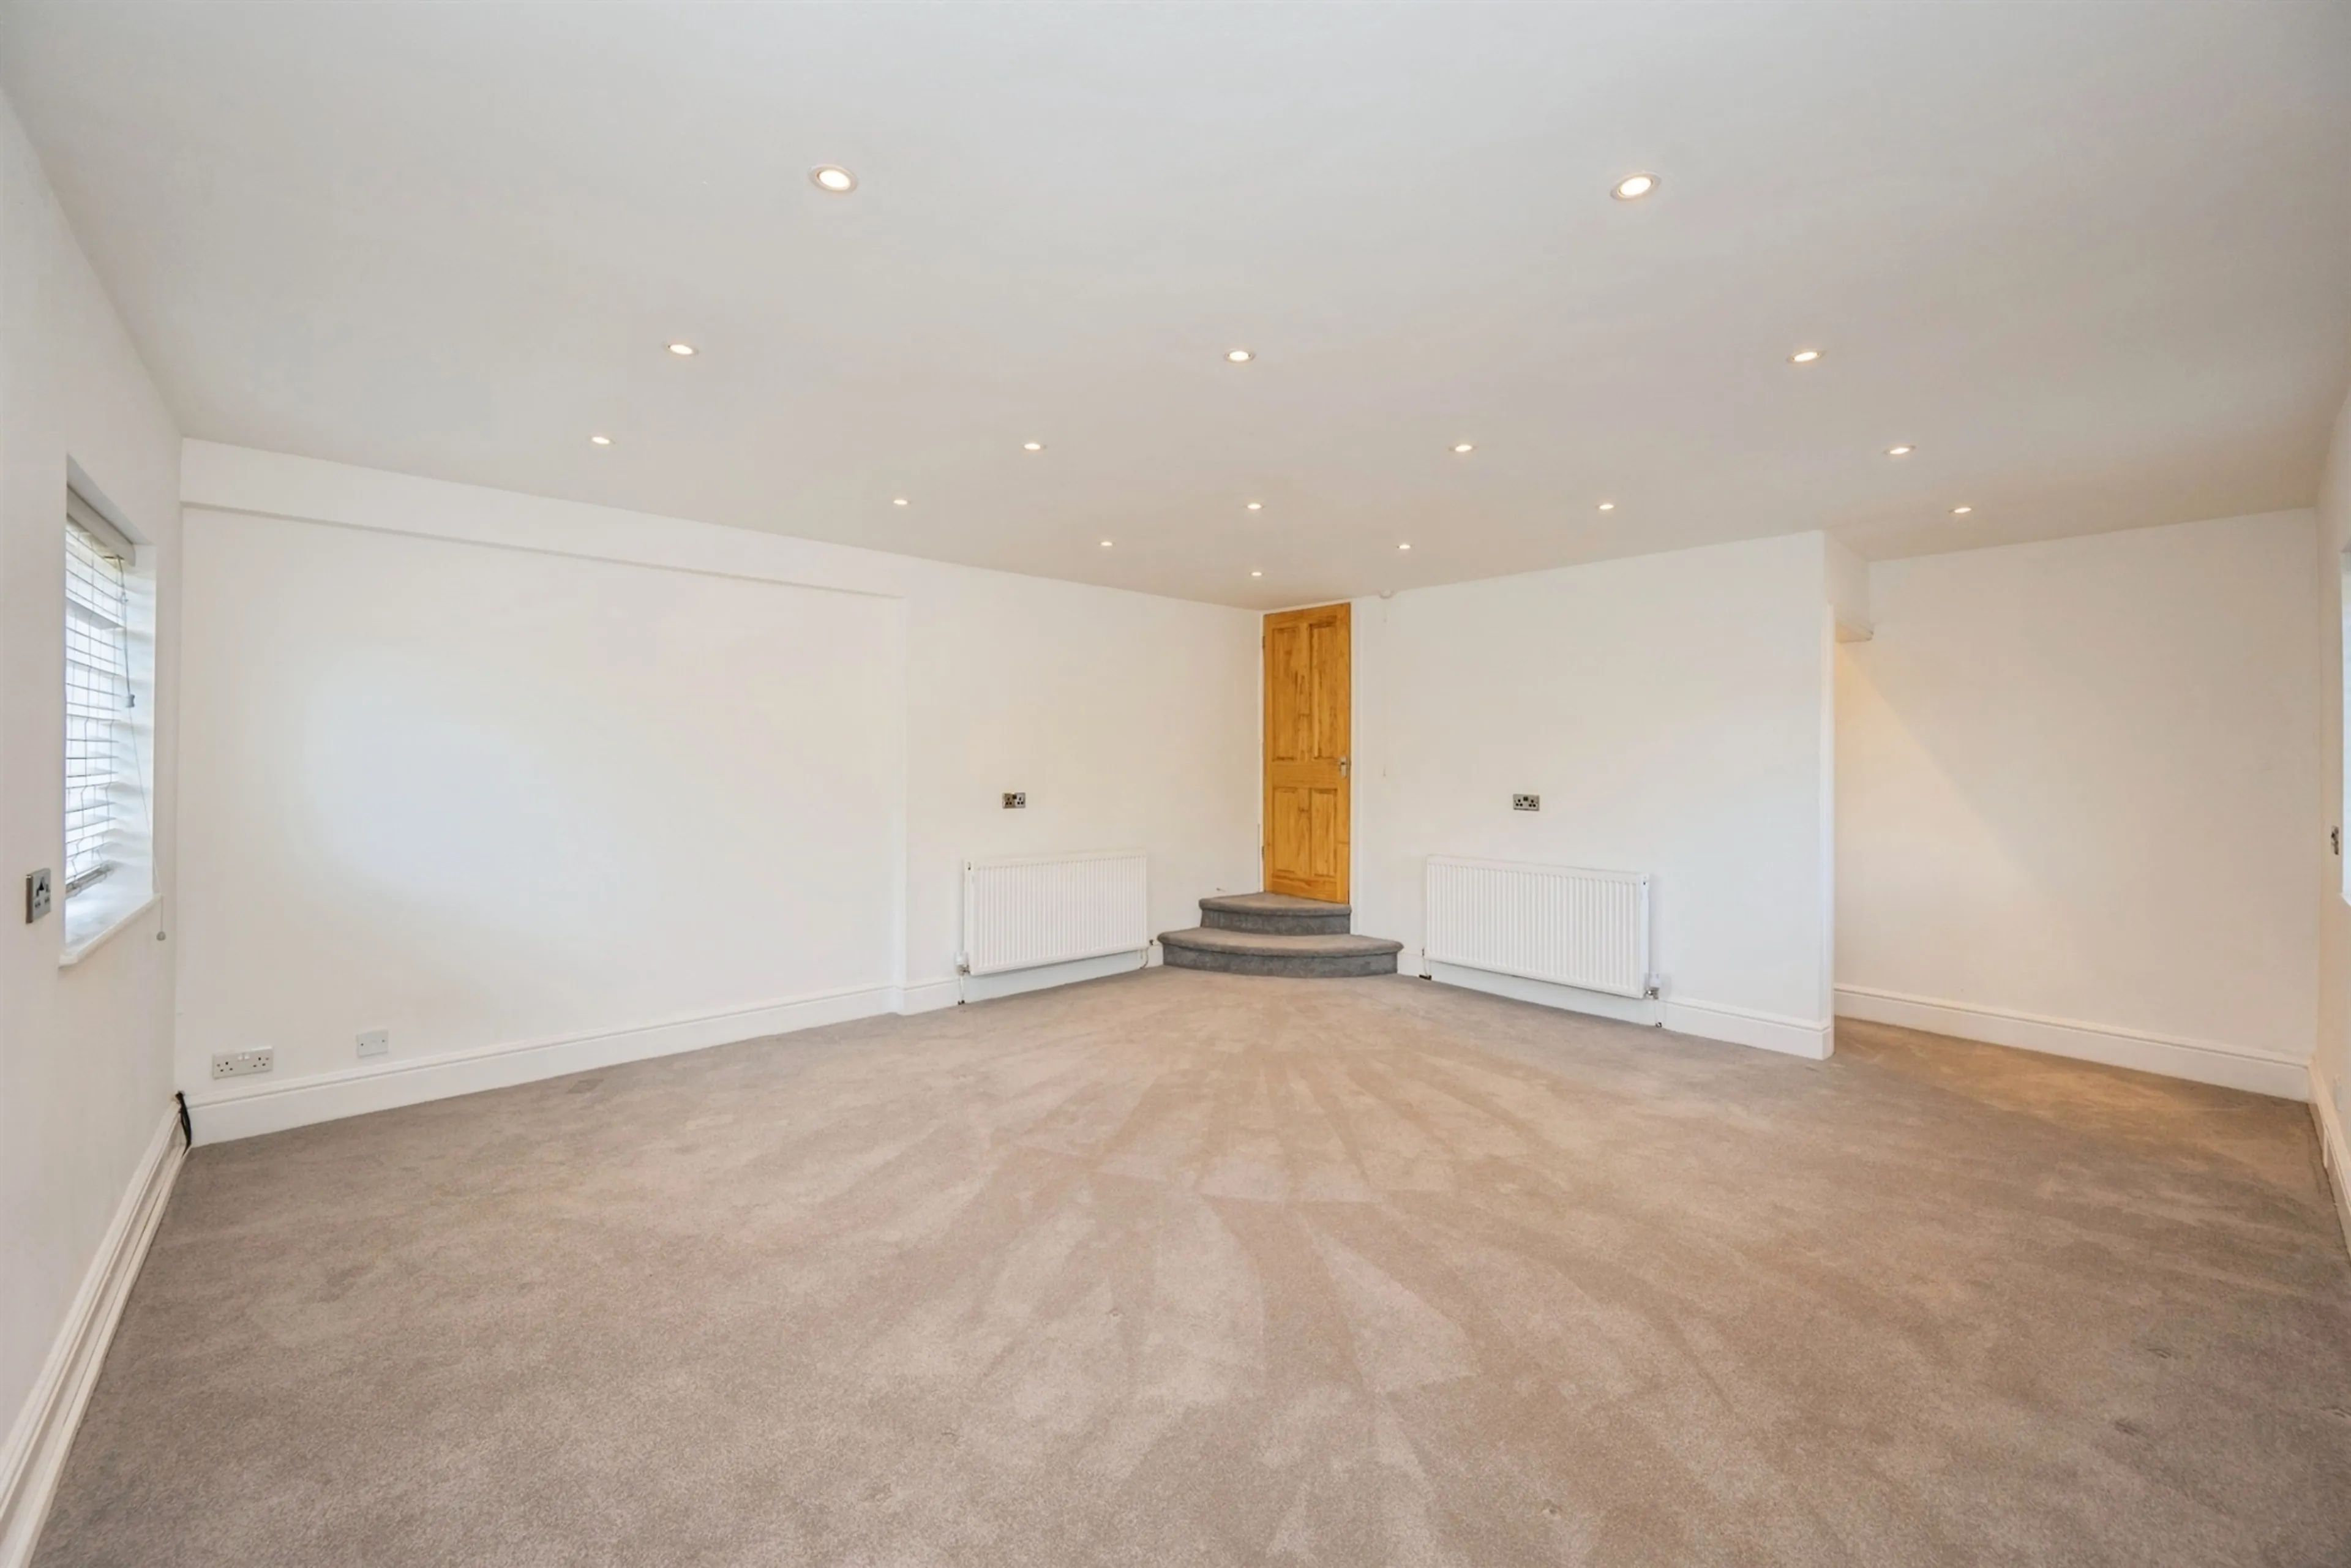
Lounge
17' 7" x 16' ( 5.36m x 4.88m )
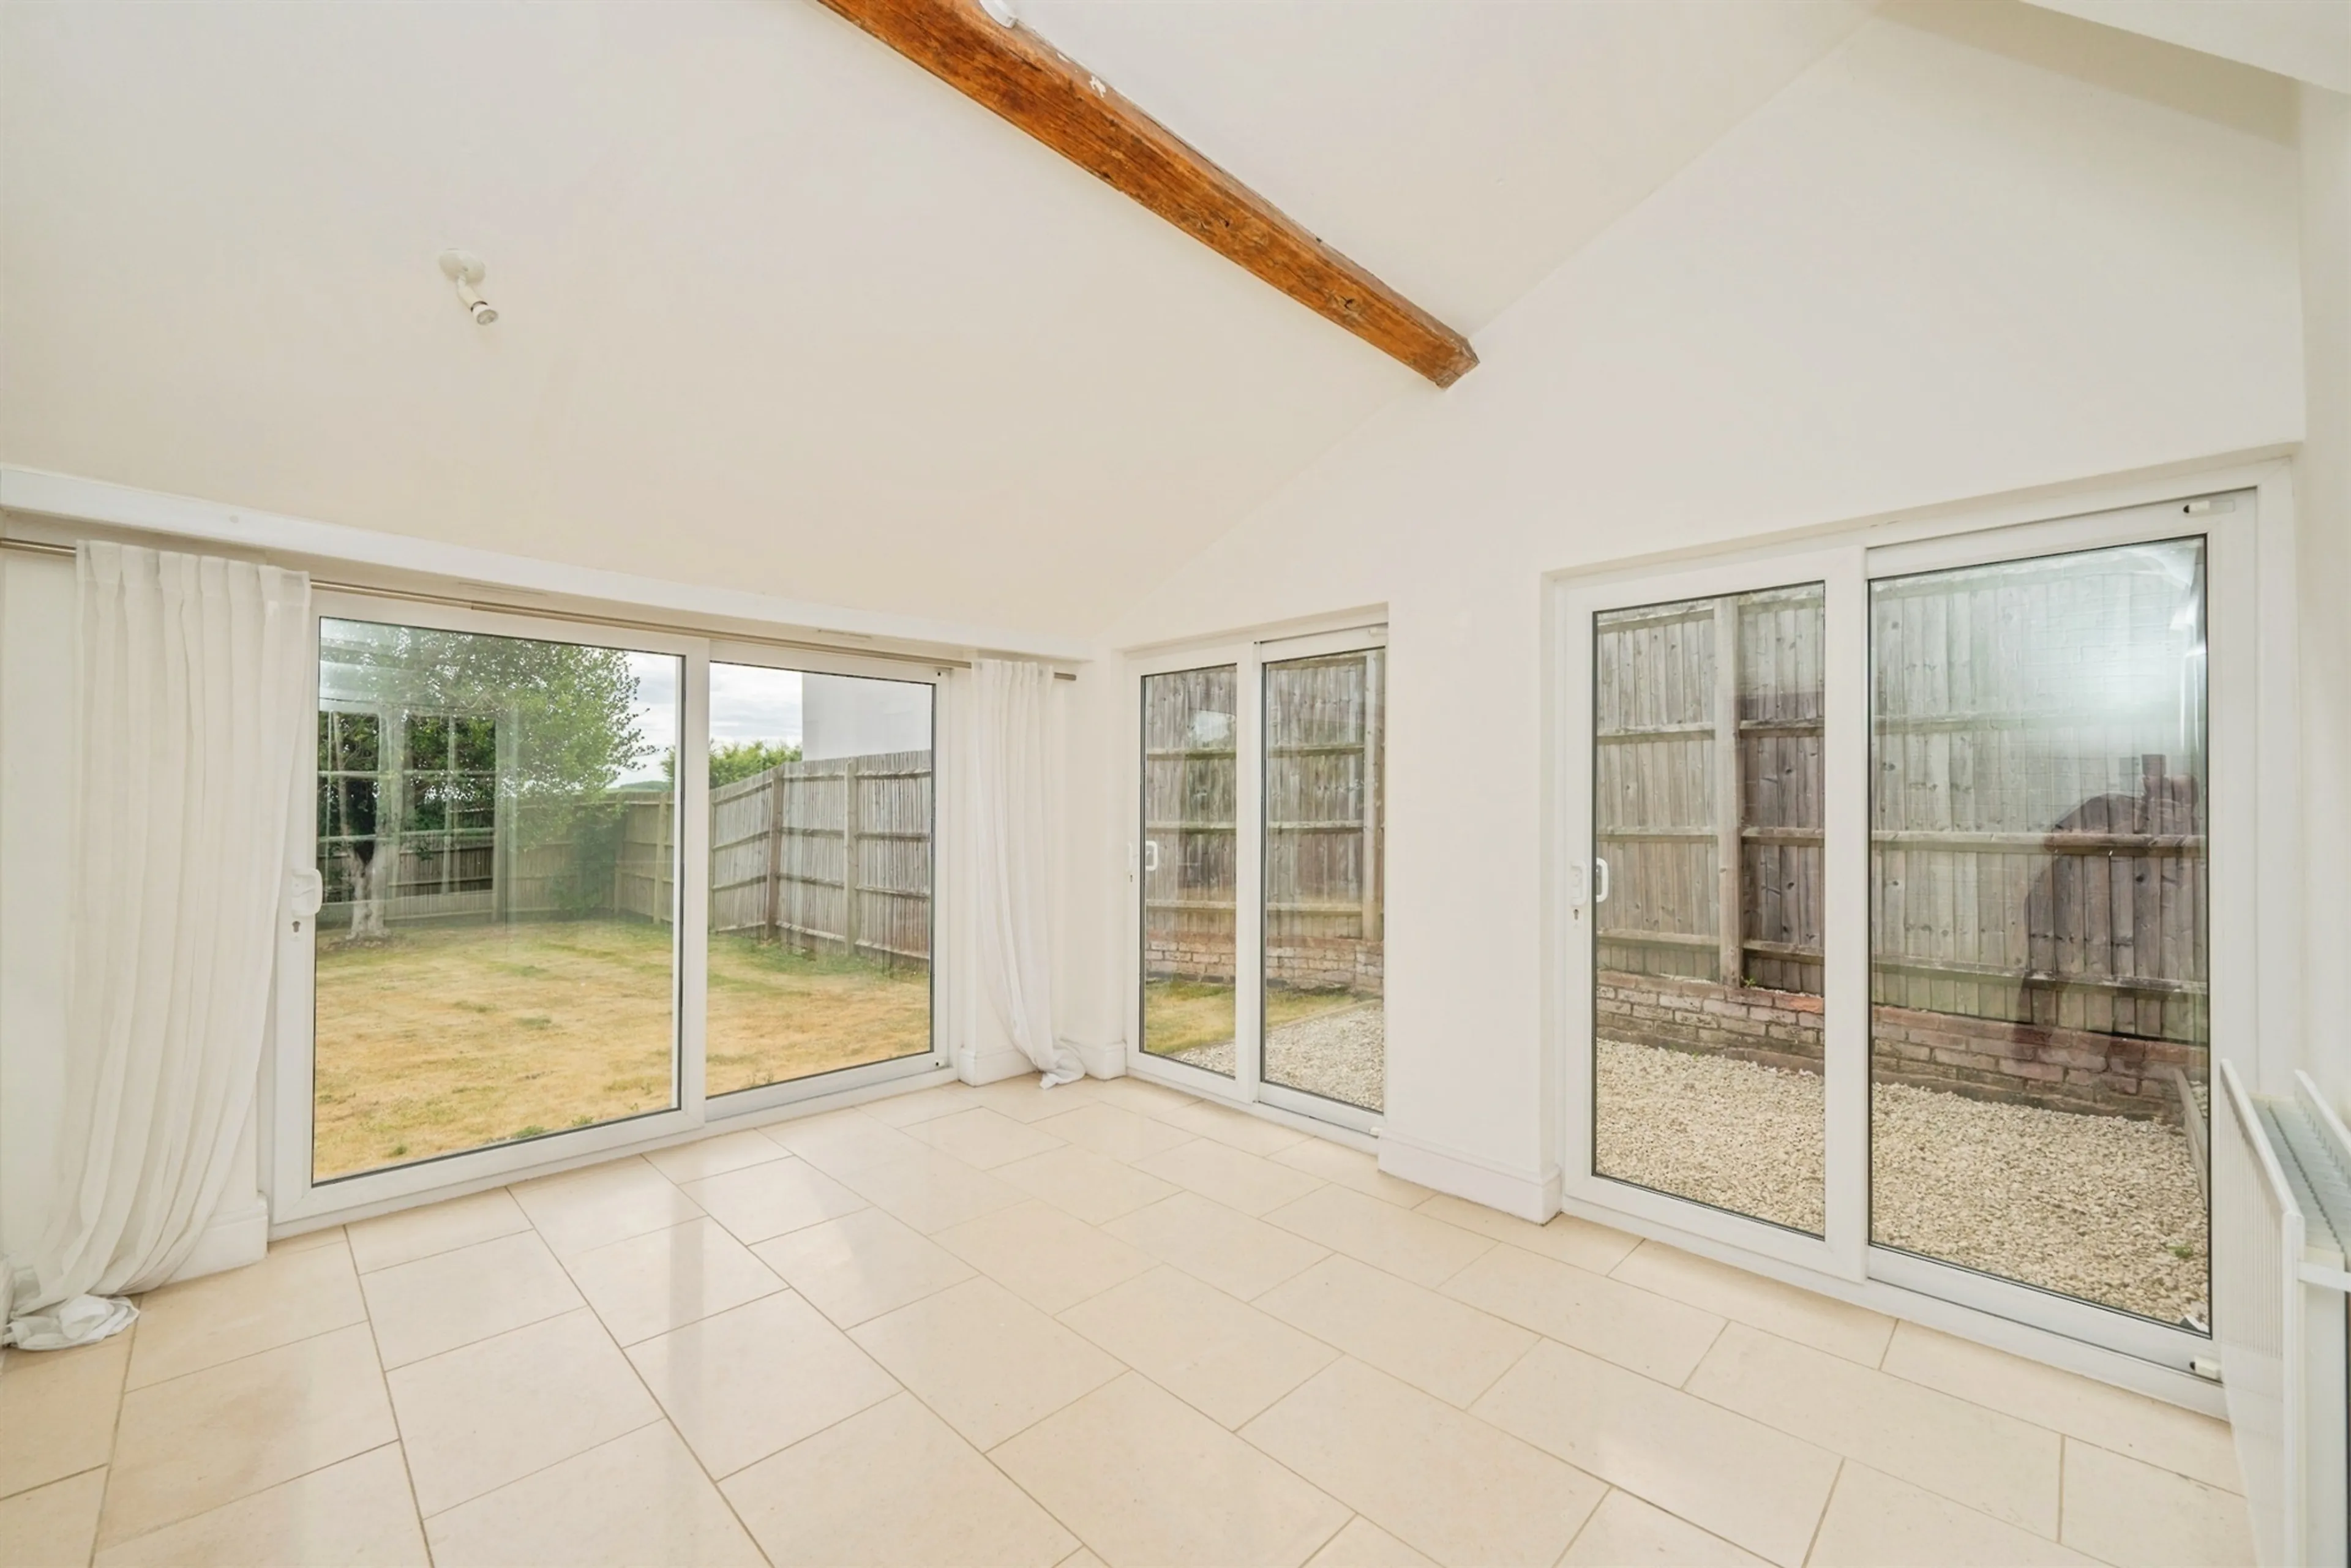
Conservatory
13' 1" x 10' 11" ( 3.99m x 3.33m )
Kitchen Diner
15' 7" x 11' 1" ( 4.75m x 3.38m )
Utility Room
8' 2" x 8' 3" ( 2.49m x 2.51m )
Ground Floor Bedroom Five
8' 6" x 8' 2" ( 2.59m x 2.49m )
Guest Wc
First Floor Landing
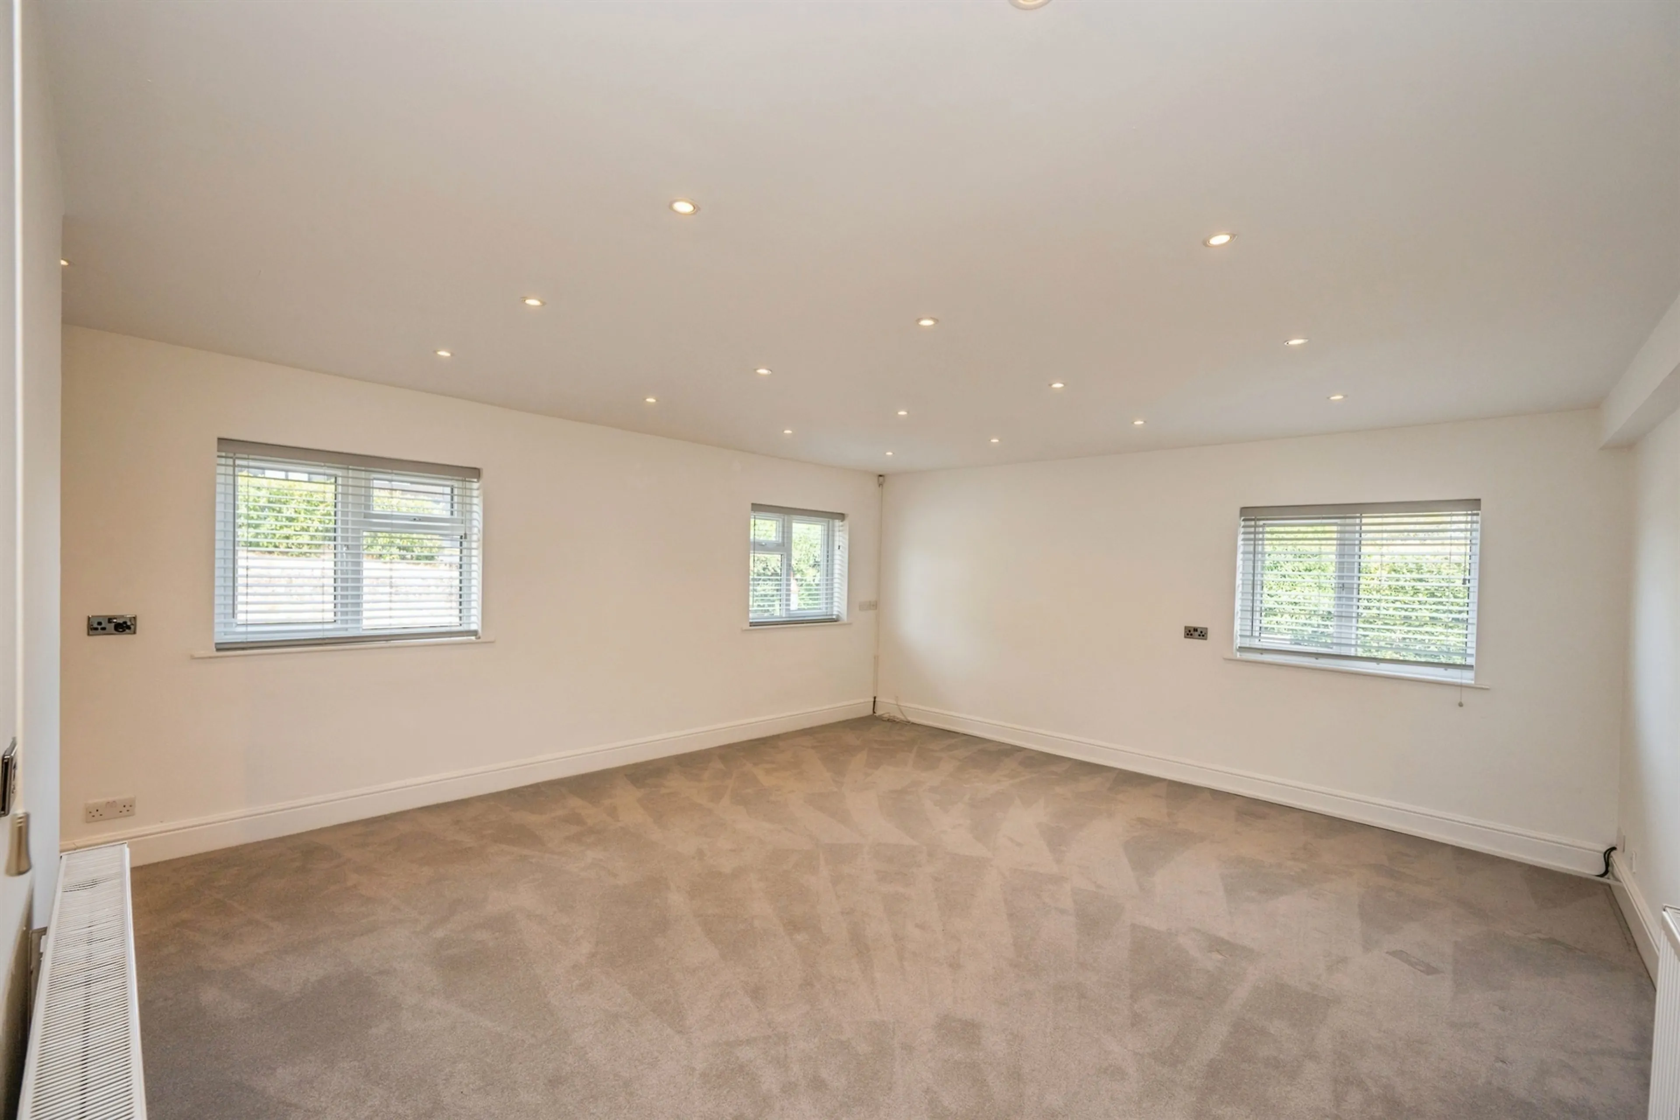
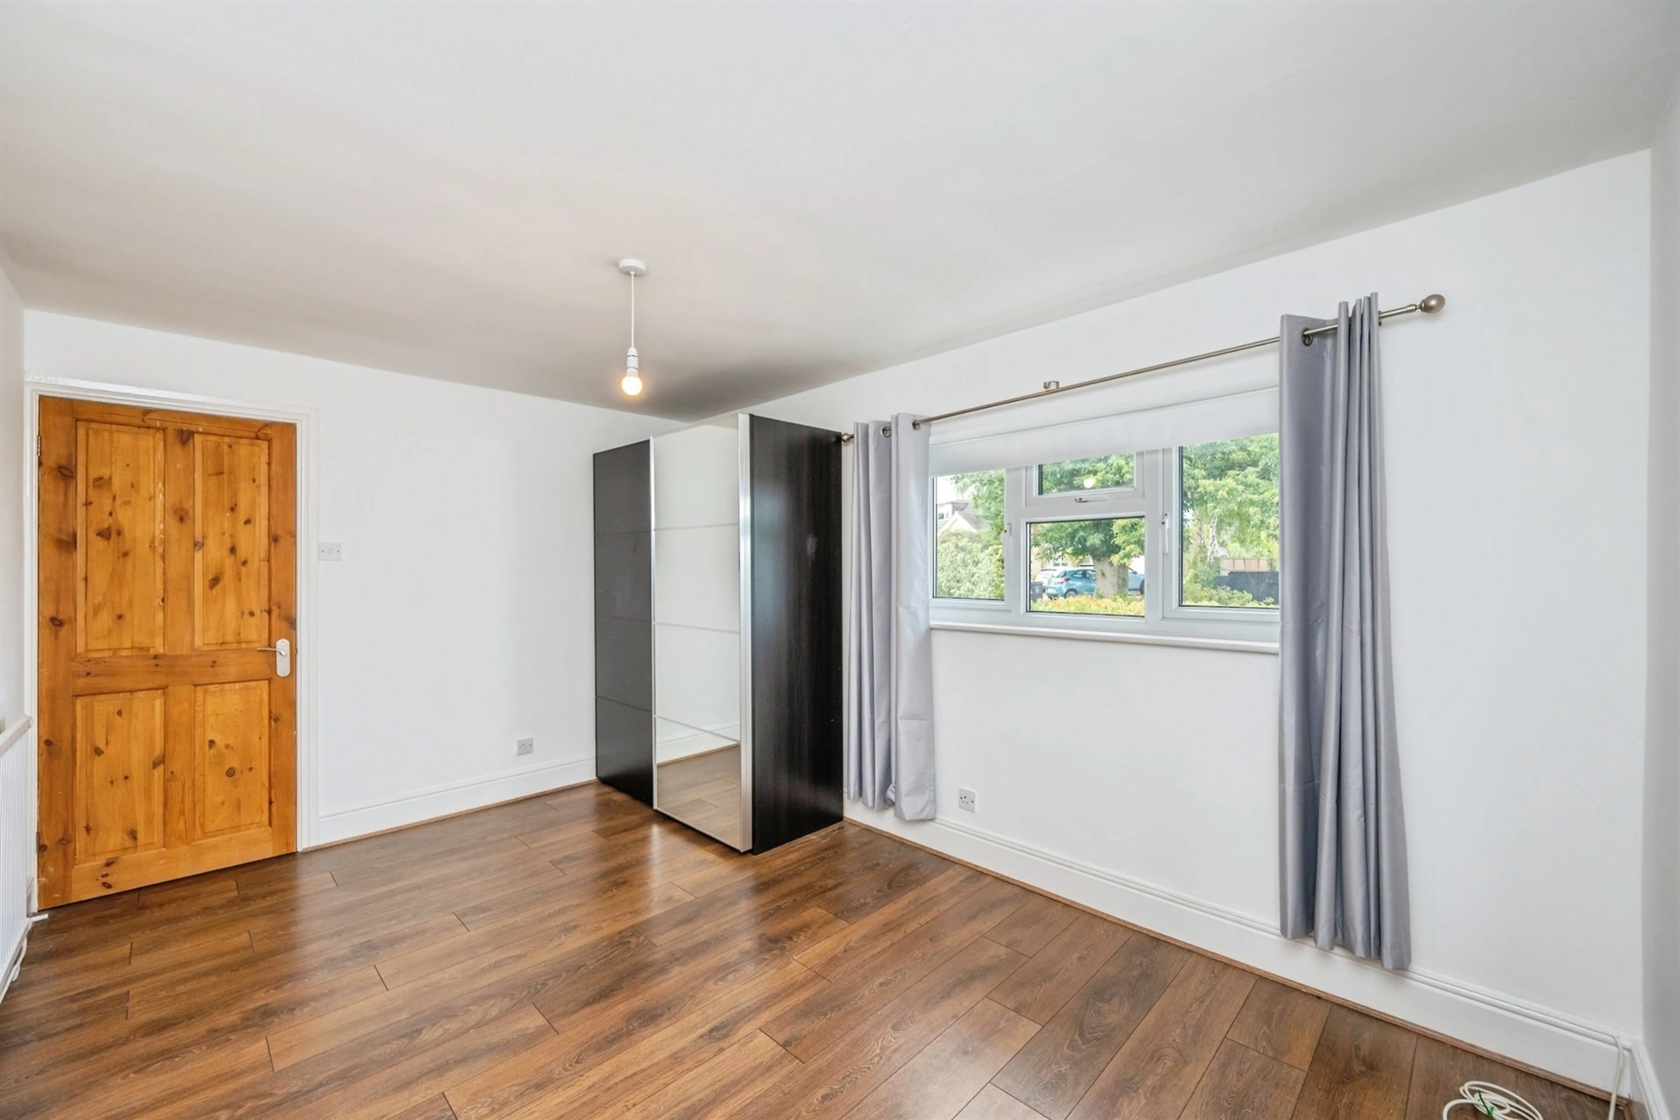
Bedroom One
13' 9" x 13' 9" ( 4.19m x 4.19m )
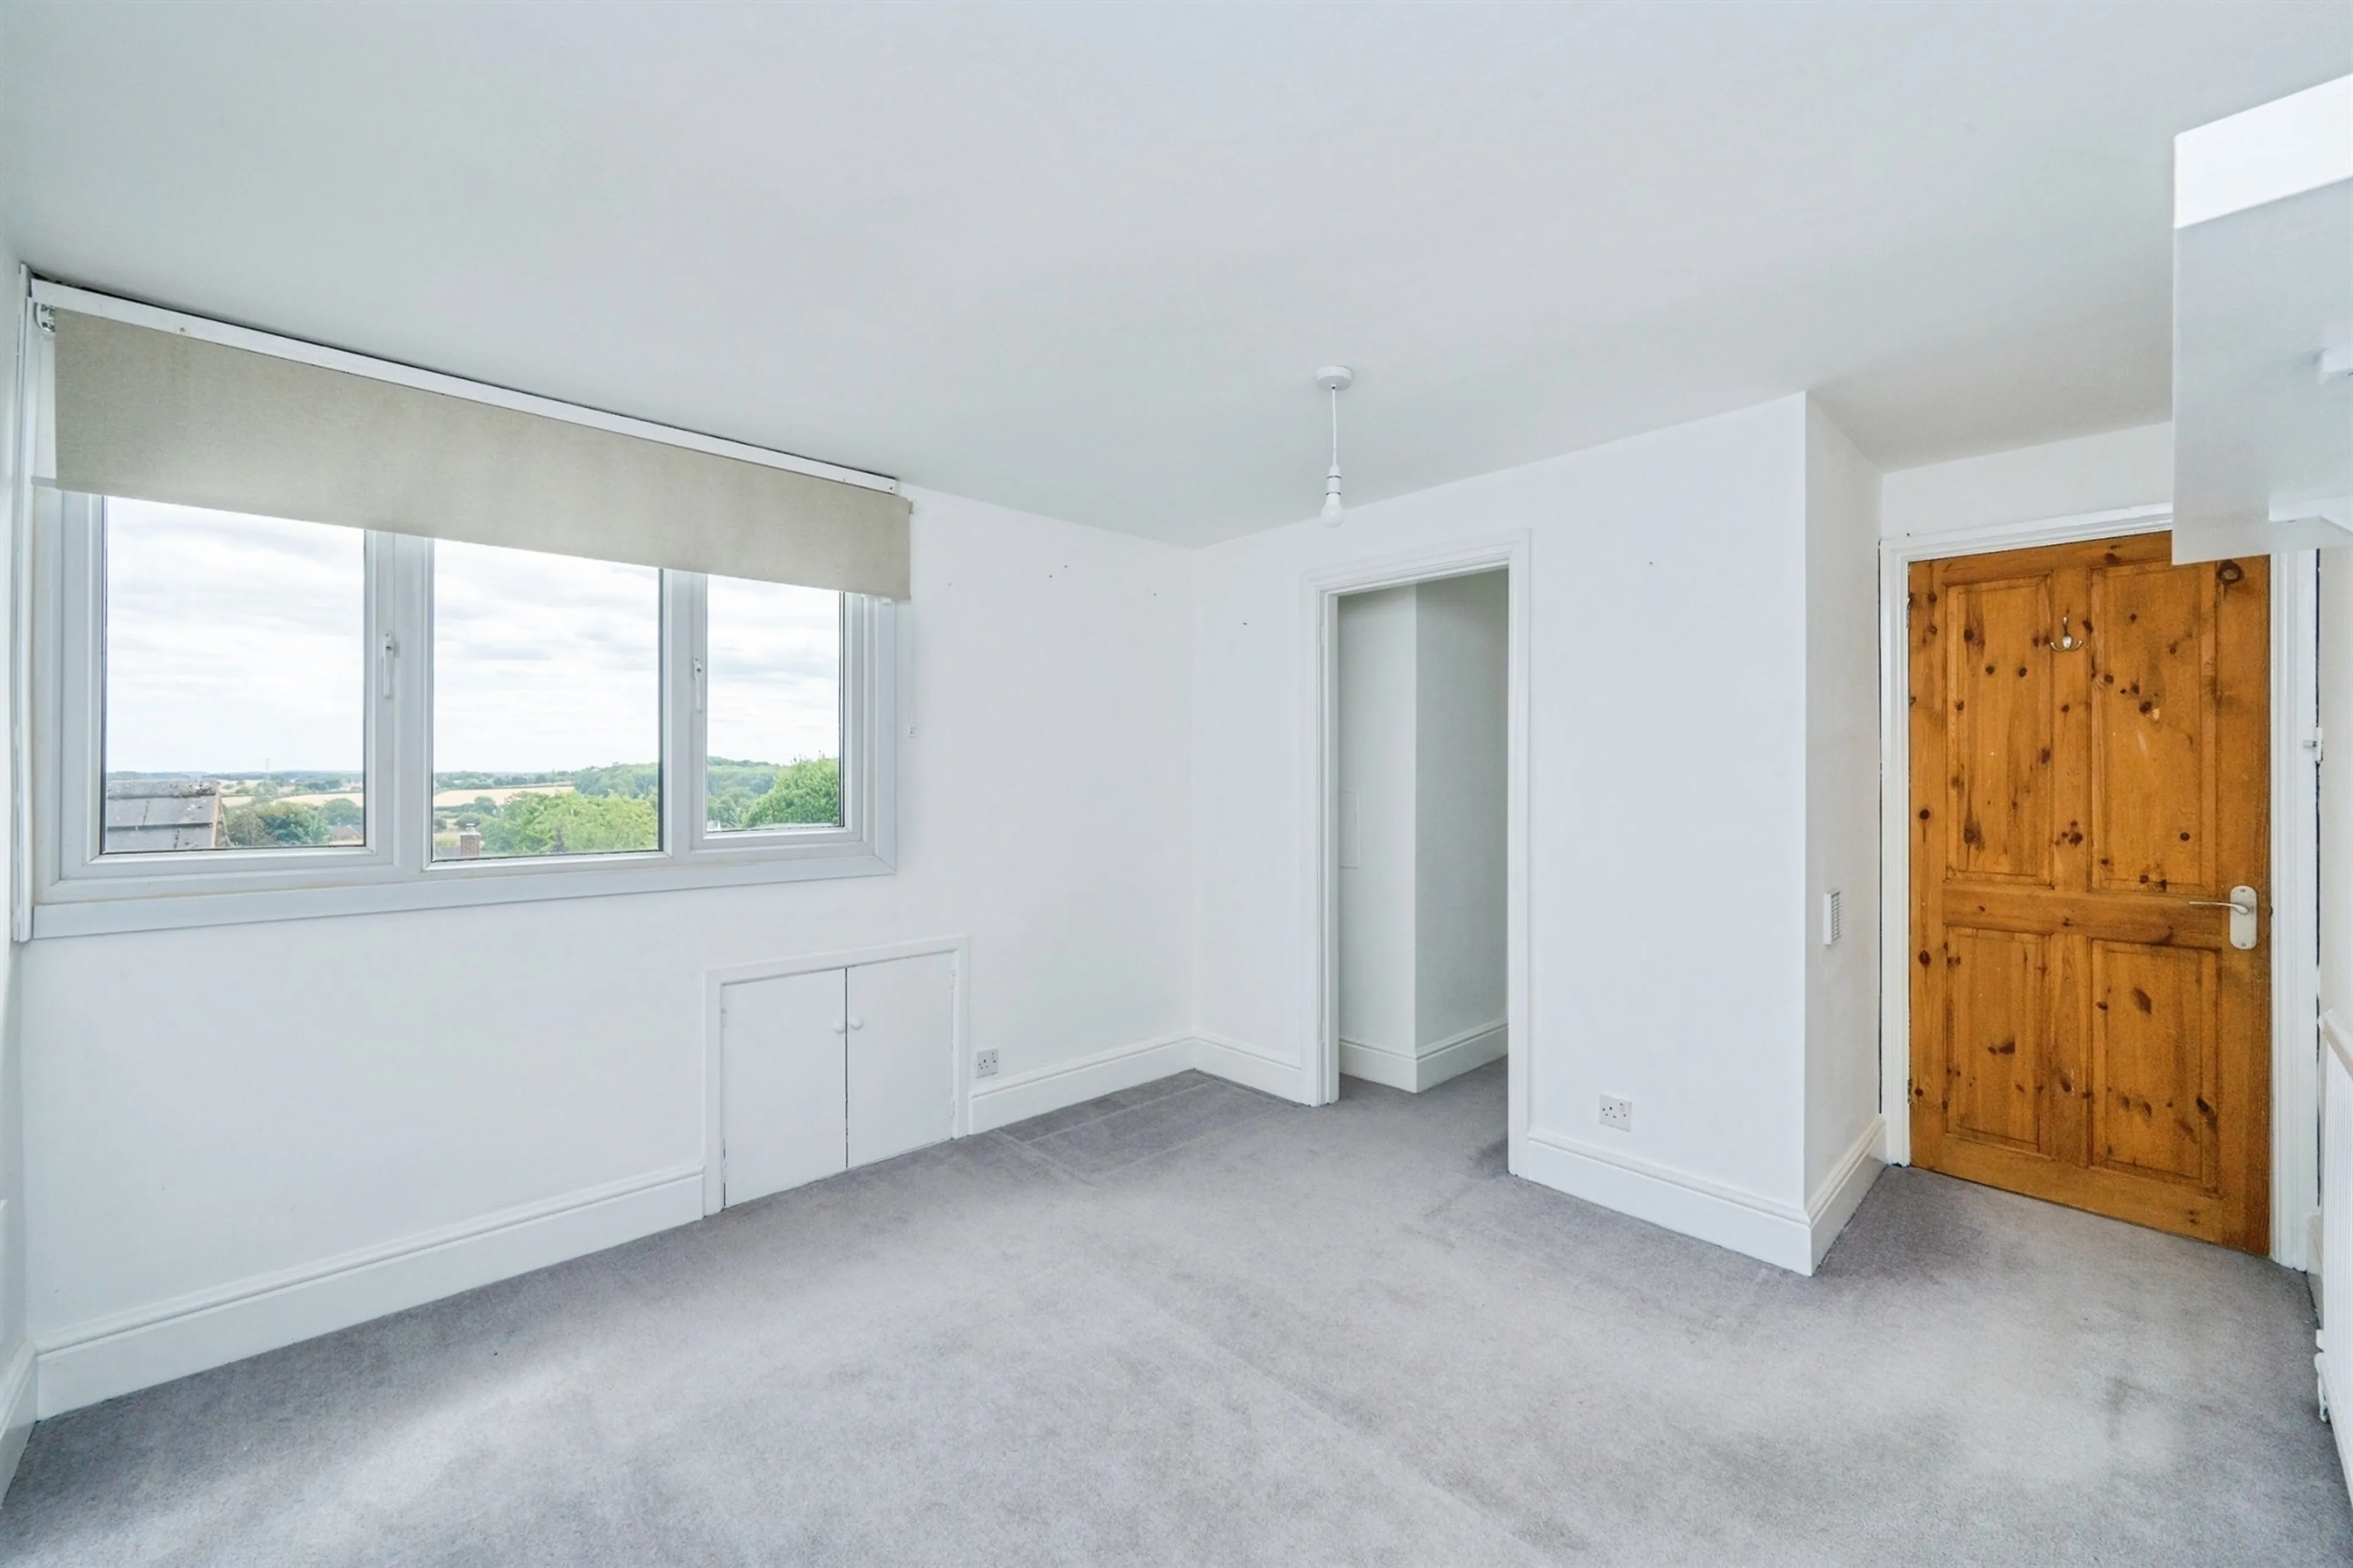
Bedroom Two
14' 1" x 9' 7" ( 4.29m x 2.92m )
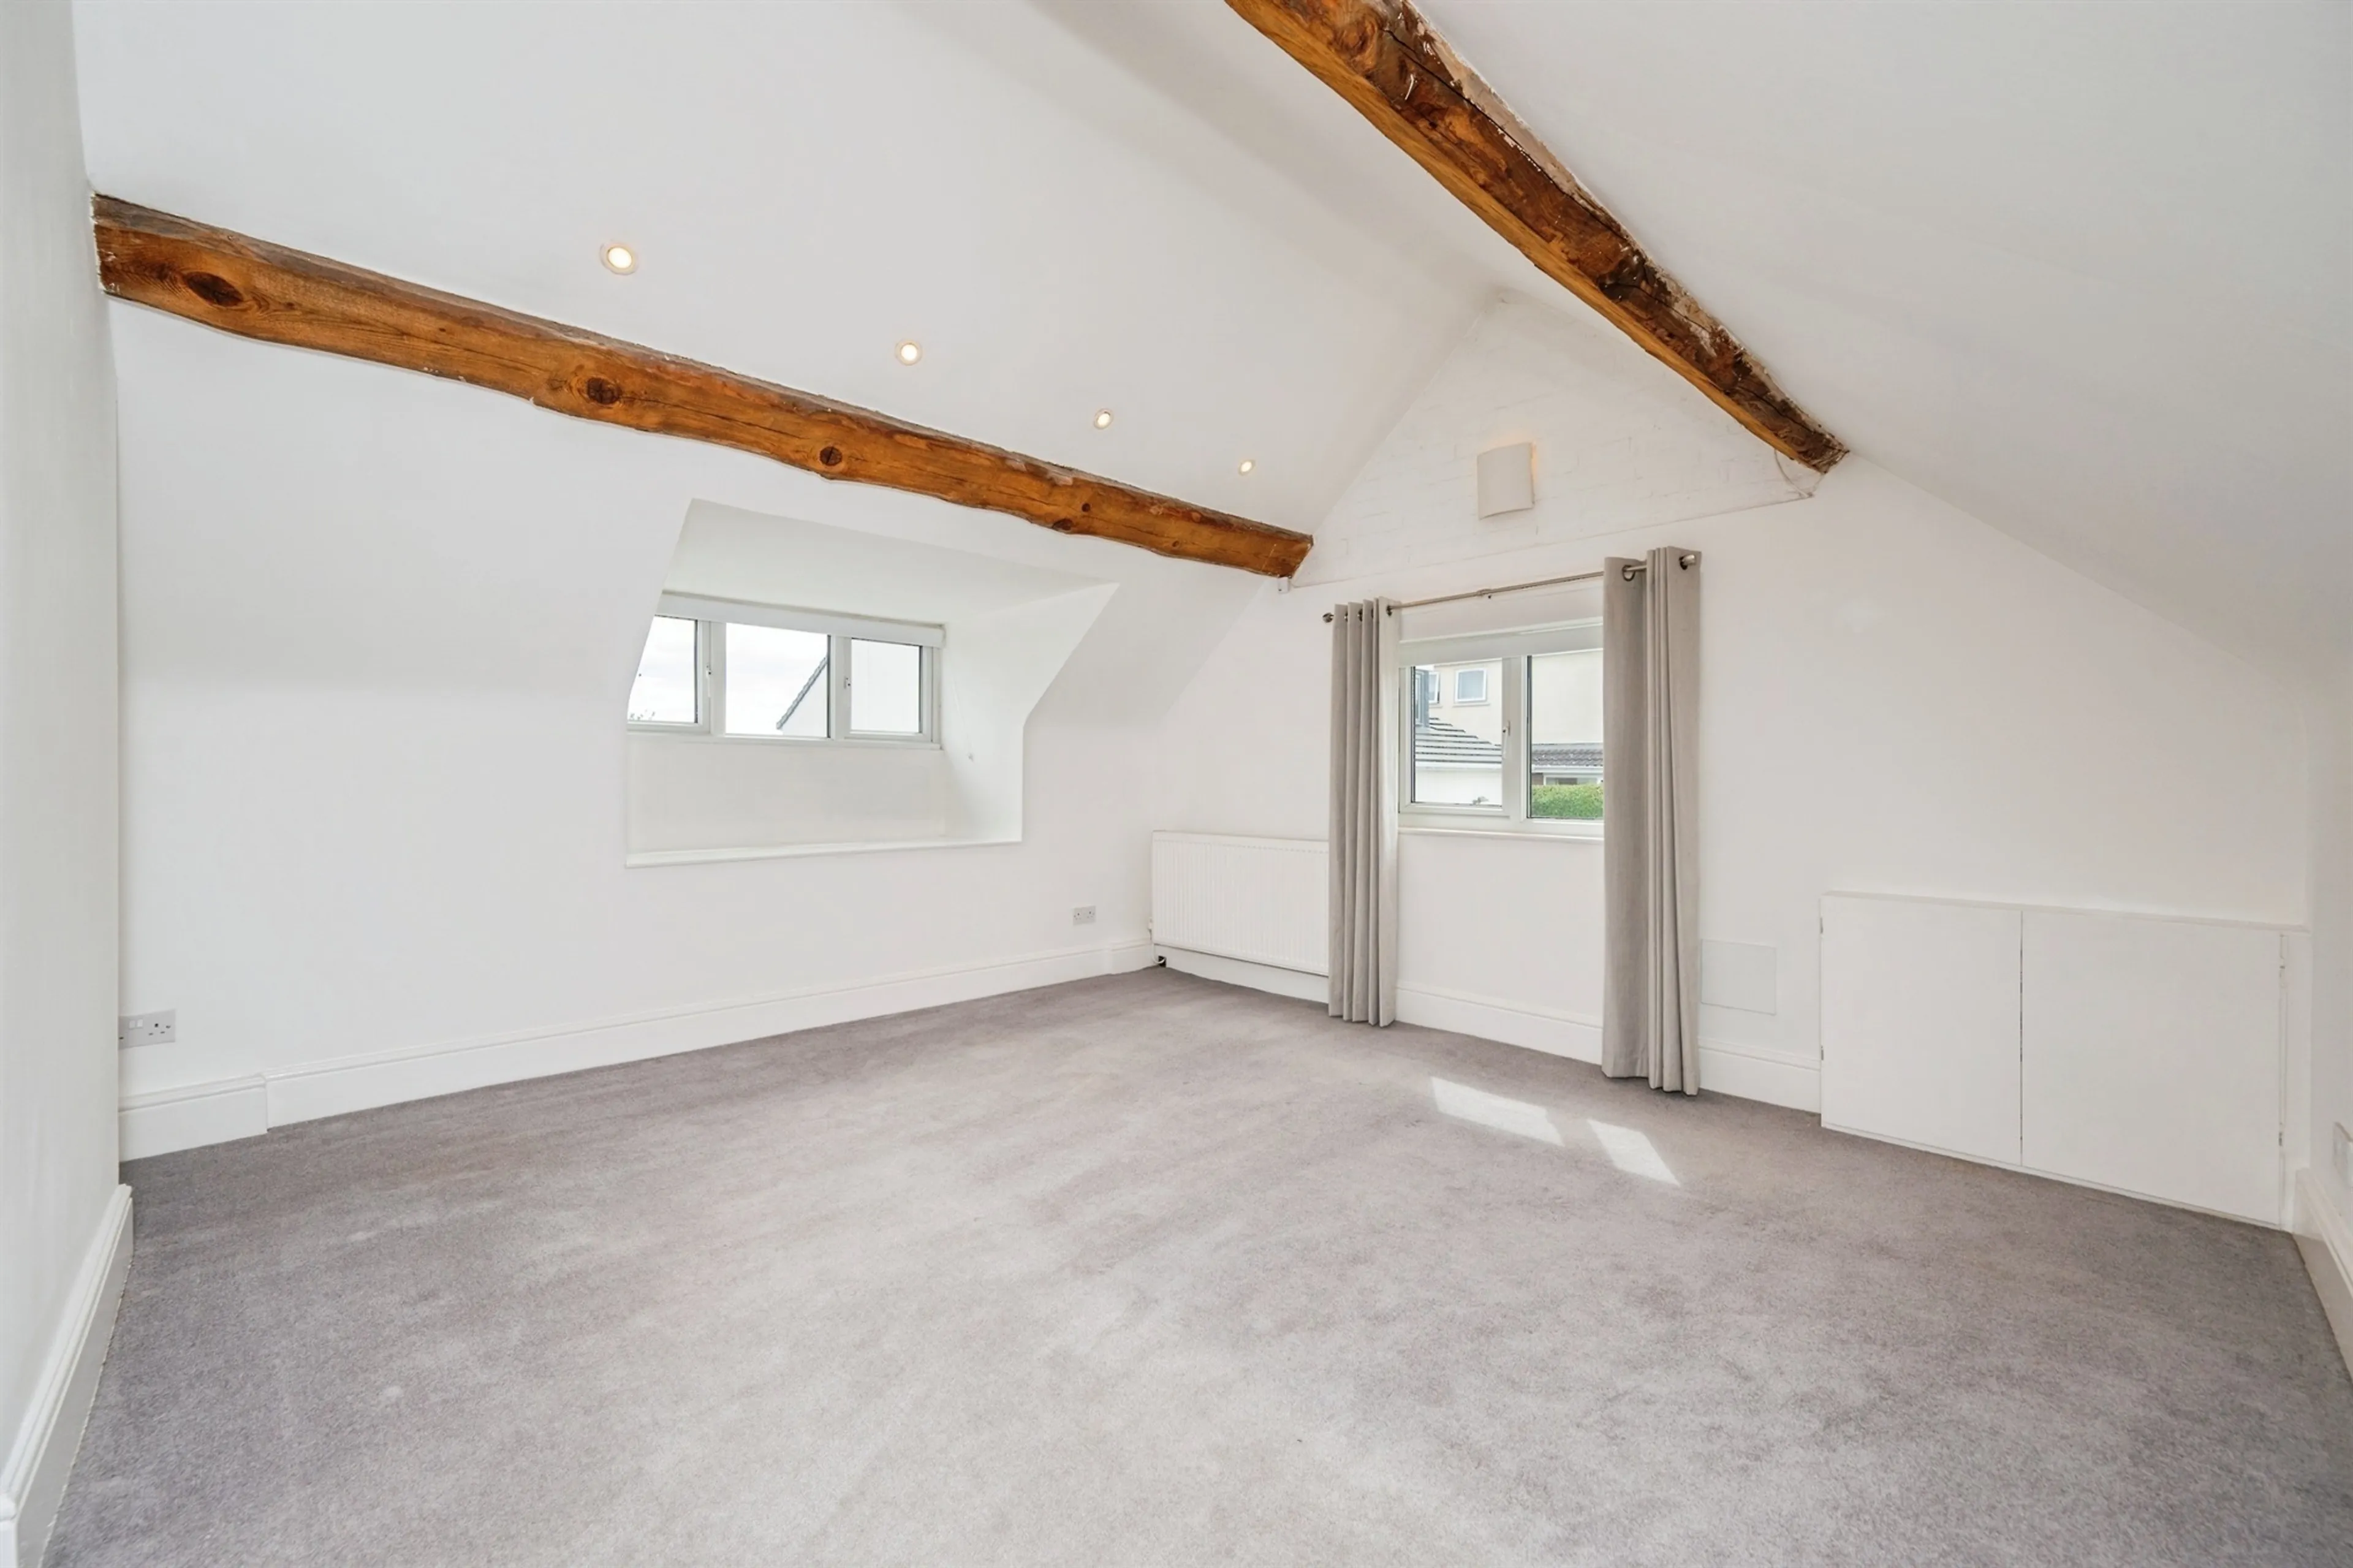
Bedroom Three
13' 10" x 8' 10" ( 4.22m x 2.69m )
Bedroom Four
10' 7" x 10' 6" ( 3.23m x 3.20m )
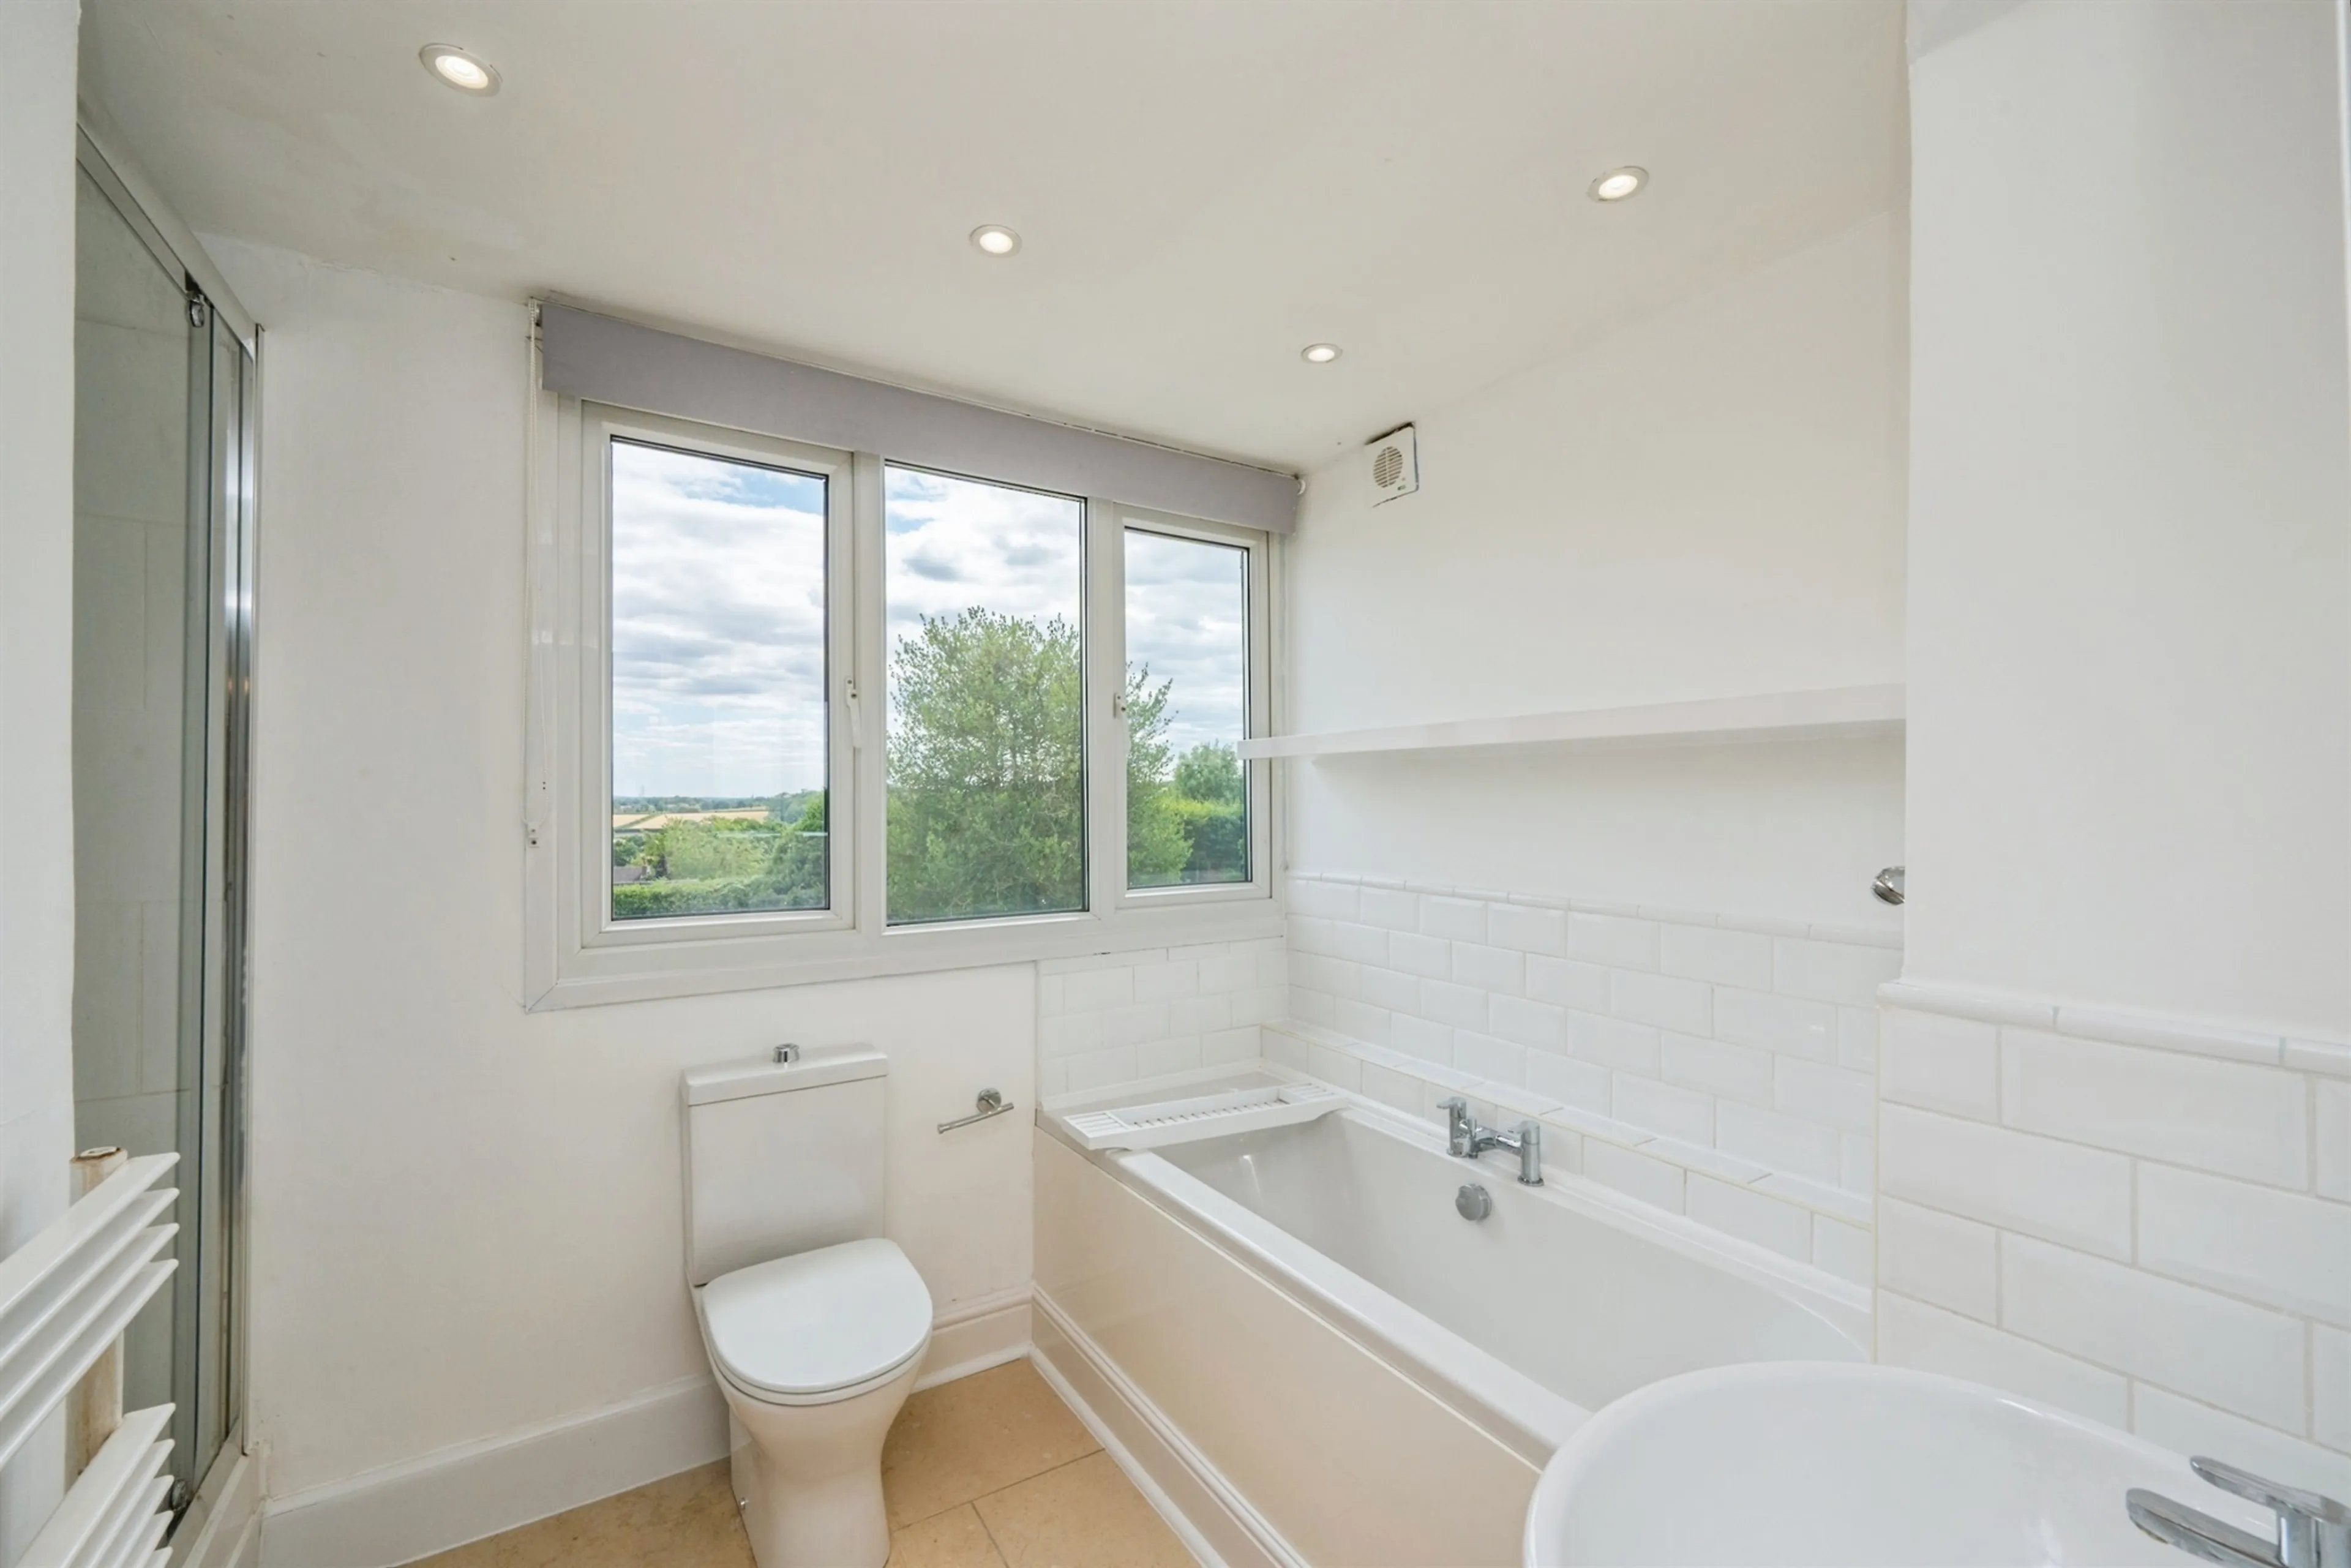
Family Bathroom
Detached Annex/Garage
Garage Area
19' 8" x 11' 7" ( 5.99m x 3.53m )
Office Area
14' 2" x 9' 10" ( 4.32m x 3.00m )
Wc
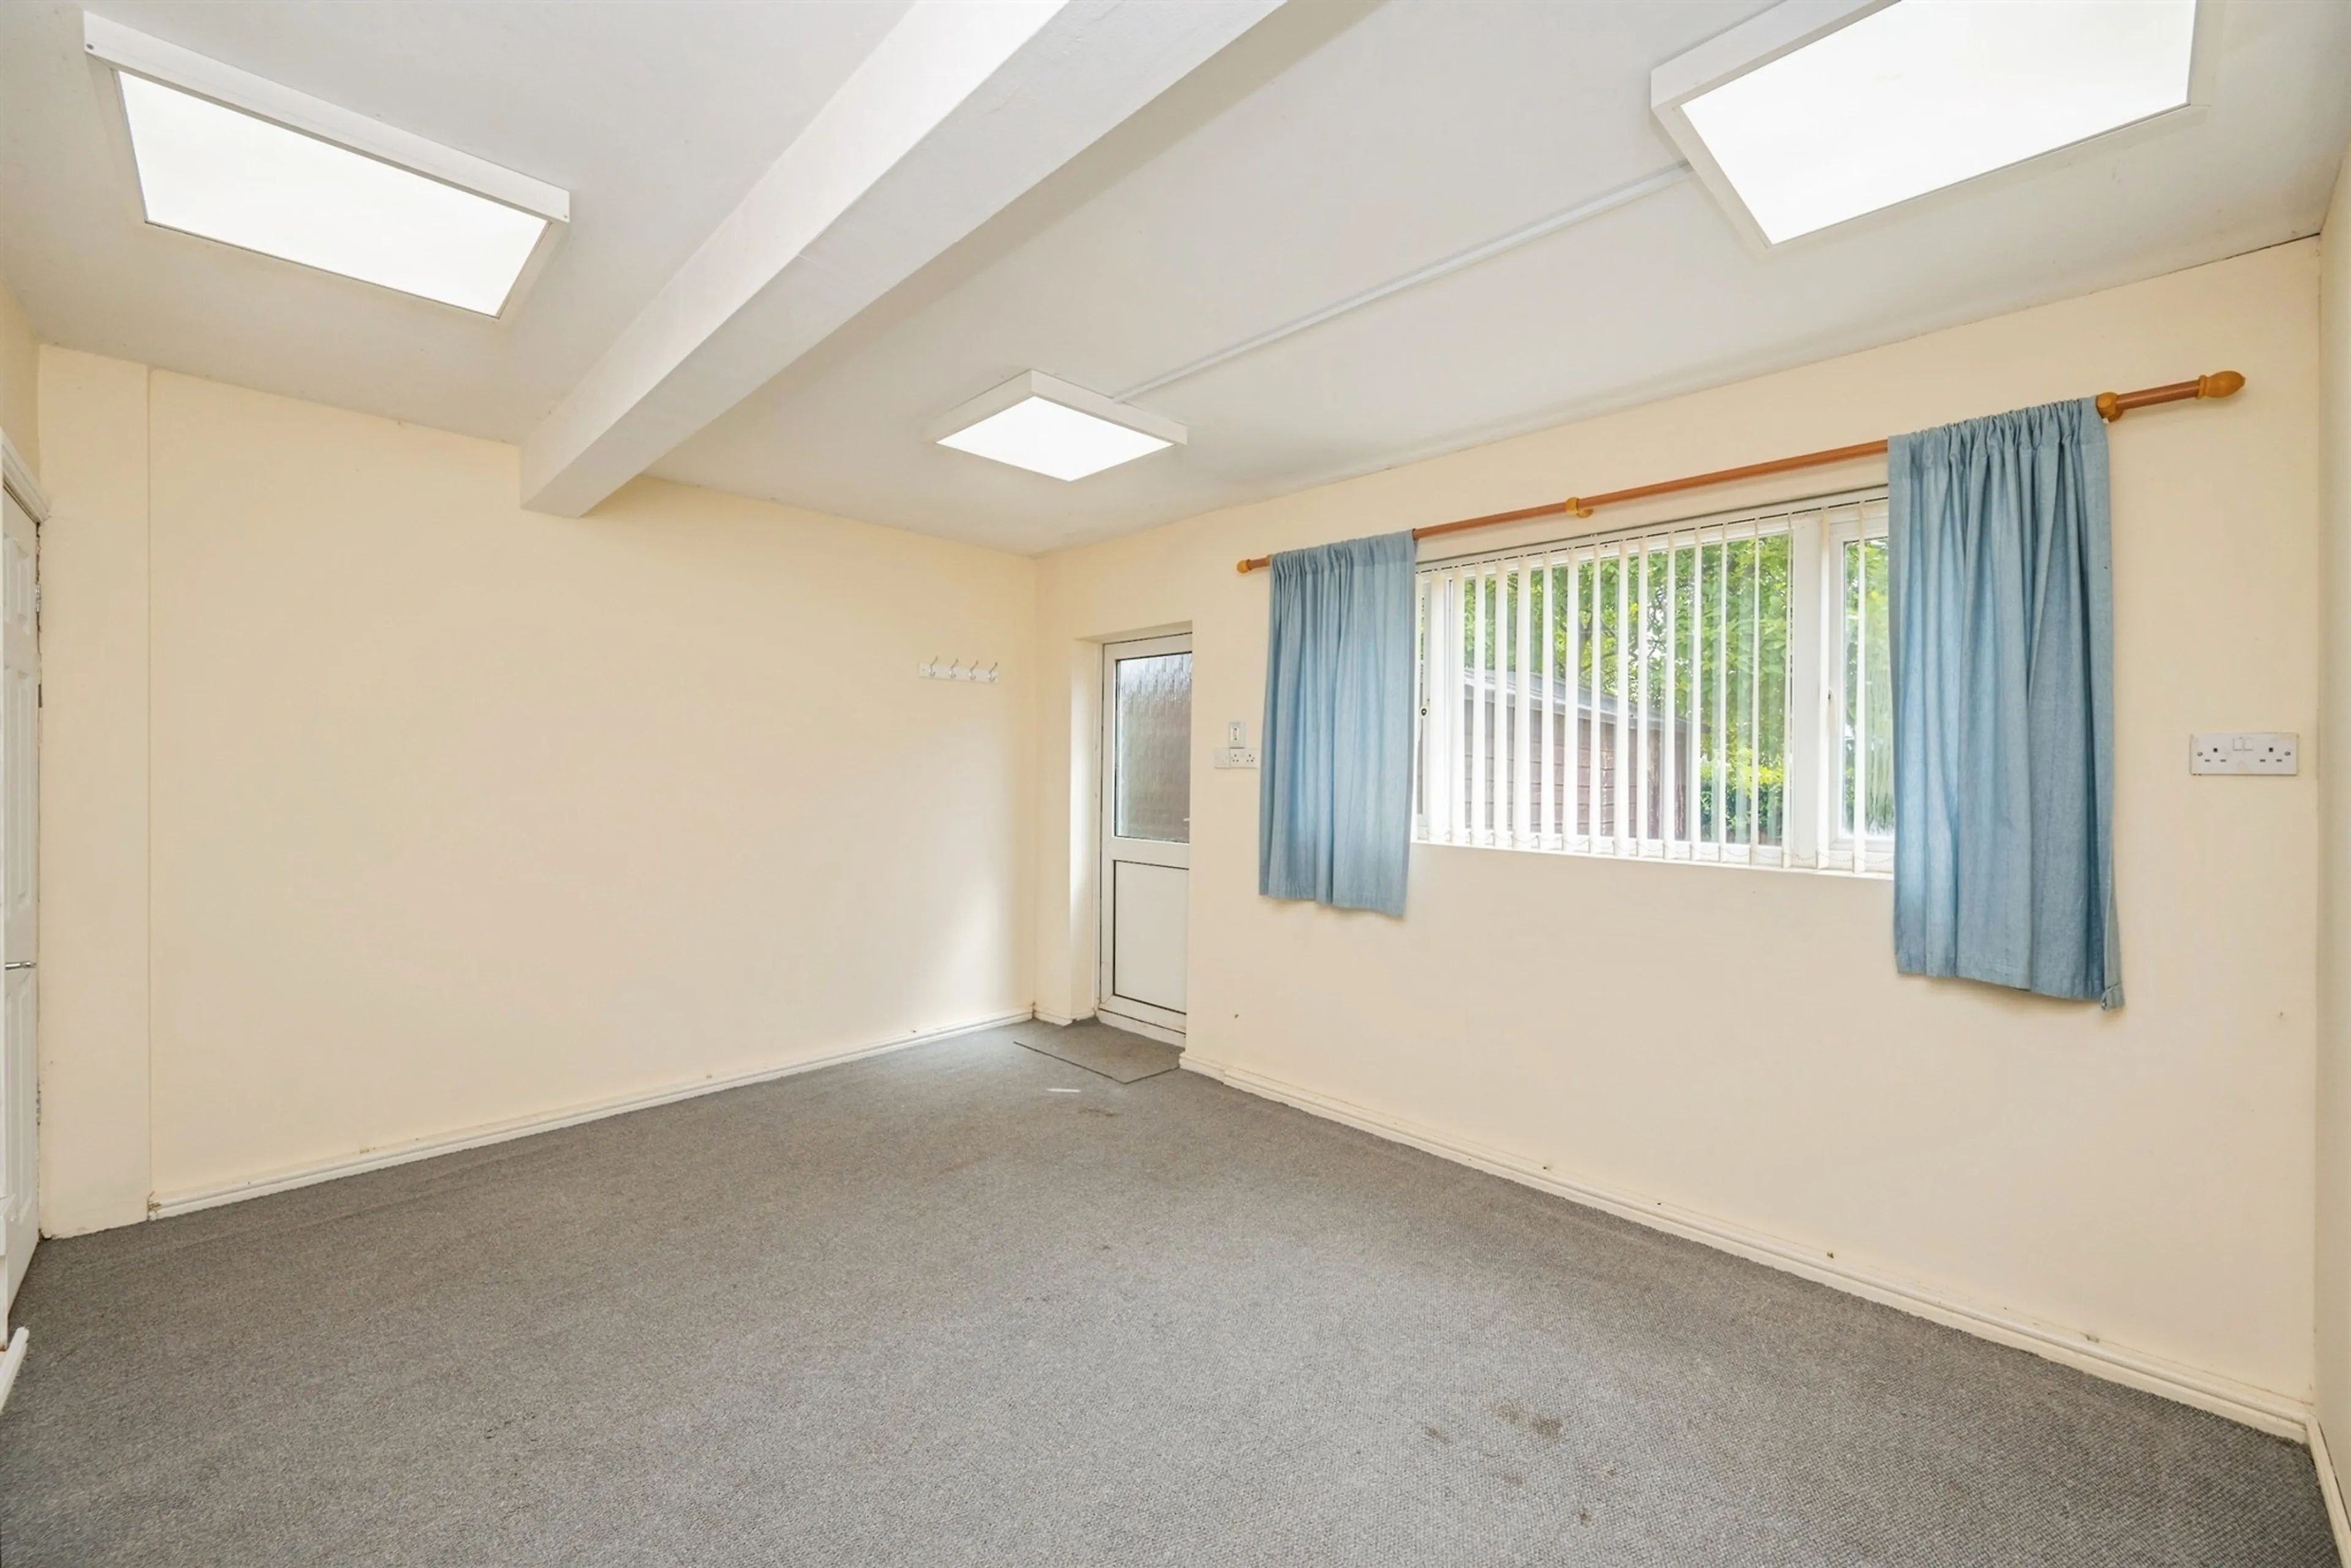
Office/Playroom
19' 8" x 10' ( 5.99m x 3.05m )
Restricted Head Height
Plentiful Drive To Fore Side
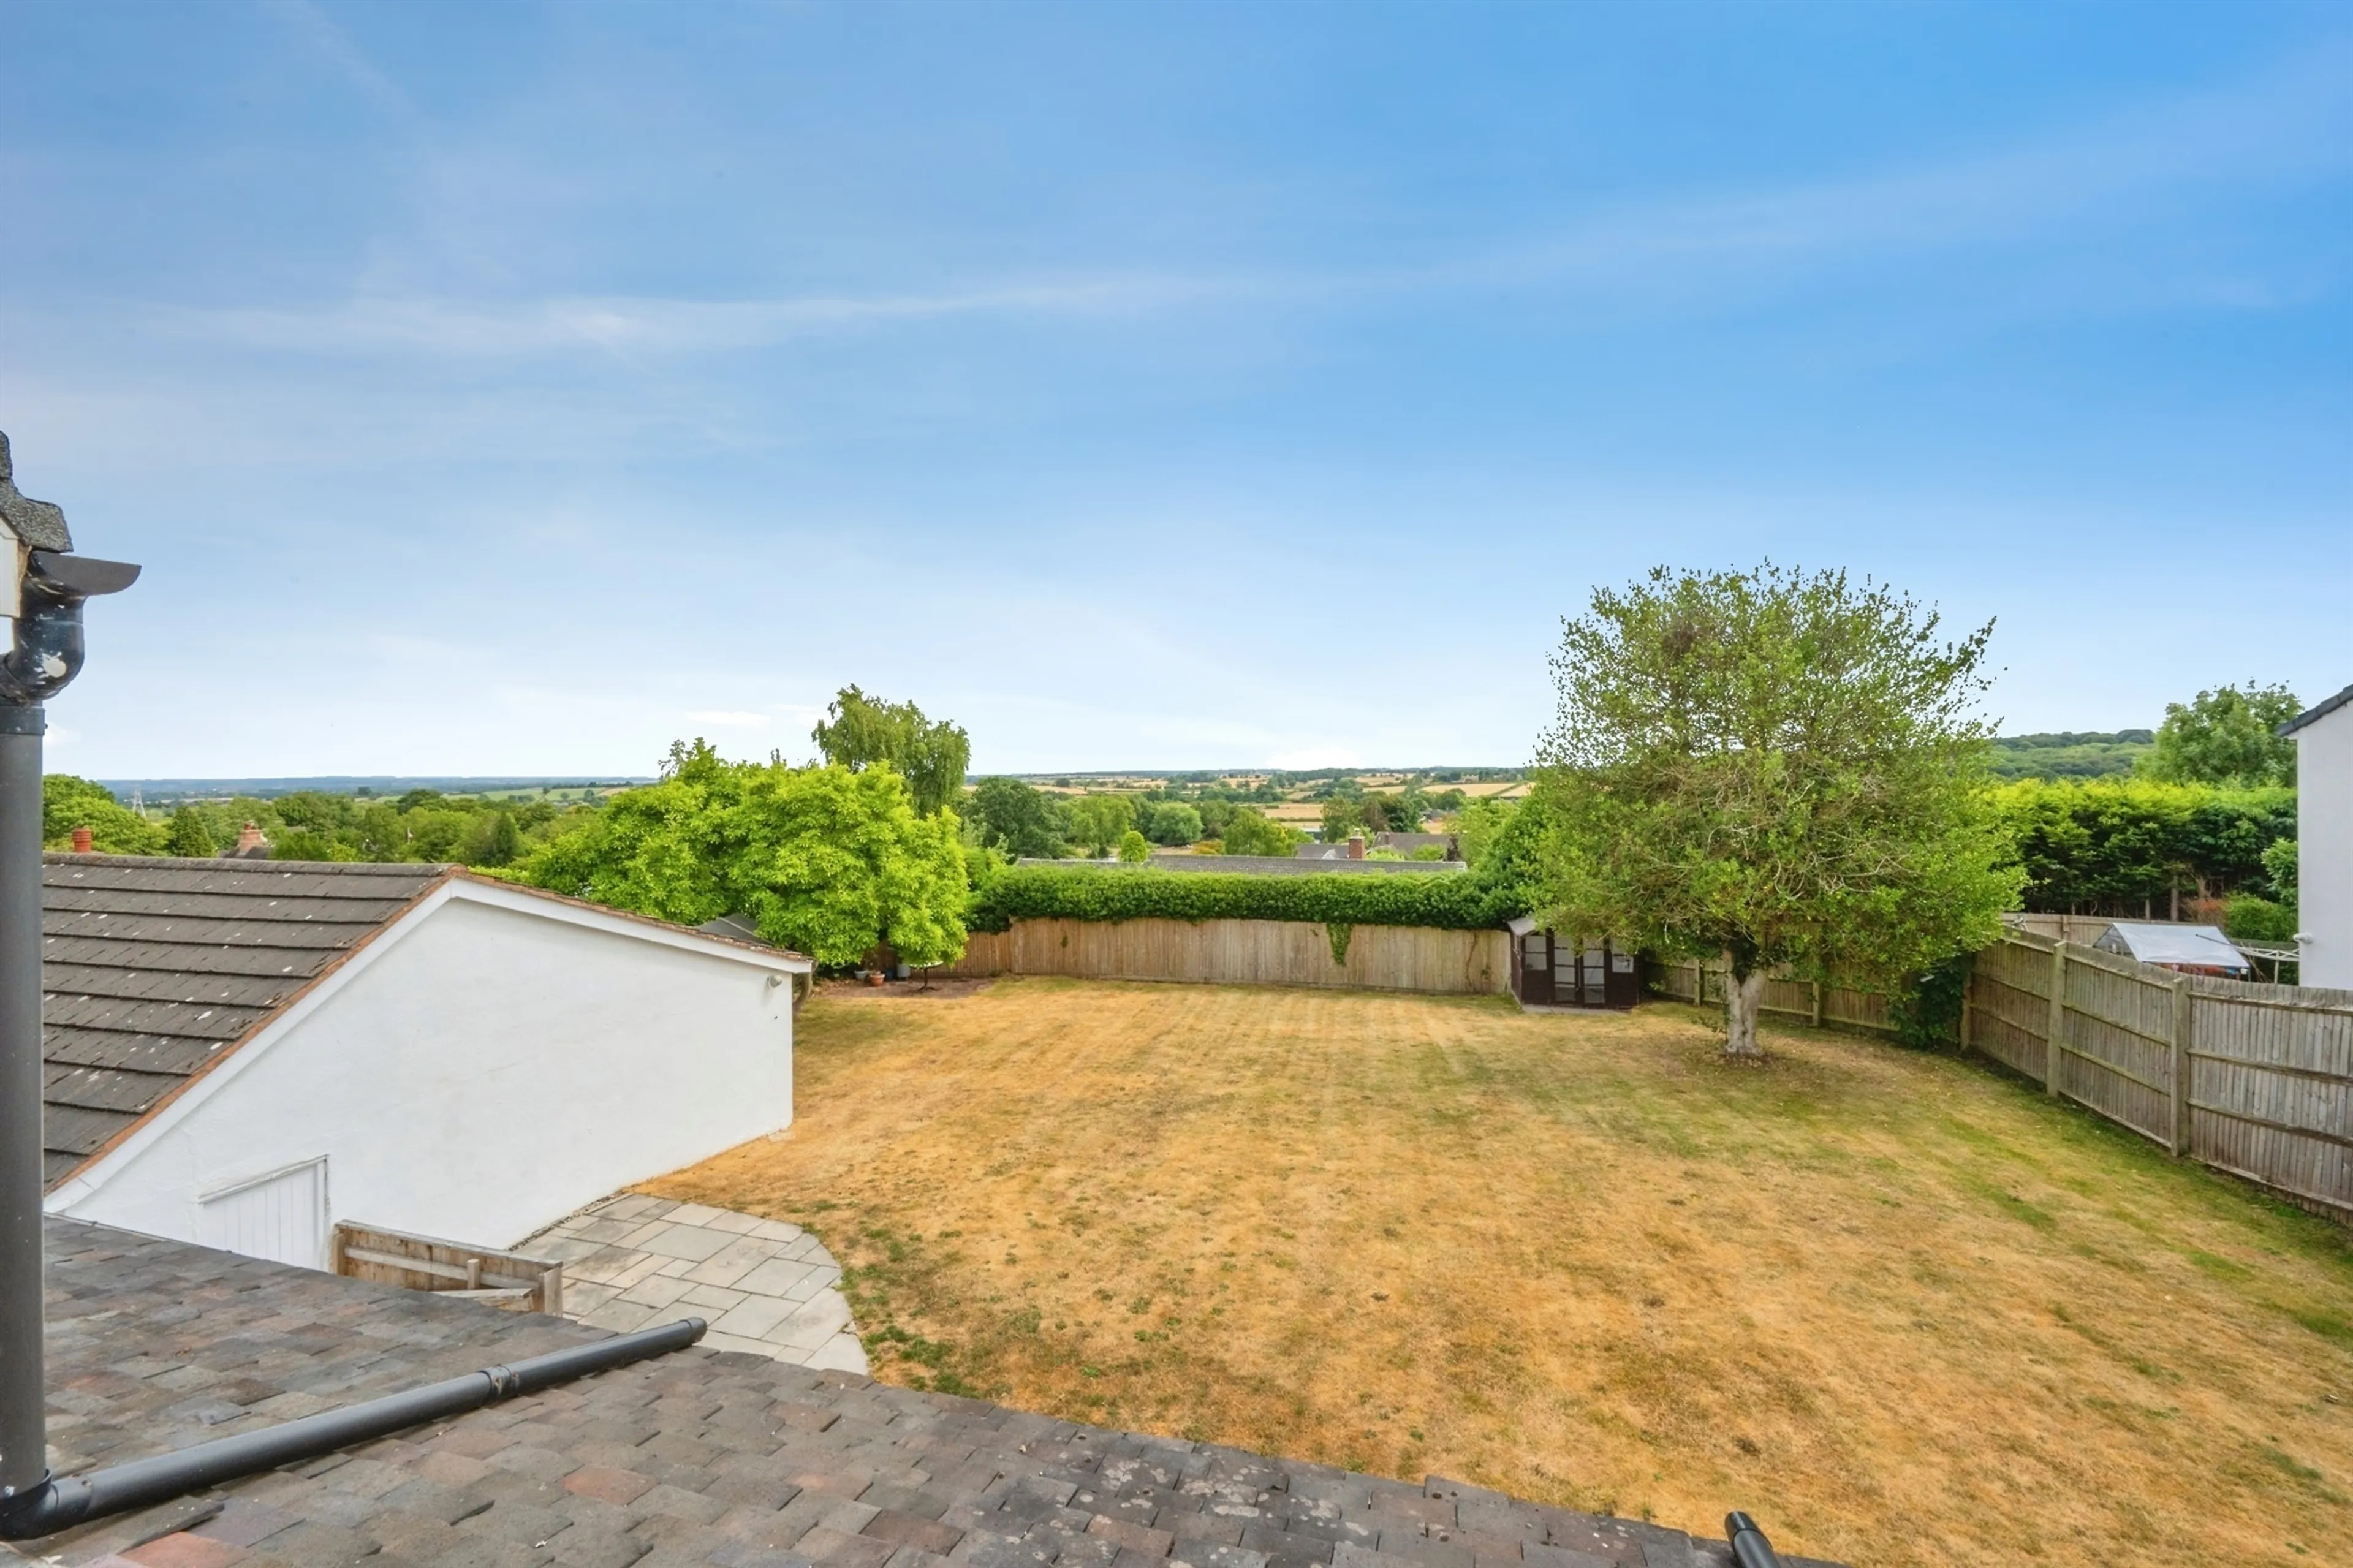
Large Rear Garden
Panaramic Countryside Views
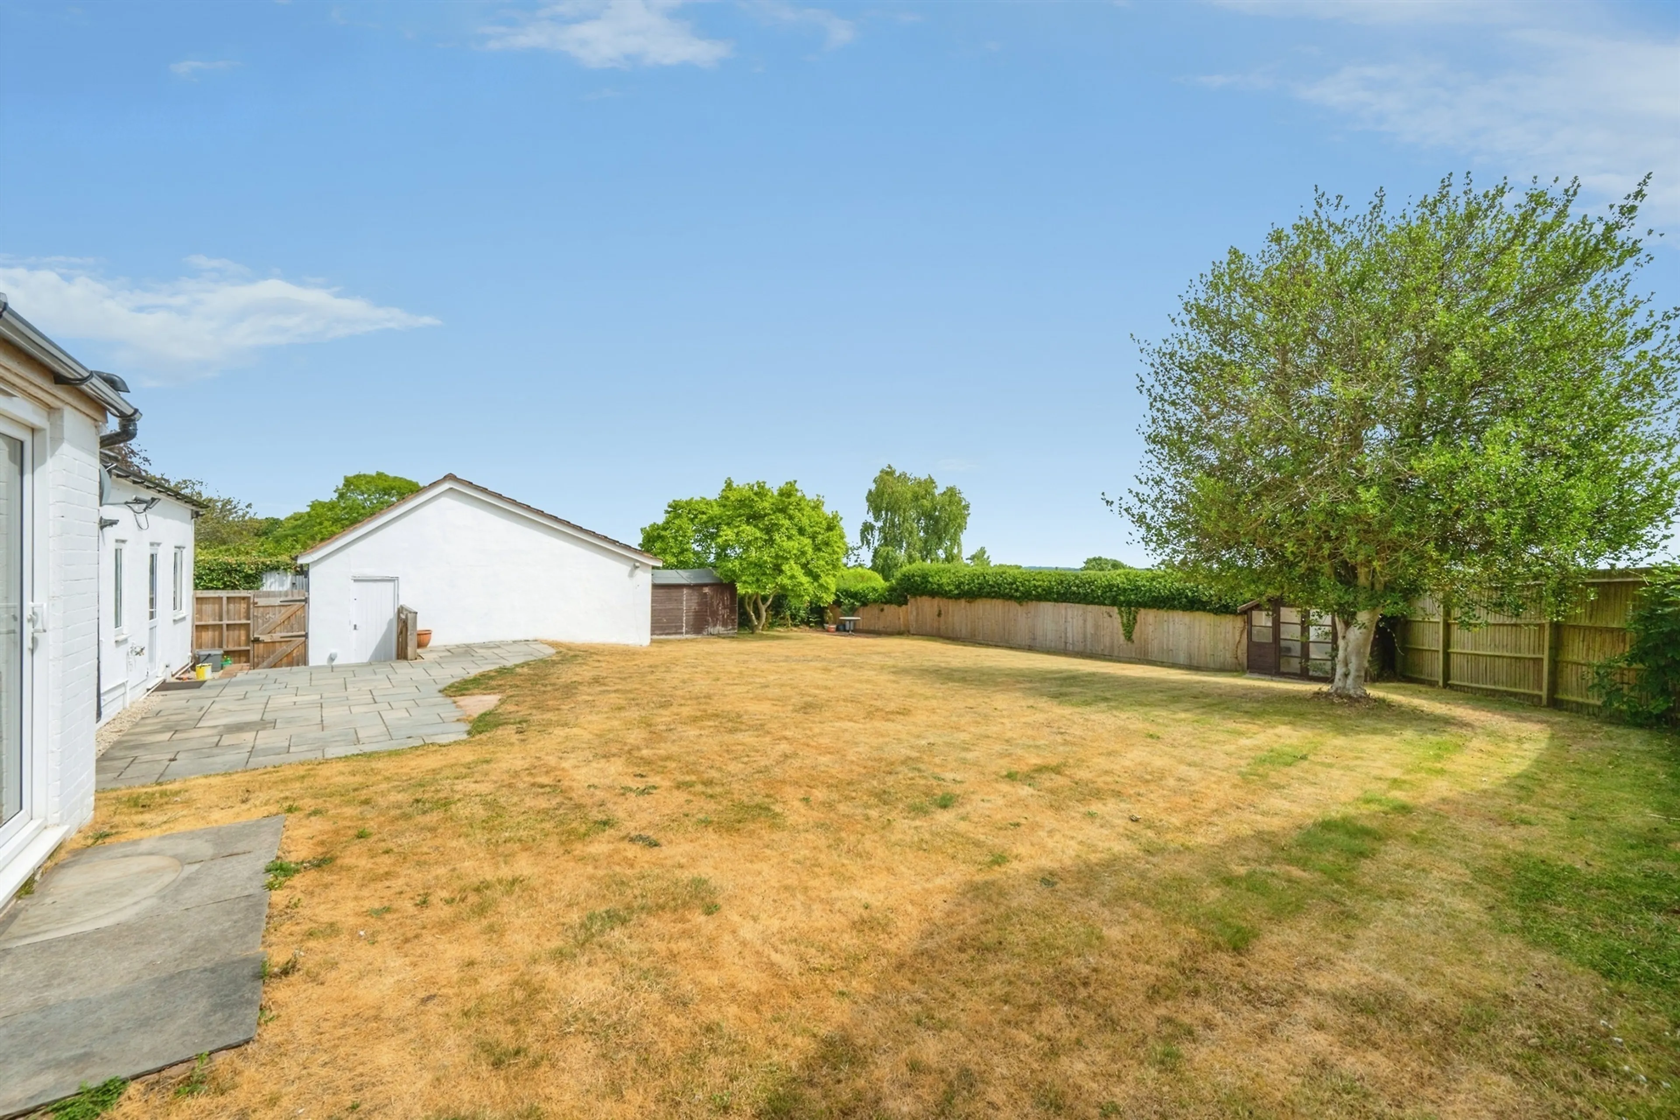
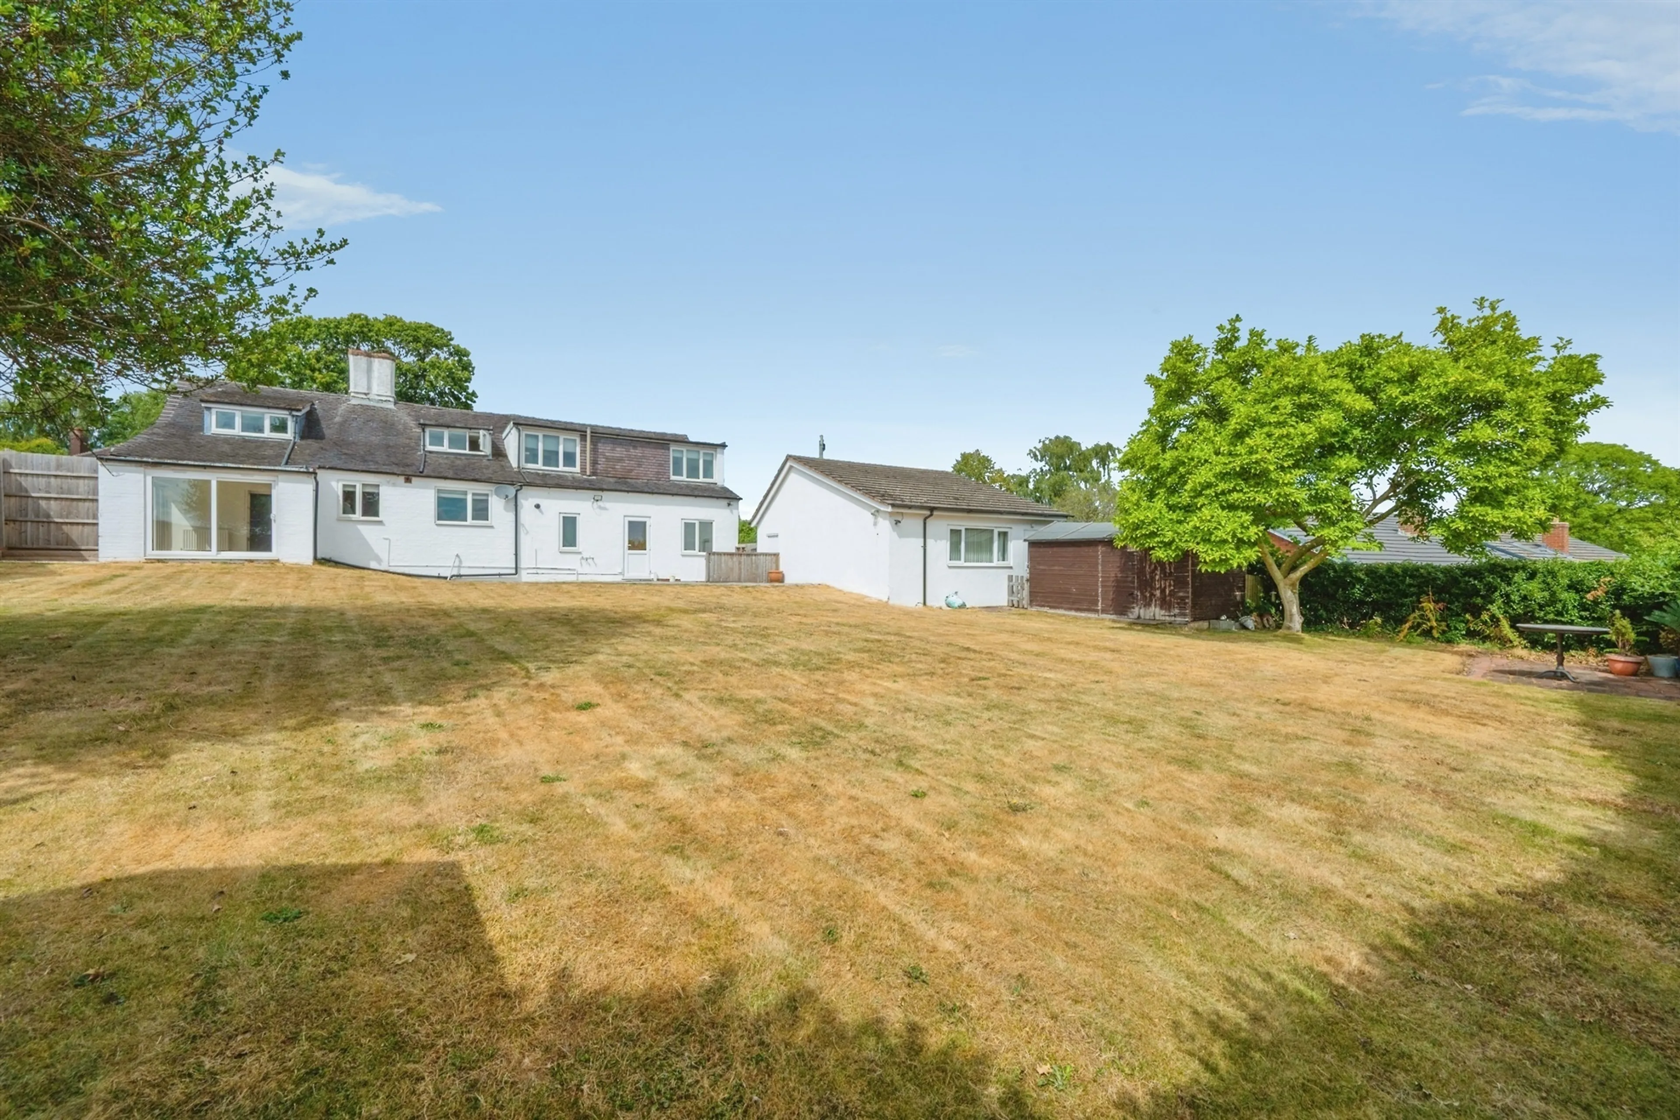
Outside, the property continues to impress. The beautifully maintained rear garden enjoys an enviable south-facing aspect with uninterrupted panoramic views across rolling farmland, providing a truly idyllic backdrop for outdoor dining, family gatherings or simply relaxing whilst enjoying the changing seasons.
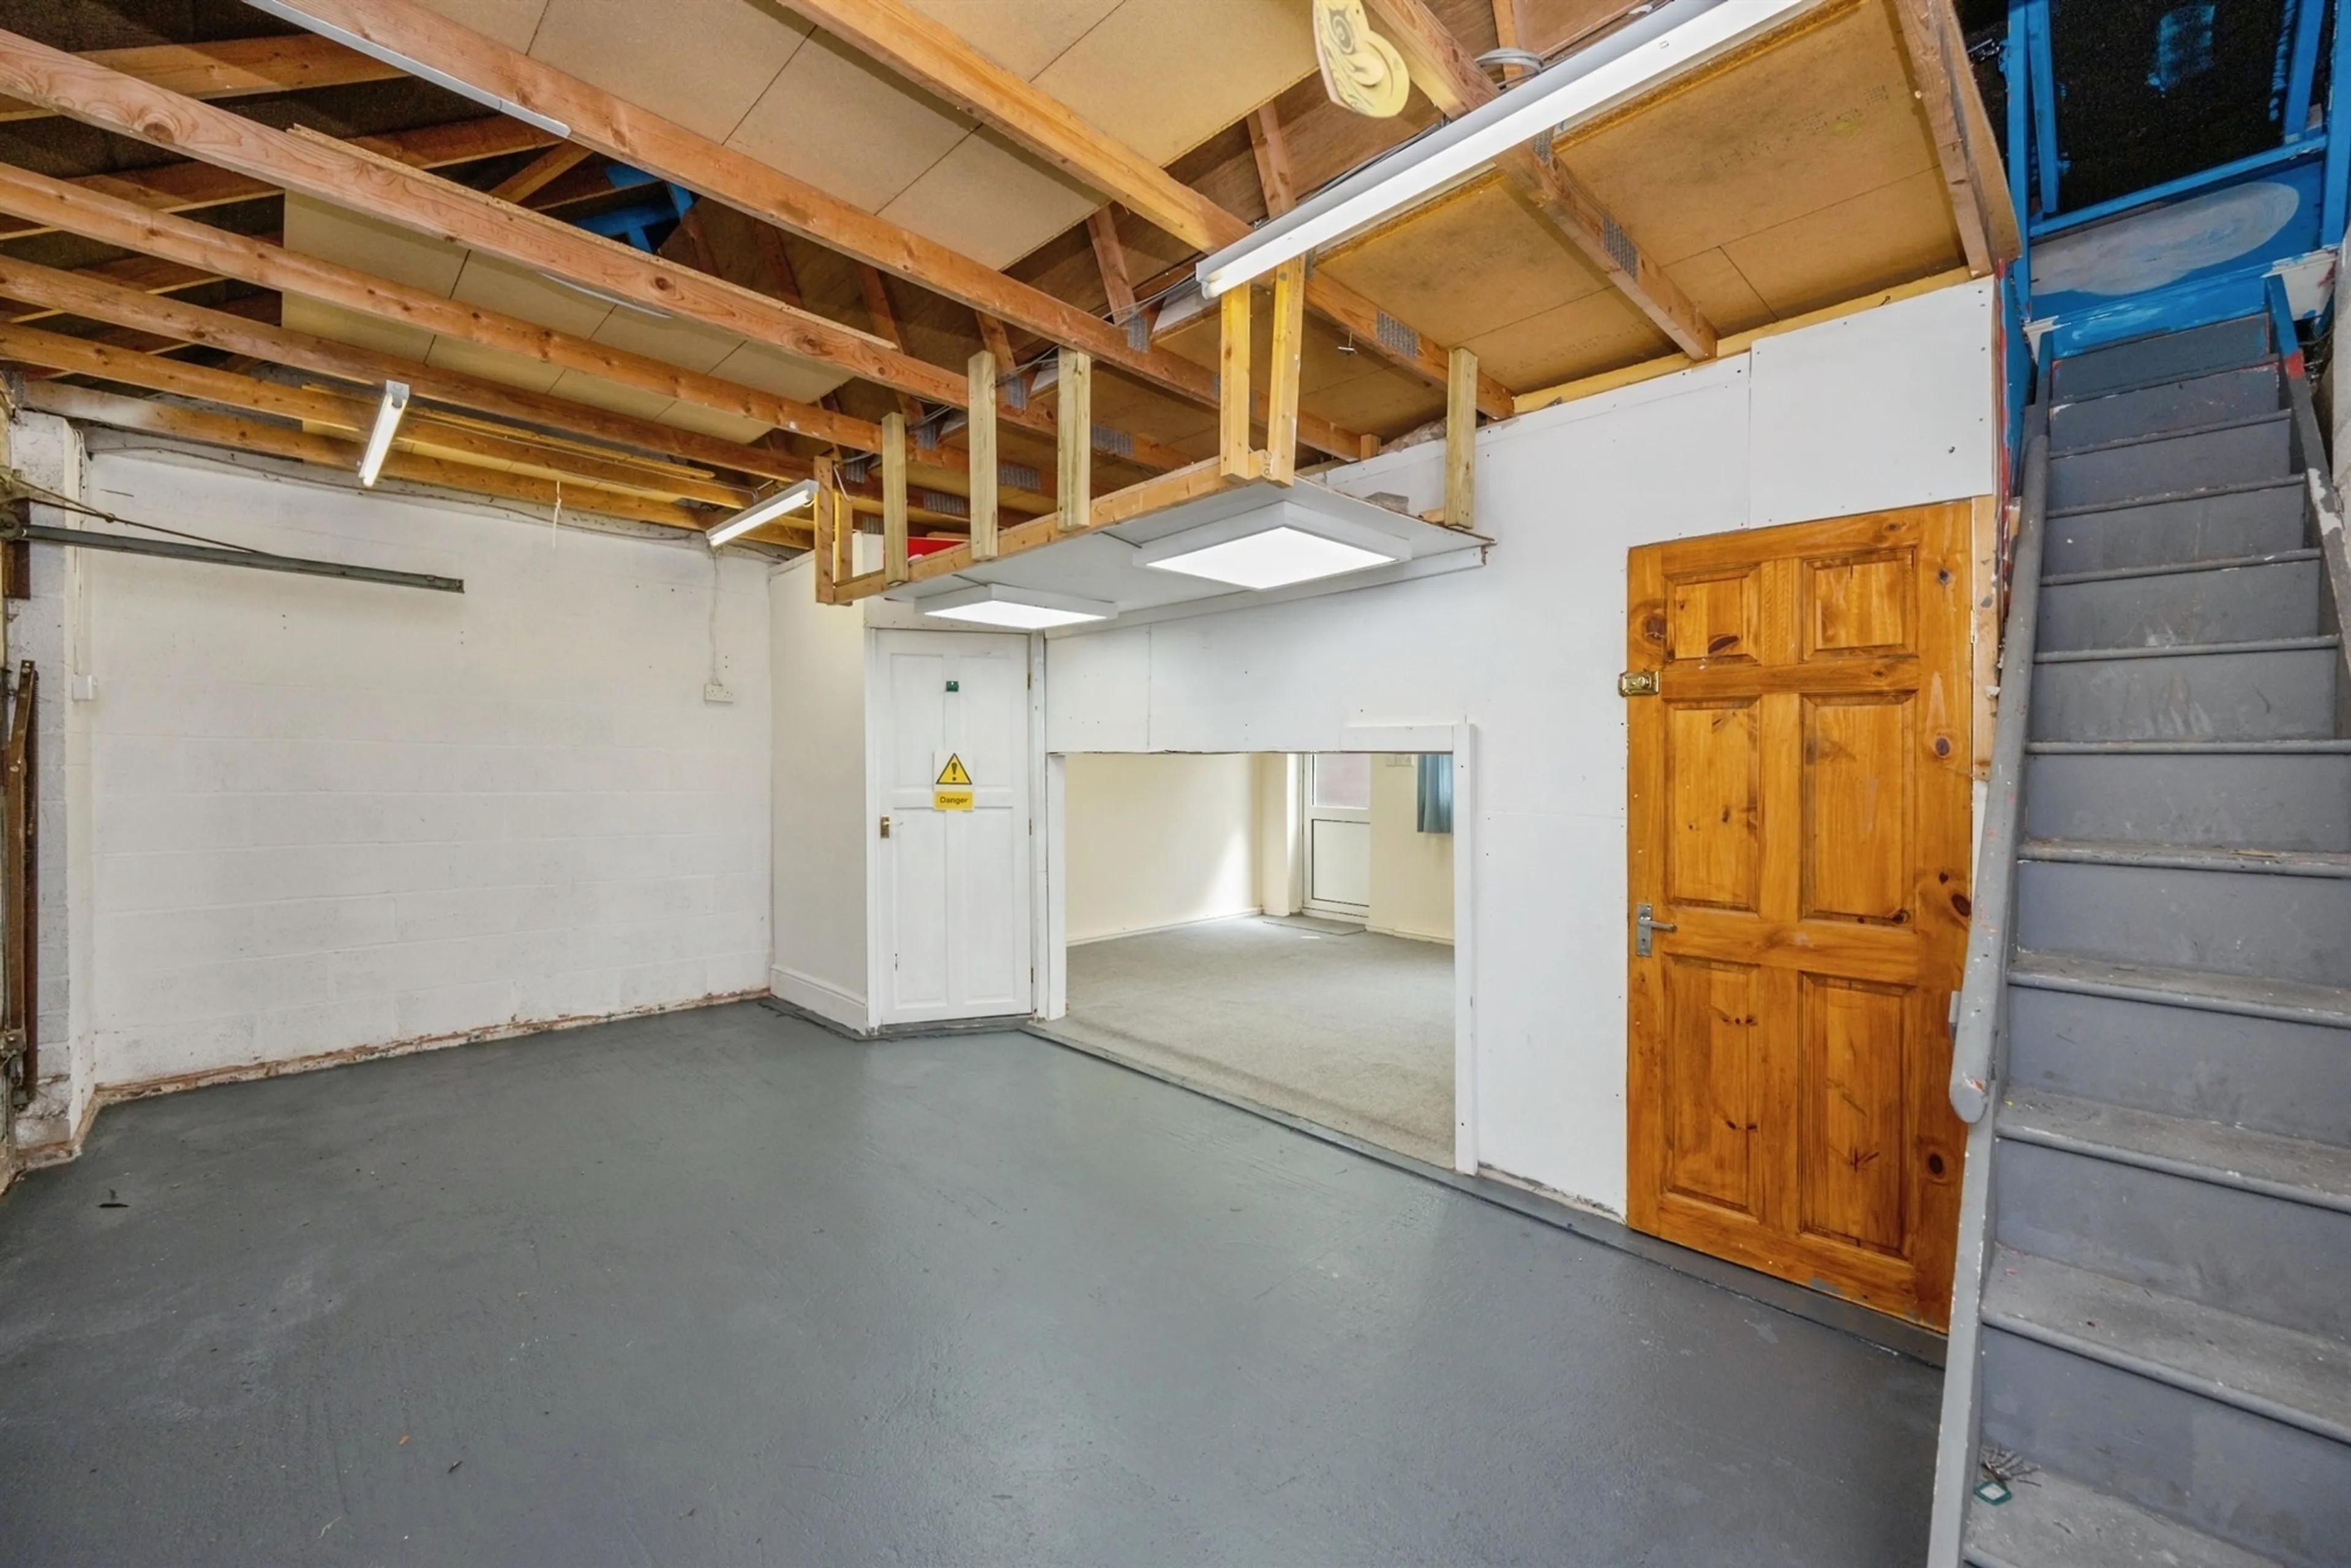
The detached garage is far more than just parking, incorporating substantial office accommodation, a useful WC, generous storage and a boarded loft offering further practical space. Importantly, the property also benefits from planning permission to convert the garage into a self-contained granny annex, making it ideal for extended family, independent living or potential ancillary accommodation. In addition, planning permission has been granted for a first-floor extension, providing exciting scope for future enlargement and adding even greater value to this already impressive home.
No Onward Chain
Offering exceptional space, outstanding flexibility and exciting future potential, this is a rare opportunity to acquire a distinguished family home in one of Staffordshire's most sought-after village locations.
Location
Longdon is a wonderfully welcoming Staffordshire village that perfectly embodies the charm of English countryside living. Ideally situated between the historic cathedral city of Lichfield and the bustling market town of Rugeley, and just a short drive from Burton upon Trent and Cannock, it offers the best of both worlds - peaceful rural surroundings with excellent access to everyday amenities, schools and transport links. Surrounded by beautiful open countryside and close to the breathtaking landscapes of Cannock Chase, Longdon is a haven for walkers, cyclists and nature lovers alike. The village is full of character, with its attractive homes, historic church and quiet country lanes creating a truly picturesque setting. At the heart of village life is the much-loved local pub, where friends and neighbours come together to enjoy delicious food, a relaxed drink and a warm, welcoming atmosphere throughout the year. With its strong sense of community, idyllic setting and convenient location, Longdon offers a lifestyle that is both peaceful and connected, making it a truly wonderful place to call home.
Occupying a generous plot with parking for up to seven vehicles, this remarkable home has been thoughtfully designed for modern family living, combining elegant reception spaces with flexible accommodation that will appeal to growing families, those working from home or buyers seeking multi-generational living. From the moment you arrive, the property exudes quality and presence. Inside, four spacious reception rooms provide exceptional versatility, including a welcoming lounge, elegant reception room, cosy snug and a delightful conservatory that perfectly frames the magnificent garden and uninterrupted rural views beyond. The heart of the home is the spacious family kitchen, complete with adjoining utility room and guest cloakroom, creating an ideal space for both everyday living and entertaining. A ground-floor fifth bedroom further enhances the flexibility of the accommodation, offering an excellent guest suite, playroom or additional home office if desired. To the first floor are four generous double bedrooms, all beautifully proportioned, served by a stylish family bathroom. The principal bedrooms enjoy truly wonderful views.
Reception Room
14' x 13' 1" ( 4.27m x 3.99m )
Family Room/Snug
13' 9" x 13' 1" ( 4.19m x 3.99m )
Lounge
17' 7" x 16' ( 5.36m x 4.88m )
Conservatory
13' 1" x 10' 11" ( 3.99m x 3.33m )
Kitchen Diner
15' 7" x 11' 1" ( 4.75m x 3.38m )
Utility Room
8' 2" x 8' 3" ( 2.49m x 2.51m )
Ground Floor Bedroom Five
8' 6" x 8' 2" ( 2.59m x 2.49m )
Guest Wc
First Floor Landing
Bedroom One
13' 9" x 13' 9" ( 4.19m x 4.19m )
Bedroom Two
14' 1" x 9' 7" ( 4.29m x 2.92m )
Bedroom Three
13' 10" x 8' 10" ( 4.22m x 2.69m )
Bedroom Four
10' 7" x 10' 6" ( 3.23m x 3.20m )
Family Bathroom
Detached Annex/Garage
Garage Area
19' 8" x 11' 7" ( 5.99m x 3.53m )
Office Area
14' 2" x 9' 10" ( 4.32m x 3.00m )
Wc
Office/Playroom
19' 8" x 10' ( 5.99m x 3.05m )
Restricted Head Height
Plentiful Drive To Fore Side
Large Rear Garden
Panaramic Countryside Views
Outside, the property continues to impress. The beautifully maintained rear garden enjoys an enviable south-facing aspect with uninterrupted panoramic views across rolling farmland, providing a truly idyllic backdrop for outdoor dining, family gatherings or simply relaxing whilst enjoying the changing seasons.
The detached garage is far more than just parking, incorporating substantial office accommodation, a useful WC, generous storage and a boarded loft offering further practical space. Importantly, the property also benefits from planning permission to convert the garage into a self-contained granny annex, making it ideal for extended family, independent living or potential ancillary accommodation. In addition, planning permission has been granted for a first-floor extension, providing exciting scope for future enlargement and adding even greater value to this already impressive home.
No Onward Chain
Offering exceptional space, outstanding flexibility and exciting future potential, this is a rare opportunity to acquire a distinguished family home in one of Staffordshire's most sought-after village locations.
Location
Longdon is a wonderfully welcoming Staffordshire village that perfectly embodies the charm of English countryside living. Ideally situated between the historic cathedral city of Lichfield and the bustling market town of Rugeley, and just a short drive from Burton upon Trent and Cannock, it offers the best of both worlds - peaceful rural surroundings with excellent access to everyday amenities, schools and transport links. Surrounded by beautiful open countryside and close to the breathtaking landscapes of Cannock Chase, Longdon is a haven for walkers, cyclists and nature lovers alike. The village is full of character, with its attractive homes, historic church and quiet country lanes creating a truly picturesque setting. At the heart of village life is the much-loved local pub, where friends and neighbours come together to enjoy delicious food, a relaxed drink and a warm, welcoming atmosphere throughout the year. With its strong sense of community, idyllic setting and convenient location, Longdon offers a lifestyle that is both peaceful and connected, making it a truly wonderful place to call home.
Utilities, rights & restrictions
Expand
Utility Supply:
- ElectricityMains Supply
- WaterMains Supply
- HeatingGas Central
- BroadbandCable
- SewerageMains Supply
Rights & Restrictions:
- Private rights of wayfalse
- Public rights of wayfalse
- Listed propertyfalse
- Restrictionsfalse
Risks:
- Flooded in last 5 yearsfalse
- Flood defencesContact branch
- Source of floodContact branch
Guidance Notes
While every reasonable effort is made to ensure the accuracy of descriptions and content, we should make you aware of the following guidance or limitations.
(1) MONEY LAUNDERING REGULATIONS Intending purchasers will be asked to produce identification documentation at a later stage and we would ask for your co-operation in order that there will be no delay in agreeing the sale. (2) These particulars do not constitute part or all of an offer or contract. (3) The measurements indicated are supplied for guidance only and as such must be considered incorrect. (4) Potential buyers are advised to recheck the measurements before committing to any expense. (5) We have not tested any apparatus, equipment, fixtures, fittings or services and it is the buyers interests to check the working condition of any appliances. (6) We have not sought to verify the legal title of the property and the buyers must obtain verification from their solicitor.Use Our Homefinder Service
With our HOME FINDER SERVICE, we get a real understanding of what is on your wish list and then put all of our experience, local knowledge, branch network and extensive contacts to work to find your perfect property.

Our handy mortgage calculator helps you to estimate what your monthly repayments could be. * Terms and conditions apply.
Please be aware, these results are for illustrative purposes only and should not be considered as a mortgage quote. These are based on a repayment mortgage and may vary depending on the term and interest rate of your mortgage. Lender fees may also be applicable.
If you would like guidance on the right mortgage for you, we recommend booking a mortgage appointment and speak to one of our mortgage consultants who will be more than happy to help.
** The 4.19% annual interest rate is based on the Connells Group average mortgage interest rate taken from this year YTD and is correct as at 29/01/26.
Any fees payable will be explained in your initial no-obligation appointment, before you choose whether to use our Mortgage Services.
Similar Properties
Recently Sold In This Area
Any fees payable will be explained in your initial no-obligation appointment, before you choose whether to use our Mortgage Services.

