Kingsway
Teignmouth
3Bedrooms1Bathroomsmaisonette
Guide Price£120,000
1/18
Guide Price:£120,000
Property details
Key features
- Guide Price £120,000 - £130,000
- Three Bedroom Maisonette
- Spacious Living Room
- Modern Fitted Kitchen with Integrated Oven
- Three Well-Proportioned Bedrooms
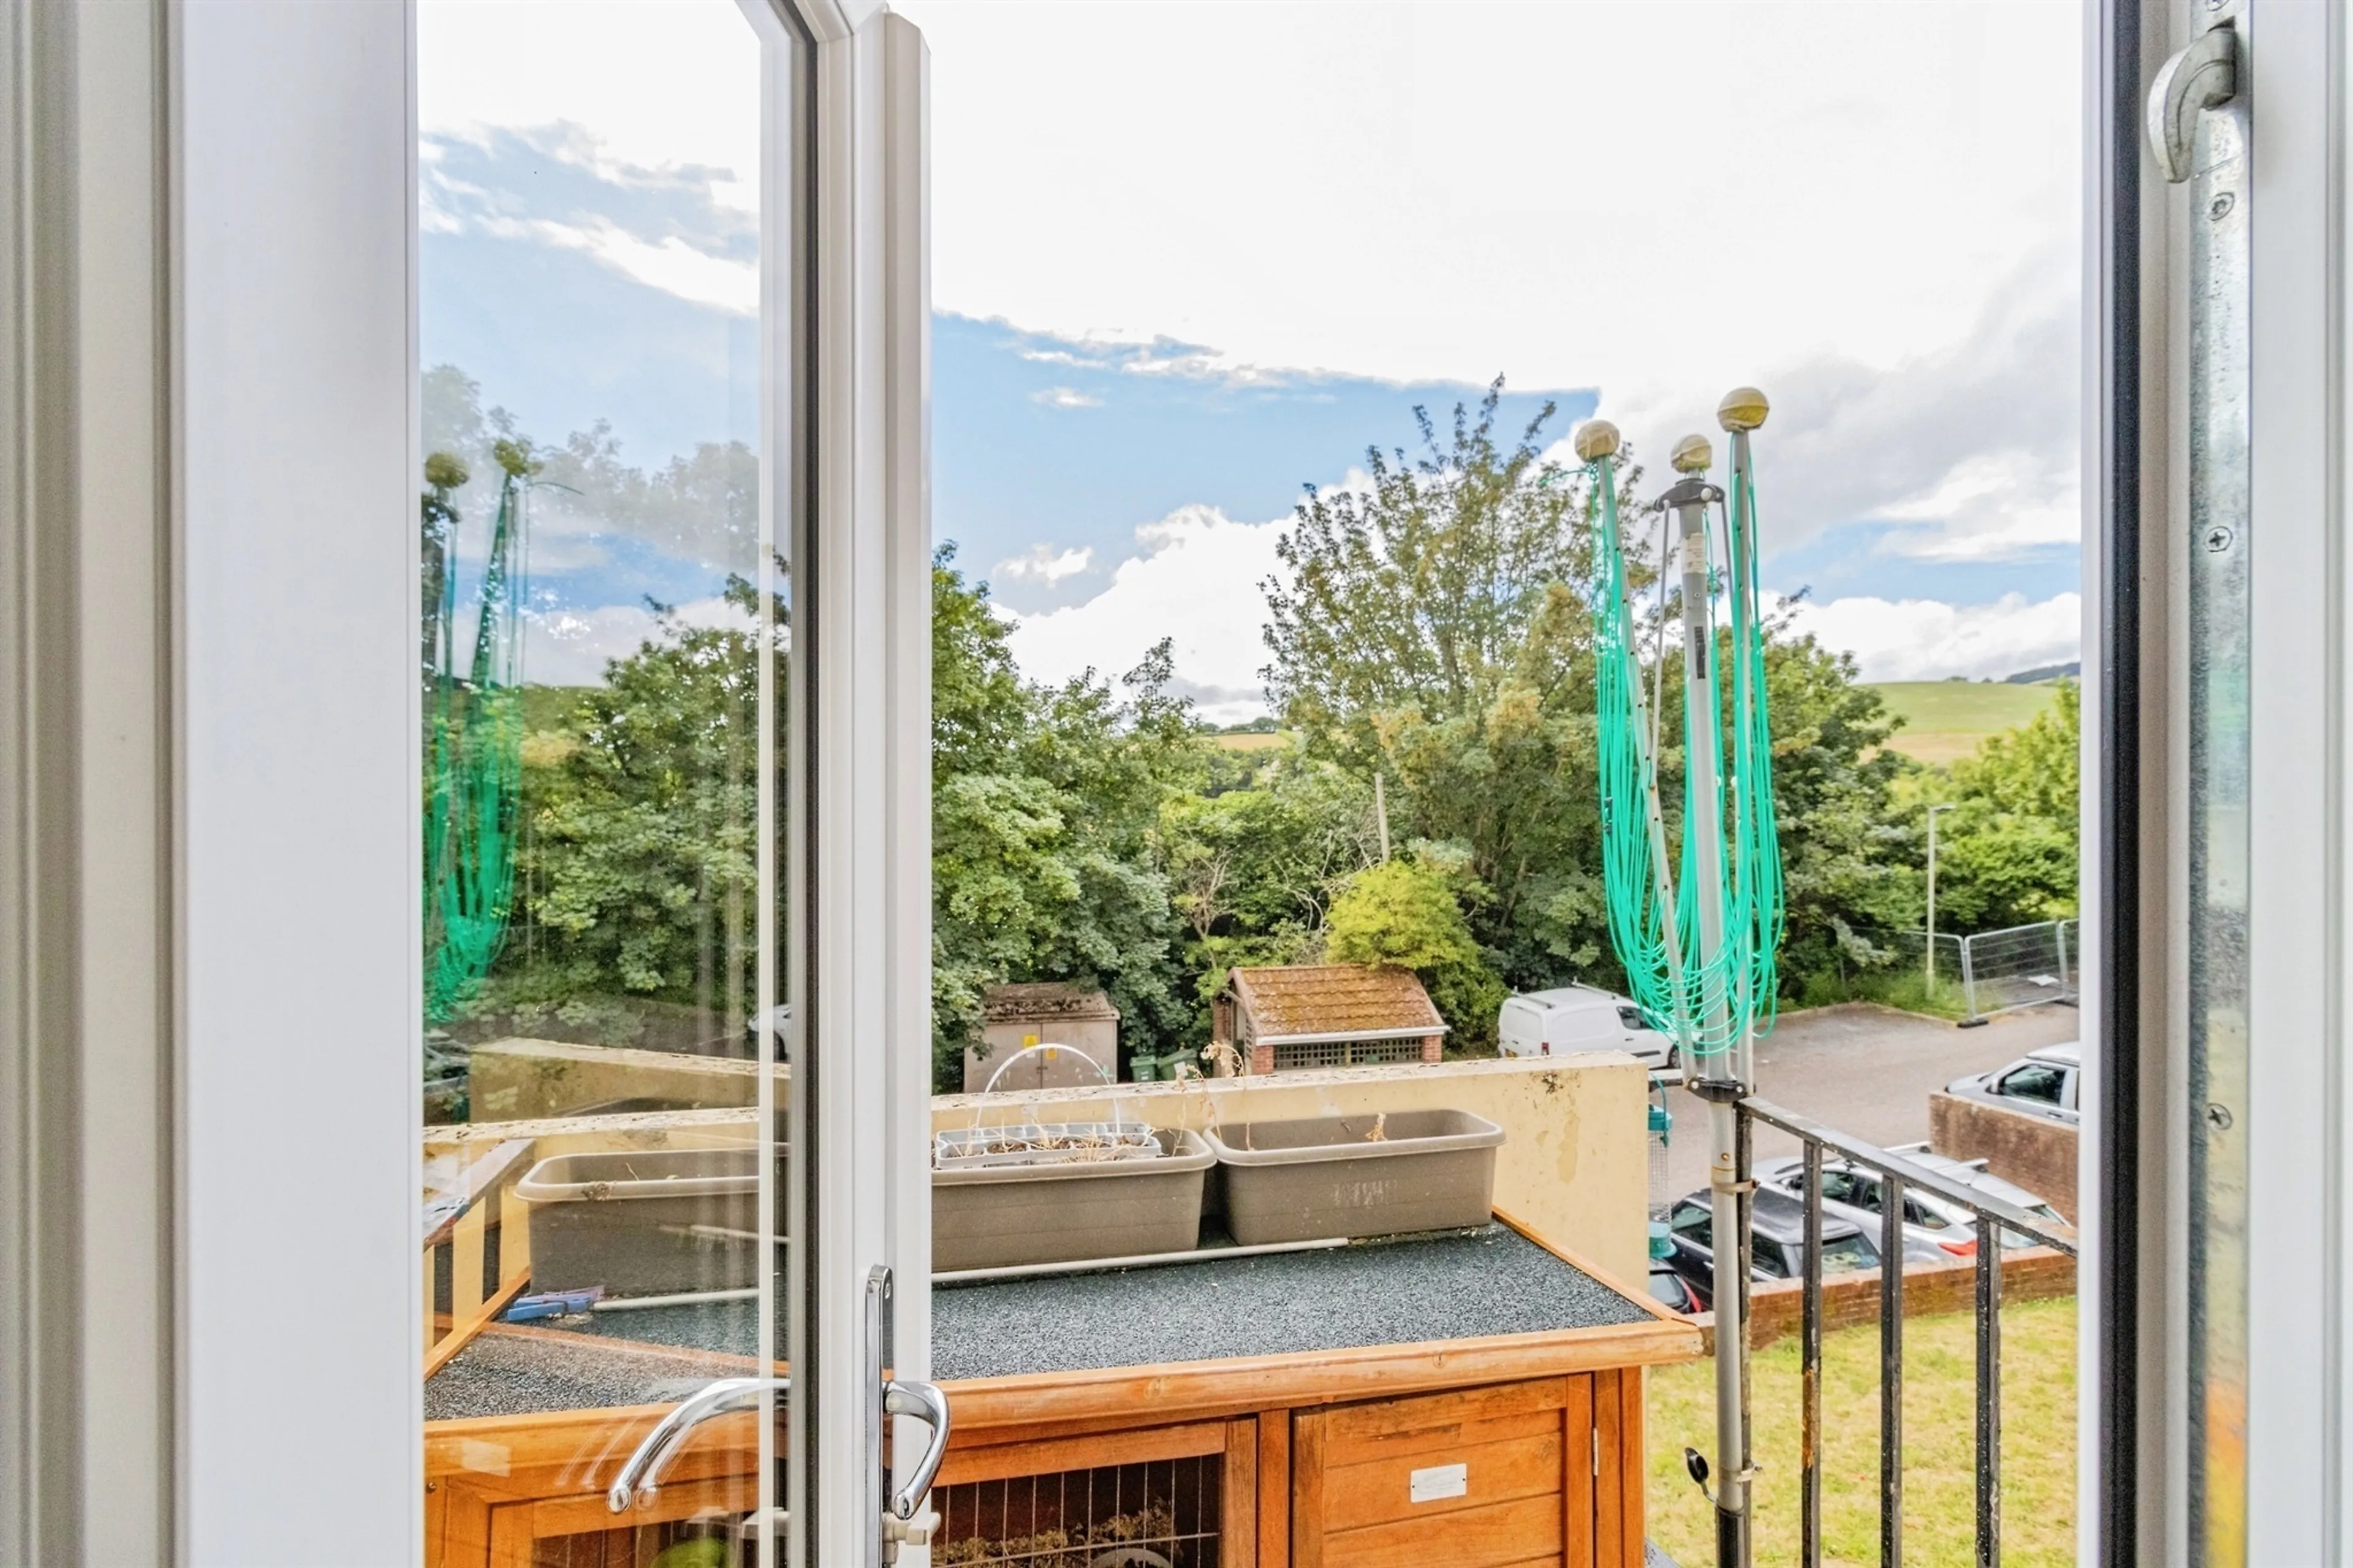
- Private Balcony Accessed From Bedroom Two
- Popular Residential Location
- Close to Local Schools and Amenities
Council Tax Band:
B
Tenure:
Leasehold
Ground Rent:
Contact Branch
Ground Rent Review Period:
Contact Branch
Annual Service Charge:
£900.52
Length of Lease:
88 years
Situated in a convenient residential location close to local amenities, schools and transport links, this well-maintained three bedroom maisonette offers comfortable and practical living accommodation throughout.
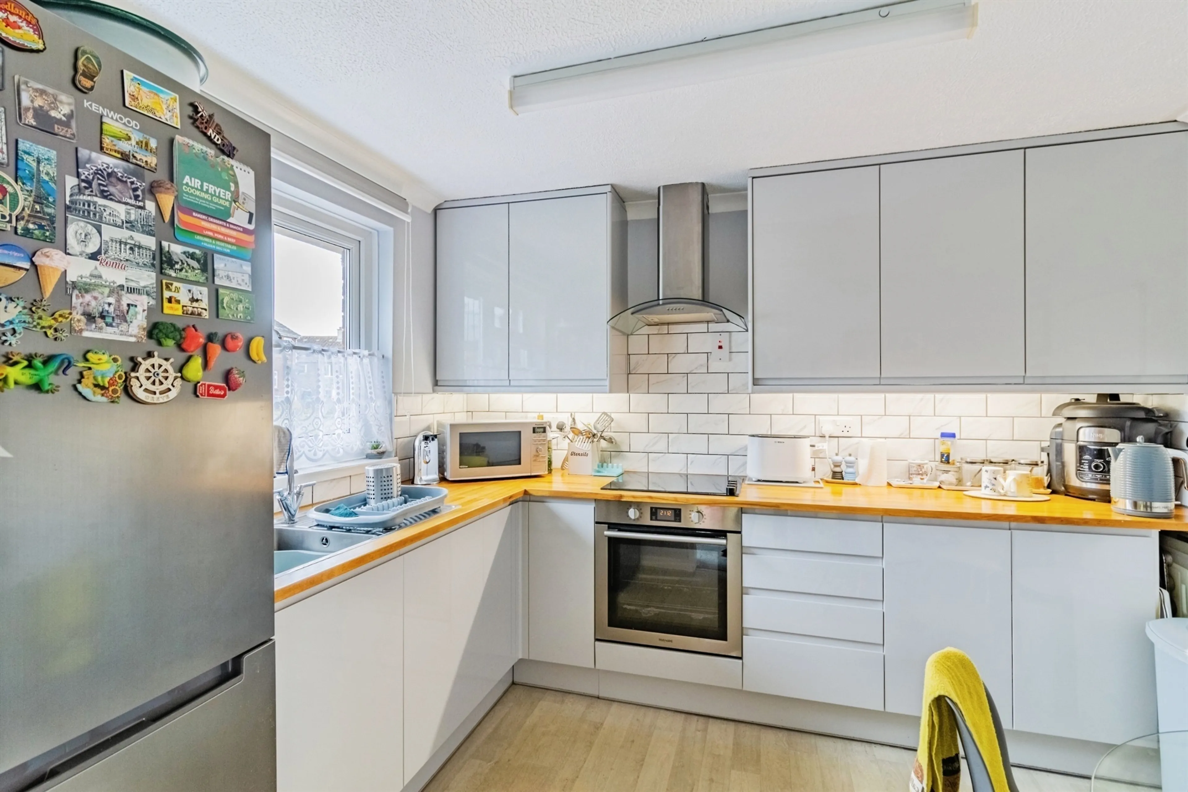
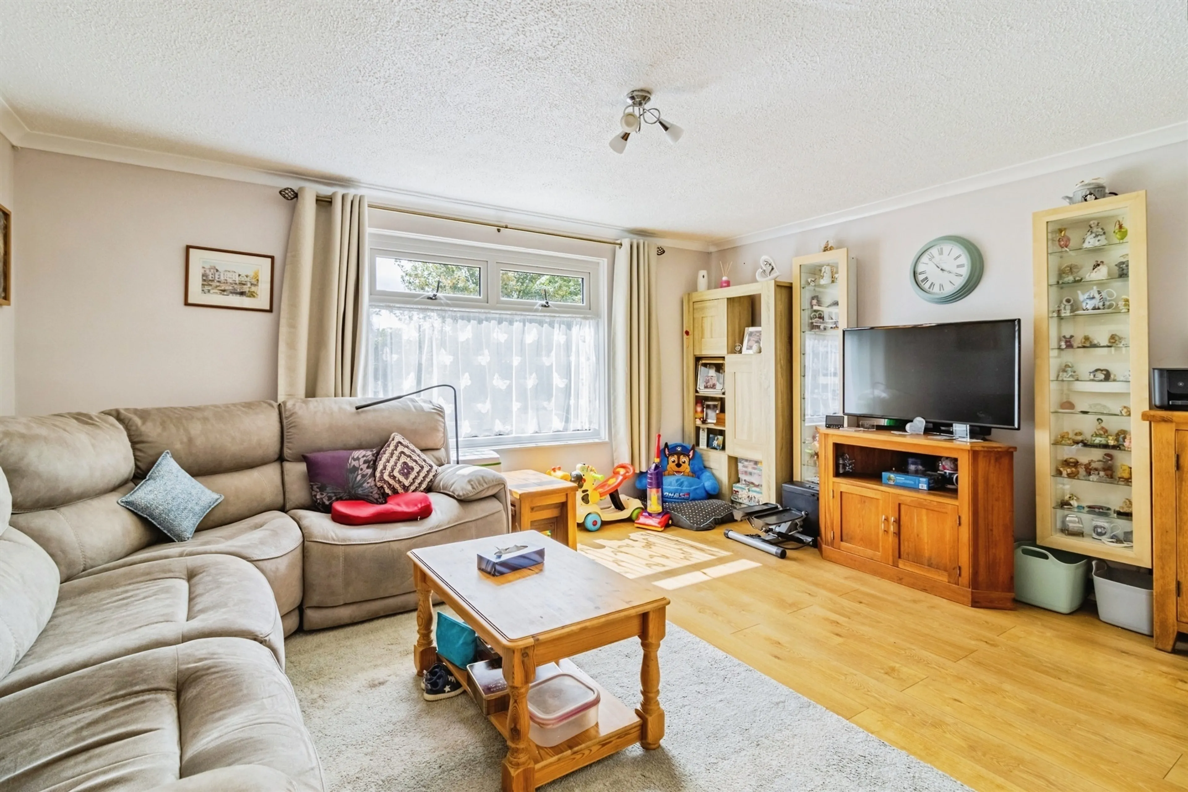
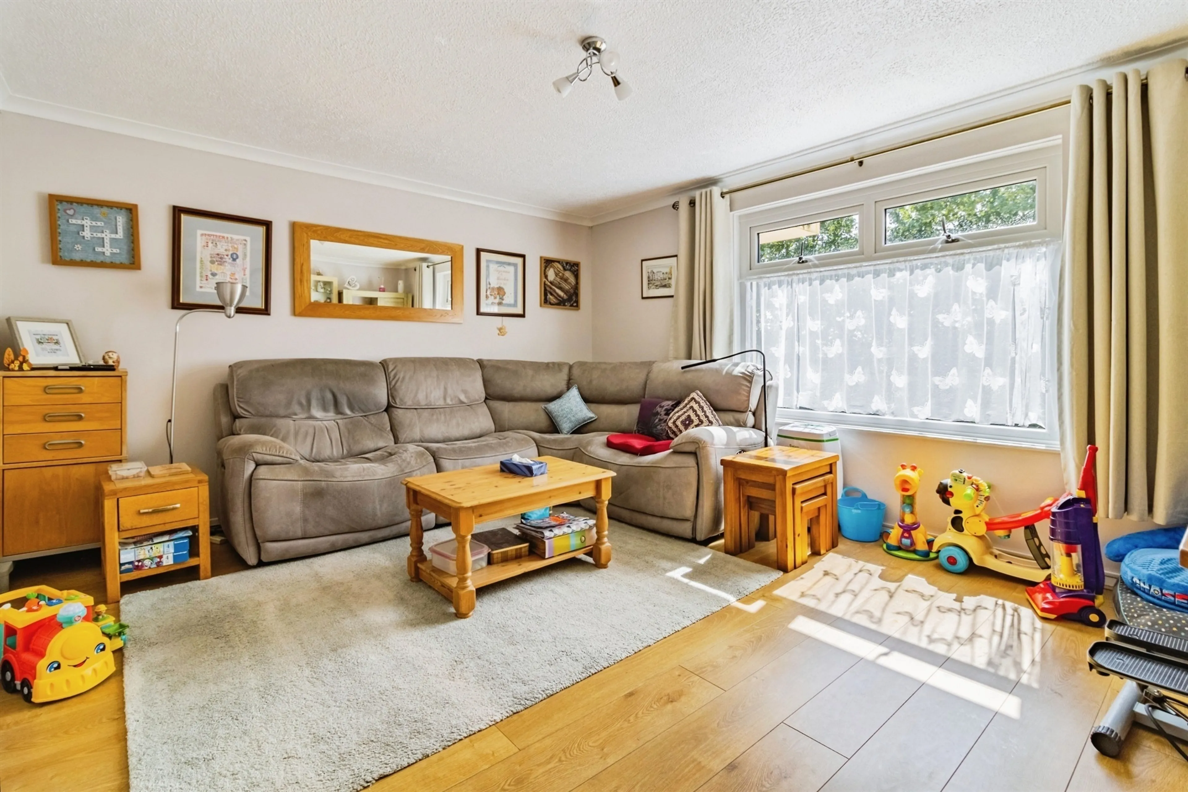
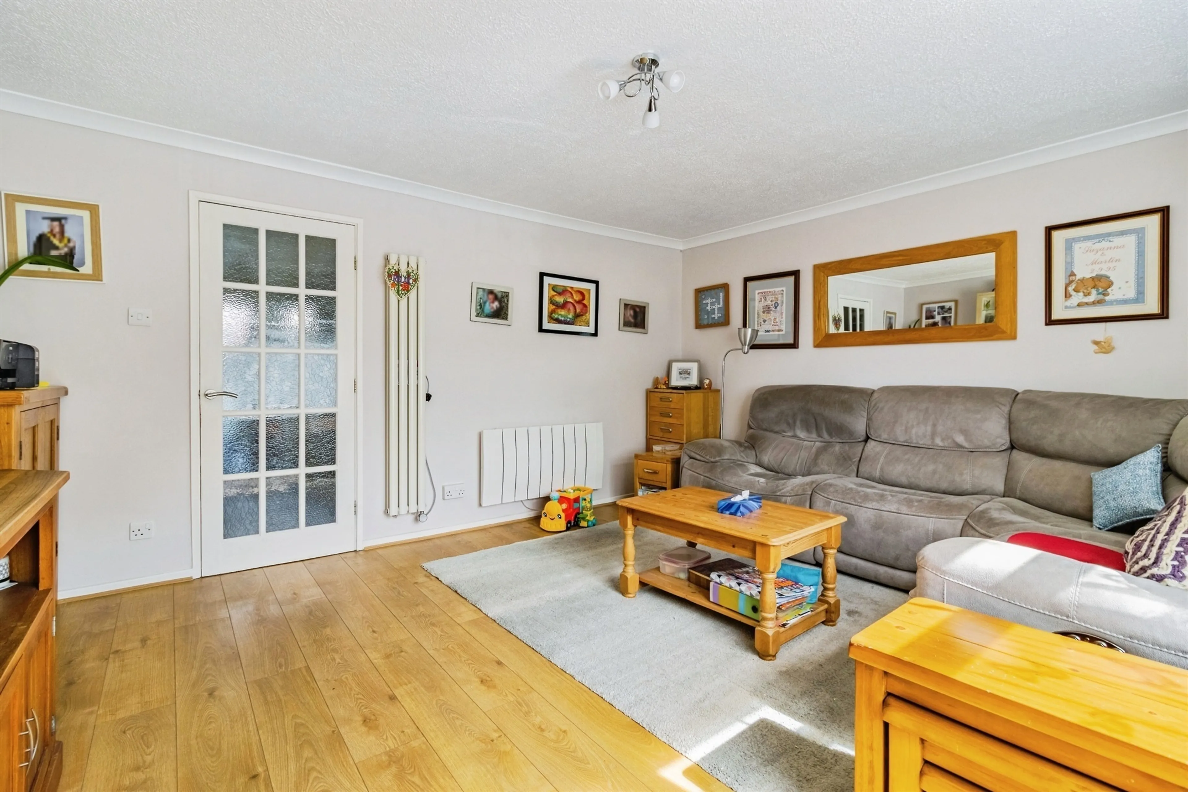
The ground floor comprises a welcoming entrance hall leading to a bright and spacious lounge, providing an excellent space for relaxing or entertaining. The modern fitted kitchen has been tastefully updated with contemporary wall and base units, integrated oven, ample worktop space and stylish tiled splashbacks. A useful downstairs WC/utility room completes the ground floor accommodation.
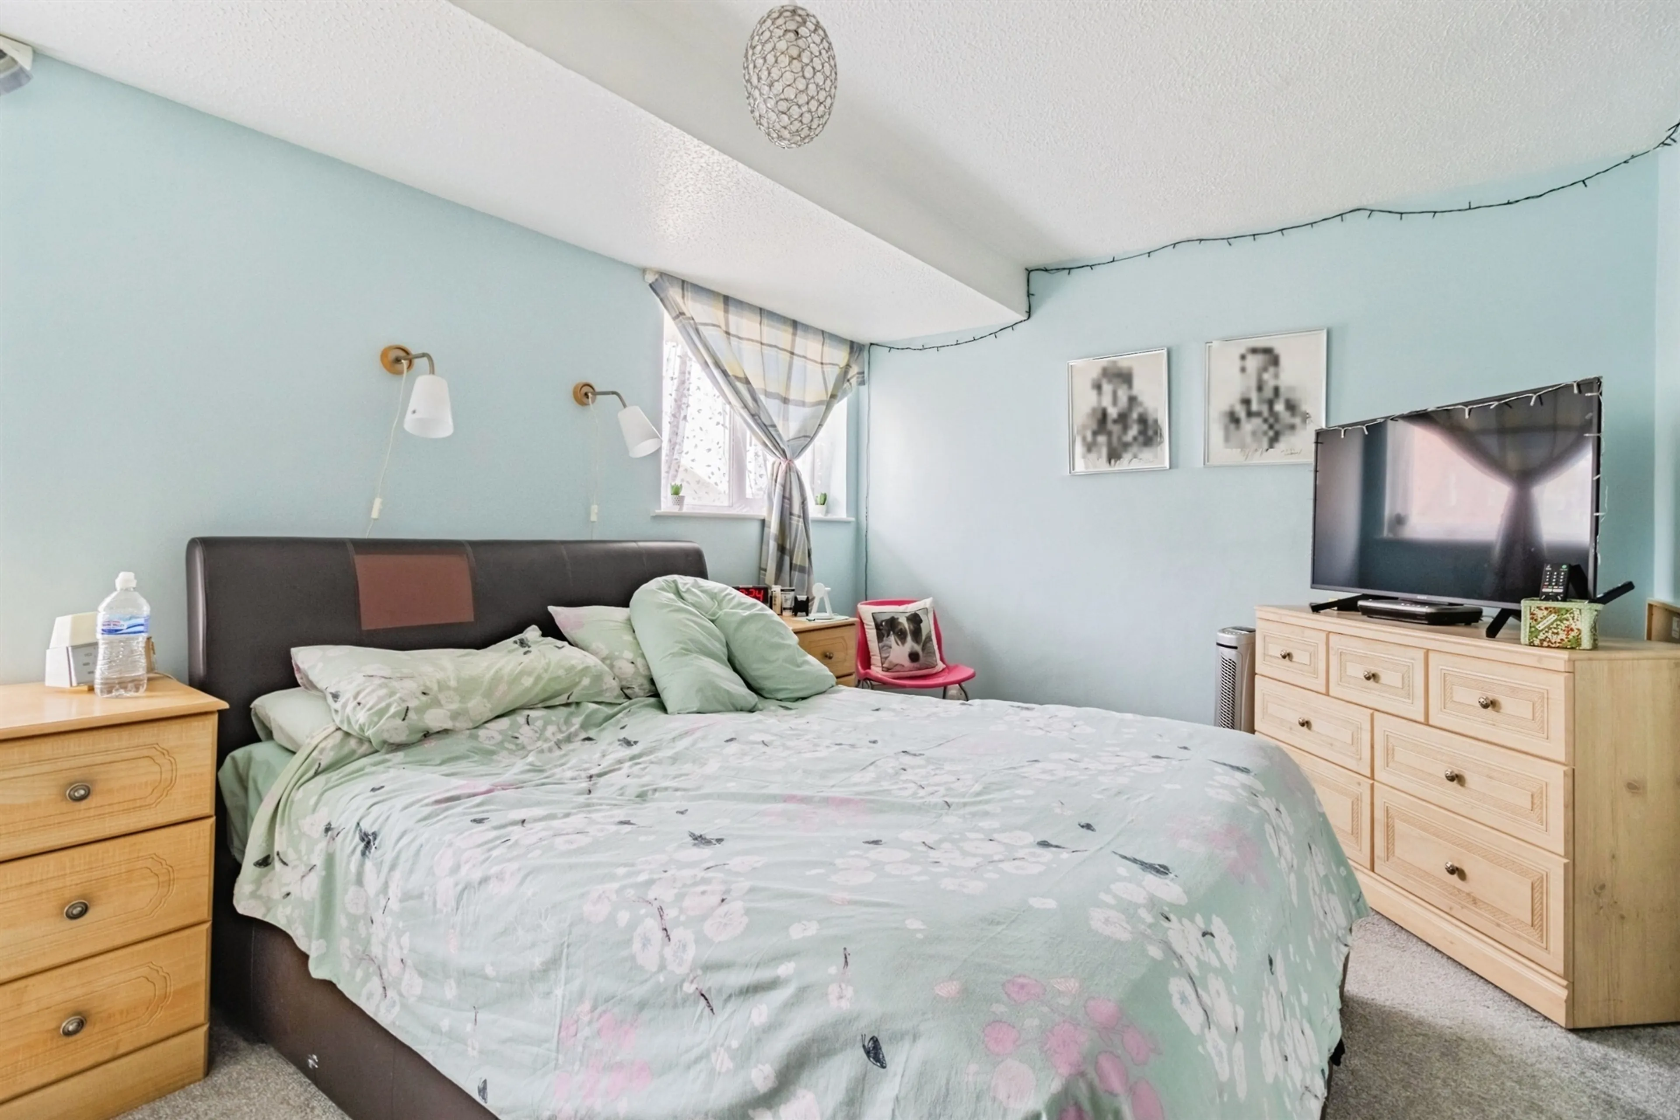
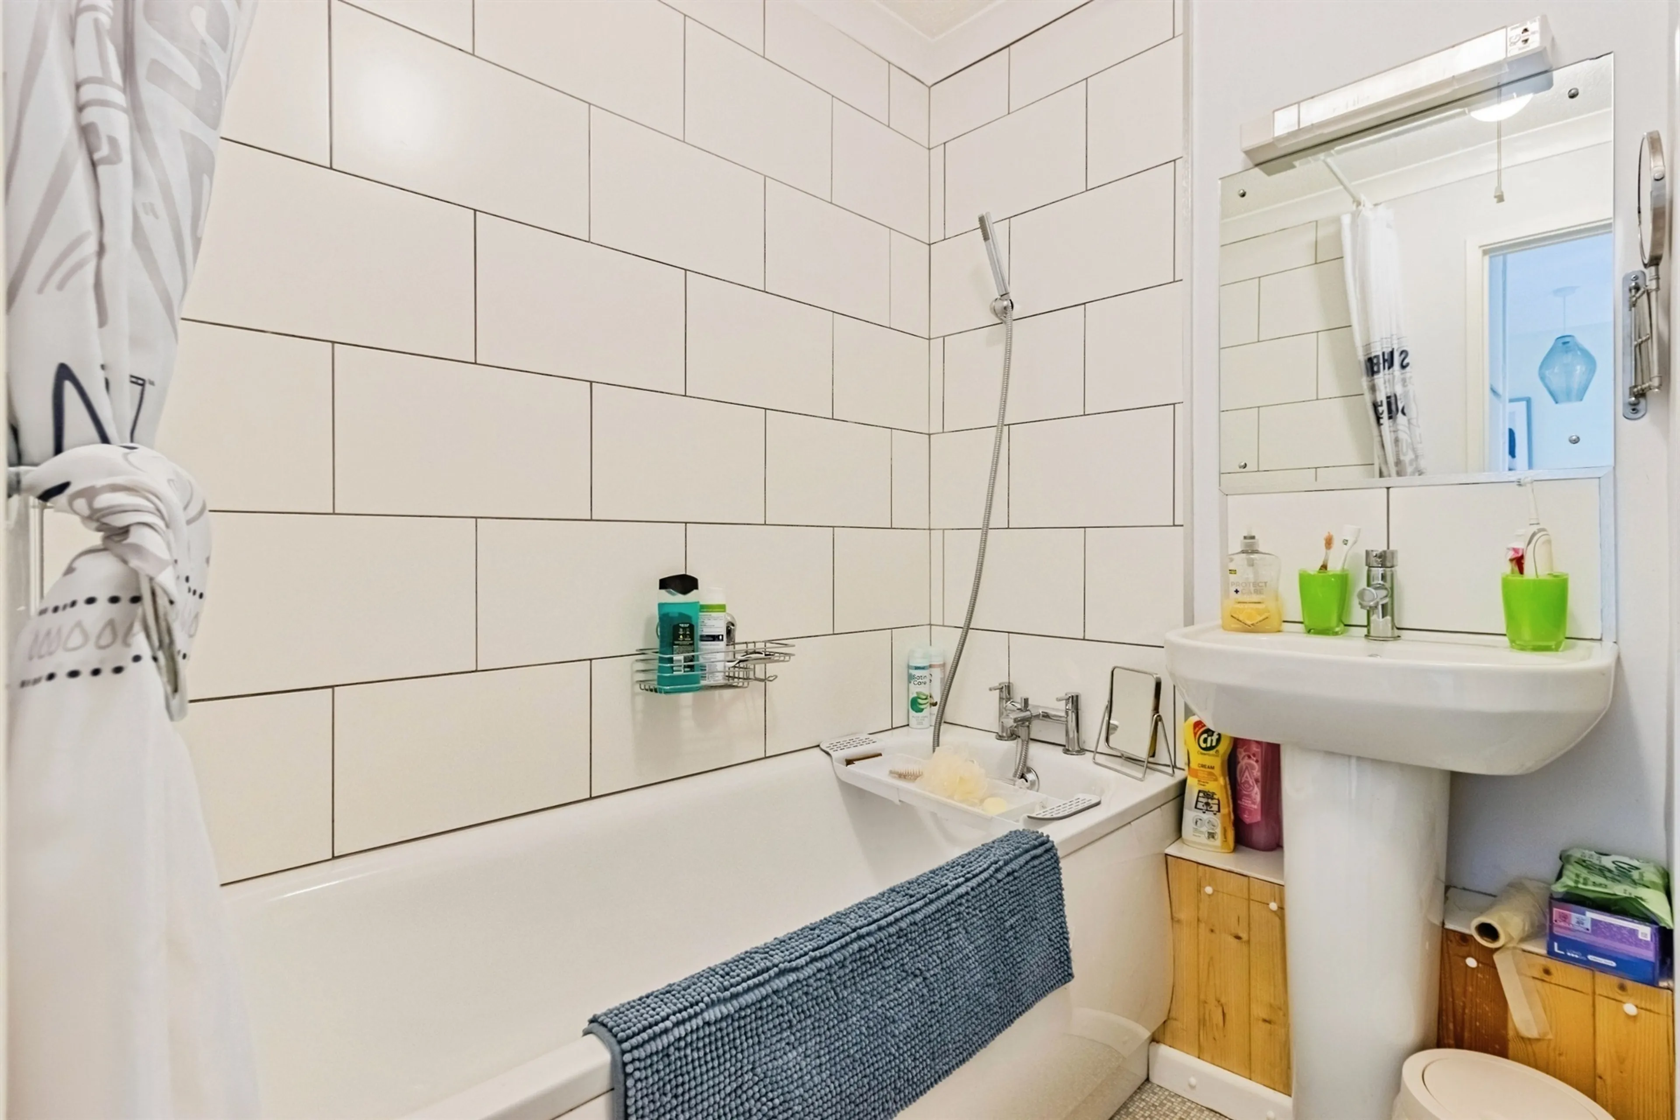
Upstairs, the property offers three bedrooms. The generous principal bedroom enjoys views to the front, whilst the second double bedroom benefits from direct access onto a private balcony, creating a pleasant outdoor seating area. The third bedroom makes an ideal child's bedroom, home office or nursery. A family bathroom is fitted with a white suite including bath with shower over, wash basin and WC.
Conveniently located within easy reach of Teignmouth town centre, local shops, schools, beaches and mainline rail links, this property offers an excellent opportunity for a wide range of buyers.
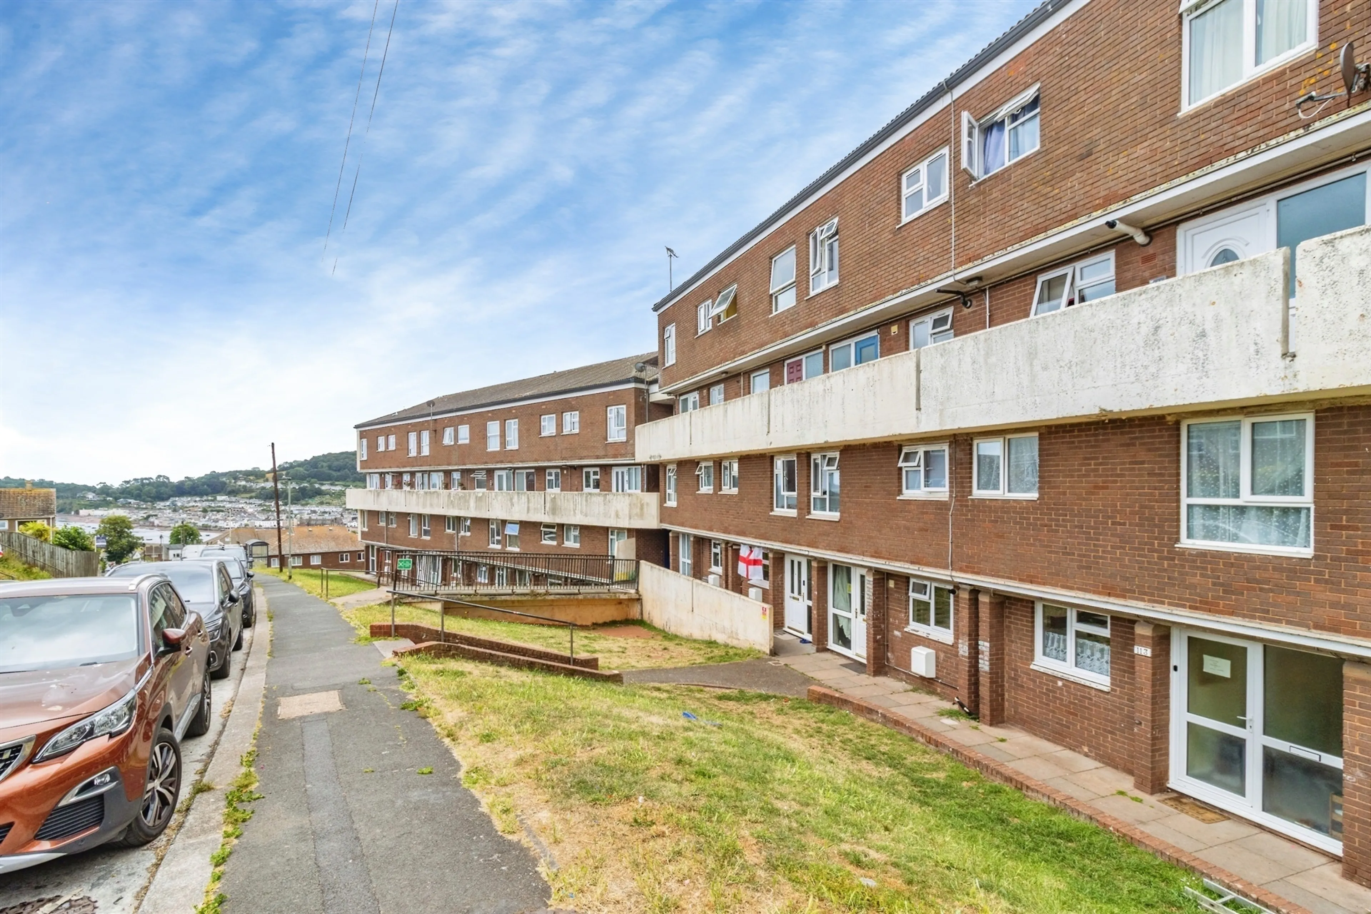
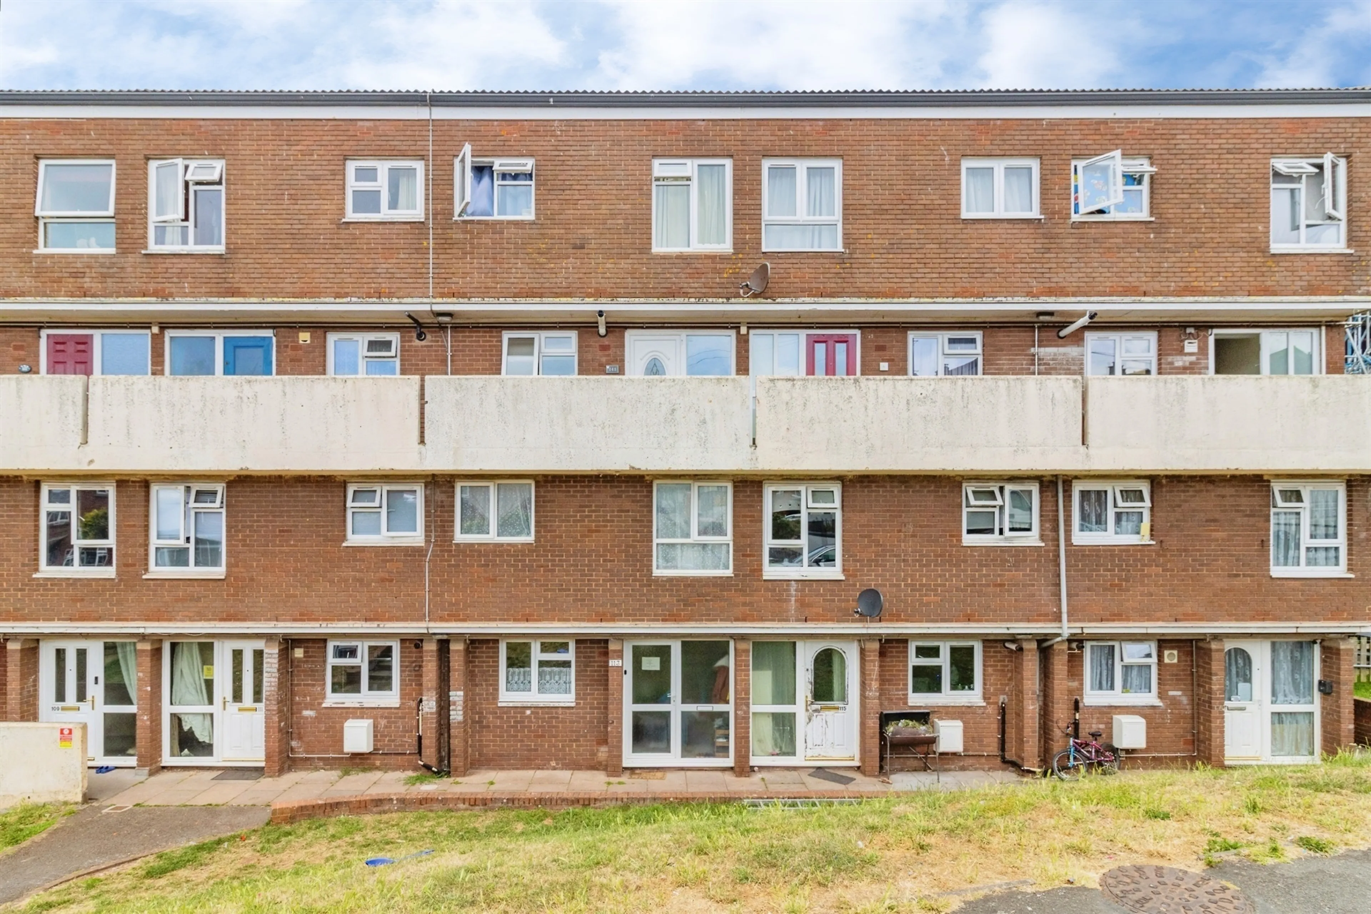
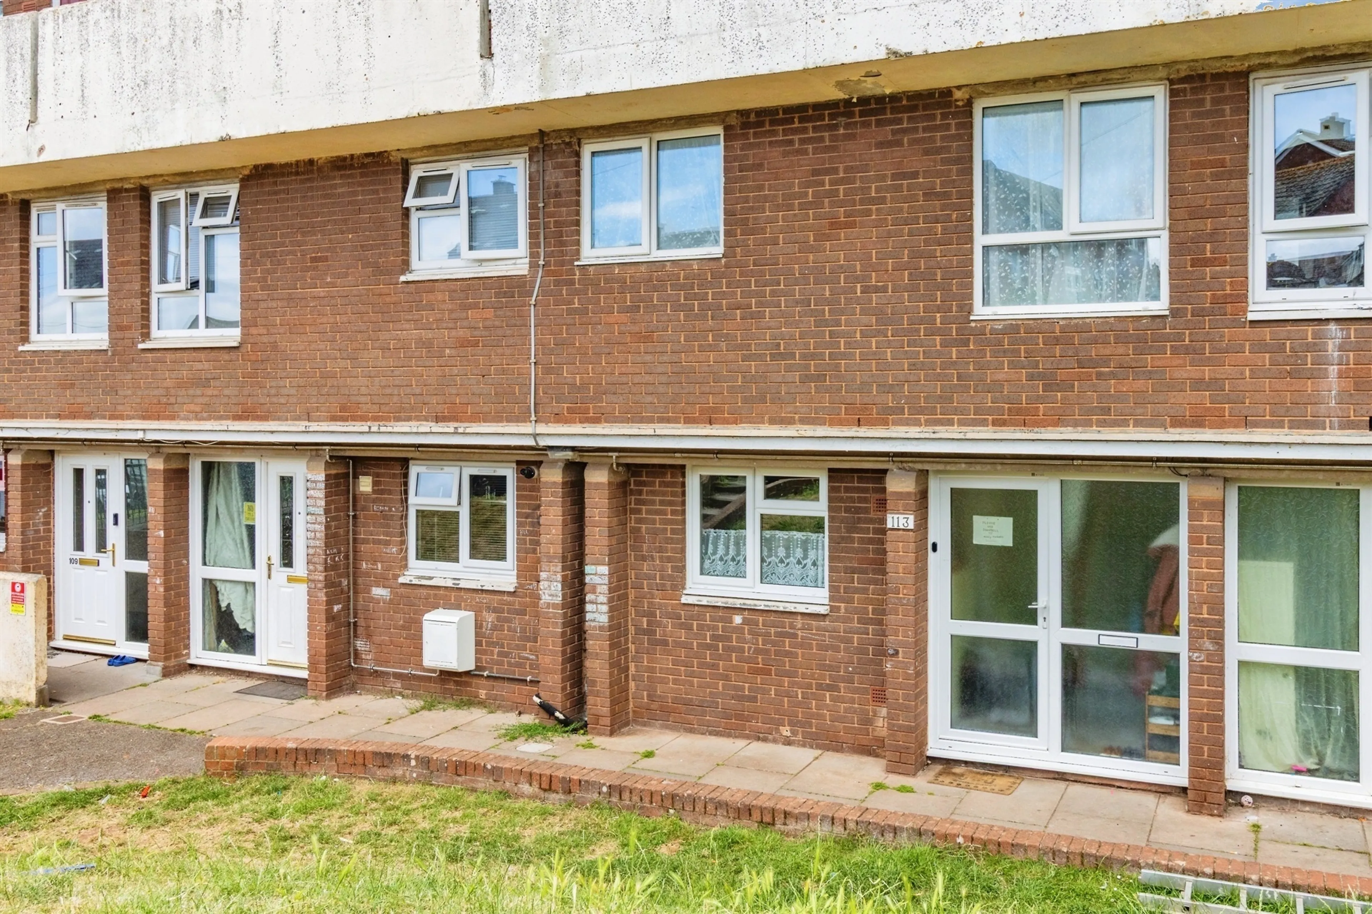
Front Of The Property
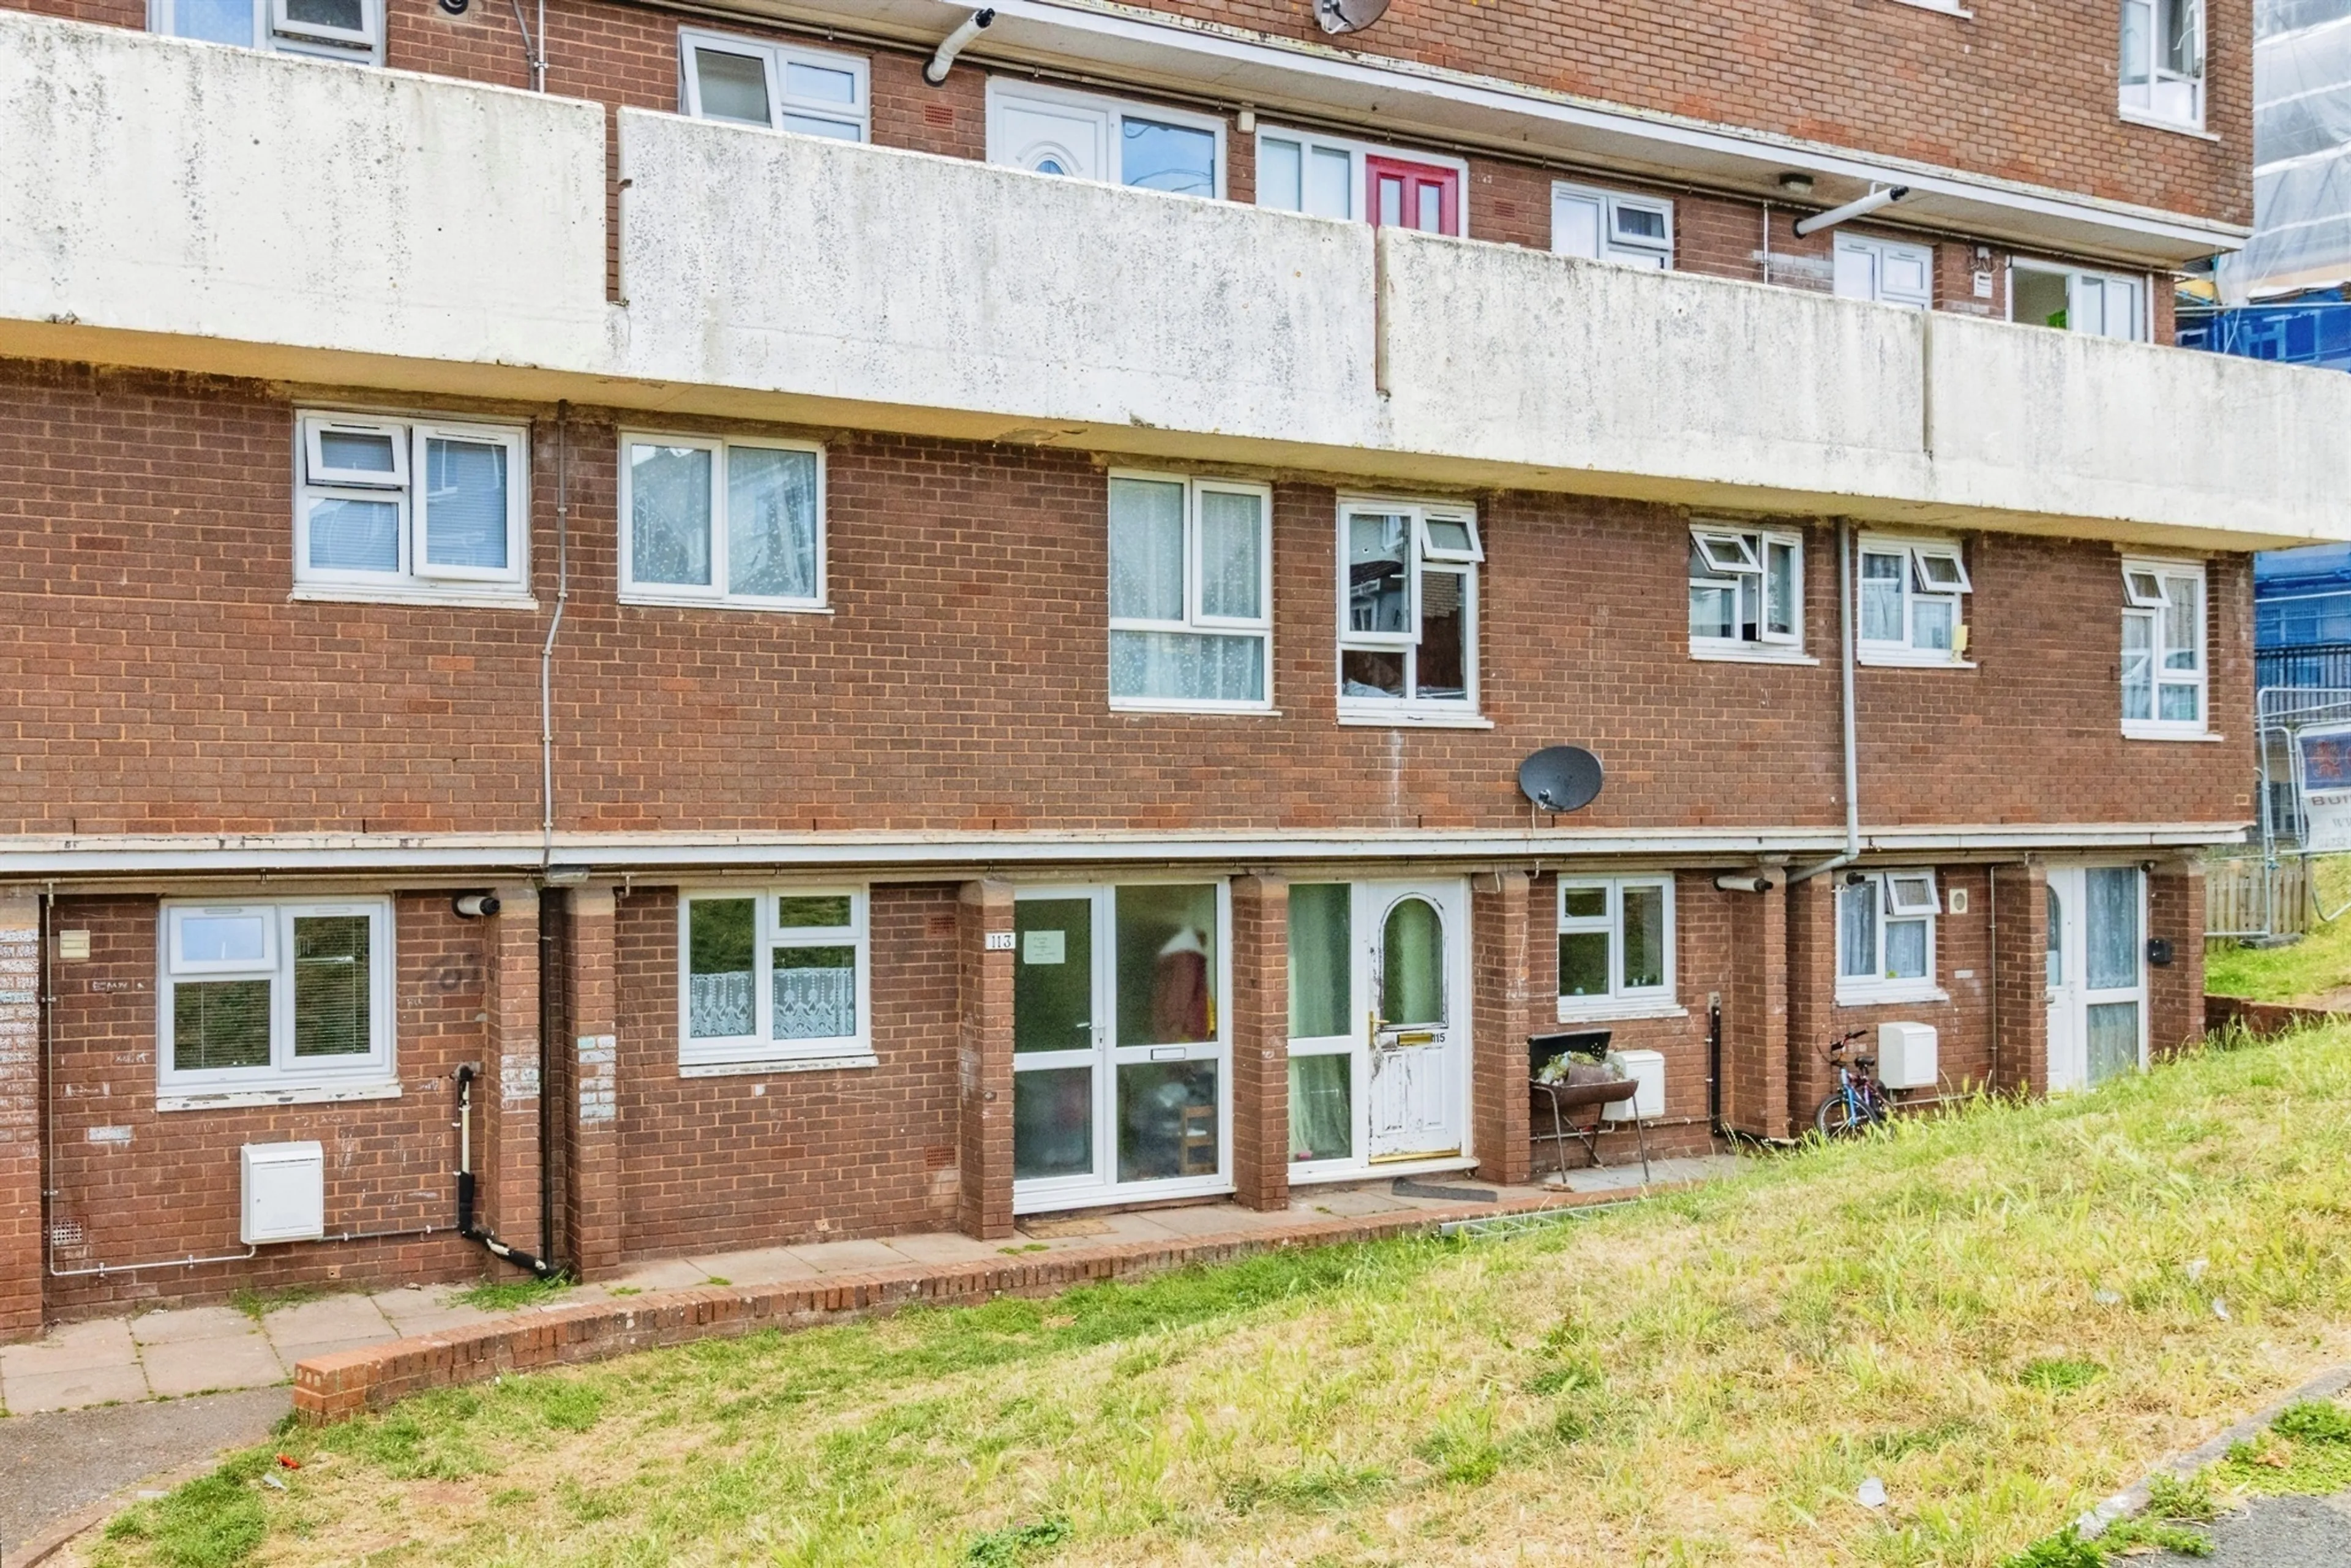
Communal area to the front and a pathway leading to the main entrance.
Entrance Hallway
Obscure double glazed window to the front of the property, stairs to the first floor and understairs storage cupboard.
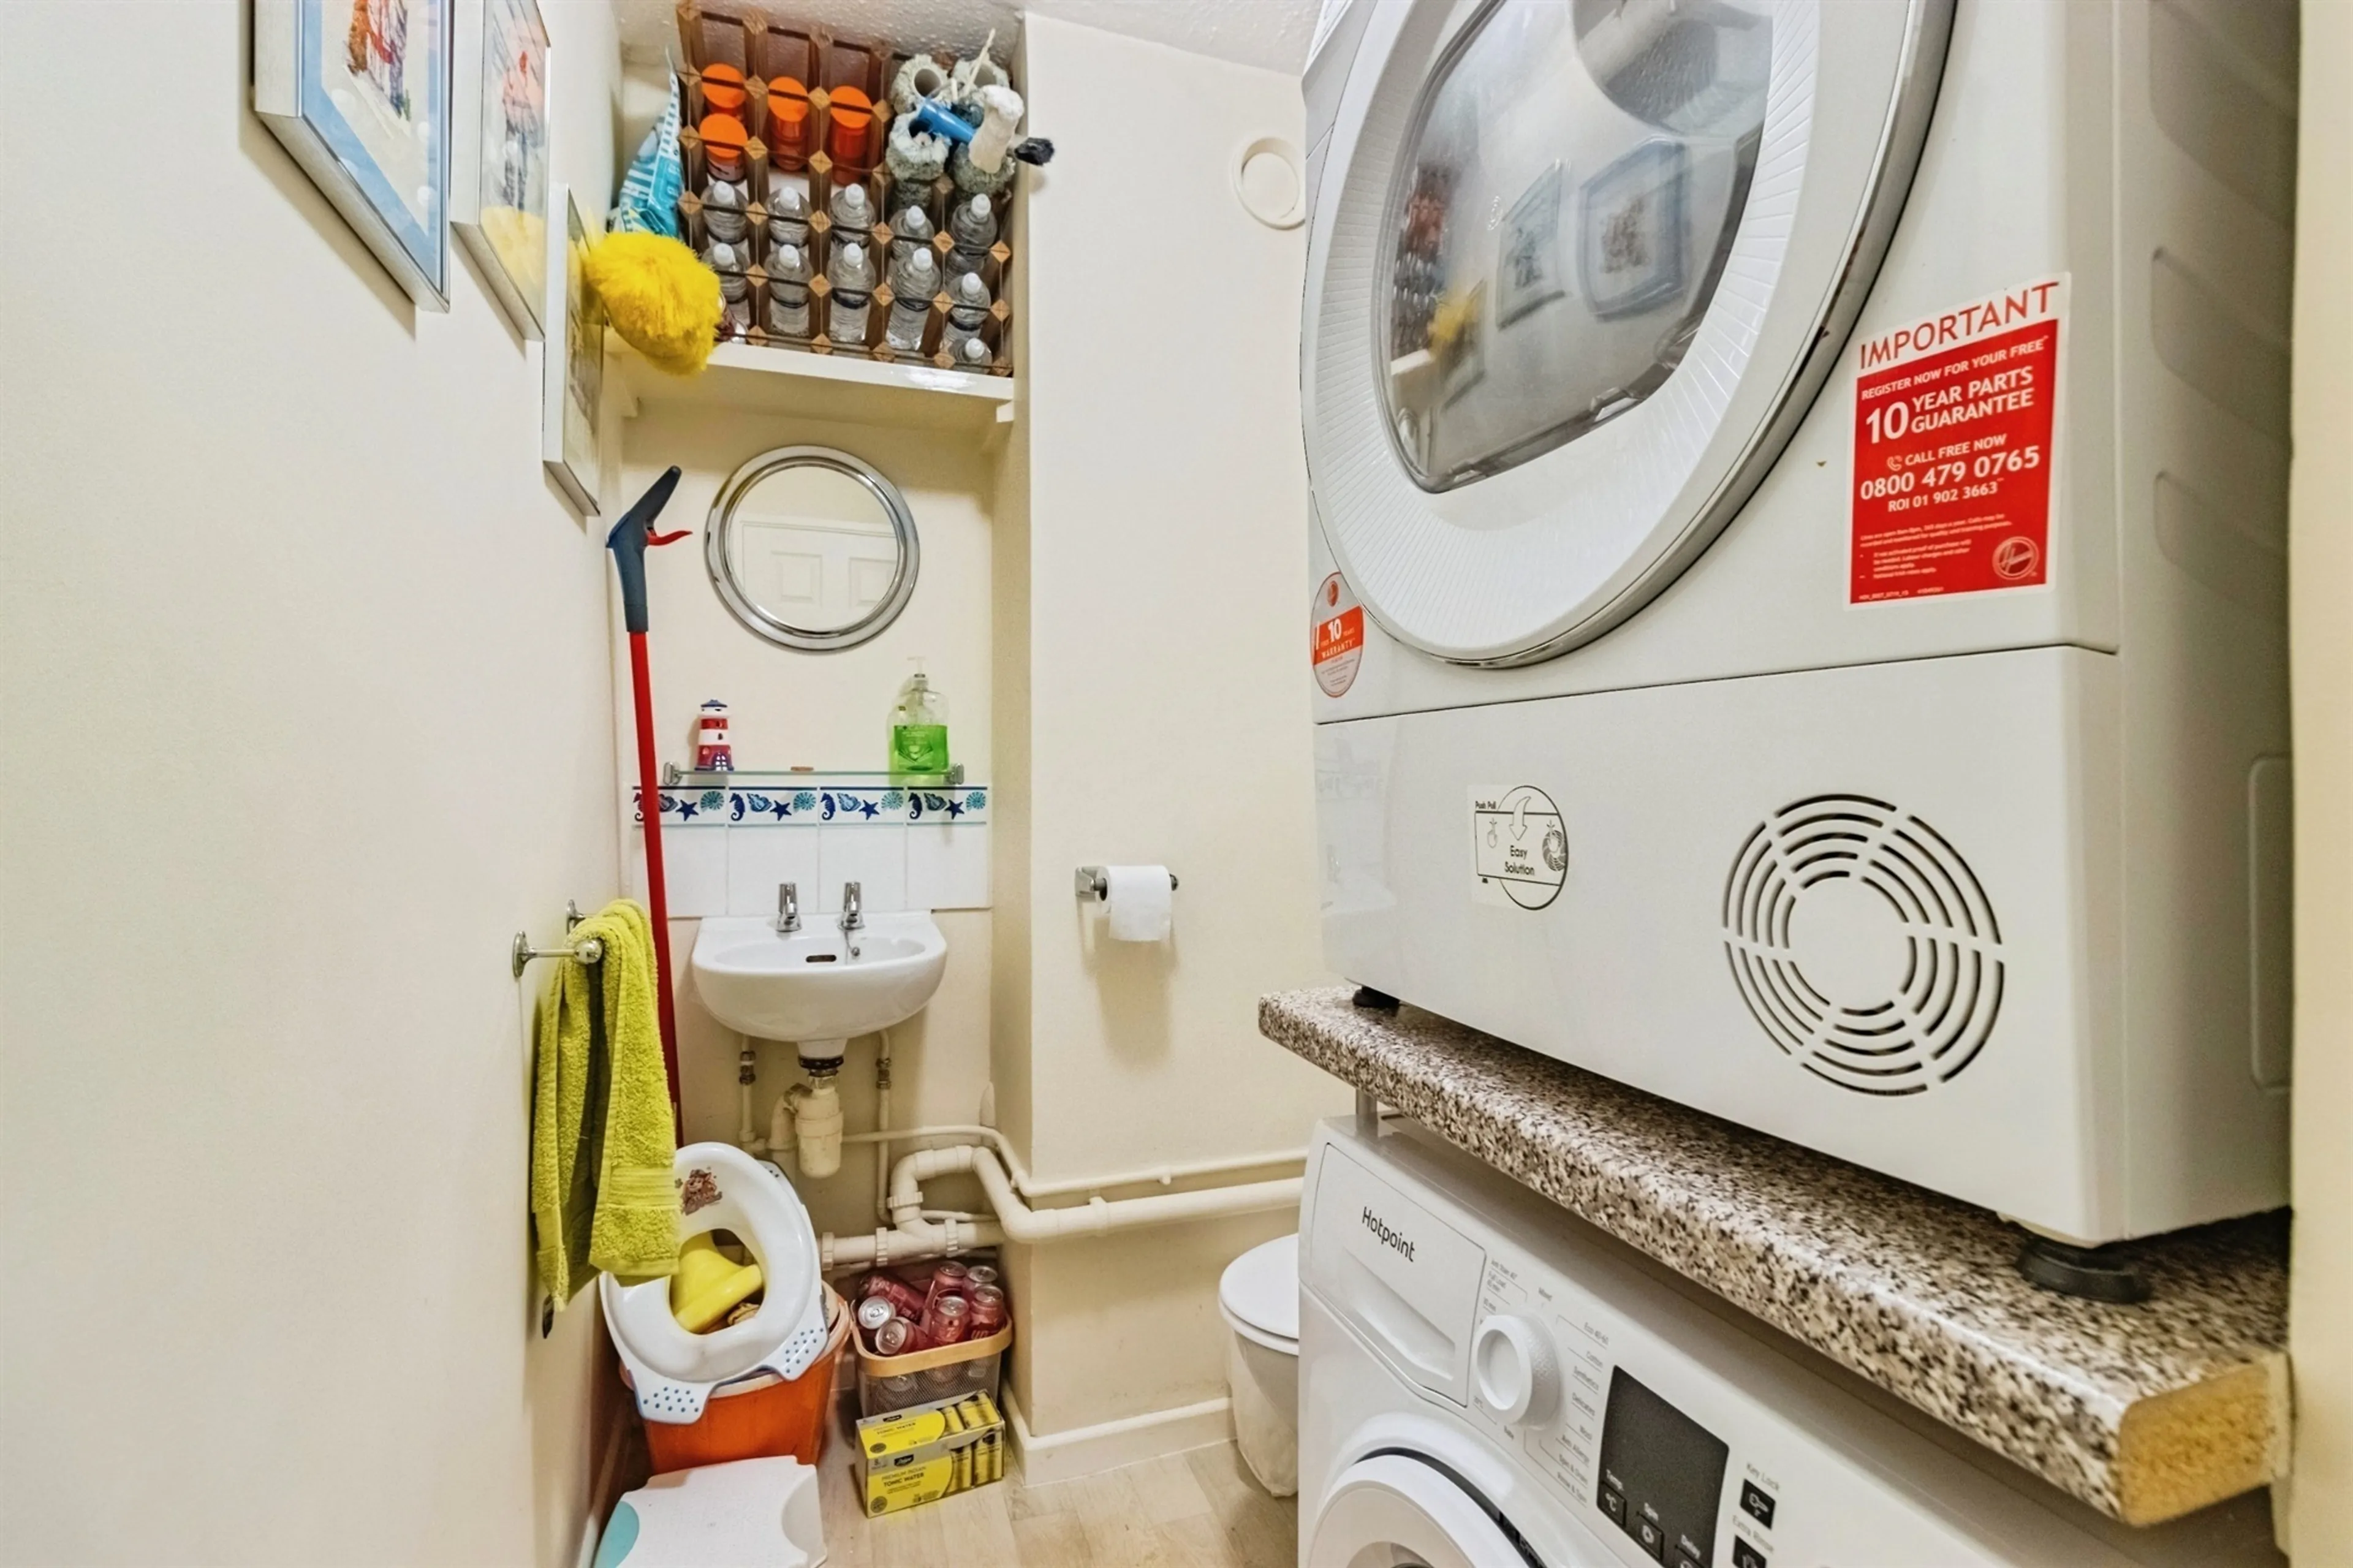
Wc/Utility Room
WC, wash hand basin, plumbing for washing machine and space for tumble dryer.
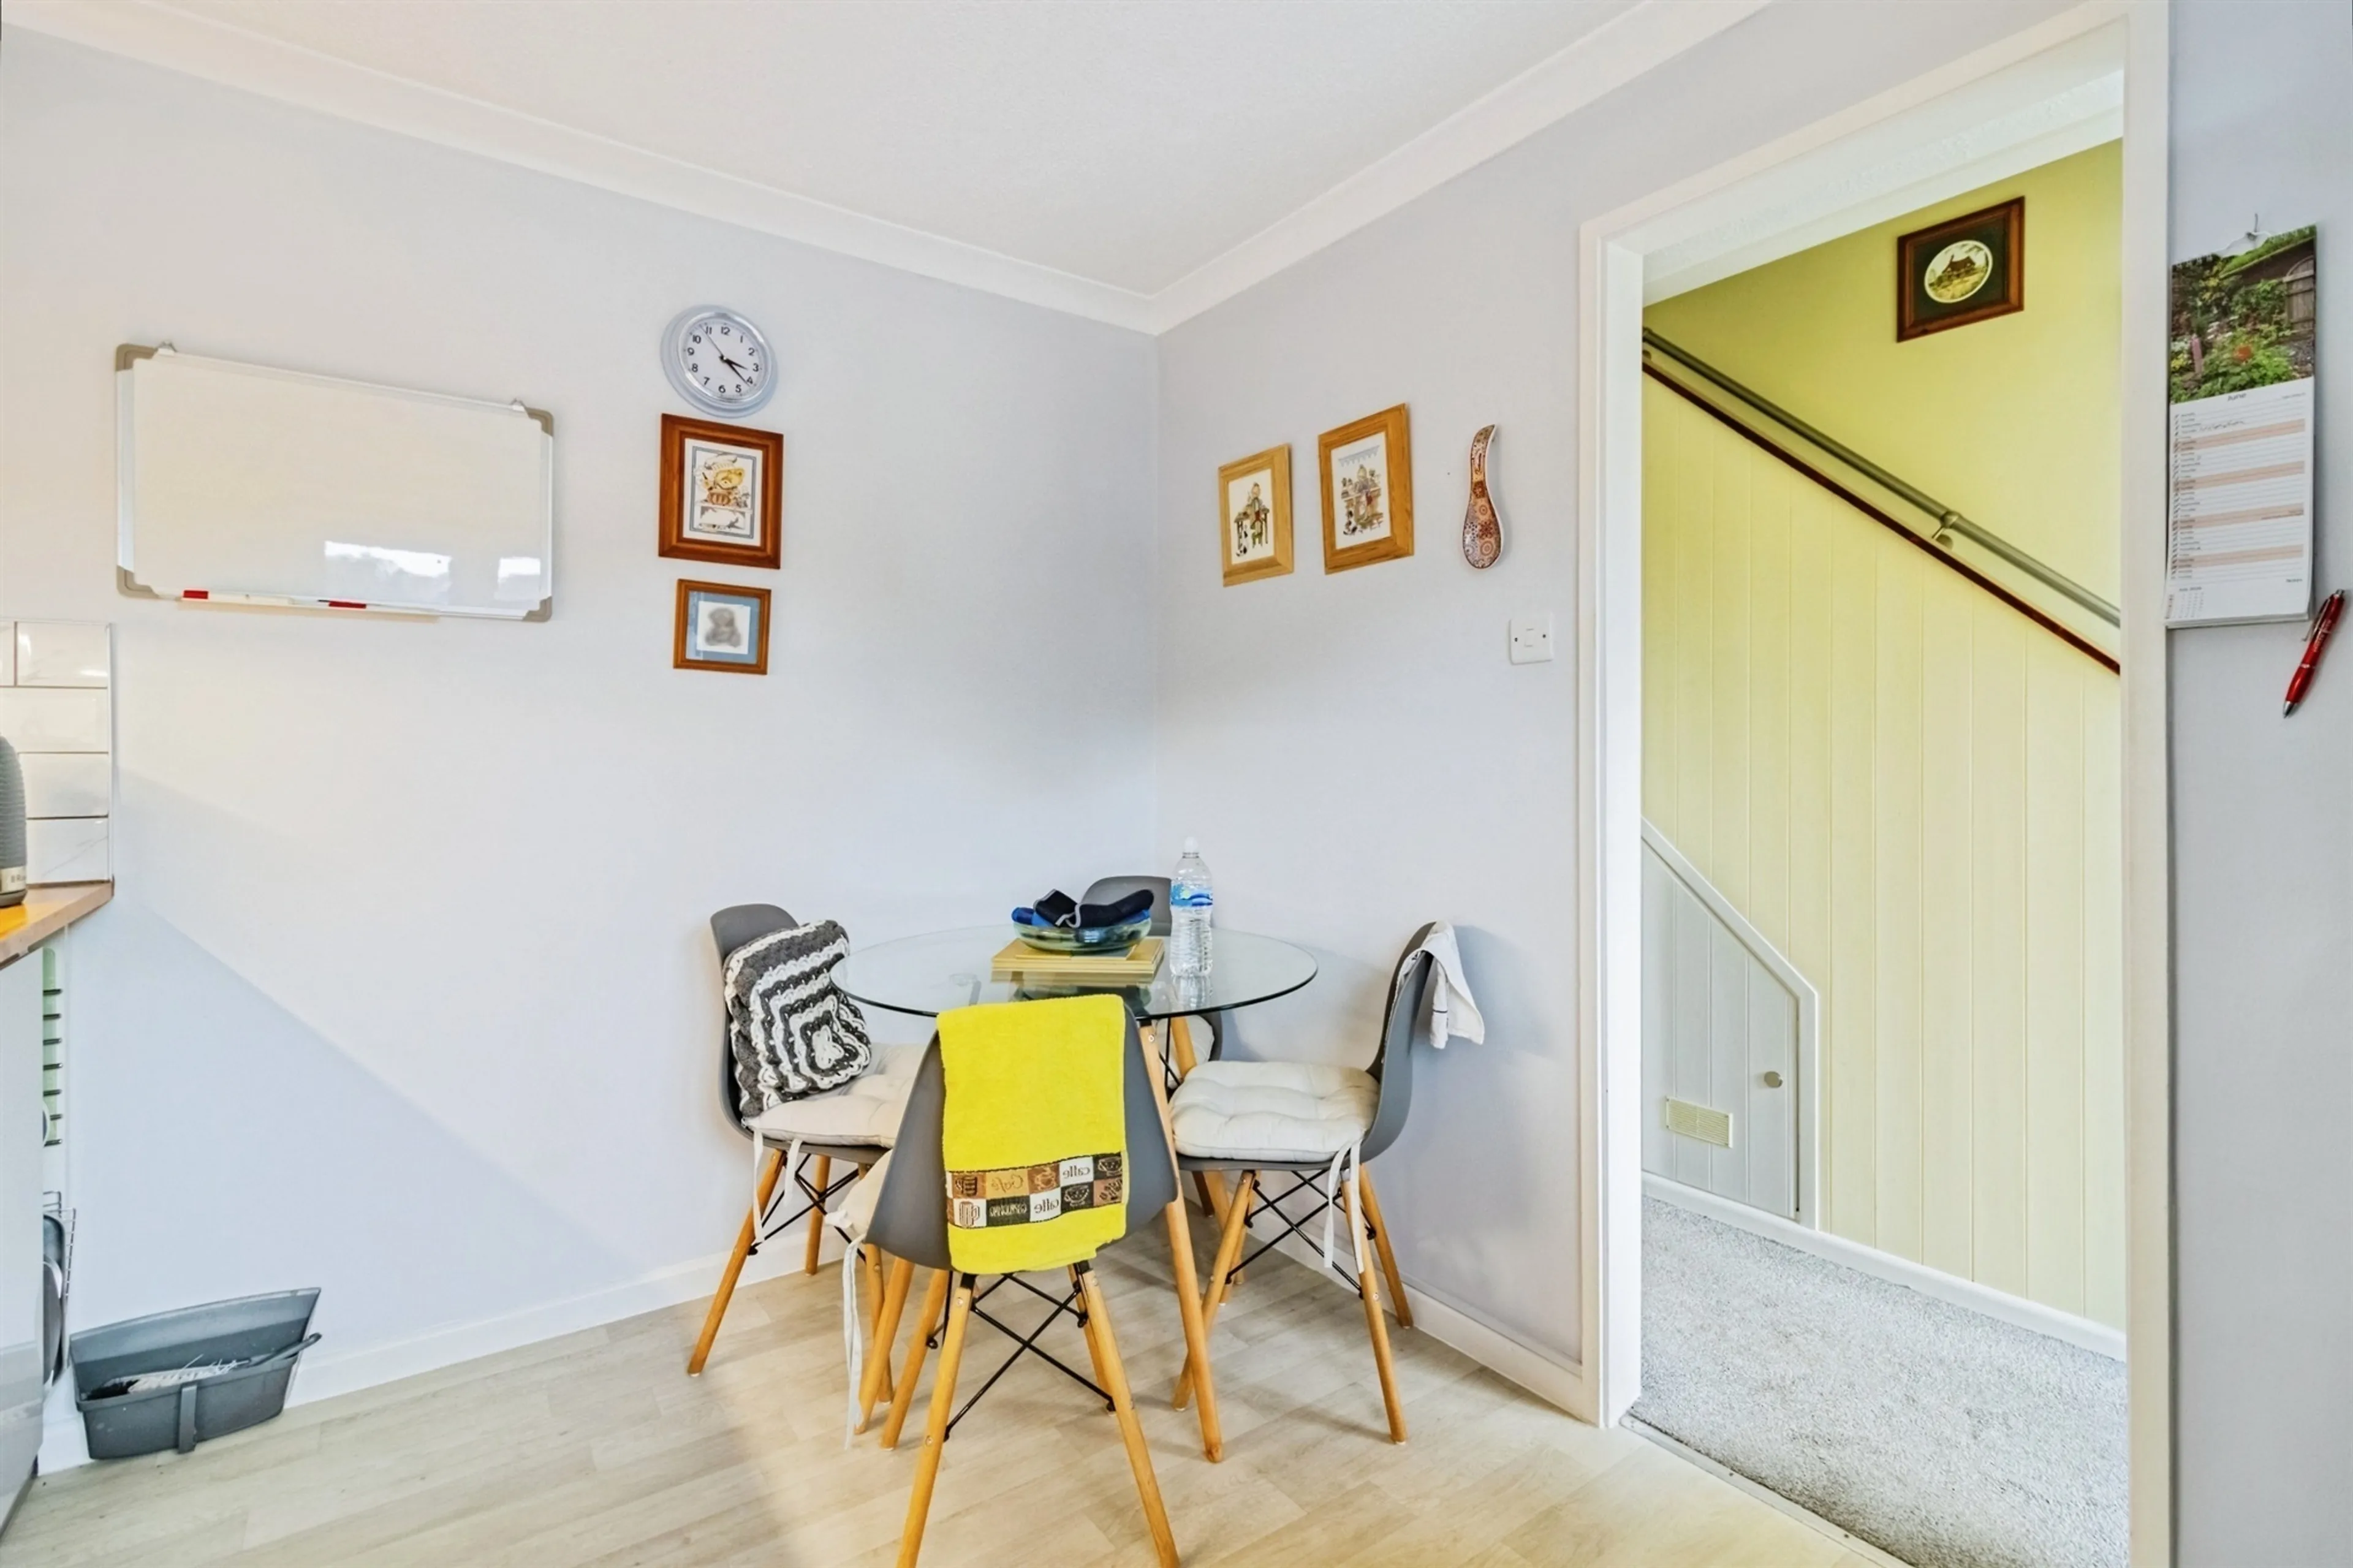
Kitchen
14' 10" x 12' 8" ( 4.52m x 3.86m )
Double glazed window to the front of the property, wall and base units, one bowl stainless steel sink/drainer, electric hob with extractor over, oven, space for fridge/freezer, space for table and chairs.
Lounge
10' 4" x 8' 8" ( 3.15m x 2.64m )
Double glazed window to the rear of the property and a wall mounted electric heater.
First Floor
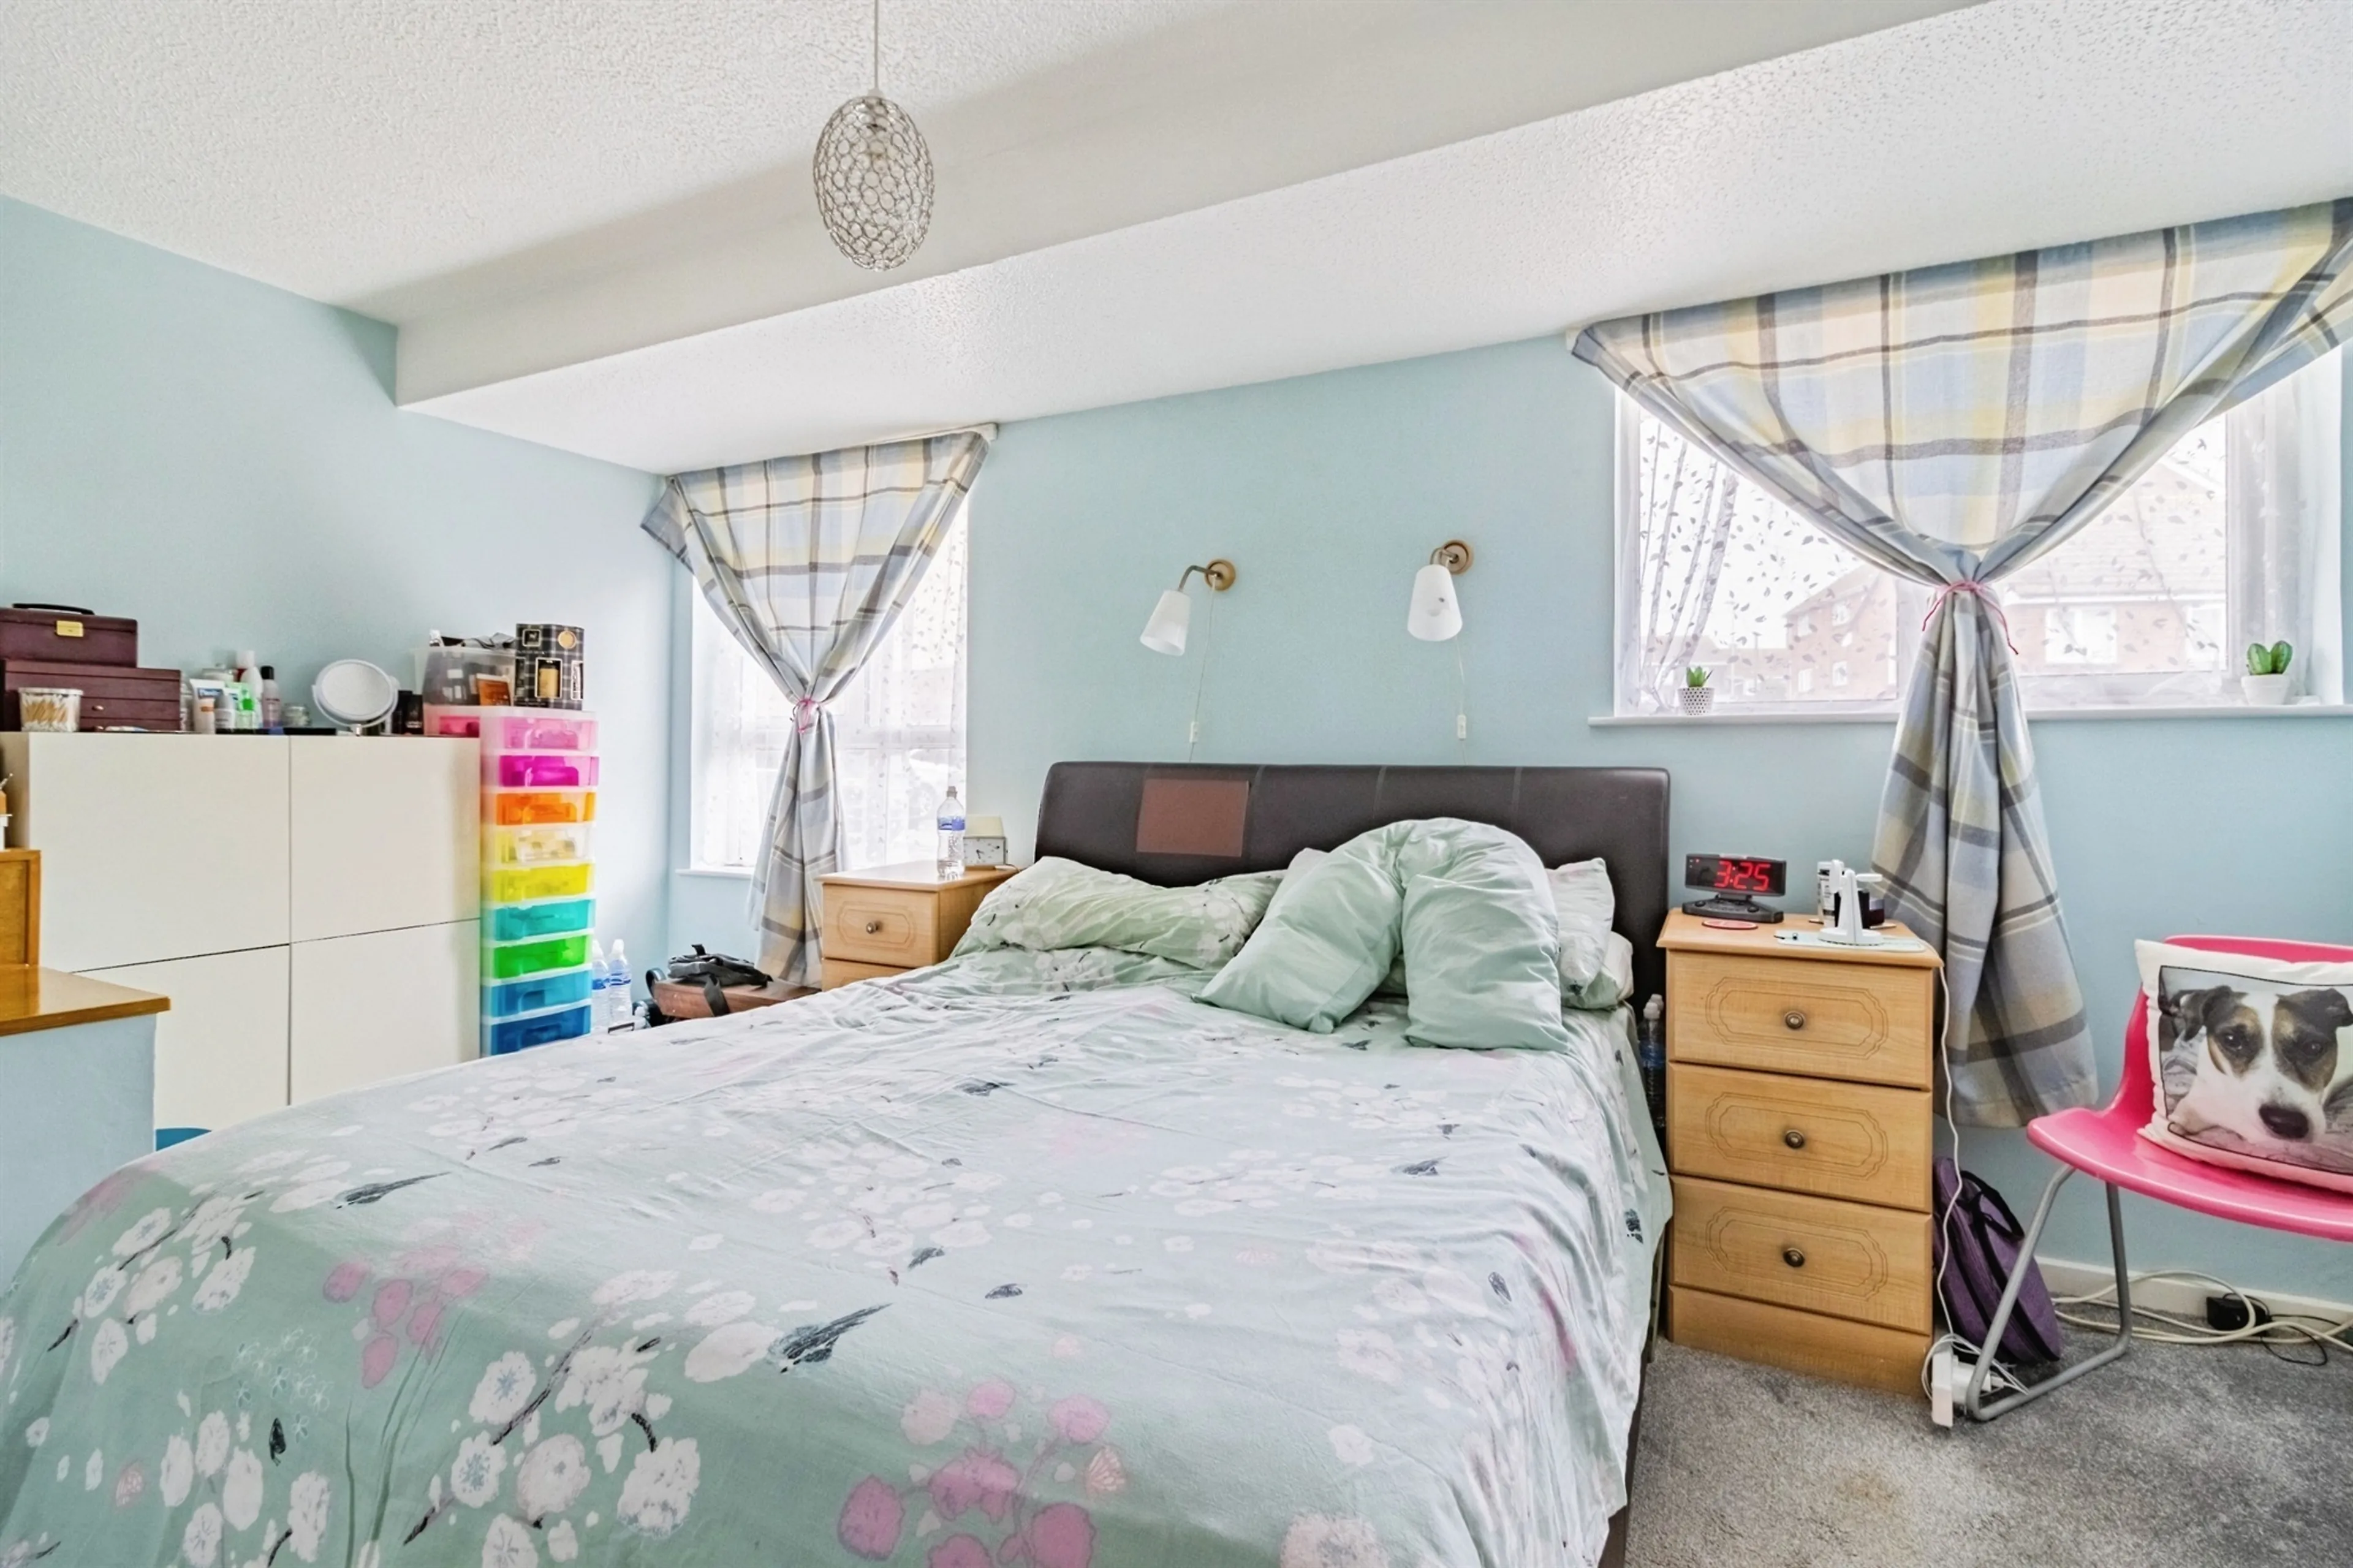
Bedroom One
14' 10" x 10' ( 4.52m x 3.05m )
Two double glazed windows to the front of the property.
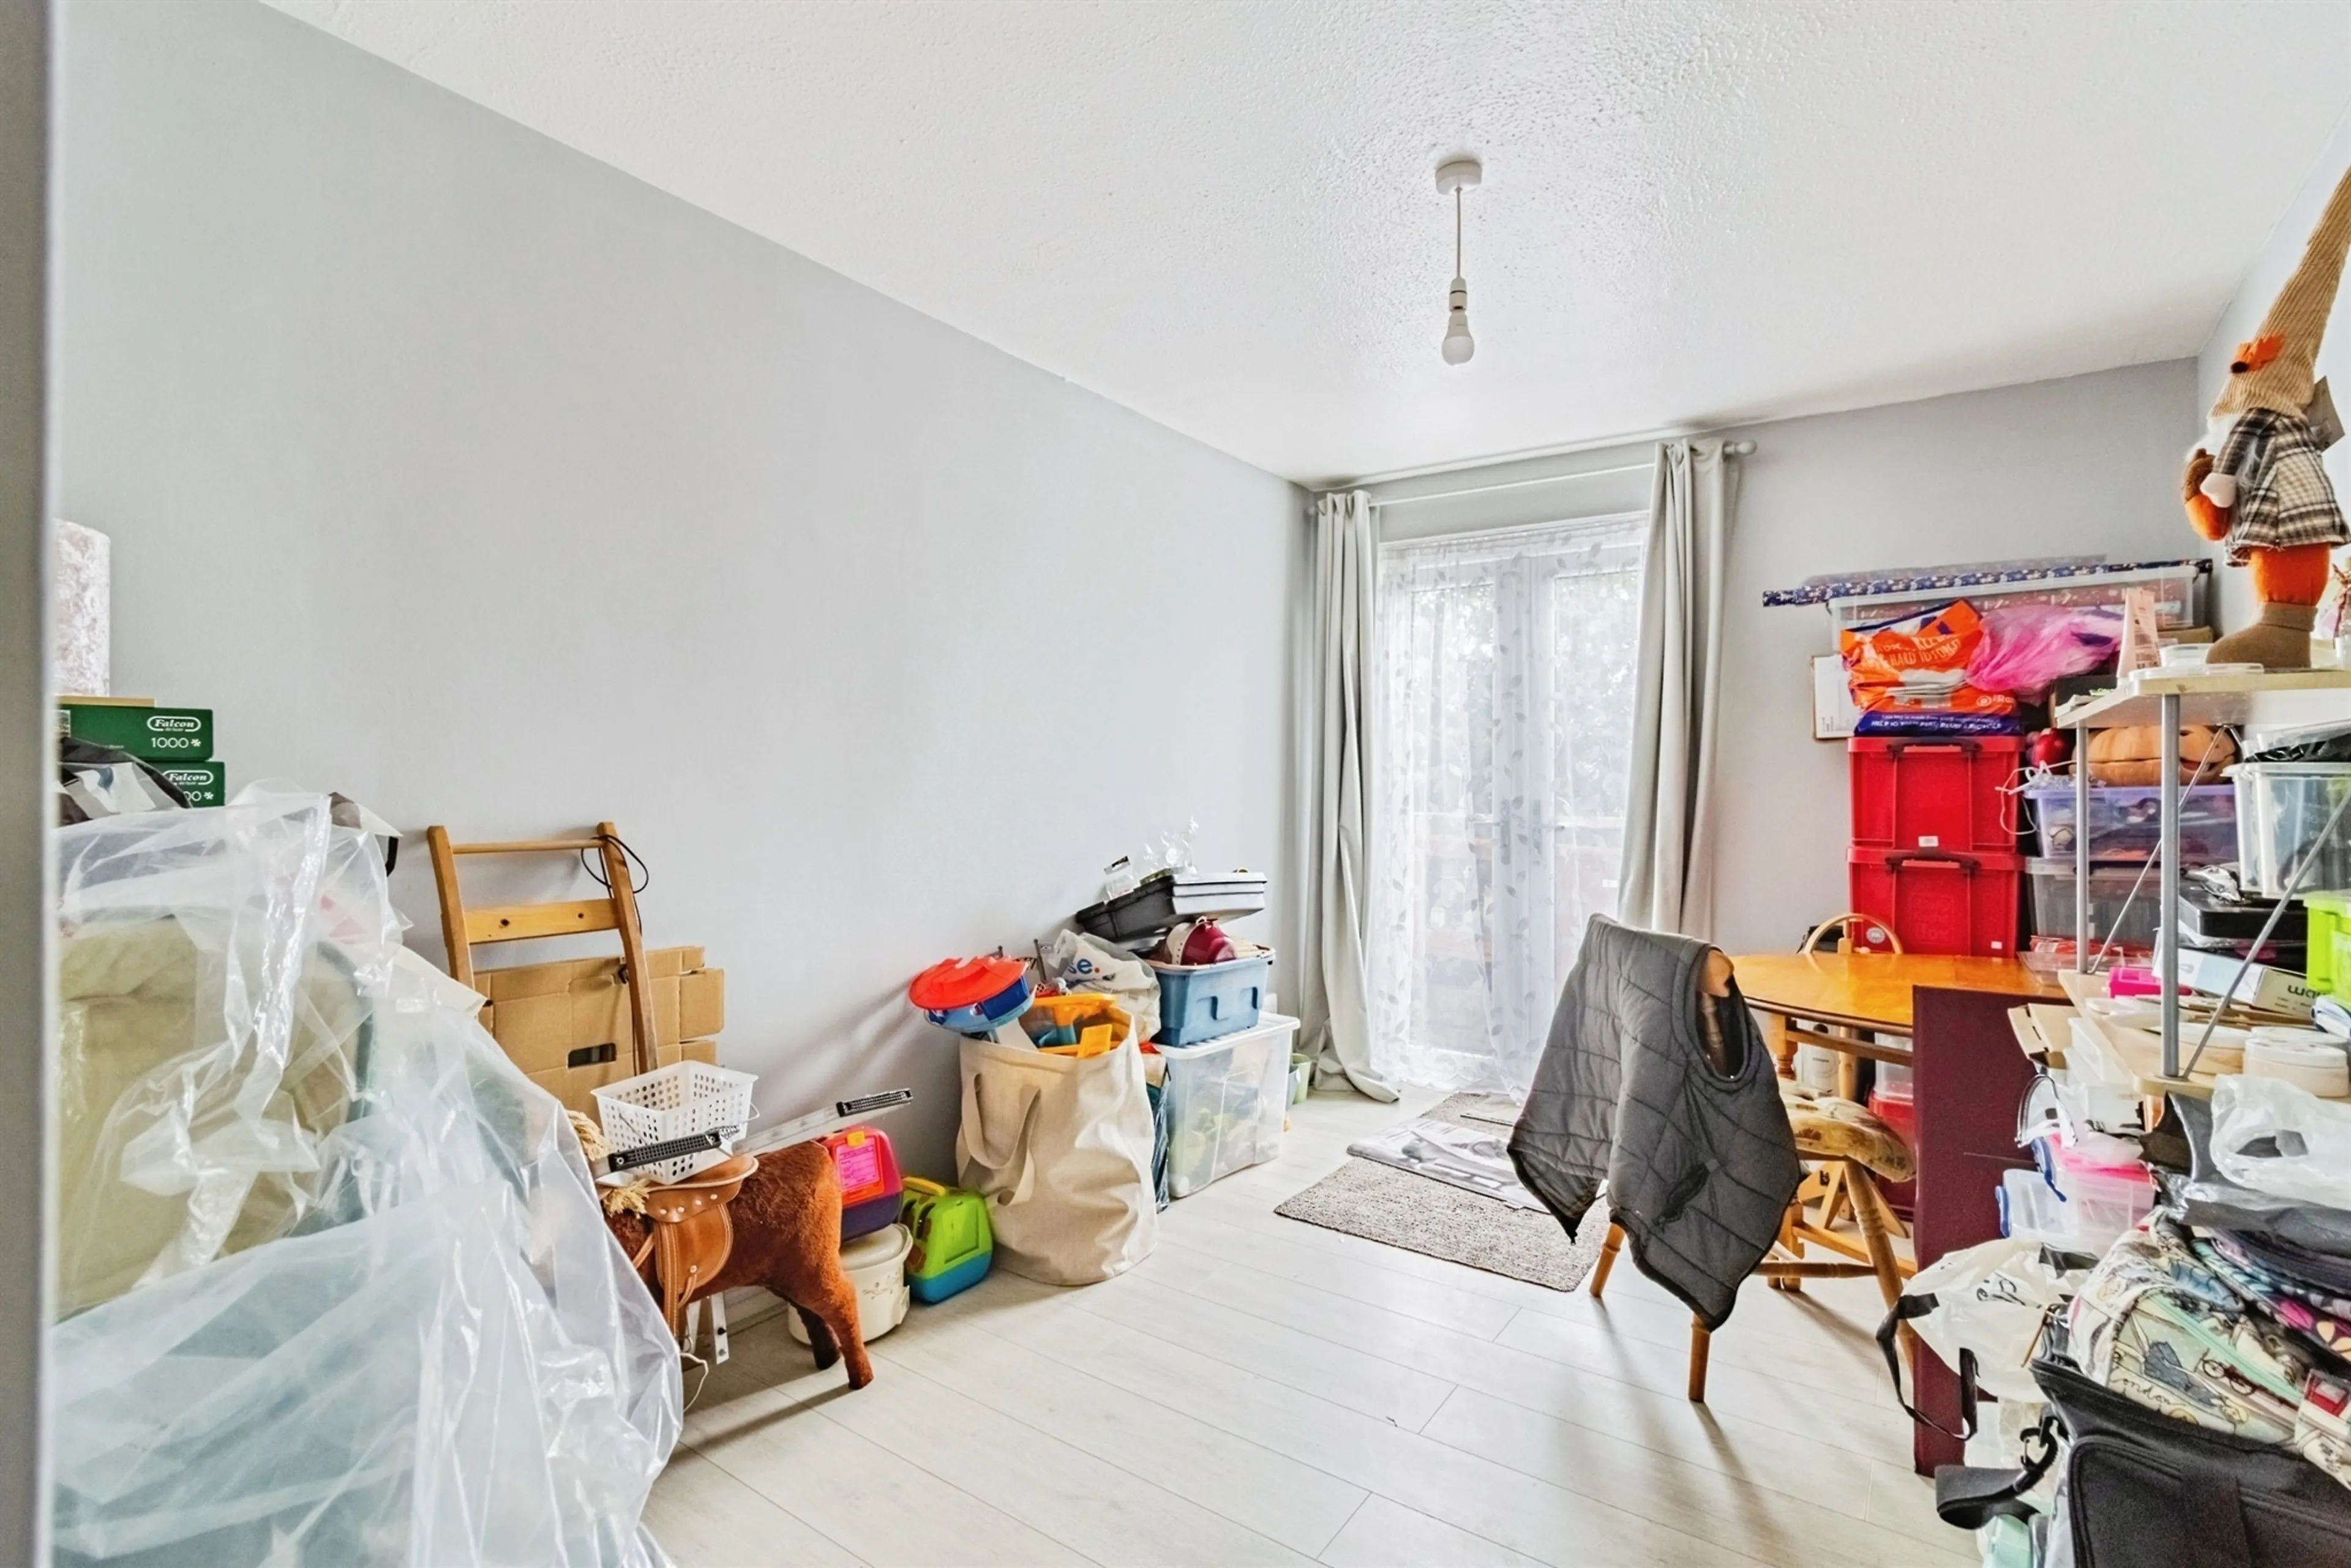
Bedroom Two
12' 9" x 8' 8" ( 3.89m x 2.64m )
Double glazed patio doors opening out onto a balcony.
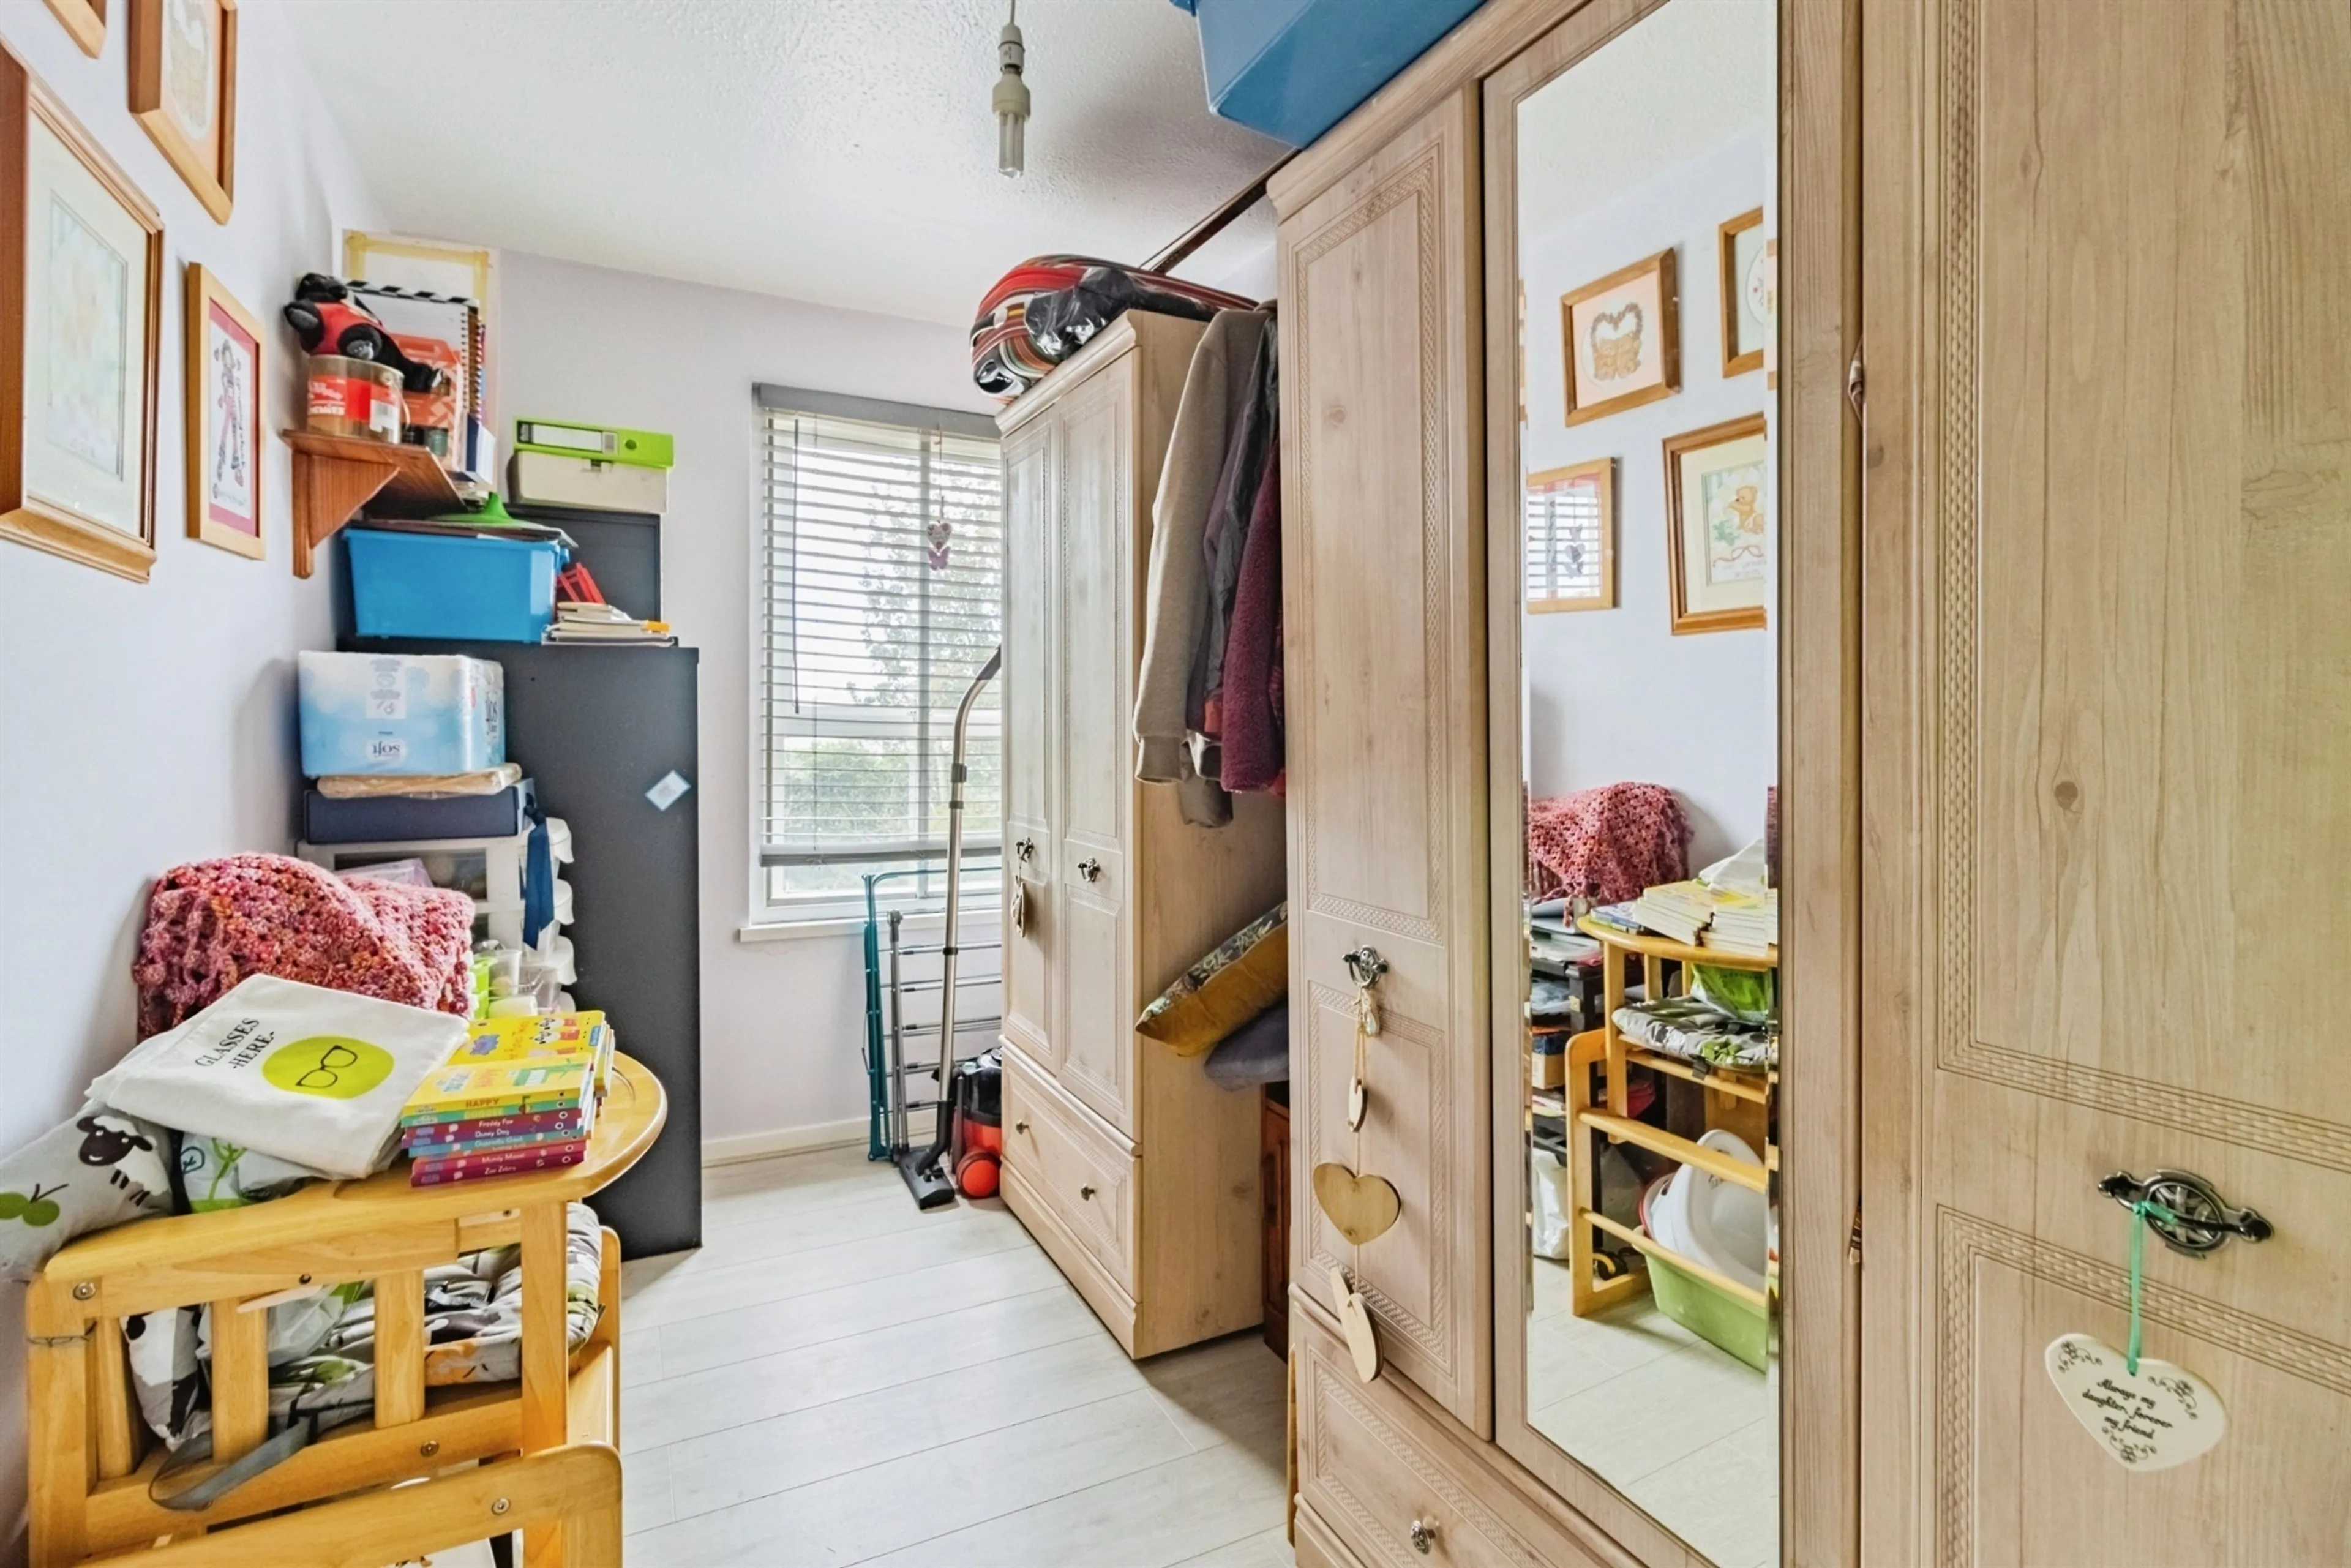
Bedroom Three
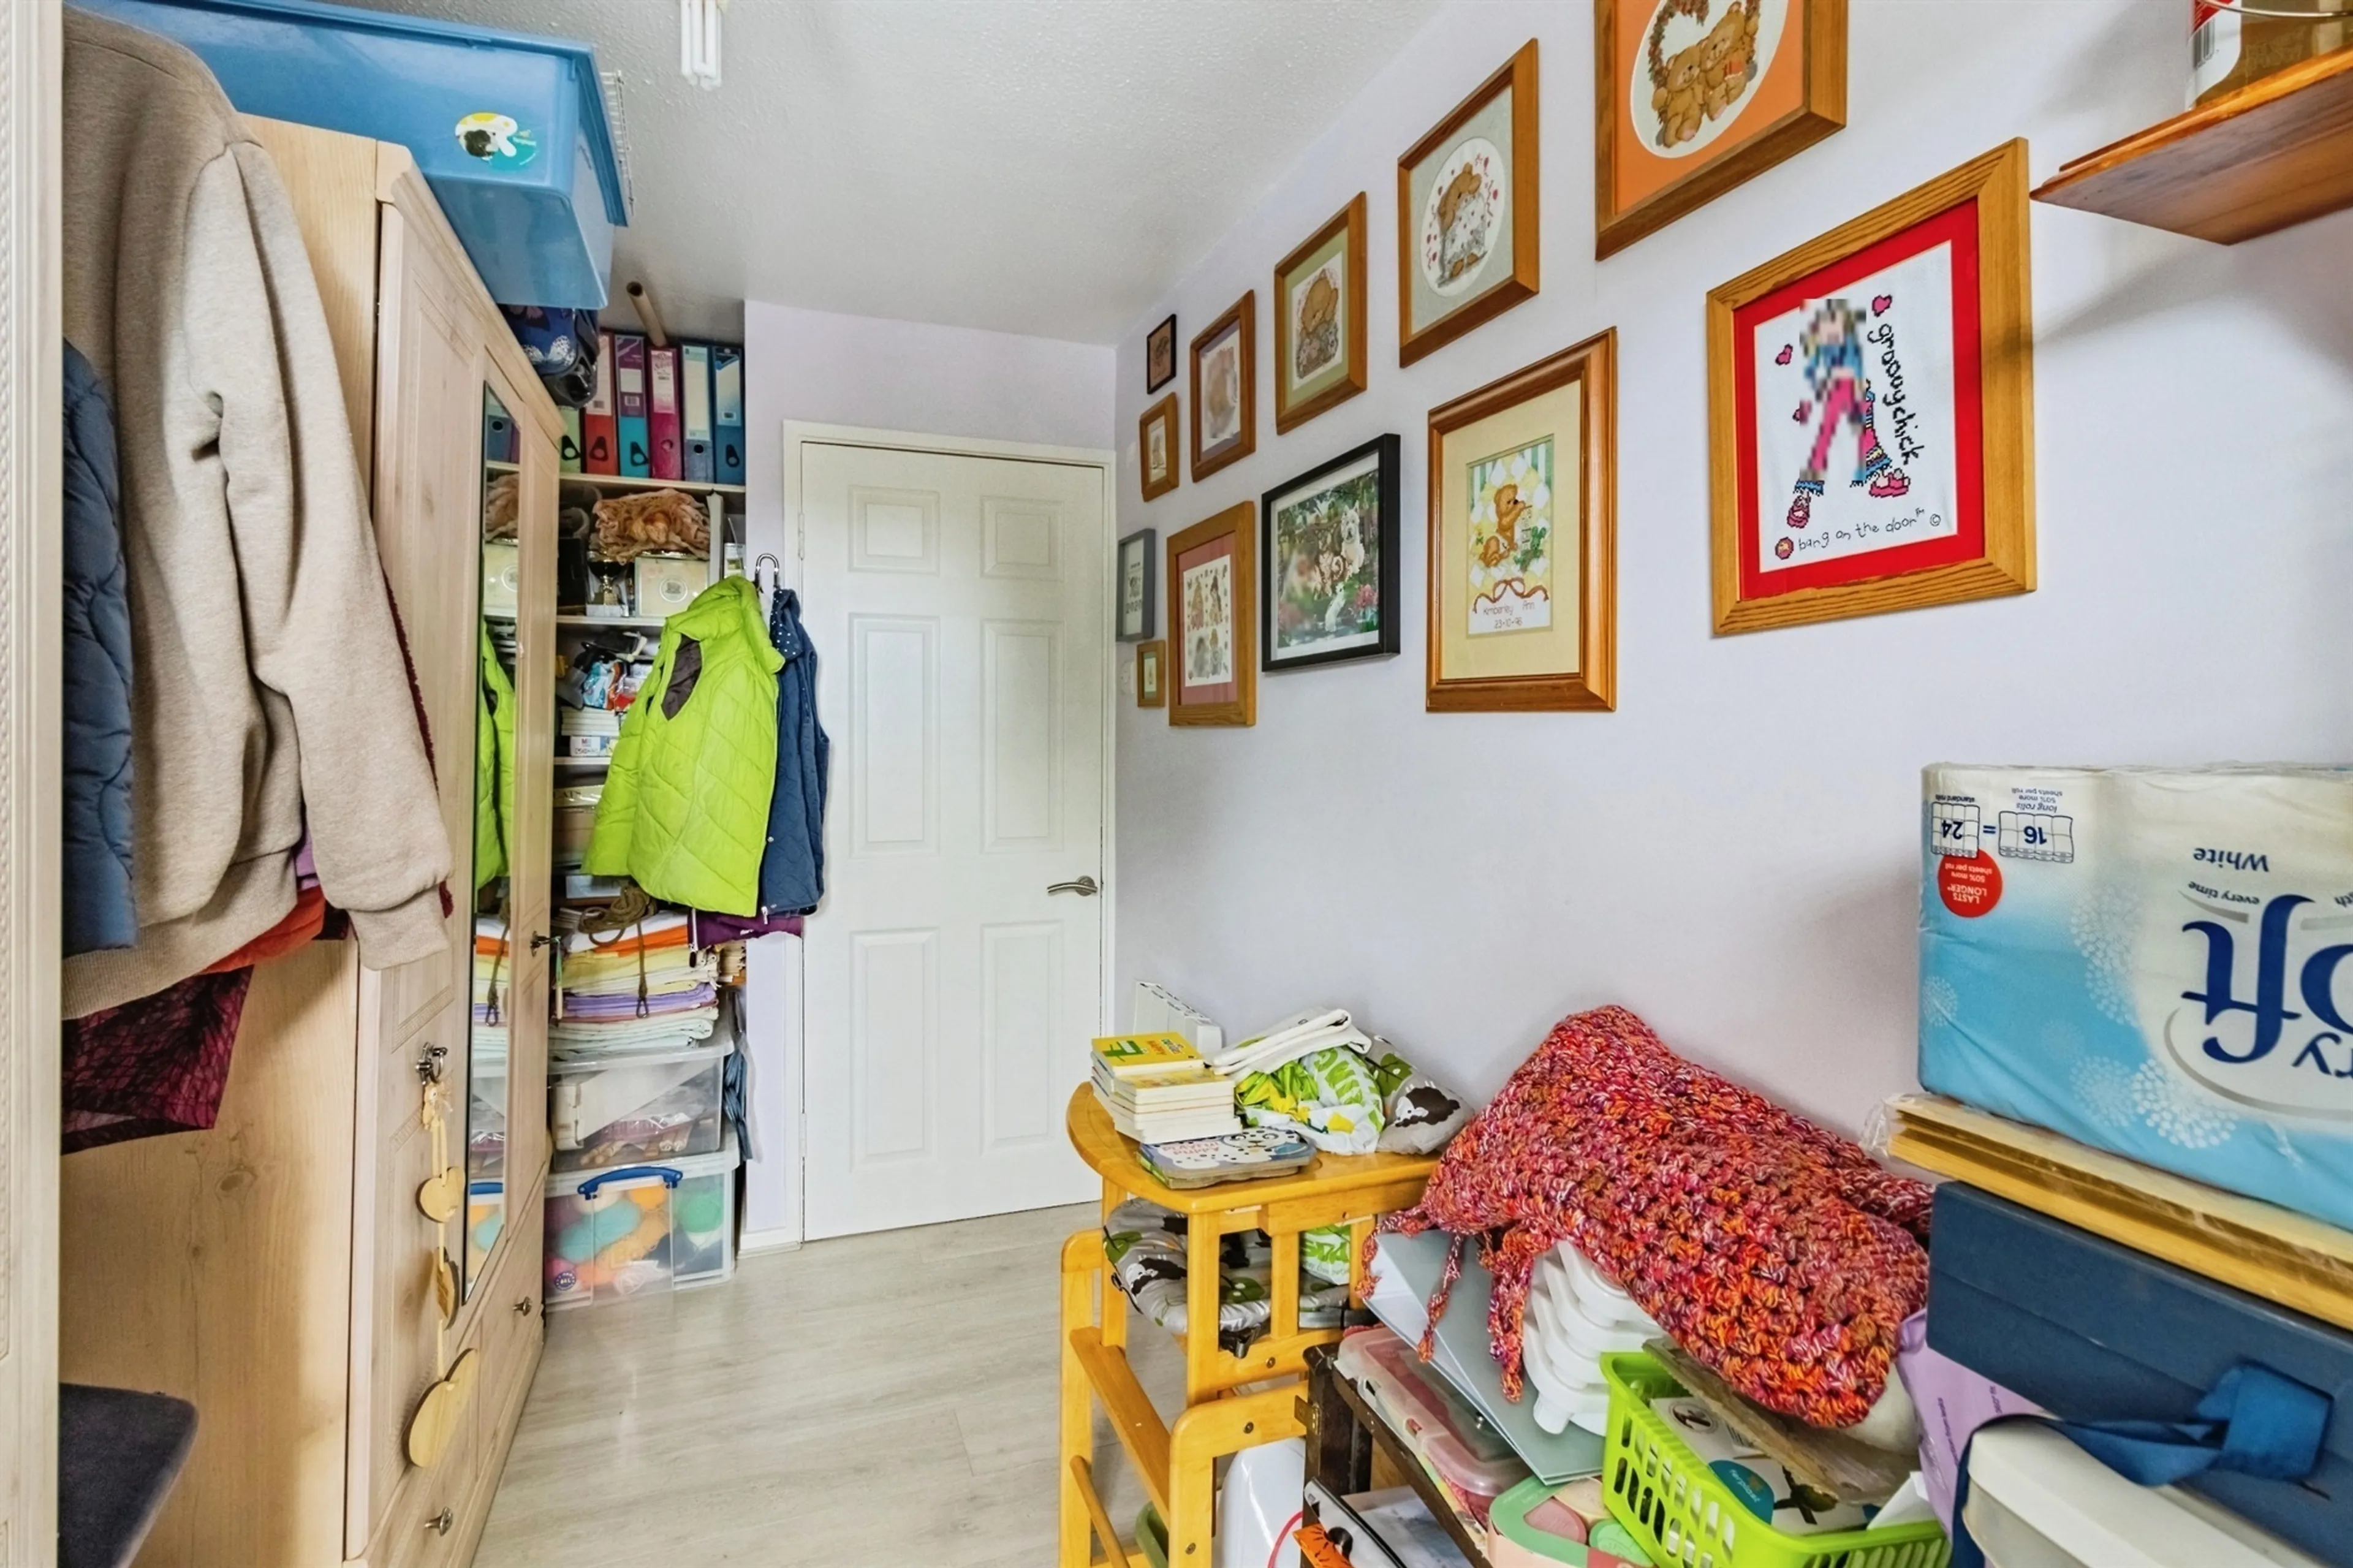
12' 10" x 6' 1" ( 3.91m x 1.85m )
Double glazed window to the rear of the property.
Bathroom
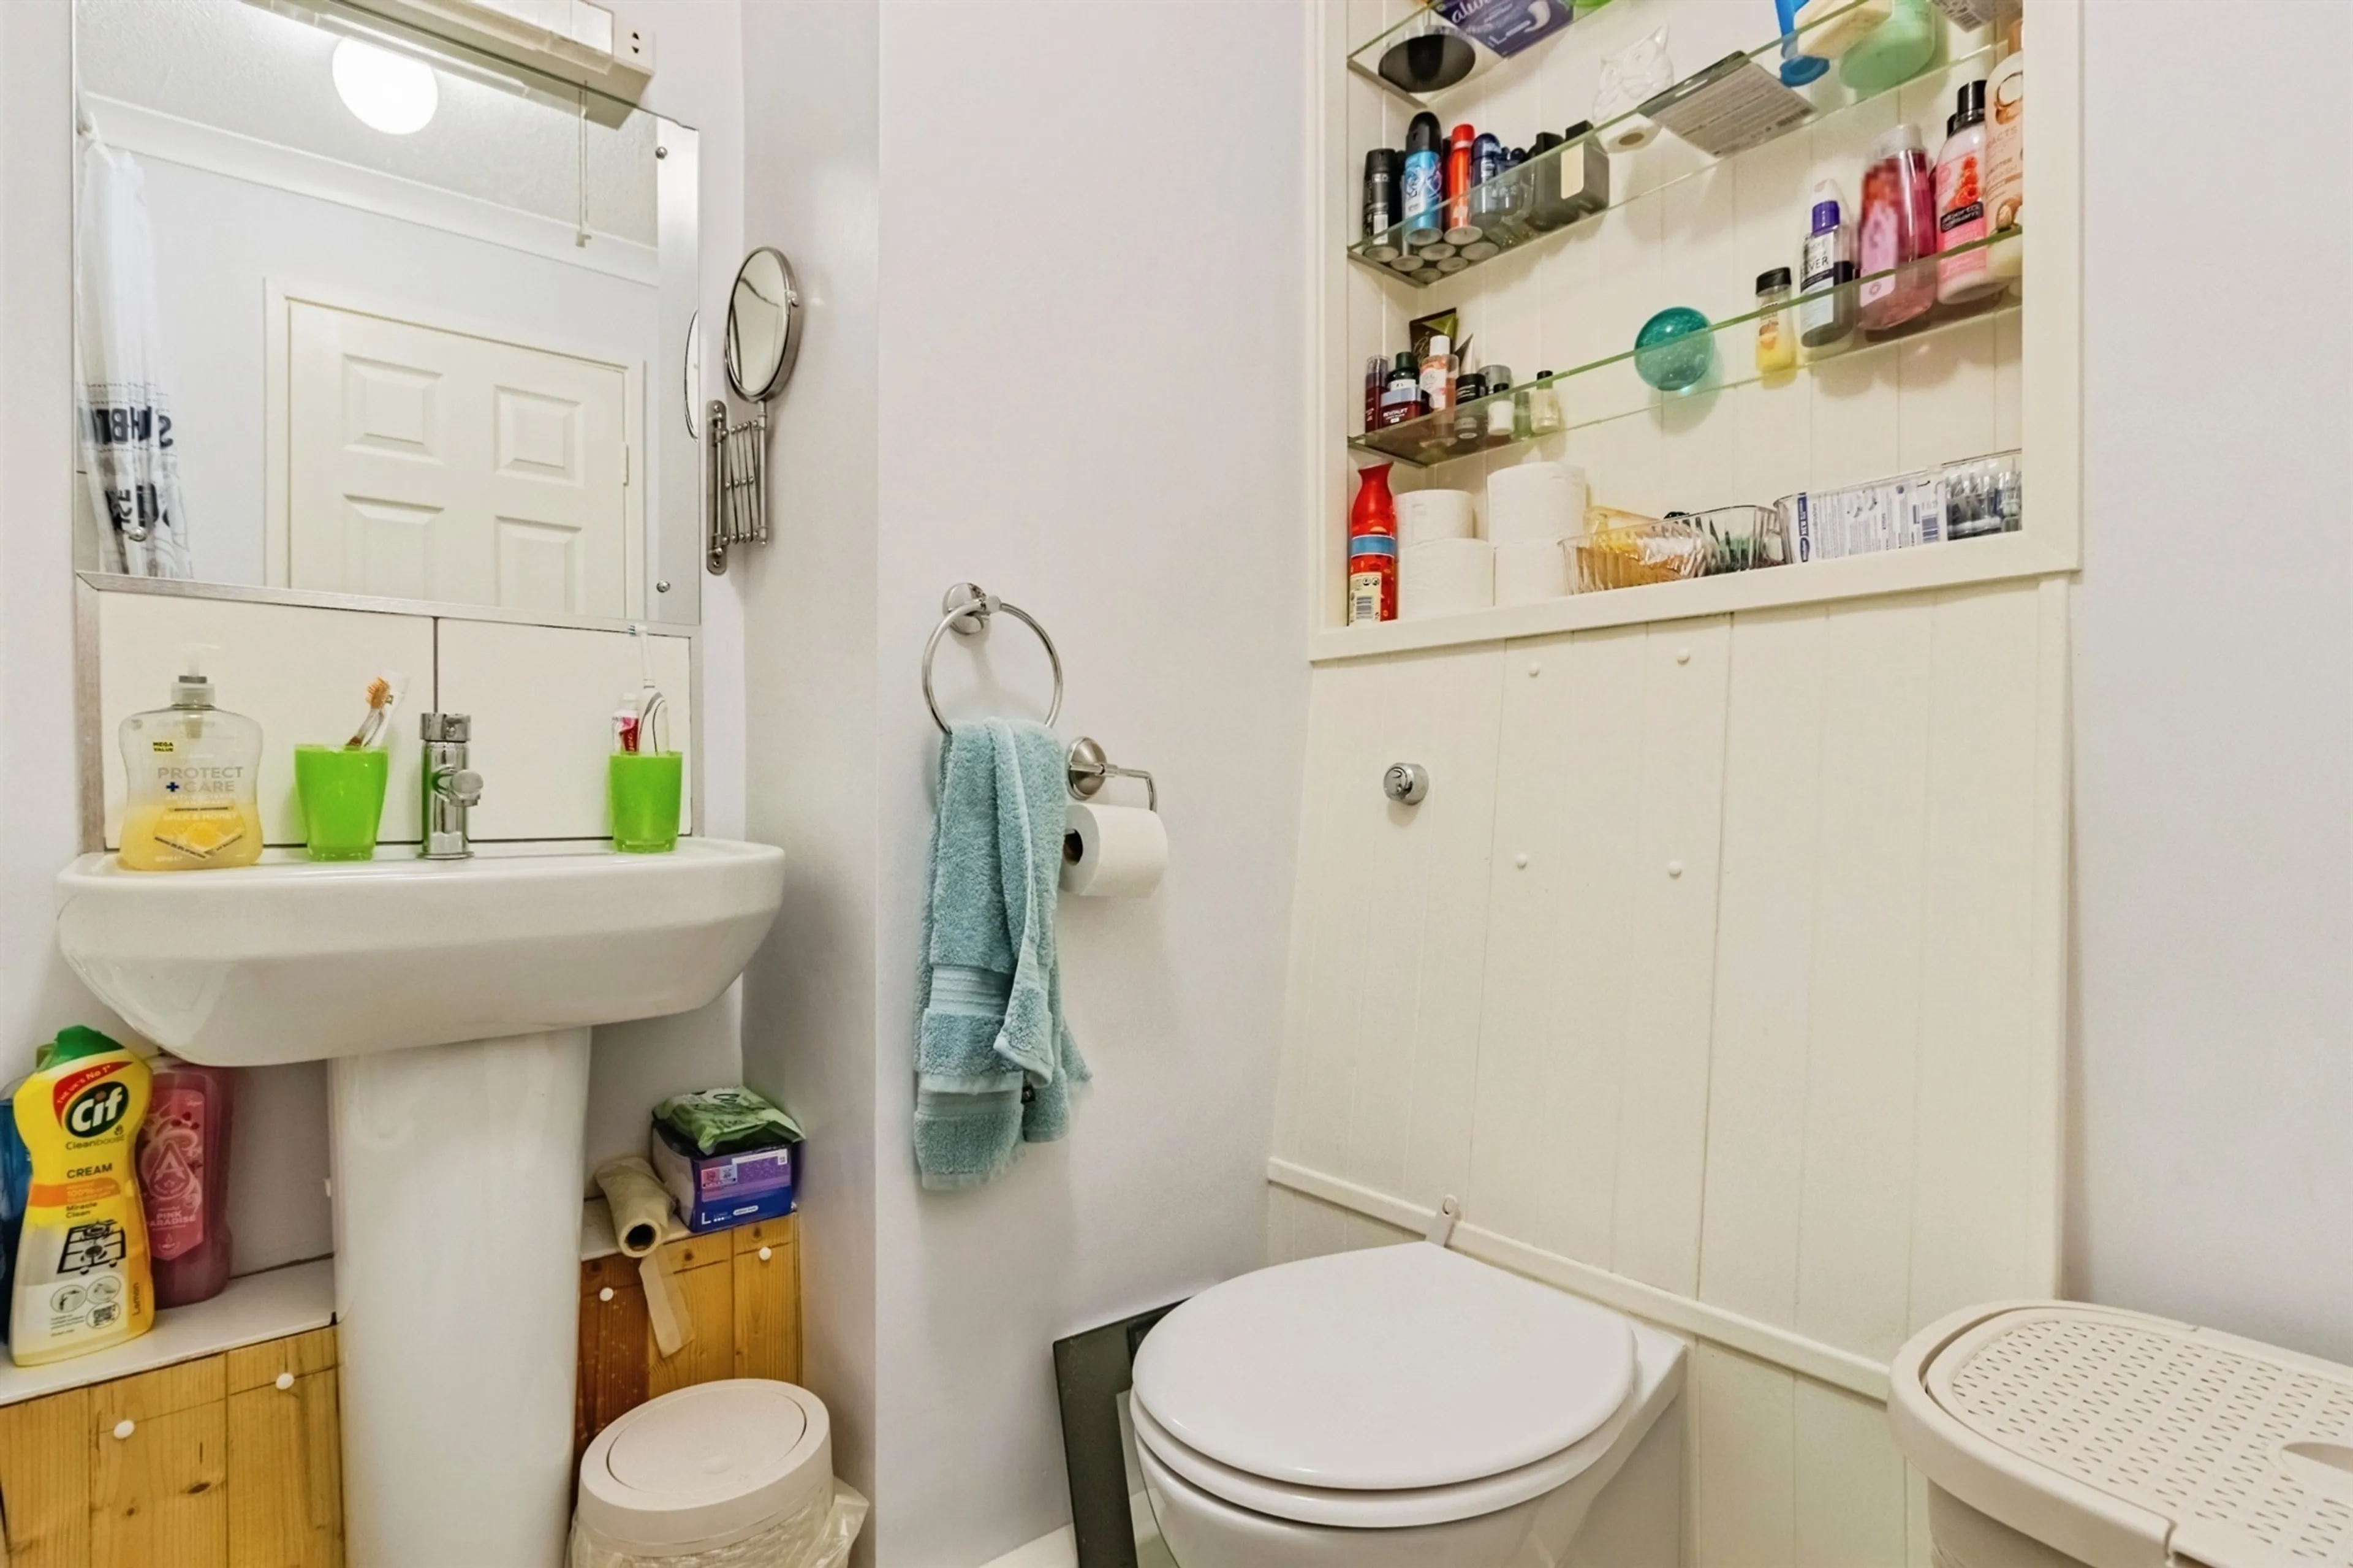
Bath with shower over, WC and wash hand basin.
Agents Note
Lease: 125 years from 20th November 1989 (88 years remaining)
Annual Service Charge: £900.52
The ground floor comprises a welcoming entrance hall leading to a bright and spacious lounge, providing an excellent space for relaxing or entertaining. The modern fitted kitchen has been tastefully updated with contemporary wall and base units, integrated oven, ample worktop space and stylish tiled splashbacks. A useful downstairs WC/utility room completes the ground floor accommodation.
Upstairs, the property offers three bedrooms. The generous principal bedroom enjoys views to the front, whilst the second double bedroom benefits from direct access onto a private balcony, creating a pleasant outdoor seating area. The third bedroom makes an ideal child's bedroom, home office or nursery. A family bathroom is fitted with a white suite including bath with shower over, wash basin and WC.
Conveniently located within easy reach of Teignmouth town centre, local shops, schools, beaches and mainline rail links, this property offers an excellent opportunity for a wide range of buyers.
Front Of The Property
Communal area to the front and a pathway leading to the main entrance.
Entrance Hallway
Obscure double glazed window to the front of the property, stairs to the first floor and understairs storage cupboard.
Wc/Utility Room
WC, wash hand basin, plumbing for washing machine and space for tumble dryer.
Kitchen
14' 10" x 12' 8" ( 4.52m x 3.86m )
Double glazed window to the front of the property, wall and base units, one bowl stainless steel sink/drainer, electric hob with extractor over, oven, space for fridge/freezer, space for table and chairs.
Lounge
10' 4" x 8' 8" ( 3.15m x 2.64m )
Double glazed window to the rear of the property and a wall mounted electric heater.
First Floor
Bedroom One
14' 10" x 10' ( 4.52m x 3.05m )
Two double glazed windows to the front of the property.
Bedroom Two
12' 9" x 8' 8" ( 3.89m x 2.64m )
Double glazed patio doors opening out onto a balcony.
Bedroom Three
12' 10" x 6' 1" ( 3.91m x 1.85m )
Double glazed window to the rear of the property.
Bathroom
Bath with shower over, WC and wash hand basin.
Agents Note
Lease: 125 years from 20th November 1989 (88 years remaining)
Annual Service Charge: £900.52
Utilities, rights & restrictions
Expand
Utility Supply:
- ElectricityMains Supply
- WaterMains Supply
- HeatingElectric
- BroadbandCable
- SewerageMains Supply
Rights & Restrictions:
- Private rights of wayfalse
- Public rights of wayfalse
- Listed propertyfalse
- Restrictionsfalse
Risks:
- Flooded in last 5 yearsfalse
- Flood defencesContact branch
- Source of floodContact branch
Guidance Notes
While every reasonable effort is made to ensure the accuracy of descriptions and content, we should make you aware of the following guidance or limitations.
(1) MONEY LAUNDERING REGULATIONS Intending purchasers will be asked to produce identification documentation at a later stage and we would ask for your co-operation in order that there will be no delay in agreeing the sale. (2) These particulars do not constitute part or all of an offer or contract. (3) The measurements indicated are supplied for guidance only and as such must be considered incorrect. (4) Potential buyers are advised to recheck the measurements before committing to any expense. (5) We have not tested any apparatus, equipment, fixtures, fittings or services and it is the buyers interests to check the working condition of any appliances. (6) We have not sought to verify the legal title of the property and the buyers must obtain verification from their solicitor.Use Our Homefinder Service
With our HOME FINDER SERVICE, we get a real understanding of what is on your wish list and then put all of our experience, local knowledge, branch network and extensive contacts to work to find your perfect property.

Our handy mortgage calculator helps you to estimate what your monthly repayments could be. * Terms and conditions apply.
Please be aware, these results are for illustrative purposes only and should not be considered as a mortgage quote. These are based on a repayment mortgage and may vary depending on the term and interest rate of your mortgage. Lender fees may also be applicable.
If you would like guidance on the right mortgage for you, we recommend booking a mortgage appointment and speak to one of our mortgage consultants who will be more than happy to help.
** The 4.19% annual interest rate is based on the Connells Group average mortgage interest rate taken from this year YTD and is correct as at 29/01/26.
Any fees payable will be explained in your initial no-obligation appointment, before you choose whether to use our Mortgage Services.
Similar Properties
Any fees payable will be explained in your initial no-obligation appointment, before you choose whether to use our Mortgage Services.

