Elm Park
PAIGNTON
3Bedrooms1Bathroomsterraced house
Price:£260,000
1/17
Price:£260,000
Property details
Key features
- Three good sized bedrooms
- Stunning kitchen with integrated appliances
- Turnkey ready
- Close to schools & amenities
- Double aspect Lounge & Diner
- Real solid oak flooring throughout the downstairs area
Council Tax Band:
B
Tenure:
Freehold
Set within one of Paignton's most popular residential locations, this beautifully presented and much-loved three-bedroom family home offers the perfect blend of character, comfort and practicality. this is a home that will appeal to growing families, first-time buyers and those looking to settle within easy reach of local schools, amenities and transport links. This exceptional property successfully combines spacious family accommodation, charming period features and beautifully maintained gardens within a highly desirable location. Every room reflects the love and care that has been invested by the current owners, creating a home that is both welcoming and ready to enjoy from the moment you move in.
Early viewing is highly recommended to fully appreciate everything this wonderful home has to offer. Don't miss your opportunity to secure this fantastic family home in one of Paignton's most popular residential locations.
Call Connells today to arrange your viewing and discover for yourself why this much-loved home could be your perfect next move.
On Approach
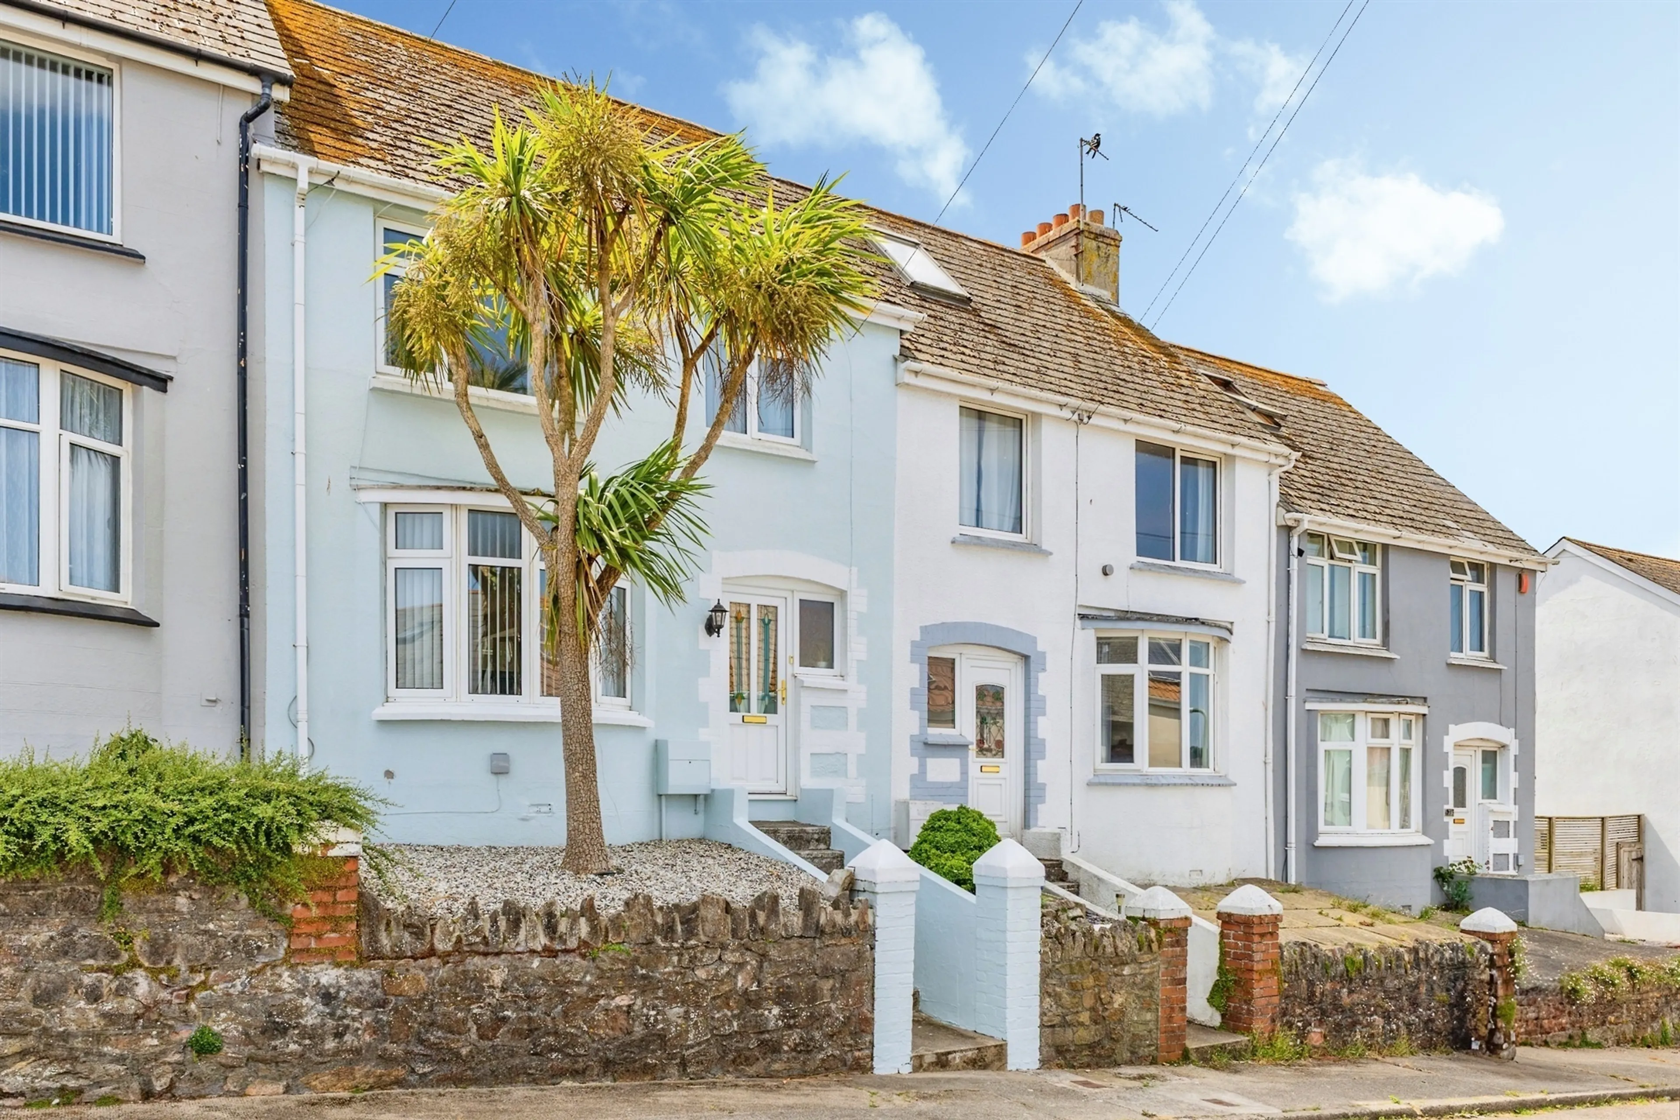
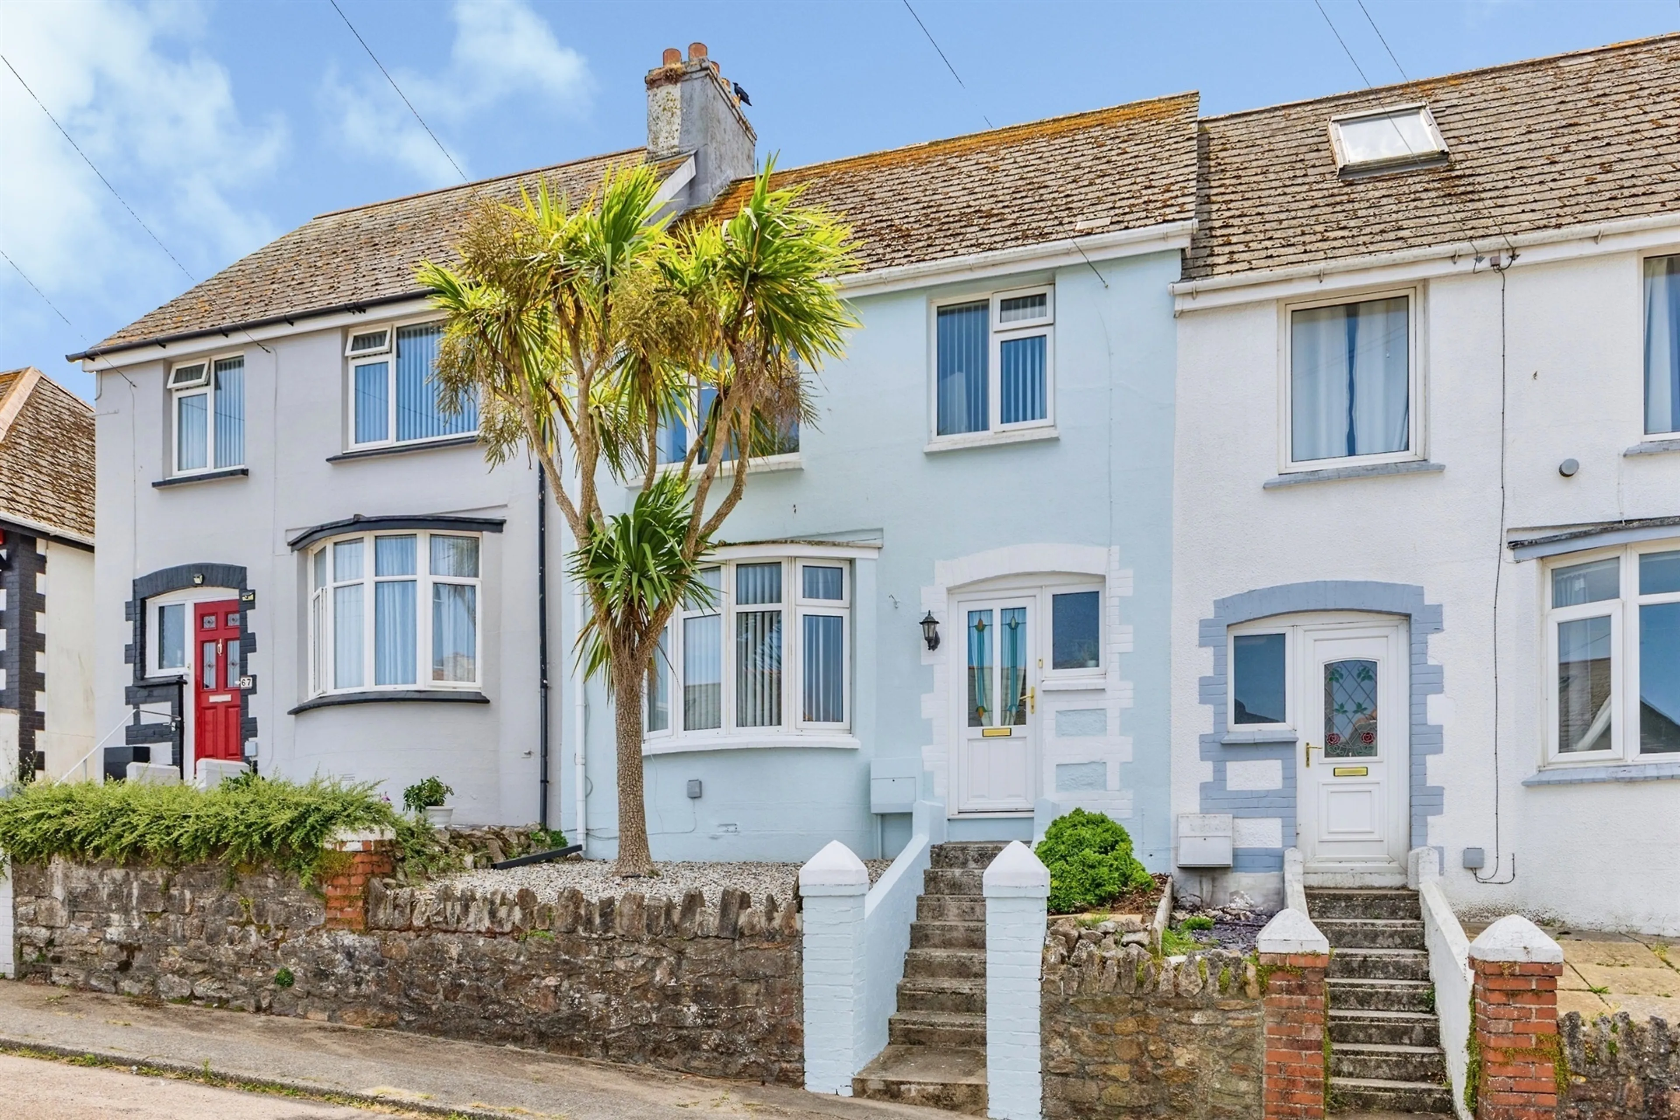
The property is approached via a flight of steps leading to the front entrance, where you are immediately greeted by an impressive palm tree, creating a charming first impression and adding a touch of coastal character that perfectly complements the Paignton lifestyle. The attractive frontage and established gardens provide excellent kerb appeal, setting the tone for what awaits inside
Step Inside
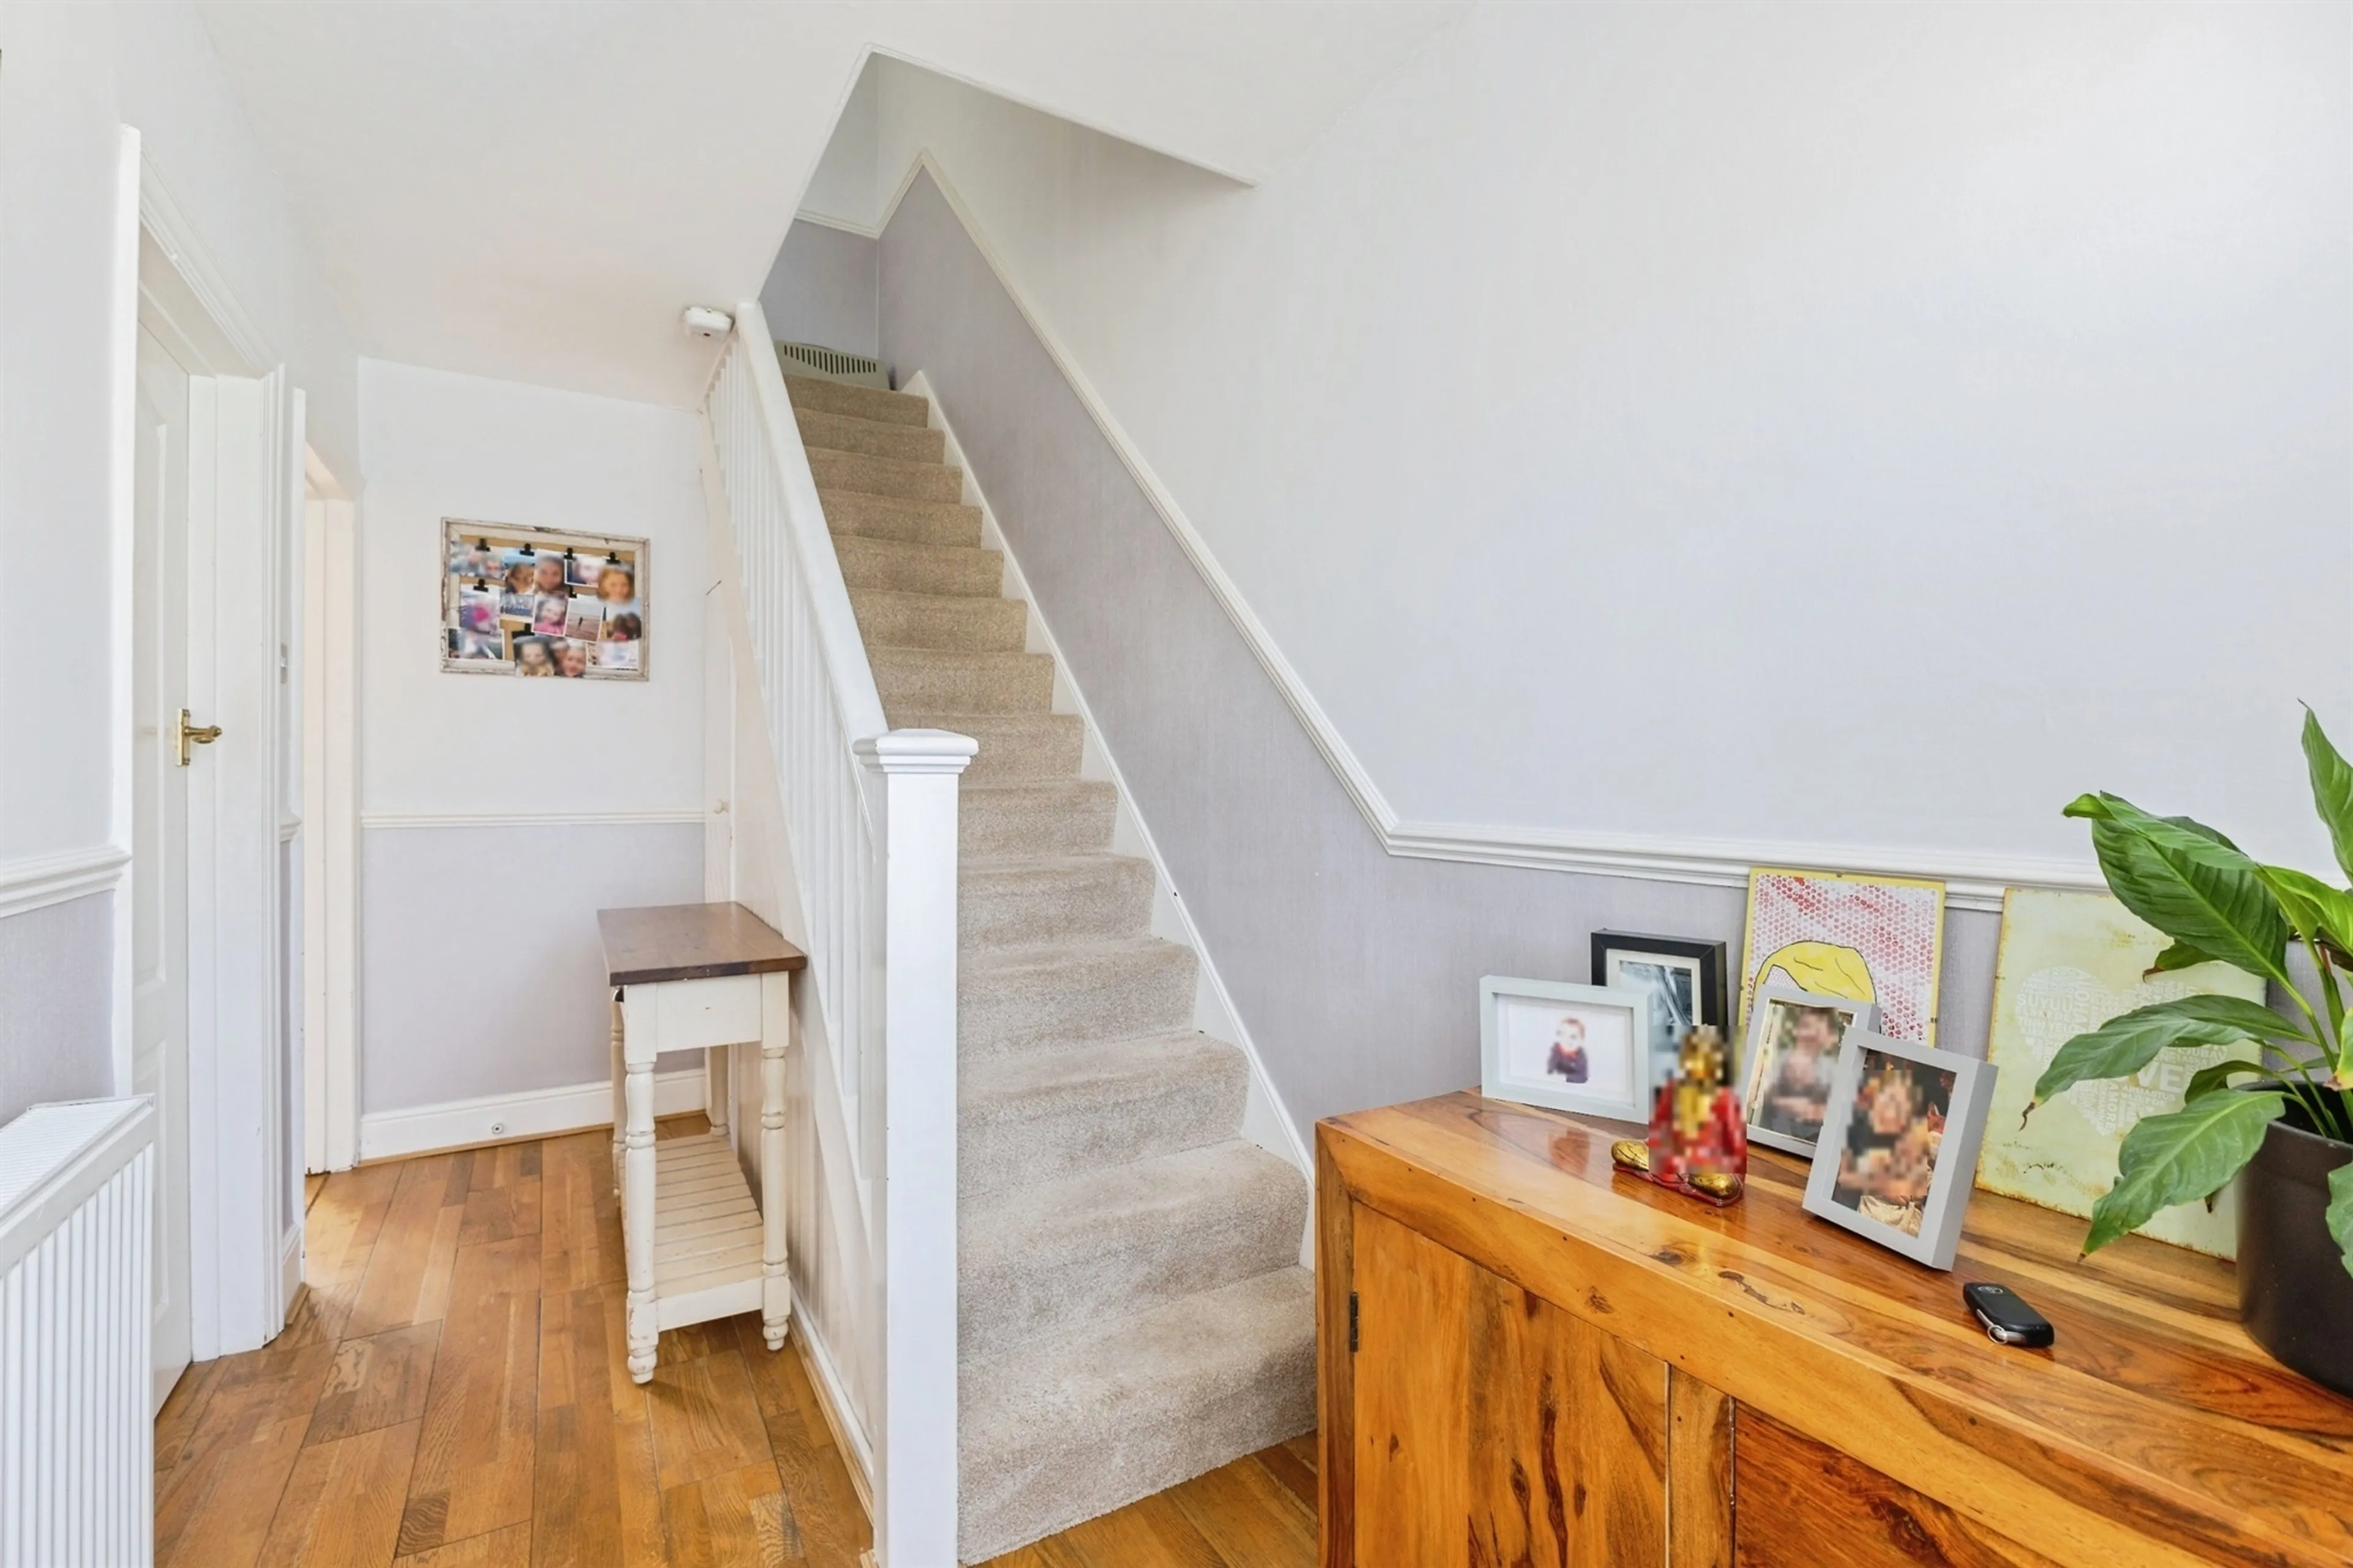
Stepping through the front door, you are welcomed into a bright and spacious entrance hallway that instantly creates a feeling of warmth and space. The hallway provides access to the principal ground floor accommodation and offers an inviting flow throughout the home.
Lounge Diner Kitchen
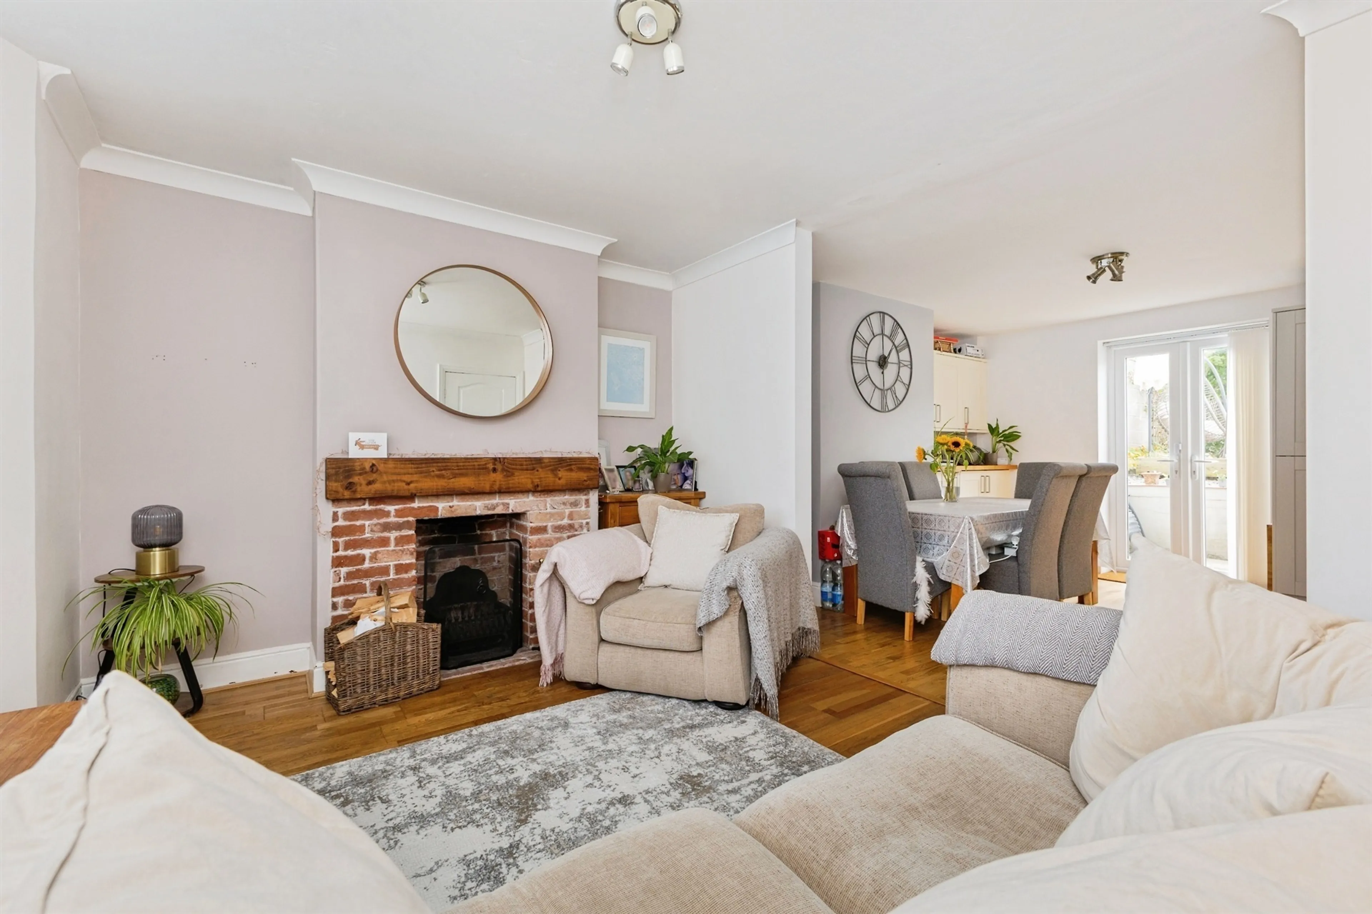
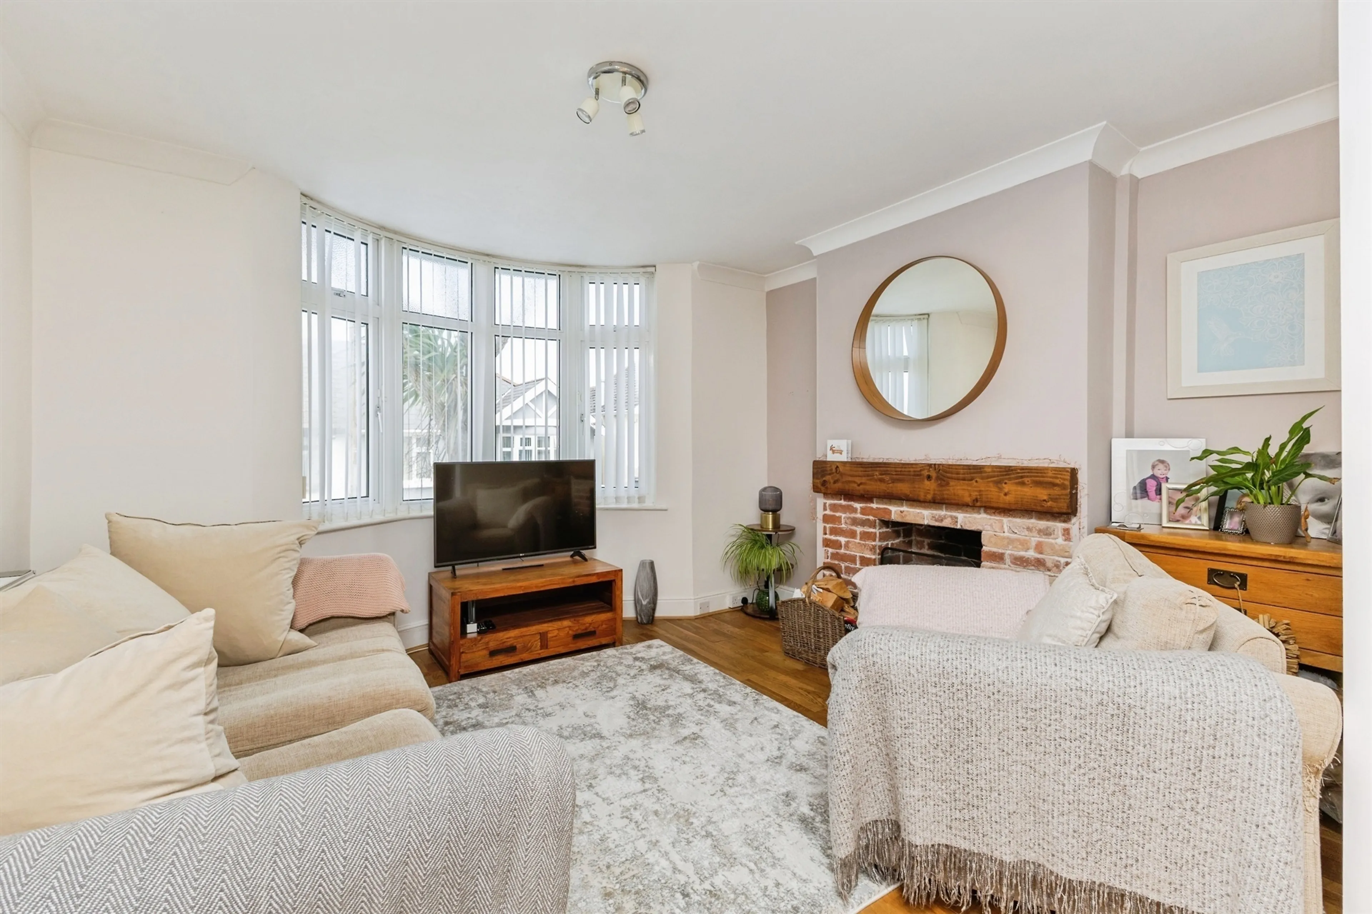
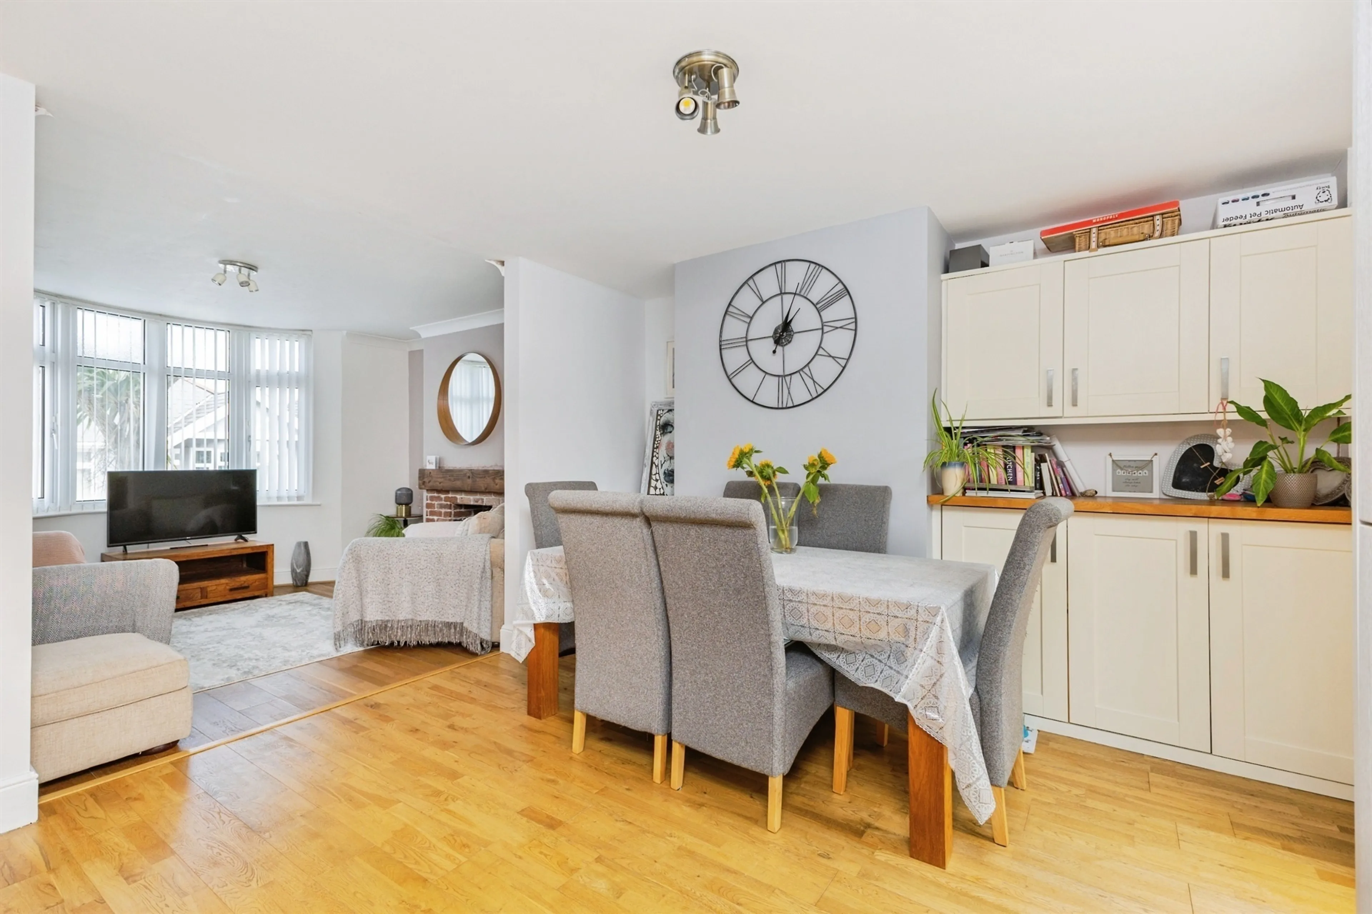
To the front of the property is the truly stunning lounge, a wonderfully light-filled double-aspect reception room designed for both relaxing and entertaining. Large bay windows overlook the attractive front garden, allowing natural light to pour into the room throughout the day. There is ample space for a variety of lounge furniture, making it an ideal setting for family gatherings or cosy evenings in. The focal point of the room is the charming open fireplace, adding character and creating a welcoming atmosphere during the cooler months. This is undoubtedly one of the standout features of the home and a room that perfectly balances elegance with everyday comfort.
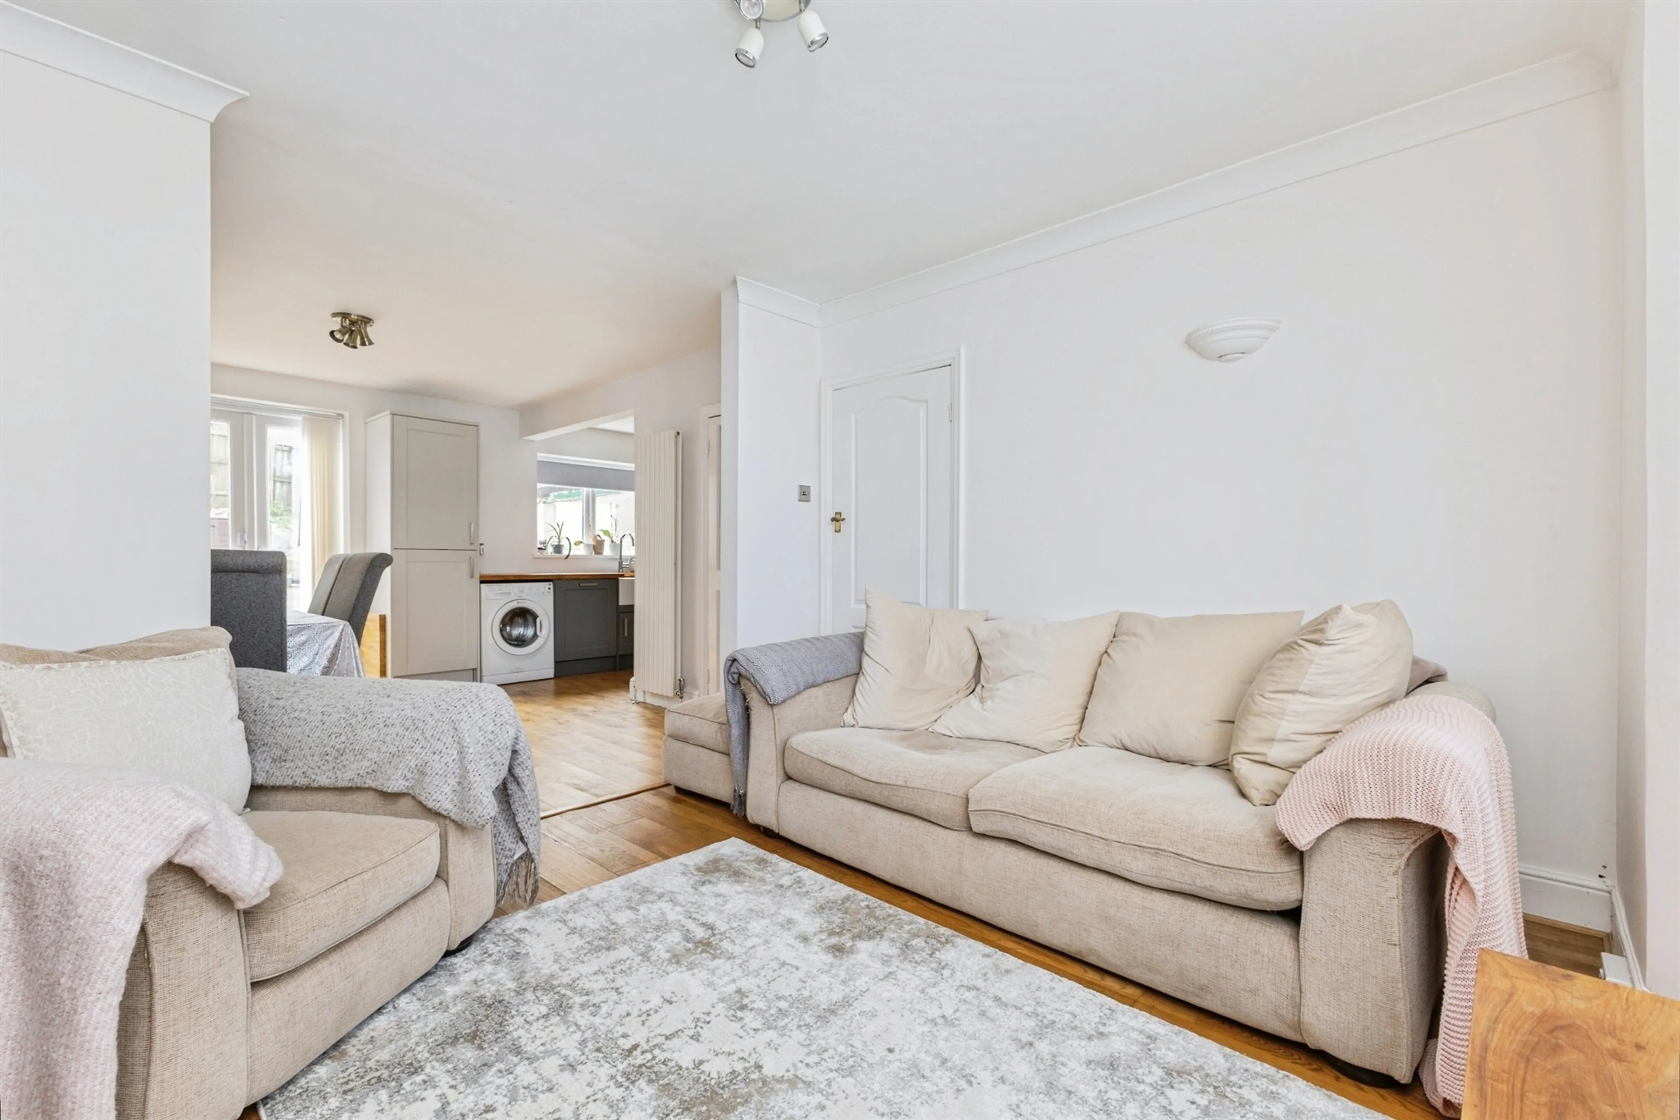
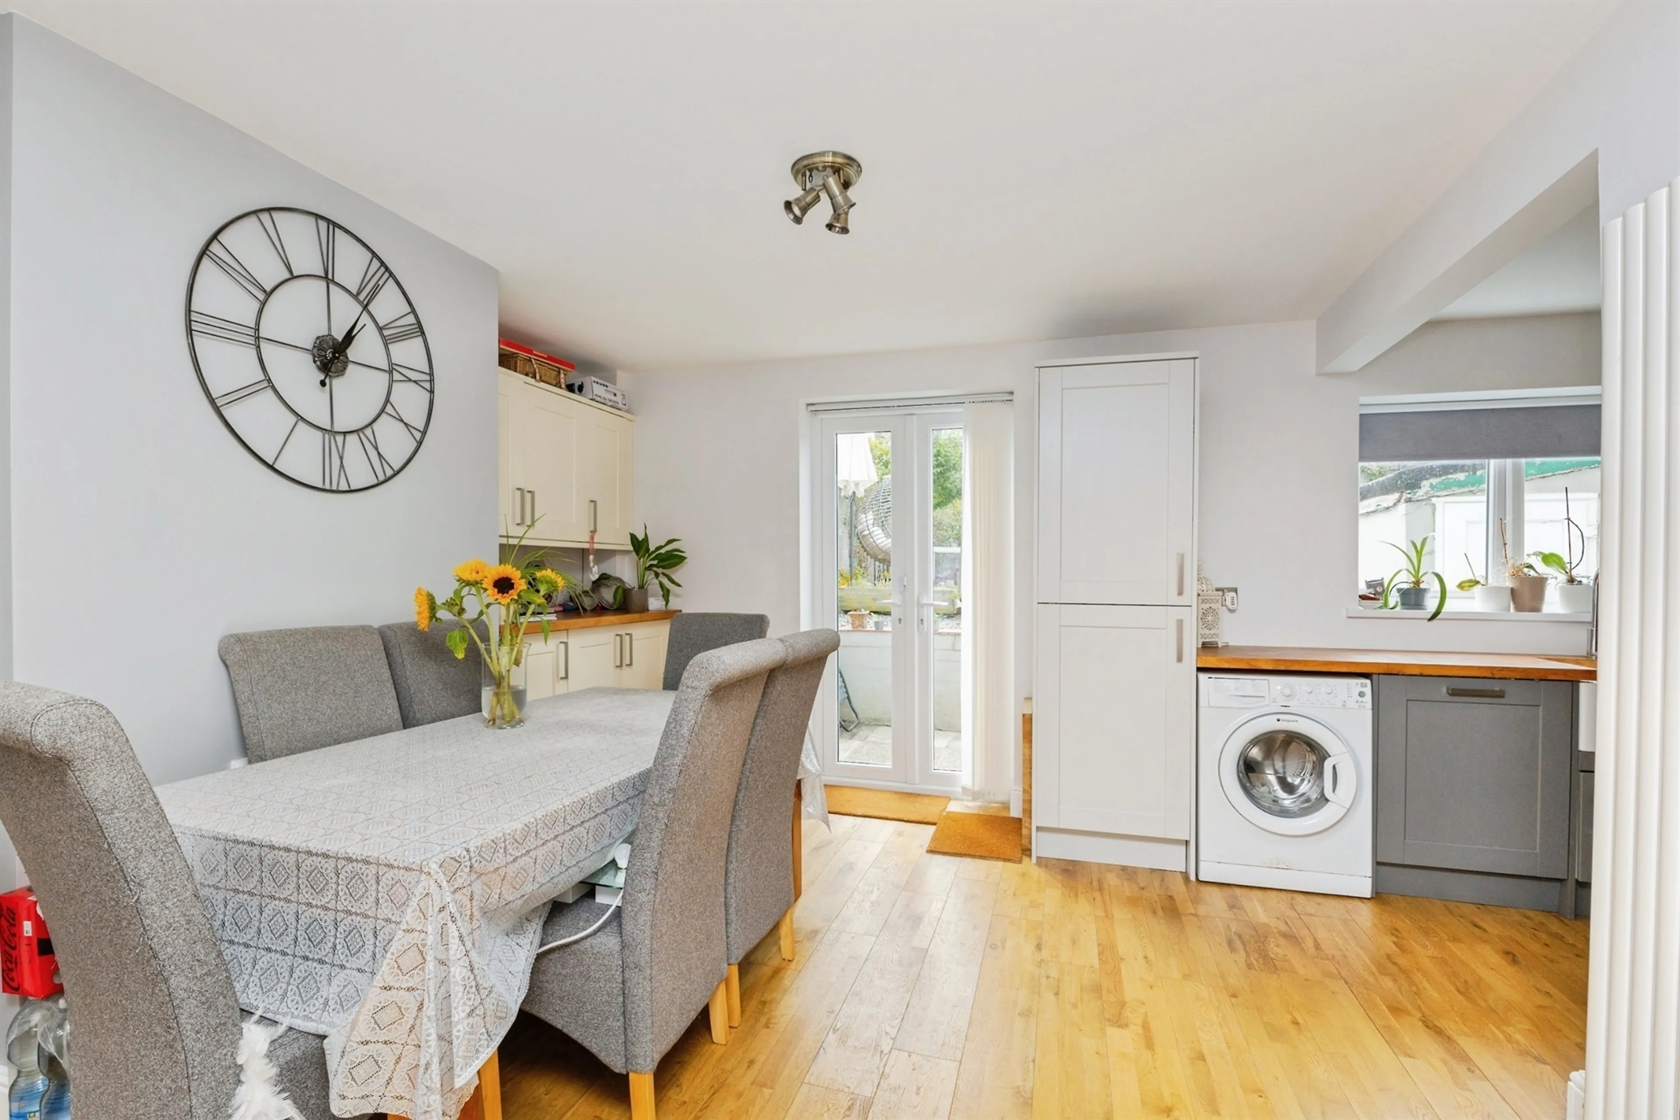
Flowing seamlessly from the lounge, you enter the dining room, another fantastic reception space that is ideal for family meals, celebrations and entertaining guests. French doors open directly onto the rear garden, effortlessly blending indoor and outdoor living during the warmer months and allowing plenty of natural light to brighten the space.
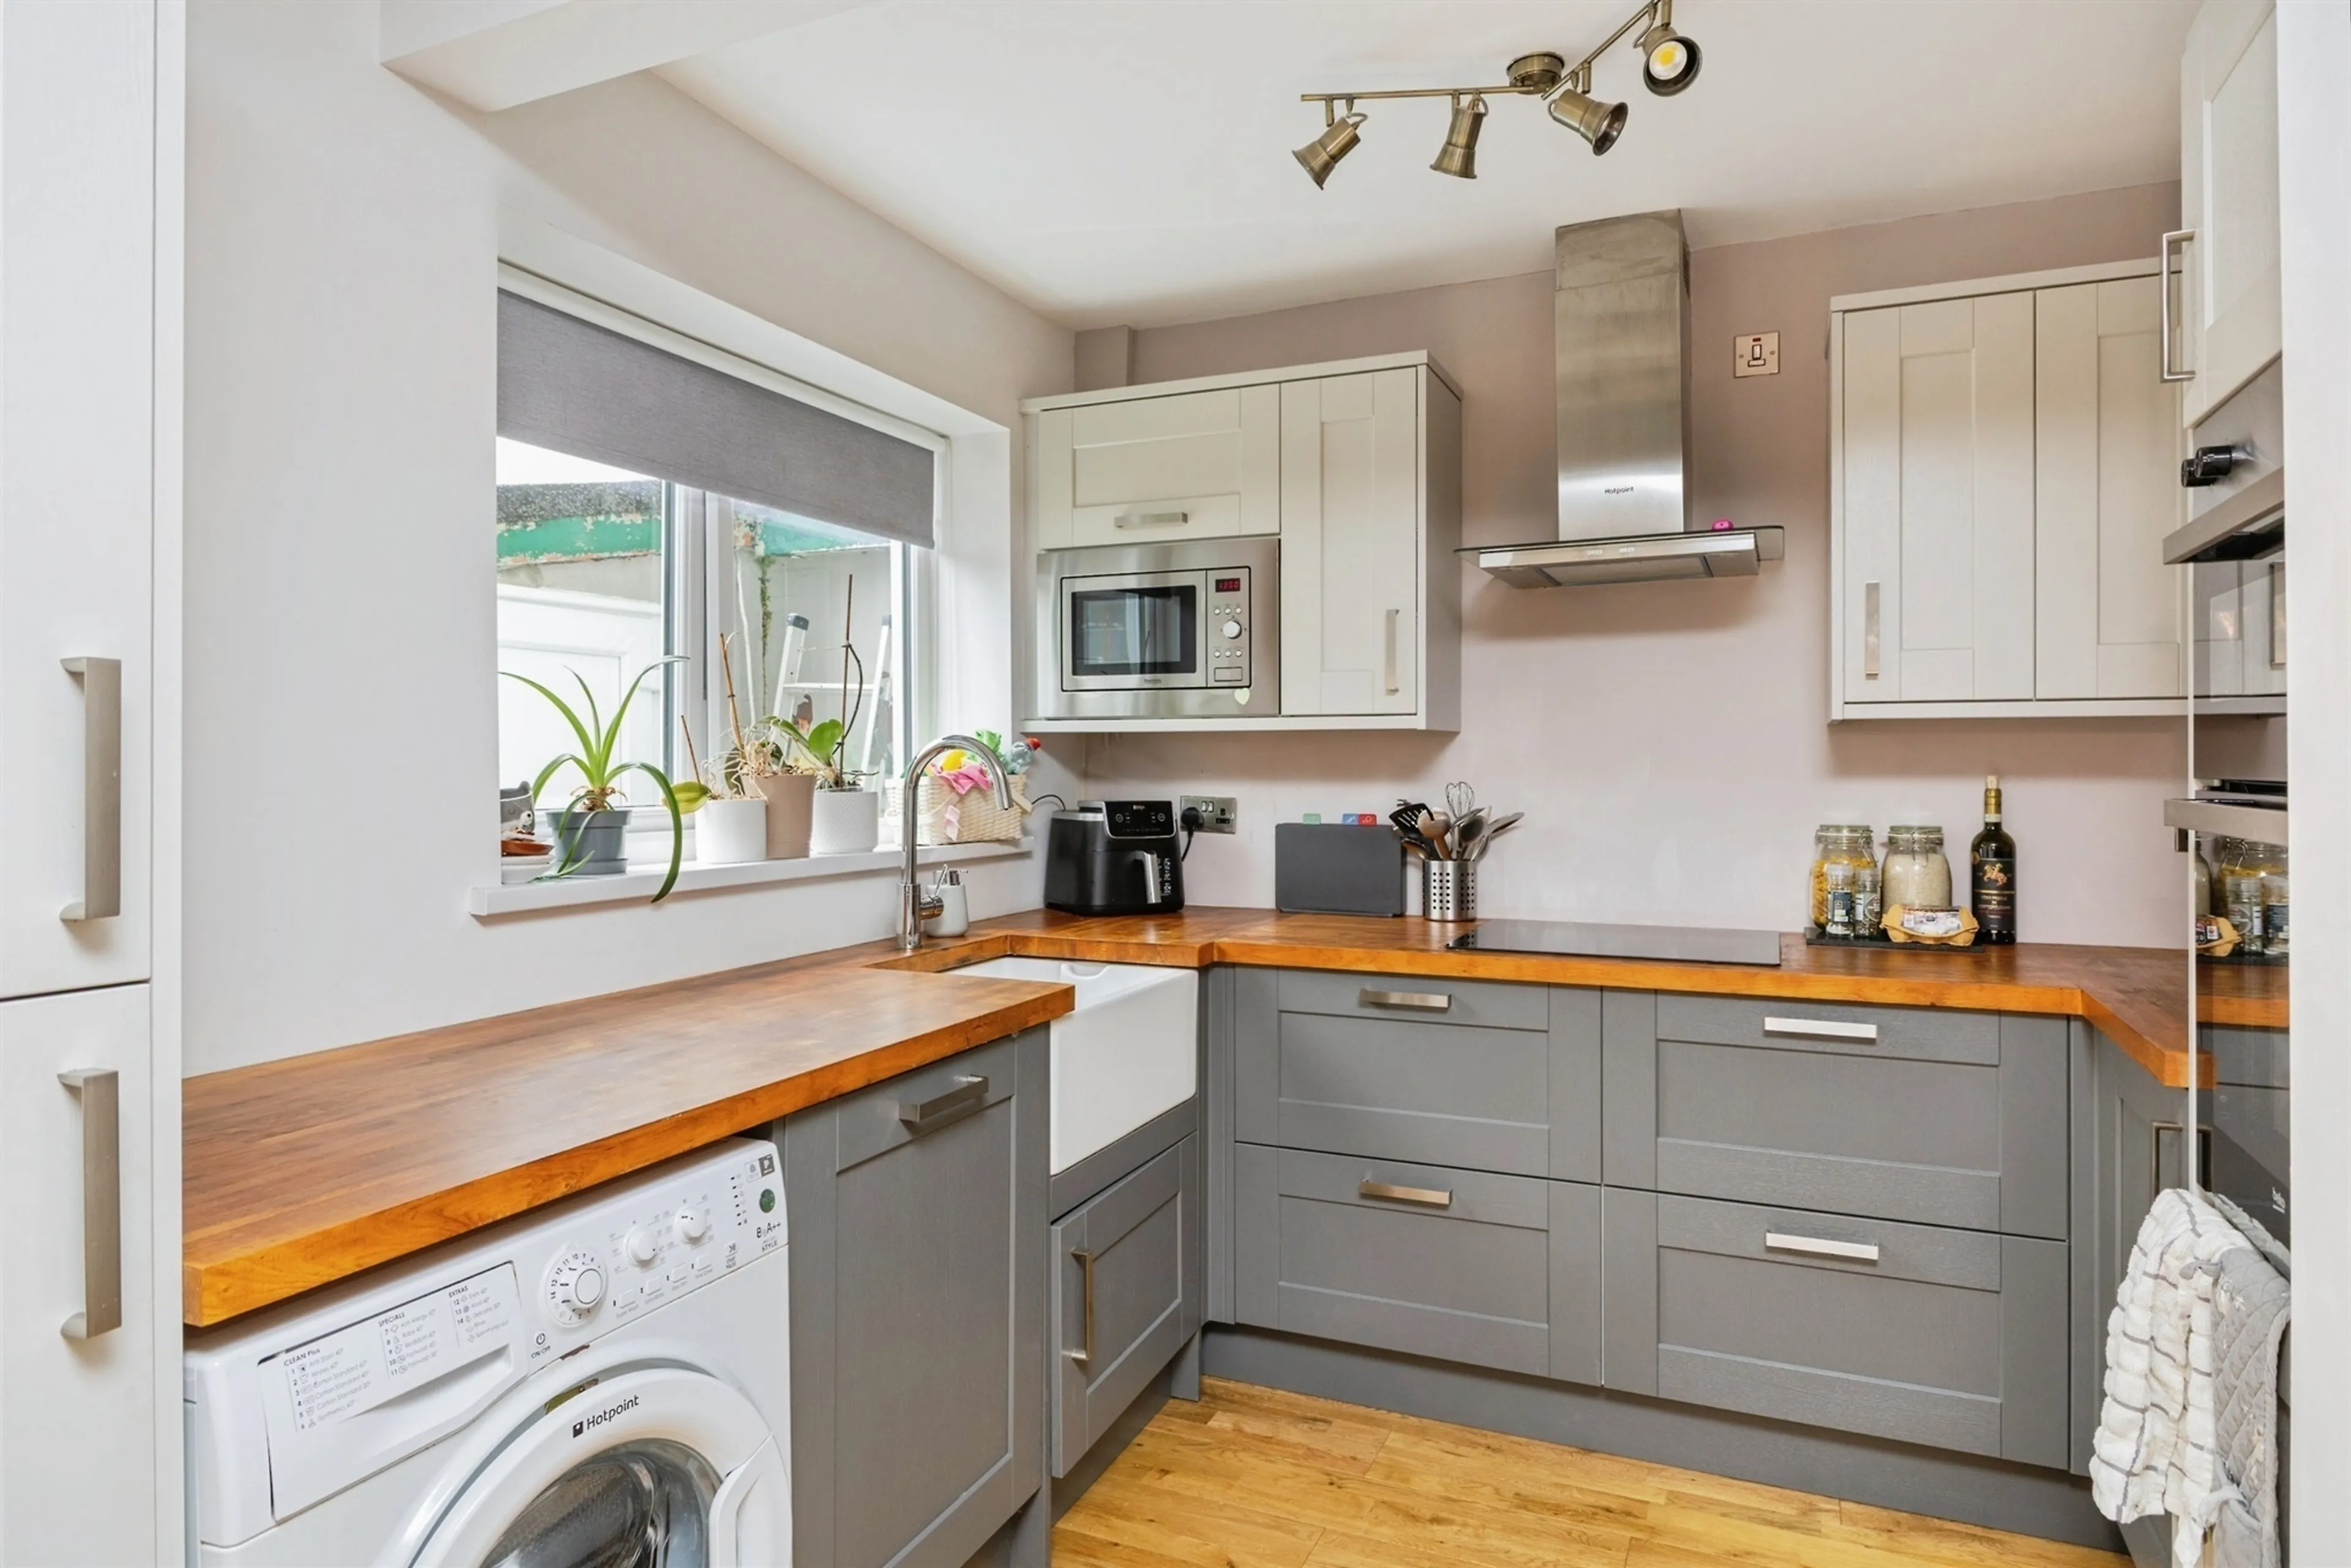
The dining room leads into the open-plan kitchen, thoughtfully designed to combine style and functionality. Featuring quality integrated appliances, beautiful solid oak work surfaces and a traditional Belfast sink, this kitchen offers everything required for modern family living while retaining timeless charm. A pleasant outlook over the rear garden provides a lovely backdrop while preparing meals, and the practical layout ensures the space is both efficient and sociable.
Landing
Ascending to the first floor, the sense of space continues with three generously proportioned bedrooms, each offering flexibility to suit a variety of lifestyles.
Bedrooms
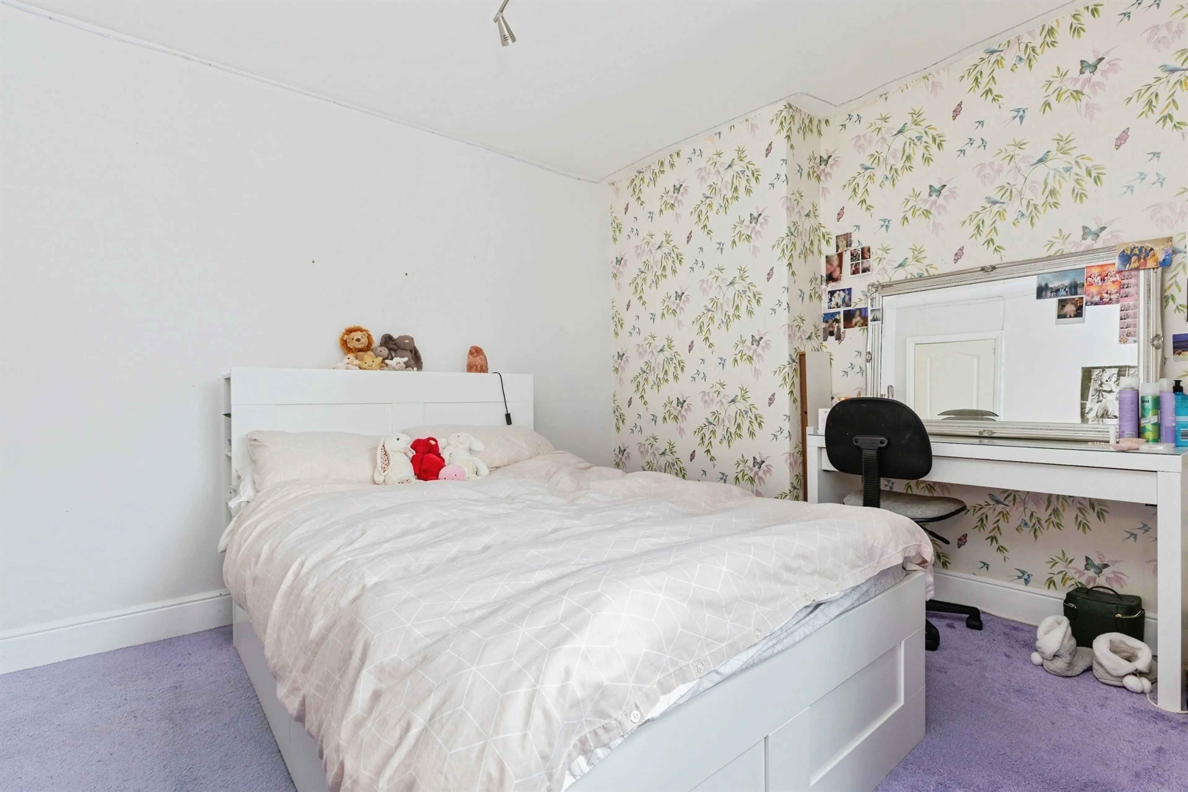
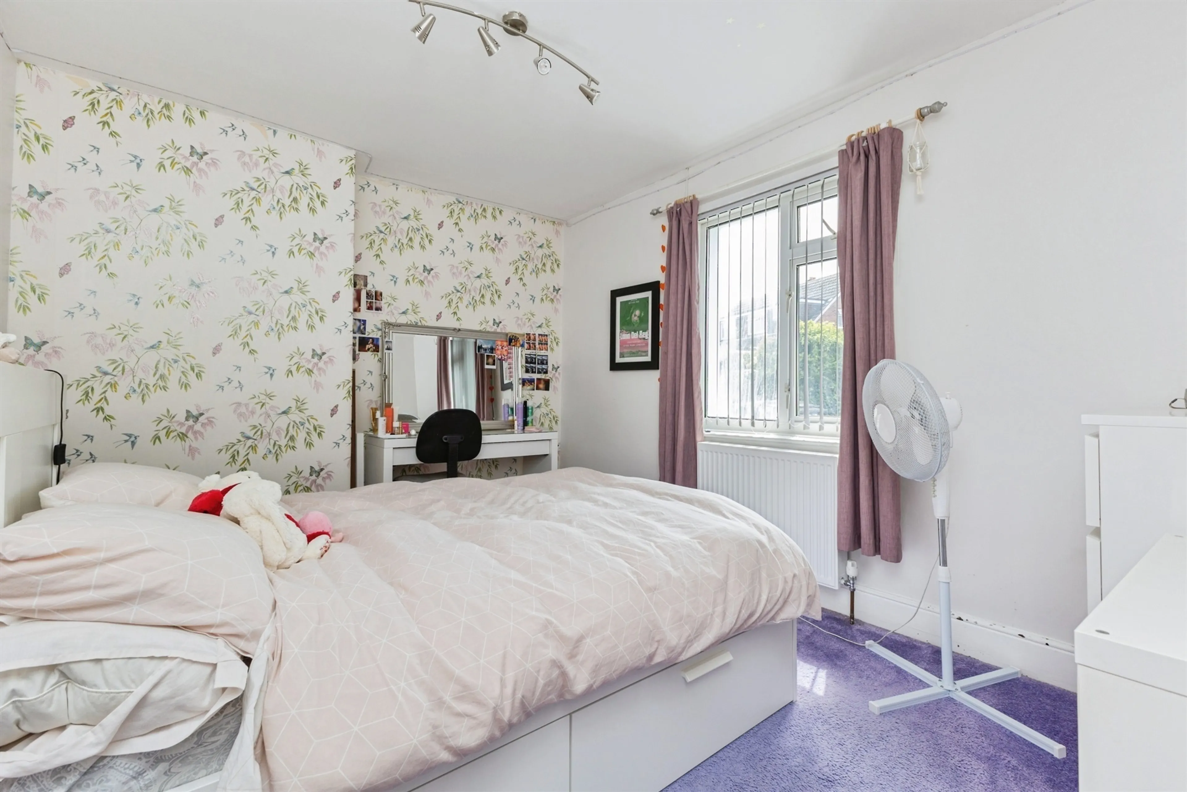
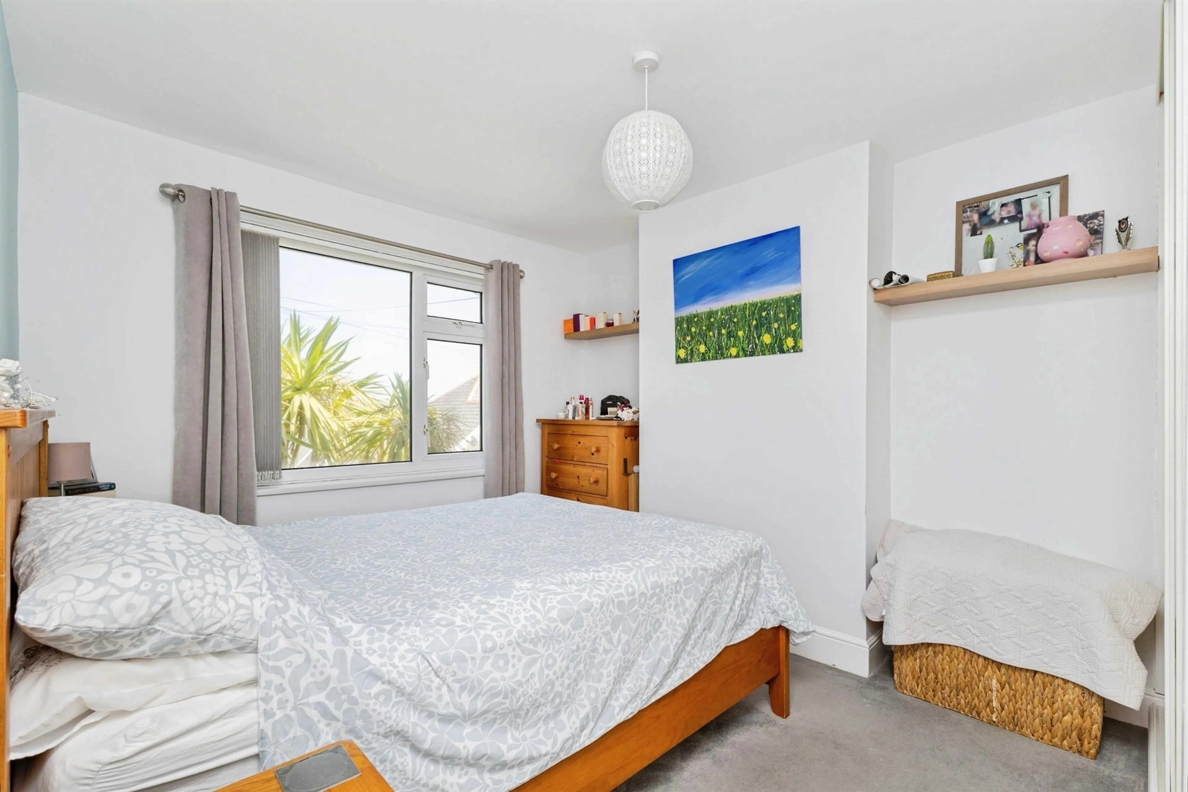
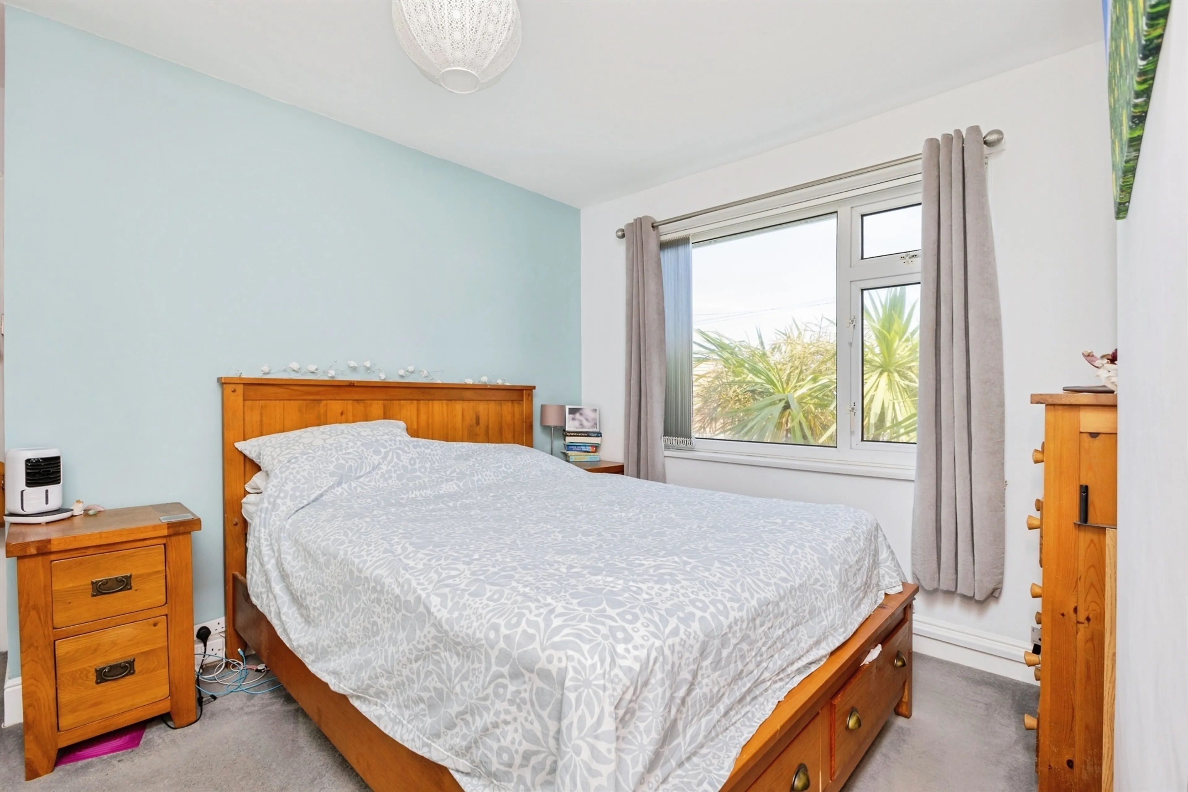
The principal bedroom is an excellent-sized double room with ample space for wardrobes and additional furniture, creating a peaceful retreat at the end of the day. The second bedroom is also a spacious double, making it ideal for family members, guests or even those requiring additional home working space. Completing the accommodation is the third bedroom, which is an exceptionally generous single room. Whether used as a nursery, child's bedroom, home office or study, this versatile room comfortably adapts to your individual needs.
Bathroom
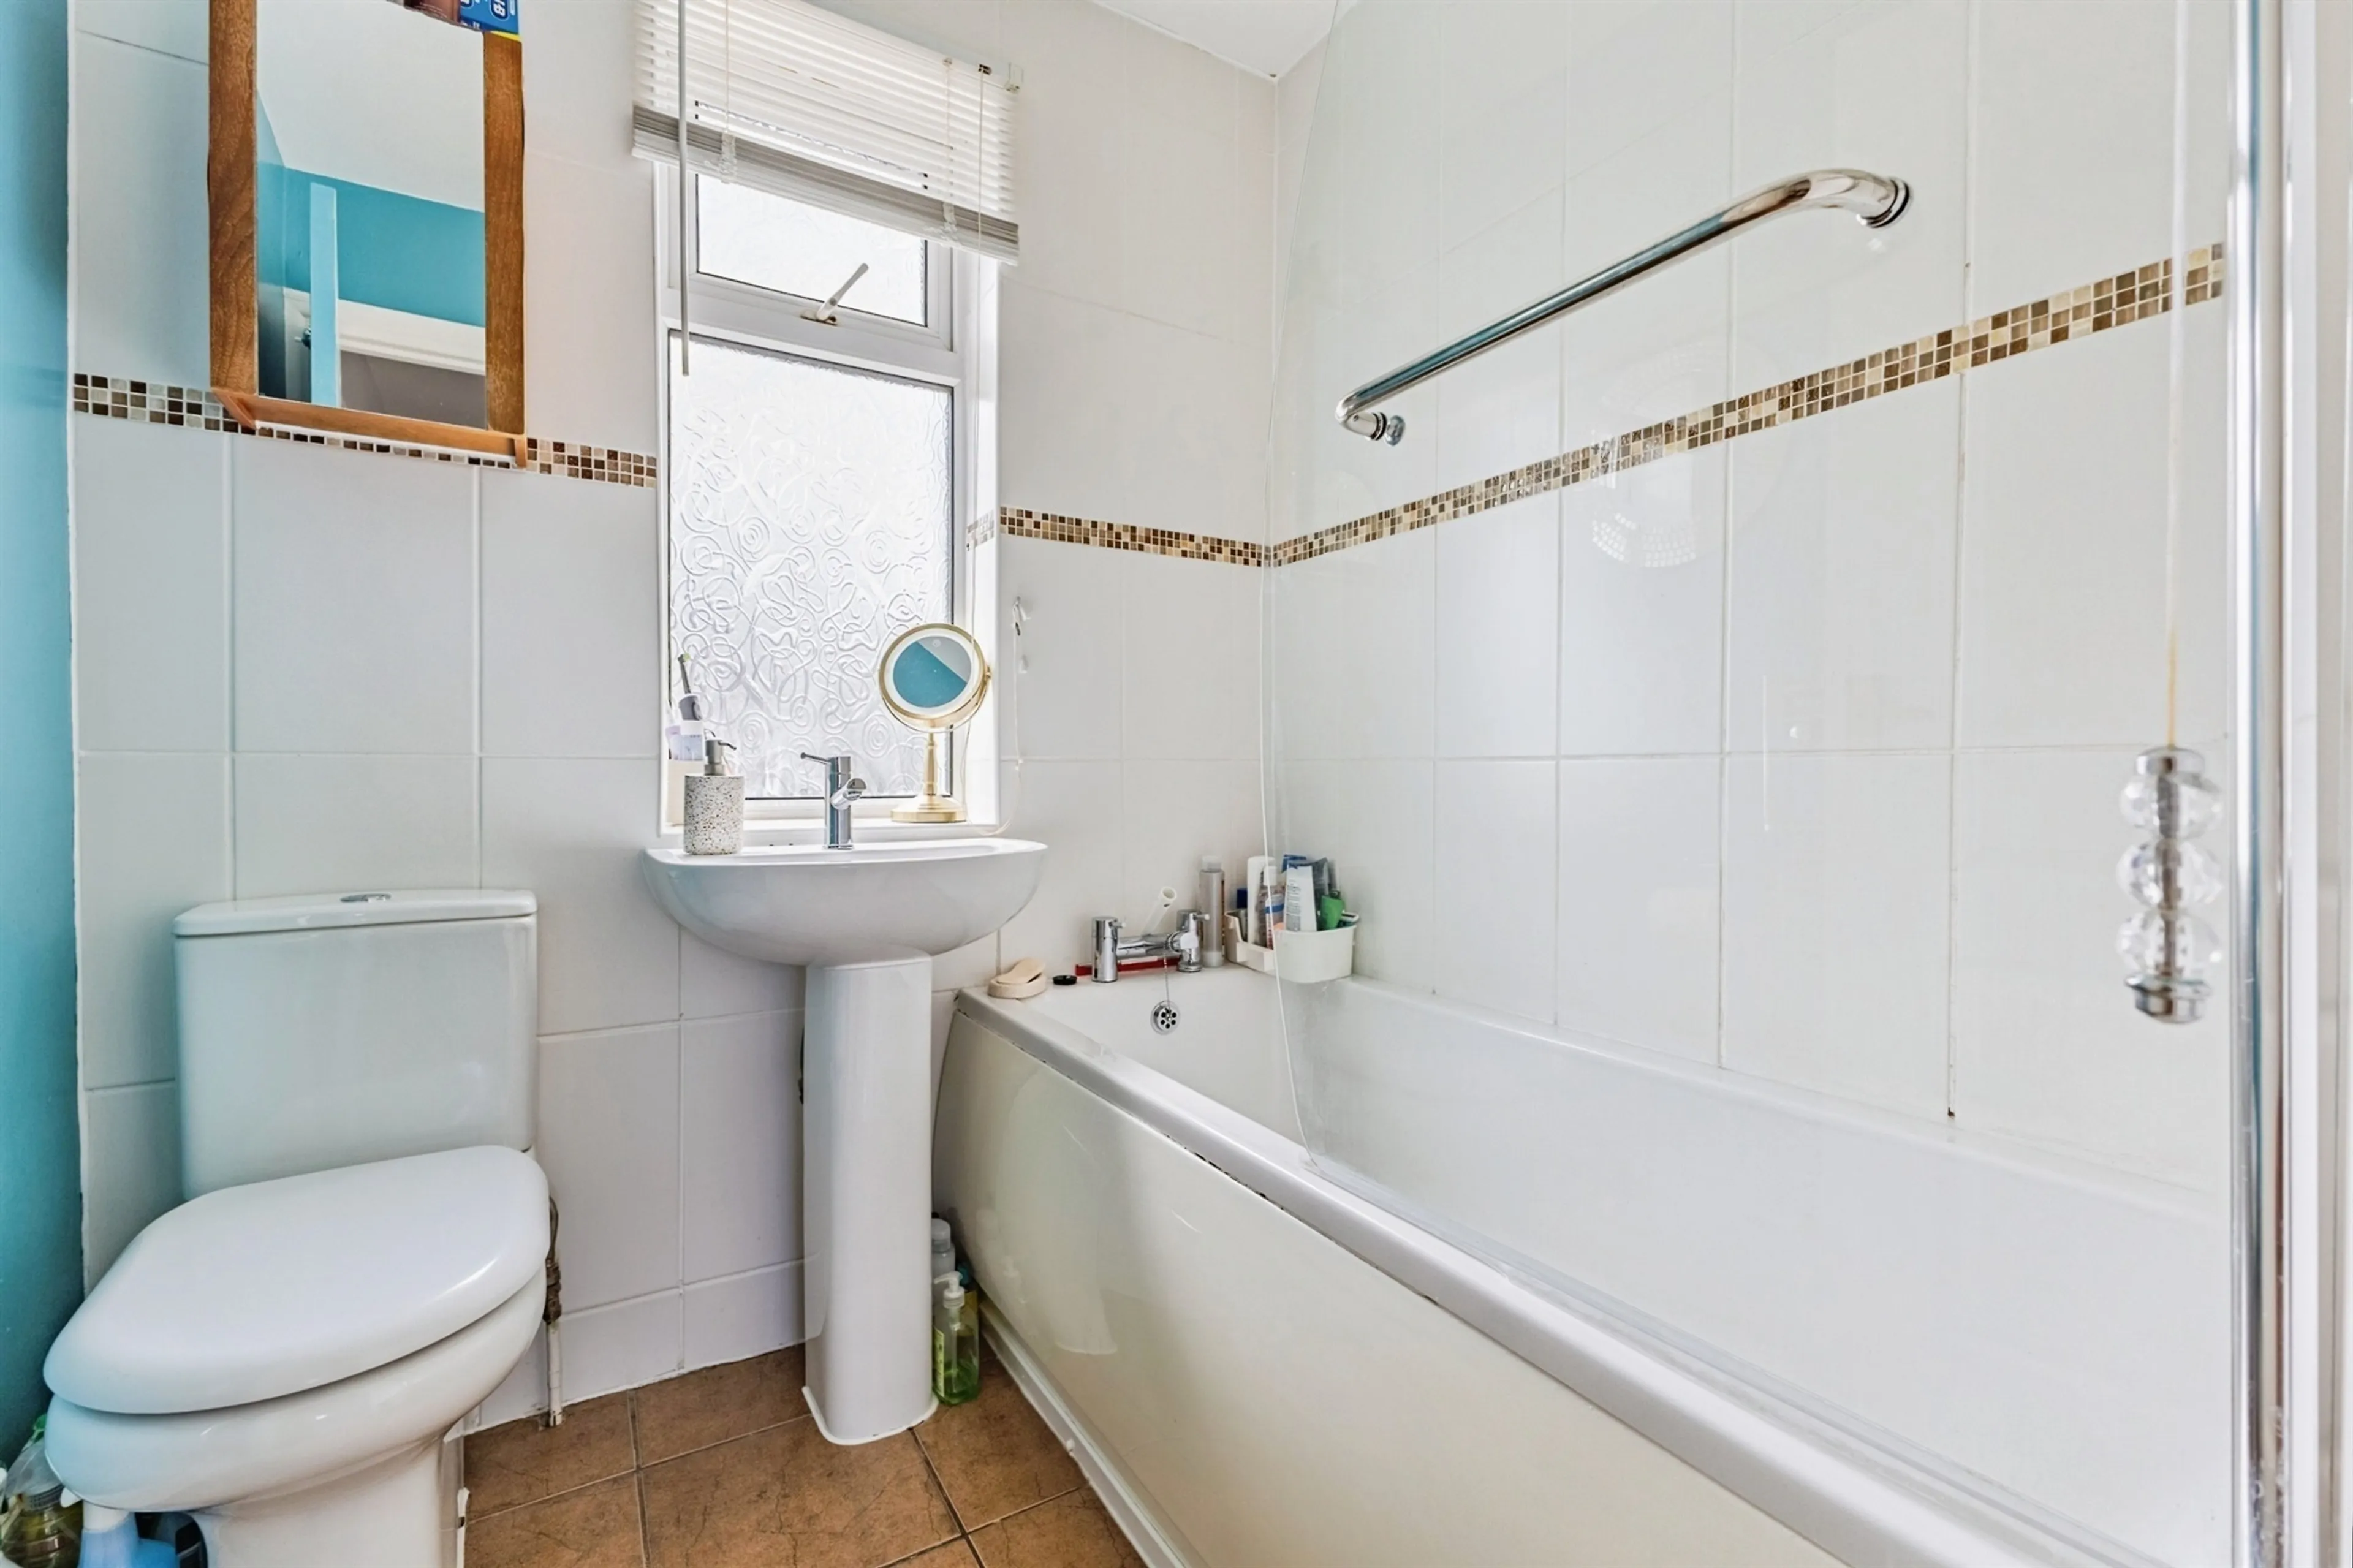
Serving the first floor is the well-appointed family bathroom, thoughtfully designed to cater for the needs of the whole household and offering a practical yet comfortable space for everyday living
Outside
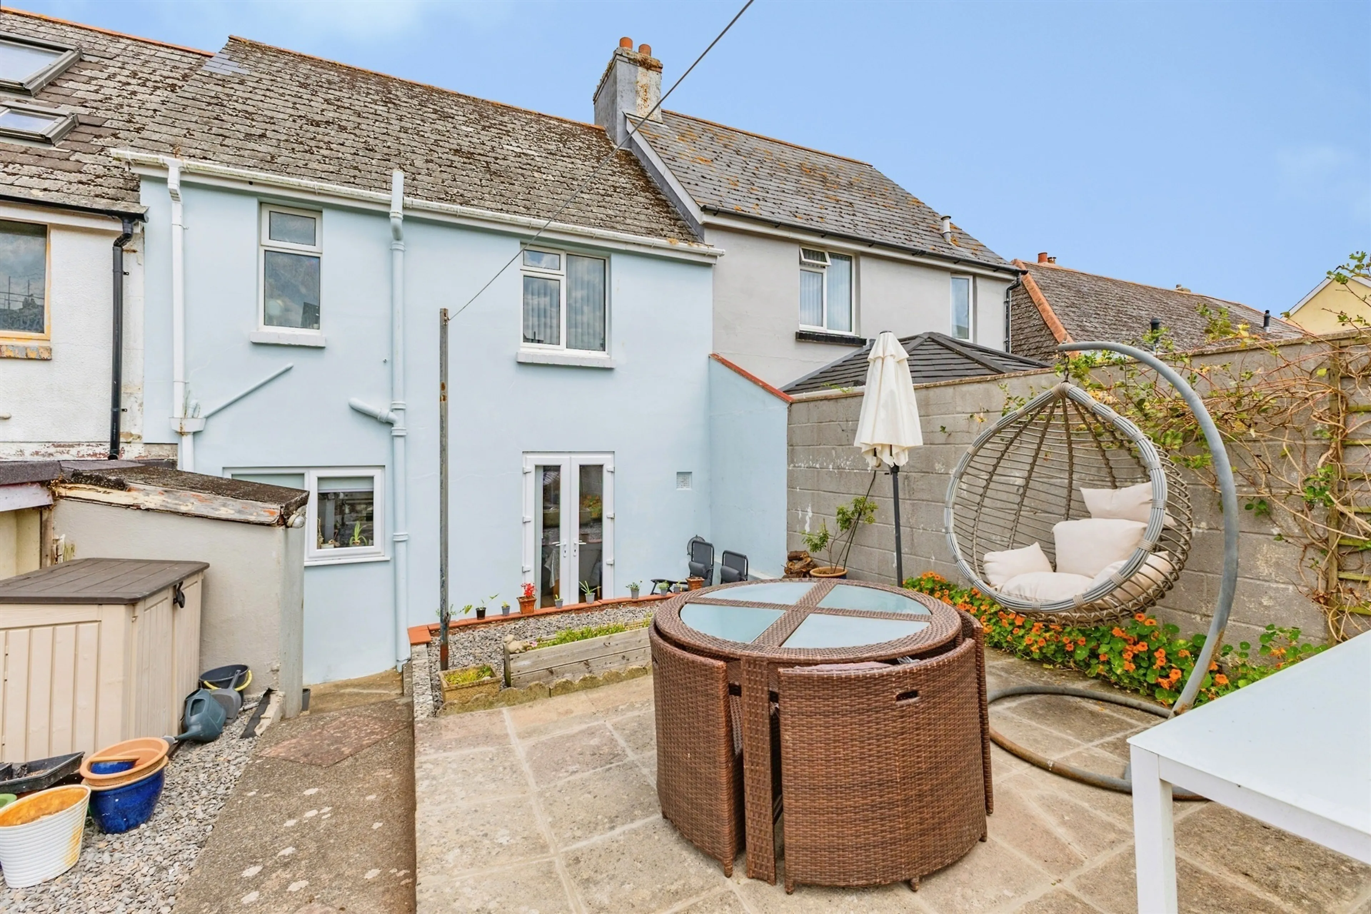
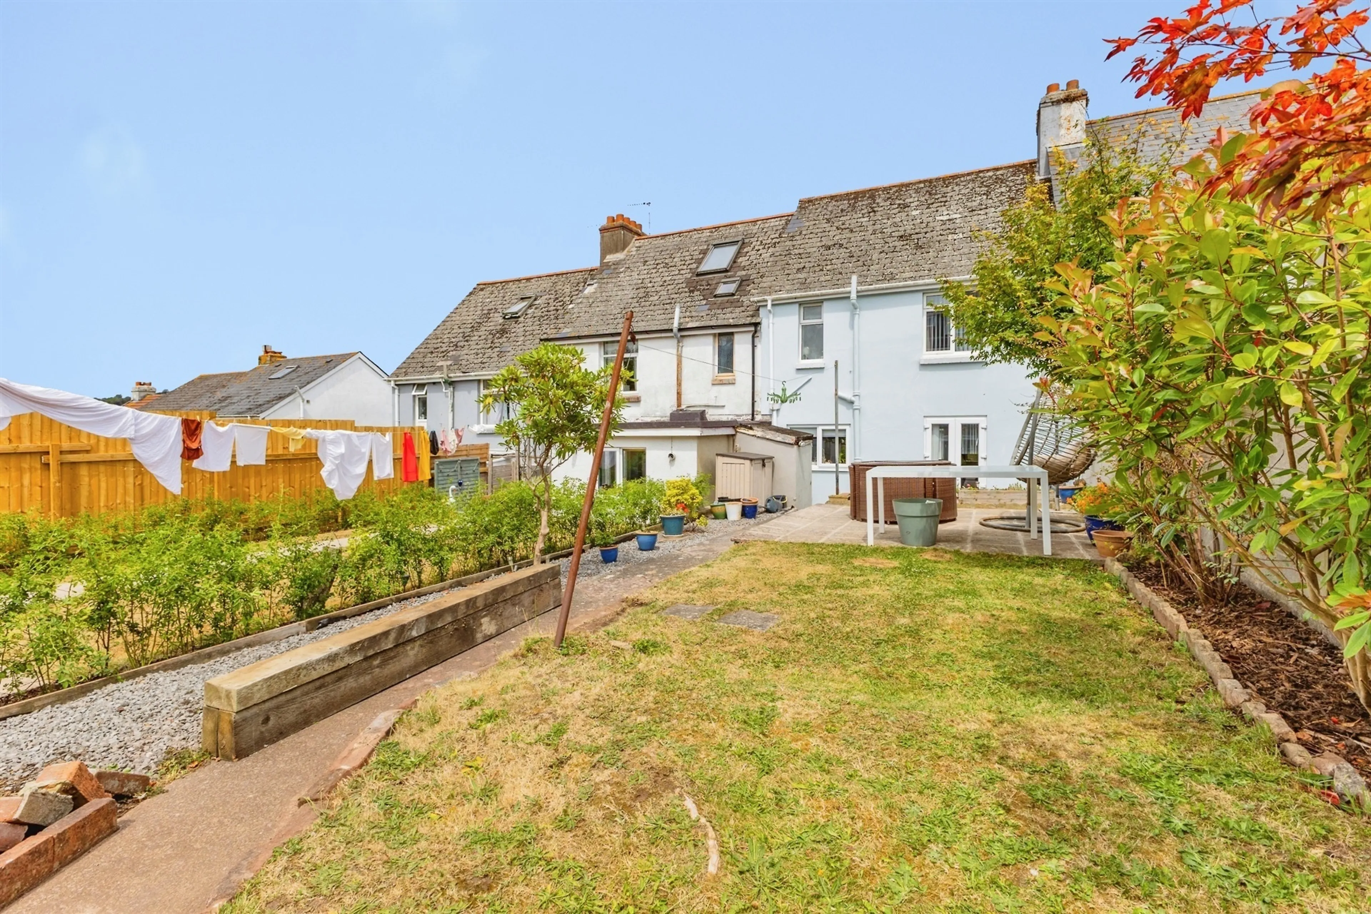
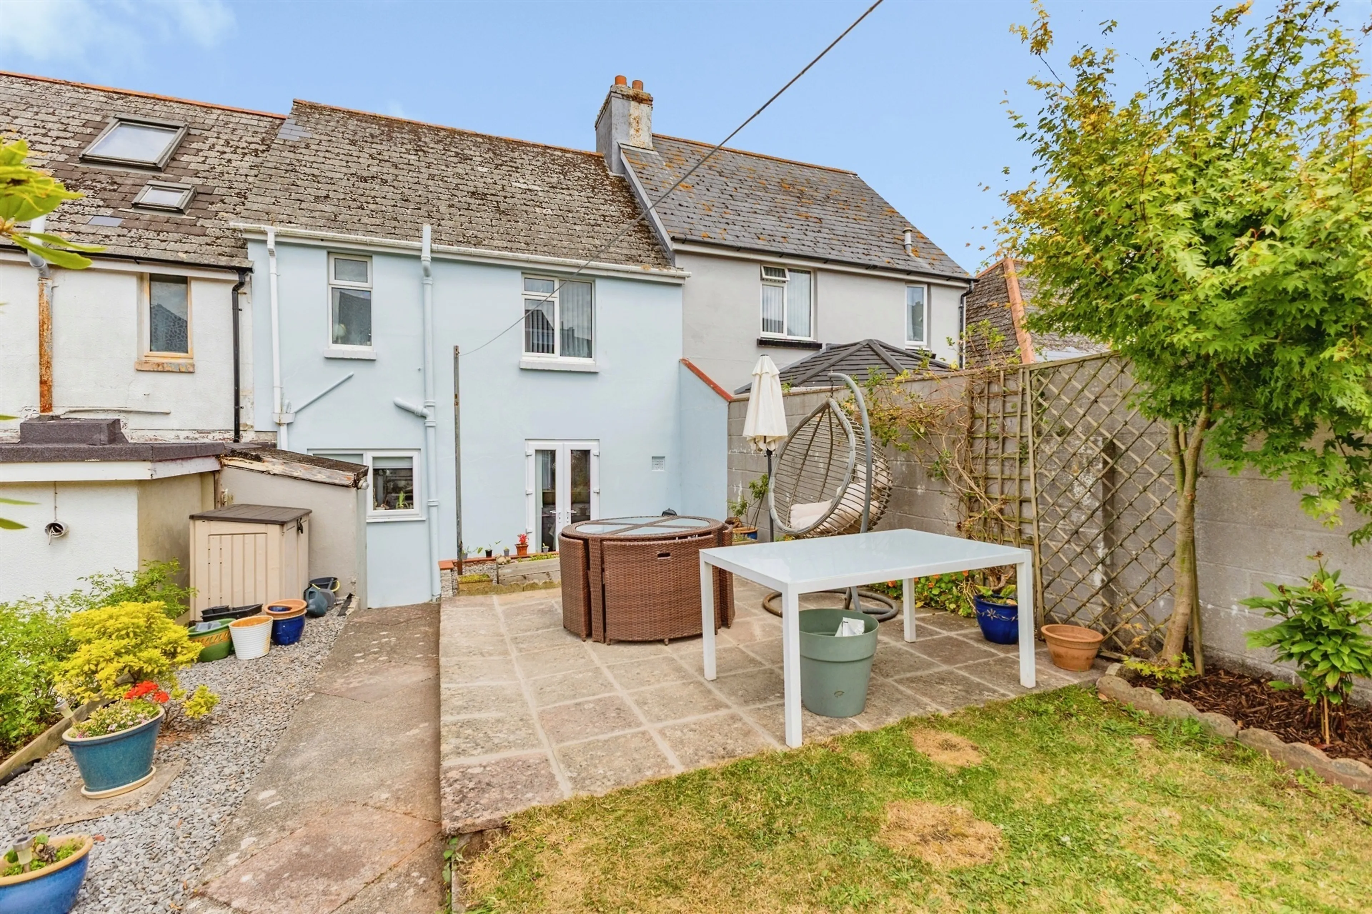
Outside, the rear garden provides a delightful setting to enjoy throughout the seasons. Predominantly laid to level lawn, the garden is framed by mature shrubs and established planting, creating both colour and privacy. A patio seating area offers the perfect spot for al fresco dining, summer barbecues or simply relaxing with family and friends while enjoying the peaceful surroundings. This outdoor space is ideal for children to play safely and provides excellent opportunities for entertaining guests.
Location
Paignton continues to be one of South Devon's most sought-after coastal towns, offering an exceptional lifestyle for families, professionals and retirees alike. Residents enjoy easy access to a range of highly regarded schools, local shops, supermarkets, parks and leisure facilities, while Paignton's beautiful sandy beaches, picturesque seafront and bustling town centre remain just a short distance away. Excellent transport connections, including rail and road links throughout Torbay and beyond, further enhance the area's popularity.
The wider South Devon property market has continued to attract strong levels of interest thanks to the region's enviable coastal lifestyle, excellent amenities and outstanding natural beauty. Well-presented family homes in established residential areas such as this remain particularly desirable, with buyers seeking spacious accommodation, attractive gardens and convenient access to schools and everyday amenities. Homes offering character alongside modern practicality continue to generate considerable demand, making opportunities such as this increasingly appealing.
Early viewing is highly recommended to fully appreciate everything this wonderful home has to offer. Don't miss your opportunity to secure this fantastic family home in one of Paignton's most popular residential locations.
Call Connells today to arrange your viewing and discover for yourself why this much-loved home could be your perfect next move.
On Approach
The property is approached via a flight of steps leading to the front entrance, where you are immediately greeted by an impressive palm tree, creating a charming first impression and adding a touch of coastal character that perfectly complements the Paignton lifestyle. The attractive frontage and established gardens provide excellent kerb appeal, setting the tone for what awaits inside
Step Inside
Stepping through the front door, you are welcomed into a bright and spacious entrance hallway that instantly creates a feeling of warmth and space. The hallway provides access to the principal ground floor accommodation and offers an inviting flow throughout the home.
Lounge Diner Kitchen
To the front of the property is the truly stunning lounge, a wonderfully light-filled double-aspect reception room designed for both relaxing and entertaining. Large bay windows overlook the attractive front garden, allowing natural light to pour into the room throughout the day. There is ample space for a variety of lounge furniture, making it an ideal setting for family gatherings or cosy evenings in. The focal point of the room is the charming open fireplace, adding character and creating a welcoming atmosphere during the cooler months. This is undoubtedly one of the standout features of the home and a room that perfectly balances elegance with everyday comfort.
Flowing seamlessly from the lounge, you enter the dining room, another fantastic reception space that is ideal for family meals, celebrations and entertaining guests. French doors open directly onto the rear garden, effortlessly blending indoor and outdoor living during the warmer months and allowing plenty of natural light to brighten the space.
The dining room leads into the open-plan kitchen, thoughtfully designed to combine style and functionality. Featuring quality integrated appliances, beautiful solid oak work surfaces and a traditional Belfast sink, this kitchen offers everything required for modern family living while retaining timeless charm. A pleasant outlook over the rear garden provides a lovely backdrop while preparing meals, and the practical layout ensures the space is both efficient and sociable.
Landing
Ascending to the first floor, the sense of space continues with three generously proportioned bedrooms, each offering flexibility to suit a variety of lifestyles.
Bedrooms
The principal bedroom is an excellent-sized double room with ample space for wardrobes and additional furniture, creating a peaceful retreat at the end of the day. The second bedroom is also a spacious double, making it ideal for family members, guests or even those requiring additional home working space. Completing the accommodation is the third bedroom, which is an exceptionally generous single room. Whether used as a nursery, child's bedroom, home office or study, this versatile room comfortably adapts to your individual needs.
Bathroom
Serving the first floor is the well-appointed family bathroom, thoughtfully designed to cater for the needs of the whole household and offering a practical yet comfortable space for everyday living
Outside
Outside, the rear garden provides a delightful setting to enjoy throughout the seasons. Predominantly laid to level lawn, the garden is framed by mature shrubs and established planting, creating both colour and privacy. A patio seating area offers the perfect spot for al fresco dining, summer barbecues or simply relaxing with family and friends while enjoying the peaceful surroundings. This outdoor space is ideal for children to play safely and provides excellent opportunities for entertaining guests.
Location
Paignton continues to be one of South Devon's most sought-after coastal towns, offering an exceptional lifestyle for families, professionals and retirees alike. Residents enjoy easy access to a range of highly regarded schools, local shops, supermarkets, parks and leisure facilities, while Paignton's beautiful sandy beaches, picturesque seafront and bustling town centre remain just a short distance away. Excellent transport connections, including rail and road links throughout Torbay and beyond, further enhance the area's popularity.
The wider South Devon property market has continued to attract strong levels of interest thanks to the region's enviable coastal lifestyle, excellent amenities and outstanding natural beauty. Well-presented family homes in established residential areas such as this remain particularly desirable, with buyers seeking spacious accommodation, attractive gardens and convenient access to schools and everyday amenities. Homes offering character alongside modern practicality continue to generate considerable demand, making opportunities such as this increasingly appealing.
Utilities, rights & restrictions
Expand
Utility Supply:
- ElectricityMains Supply
- WaterMains Supply
- HeatingCentral
- BroadbandFTTP
- SewerageMains Supply
Rights & Restrictions:
- Private rights of wayContact branch
- Public rights of wayContact branch
- Listed propertyContact branch
- RestrictionsContact branch
Risks:
- Flooded in last 5 yearsContact branch
- Flood defencesContact branch
- Source of floodContact branch
Guidance Notes
While every reasonable effort is made to ensure the accuracy of descriptions and content, we should make you aware of the following guidance or limitations.
(1) MONEY LAUNDERING REGULATIONS Intending purchasers will be asked to produce identification documentation at a later stage and we would ask for your co-operation in order that there will be no delay in agreeing the sale. (2) These particulars do not constitute part or all of an offer or contract. (3) The measurements indicated are supplied for guidance only and as such must be considered incorrect. (4) Potential buyers are advised to recheck the measurements before committing to any expense. (5) We have not tested any apparatus, equipment, fixtures, fittings or services and it is the buyers interests to check the working condition of any appliances. (6) We have not sought to verify the legal title of the property and the buyers must obtain verification from their solicitor.Use Our Homefinder Service
With our HOME FINDER SERVICE, we get a real understanding of what is on your wish list and then put all of our experience, local knowledge, branch network and extensive contacts to work to find your perfect property.

Our handy mortgage calculator helps you to estimate what your monthly repayments could be. * Terms and conditions apply.
Please be aware, these results are for illustrative purposes only and should not be considered as a mortgage quote. These are based on a repayment mortgage and may vary depending on the term and interest rate of your mortgage. Lender fees may also be applicable.
If you would like guidance on the right mortgage for you, we recommend booking a mortgage appointment and speak to one of our mortgage consultants who will be more than happy to help.
** The 4.19% annual interest rate is based on the Connells Group average mortgage interest rate taken from this year YTD and is correct as at 29/01/26.
Any fees payable will be explained in your initial no-obligation appointment, before you choose whether to use our Mortgage Services.
Similar Properties
Recently Sold In This Area
Any fees payable will be explained in your initial no-obligation appointment, before you choose whether to use our Mortgage Services.

