Primley Park
Paignton
2Bedrooms1Bathroomssemi-detached bungalow
Price:£250,000
1/29
Price:£250,000
Property details
Key features
- Semi Detached Bungalow backing onto Woodland
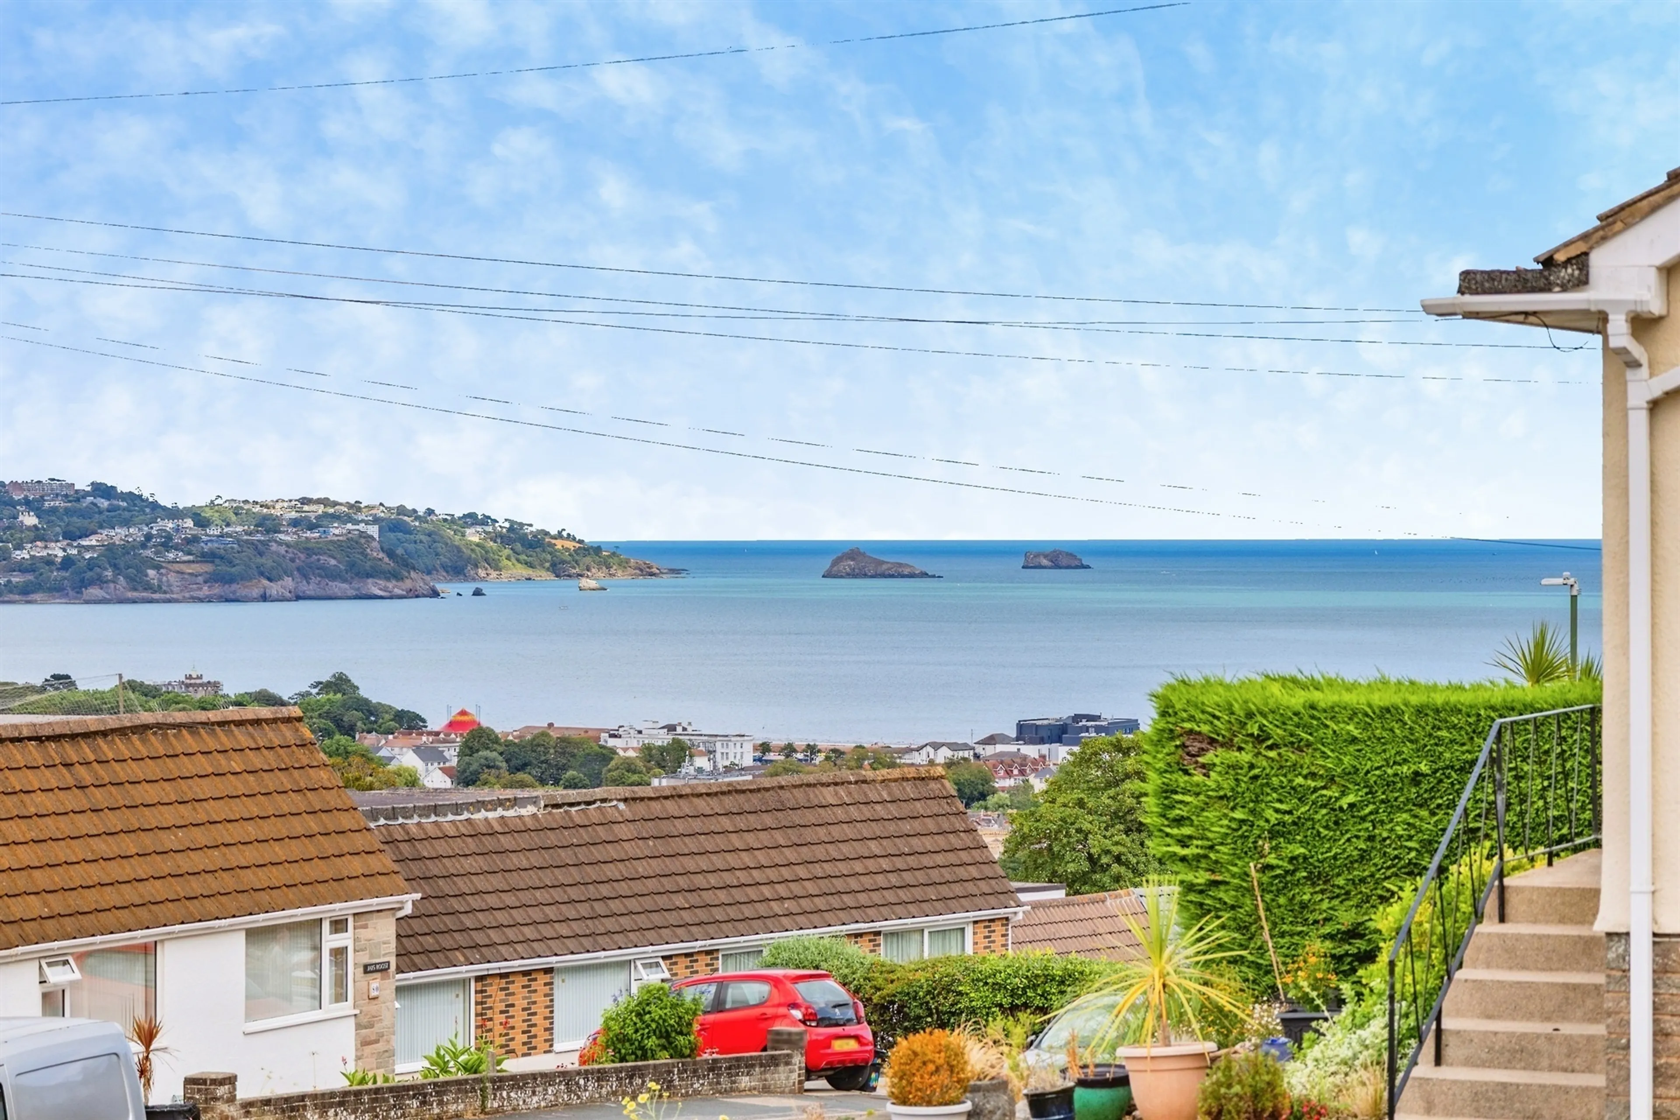
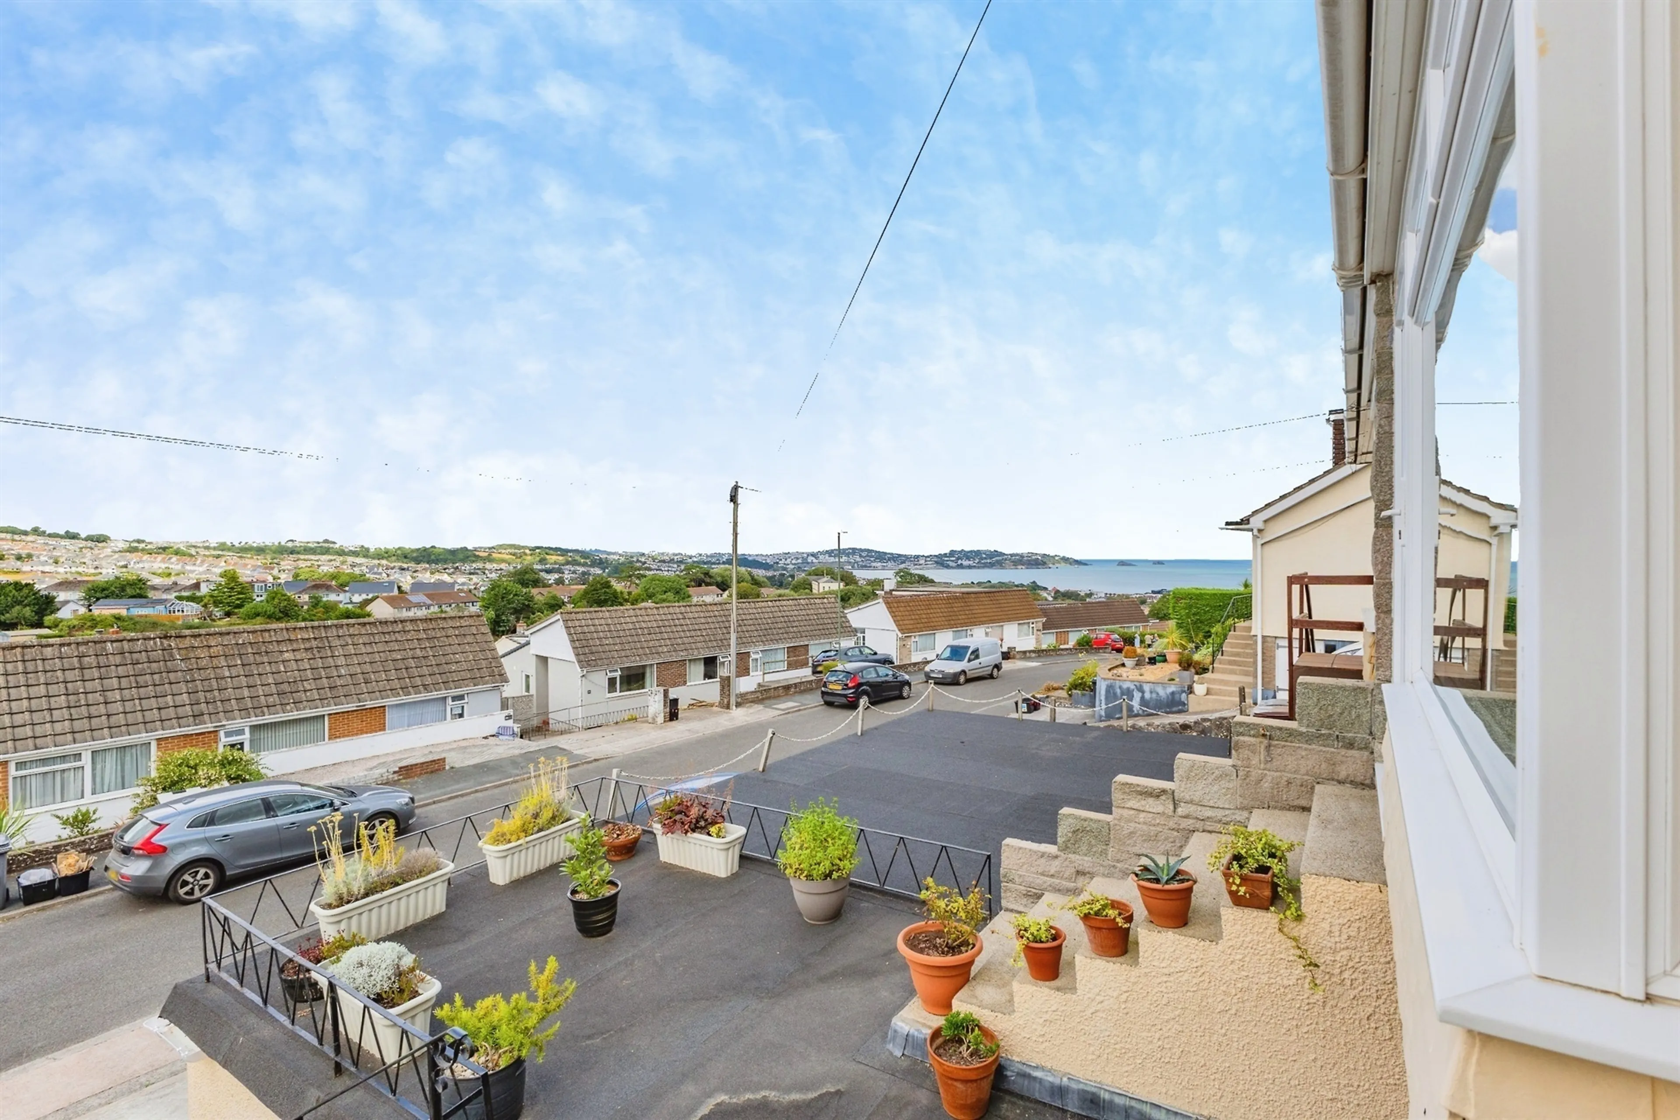
- Superb sea views stretching across to Torquay & Thatcher Rock
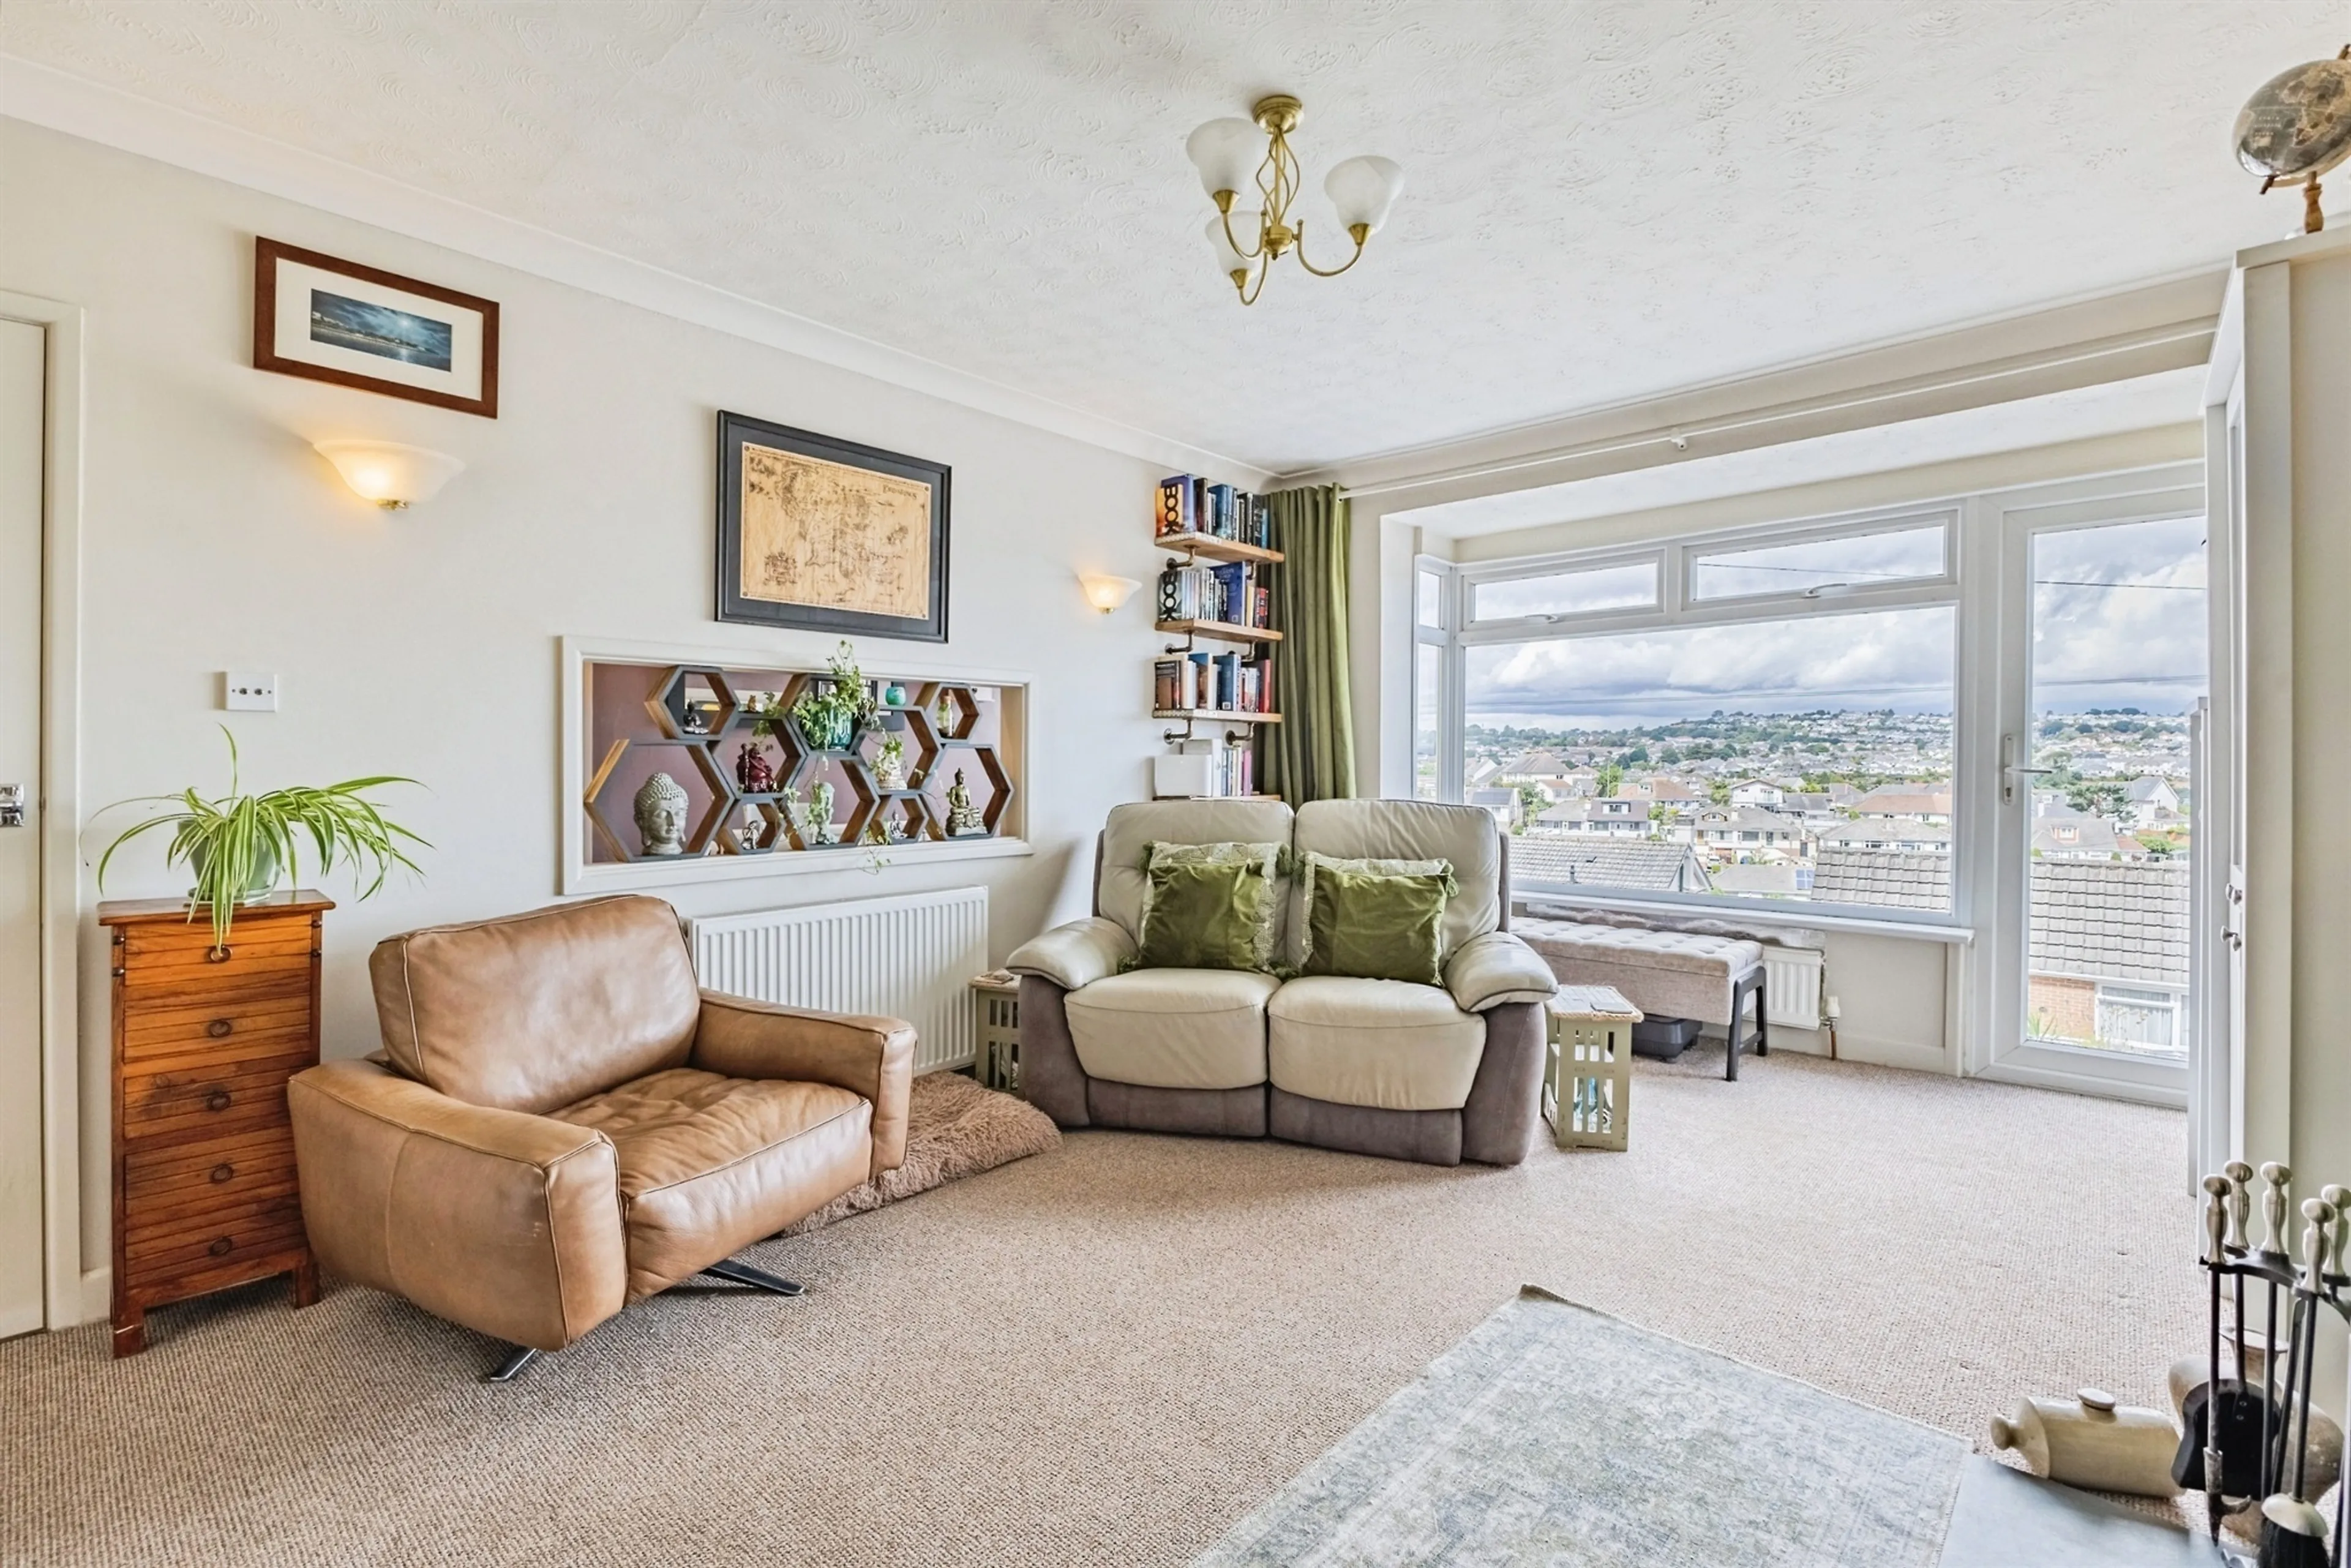
- Good Size Lounge with superb open sea views
- Fitted Kitchen with integrated appliances
- 2 Double Bedrooms
- Driveway Parking & Garage
- Enclosed rear garden backing onto Woodland
Council Tax Band:
C
Tenure:
Freehold
Guide price £250,000 - £260,000 Situated in the highly sought-after residential area of Primley Park, this beautifully extended two-bedroom semi-detached bungalow enjoys an enviable elevated position, commanding breathtaking panoramic sea views across Tor Bay towards Torquay, Thatcher Rock and the stunning South Devon coastline beyond. Combining a peaceful setting with exceptional convenience, the property offers a rare opportunity to acquire a home that benefits from both spectacular coastal outlooks and direct access to the natural surroundings of Primley Woods at the rear. The location is particularly desirable for a wide range of purchasers. Positioned on the outskirts of Paignton, the property provides excellent access to the Torbay Ring Road, connecting easily to neighbouring towns, cities and major transport links. A selection of supermarkets, local shops, schools and everyday amenities are all within easy reach, while the nearby Primley Woods offers wonderful walking routes and outdoor recreation, making this home especially appealing to nature lovers and dog owners alike.
On Approach
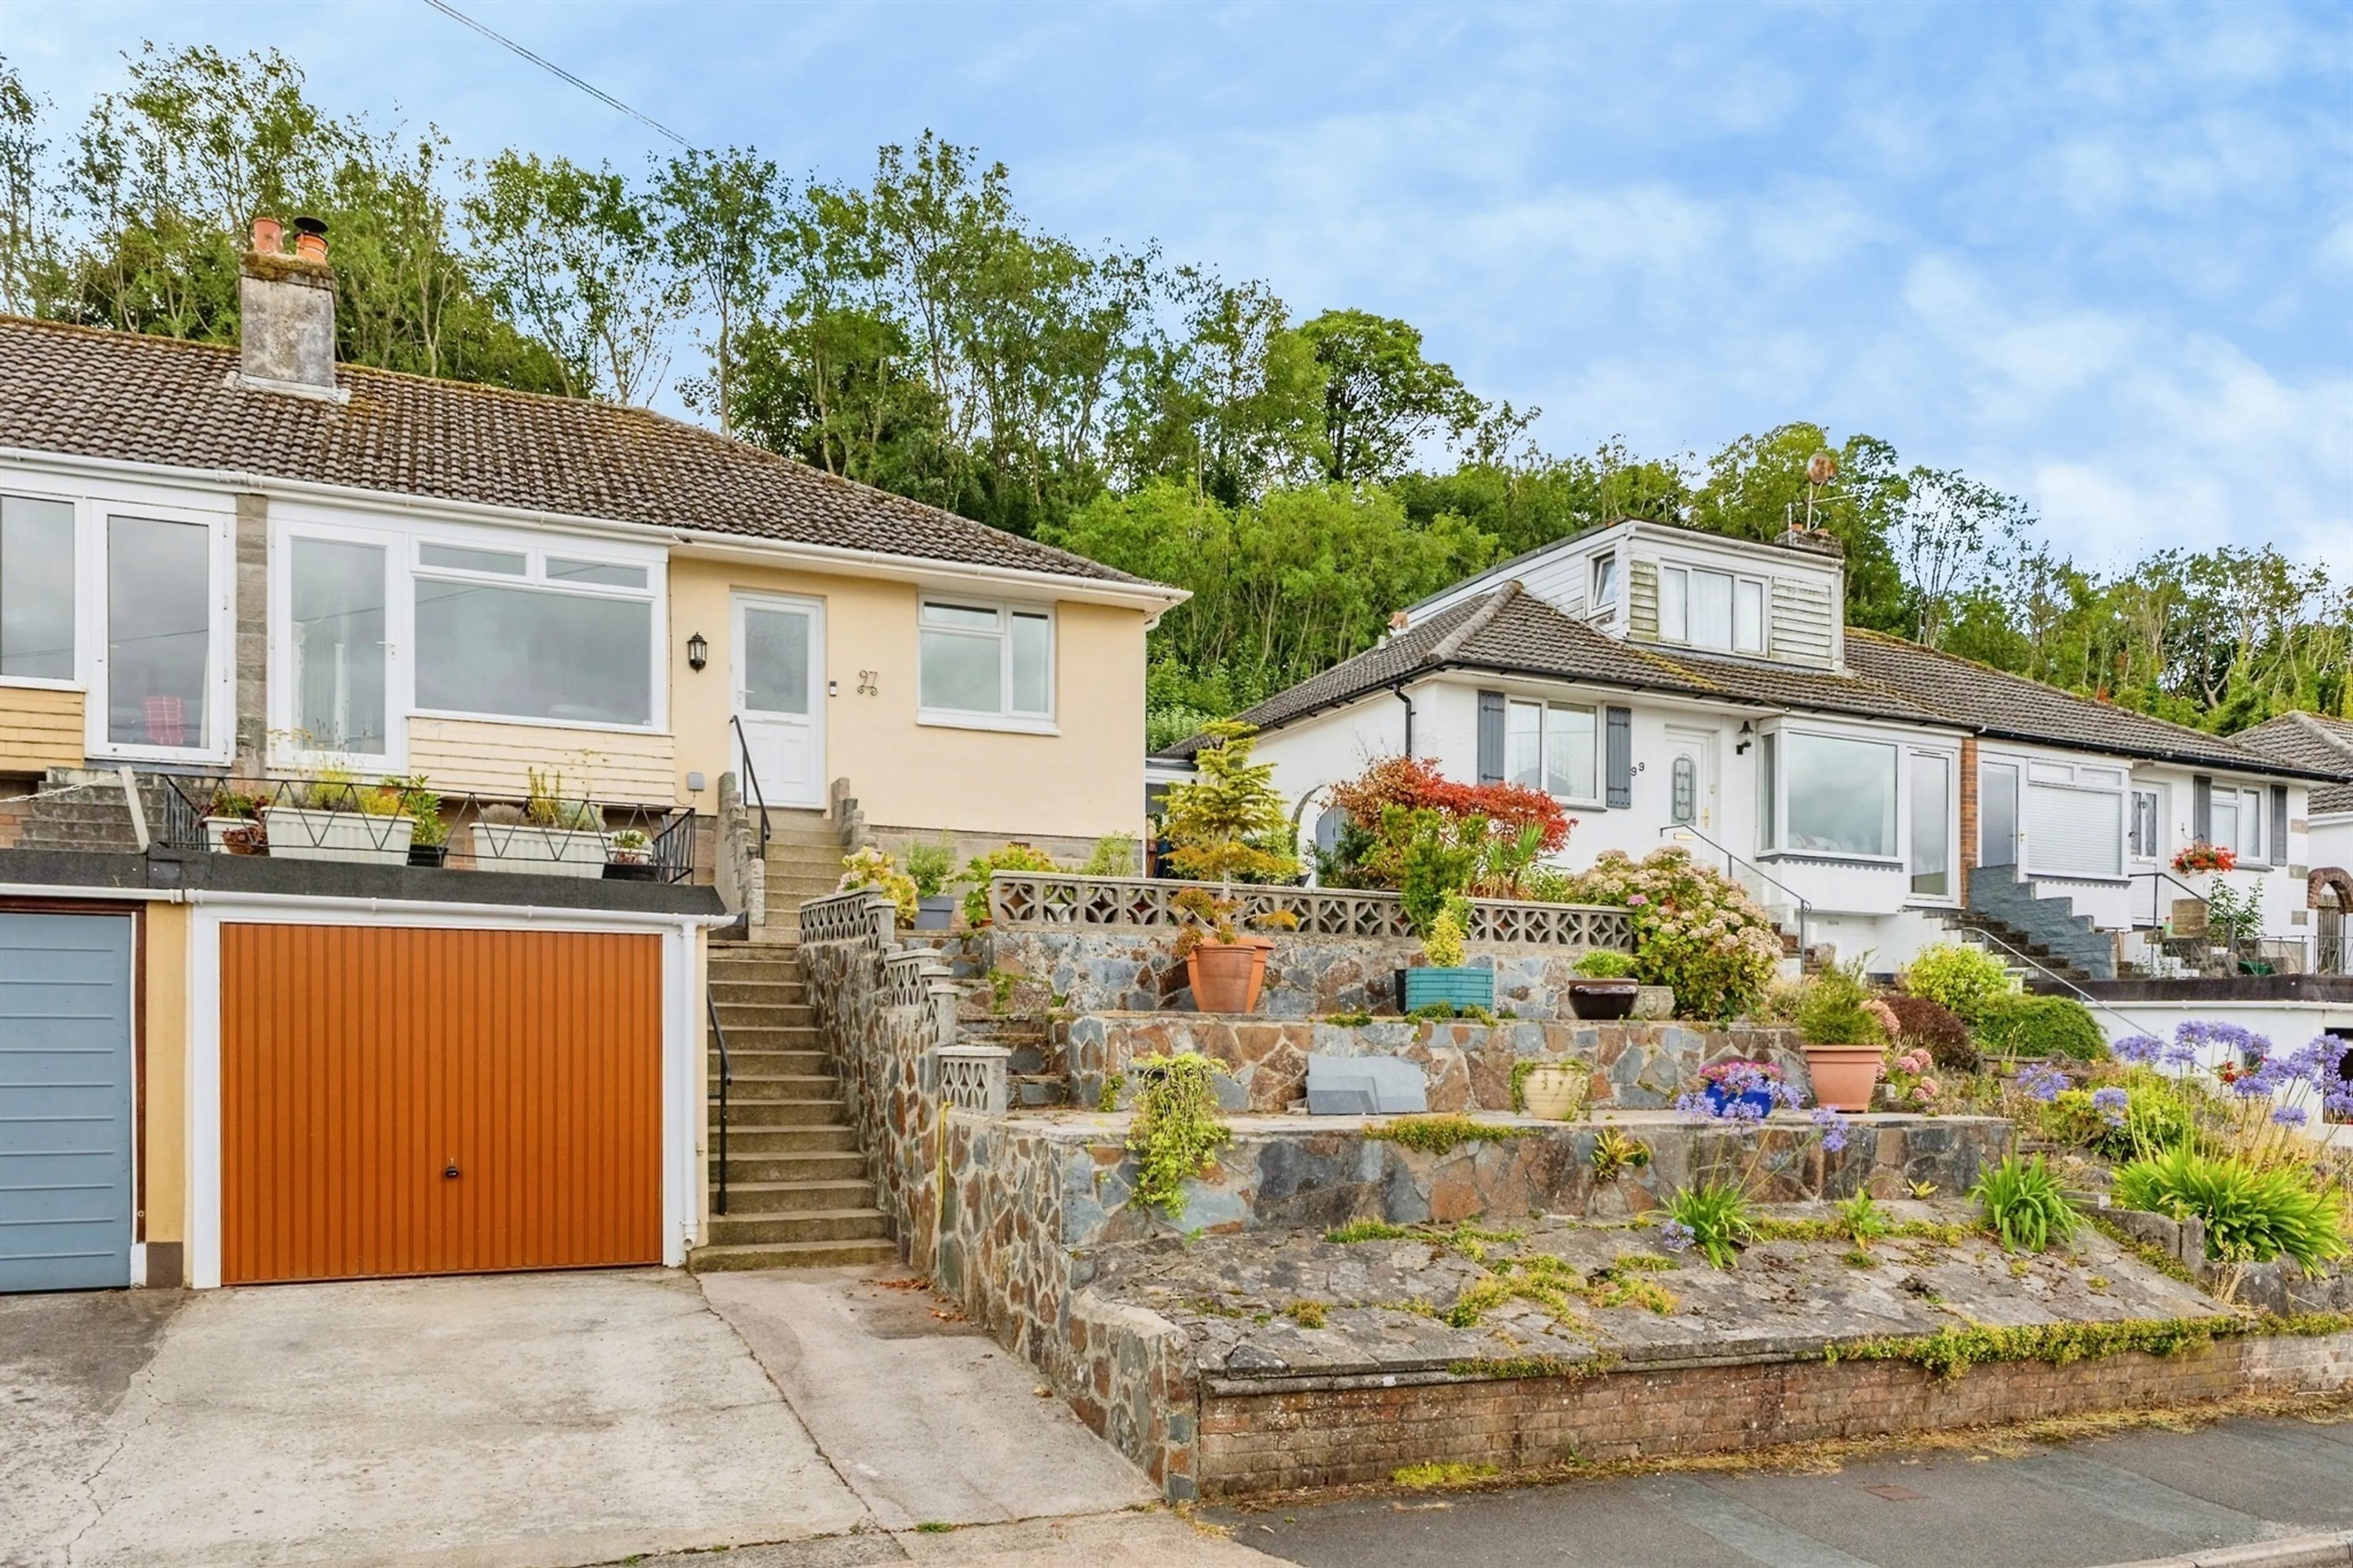
Approached from the front via steps leading to the entrance, the bungalow immediately impresses with its attractive elevated position and well-maintained frontage. The tiered front garden provides visual appeal and enhances the commanding outlook, while a private driveway offers off-road parking and leads to a single garage, providing additional parking or valuable storage space.
The garage has a strip light and double electricity socket.
On Entrance
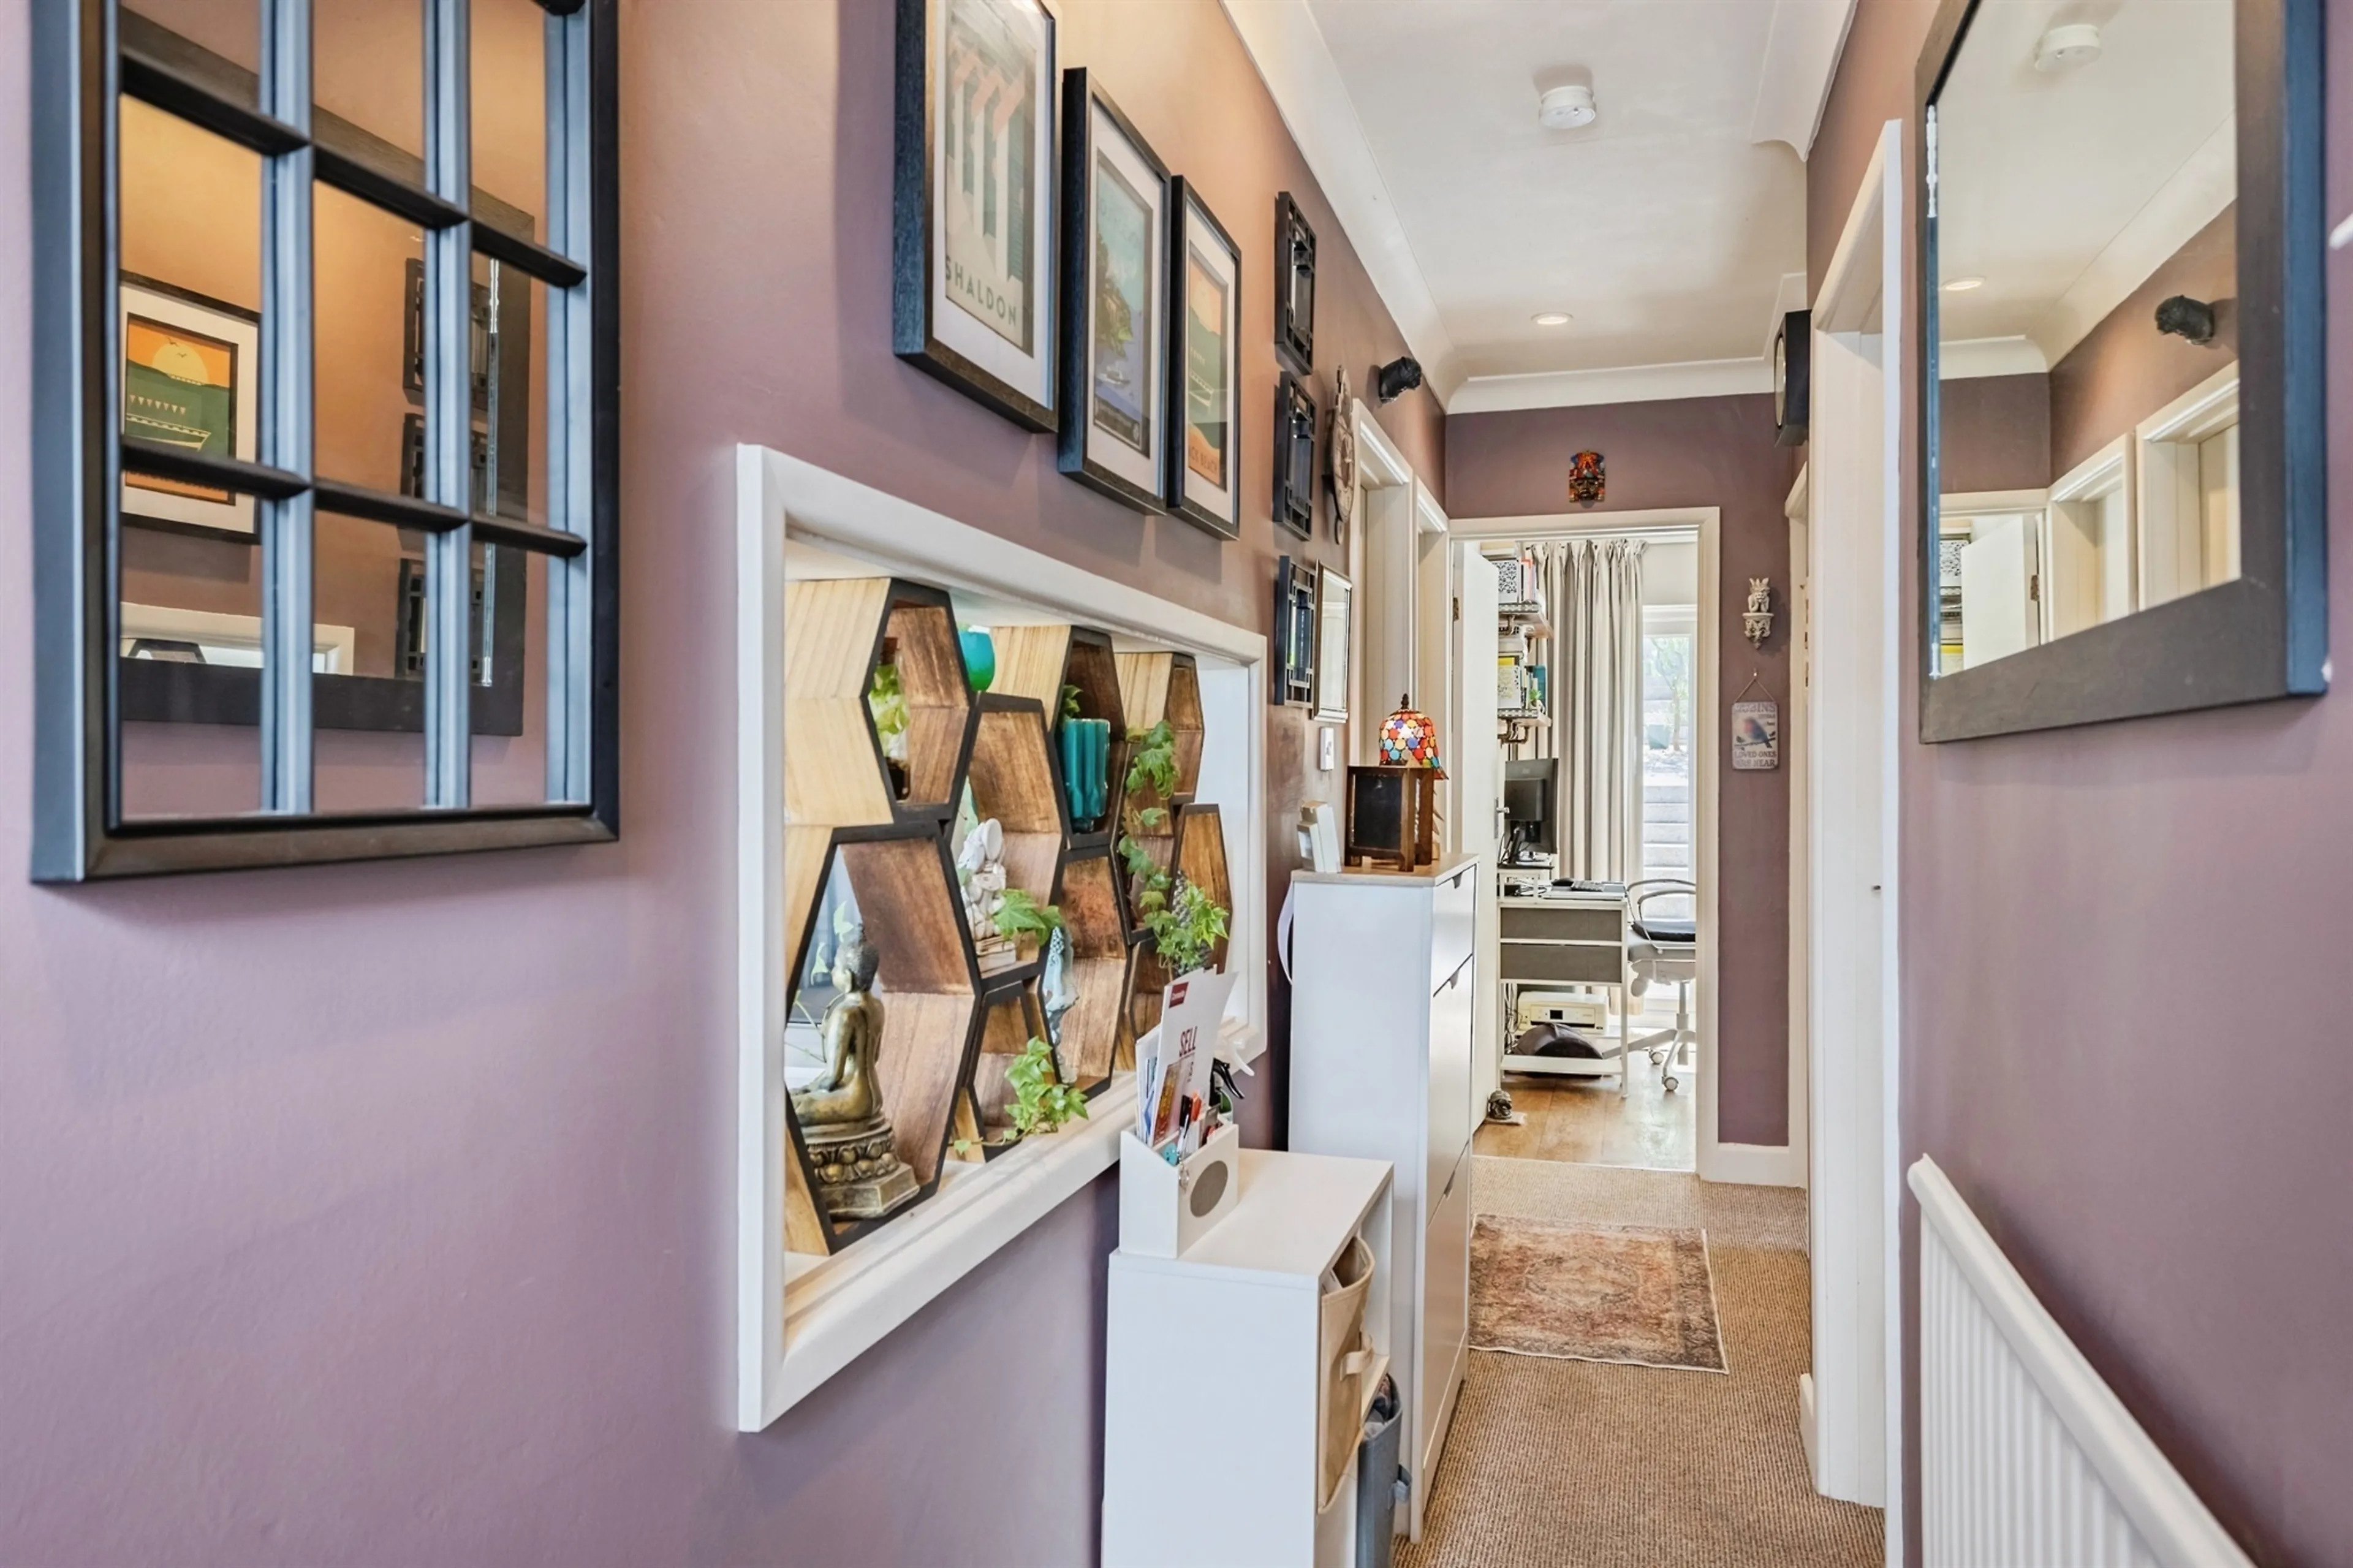
The accommodation is arranged entirely on one level, creating a practical and accessible layout that is ideal for a range of buyers, including downsizers, retirees or those seeking comfortable single-storey living. The welcoming entrance hallway provides access to the principal accommodation and creates an immediate sense of space and light. Neutral décor and thoughtfully designed interiors continue throughout the home, allowing prospective purchasers the opportunity to move straight in while still offering scope to personalise to individual tastes.
Lounge
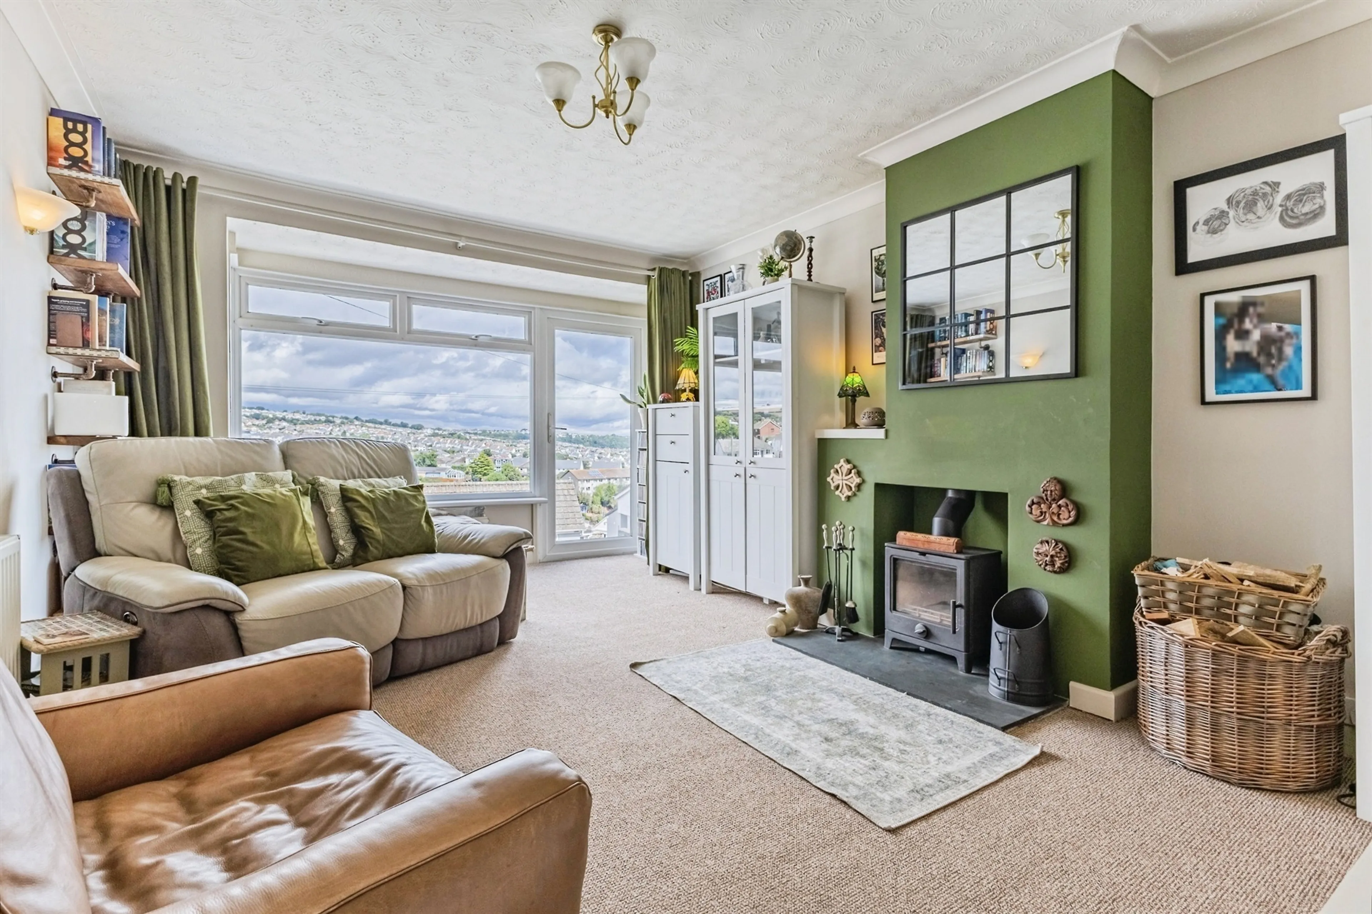
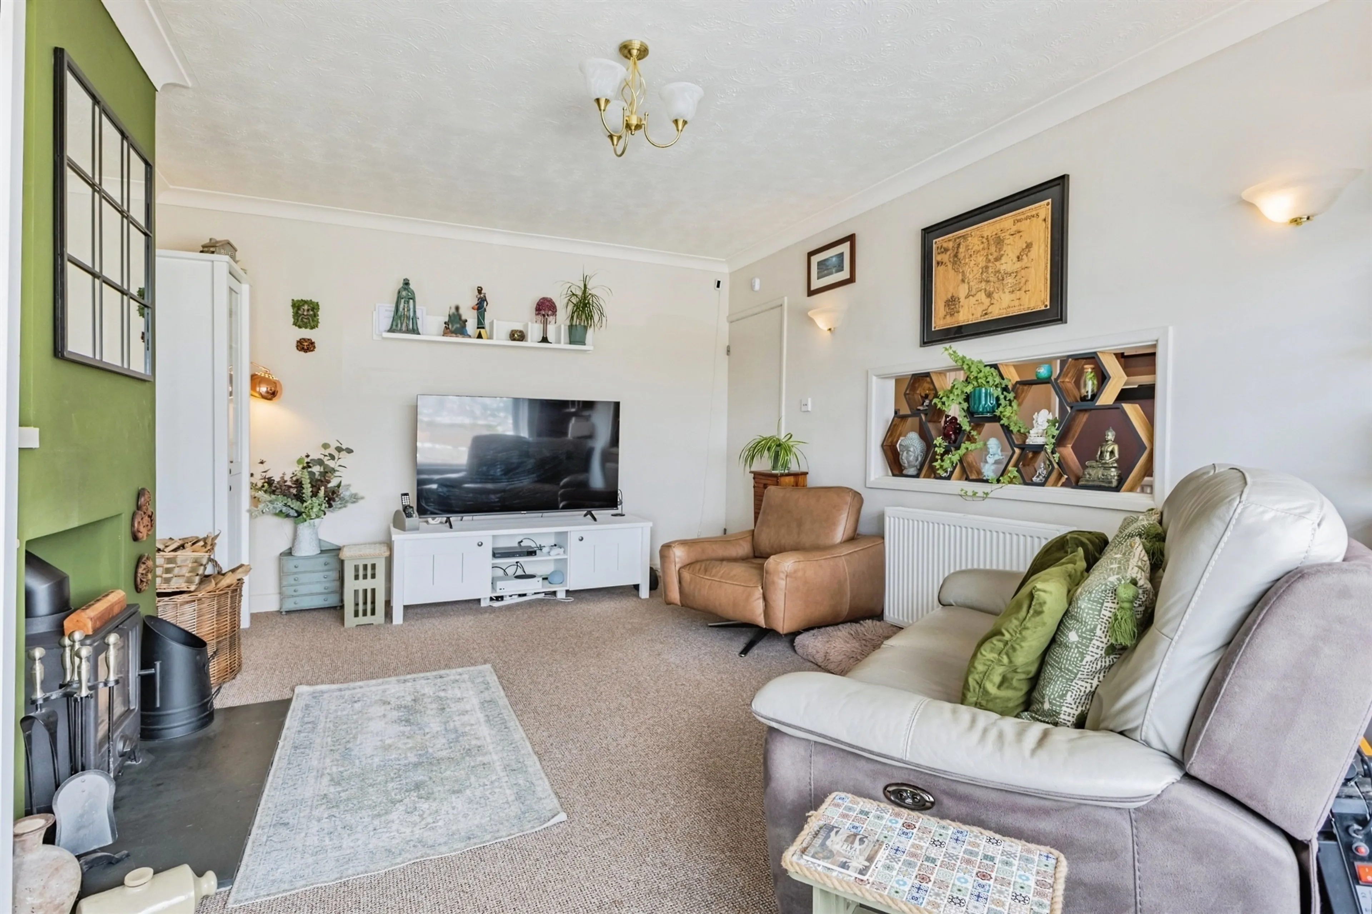
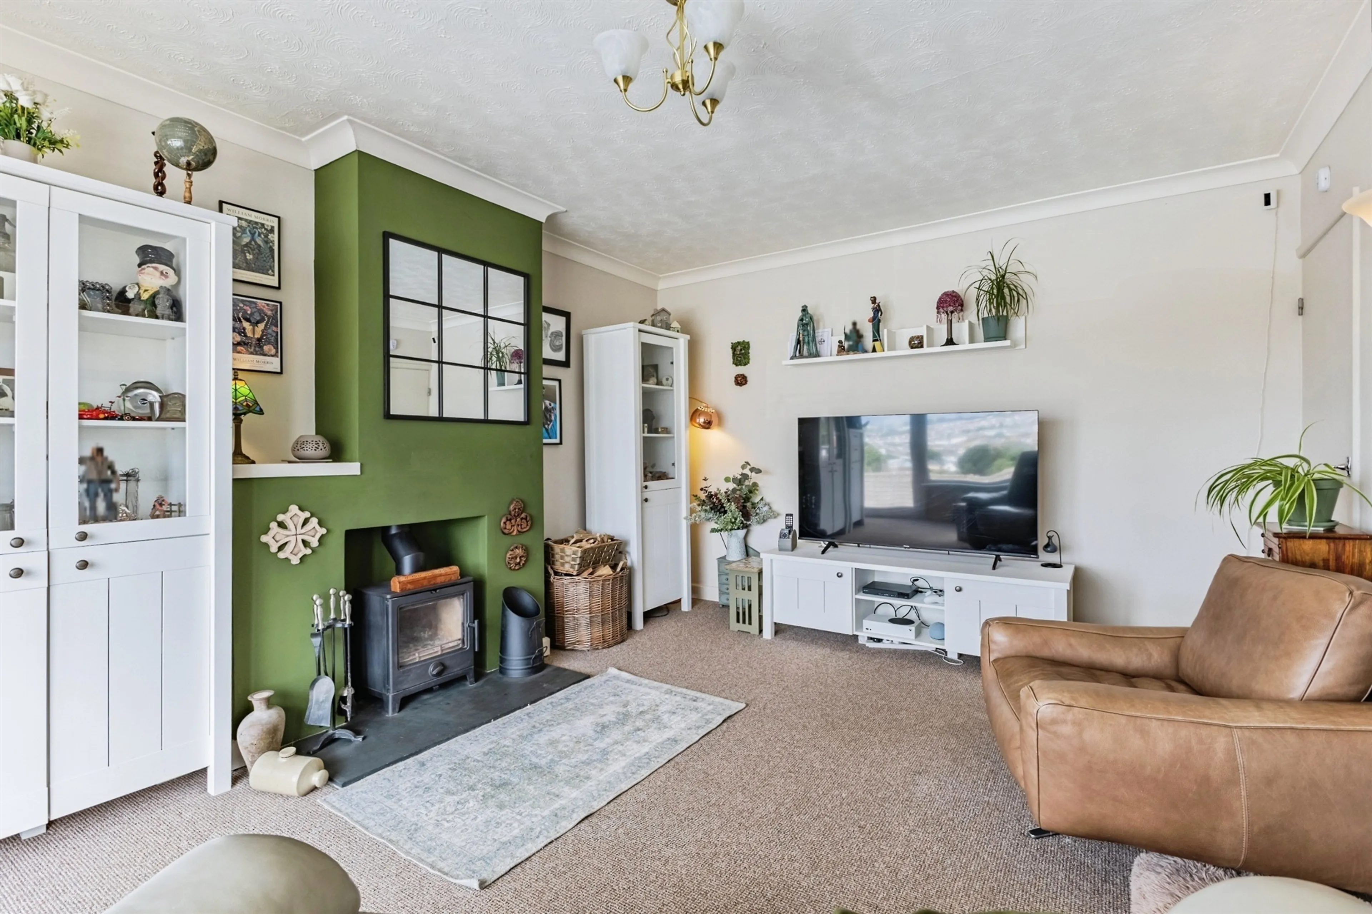
The impressive lounge is undoubtedly one of the standout features of the property. This generously proportioned reception room enjoys magnificent sea views through large windows, creating a constantly changing coastal backdrop that can be appreciated throughout the year. Focal point having a multifuel log burner. Natural light floods the room, enhancing the sense of space and providing an inviting atmosphere for both relaxation and entertaining, a uPVC double glazed door opens out to the front garden via steps. There is ample room for comfortable seating arrangements, making this an ideal space to unwind while enjoying the far-reaching views across Tor Bay towards Torquay and Thatcher Rock.
Bedrooms
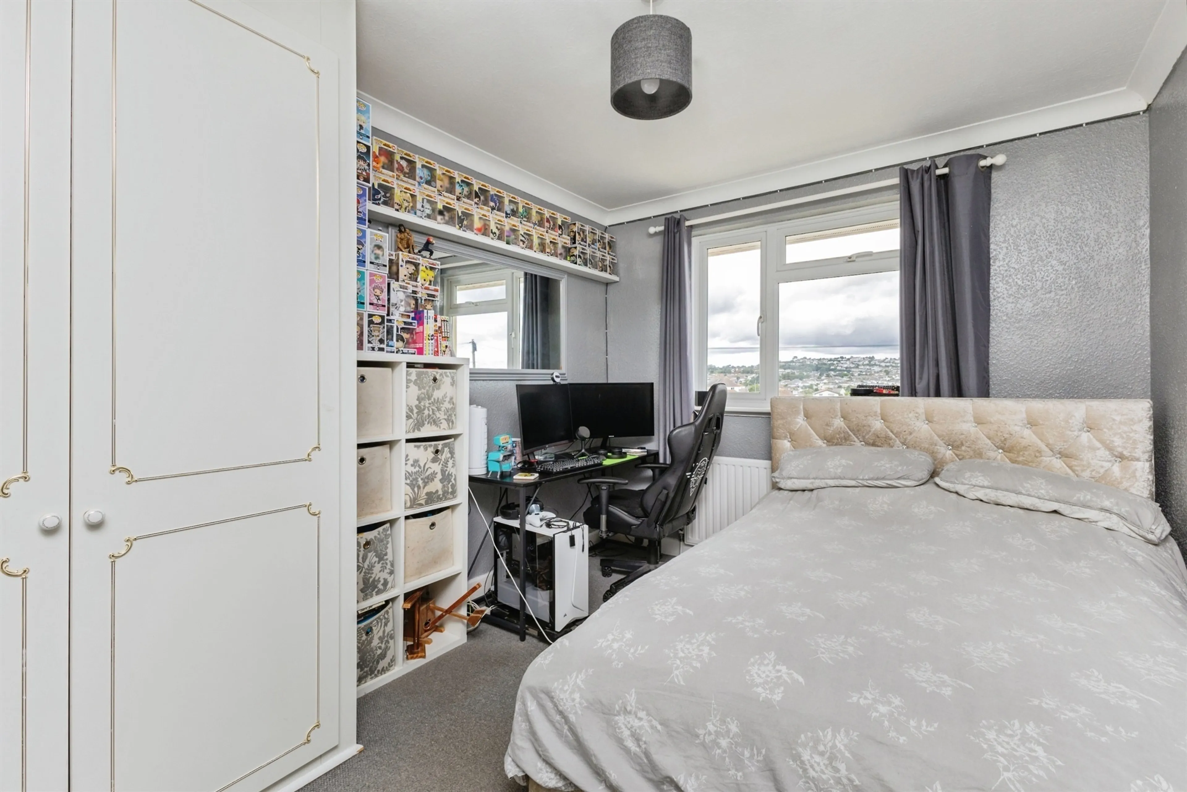
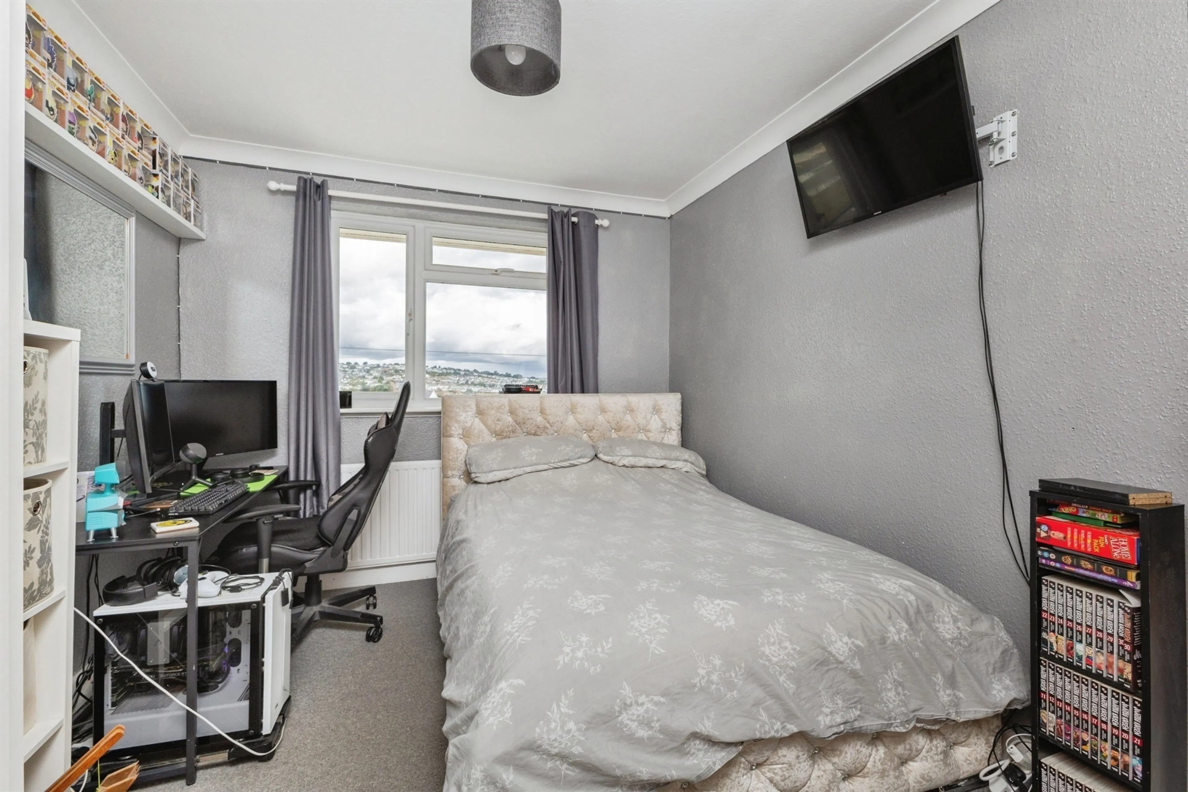
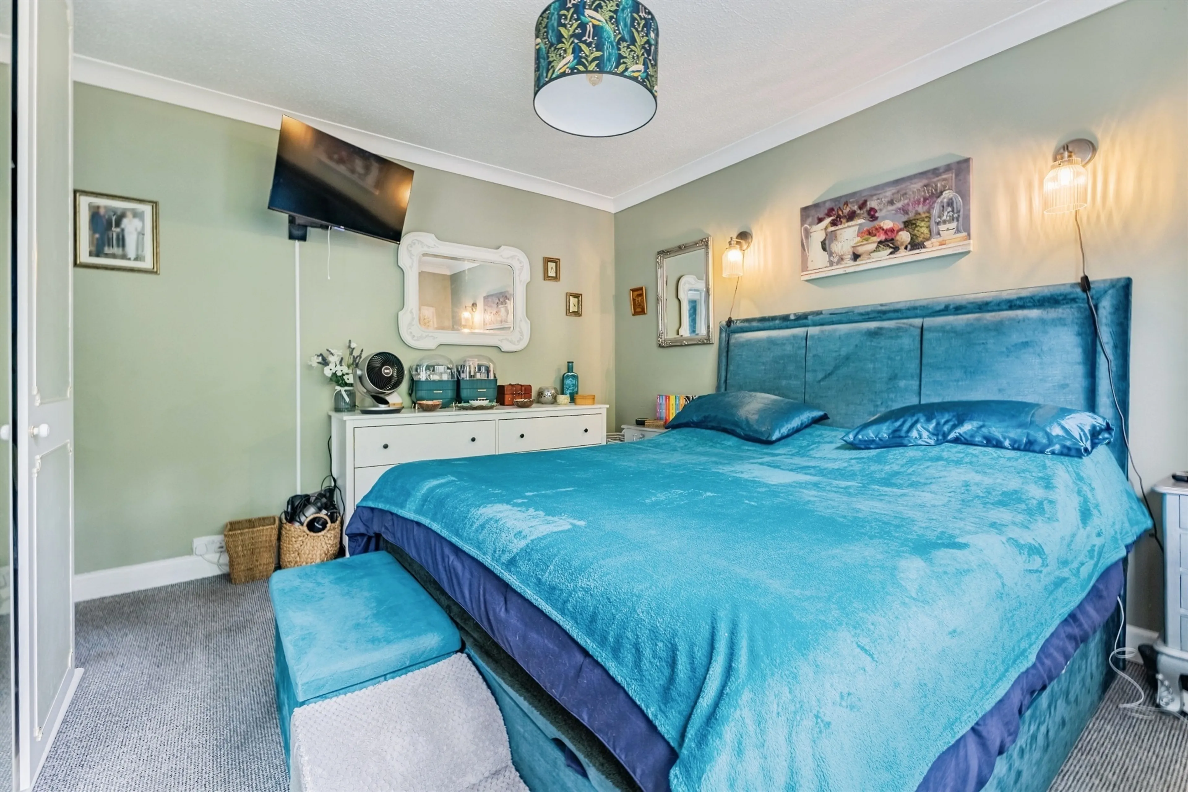
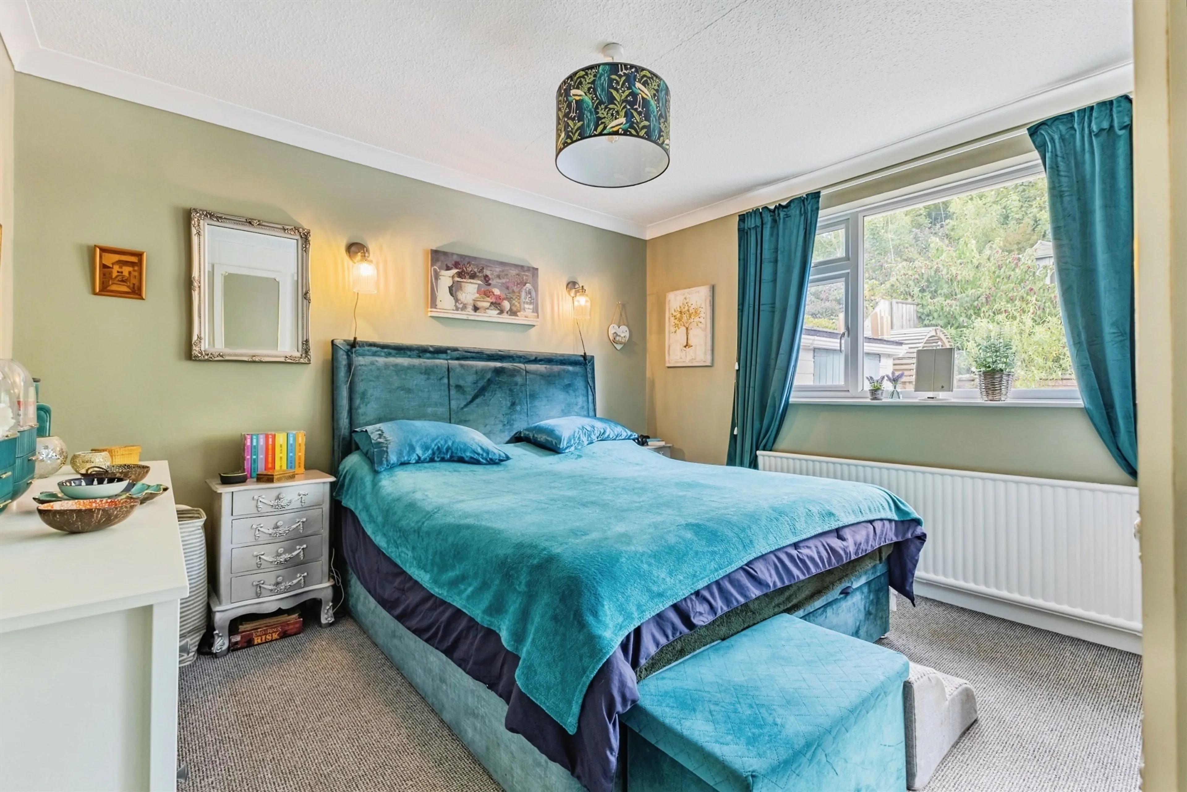
The bungalow offers two well-proportioned double bedrooms, both benefiting from fitted wardrobes that provide excellent storage solutions while maximising floor space. The principal bedroom is a particularly comfortable retreat with generous proportions, allowing space for a full range of bedroom furniture. The second double bedroom is equally versatile and could serve as a guest room, home office or hobby room depending on individual requirements. Both rooms enjoy a pleasant outlook and contribute to the overall feeling of comfort and practicality found throughout the property.
A partially boarded loft with headroom and electric light which also provides a large amount of storage. This is accessed from a loft hatch with a fitted pull down ladder in the second bedroom.
Dining Room
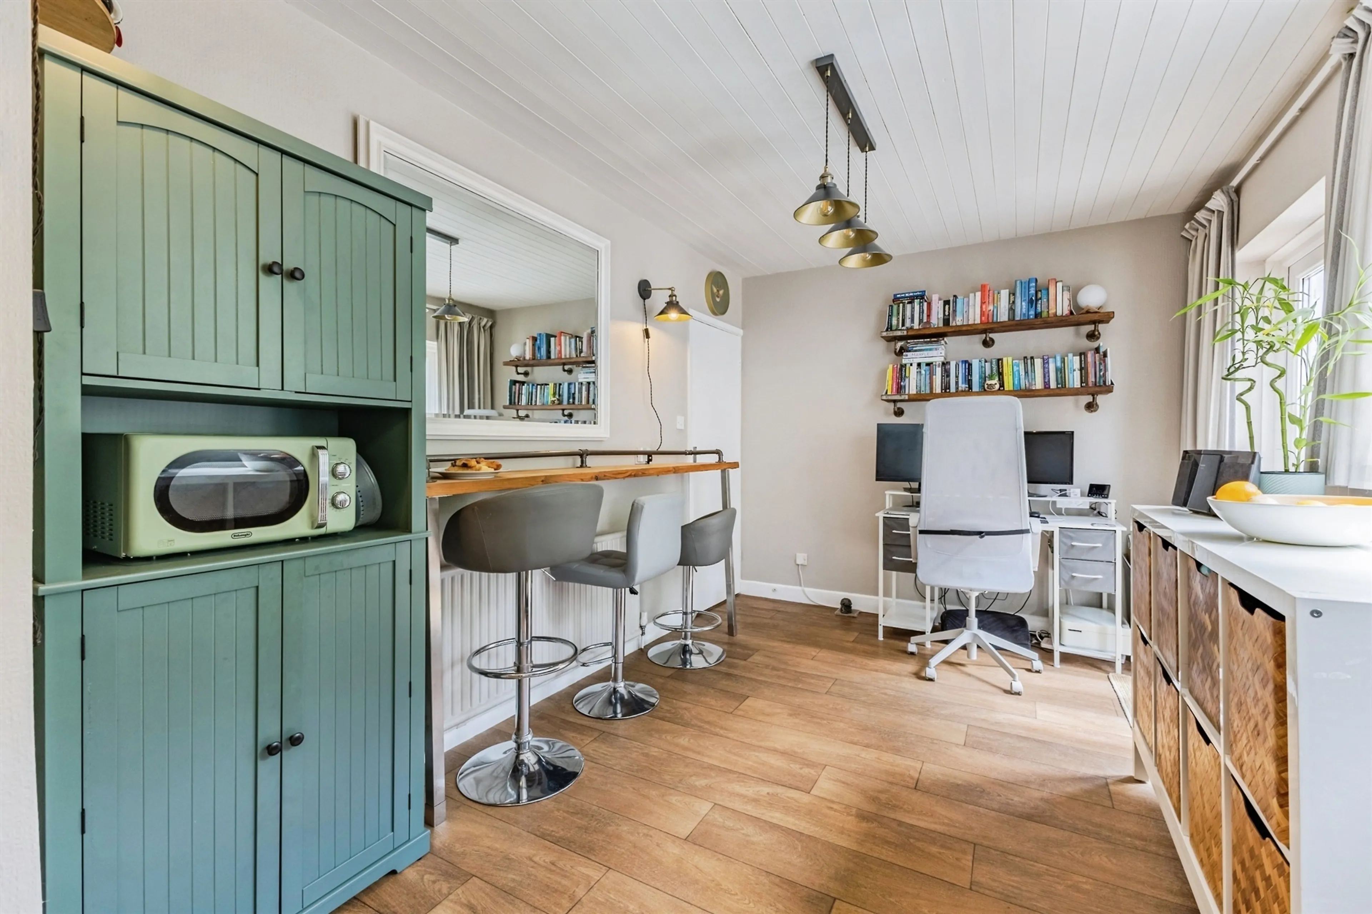
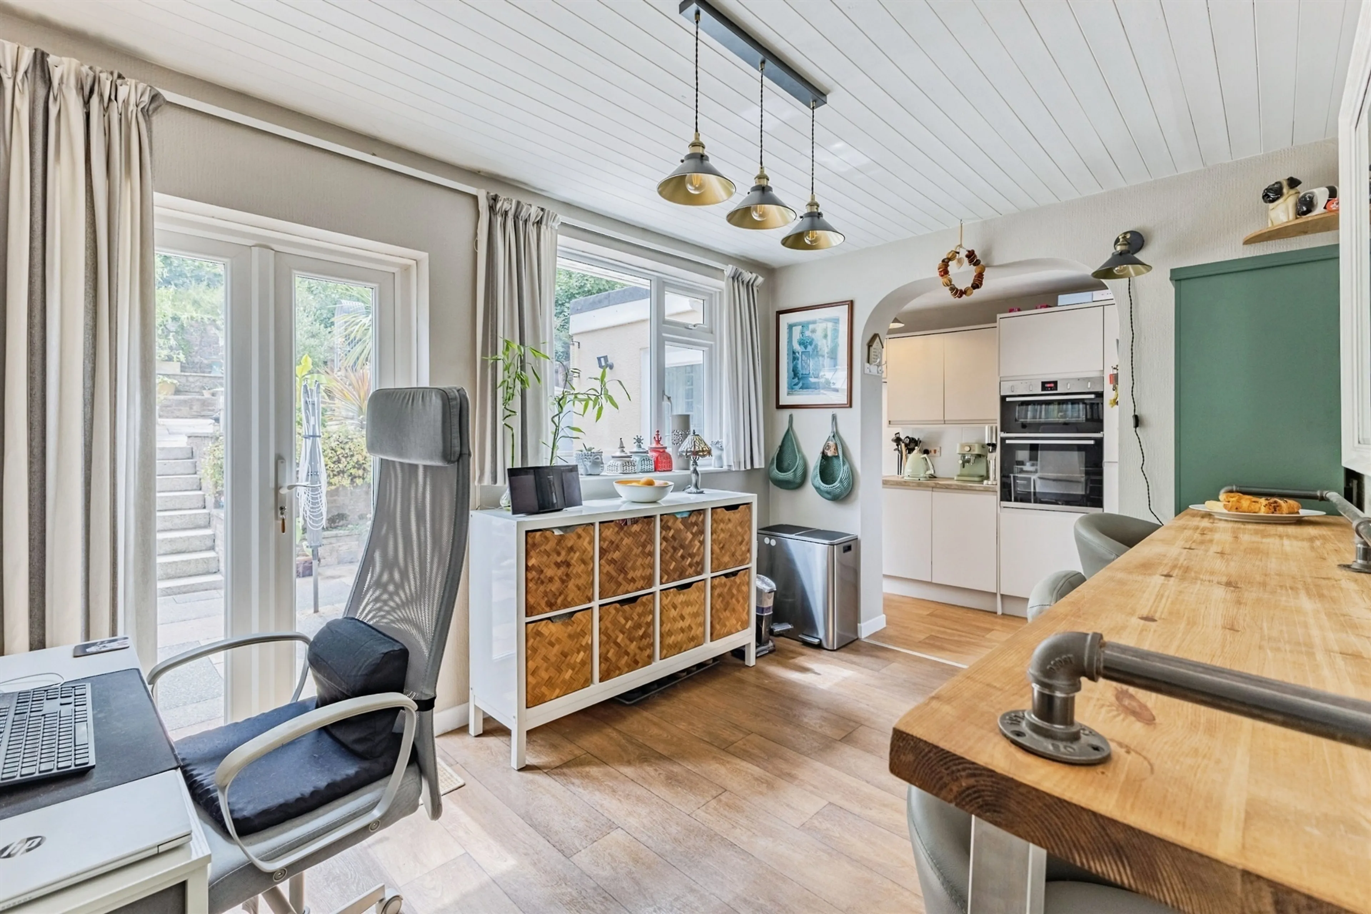
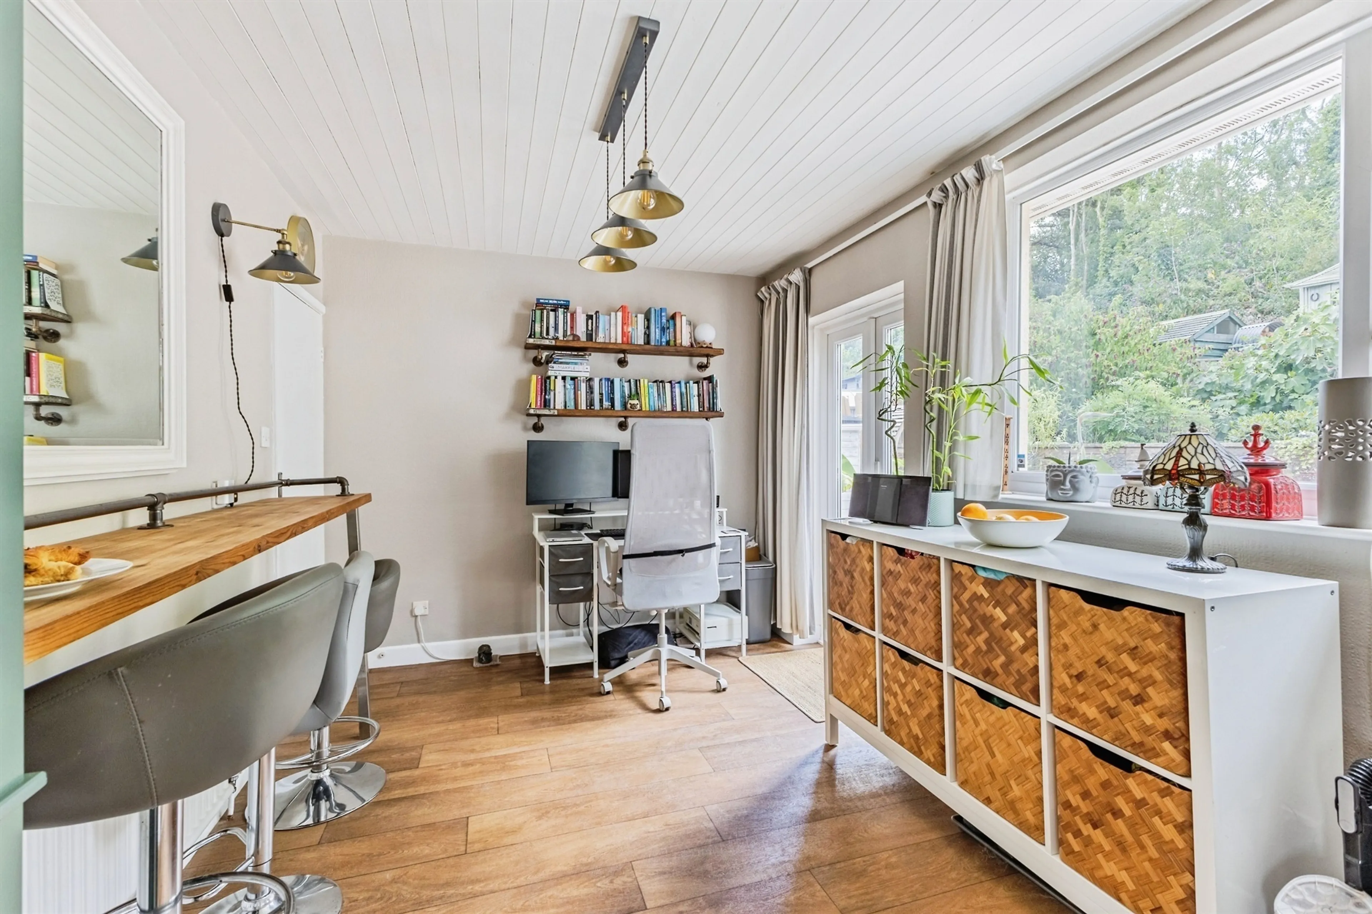
To the rear of the home is a separate dining room, a valuable addition that enhances the flexibility of the accommodation. This bright and inviting space is perfectly suited to formal dining, family gatherings or entertaining guests. French doors open directly onto the rear patio, seamlessly connecting indoor and outdoor living areas and allowing natural light to pour into the room. During warmer months, the doors can be opened to create a wonderful setting for alfresco dining and social occasions.
Kitchen
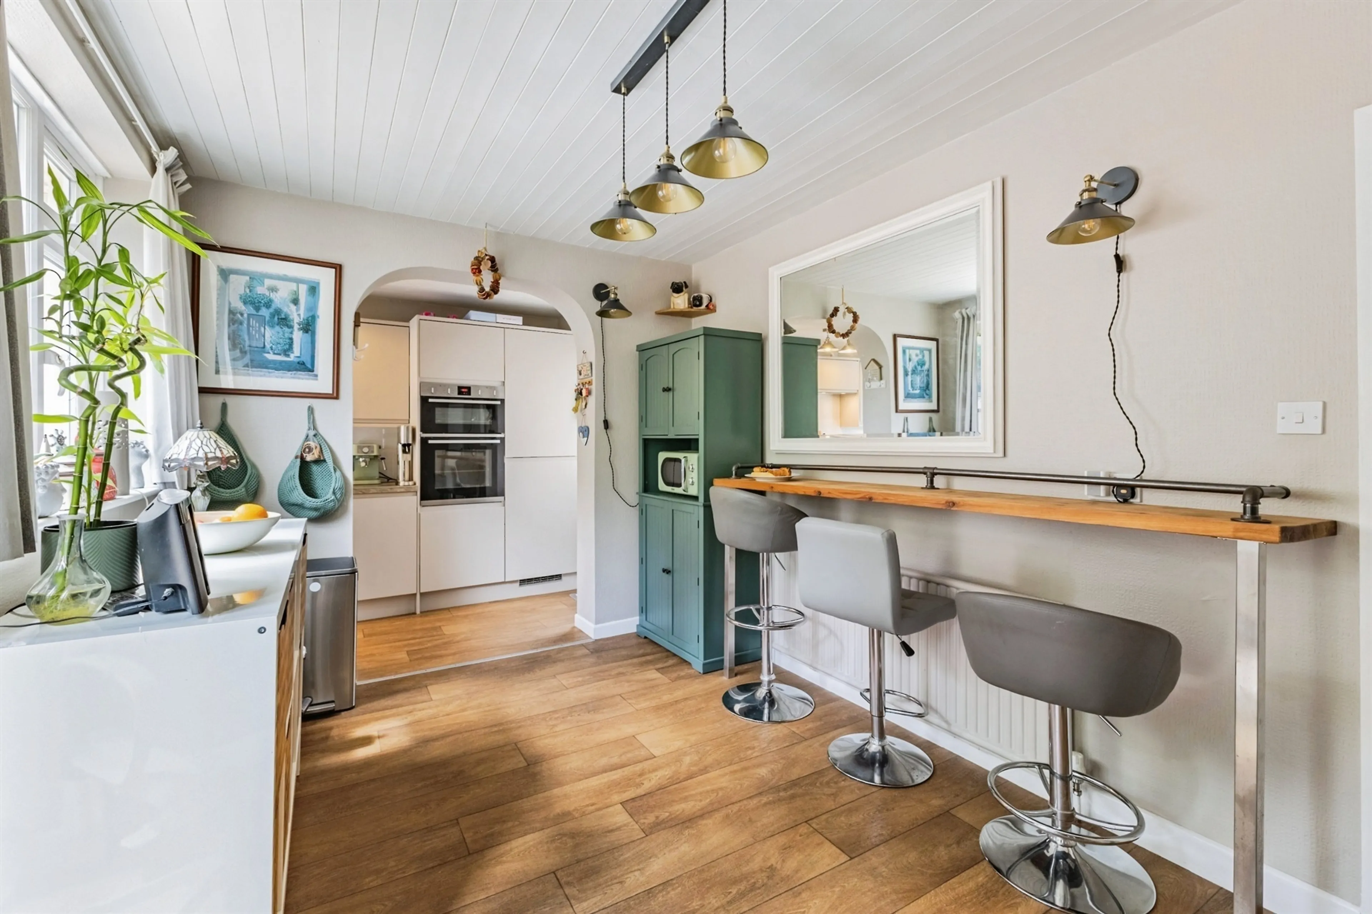
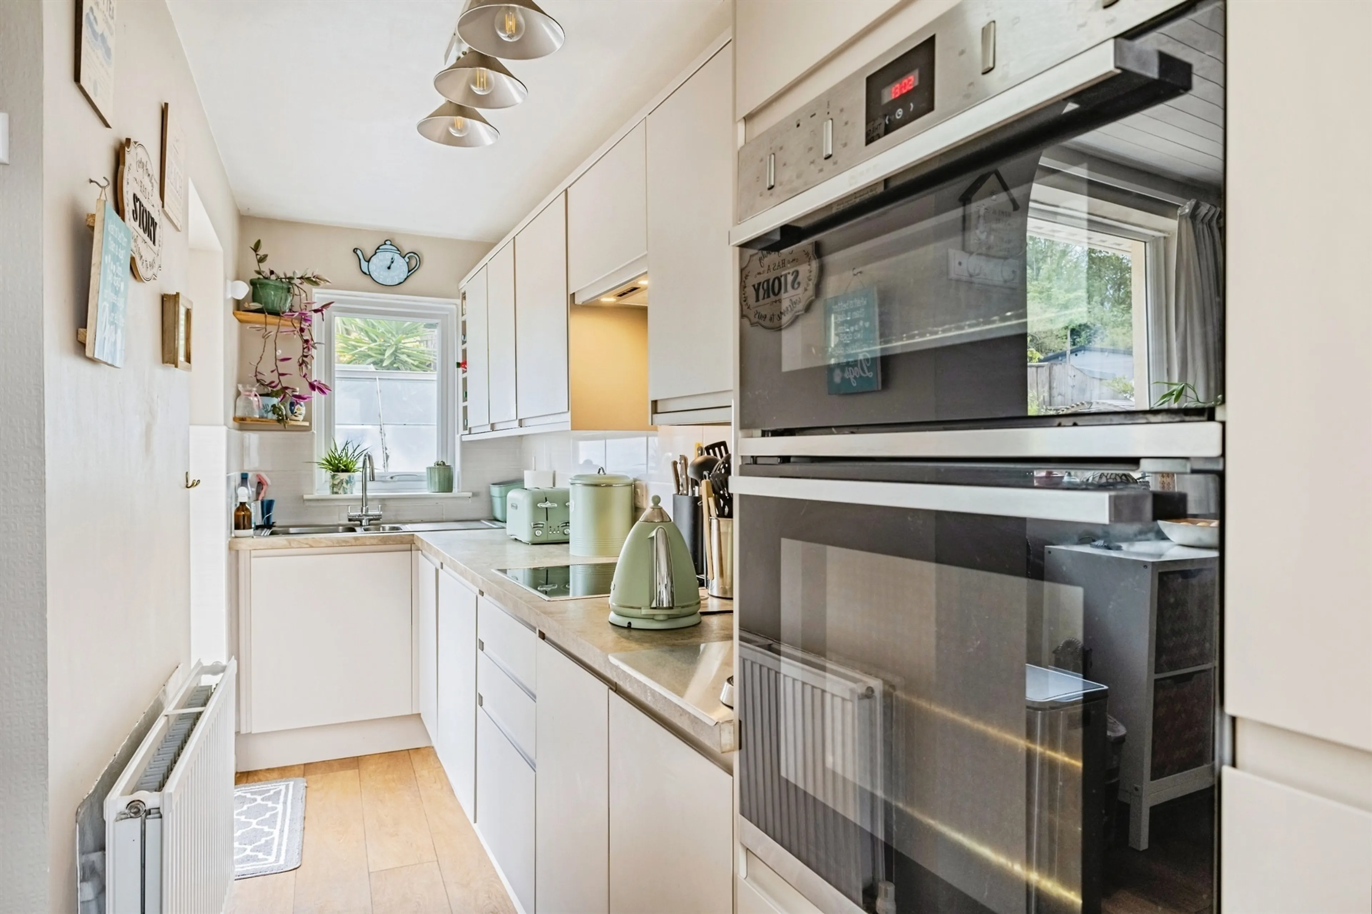
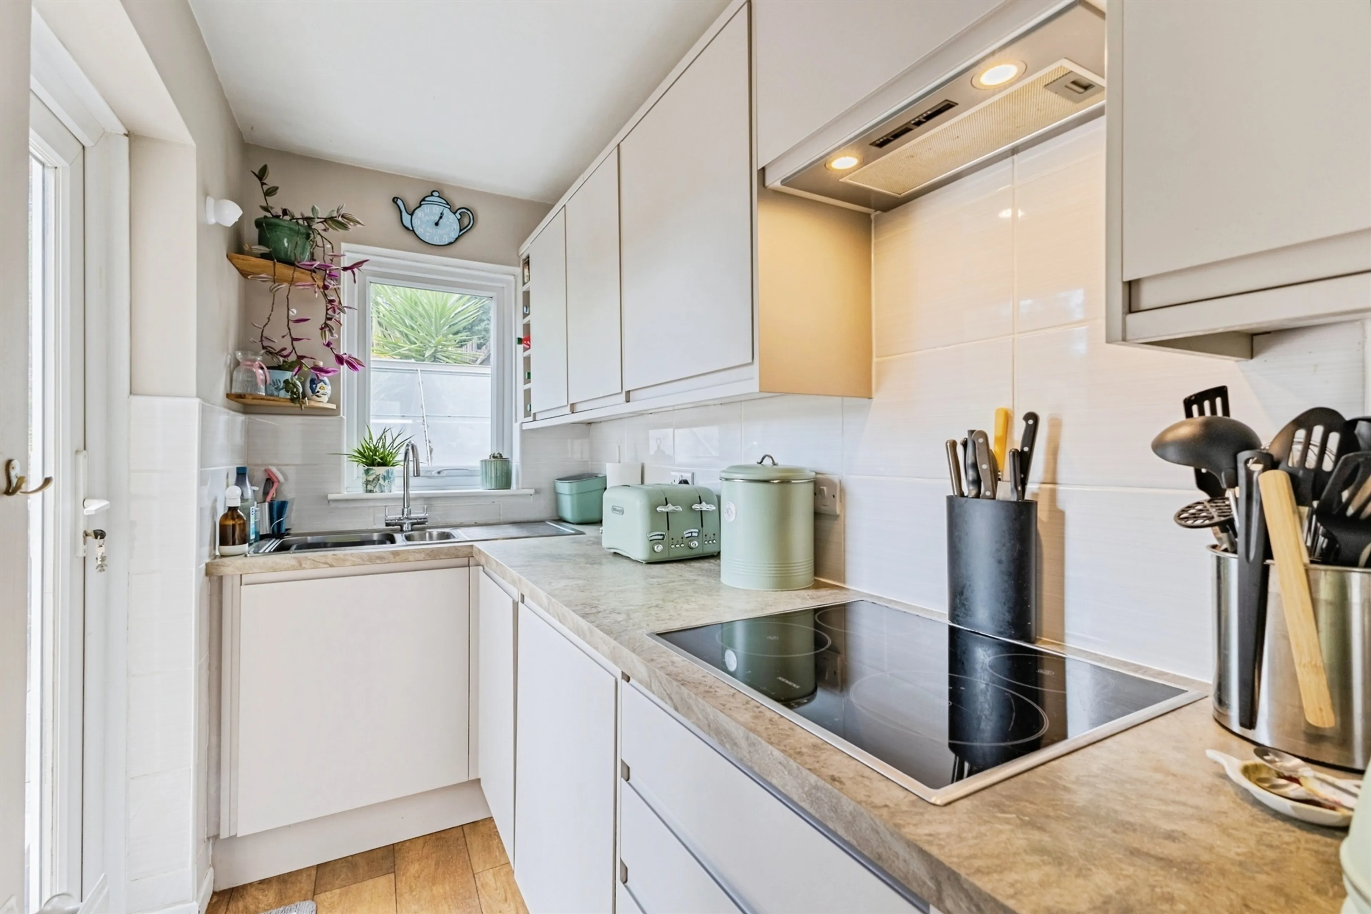
The modern Howdens fitted kitchen has been thoughtfully designed to provide both style and functionality. Offering a range of fitted units and work surfaces, the kitchen is well-equipped to meet the demands of modern-day living. Integrated appliances include a Neff double oven, Siemens induction hob, slimline dishwasher, washing machine and Bosch fridge/freezer, ensuring a streamlined appearance and efficient use of space. Attractive cabinetry and practical layout make this a highly functional workspace, whether preparing everyday meals or entertaining family and friends.
Outside Garage
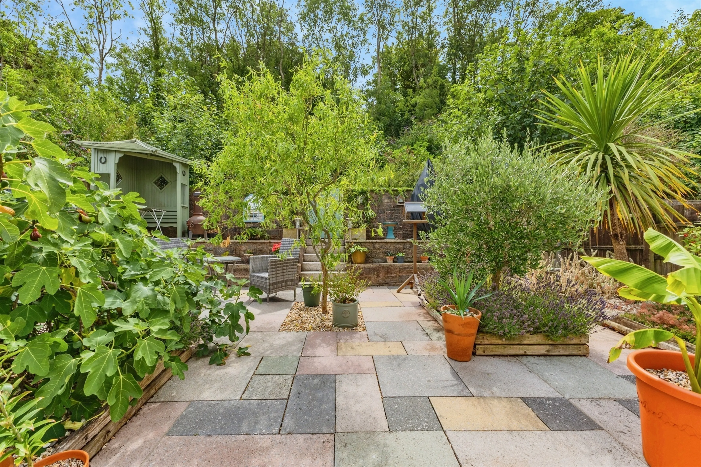
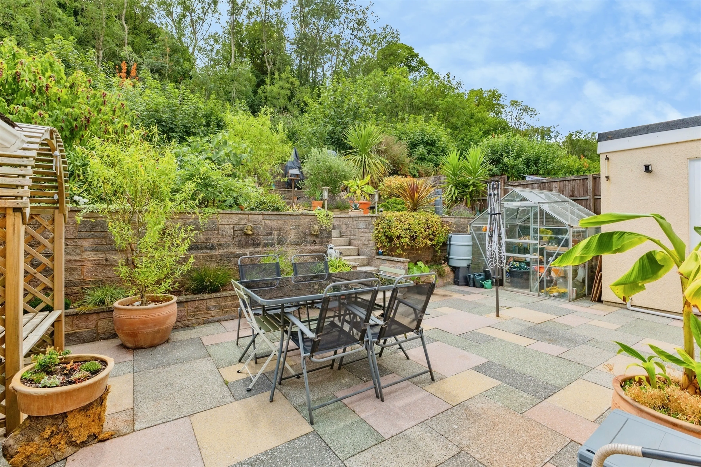
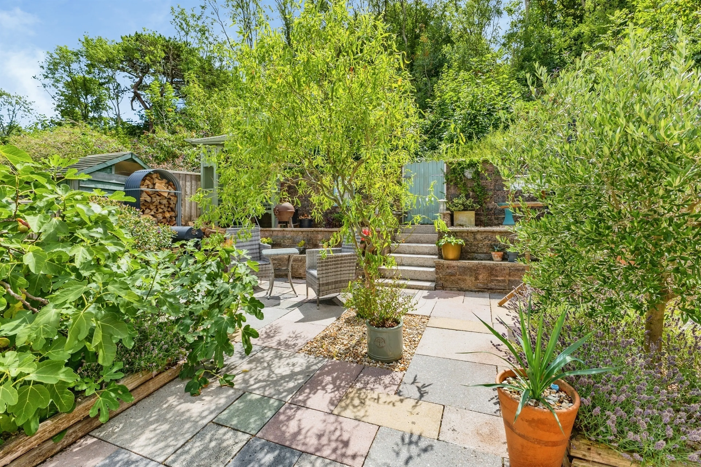
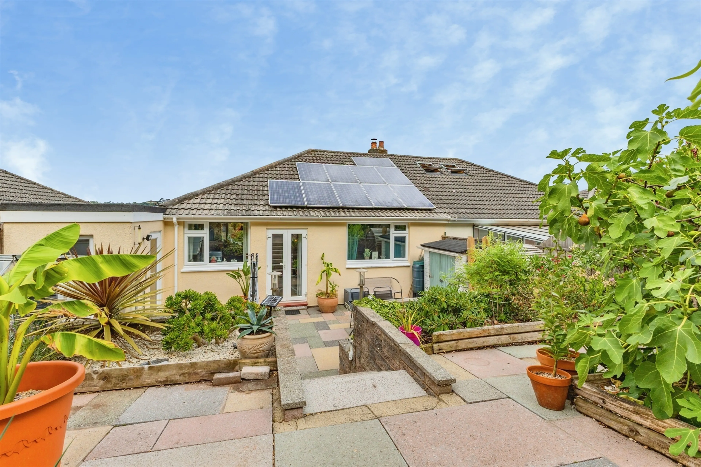
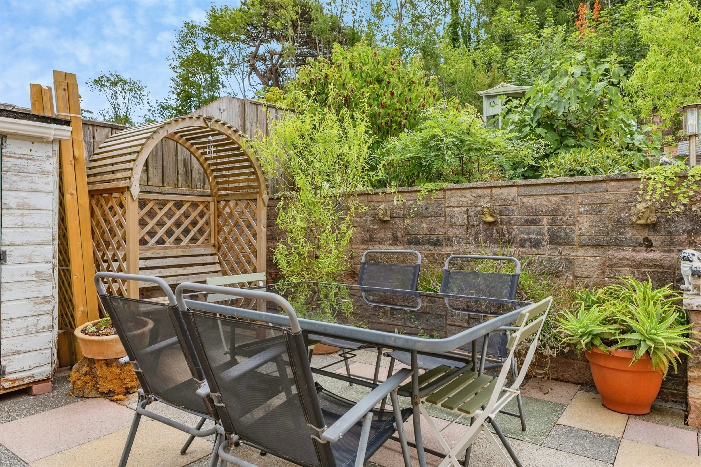
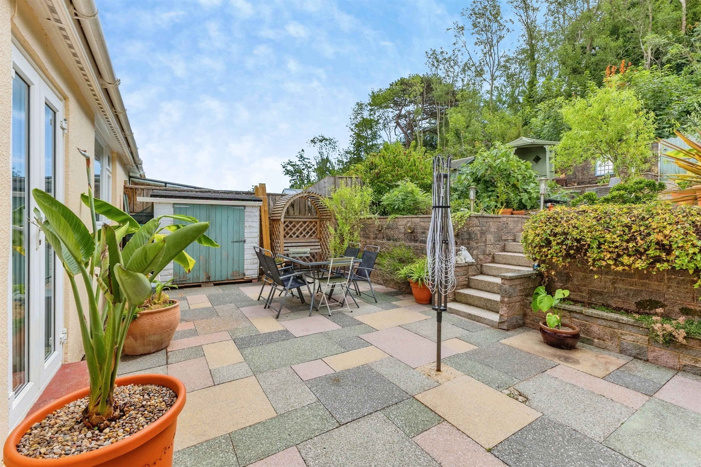
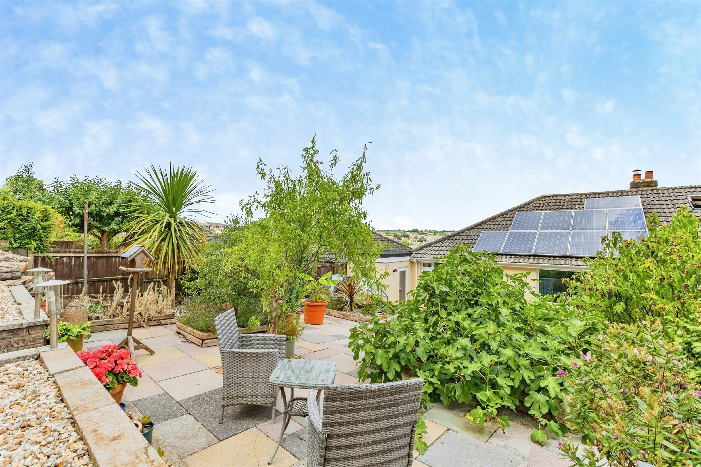
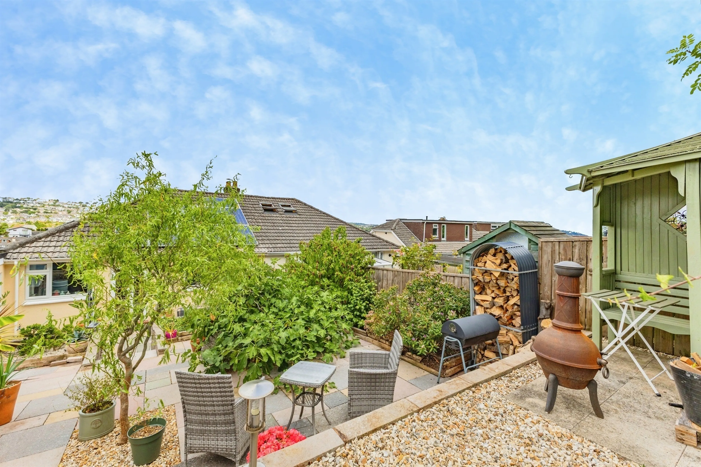
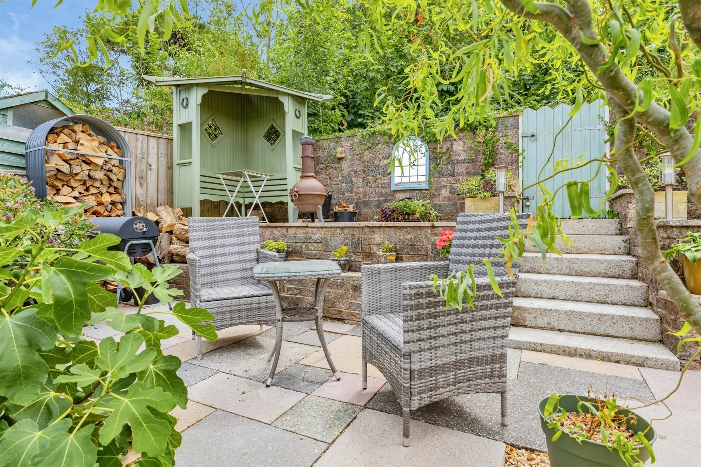
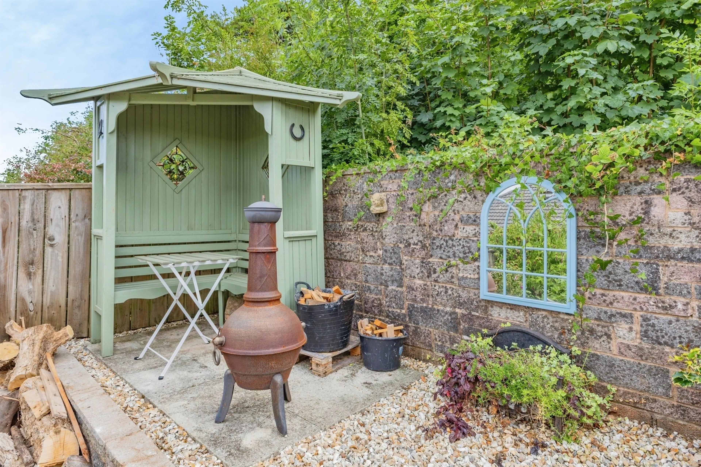
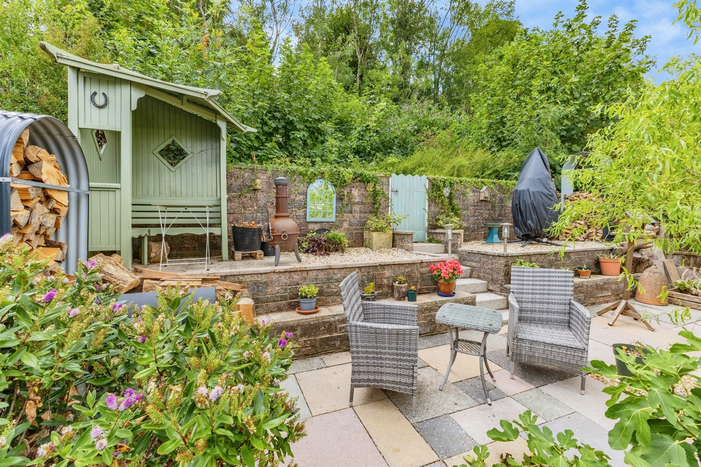
Outside, the rear garden has been designed with ease of maintenance in mind and is predominantly laid to patio, creating a private and enjoyable outdoor space. One of the most unique and desirable aspects of the property is its direct backing onto Primley Woods. The woodland backdrop provides a wonderful sense of tranquillity, privacy and connection with nature, rarely found in such a convenient residential setting. A gate from the garden provides direct access into the woods, making it ideal for dog walkers, outdoor enthusiasts or anyone who enjoys peaceful woodland walks right on their doorstep. The rear garden provides plenty of space for outdoor seating, dining and relaxation, allowing homeowners to make the most of the attractive setting throughout the seasons. Whether enjoying a quiet morning coffee, hosting family barbecues or simply taking in the surroundings, this outdoor area is a genuine extension of the living accommodation. There is also a greenhouse and storage shed in the rear garden on the lower patio and a corner arbour at the rear of the garden. Further practical benefits include a useful under-house storage area located to the side of the property. This valuable space is ideal for storing gardening equipment, bicycles, outdoor furniture or household items, helping to keep the main accommodation clutter-free.
The garage has a strip light and double electricity socket.
Agents Notes
Adding further appeal, the property is fitted with solar panels which are owned outright by the current seller and will be included within the sale. In addition to providing environmental benefits, the panels generate an income through electricity returned to the grid, offering potential ongoing financial advantages to the new owner.
On Approach
Approached from the front via steps leading to the entrance, the bungalow immediately impresses with its attractive elevated position and well-maintained frontage. The tiered front garden provides visual appeal and enhances the commanding outlook, while a private driveway offers off-road parking and leads to a single garage, providing additional parking or valuable storage space.
The garage has a strip light and double electricity socket.
On Entrance
The accommodation is arranged entirely on one level, creating a practical and accessible layout that is ideal for a range of buyers, including downsizers, retirees or those seeking comfortable single-storey living. The welcoming entrance hallway provides access to the principal accommodation and creates an immediate sense of space and light. Neutral décor and thoughtfully designed interiors continue throughout the home, allowing prospective purchasers the opportunity to move straight in while still offering scope to personalise to individual tastes.
Lounge
The impressive lounge is undoubtedly one of the standout features of the property. This generously proportioned reception room enjoys magnificent sea views through large windows, creating a constantly changing coastal backdrop that can be appreciated throughout the year. Focal point having a multifuel log burner. Natural light floods the room, enhancing the sense of space and providing an inviting atmosphere for both relaxation and entertaining, a uPVC double glazed door opens out to the front garden via steps. There is ample room for comfortable seating arrangements, making this an ideal space to unwind while enjoying the far-reaching views across Tor Bay towards Torquay and Thatcher Rock.
Bedrooms
The bungalow offers two well-proportioned double bedrooms, both benefiting from fitted wardrobes that provide excellent storage solutions while maximising floor space. The principal bedroom is a particularly comfortable retreat with generous proportions, allowing space for a full range of bedroom furniture. The second double bedroom is equally versatile and could serve as a guest room, home office or hobby room depending on individual requirements. Both rooms enjoy a pleasant outlook and contribute to the overall feeling of comfort and practicality found throughout the property.
A partially boarded loft with headroom and electric light which also provides a large amount of storage. This is accessed from a loft hatch with a fitted pull down ladder in the second bedroom.
Dining Room
To the rear of the home is a separate dining room, a valuable addition that enhances the flexibility of the accommodation. This bright and inviting space is perfectly suited to formal dining, family gatherings or entertaining guests. French doors open directly onto the rear patio, seamlessly connecting indoor and outdoor living areas and allowing natural light to pour into the room. During warmer months, the doors can be opened to create a wonderful setting for alfresco dining and social occasions.
Kitchen
The modern Howdens fitted kitchen has been thoughtfully designed to provide both style and functionality. Offering a range of fitted units and work surfaces, the kitchen is well-equipped to meet the demands of modern-day living. Integrated appliances include a Neff double oven, Siemens induction hob, slimline dishwasher, washing machine and Bosch fridge/freezer, ensuring a streamlined appearance and efficient use of space. Attractive cabinetry and practical layout make this a highly functional workspace, whether preparing everyday meals or entertaining family and friends.
Outside Garage
Outside, the rear garden has been designed with ease of maintenance in mind and is predominantly laid to patio, creating a private and enjoyable outdoor space. One of the most unique and desirable aspects of the property is its direct backing onto Primley Woods. The woodland backdrop provides a wonderful sense of tranquillity, privacy and connection with nature, rarely found in such a convenient residential setting. A gate from the garden provides direct access into the woods, making it ideal for dog walkers, outdoor enthusiasts or anyone who enjoys peaceful woodland walks right on their doorstep. The rear garden provides plenty of space for outdoor seating, dining and relaxation, allowing homeowners to make the most of the attractive setting throughout the seasons. Whether enjoying a quiet morning coffee, hosting family barbecues or simply taking in the surroundings, this outdoor area is a genuine extension of the living accommodation. There is also a greenhouse and storage shed in the rear garden on the lower patio and a corner arbour at the rear of the garden. Further practical benefits include a useful under-house storage area located to the side of the property. This valuable space is ideal for storing gardening equipment, bicycles, outdoor furniture or household items, helping to keep the main accommodation clutter-free.
The garage has a strip light and double electricity socket.
Agents Notes
Adding further appeal, the property is fitted with solar panels which are owned outright by the current seller and will be included within the sale. In addition to providing environmental benefits, the panels generate an income through electricity returned to the grid, offering potential ongoing financial advantages to the new owner.
Utilities, rights & restrictions
Expand
Utility Supply:
- ElectricityMains Supply
- WaterMains Supply
- HeatingGas Central
- BroadbandFTTP
- SewerageMains Supply
Rights & Restrictions:
- Private rights of wayContact branch
- Public rights of wayContact branch
- Listed propertyContact branch
- RestrictionsContact branch
Risks:
- Flooded in last 5 yearsContact branch
- Flood defencesContact branch
- Source of floodContact branch
Guidance Notes
While every reasonable effort is made to ensure the accuracy of descriptions and content, we should make you aware of the following guidance or limitations.
(1) MONEY LAUNDERING REGULATIONS Intending purchasers will be asked to produce identification documentation at a later stage and we would ask for your co-operation in order that there will be no delay in agreeing the sale. (2) These particulars do not constitute part or all of an offer or contract. (3) The measurements indicated are supplied for guidance only and as such must be considered incorrect. (4) Potential buyers are advised to recheck the measurements before committing to any expense. (5) We have not tested any apparatus, equipment, fixtures, fittings or services and it is the buyers interests to check the working condition of any appliances. (6) We have not sought to verify the legal title of the property and the buyers must obtain verification from their solicitor.Use Our Homefinder Service
With our HOME FINDER SERVICE, we get a real understanding of what is on your wish list and then put all of our experience, local knowledge, branch network and extensive contacts to work to find your perfect property.

Our handy mortgage calculator helps you to estimate what your monthly repayments could be. * Terms and conditions apply.
Please be aware, these results are for illustrative purposes only and should not be considered as a mortgage quote. These are based on a repayment mortgage and may vary depending on the term and interest rate of your mortgage. Lender fees may also be applicable.
If you would like guidance on the right mortgage for you, we recommend booking a mortgage appointment and speak to one of our mortgage consultants who will be more than happy to help.
** The 4.19% annual interest rate is based on the Connells Group average mortgage interest rate taken from this year YTD and is correct as at 29/01/26.
Any fees payable will be explained in your initial no-obligation appointment, before you choose whether to use our Mortgage Services.
Similar Properties
Recently Sold In This Area
Any fees payable will be explained in your initial no-obligation appointment, before you choose whether to use our Mortgage Services.

