Tower Road
Bournemouth
3Bedrooms1Bathroomssemi-detached house
Price:£370,000
New Home
1/8
Price:£370,000
Property details
Key features
- Brand new semi-detached home
- Three bedrooms
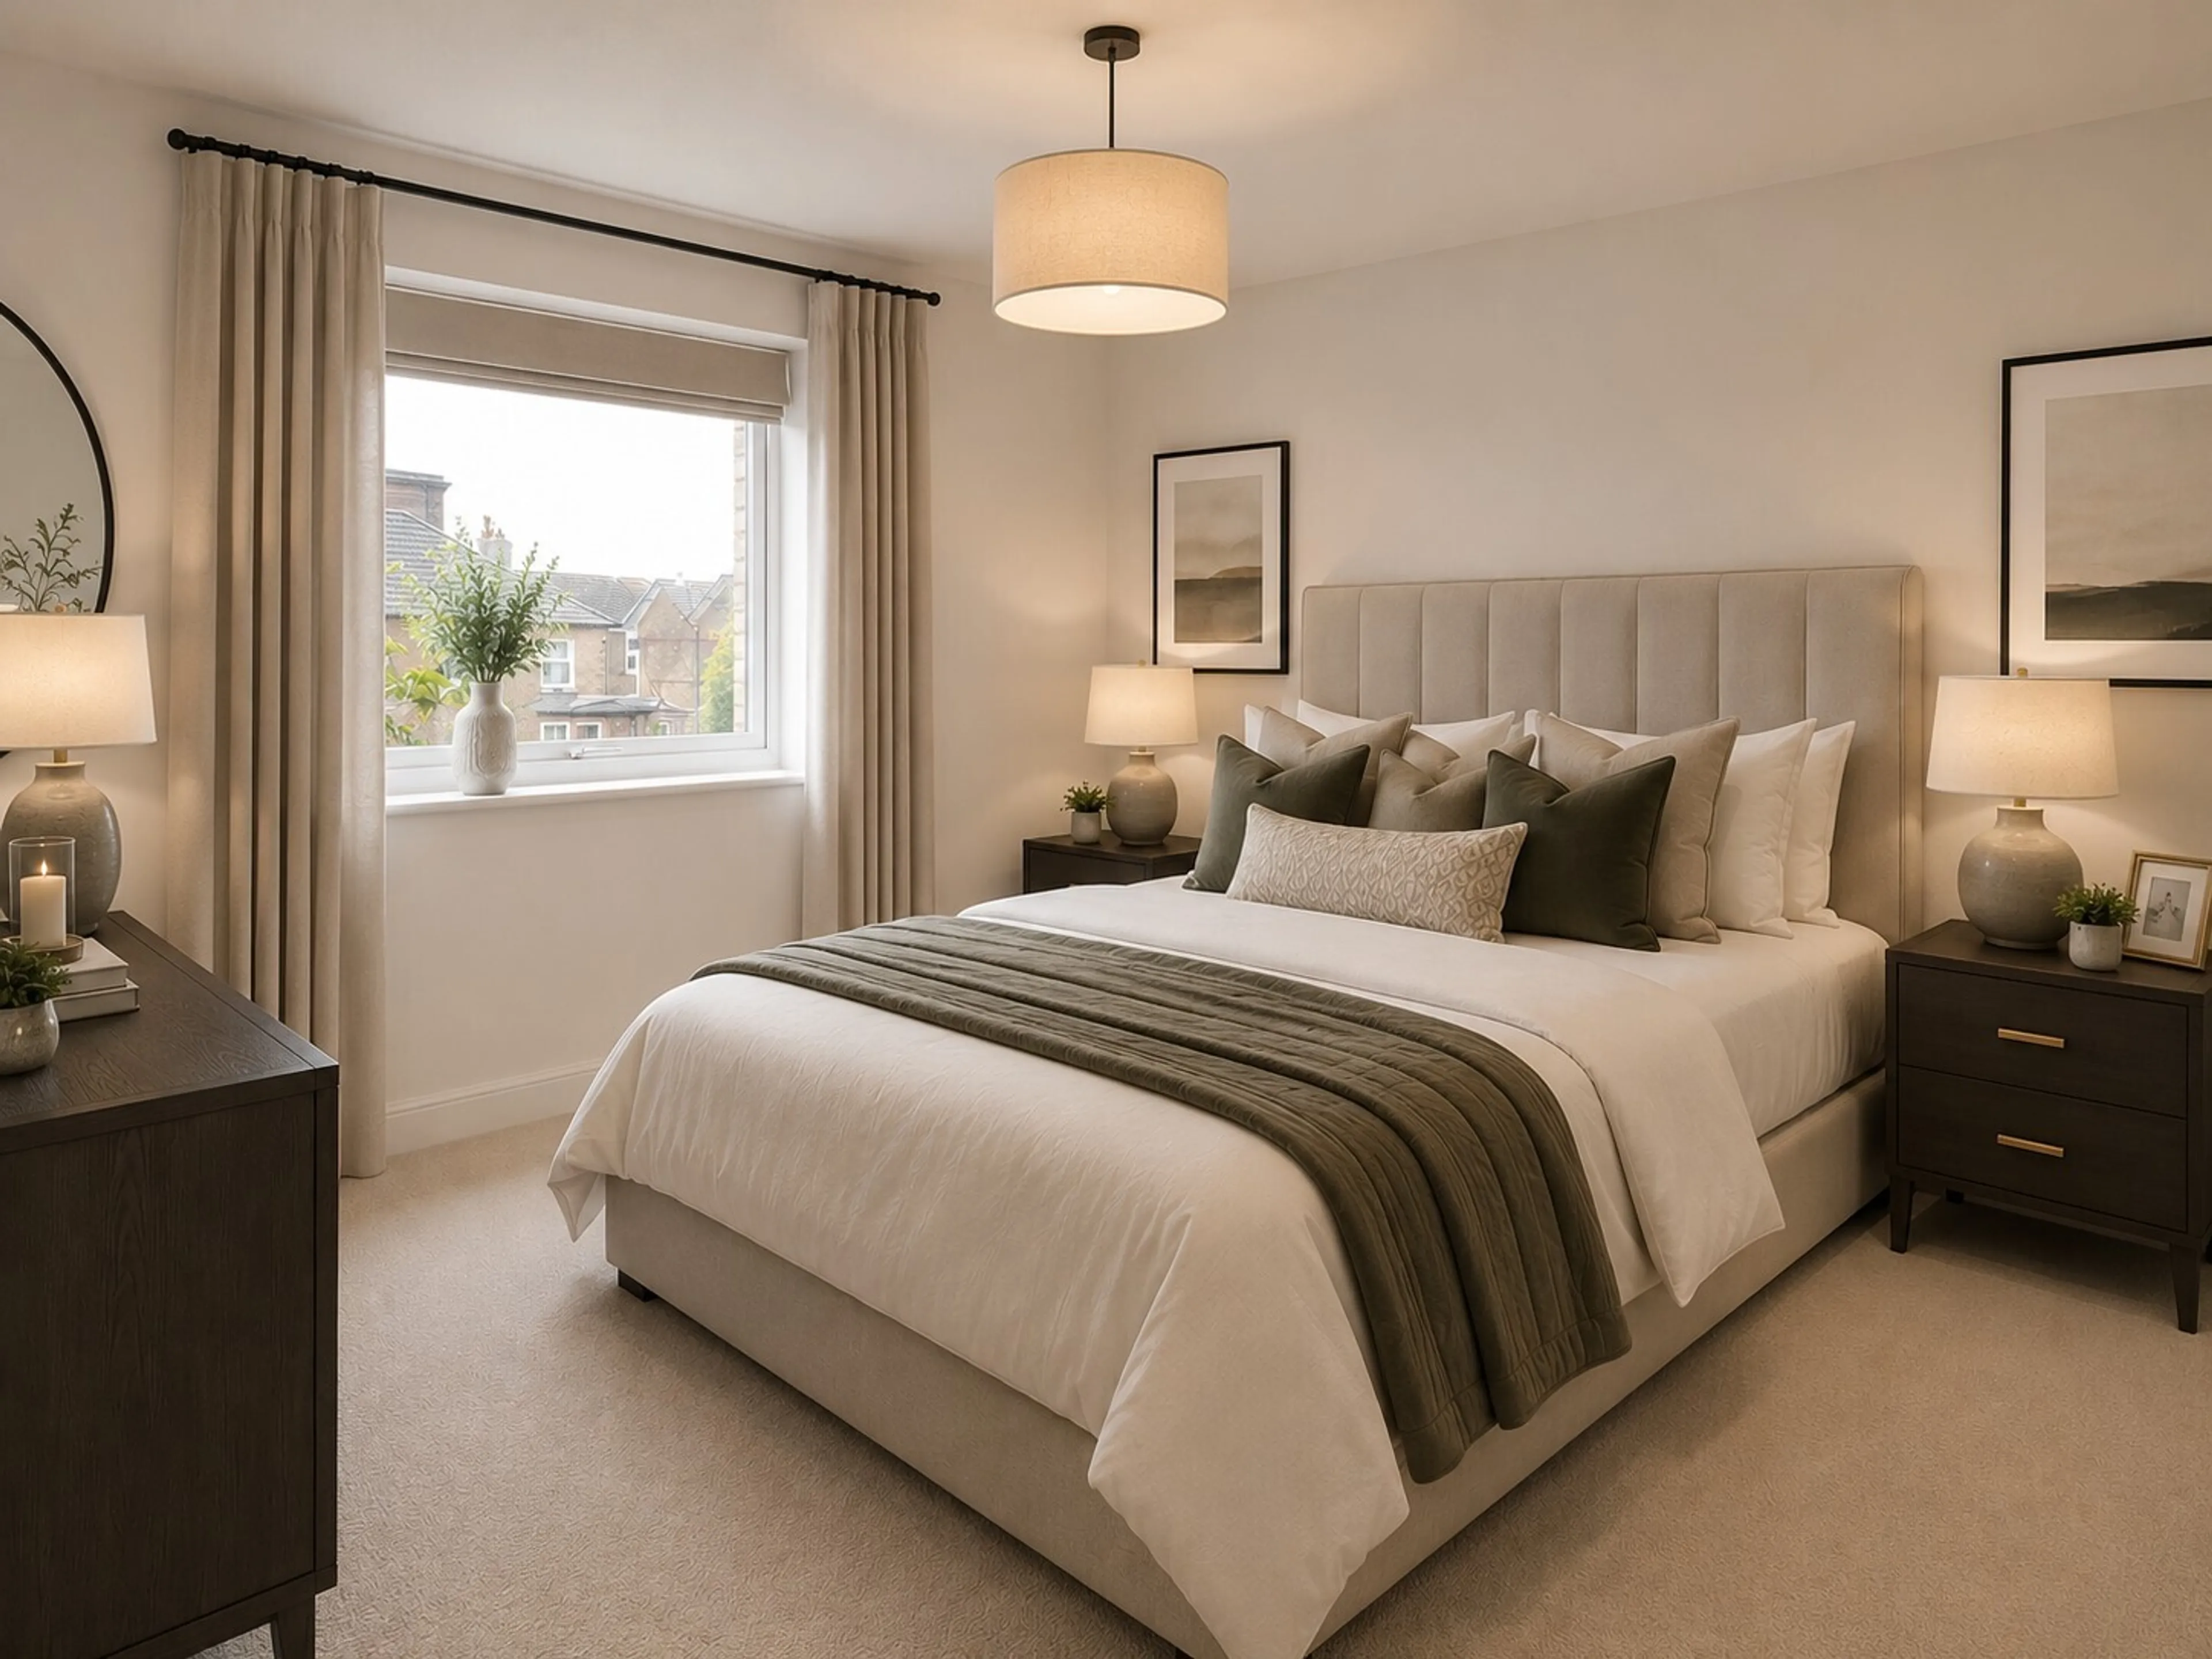
- Principal bedroom with en-suite
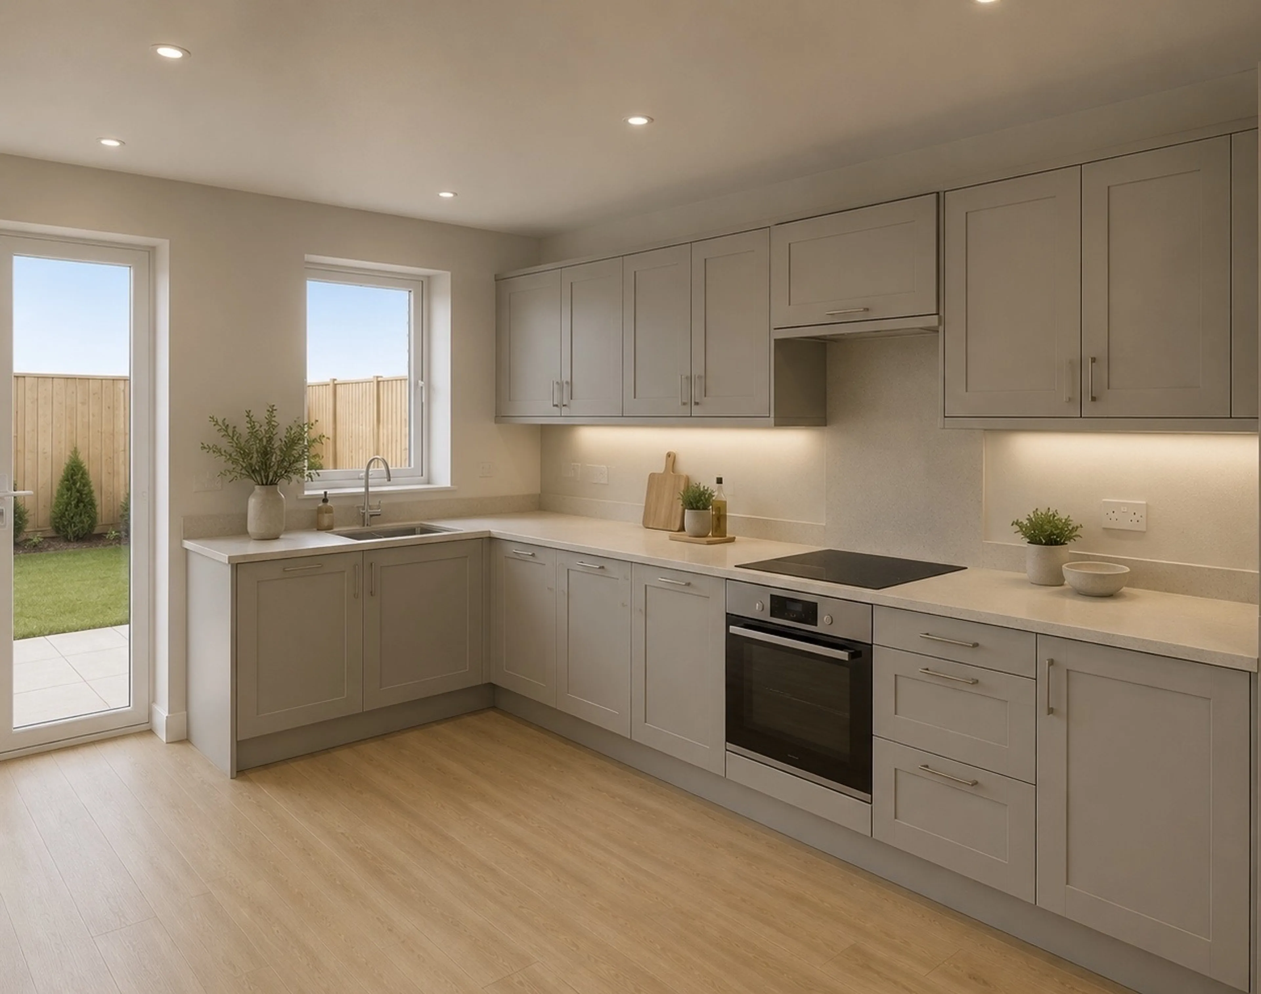
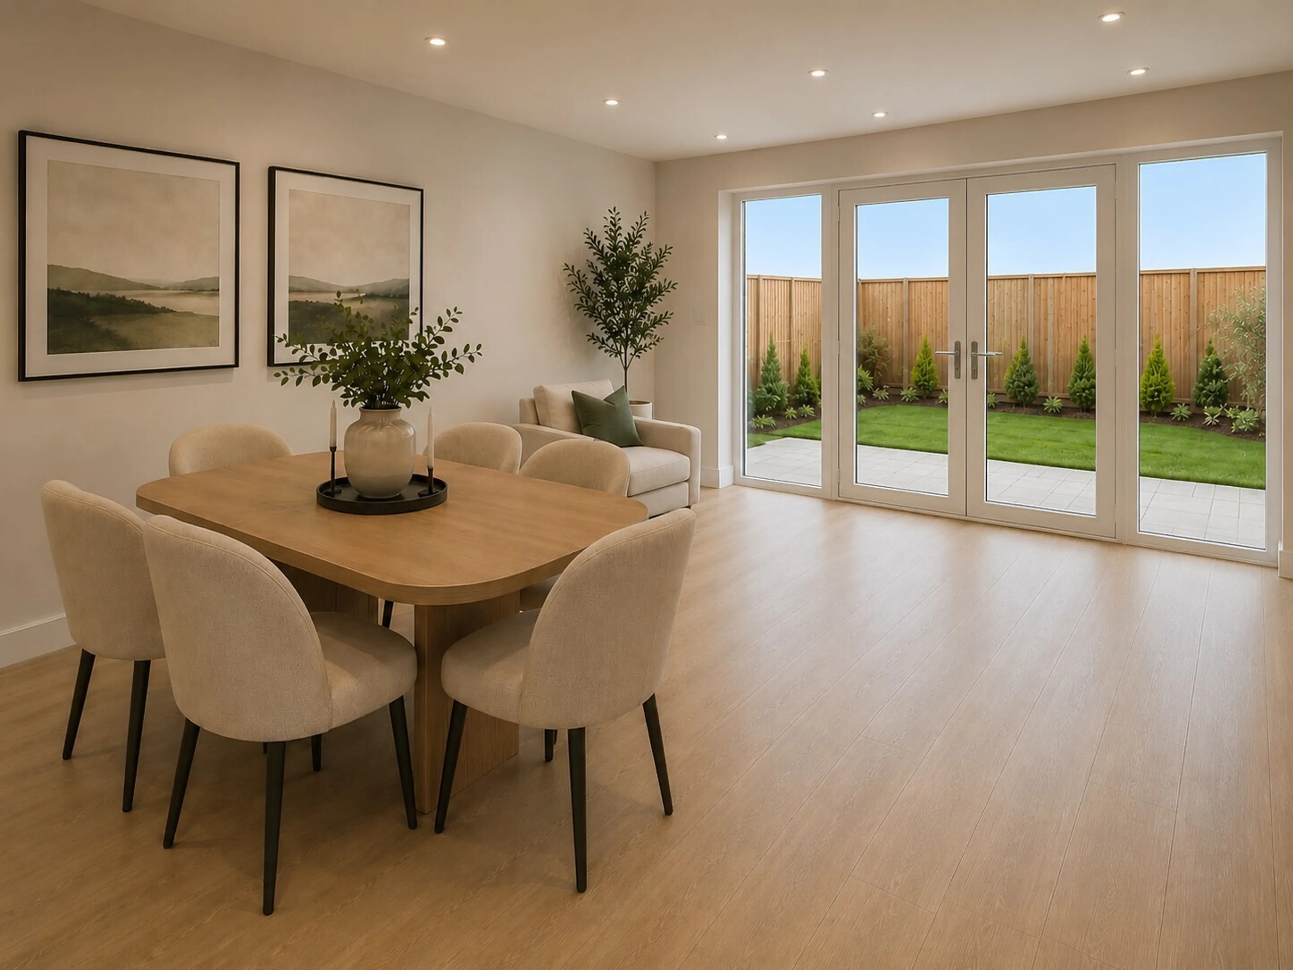
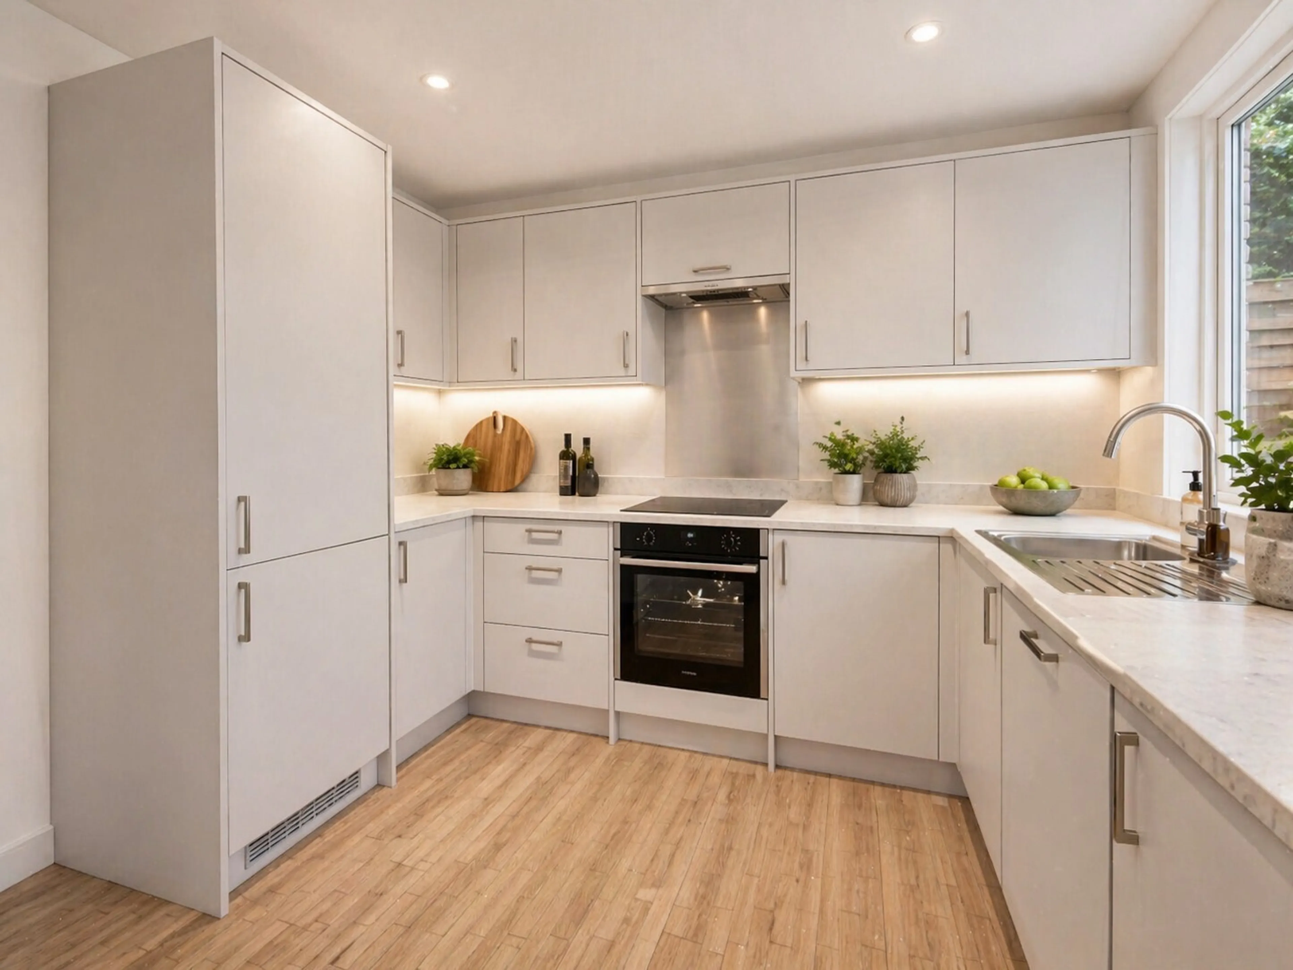
- Spacious kitchen/diner with French doors
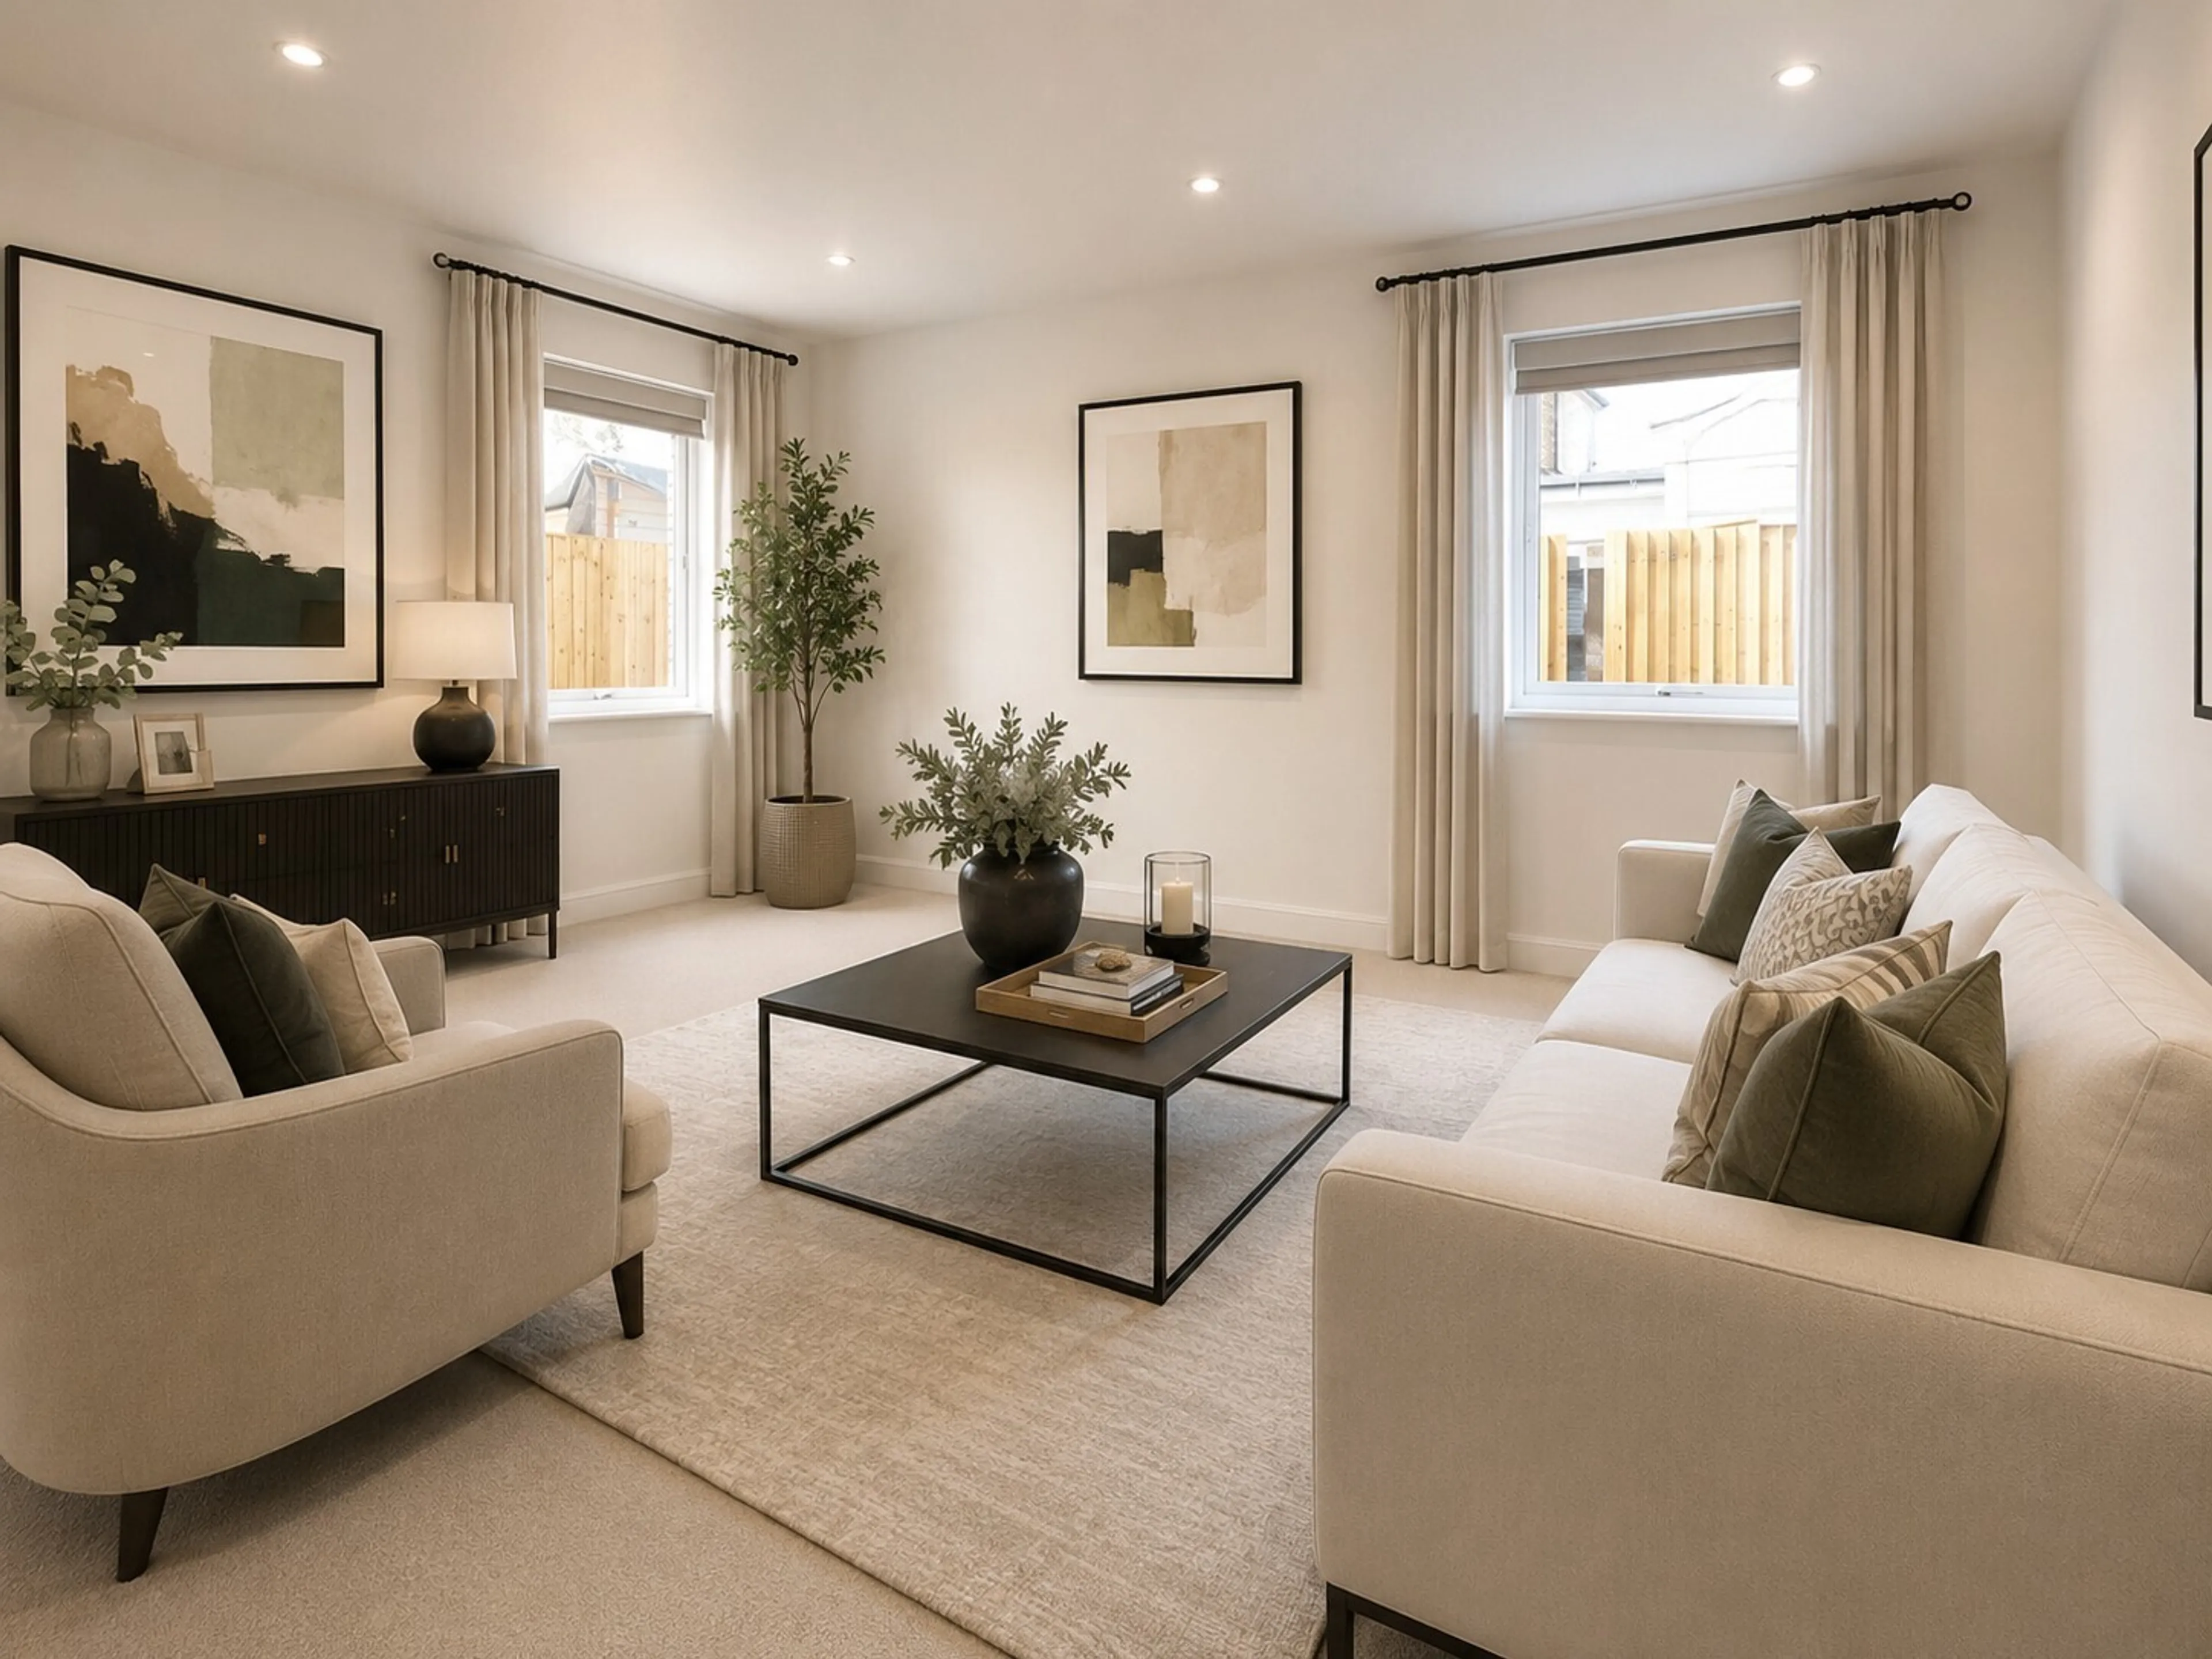
- Separate living room
- Private rear garden
- Solar PV panels & EV charger
- Excellent Boscombe coastal location
Council Tax Band:
TBC
Tenure:
Freehold
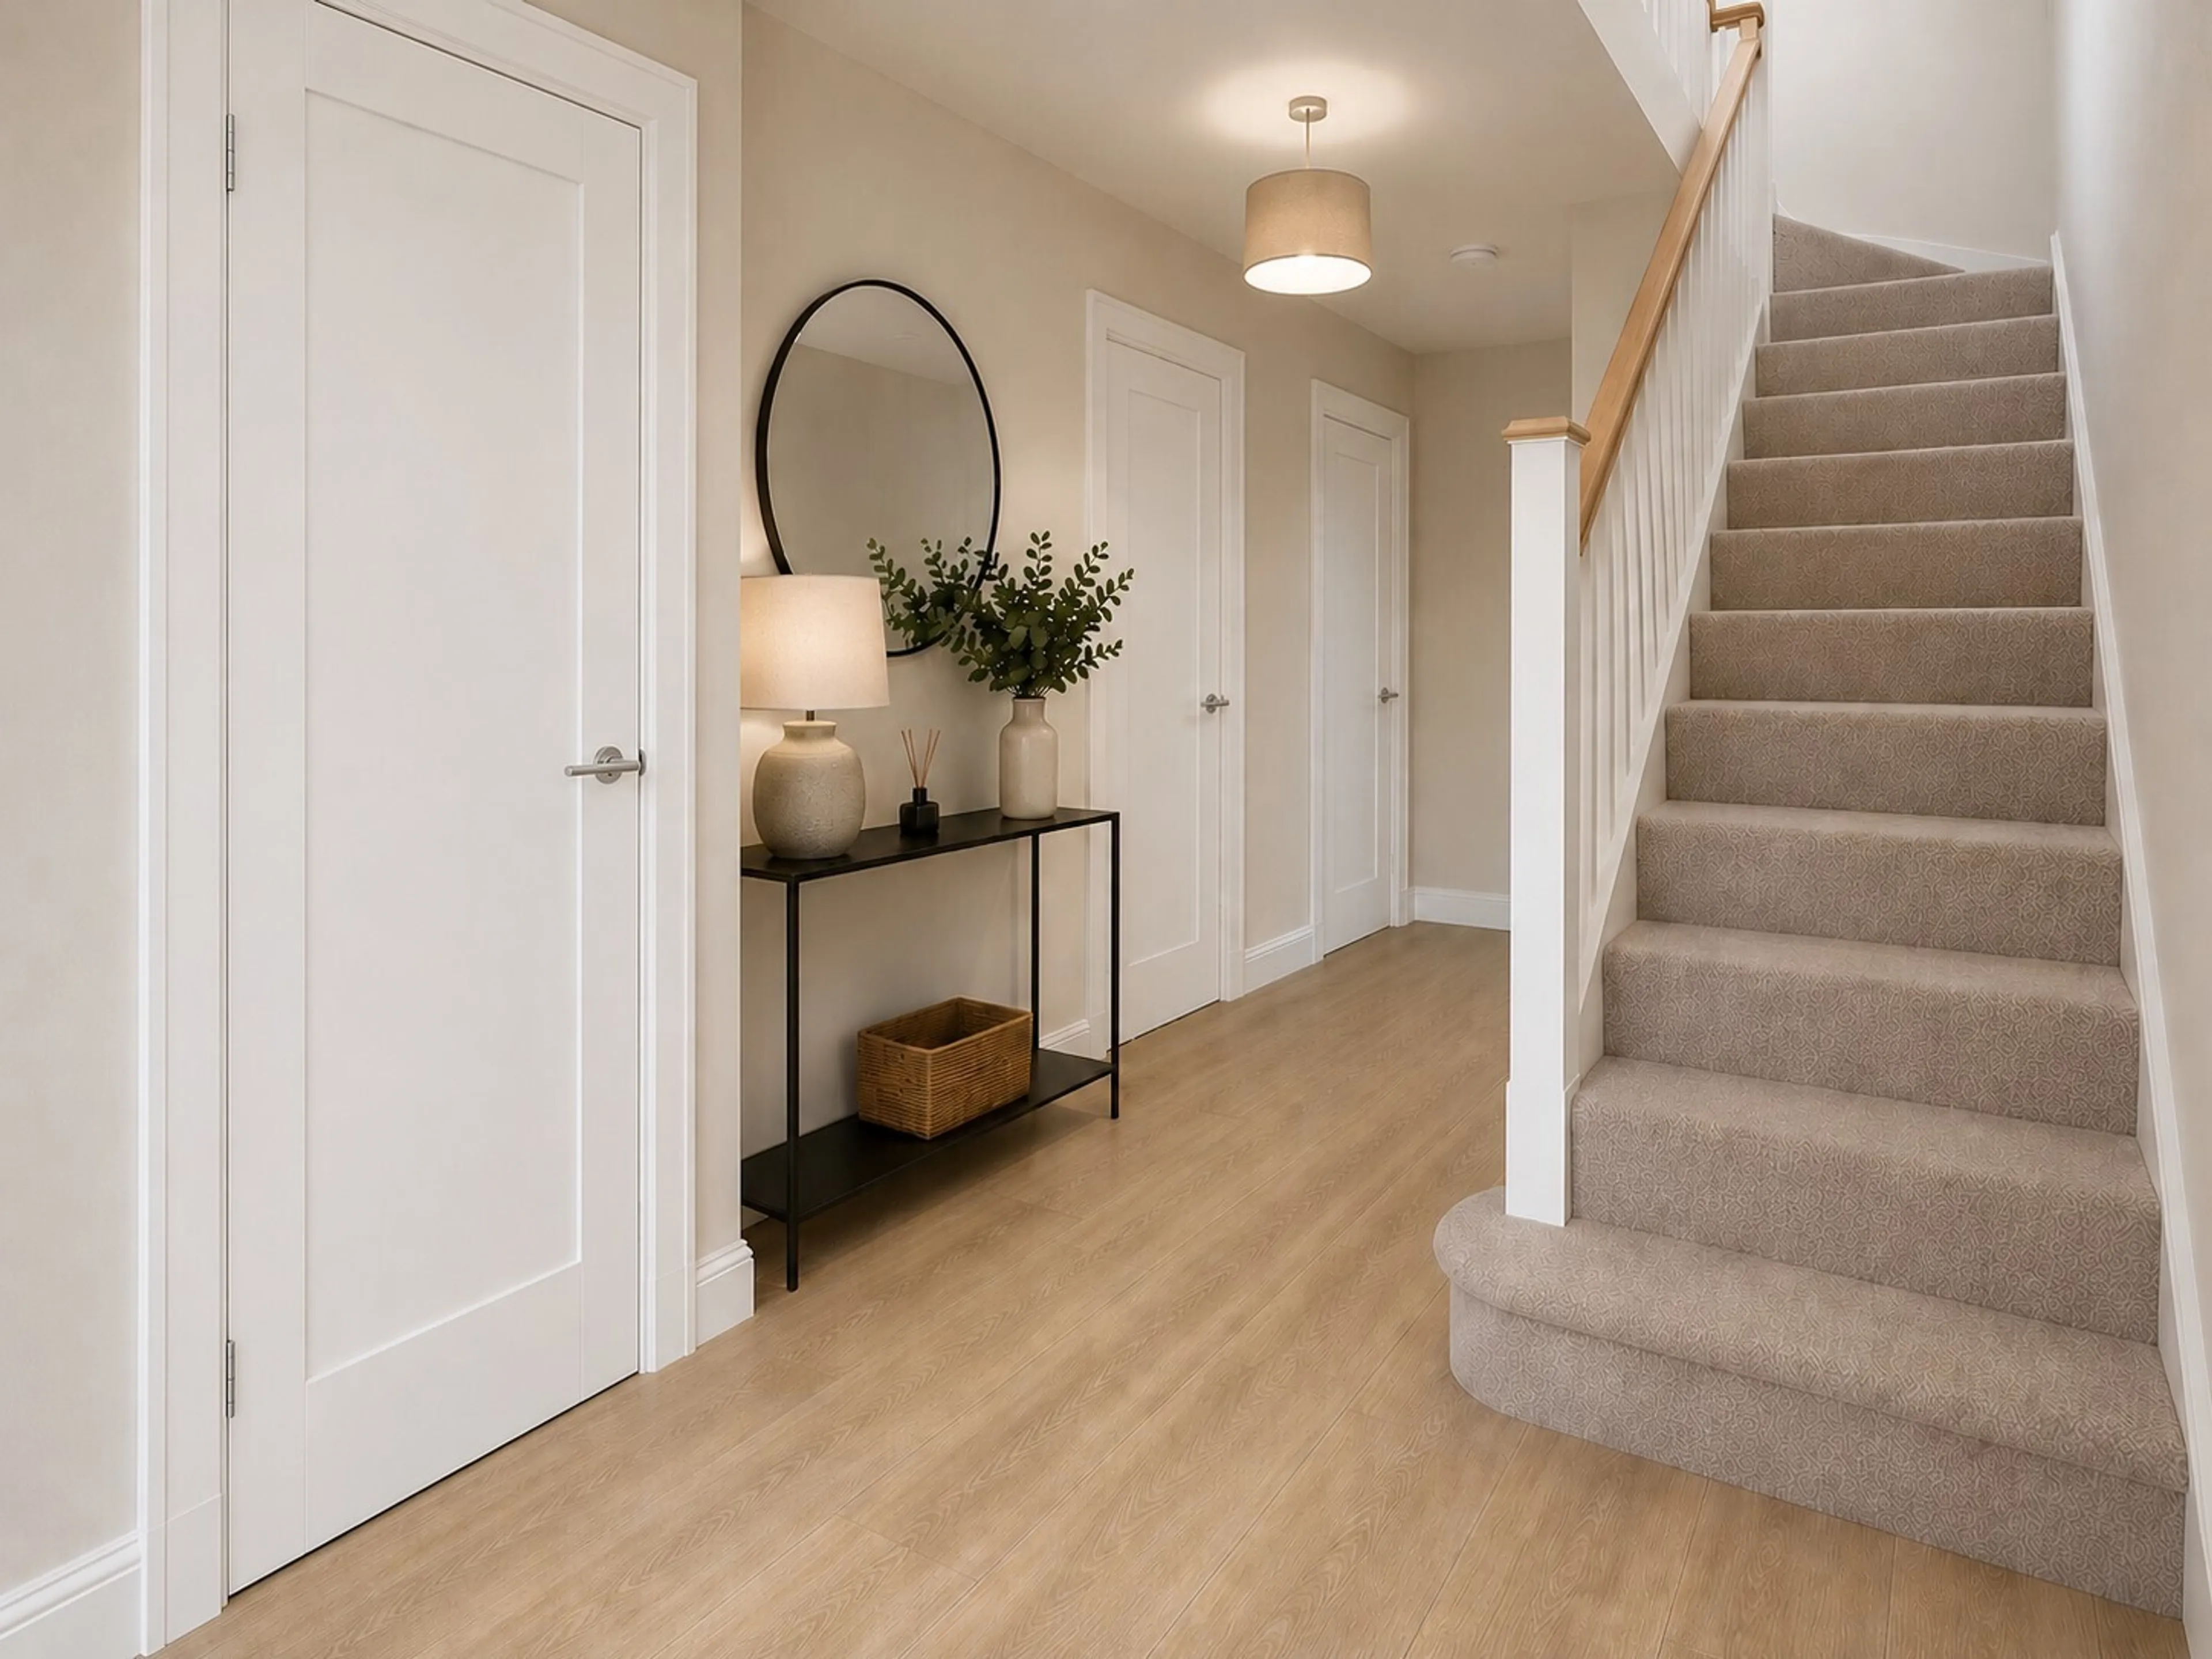
A beautifully designed three-bedroom semi-detached home arranged over two floors, offering modern family living in a sought-after Boscombe location. The ground floor features an entrance hall with storage cupboard, cloakroom/WC, spacious kitchen/diner with French doors to the garden and a separate living room. Upstairs offers three bedrooms, including a generous principal suite with ensuite shower room, plus a contemporary family bathroom. Finished to an excellent specification throughout with fitted kitchen, gas central heating, solar PV panels and EV charging point. Perfectly located for easy access to Bournemouth town centre, transport links and award-winning sandy beaches.
Agents Note - This property has an offer accepted subject to contract but is still currently available to view
Room Measurements
Hallway and WC
Living Room - 4.20m x 3.20m max / 13'9" x 10'6"
Kitchen/Diner - 4.33m x 5.46m max / 14'2" x 17'11"
Bedroom One with en-suite - 3.61m x 3.30m max / 11'10" x 10'10"
Bedroom Two - 3.95m x 4.81m max / 12'11" x 15'9"
Bedroom Three - 3.54m max x 2.65m max / 11'7" x 8'8"
Family Bathroom
Specification
Kitchen
* Soft-close doors and drawers
* Brushed nickel handles
* Laminate square-edge worktops with matching upstands
* Stainless steel sink with brushed steel mono mixer tap
* Ceramic touch-control hob
* Stainless steel extractor & splashback
* Space for fridge/freezer
* Space for washer/dryer
* Space for dishwasher
Cloakroom / WC
* Porcelain wall tiling to splashback
* Wall-hung hand basin with mixer tap
* Contemporary WC suite
Family Bathroom
* Porcelain tiling to splashback areas
* White three-piece suite
* Bath with chrome/glass shower screen
* Shower over bath
* Heated towel rail
Ensuite
* Tiled splashback to basin
* Full tiling to shower enclosure
* Low-profile shower tray
* Heated towel rail
* Contemporary WC & basin
Heating / Electrical
* Glow-worm 35kW combi boiler
* Double panel radiators throughout
* White sockets and switches
* USB charging points to habitable rooms
* TV point to lounge & bedroom one
* Smoke, heat and CO alarms fitted
Sustainability
* Solar PV panels
* 7.4kW tethered EV charging point
External Finish
* Composite GRP front door
* External porch and rear lighting
* Outside tap
* Patio and pathways with buff paving slabs
* 1.8m acoustic close-board fencing to rear boundaries
Location
Tower Close, Tower Road, Boscombe, Bournemouth, Dorset
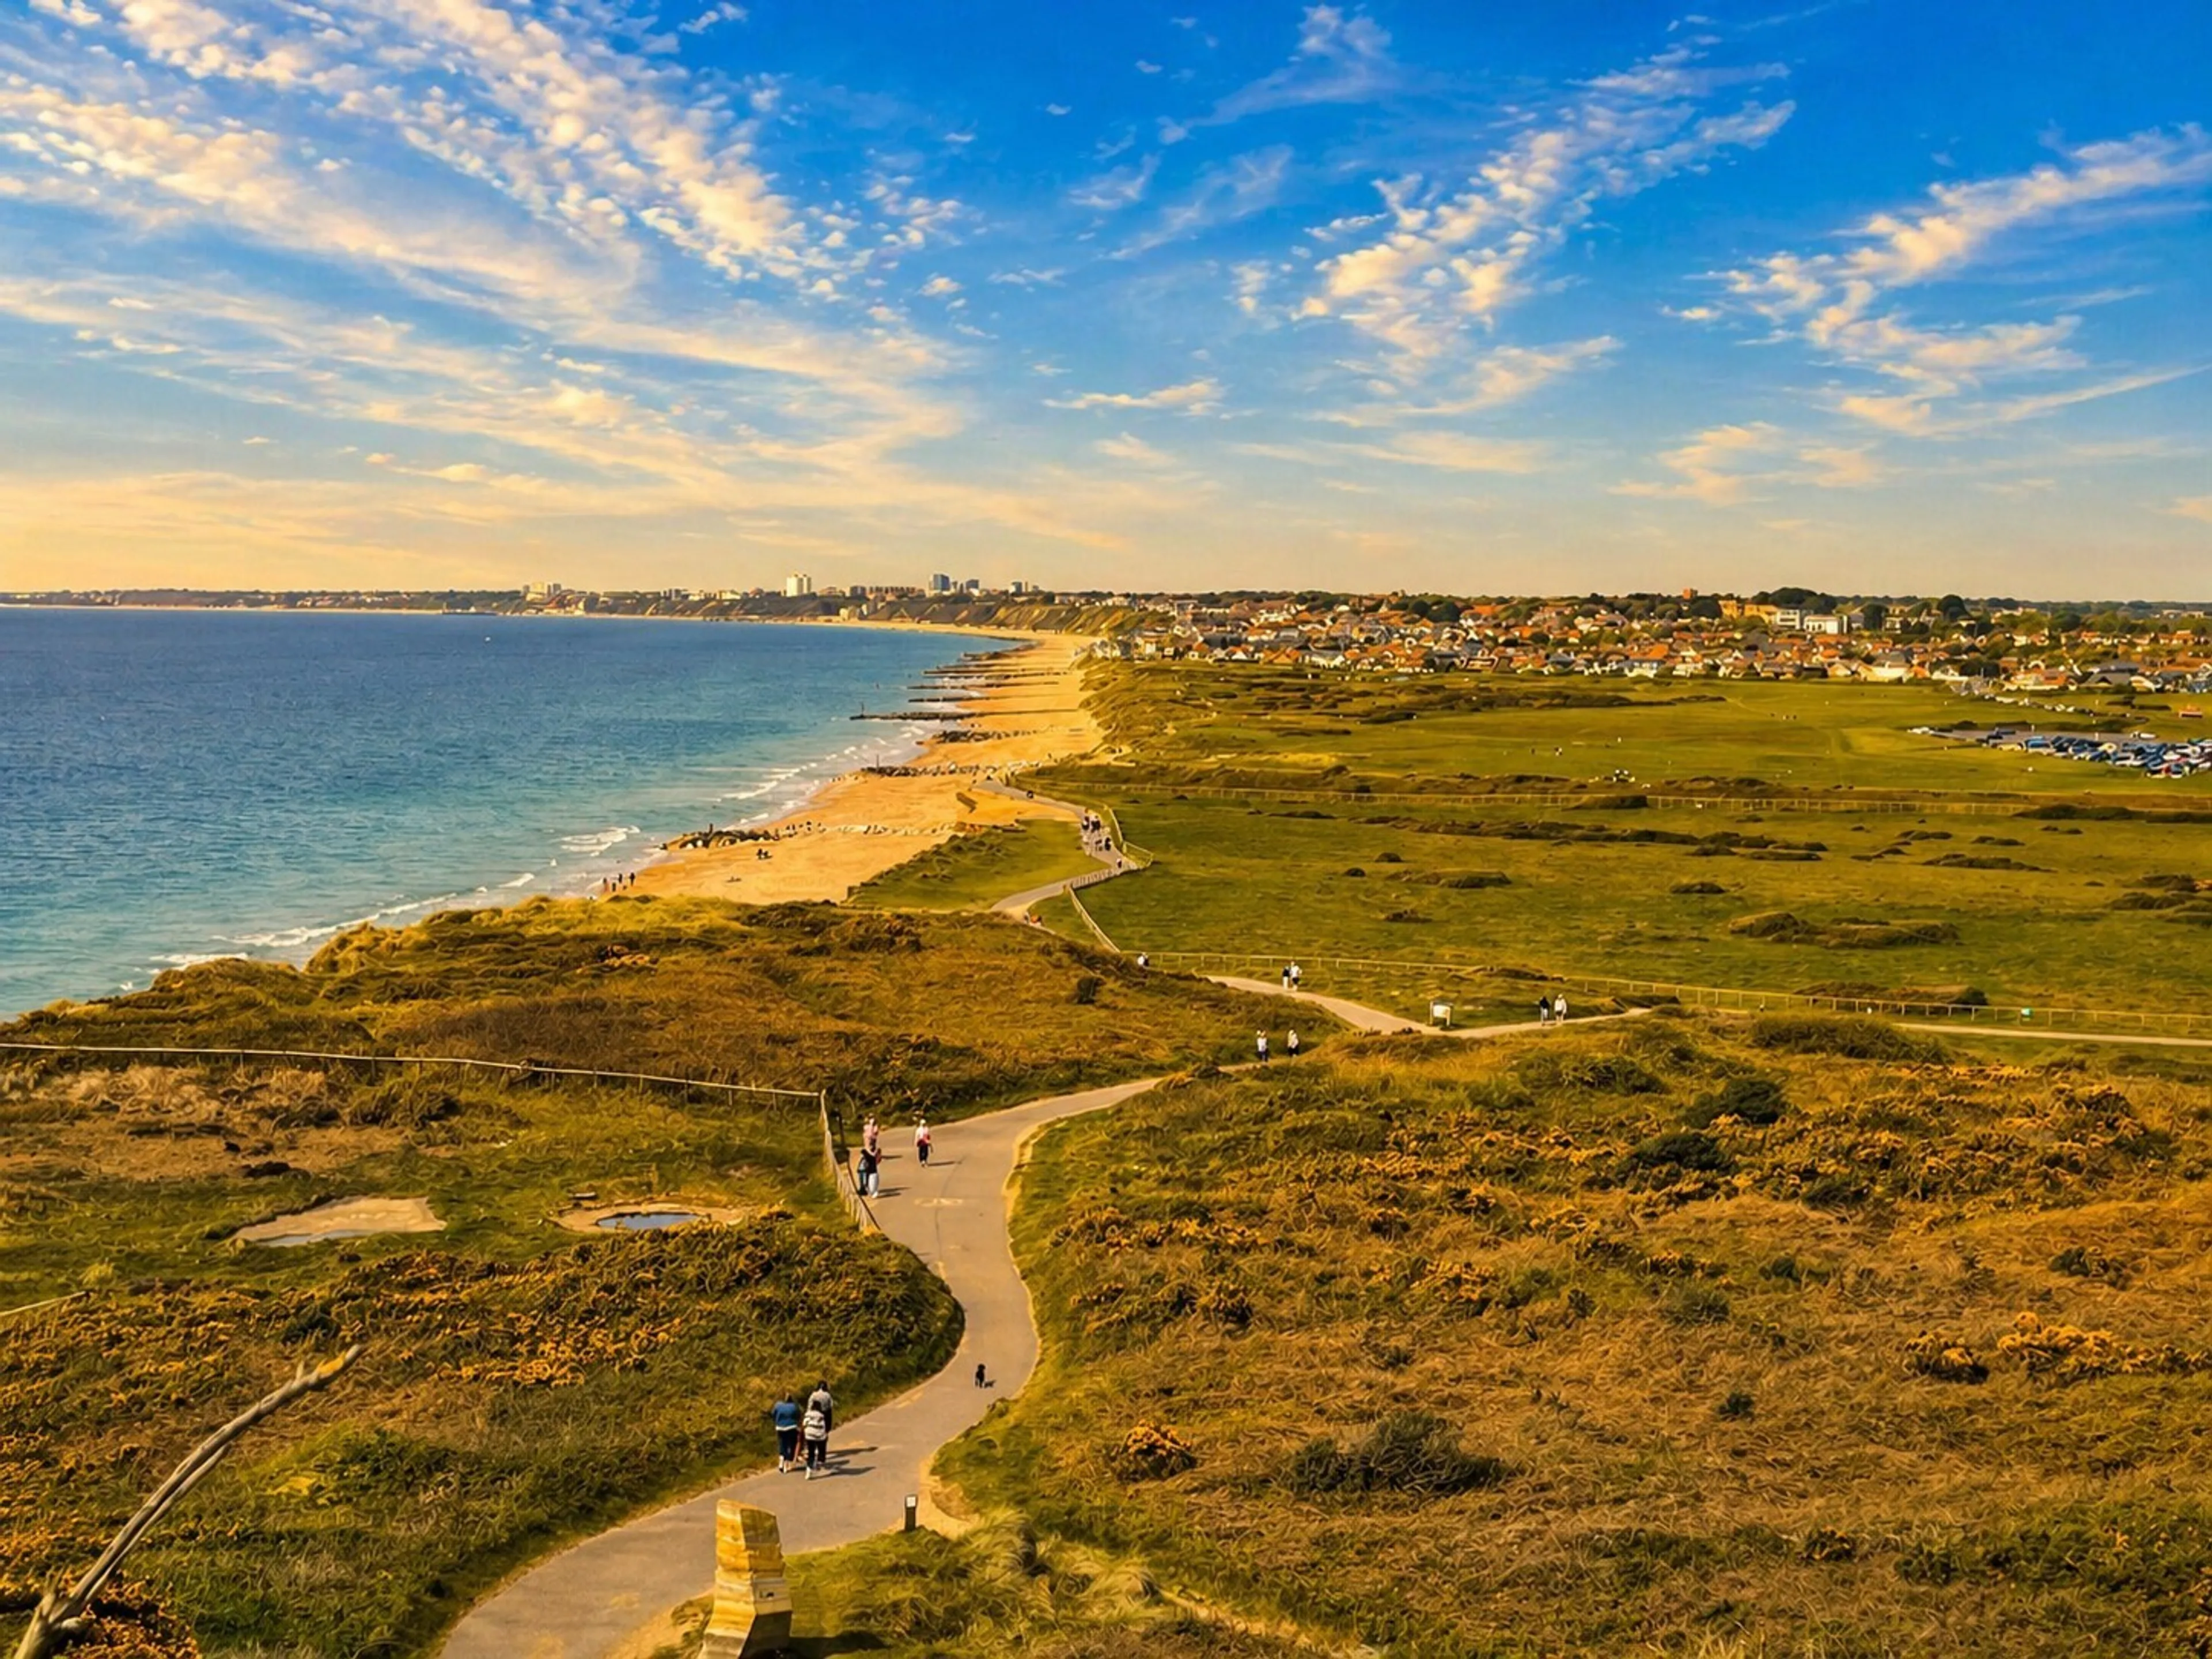
Tower Close enjoys an excellent position within Boscombe, a vibrant coastal suburb of Bournemouth. Boscombe offers a wide range of everyday amenities including supermarkets, independent shops, cafés, restaurants and leisure facilities.
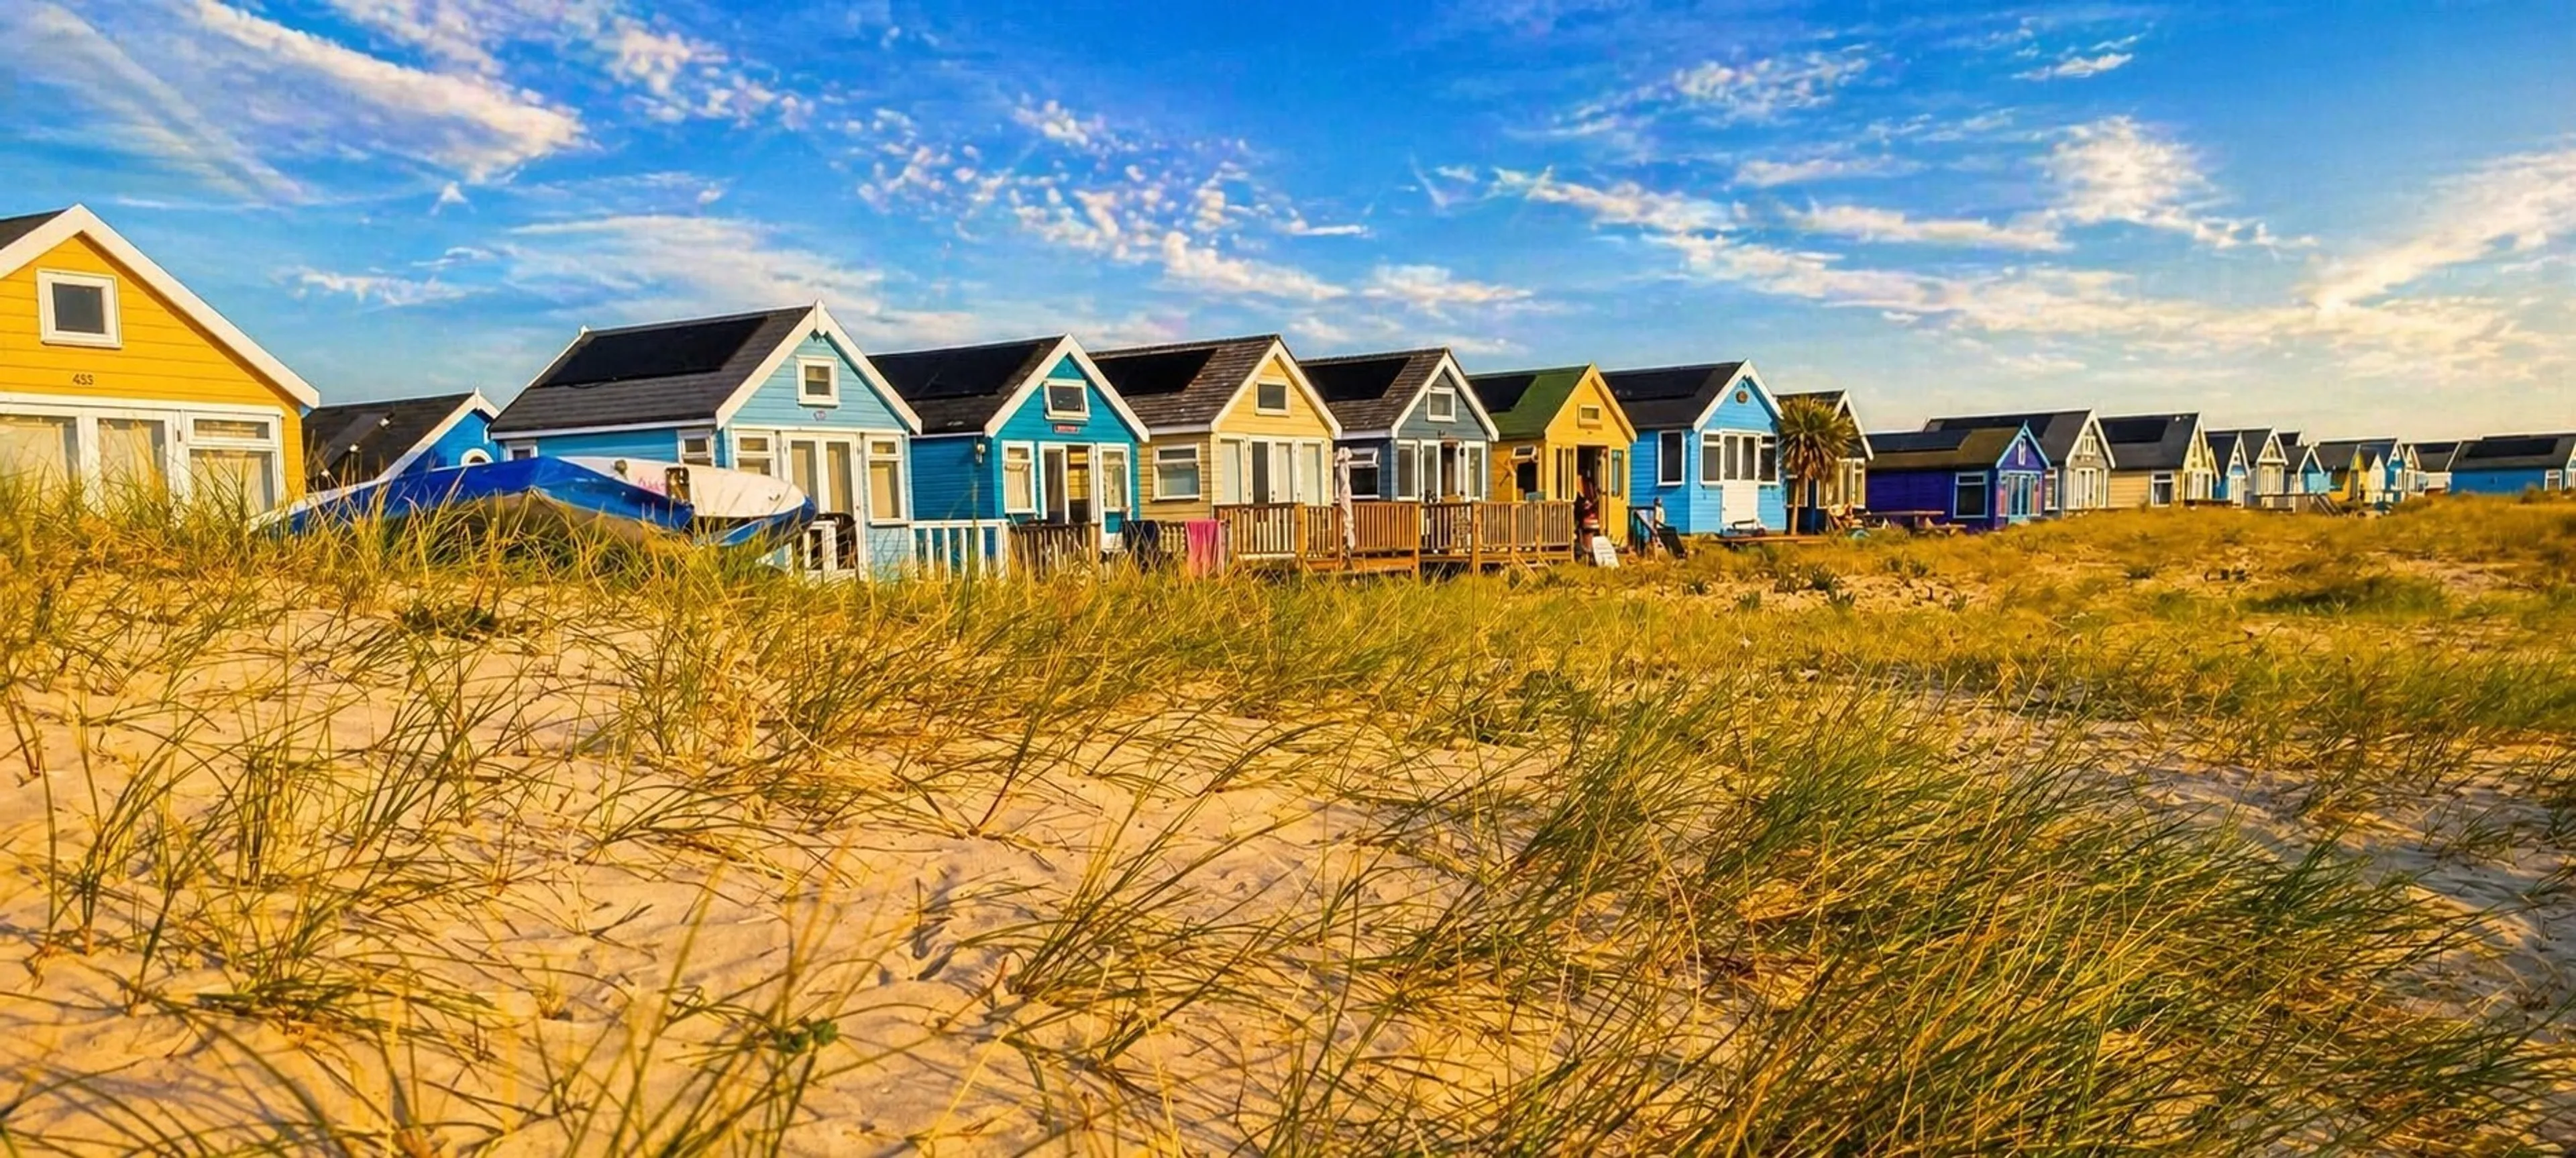
The property is ideally placed for access to the award-winning beaches of Boscombe Beach and the stunning Dorset coastline, perfect for walking, swimming and watersports.
Excellent transport connections include nearby Bournemouth Railway Station with direct services to London Waterloo, plus convenient road links via the A338 to the M27 and beyond. Bournemouth town centre is also easily accessible for shopping, dining and entertainment.
Please Note
Please note that images used may be computer generated and/or from a show-home by the developer and are meant for guidance only. Images are general of the development and may not relate to your chosen Plot - clarification should be sought from our sales team.
Agents Note - This property has an offer accepted subject to contract but is still currently available to view
Room Measurements
Hallway and WC
Living Room - 4.20m x 3.20m max / 13'9" x 10'6"
Kitchen/Diner - 4.33m x 5.46m max / 14'2" x 17'11"
Bedroom One with en-suite - 3.61m x 3.30m max / 11'10" x 10'10"
Bedroom Two - 3.95m x 4.81m max / 12'11" x 15'9"
Bedroom Three - 3.54m max x 2.65m max / 11'7" x 8'8"
Family Bathroom
Specification
Kitchen
* Soft-close doors and drawers
* Brushed nickel handles
* Laminate square-edge worktops with matching upstands
* Stainless steel sink with brushed steel mono mixer tap
* Ceramic touch-control hob
* Stainless steel extractor & splashback
* Space for fridge/freezer
* Space for washer/dryer
* Space for dishwasher
Cloakroom / WC
* Porcelain wall tiling to splashback
* Wall-hung hand basin with mixer tap
* Contemporary WC suite
Family Bathroom
* Porcelain tiling to splashback areas
* White three-piece suite
* Bath with chrome/glass shower screen
* Shower over bath
* Heated towel rail
Ensuite
* Tiled splashback to basin
* Full tiling to shower enclosure
* Low-profile shower tray
* Heated towel rail
* Contemporary WC & basin
Heating / Electrical
* Glow-worm 35kW combi boiler
* Double panel radiators throughout
* White sockets and switches
* USB charging points to habitable rooms
* TV point to lounge & bedroom one
* Smoke, heat and CO alarms fitted
Sustainability
* Solar PV panels
* 7.4kW tethered EV charging point
External Finish
* Composite GRP front door
* External porch and rear lighting
* Outside tap
* Patio and pathways with buff paving slabs
* 1.8m acoustic close-board fencing to rear boundaries
Location
Tower Close, Tower Road, Boscombe, Bournemouth, Dorset
Tower Close enjoys an excellent position within Boscombe, a vibrant coastal suburb of Bournemouth. Boscombe offers a wide range of everyday amenities including supermarkets, independent shops, cafés, restaurants and leisure facilities.
The property is ideally placed for access to the award-winning beaches of Boscombe Beach and the stunning Dorset coastline, perfect for walking, swimming and watersports.
Excellent transport connections include nearby Bournemouth Railway Station with direct services to London Waterloo, plus convenient road links via the A338 to the M27 and beyond. Bournemouth town centre is also easily accessible for shopping, dining and entertainment.
Please Note
Please note that images used may be computer generated and/or from a show-home by the developer and are meant for guidance only. Images are general of the development and may not relate to your chosen Plot - clarification should be sought from our sales team.
Utilities, rights & restrictions
Expand
Utility Supply:
- ElectricityContact branch
- WaterContact branch
- HeatingContact branch
- BroadbandContact branch
- SewerageContact branch
Rights & Restrictions:
- Private rights of wayContact branch
- Public rights of wayContact branch
- Listed propertyContact branch
- RestrictionsContact branch
Risks:
- Flooded in last 5 yearsContact branch
- Flood defencesContact branch
- Source of floodContact branch
Guidance Notes
While every reasonable effort is made to ensure the accuracy of descriptions and content, we should make you aware of the following guidance or limitations.
(1) MONEY LAUNDERING REGULATIONS Intending purchasers will be asked to produce identification documentation at a later stage and we would ask for your co-operation in order that there will be no delay in agreeing the sale. (2) These particulars do not constitute part or all of an offer or contract. (3) The measurements indicated are supplied for guidance only and as such must be considered incorrect. (4) Potential buyers are advised to recheck the measurements before committing to any expense. (5) We have not tested any apparatus, equipment, fixtures, fittings or services and it is the buyers interests to check the working condition of any appliances. (6) We have not sought to verify the legal title of the property and the buyers must obtain verification from their solicitor.Use Our Homefinder Service
With our HOME FINDER SERVICE, we get a real understanding of what is on your wish list and then put all of our experience, local knowledge, branch network and extensive contacts to work to find your perfect property.

Our handy mortgage calculator helps you to estimate what your monthly repayments could be. * Terms and conditions apply.
Please be aware, these results are for illustrative purposes only and should not be considered as a mortgage quote. These are based on a repayment mortgage and may vary depending on the term and interest rate of your mortgage. Lender fees may also be applicable.
If you would like guidance on the right mortgage for you, we recommend booking a mortgage appointment and speak to one of our mortgage consultants who will be more than happy to help.
** The 4.19% annual interest rate is based on the Connells Group average mortgage interest rate taken from this year YTD and is correct as at 29/01/26.
Any fees payable will be explained in your initial no-obligation appointment, before you choose whether to use our Mortgage Services.
Similar Properties
Recently Sold In This Area
Any fees payable will be explained in your initial no-obligation appointment, before you choose whether to use our Mortgage Services.

