Fosse Way
Halford, Shipston-On-Stour
5Bedrooms3Bathroomsdetached house
Offers over£575,000
1/25
Offers over:£575,000
Property details
Key features
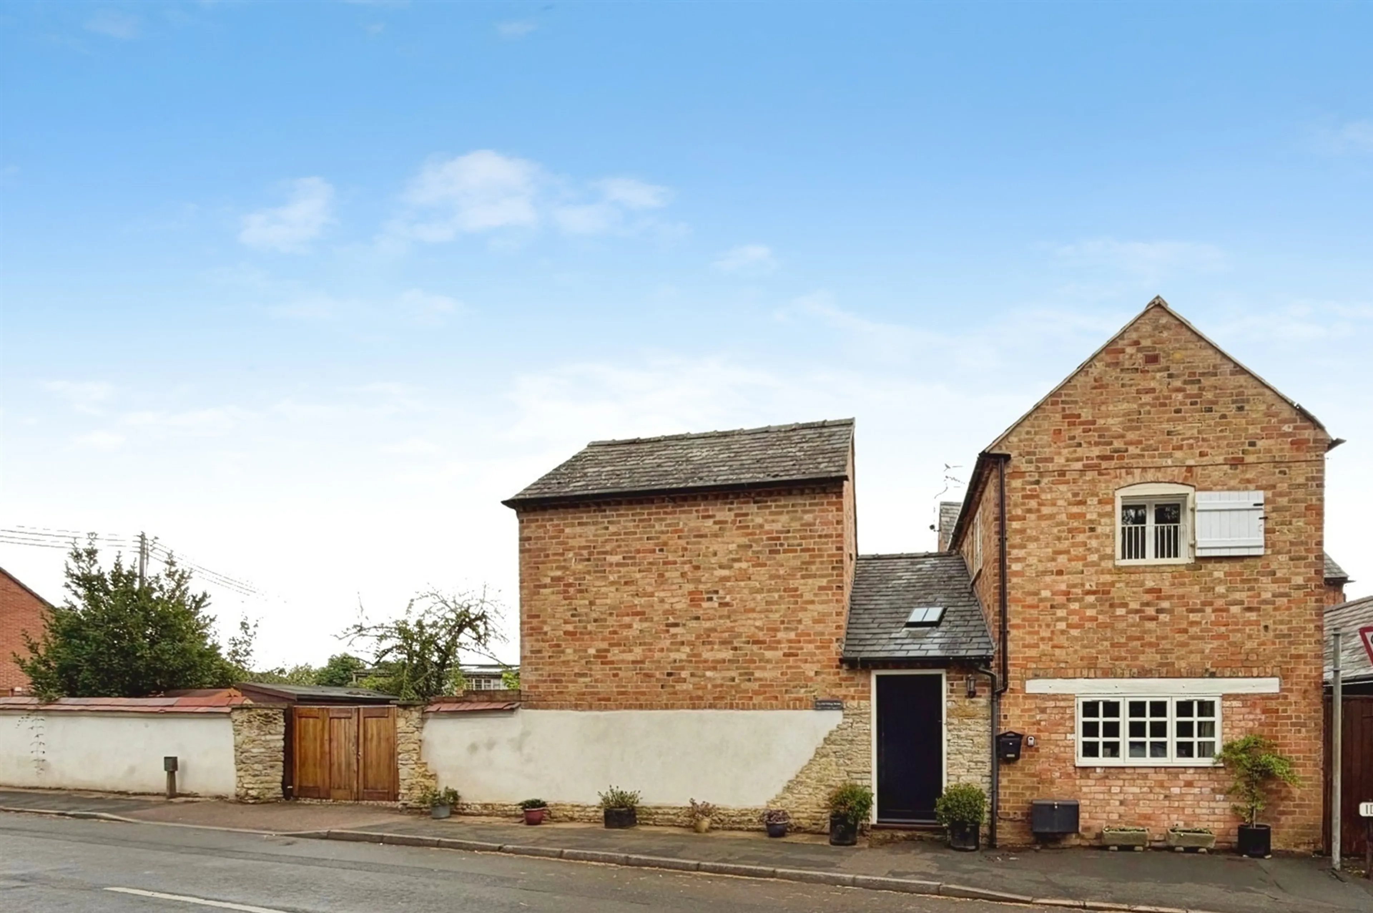
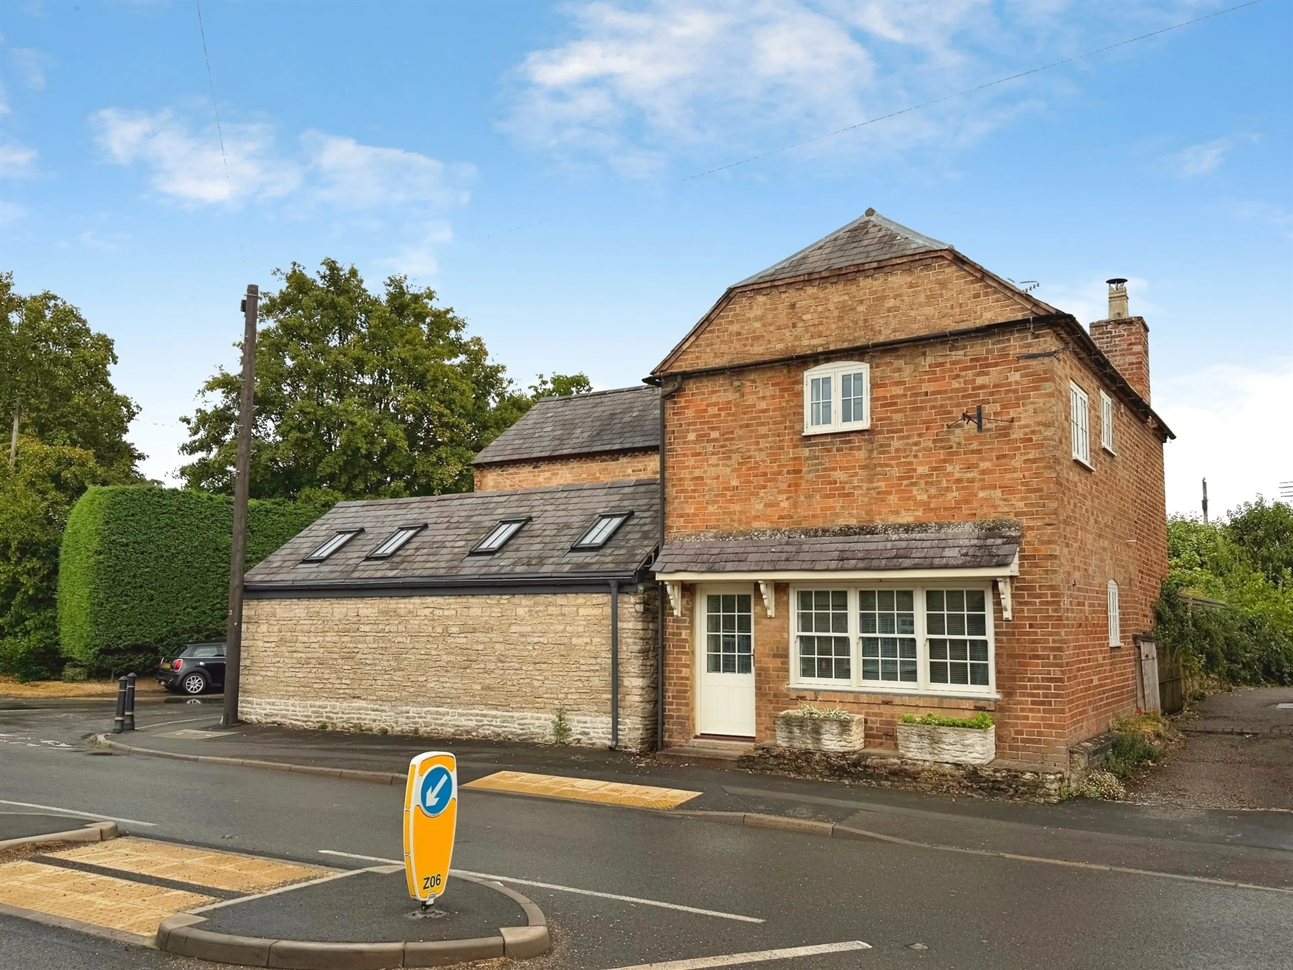
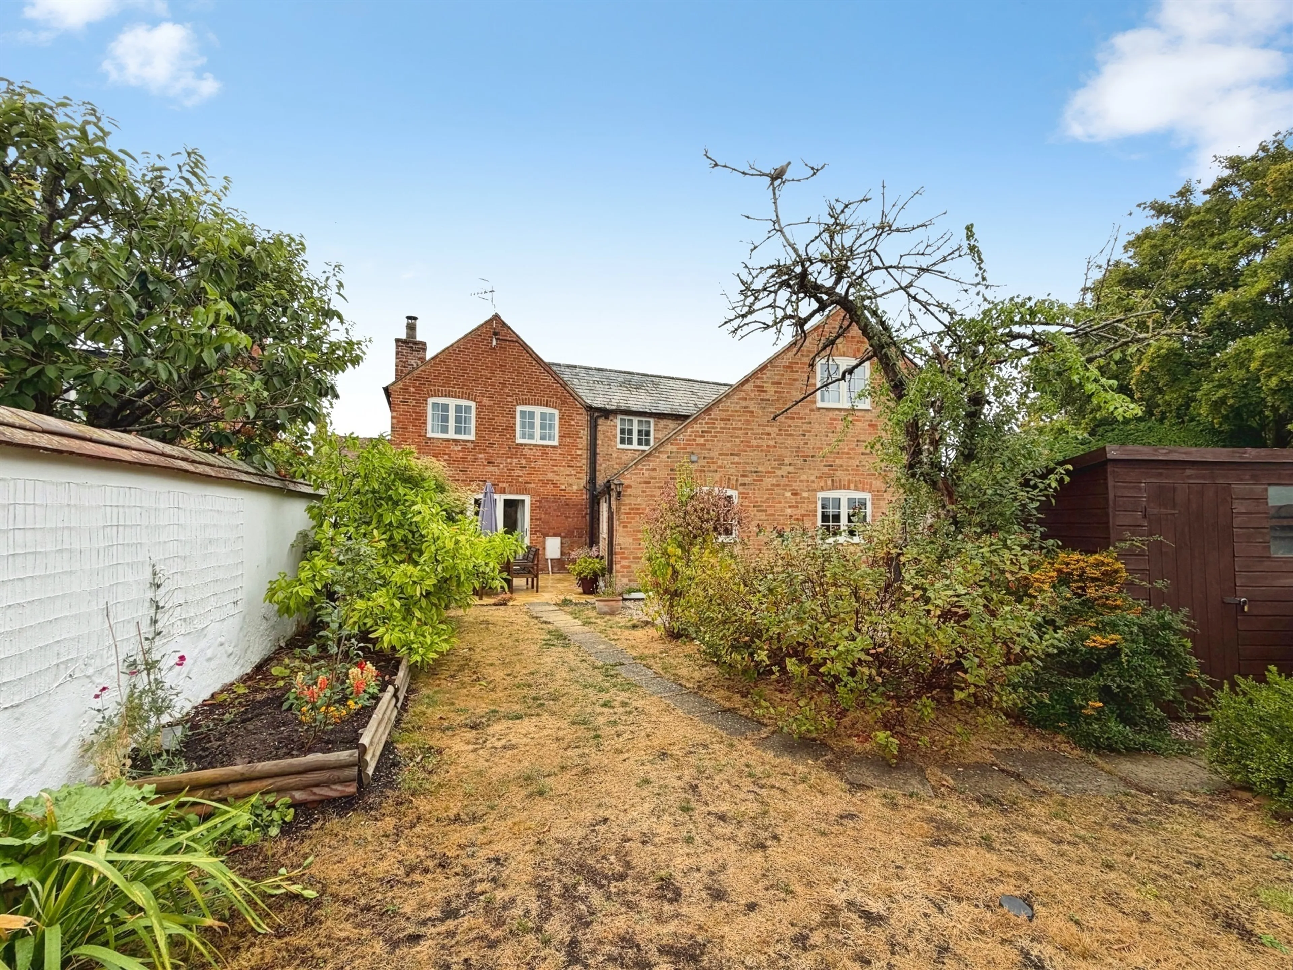
- Distinctive detached period home dating from circa 1850, formerly the village shop serving Halford and surrounding villages.
- Flexible accommodation comprising a three-bedroom main residence and a self-contained two-bedroom annex
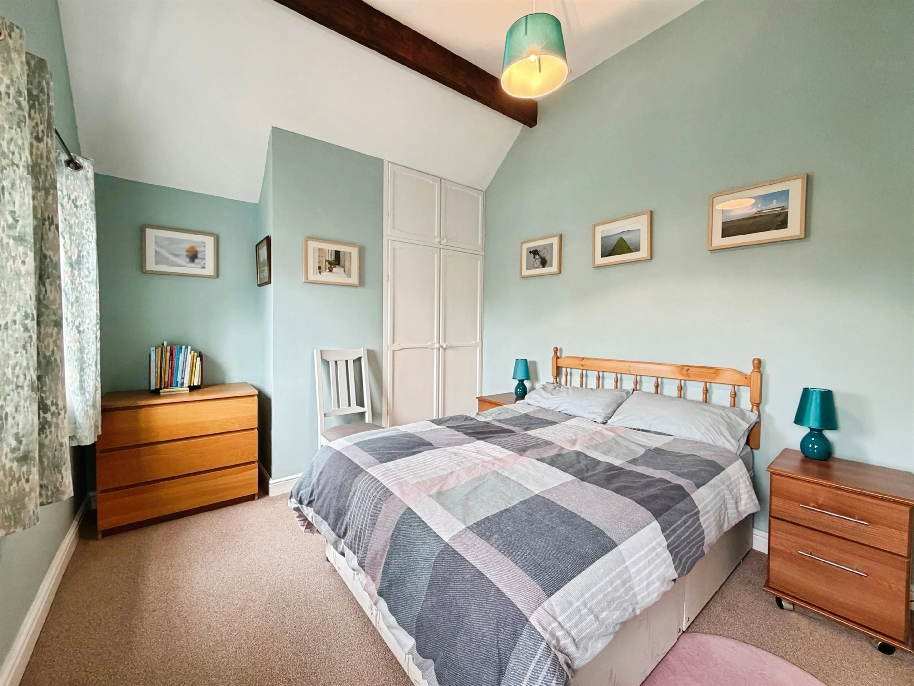
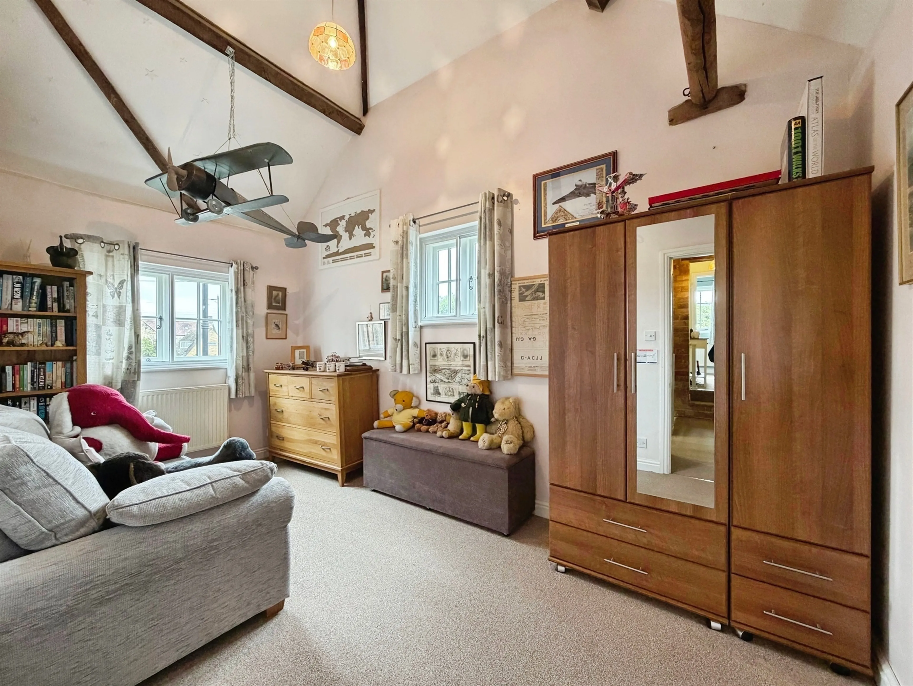
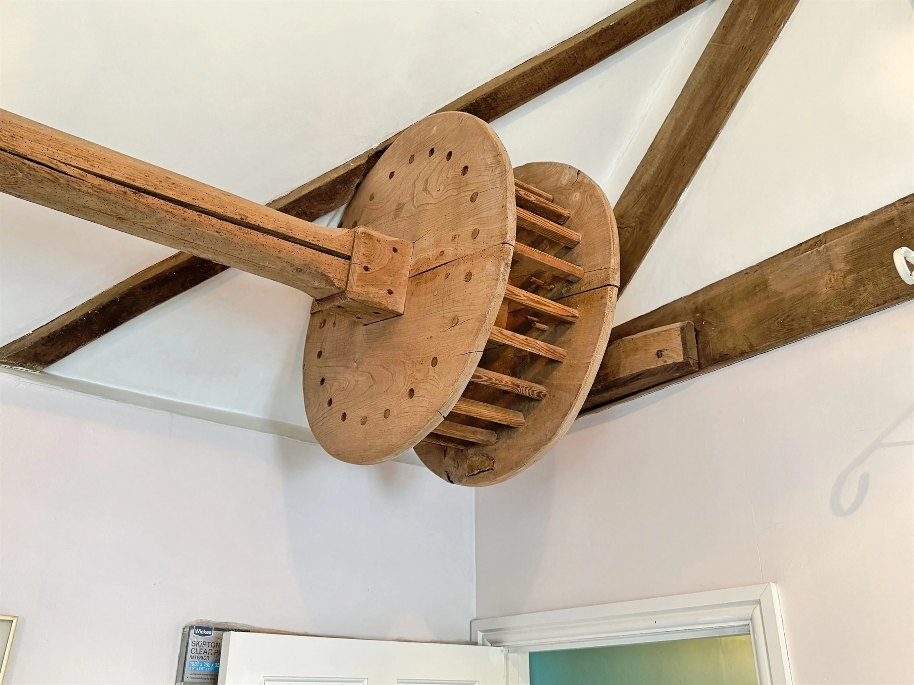
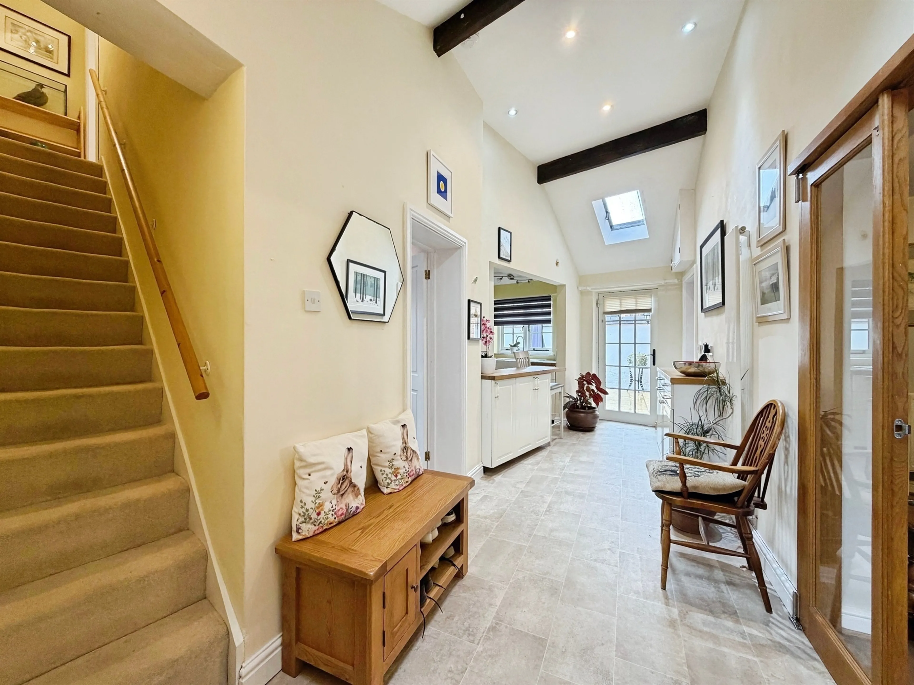
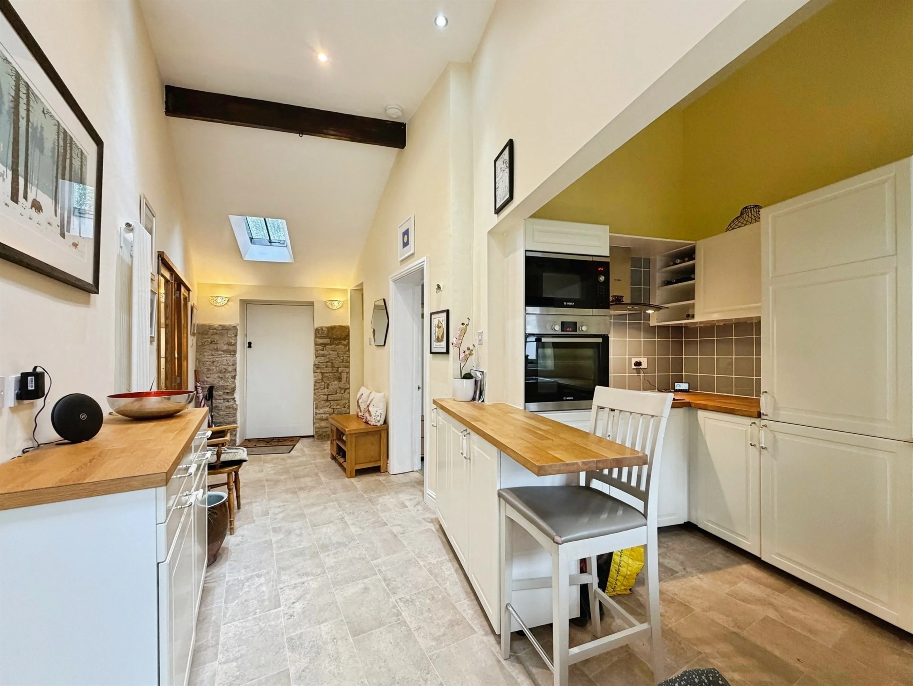
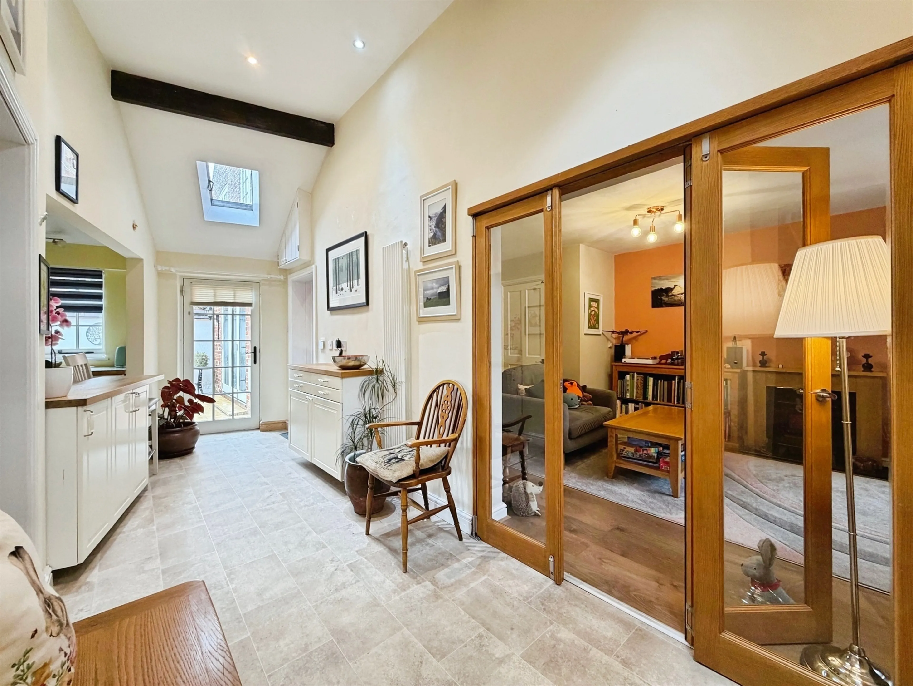
- Character features throughout, including exposed beams, vaulted ceilings, original stonework and historic shop feature
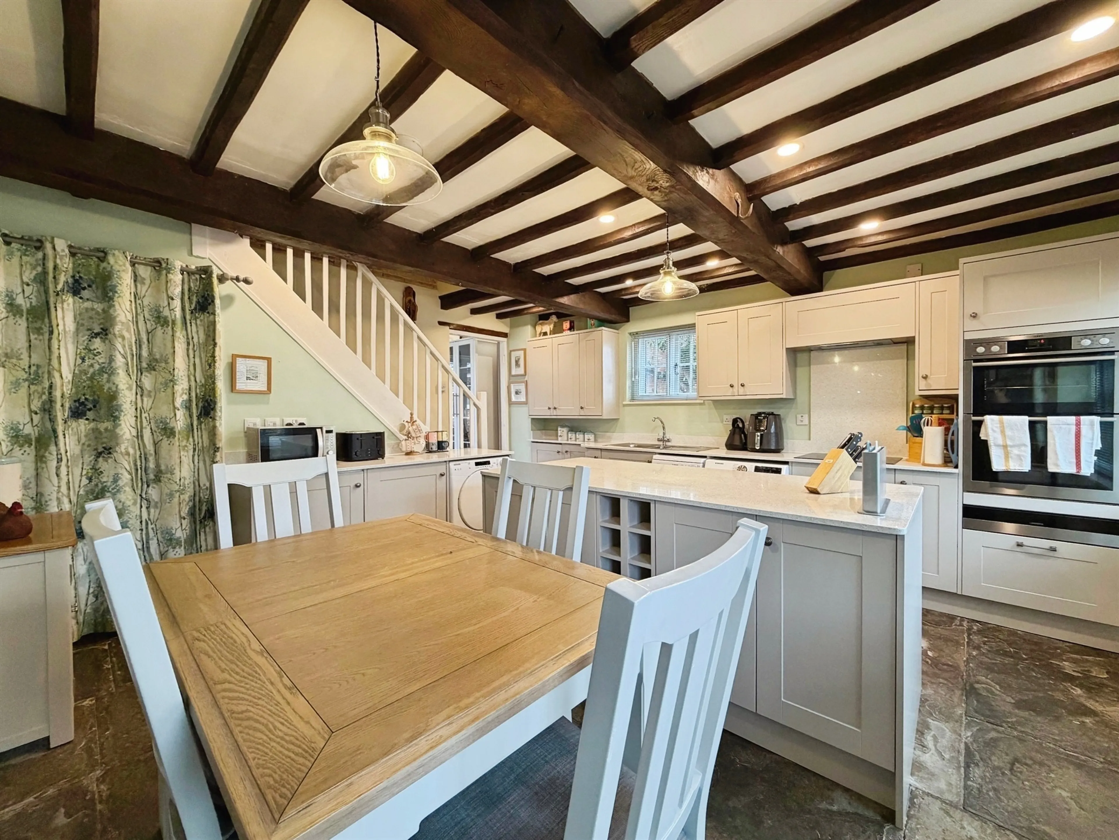
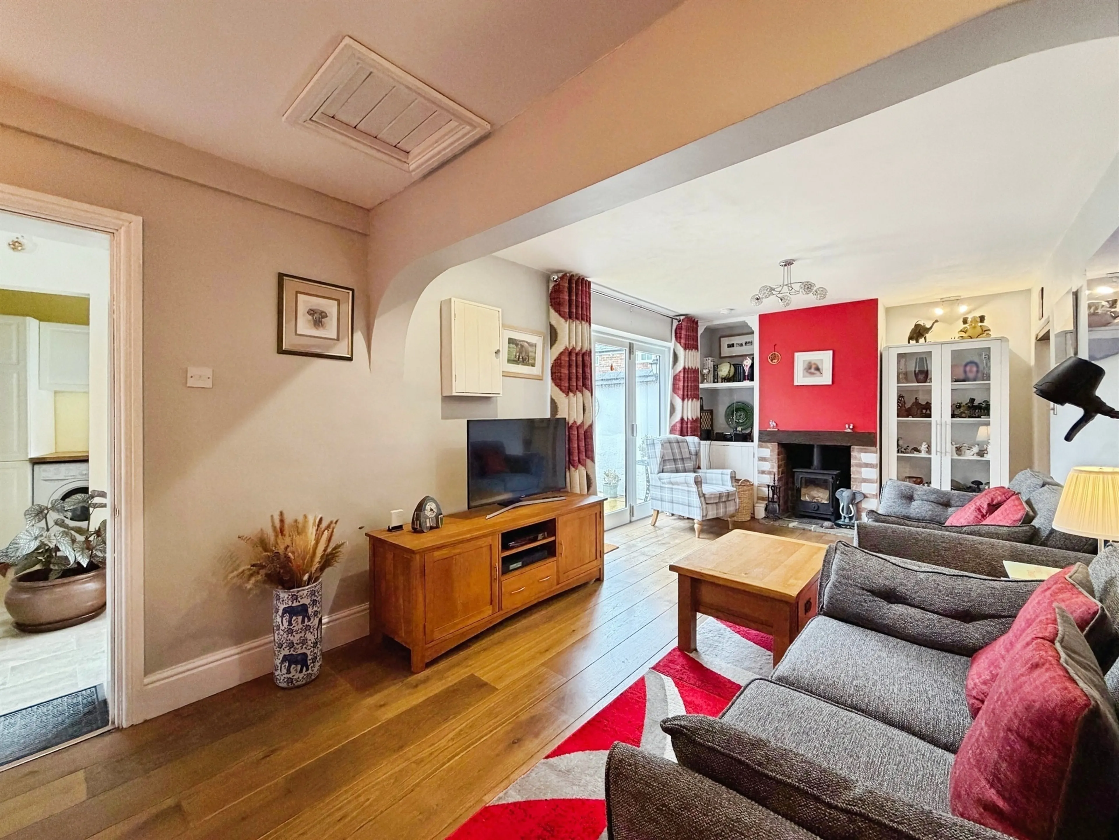
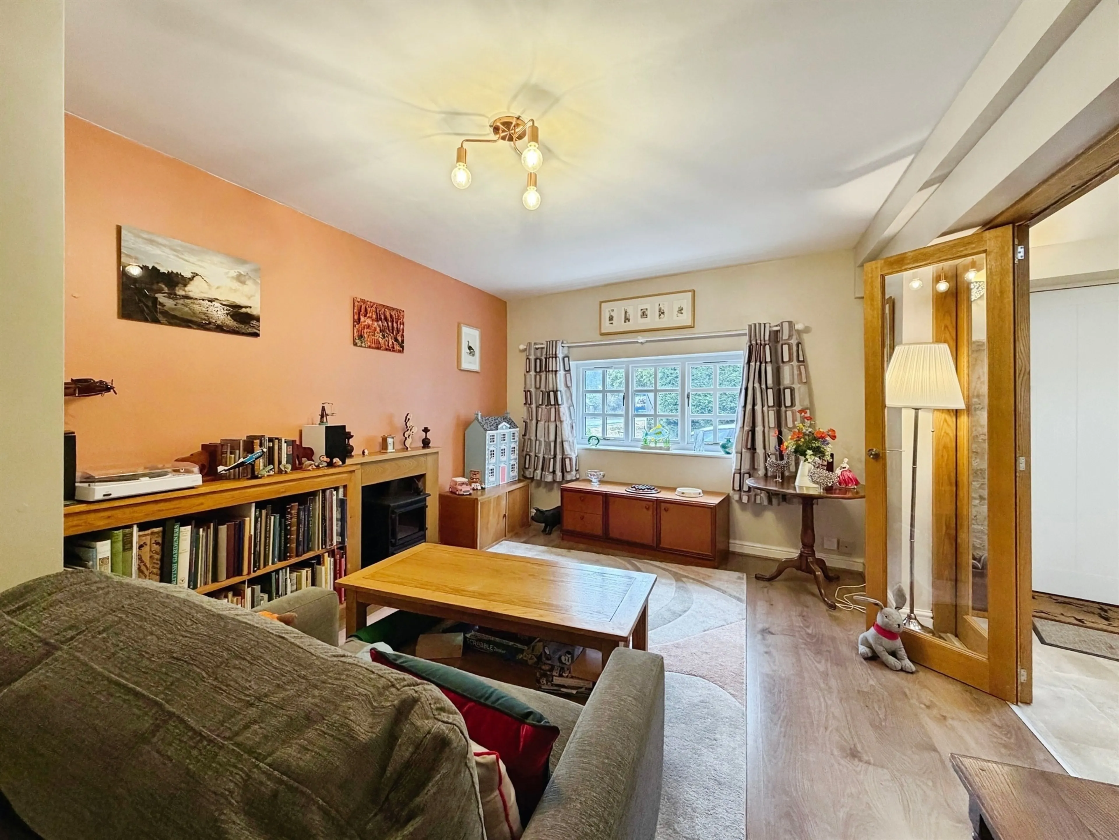
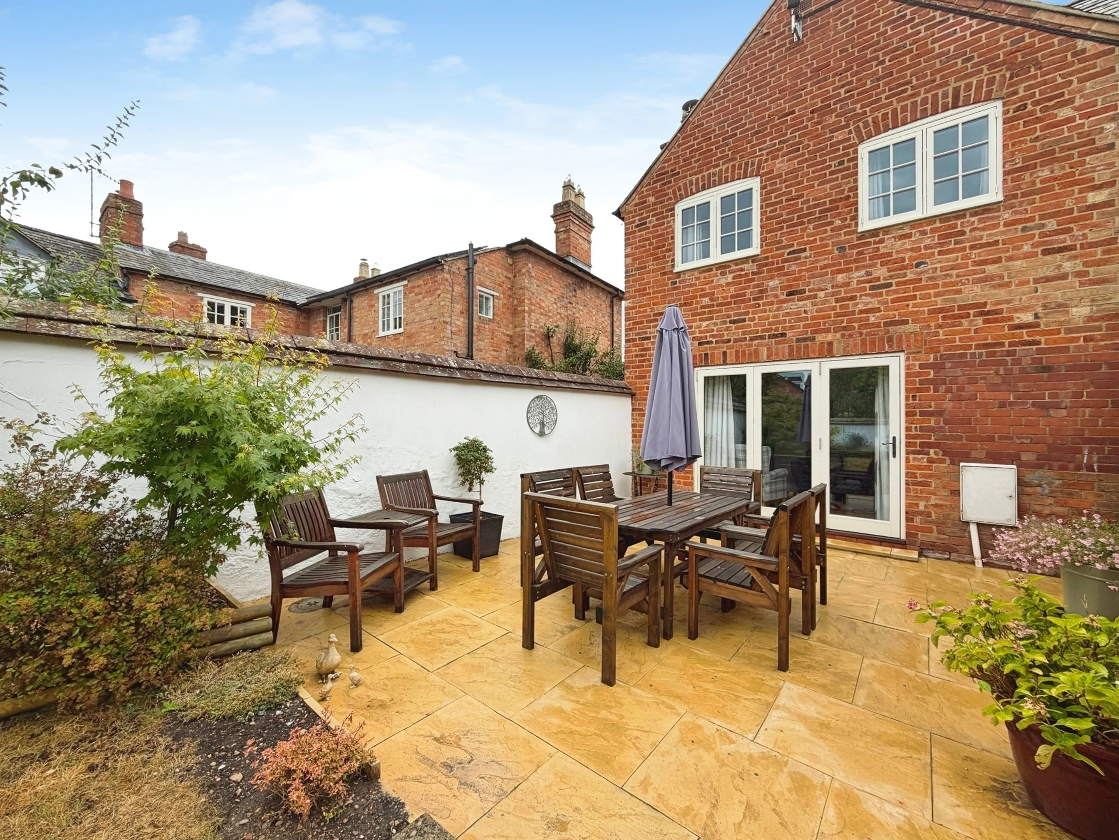
- Spacious kitchen/dining room and separate sitting room with wood-burning stove and direct access to the garden
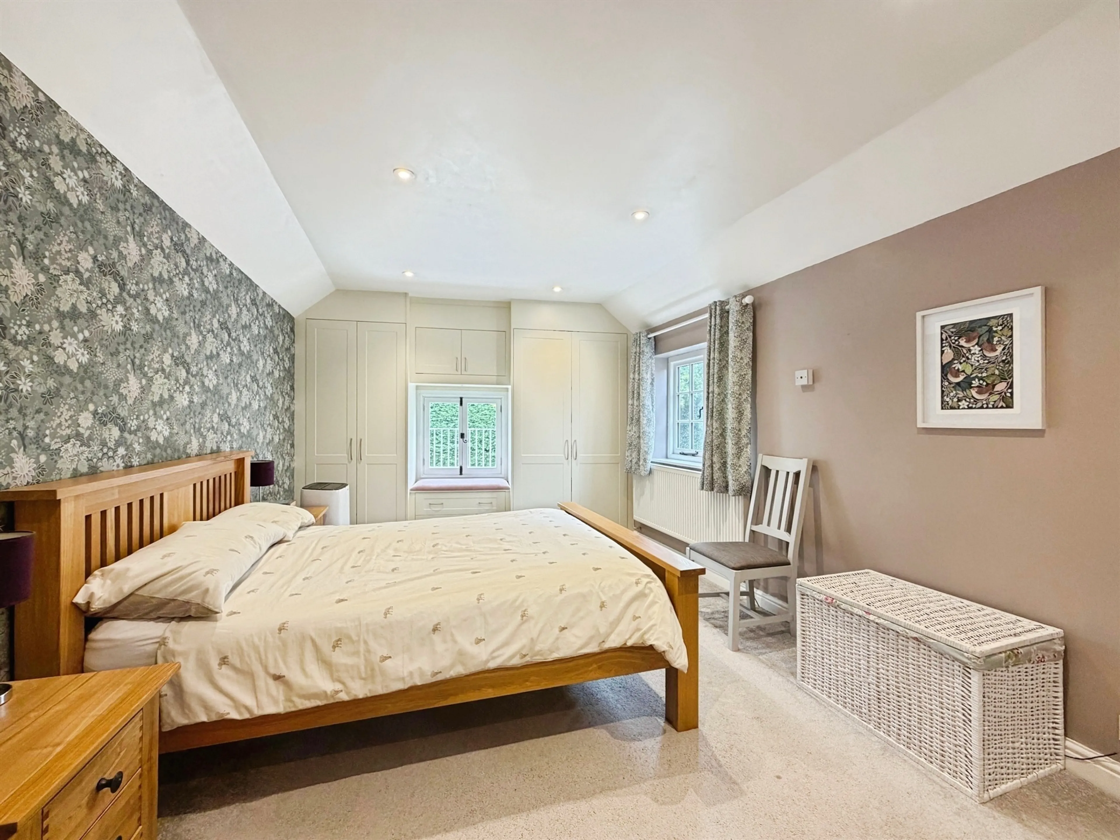
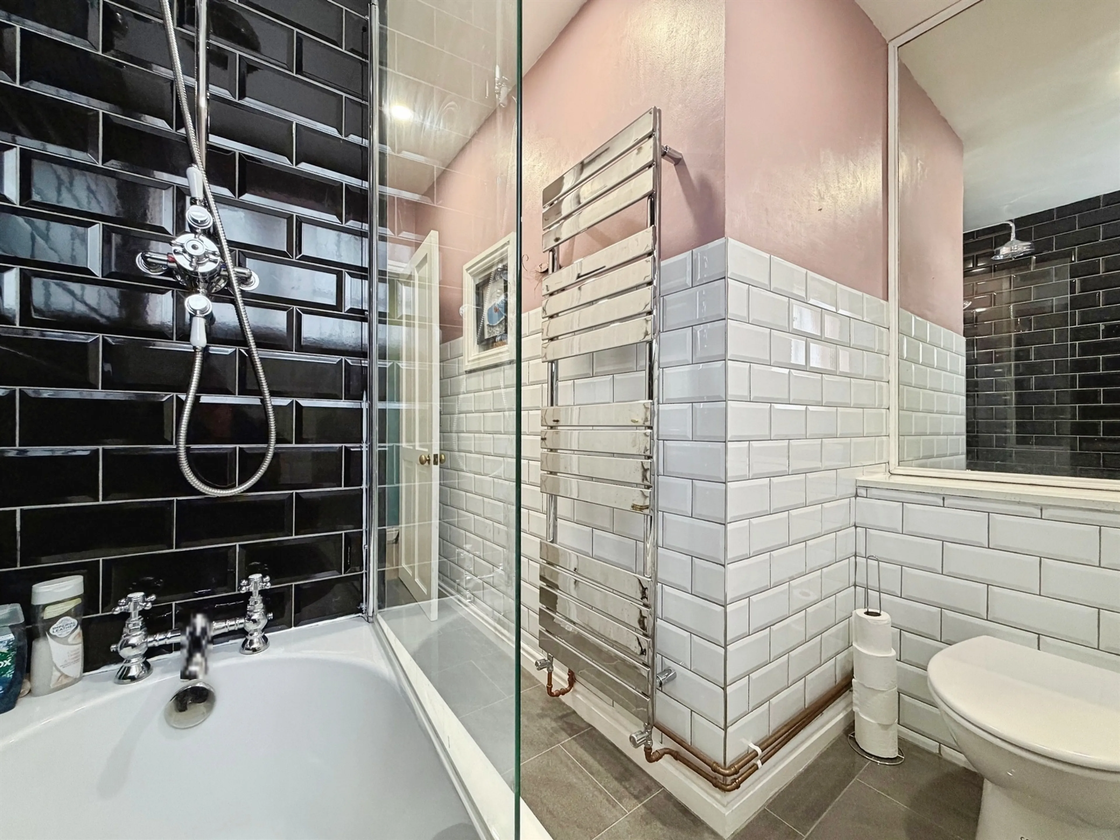
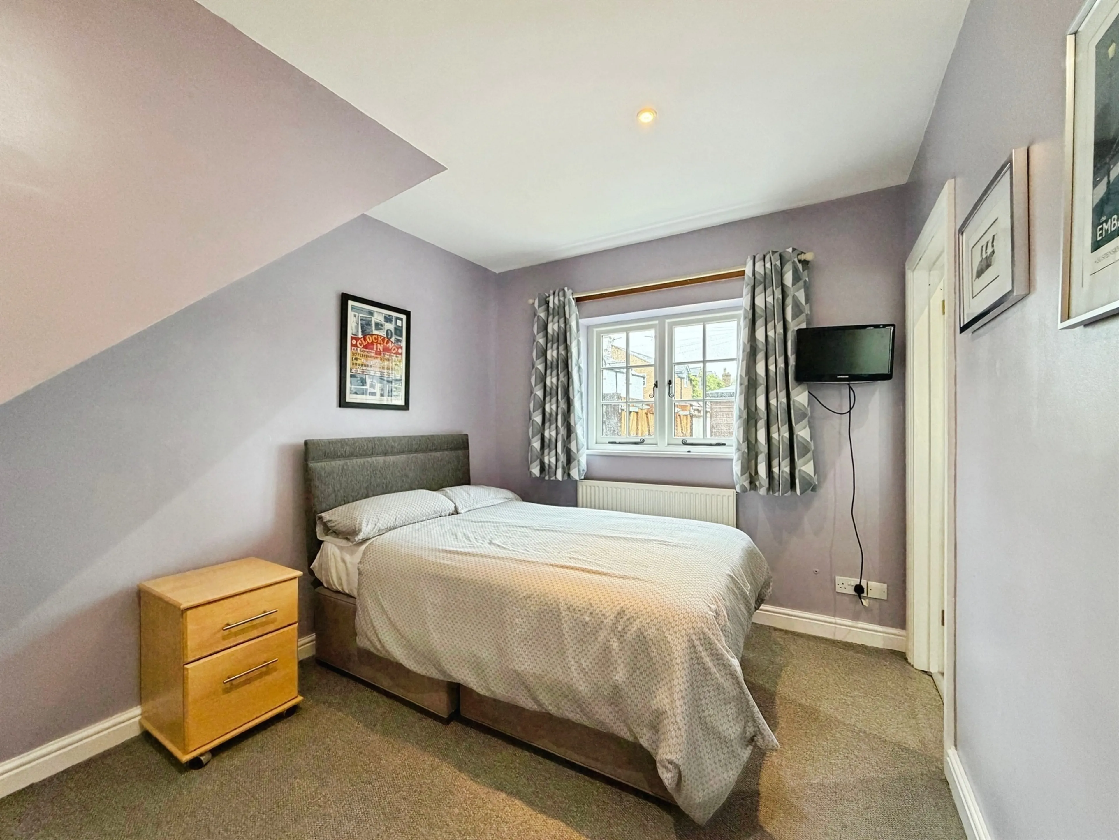
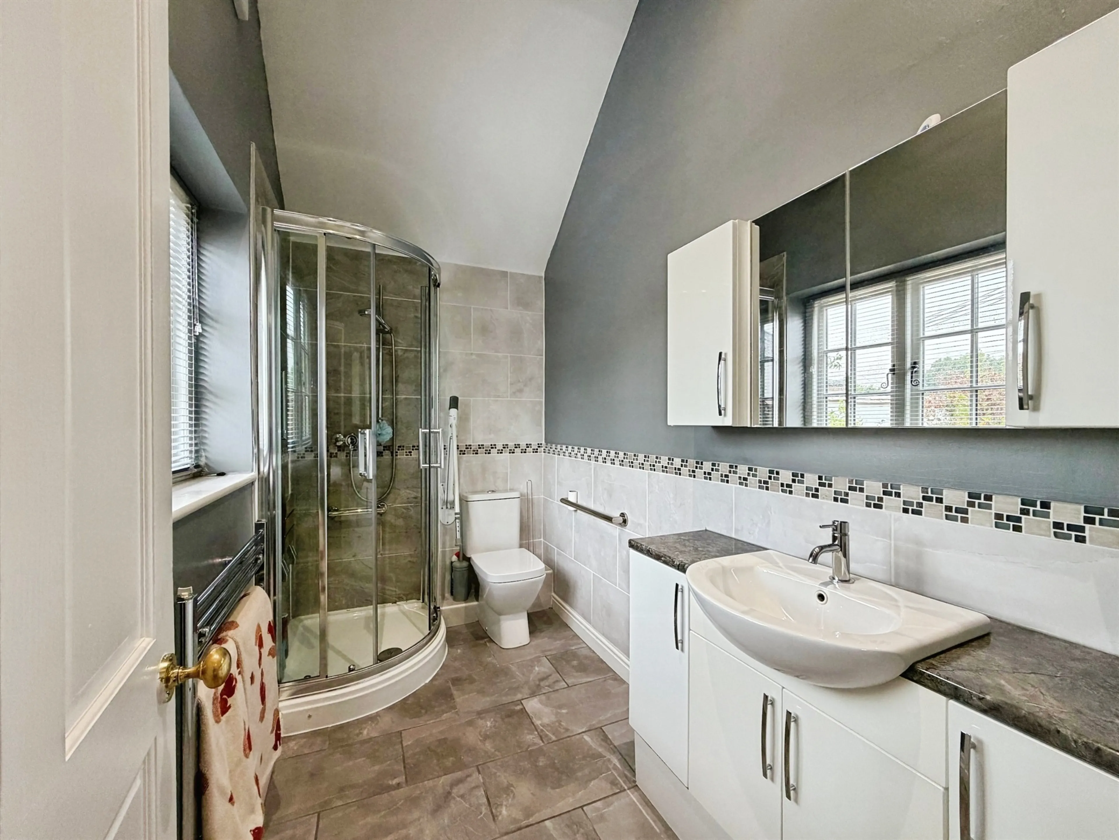
- Principal bedroom with en-suite shower room and original delivery hatch, reflecting the property's history
- Self-contained annex with its own entrance, kitchen/utility room, sitting room, two bedrooms and shower room, ideal for multi-generational living or guest accommodation
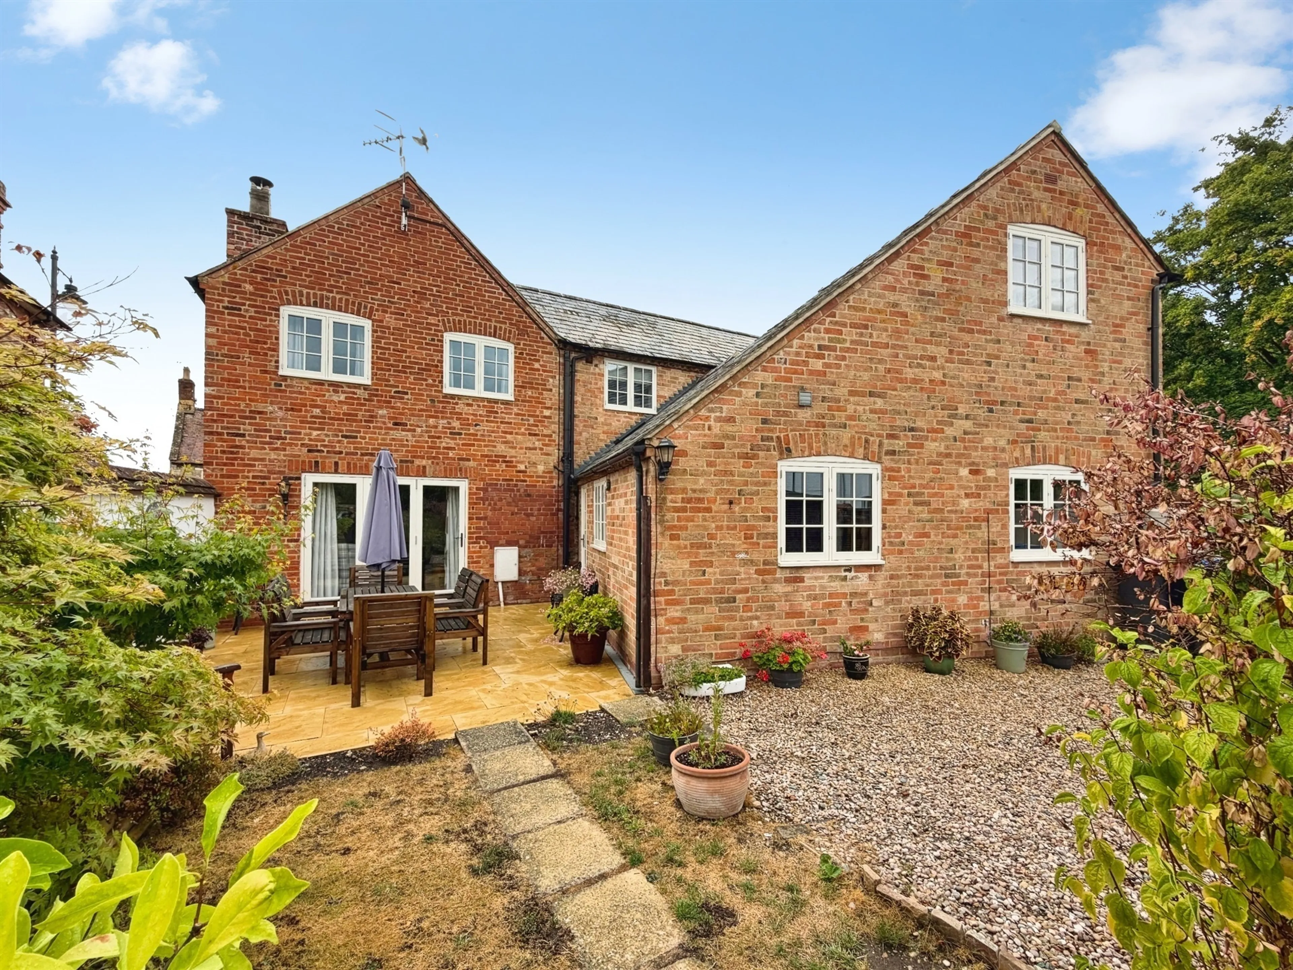
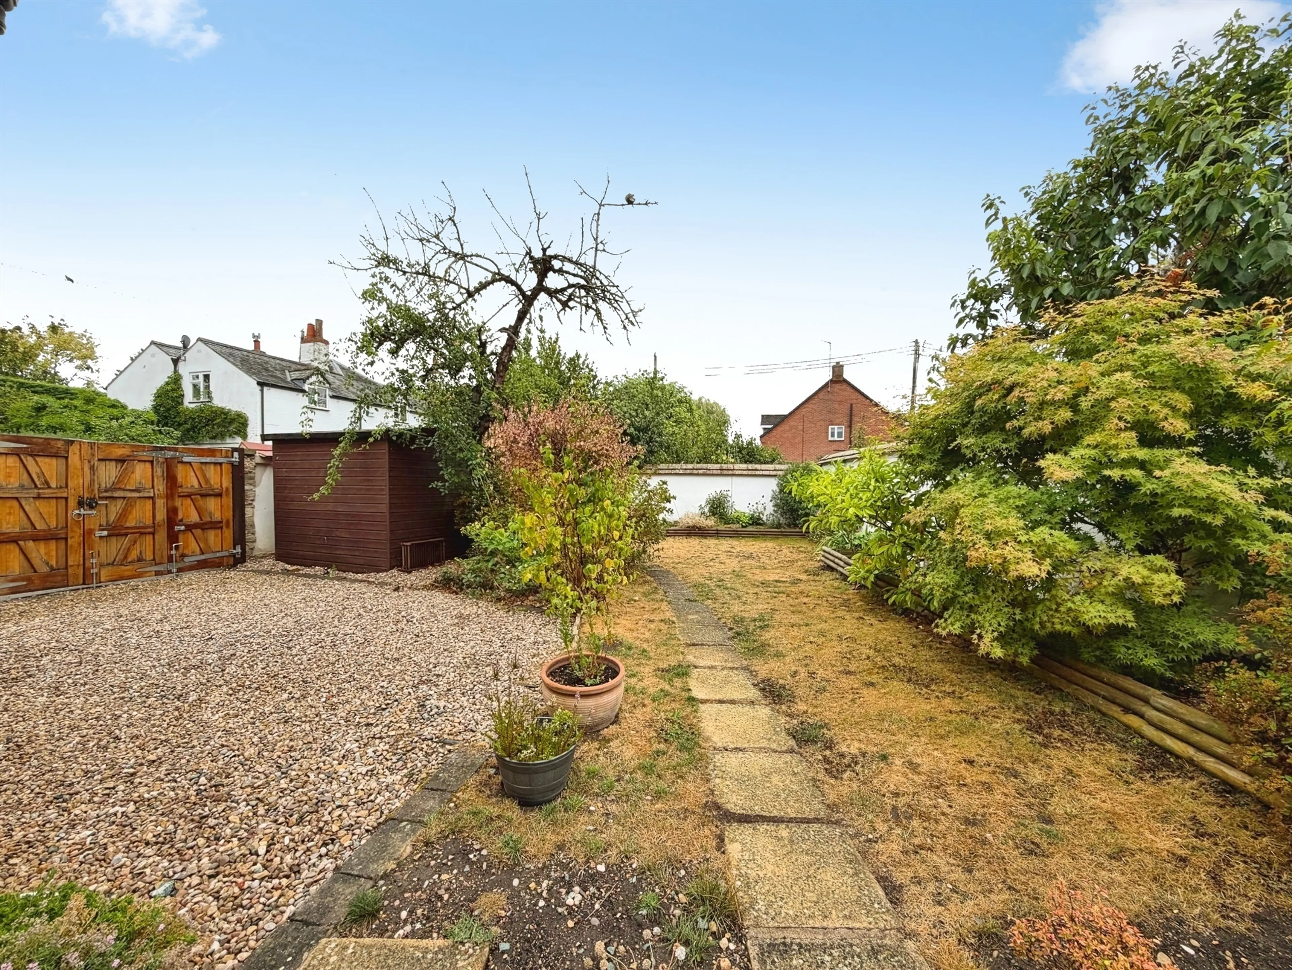
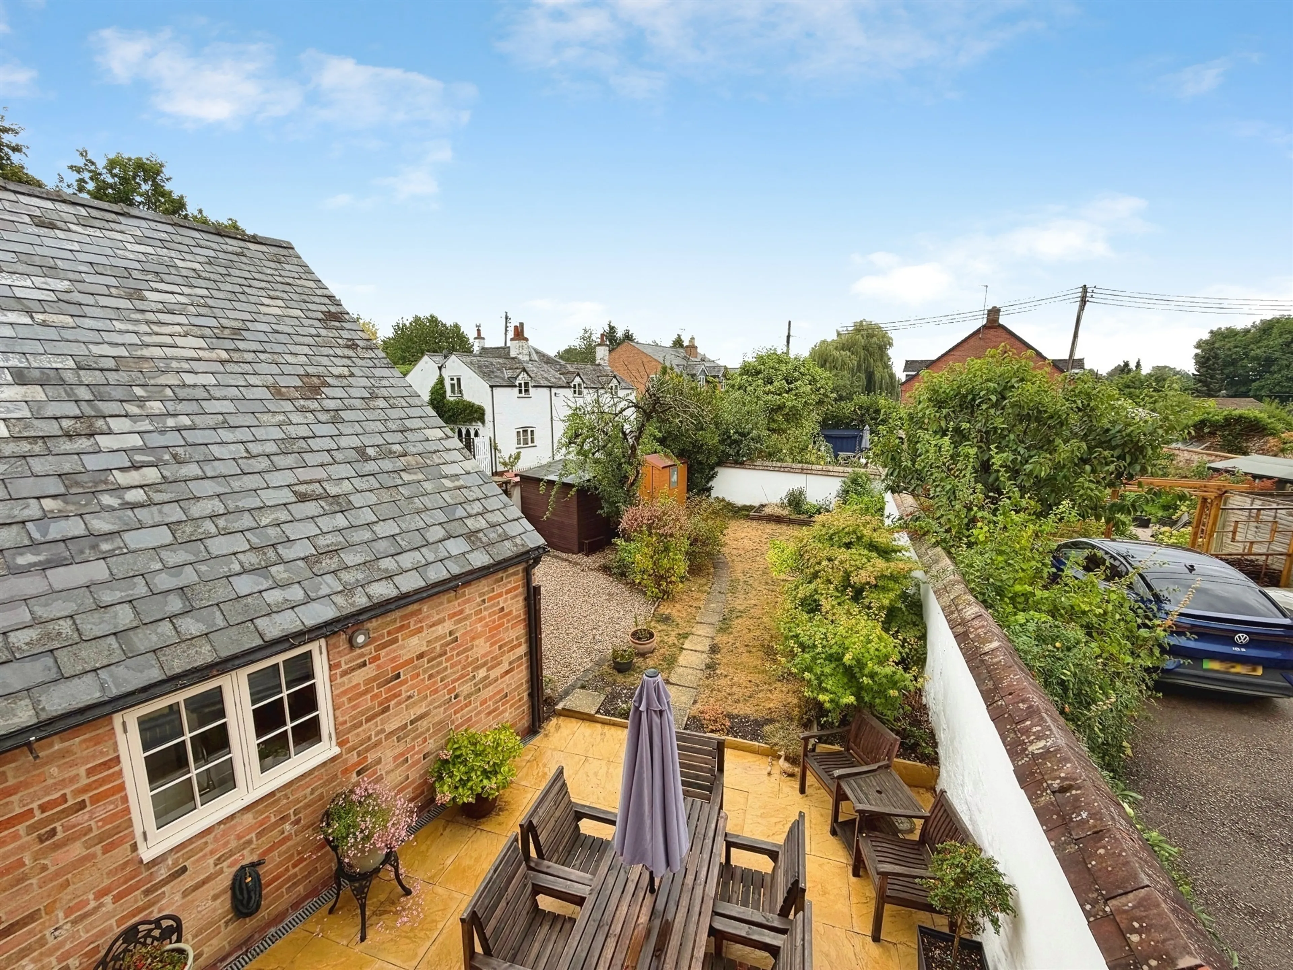
- Enclosed landscaped gardens with terrace areas, complemented by private gravelled parking, accessed through a folding gate
- Centrally positioned within the village, with excellent access to Stratford-upon-Avon, Warwick, Leamington Spa, Banbury, Moreton-in-Marsh and the North Cotswolds
Council Tax Band:
E
Tenure:
Freehold
Halford is a well-regarded South Warwickshire village, situated just north of the Cotswolds Area of Outstanding Natural Beauty and surrounded by attractive rolling countryside. The village enjoys a convenient setting for those seeking a rural location without feeling isolated, with excellent access to a number of nearby towns including Shipston-on-Stour, Stratford-upon-Avon, Warwick, Leamington Spa and Banbury.
Despite its rural setting, Halford is well placed for commuters. Mainline railway services can be found at both Moreton-in-Marsh and Banbury, providing regular connections to Oxford, Birmingham and London Paddington or London Marylebone respectively. The village also benefits from easy access to the A429 Fosse Way, linking to the M40 and wider motorway network, making travel throughout the Midlands and South East straightforward.
The surrounding area offers an excellent range of amenities. Nearby Shipston-on-Stour provides everyday shopping, cafés, restaurants, supermarkets and healthcare facilities, while Stratford-upon-Avon, Warwick and Leamington Spa offer a wider selection of retail, leisure and cultural pursuits. The Cotswold villages and market towns of Moreton-in-Marsh, Stow-on-the-Wold, Chipping Campden and Broadway are all within easy reach.
Within the village itself, residents benefit from a village shop, public house, parish church and an active community, all contributing to the character and appeal of this sought-after rural location. Combin
Description
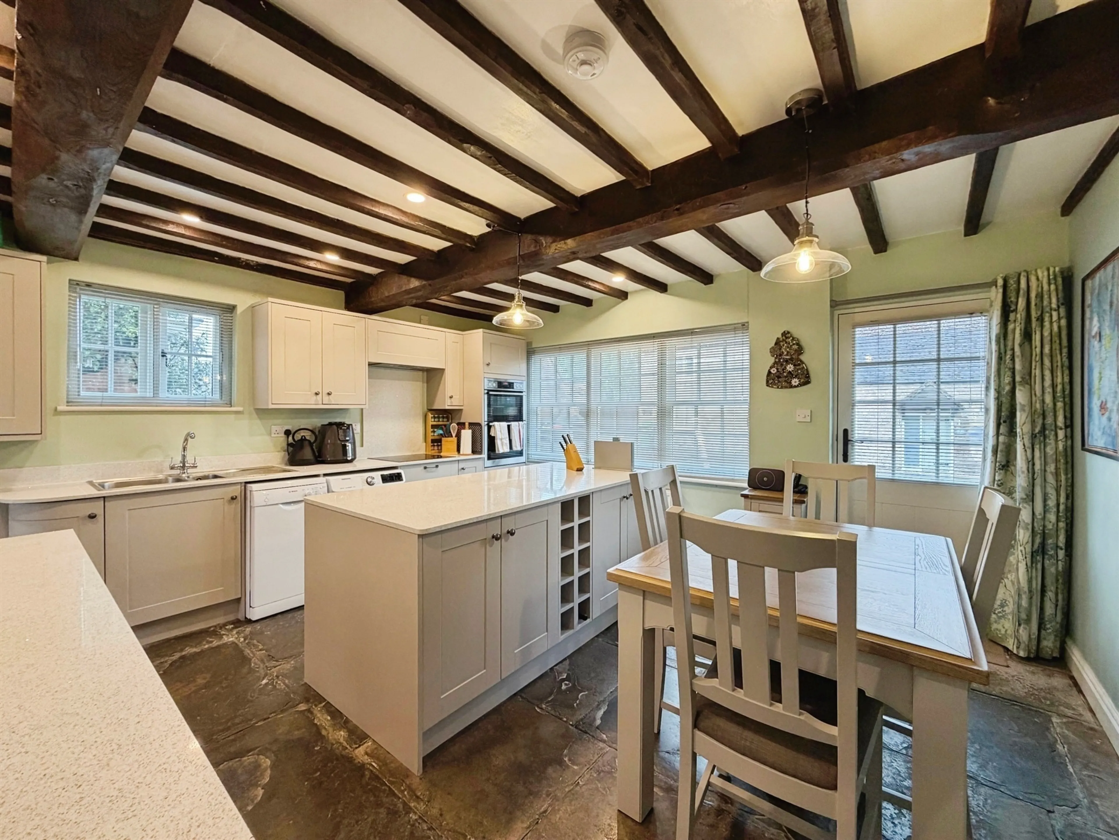
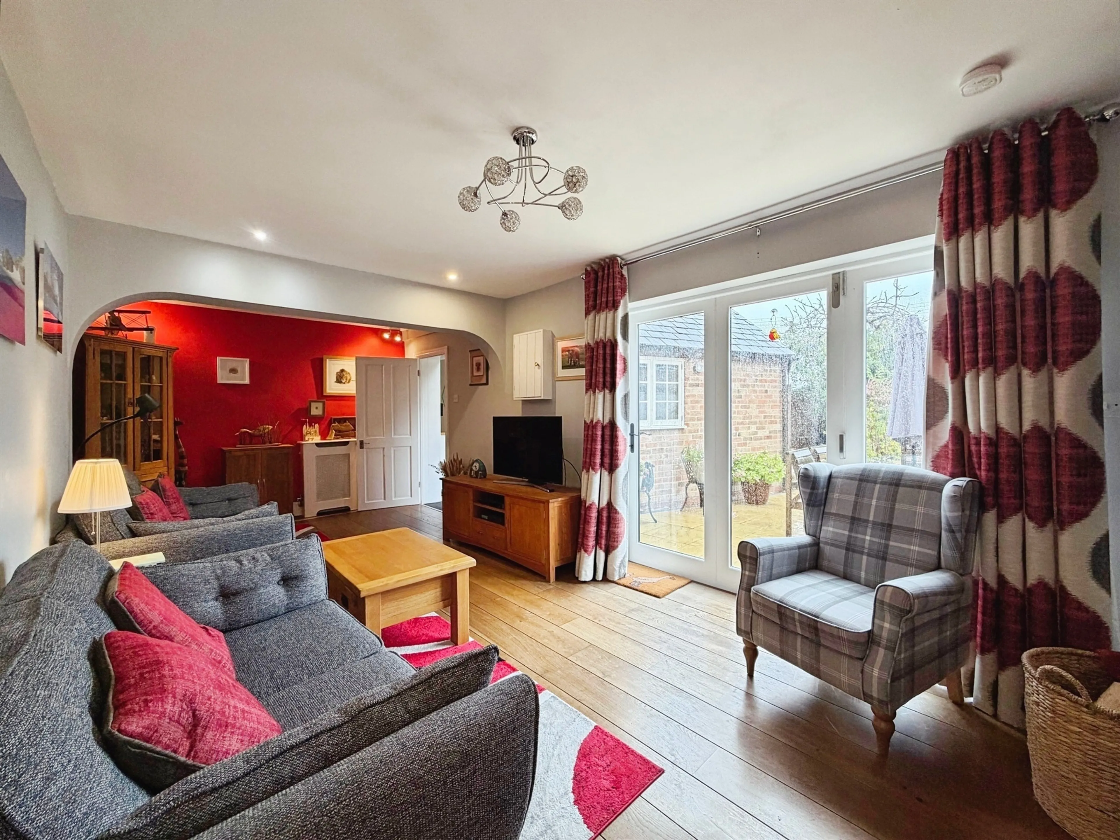
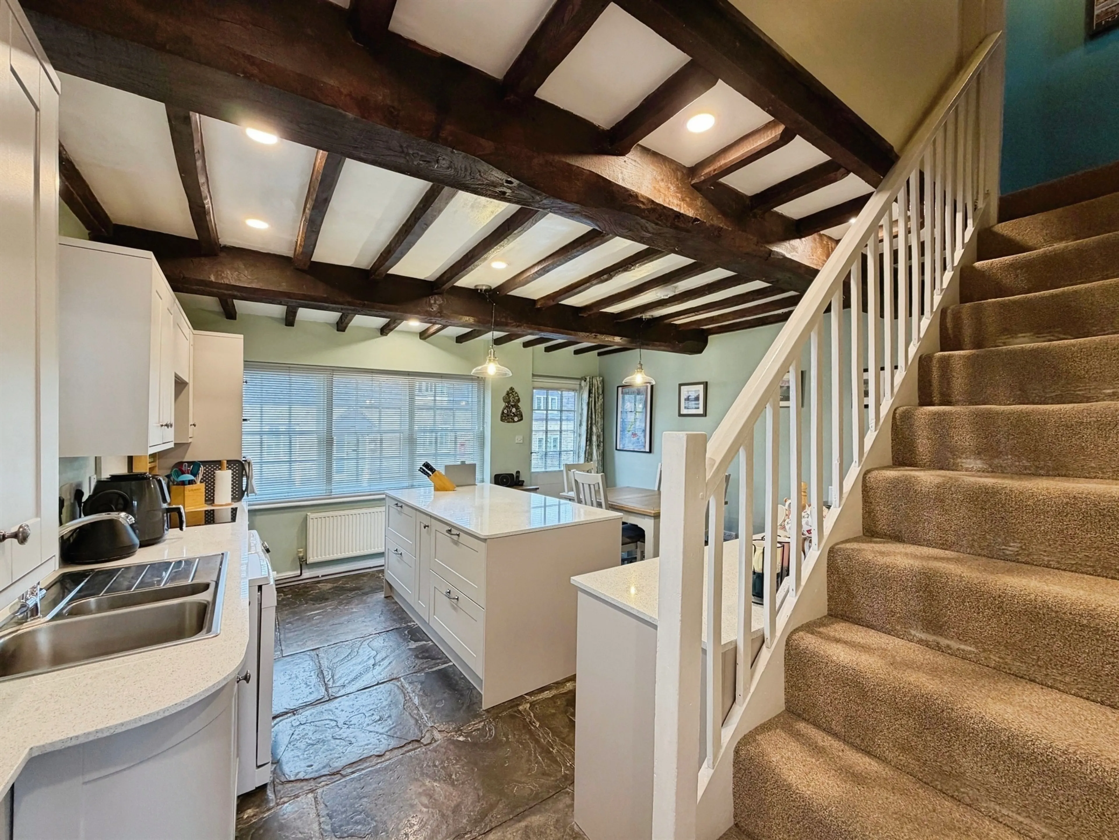
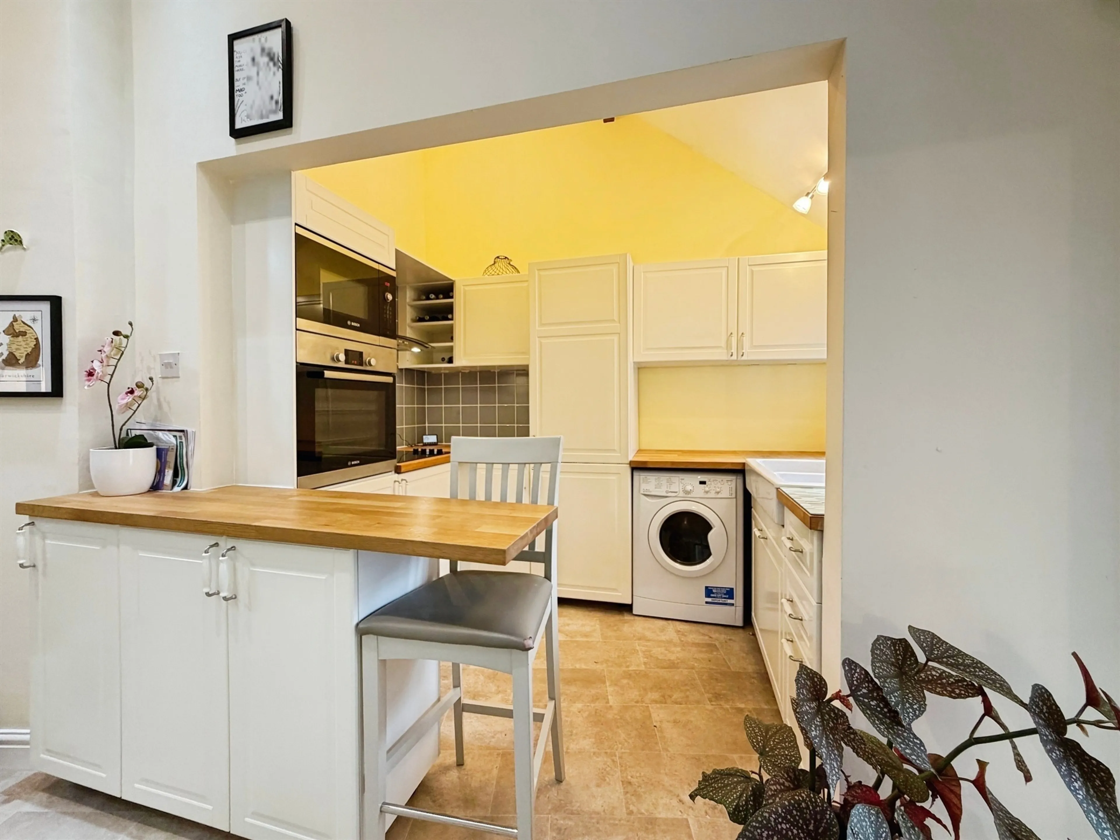
Dating back to the mid-19th century, this distinctive detached village home occupies a central position within Halford and offers a rare combination of character, flexibility and generous living space. Formerly serving as the village shop and store, the property was thoughtfully converted in the 1990s and now provides a three-bedroom main residence together with a self-contained two-bedroom annex, all set within enclosed landscaped gardens and benefiting from private off-road parking. Many of the building's original features have been retained, offering a reminder of its former use while blending comfortably with the practical requirements of modern living. Exposed beams, vaulted ceilings, original stonework and historic shop features can be found throughout both the main house and annex, giving the property a character seldom found in more conventional homes. The principal accommodation centres around a spacious kitchen/dining room, fitted with an extensive range of units and integrated appliances, while retaining period features including the original flagstone flooring and exposed ceiling timbers. A well-proportioned sitting room provides a comfortable living space, centred around a wood-burning stove and opening directly onto the garden terrace.
Agents Notes
Please note that the AML fee covers the cost of carrying out the required identity and anti-money laundering checks. Once these checks have been completed, the fee cannot be refunded, even if the property purchase does not go ahead.
Despite its rural setting, Halford is well placed for commuters. Mainline railway services can be found at both Moreton-in-Marsh and Banbury, providing regular connections to Oxford, Birmingham and London Paddington or London Marylebone respectively. The village also benefits from easy access to the A429 Fosse Way, linking to the M40 and wider motorway network, making travel throughout the Midlands and South East straightforward.
The surrounding area offers an excellent range of amenities. Nearby Shipston-on-Stour provides everyday shopping, cafés, restaurants, supermarkets and healthcare facilities, while Stratford-upon-Avon, Warwick and Leamington Spa offer a wider selection of retail, leisure and cultural pursuits. The Cotswold villages and market towns of Moreton-in-Marsh, Stow-on-the-Wold, Chipping Campden and Broadway are all within easy reach.
Within the village itself, residents benefit from a village shop, public house, parish church and an active community, all contributing to the character and appeal of this sought-after rural location. Combin
Description
Dating back to the mid-19th century, this distinctive detached village home occupies a central position within Halford and offers a rare combination of character, flexibility and generous living space. Formerly serving as the village shop and store, the property was thoughtfully converted in the 1990s and now provides a three-bedroom main residence together with a self-contained two-bedroom annex, all set within enclosed landscaped gardens and benefiting from private off-road parking. Many of the building's original features have been retained, offering a reminder of its former use while blending comfortably with the practical requirements of modern living. Exposed beams, vaulted ceilings, original stonework and historic shop features can be found throughout both the main house and annex, giving the property a character seldom found in more conventional homes. The principal accommodation centres around a spacious kitchen/dining room, fitted with an extensive range of units and integrated appliances, while retaining period features including the original flagstone flooring and exposed ceiling timbers. A well-proportioned sitting room provides a comfortable living space, centred around a wood-burning stove and opening directly onto the garden terrace.
Agents Notes
Please note that the AML fee covers the cost of carrying out the required identity and anti-money laundering checks. Once these checks have been completed, the fee cannot be refunded, even if the property purchase does not go ahead.
Utilities, rights & restrictions
Expand
Utility Supply:
- ElectricityMains Supply
- WaterMains Supply
- HeatingCentral
- BroadbandFTTC
- SewerageMains Supply
Rights & Restrictions:
- Private rights of wayfalse
- Public rights of wayfalse
- Listed propertyfalse
- Restrictionsfalse
Risks:
- Flooded in last 5 yearsfalse
- Flood defencesContact branch
- Source of floodContact branch
Guidance Notes
While every reasonable effort is made to ensure the accuracy of descriptions and content, we should make you aware of the following guidance or limitations.
(1) MONEY LAUNDERING REGULATIONS Intending purchasers will be asked to produce identification documentation at a later stage and we would ask for your co-operation in order that there will be no delay in agreeing the sale. (2) These particulars do not constitute part or all of an offer or contract. (3) The measurements indicated are supplied for guidance only and as such must be considered incorrect. (4) Potential buyers are advised to recheck the measurements before committing to any expense. (5) We have not tested any apparatus, equipment, fixtures, fittings or services and it is the buyers interests to check the working condition of any appliances. (6) We have not sought to verify the legal title of the property and the buyers must obtain verification from their solicitor.Use Our Homefinder Service
With our HOME FINDER SERVICE, we get a real understanding of what is on your wish list and then put all of our experience, local knowledge, branch network and extensive contacts to work to find your perfect property.

Our handy mortgage calculator helps you to estimate what your monthly repayments could be. * Terms and conditions apply.
Please be aware, these results are for illustrative purposes only and should not be considered as a mortgage quote. These are based on a repayment mortgage and may vary depending on the term and interest rate of your mortgage. Lender fees may also be applicable.
If you would like guidance on the right mortgage for you, we recommend booking a mortgage appointment and speak to one of our mortgage consultants who will be more than happy to help.
** The 4.19% annual interest rate is based on the Connells Group average mortgage interest rate taken from this year YTD and is correct as at 29/01/26.
Any fees payable will be explained in your initial no-obligation appointment, before you choose whether to use our Mortgage Services.
Similar Properties
Any fees payable will be explained in your initial no-obligation appointment, before you choose whether to use our Mortgage Services.

