
Florence Avenue
Lanesfield, Wolverhampton
3Bedrooms1Bathroomssemi-detached house
OIRO£185,000
1/15
OIRO:£185,000
Property details
Key features
- A DECEPTIVELY SPACIOUS THREE BEDROOM SEMI-DETACHED FAMILY HOME
- NO ONWARD CHAIN AND AVAILABLE NOW
- SITUATED CLOSE TO LANESFIELD PRIMARY SCHOOL
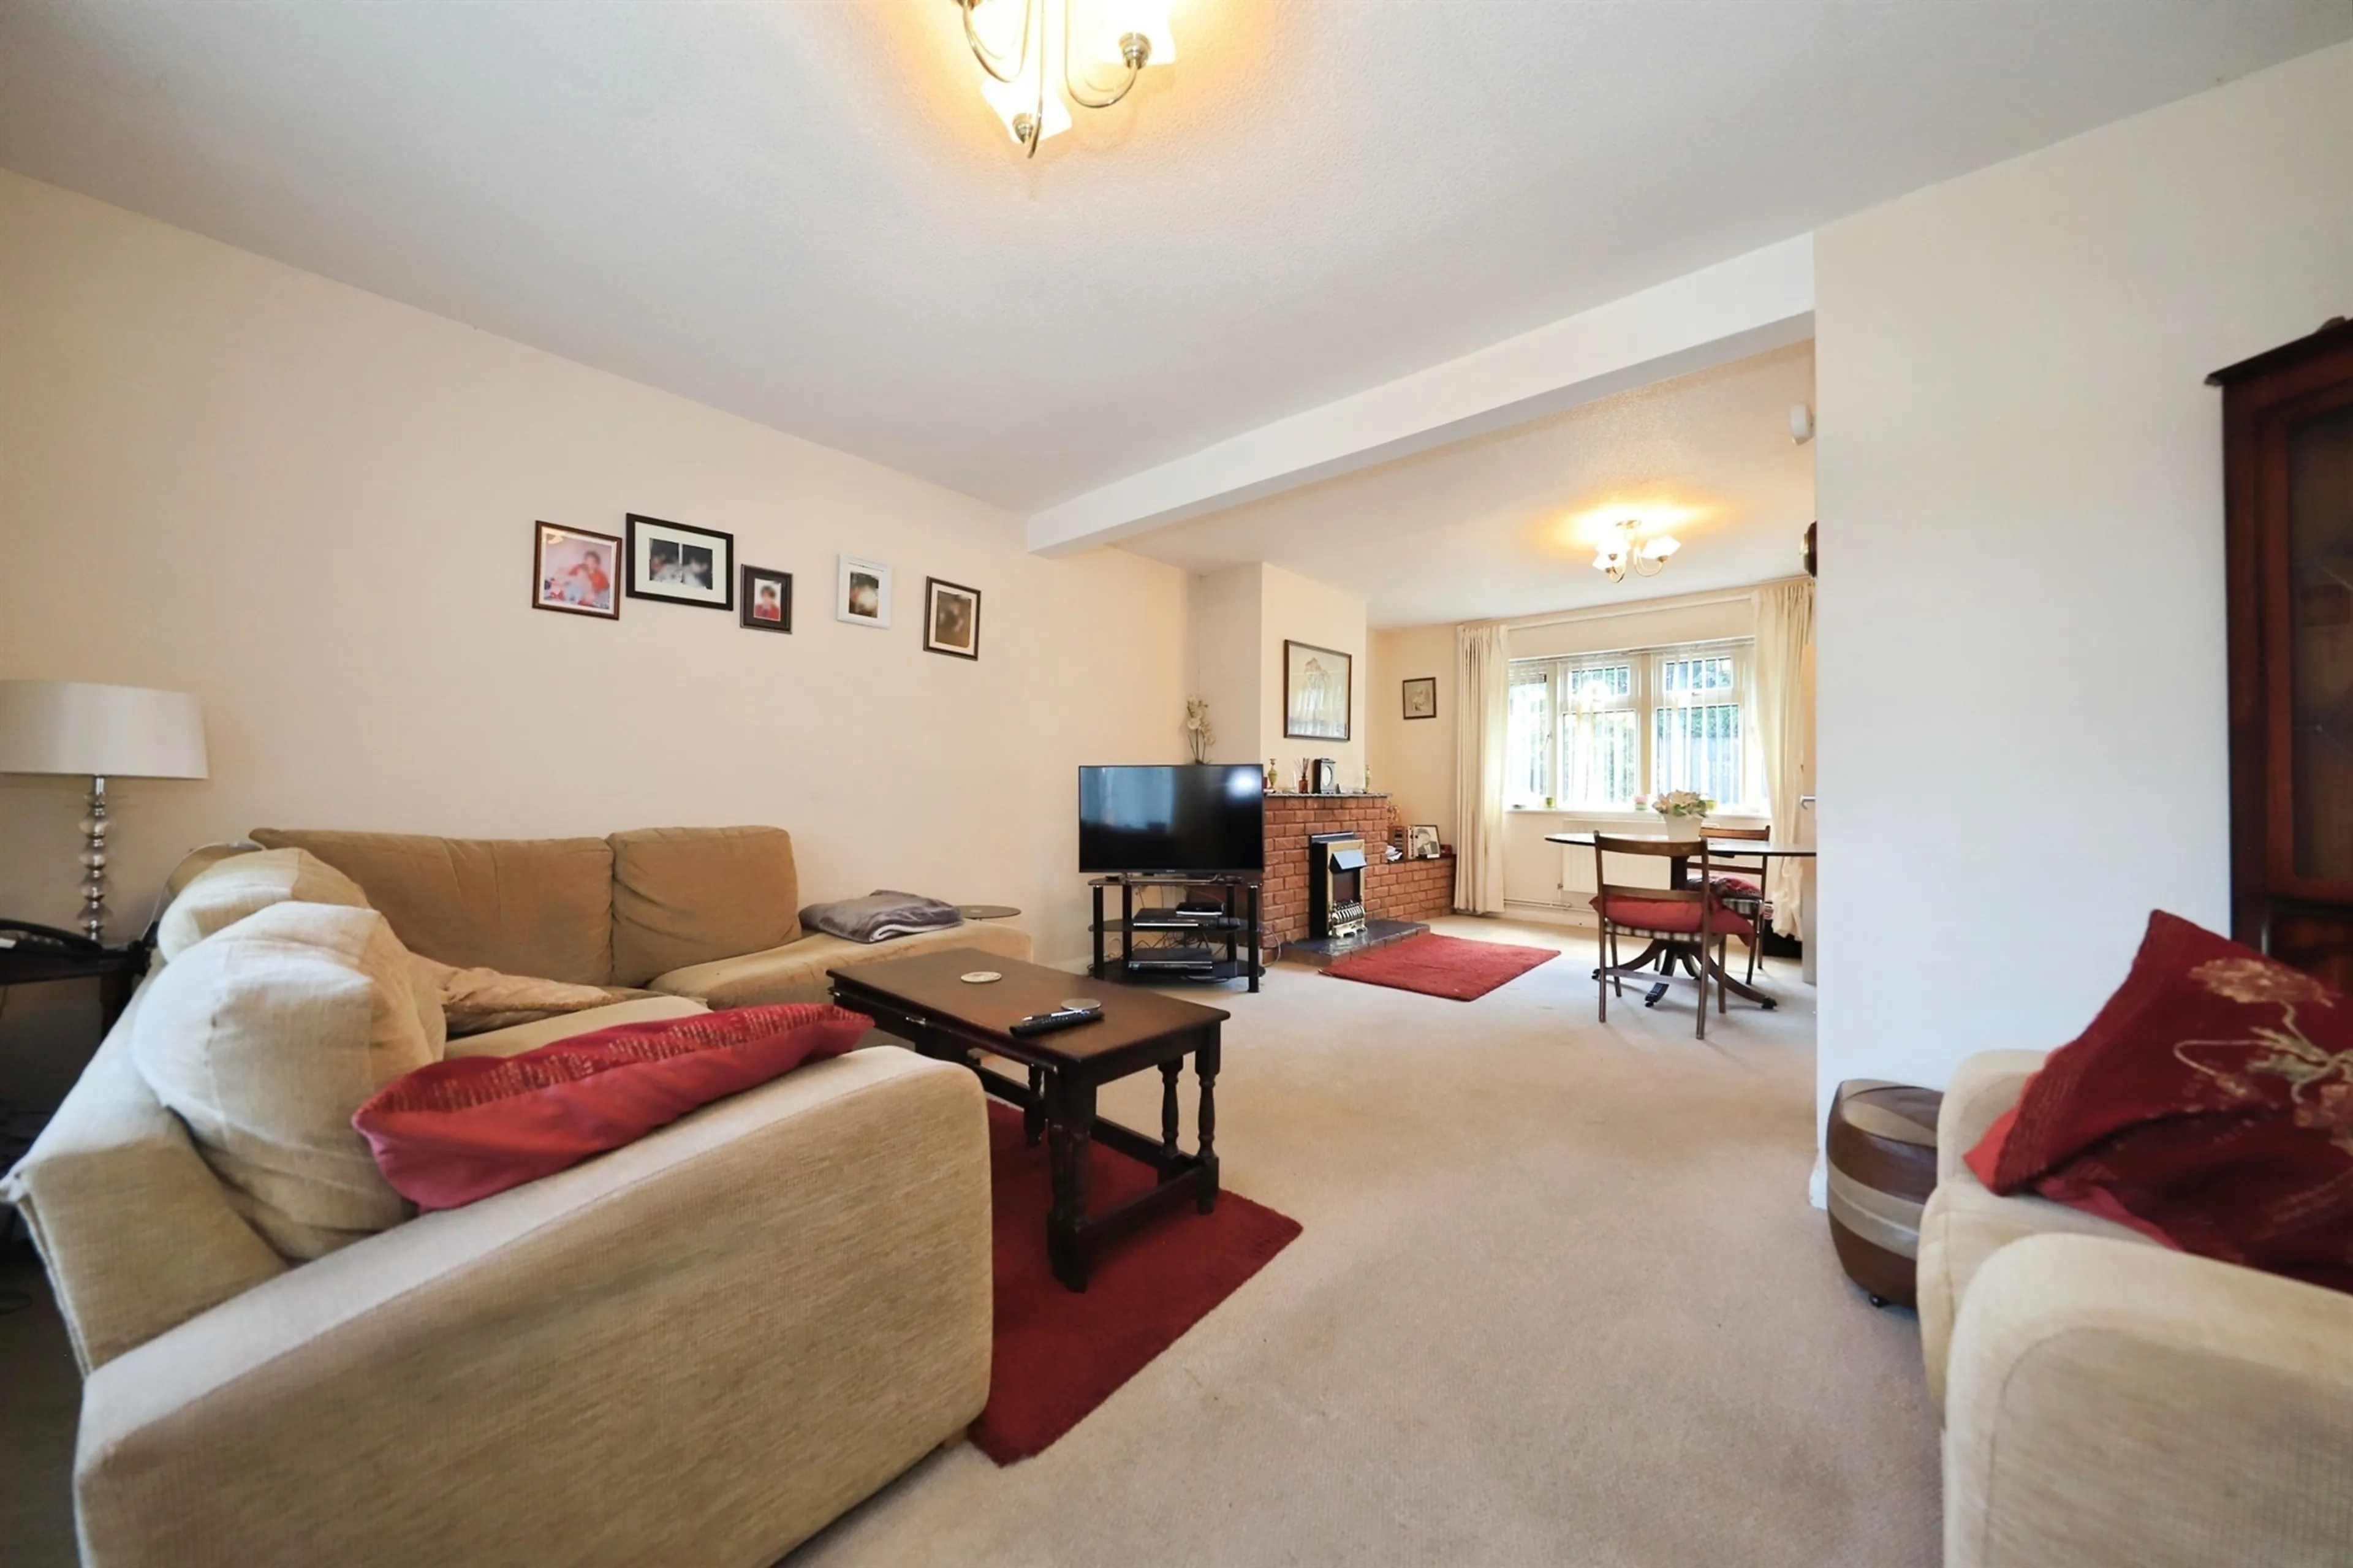
- Through lounge dining room
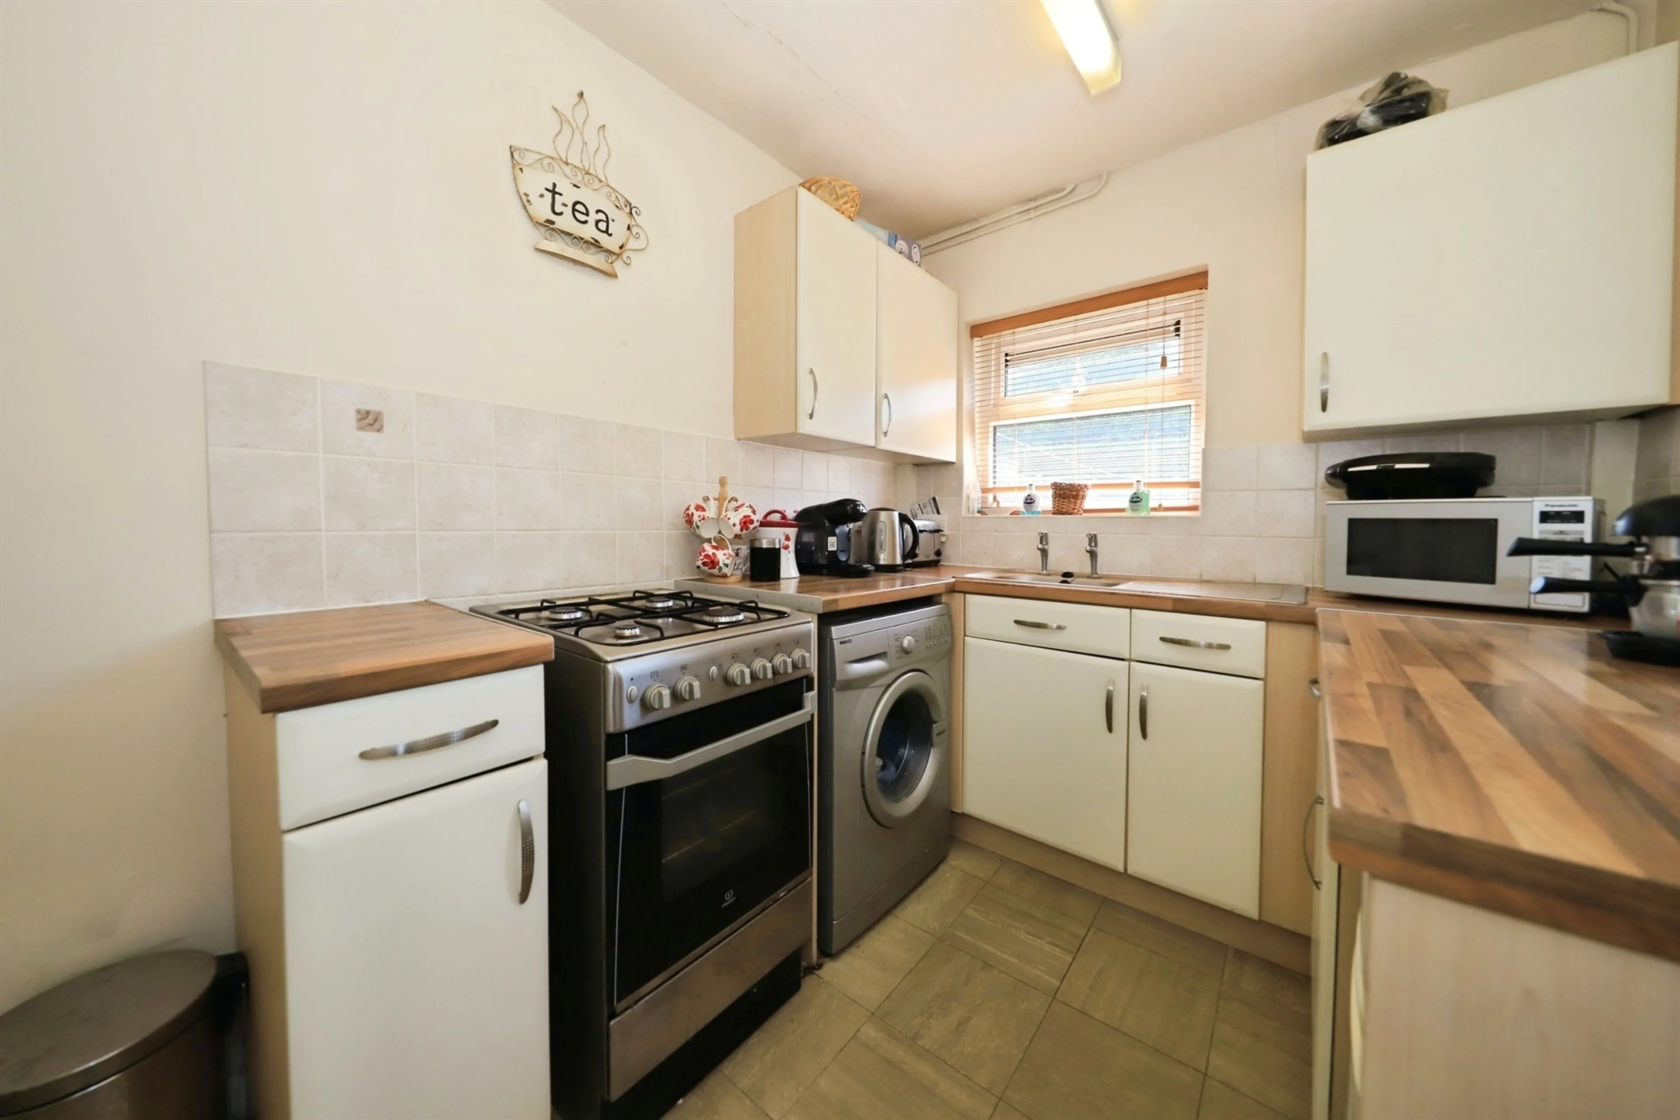
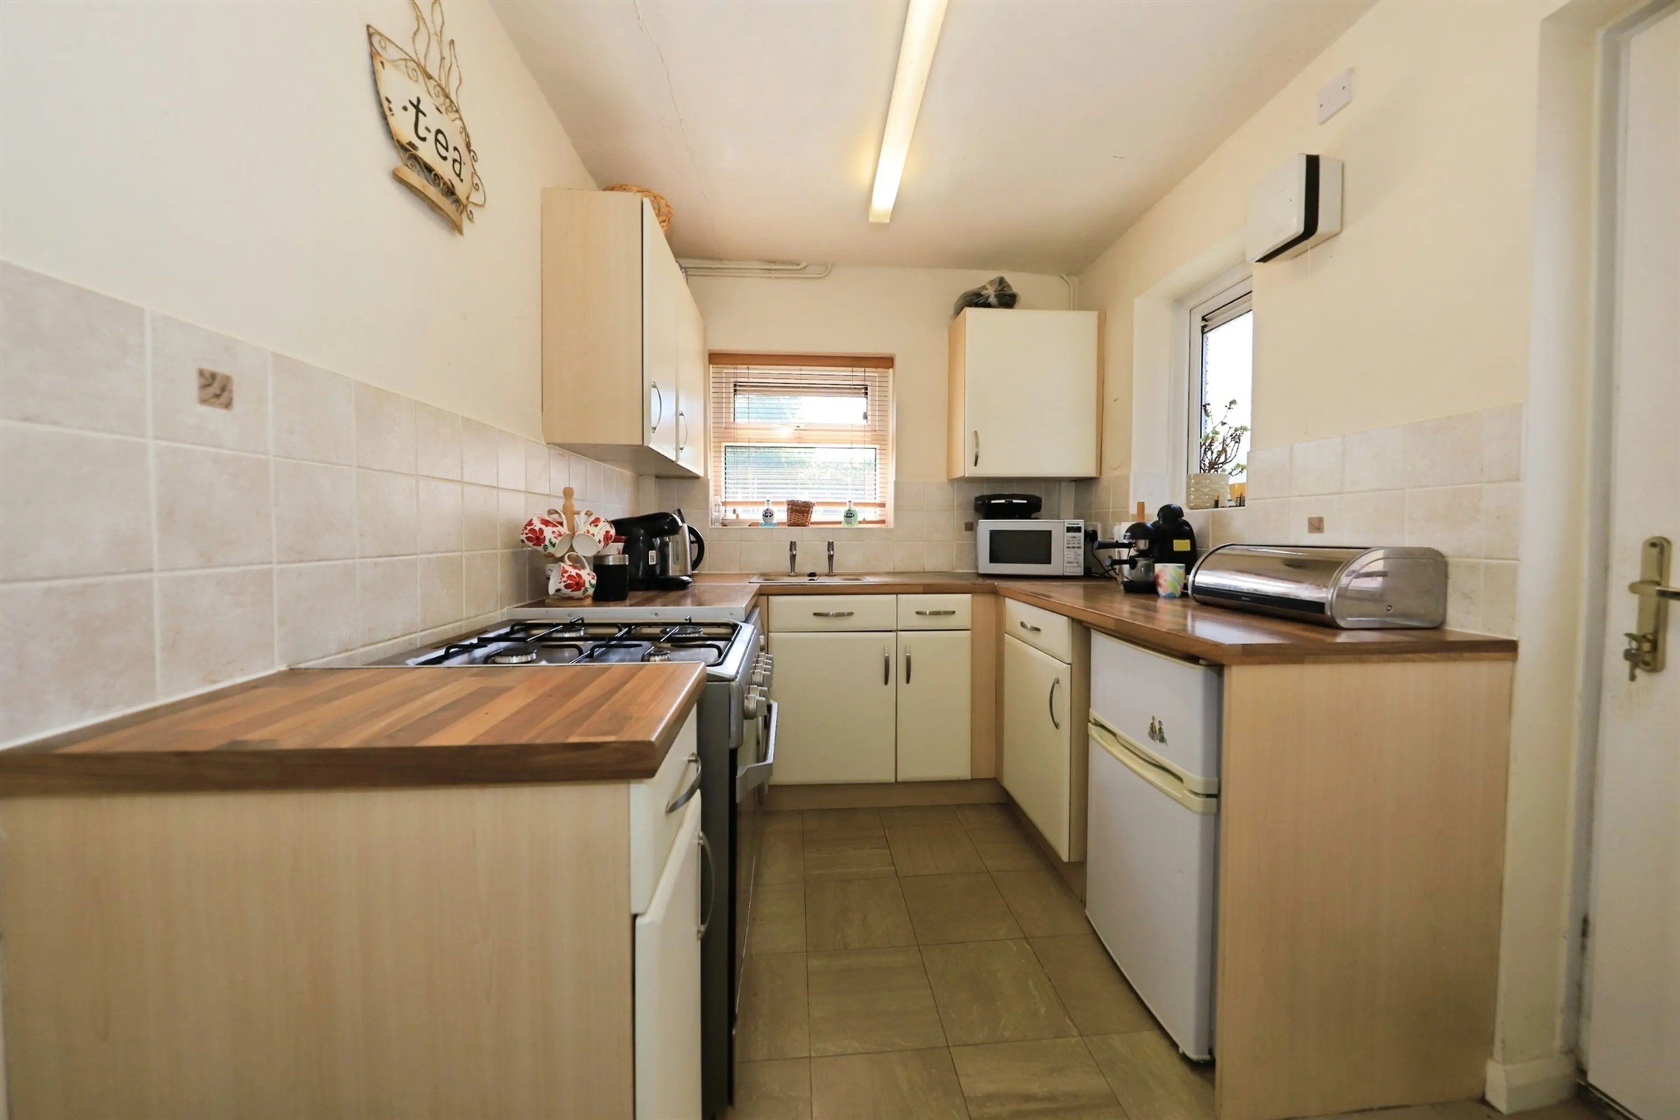
- Well appointed kitchen
- Front and rear gardens
- First floor family bathroom
- Off road parking
Council Tax Band:
A
Tenure:
Freehold
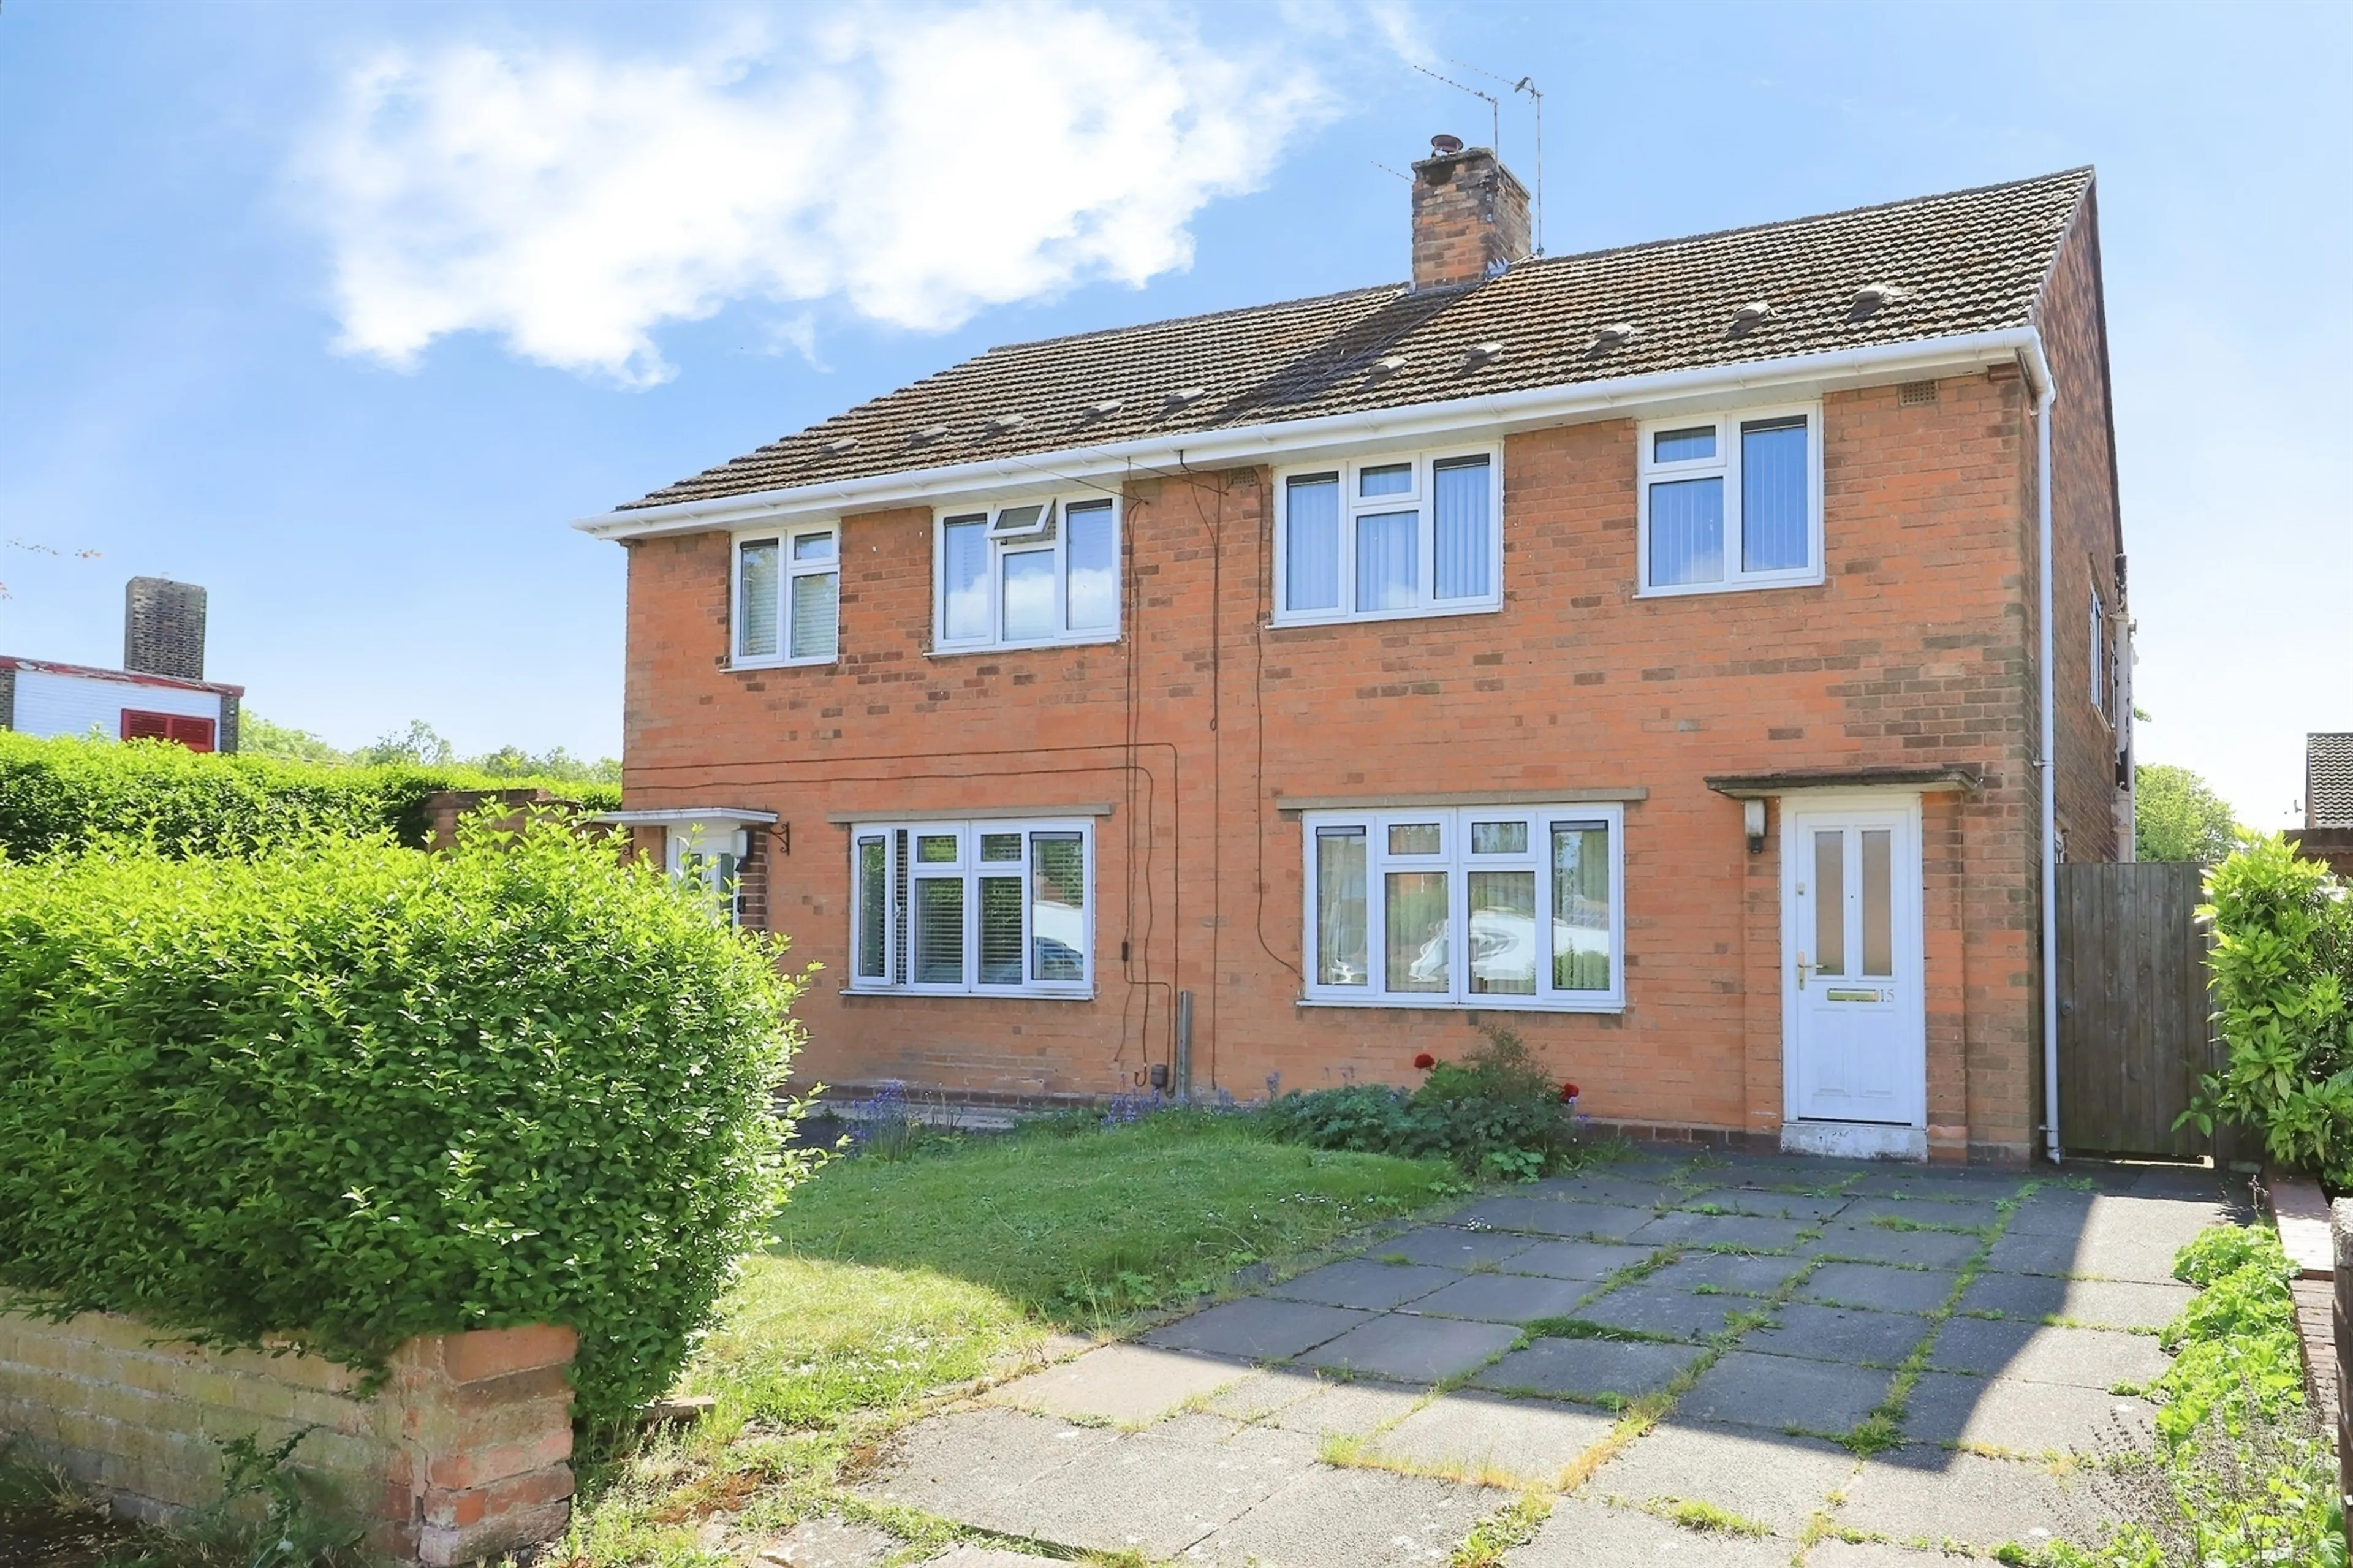
Samuel Thorneywork from the award winning Connells Wolverhampton branch is delighted to bring to the market this well presented and deceptively spacious three bedrooms semi-detached family home boasting no onward chain in a popular residential location next to Lanesfield Primary School.
Internally the property comprises of an entrance hallway leading to a through lounge/ dining room and a well appointed kitchen. On the first floor there are three generously bedrooms and a family bathroom.
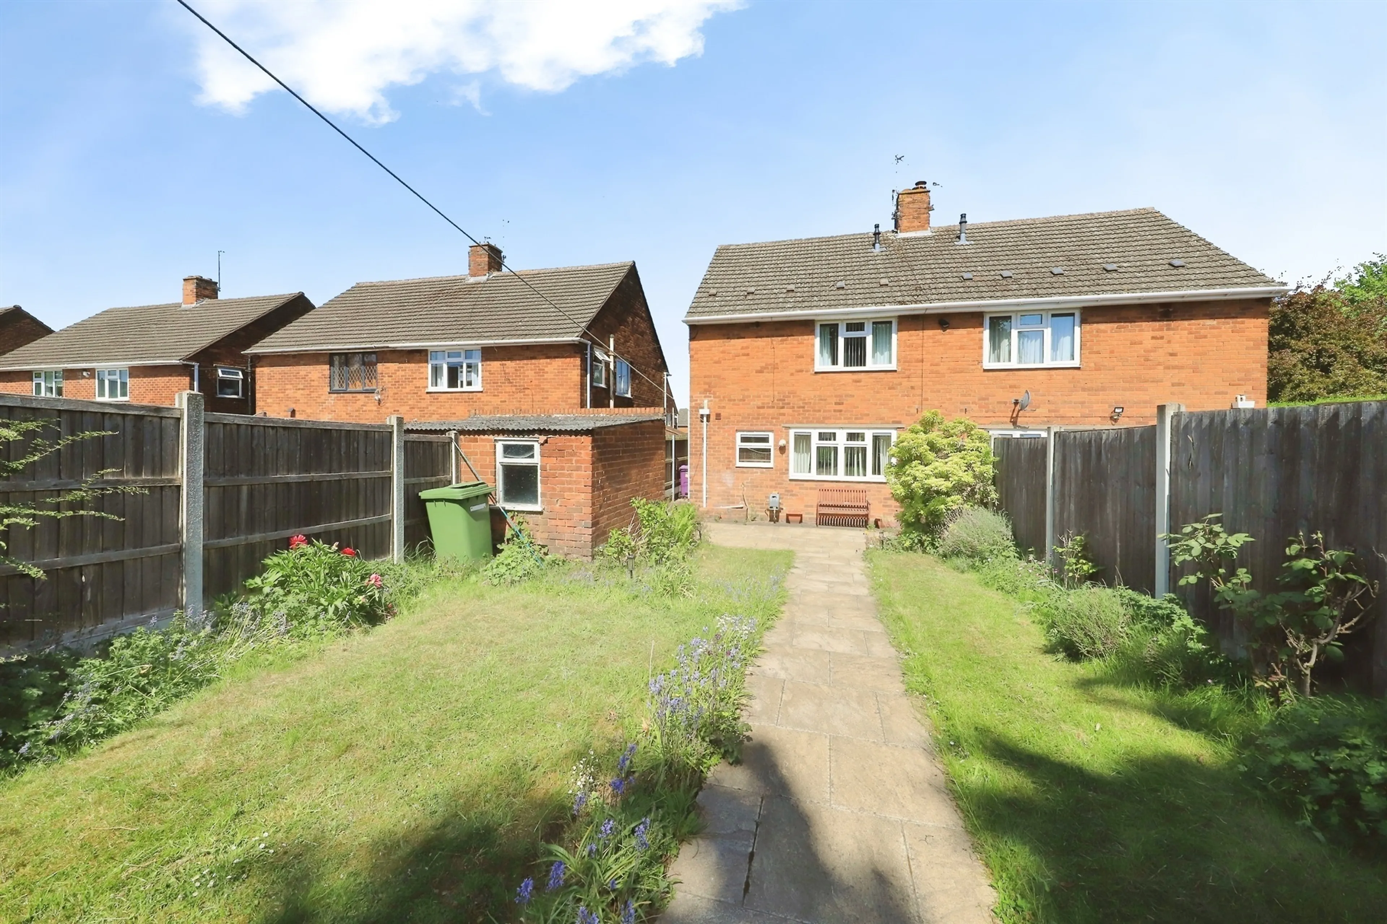
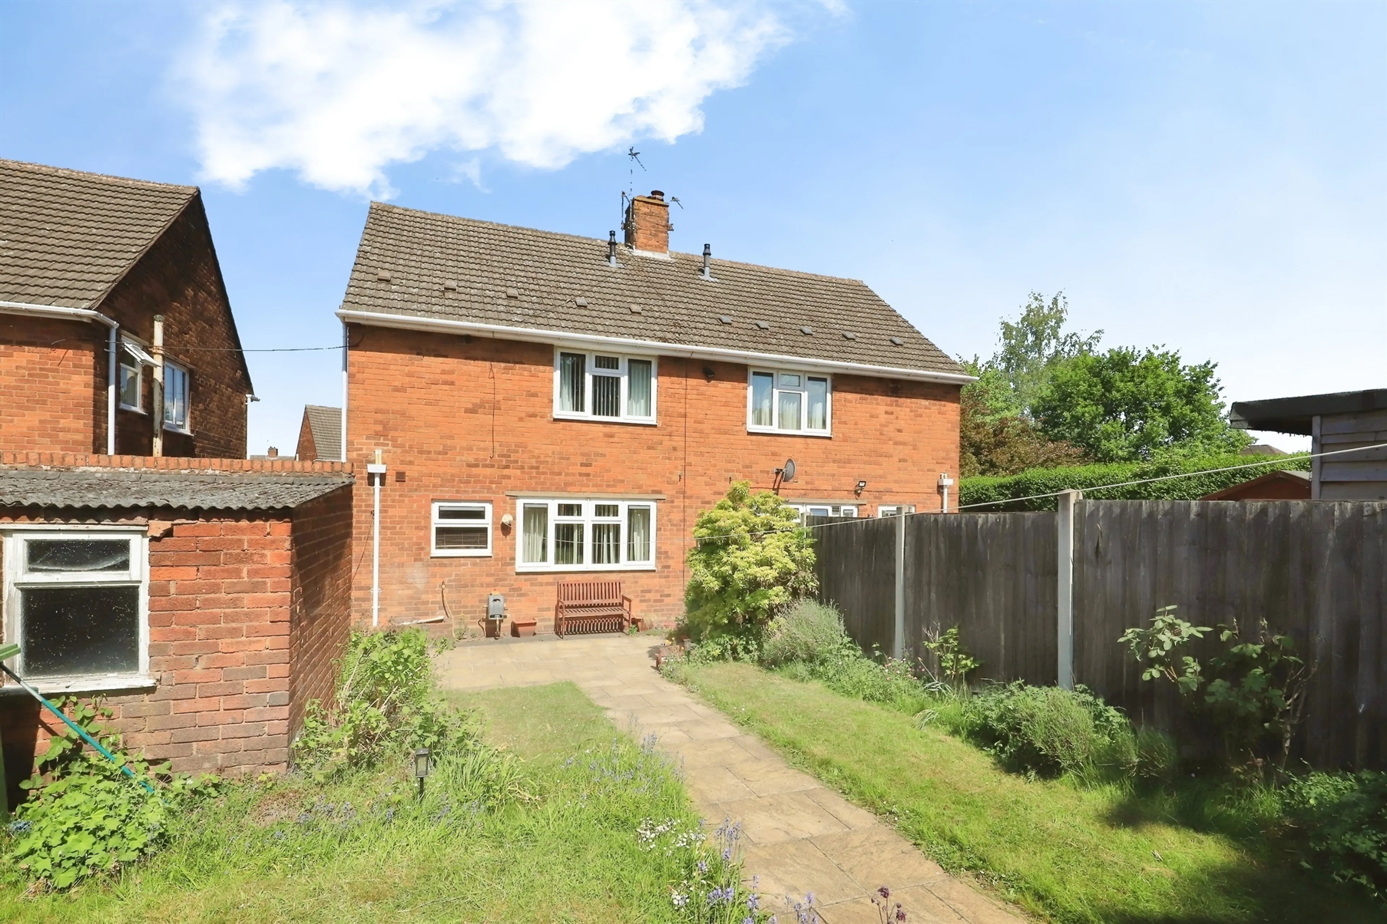
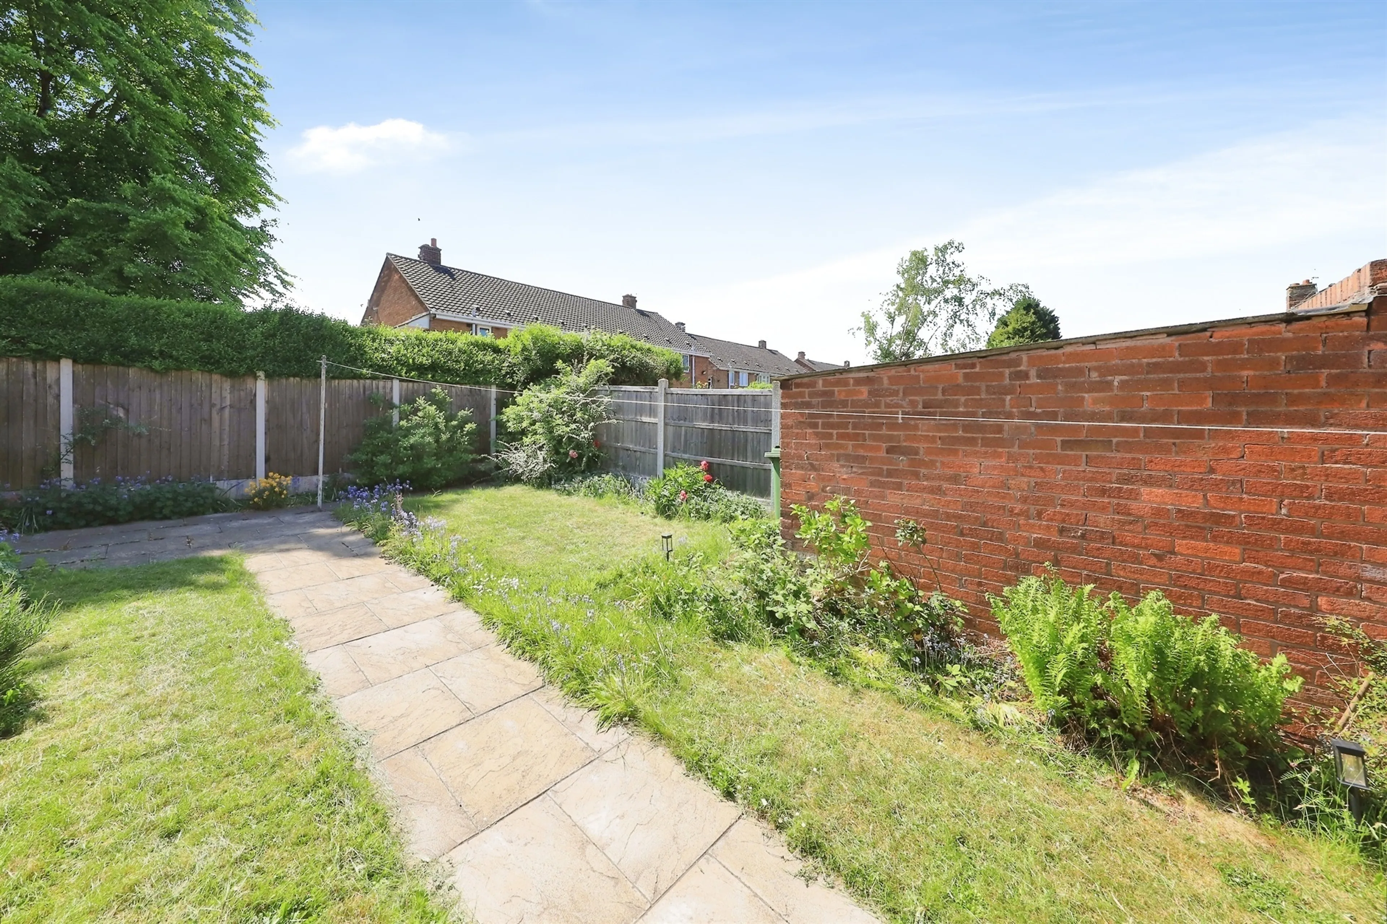
Externally to the front is a front lawn and off road parking whilst to the rear is a low maintenance garden.
Viewing is highly recommended to appreciate the accommodation on offer.
Location And Area
Set to the south of Wolverhampton City centre in the Lanesfield area, the property is ideally placed for access to Birmingham New Road offering commuting links to Wolverhampton, Dudley and Birmingham with the Coseley rail station just over a mile away.
Approach
Set back from the roadside behind front lawn and off road parking, with access to the main accommodation and side gate.
Entrance Hall
Double glazed window to side, radiator, ceiling light point, stairs to first floor, door to lounge/ dining room.
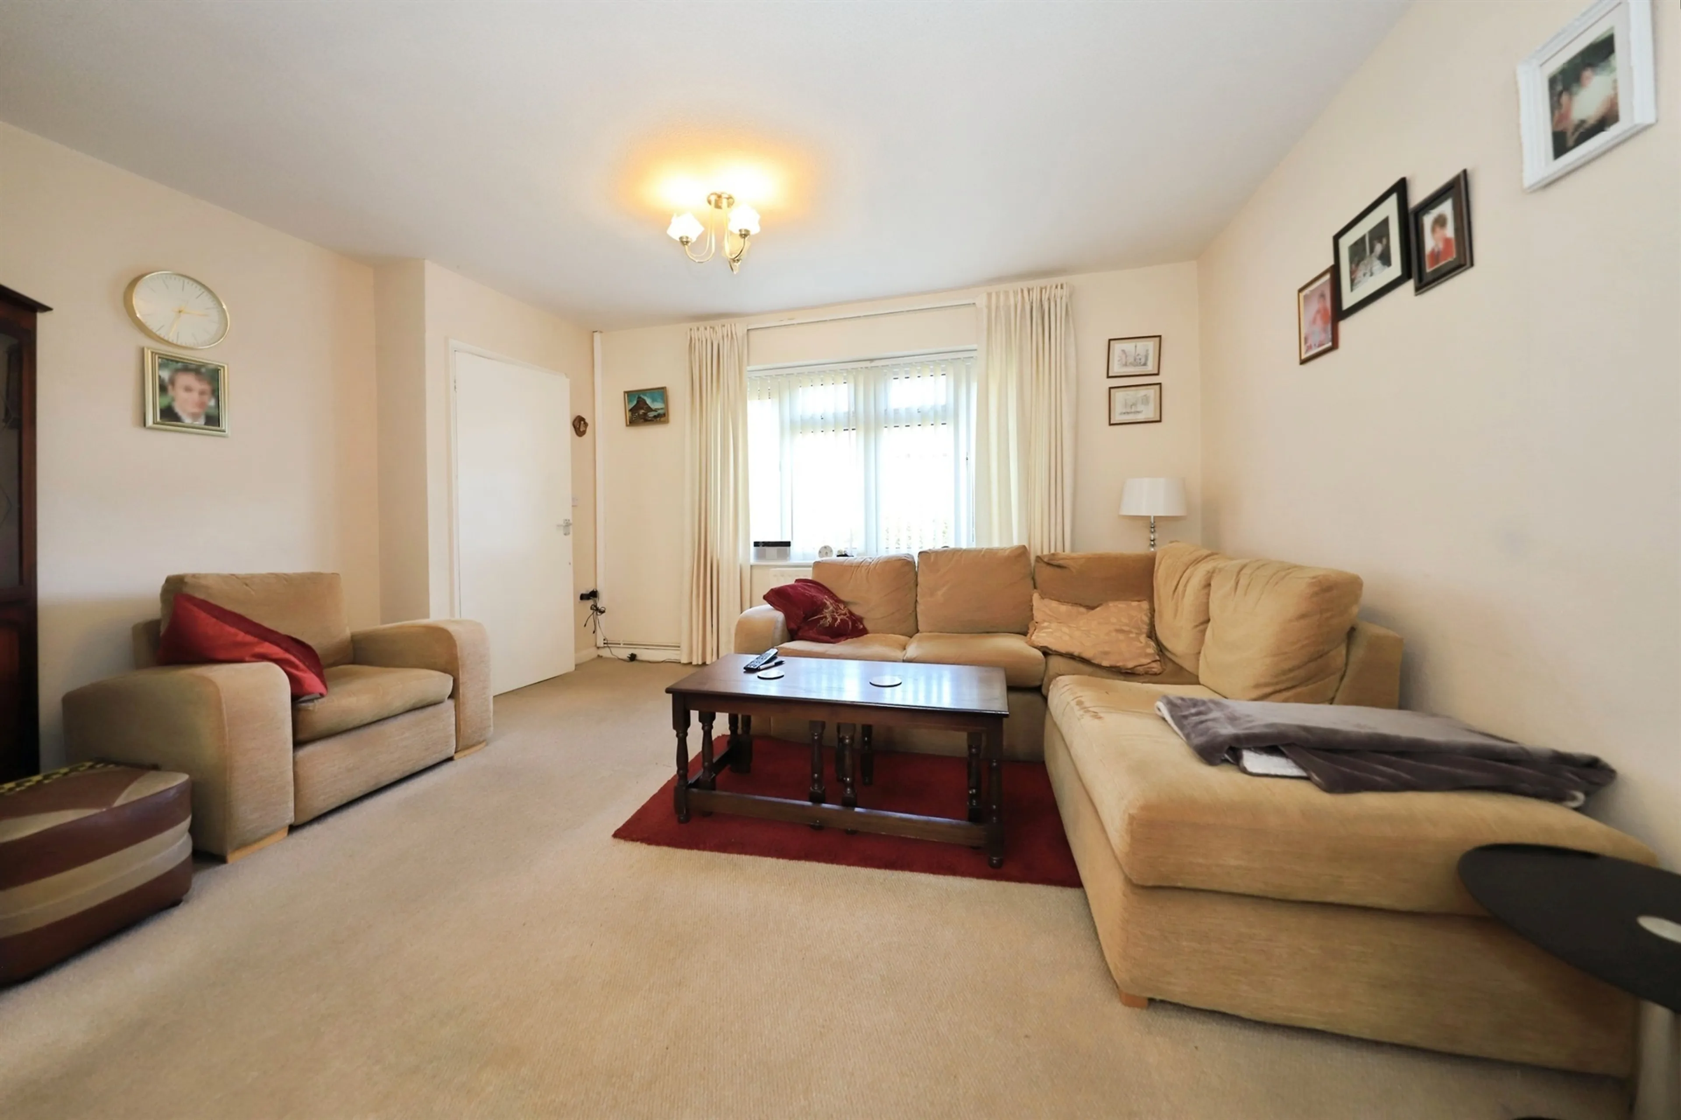
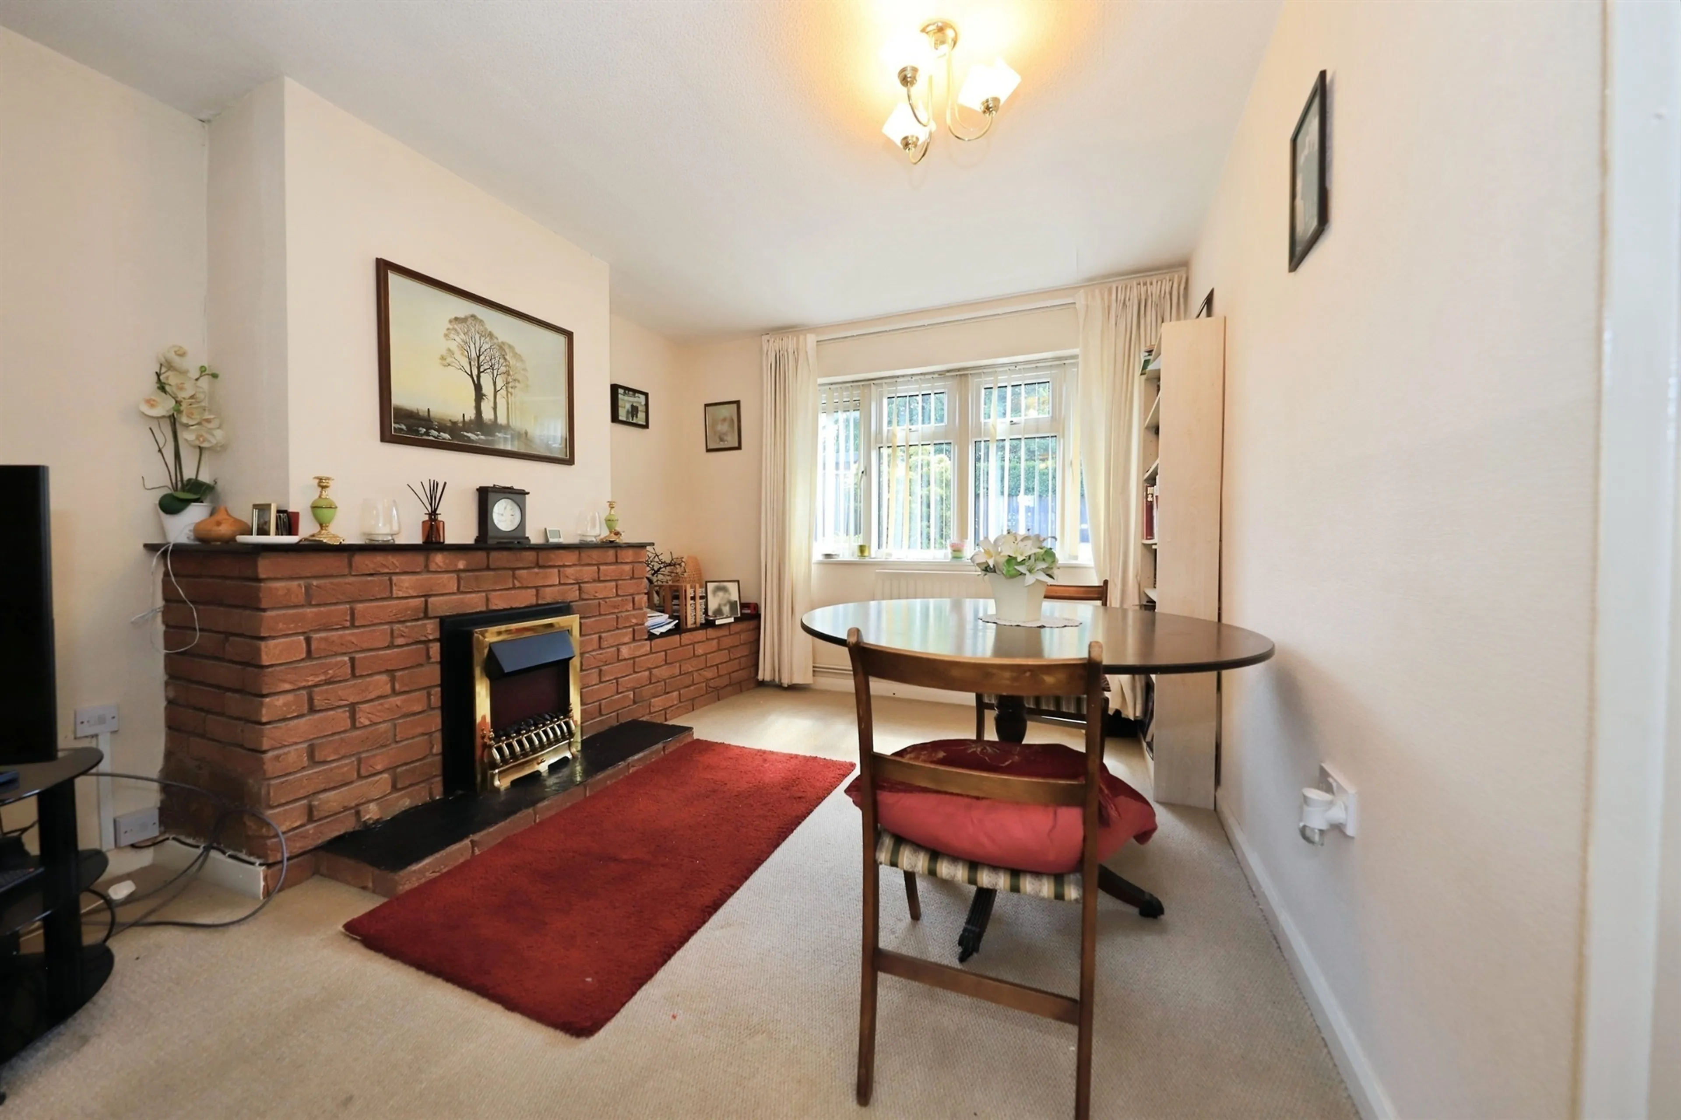
Lounge/ Dining Room
22' 10" max x 14' max ( 6.96m max x 4.27m max )
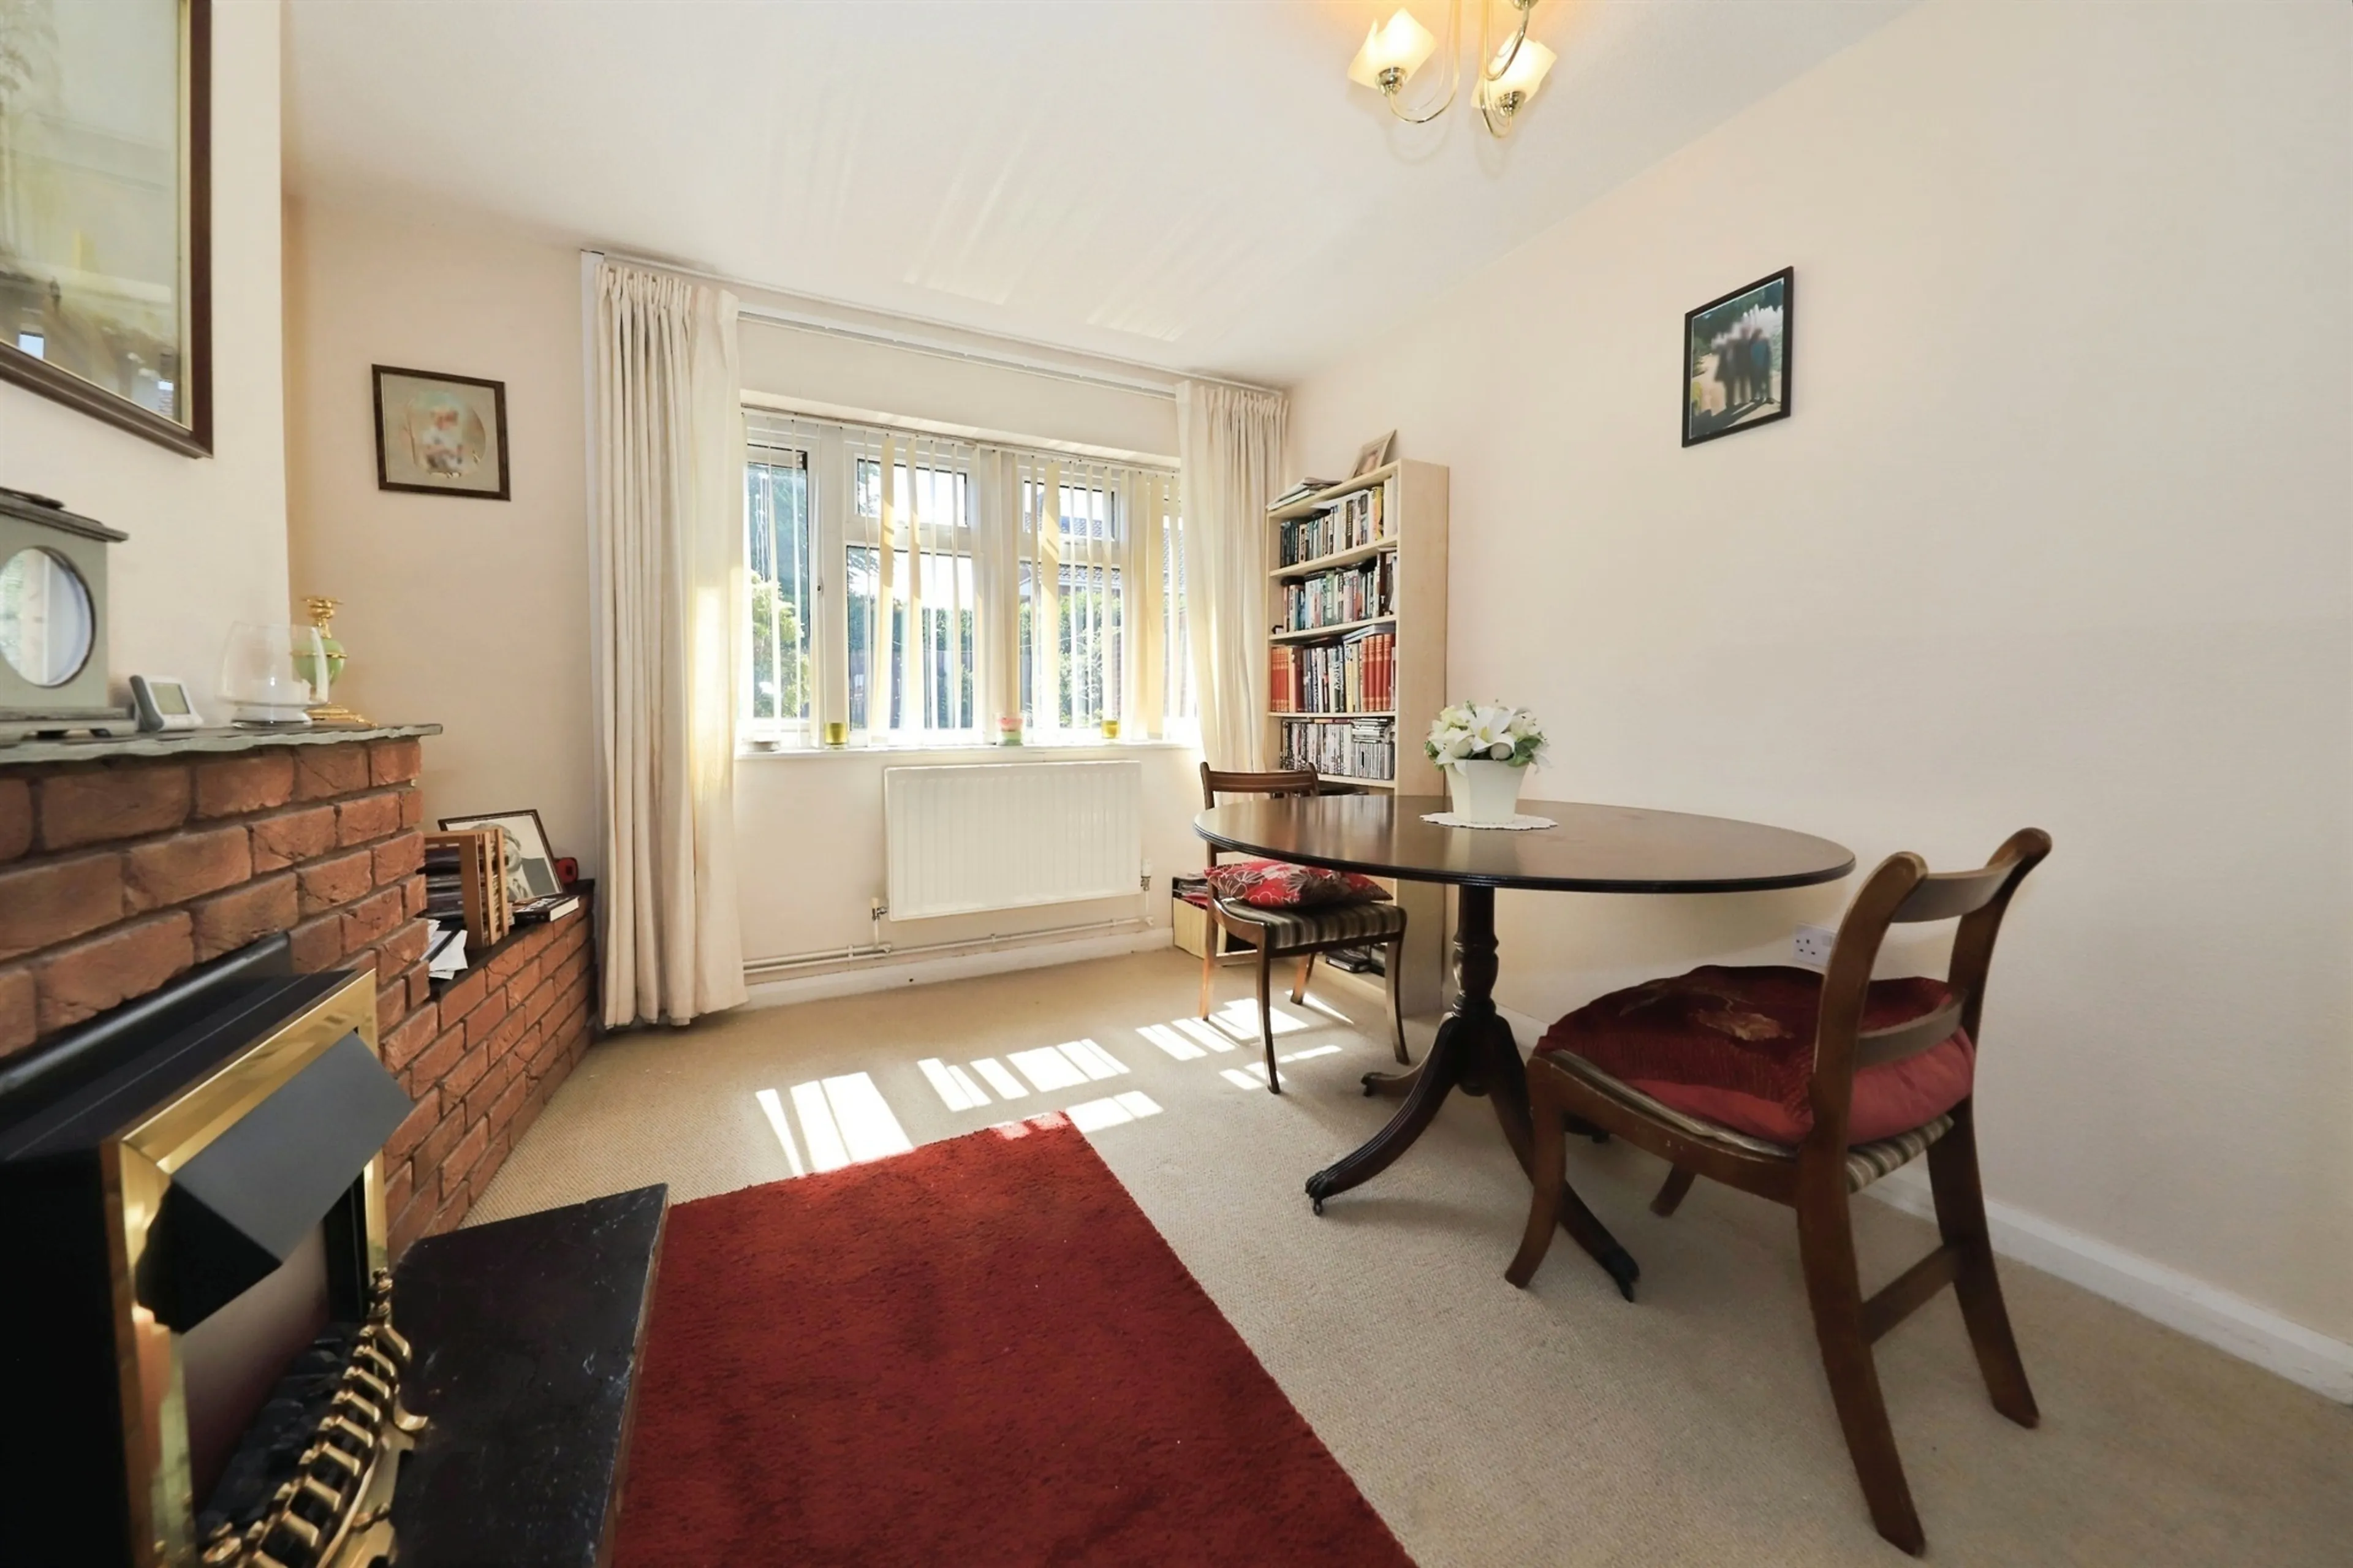
Double glazed window to front and rear, two ceiling light points, two radiators, electric fireplace, doors to entrance hall and kitchen.
Kitchen
12' max x 6' 11" max ( 3.66m max x 2.11m max )
Matching wall and base units with stainless steel sink and drainer with taps, plumbing point for a washing machine, gas and electric cooker point, pantry cupboard, extractor fan, radiator, ceiling light point, double glazed windows to rear and side, door to rear garden, lounge/ dining room.
First Floor Landing
Double glazed window to side, loft access, ceiling light point, doors to various rooms.
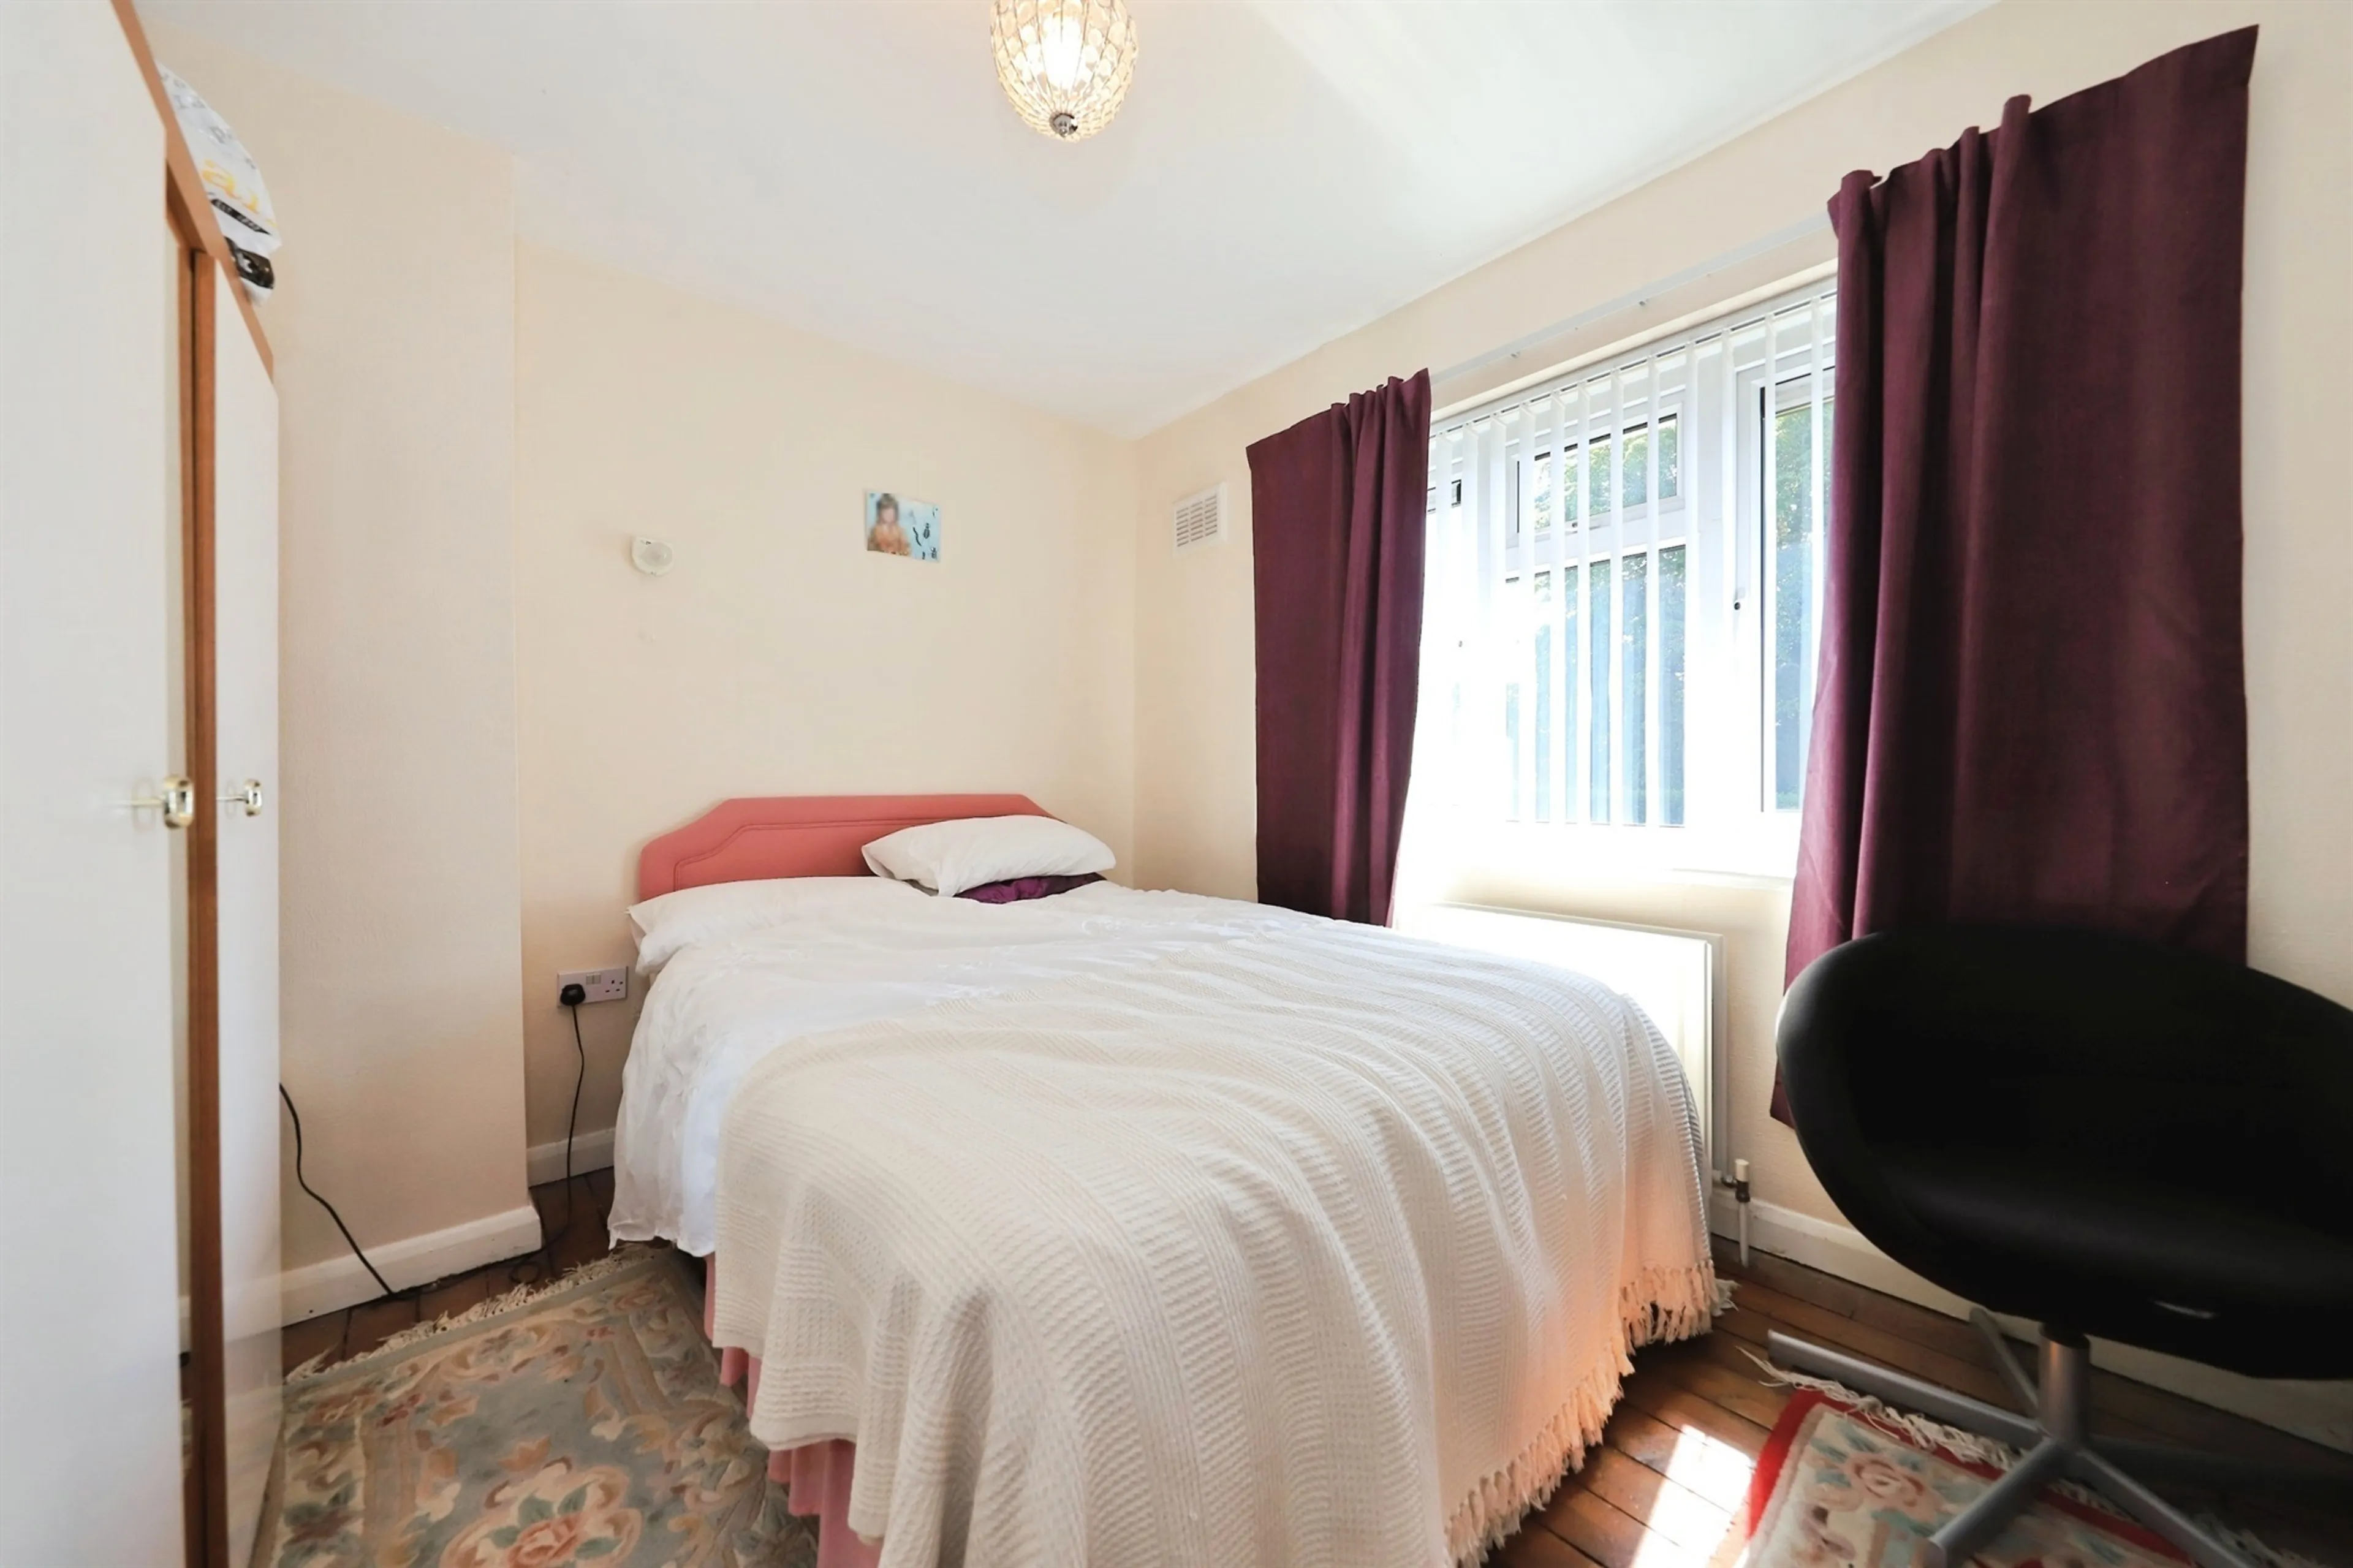
Bedroom One
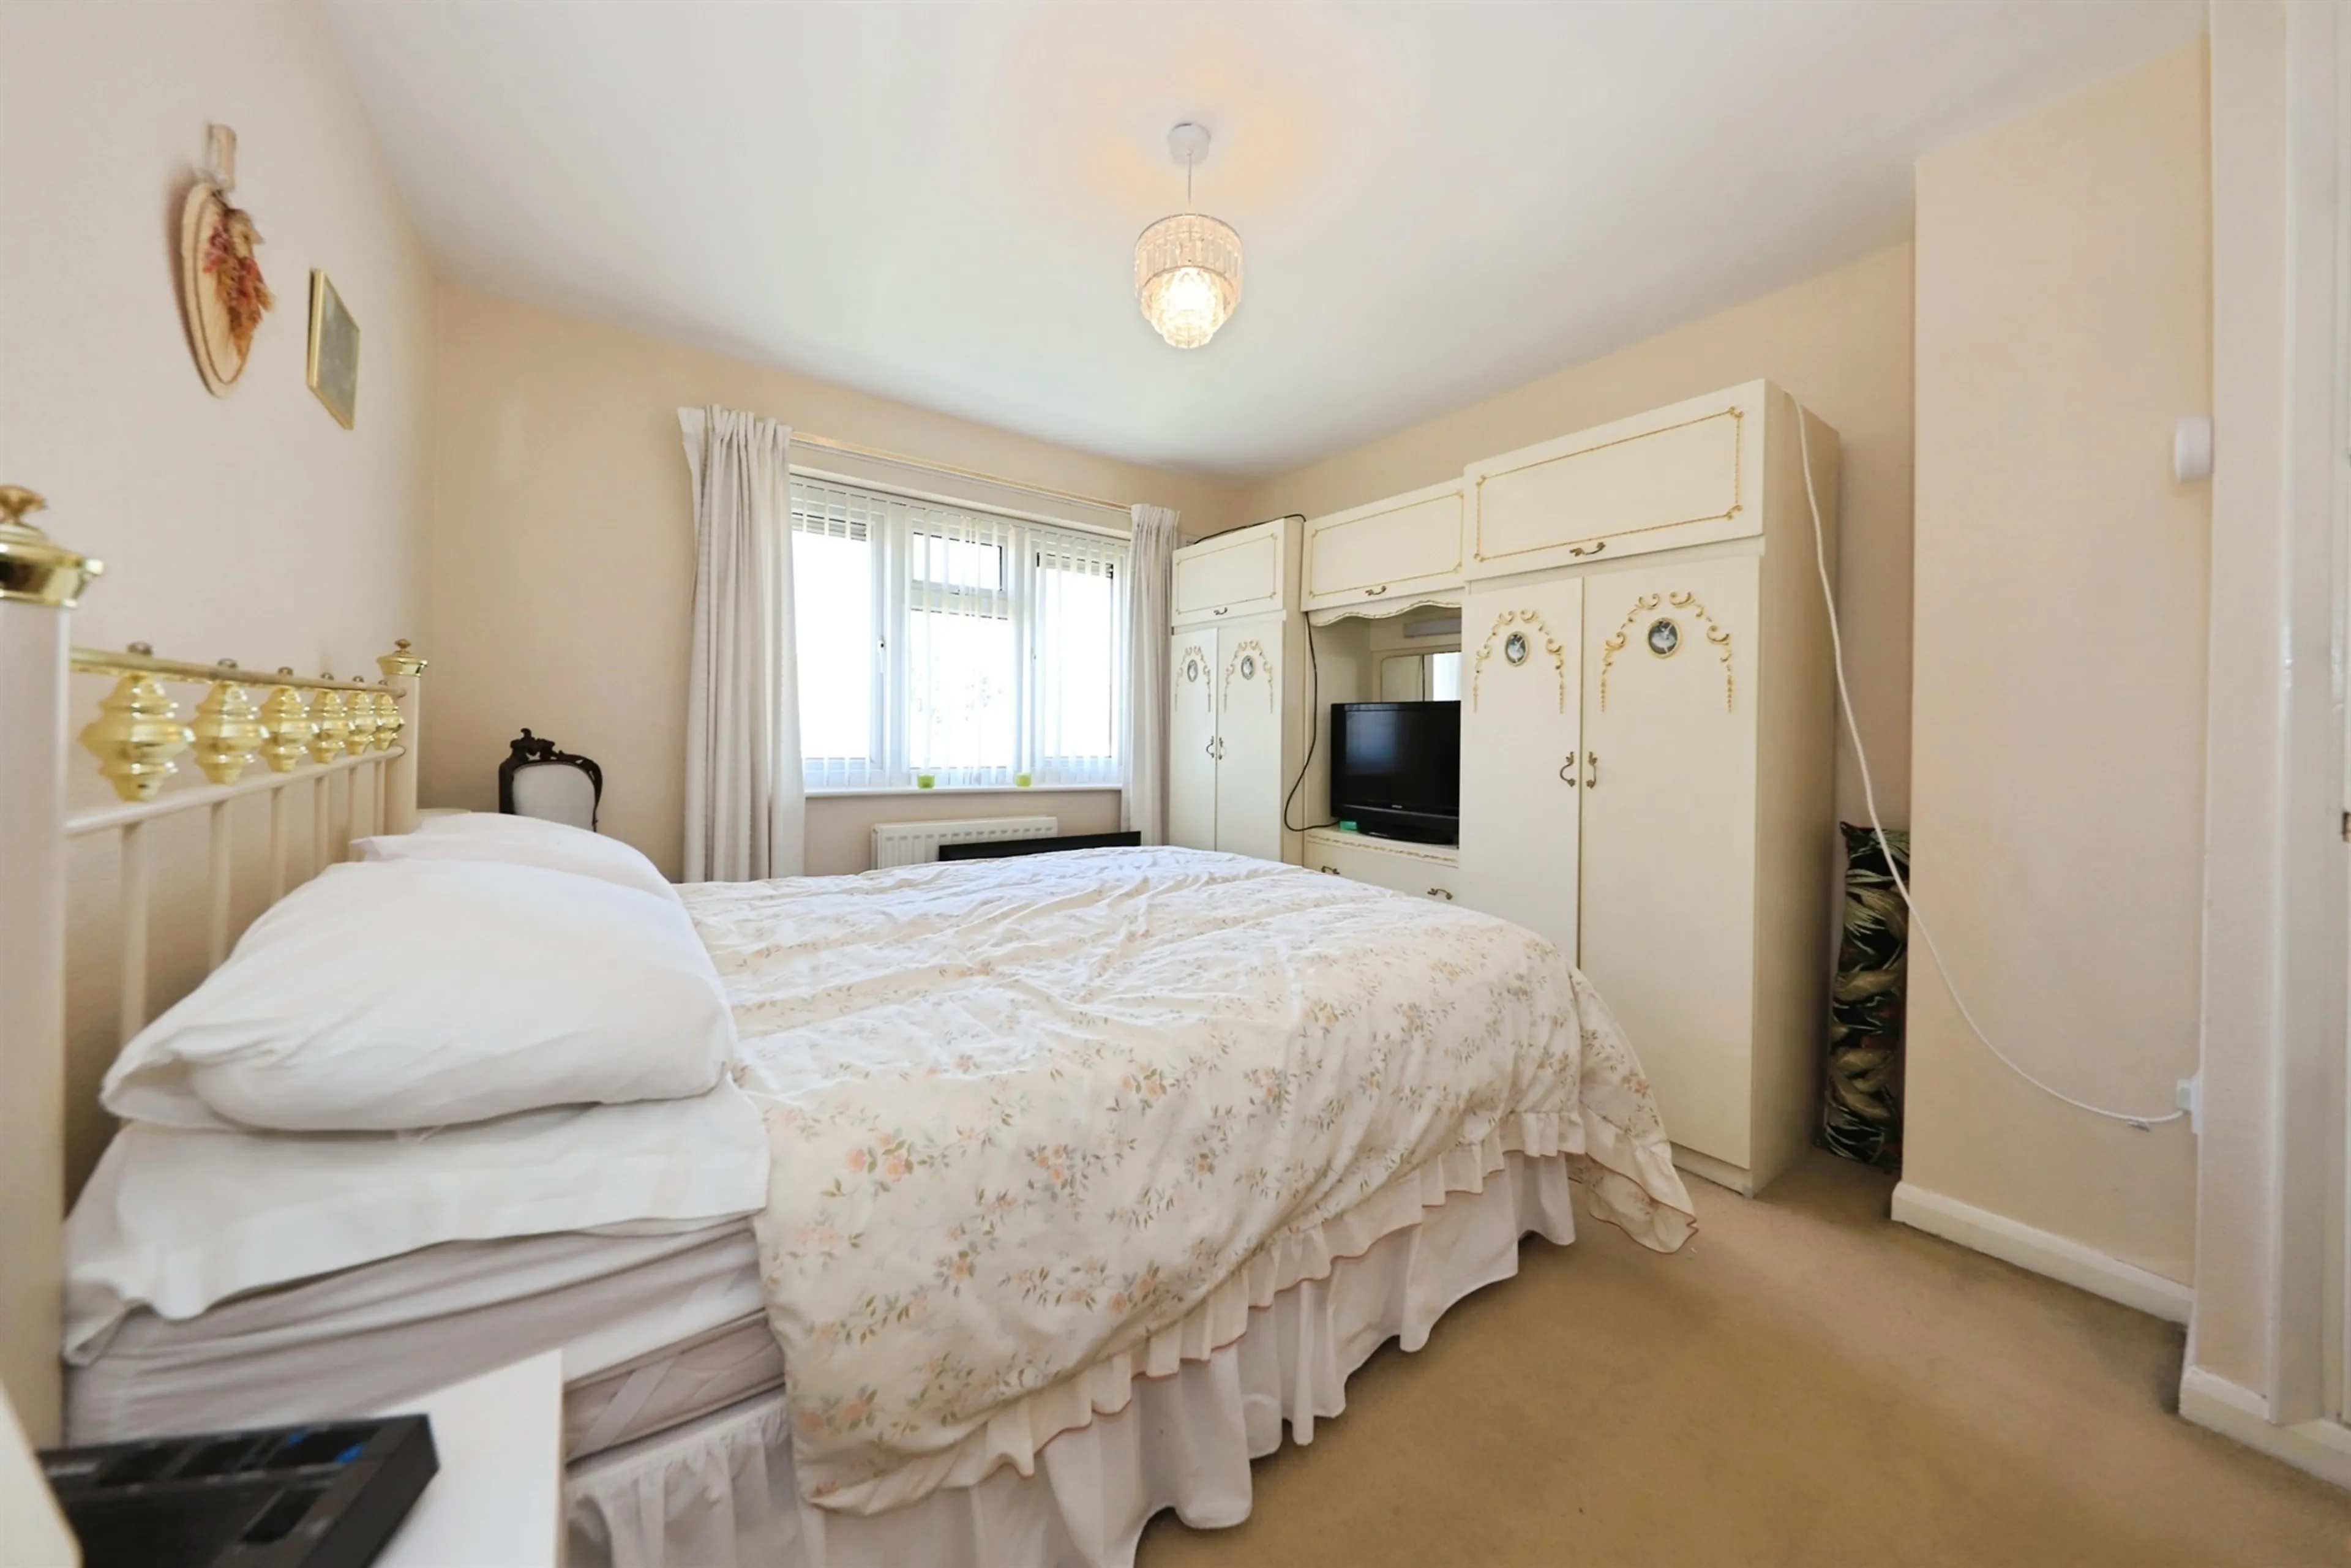
13' max x 10' max ( 3.96m max x 3.05m max )
Double glazed window to front, boiler cupboard, radiator, ceiling light point.
Bedroom Two
11' into recess x 9' max ( 3.35m into recess x 2.74m max )
Double glazed window to rear, radiator, ceiling light point.
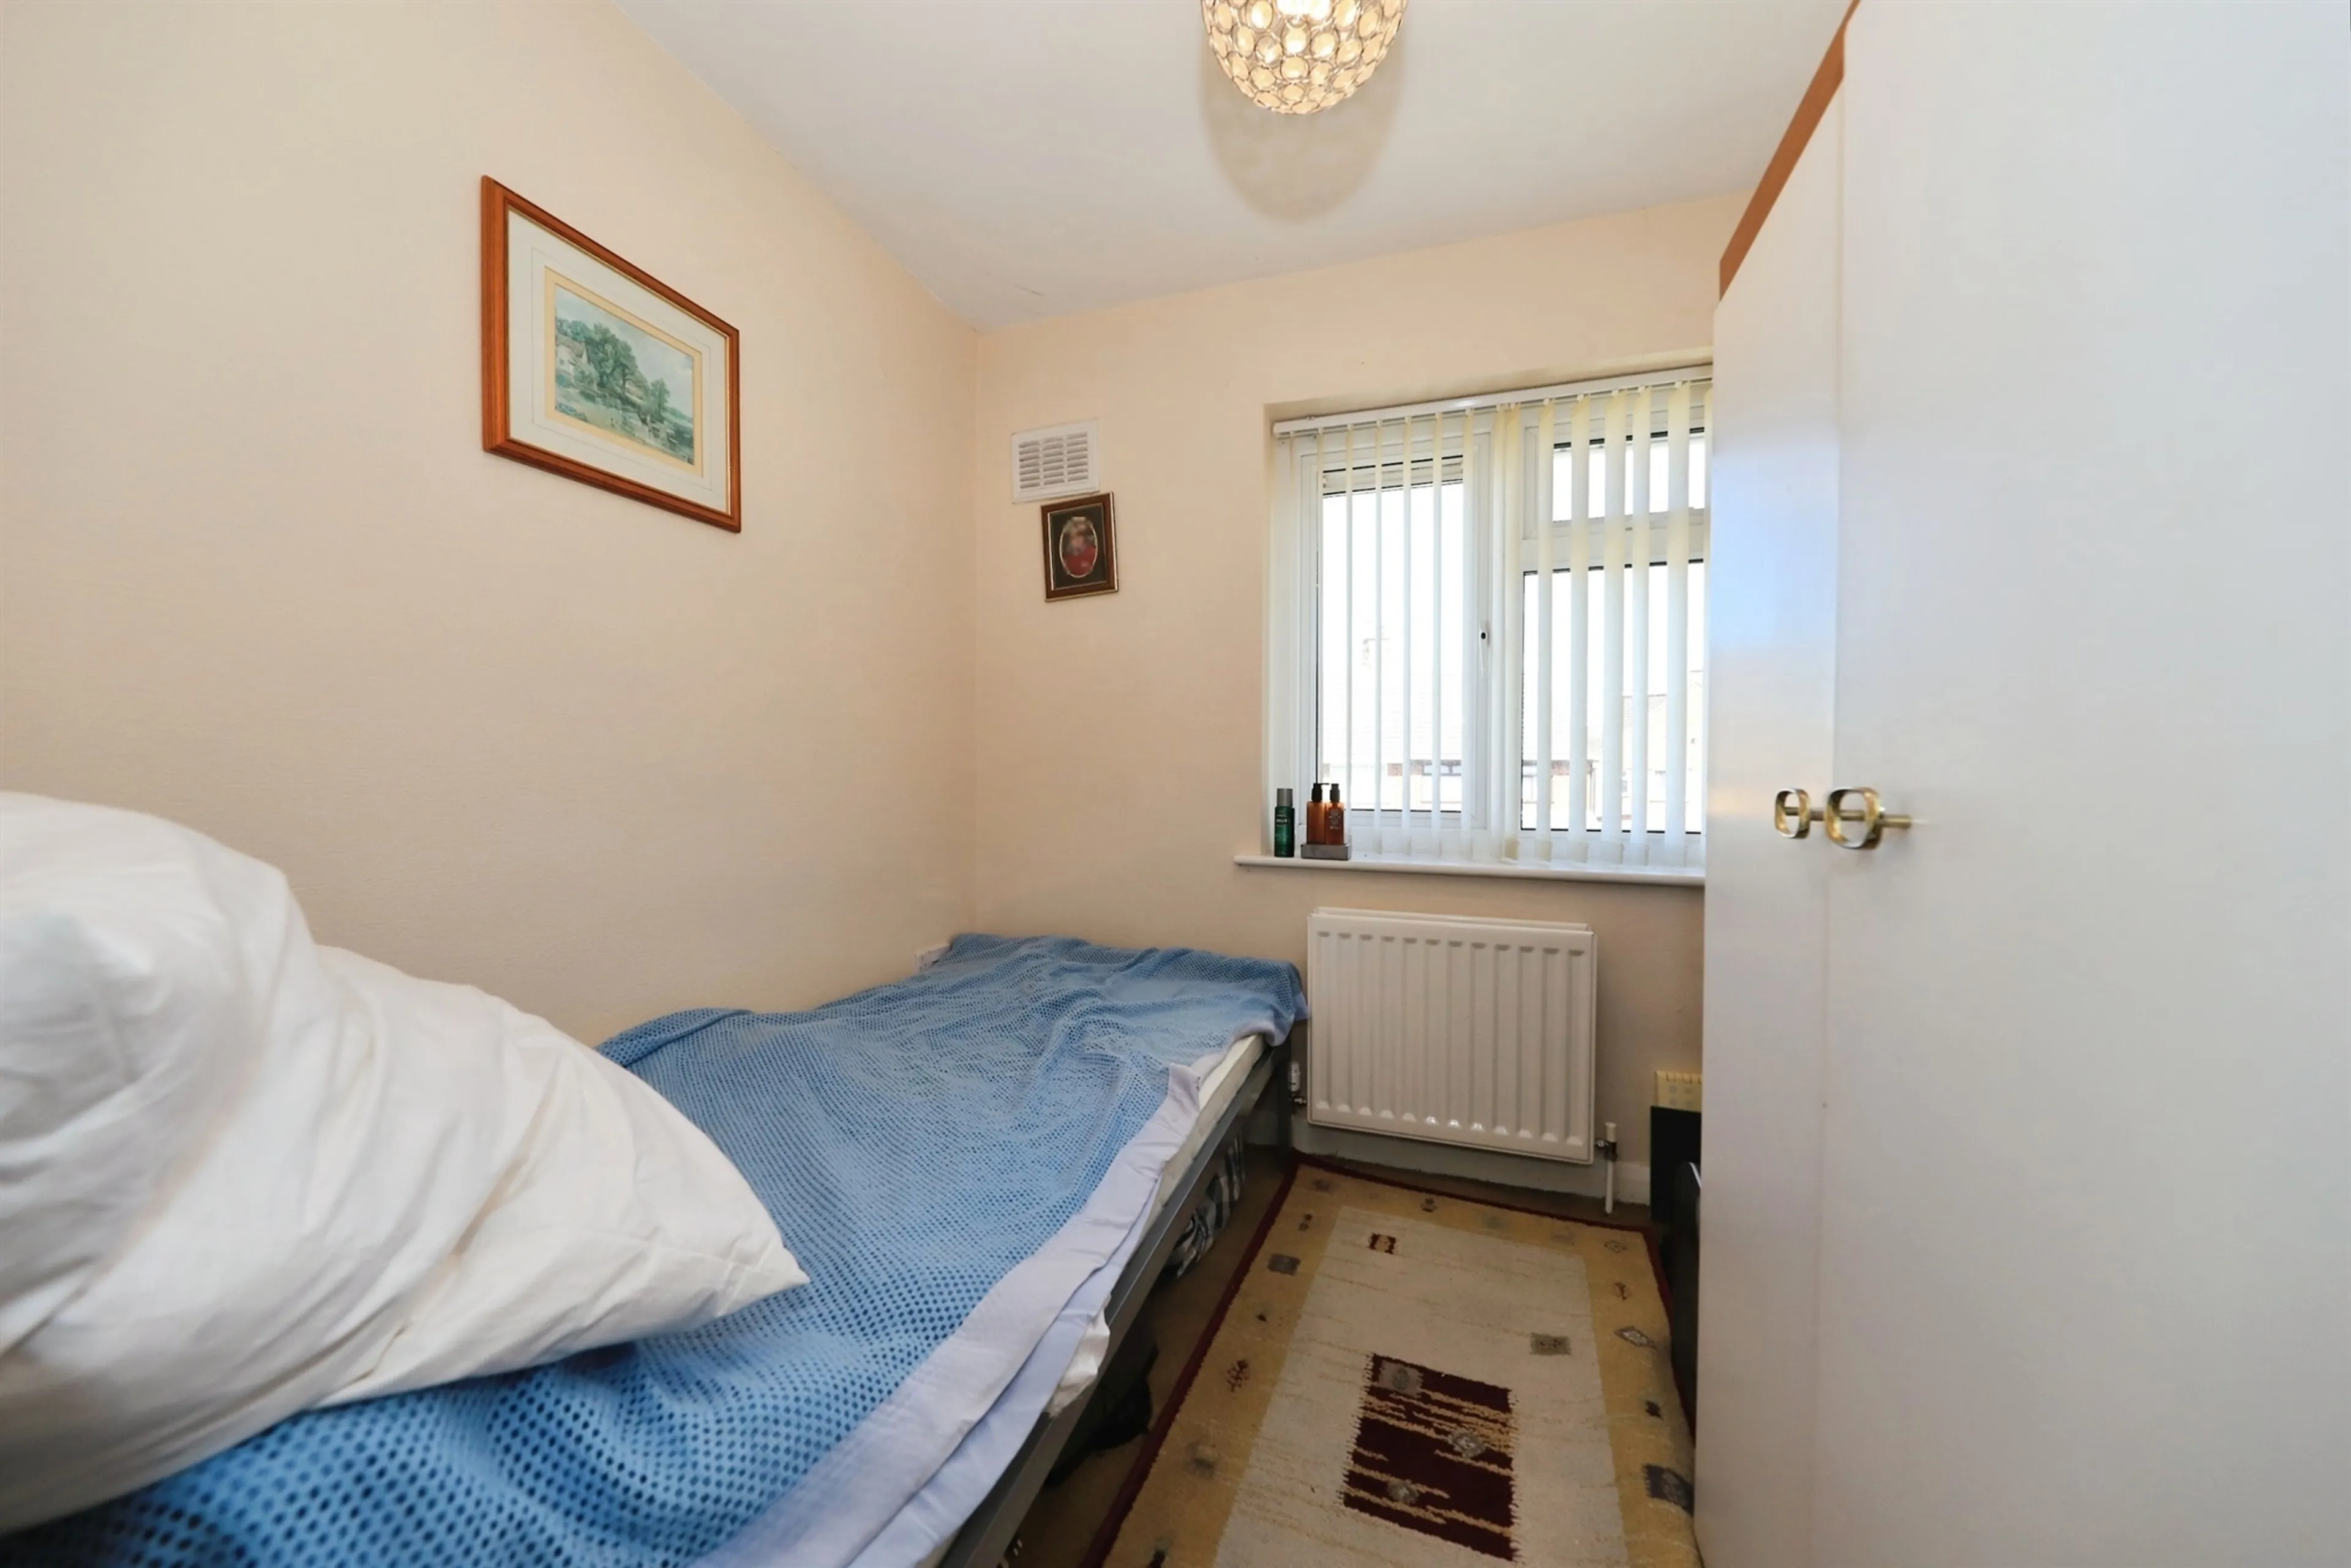
Bedroom Three
10' max x 7' max ( 3.05m max x 2.13m max )
Double glazed window to front, radiator, ceiling light point, storage cupboard.
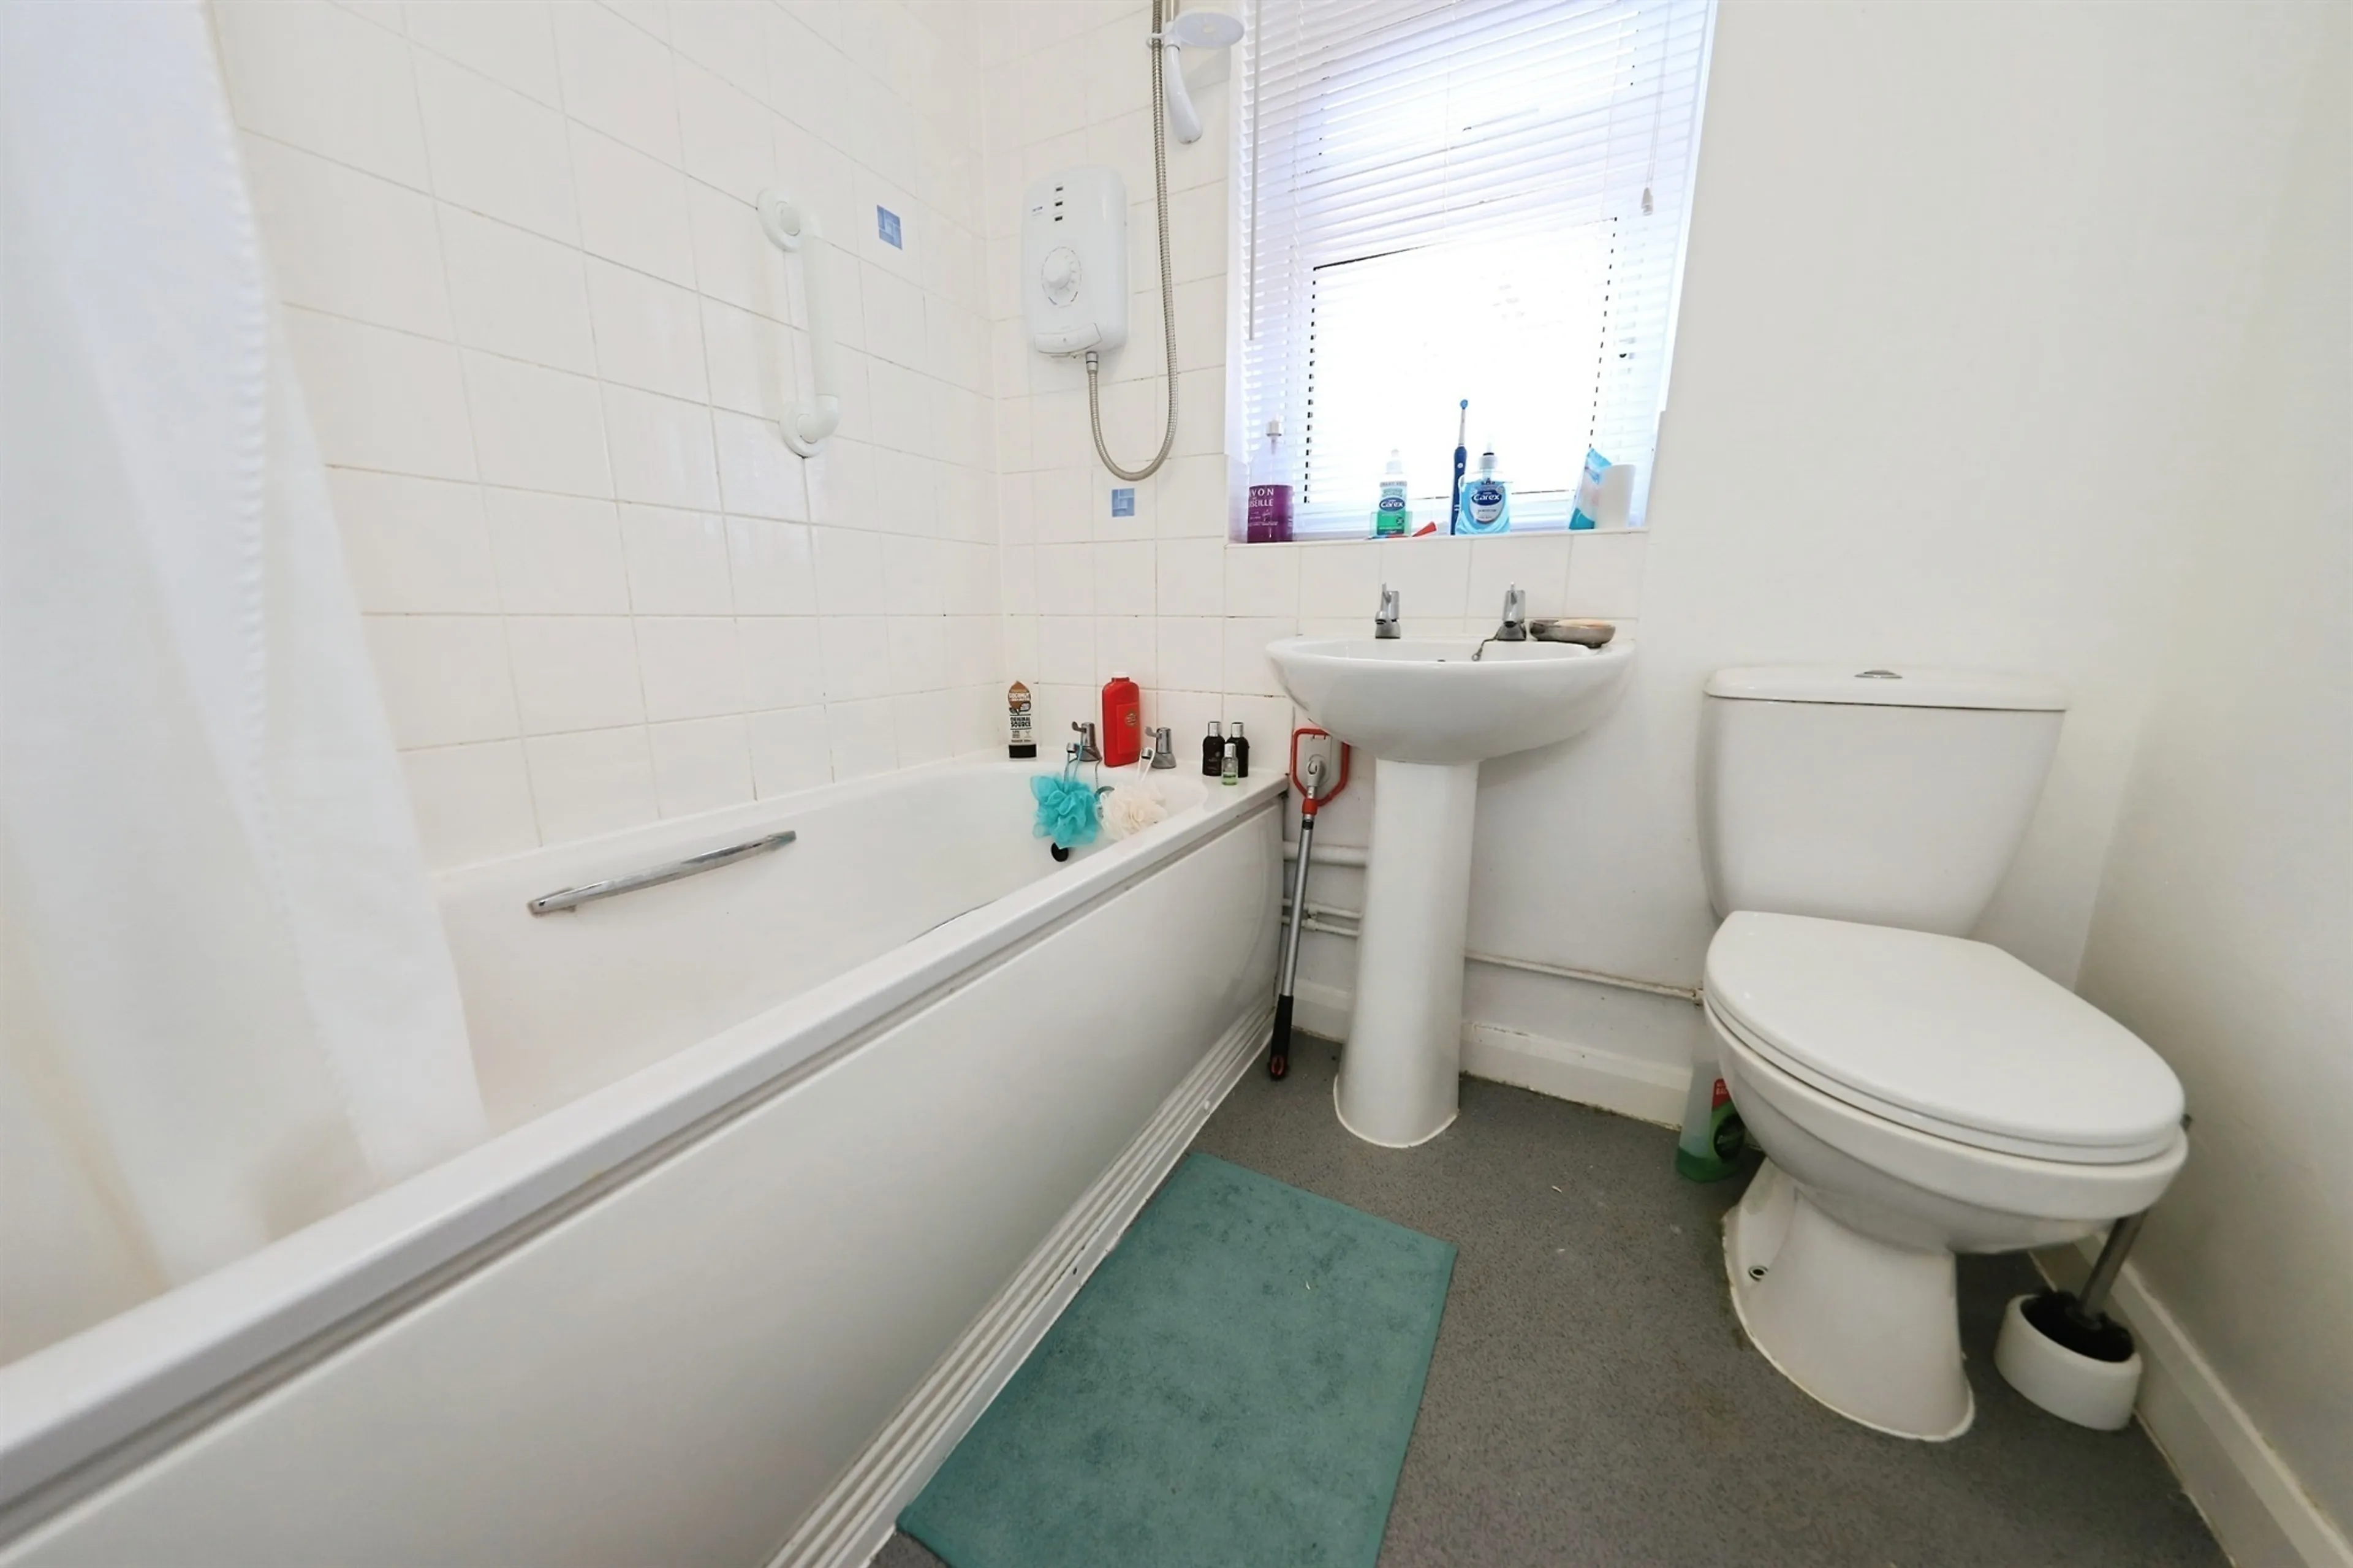
Bathroom
Panelled bath with shower over, low flush wc, wash hand basin, partly tiled walls, radiator, ceiling light point, double glazed window to side.
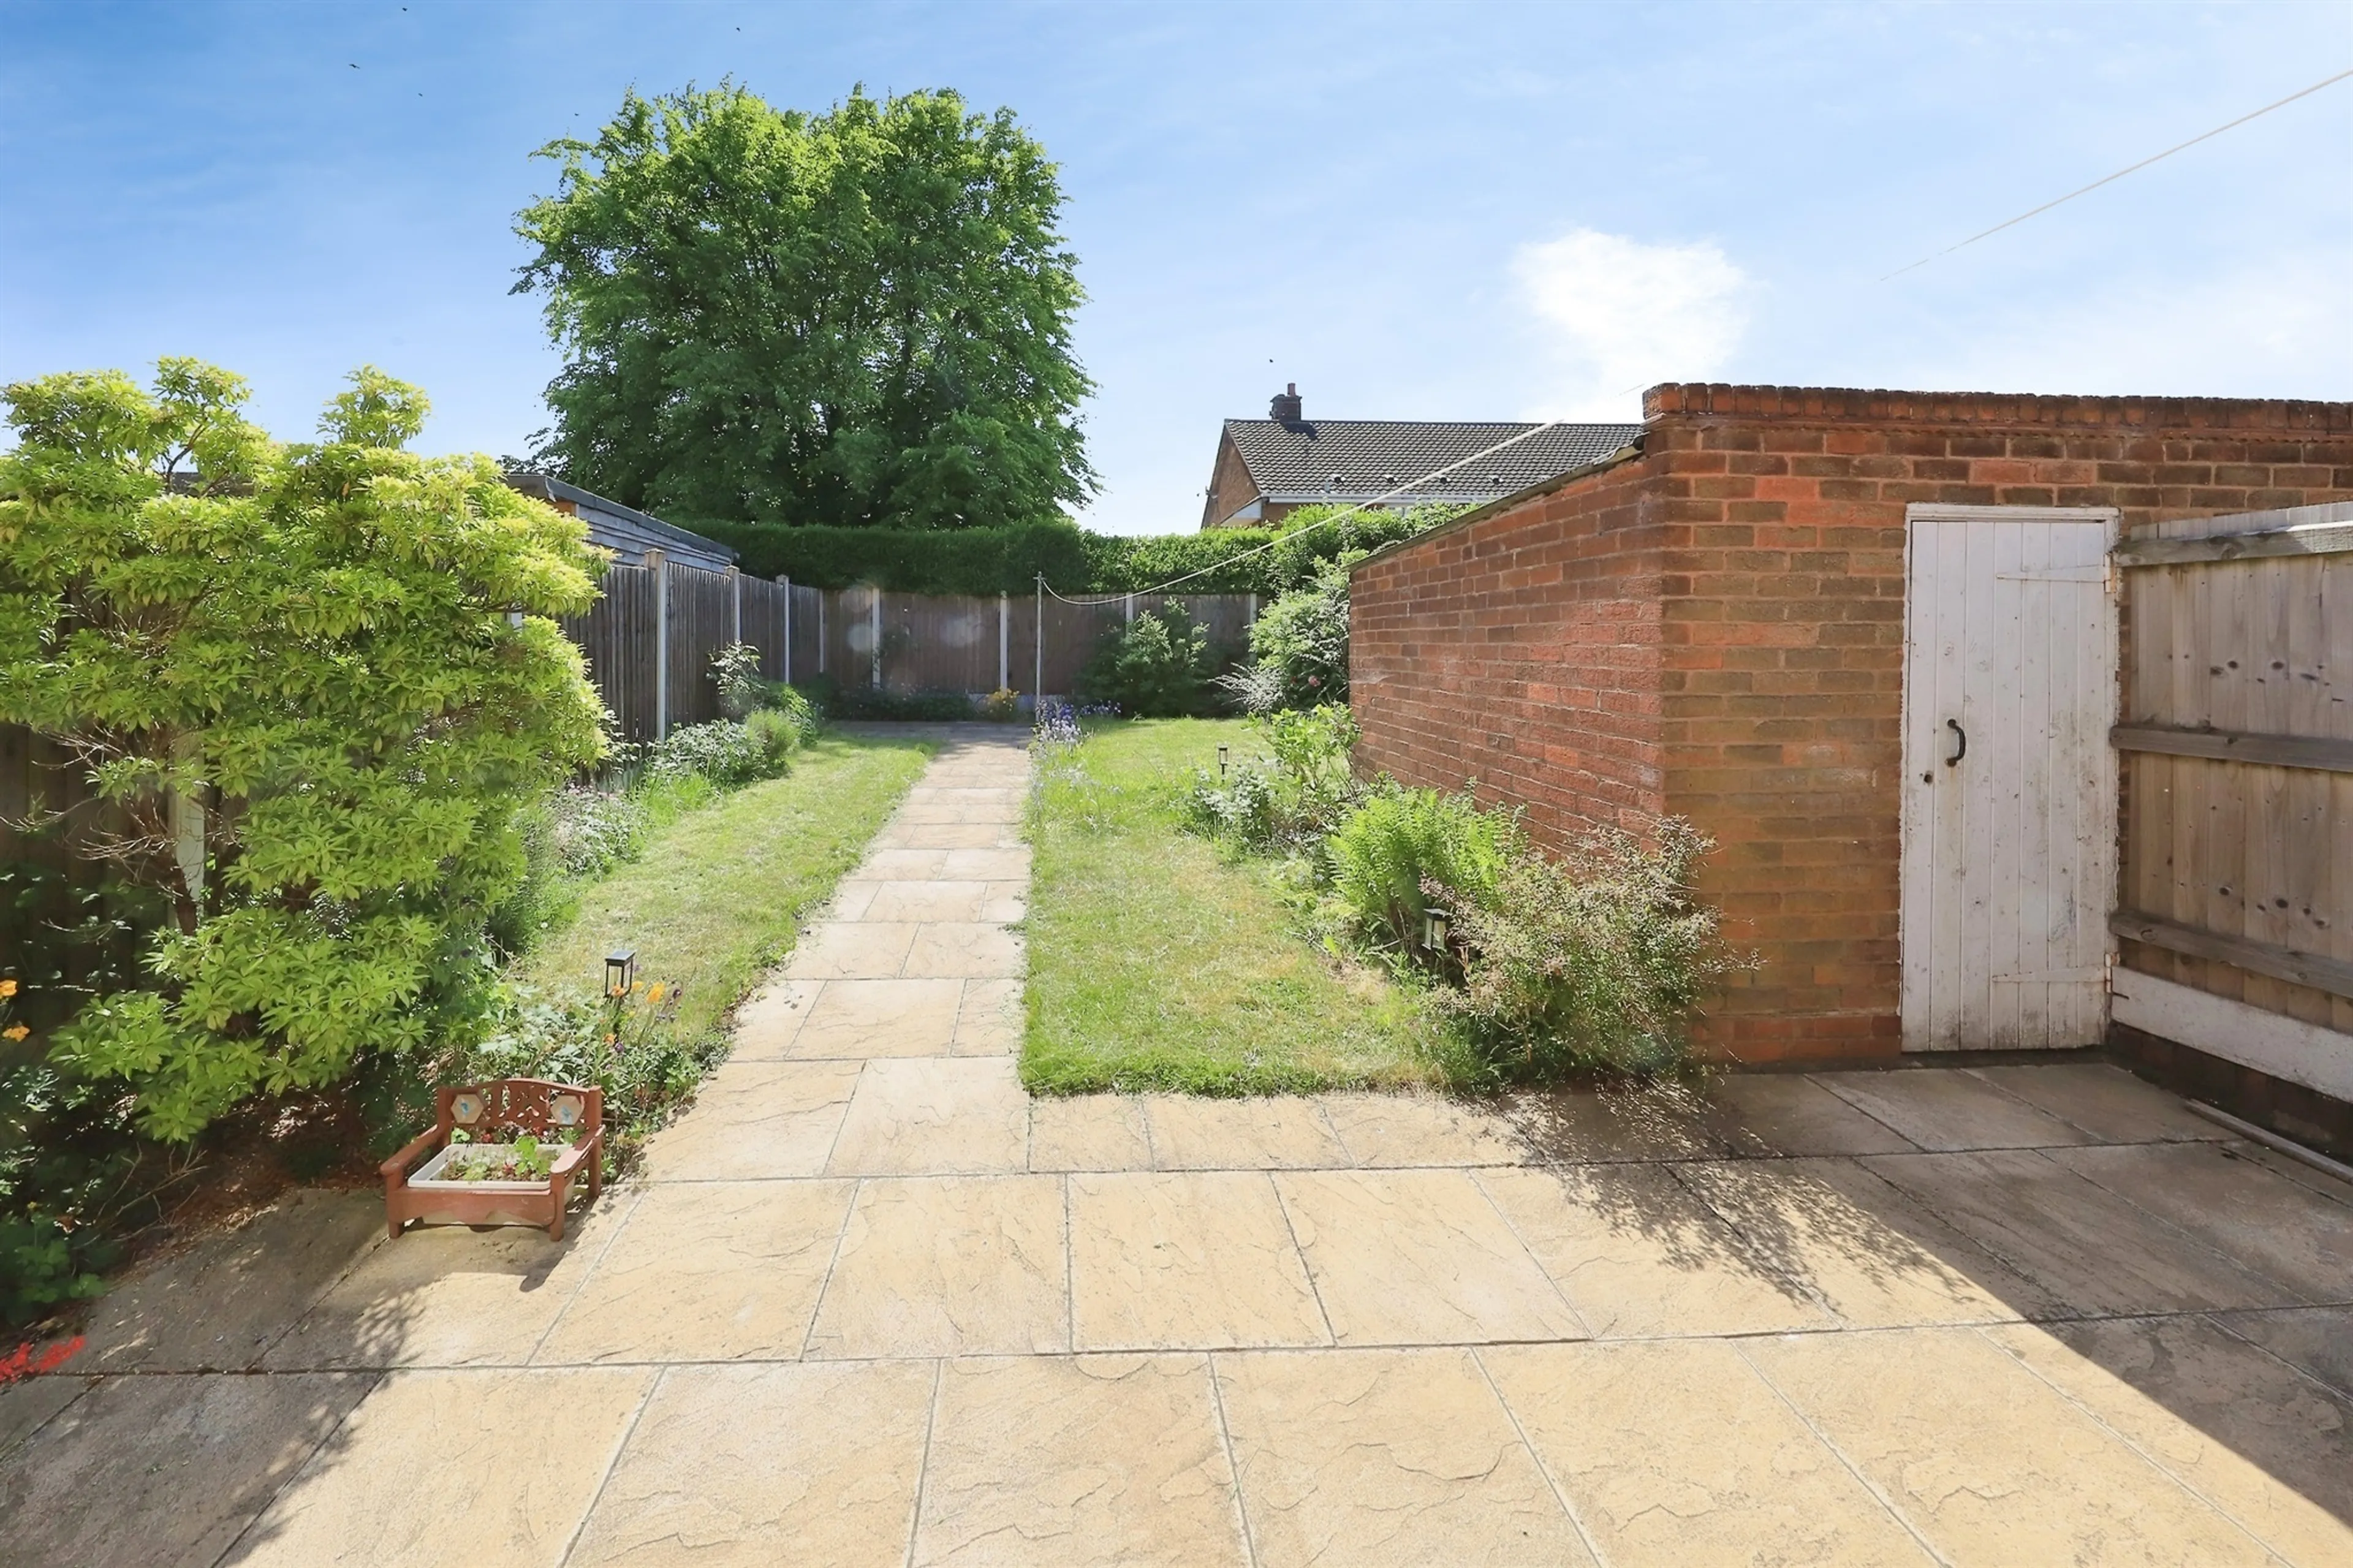
Outside Rear
Paved patio area, paved central path, lawn, brick built outbuilding with single glazed widow to rear, outside tap point.
Agents Note
Please note that an AML fee is chargeable once an offer is accepted to cover the cost of carrying out the required identity and anti-money laundering checks
Internally the property comprises of an entrance hallway leading to a through lounge/ dining room and a well appointed kitchen. On the first floor there are three generously bedrooms and a family bathroom.
Externally to the front is a front lawn and off road parking whilst to the rear is a low maintenance garden.
Viewing is highly recommended to appreciate the accommodation on offer.
Location And Area
Set to the south of Wolverhampton City centre in the Lanesfield area, the property is ideally placed for access to Birmingham New Road offering commuting links to Wolverhampton, Dudley and Birmingham with the Coseley rail station just over a mile away.
Approach
Set back from the roadside behind front lawn and off road parking, with access to the main accommodation and side gate.
Entrance Hall
Double glazed window to side, radiator, ceiling light point, stairs to first floor, door to lounge/ dining room.
Lounge/ Dining Room
22' 10" max x 14' max ( 6.96m max x 4.27m max )
Double glazed window to front and rear, two ceiling light points, two radiators, electric fireplace, doors to entrance hall and kitchen.
Kitchen
12' max x 6' 11" max ( 3.66m max x 2.11m max )
Matching wall and base units with stainless steel sink and drainer with taps, plumbing point for a washing machine, gas and electric cooker point, pantry cupboard, extractor fan, radiator, ceiling light point, double glazed windows to rear and side, door to rear garden, lounge/ dining room.
First Floor Landing
Double glazed window to side, loft access, ceiling light point, doors to various rooms.
Bedroom One
13' max x 10' max ( 3.96m max x 3.05m max )
Double glazed window to front, boiler cupboard, radiator, ceiling light point.
Bedroom Two
11' into recess x 9' max ( 3.35m into recess x 2.74m max )
Double glazed window to rear, radiator, ceiling light point.
Bedroom Three
10' max x 7' max ( 3.05m max x 2.13m max )
Double glazed window to front, radiator, ceiling light point, storage cupboard.
Bathroom
Panelled bath with shower over, low flush wc, wash hand basin, partly tiled walls, radiator, ceiling light point, double glazed window to side.
Outside Rear
Paved patio area, paved central path, lawn, brick built outbuilding with single glazed widow to rear, outside tap point.
Agents Note
Please note that an AML fee is chargeable once an offer is accepted to cover the cost of carrying out the required identity and anti-money laundering checks
Utilities, rights & restrictions
Expand
Utility Supply:
- ElectricityMains Supply
- WaterMains Supply
- HeatingGas Central, Central
- BroadbandFTTP
- SewerageMains Supply
Rights & Restrictions:
- Private rights of wayContact branch
- Public rights of wayContact branch
- Listed propertyContact branch
- RestrictionsContact branch
Risks:
- Flooded in last 5 yearsContact branch
- Flood defencesContact branch
- Source of floodContact branch
Guidance Notes
While every reasonable effort is made to ensure the accuracy of descriptions and content, we should make you aware of the following guidance or limitations.
(1) MONEY LAUNDERING REGULATIONS Intending purchasers will be asked to produce identification documentation at a later stage and we would ask for your co-operation in order that there will be no delay in agreeing the sale. (2) These particulars do not constitute part or all of an offer or contract. (3) The measurements indicated are supplied for guidance only and as such must be considered incorrect. (4) Potential buyers are advised to recheck the measurements before committing to any expense. (5) We have not tested any apparatus, equipment, fixtures, fittings or services and it is the buyers interests to check the working condition of any appliances. (6) We have not sought to verify the legal title of the property and the buyers must obtain verification from their solicitor.Use Our Homefinder Service
With our HOME FINDER SERVICE, we get a real understanding of what is on your wish list and then put all of our experience, local knowledge, branch network and extensive contacts to work to find your perfect property.

Our handy mortgage calculator helps you to estimate what your monthly repayments could be. * Terms and conditions apply.
Please be aware, these results are for illustrative purposes only and should not be considered as a mortgage quote. These are based on a repayment mortgage and may vary depending on the term and interest rate of your mortgage. Lender fees may also be applicable.
If you would like guidance on the right mortgage for you, we recommend booking a mortgage appointment and speak to one of our mortgage consultants who will be more than happy to help.
** The 4.19% annual interest rate is based on the Connells Group average mortgage interest rate taken from this year YTD and is correct as at 29/01/26.
Any fees payable will be explained in your initial no-obligation appointment, before you choose whether to use our Mortgage Services.
Similar Properties
Recently Sold In This Area
Any fees payable will be explained in your initial no-obligation appointment, before you choose whether to use our Mortgage Services.