Newland

Witney
32terraced house
OIEO:£400,000
Property EPC Chart
Signature property

Want to sell a similar property?

Book your free valuation

Property details

Key features

  • Charming character cottage
  • 3 bedrooms
  • Allocated off-road parking
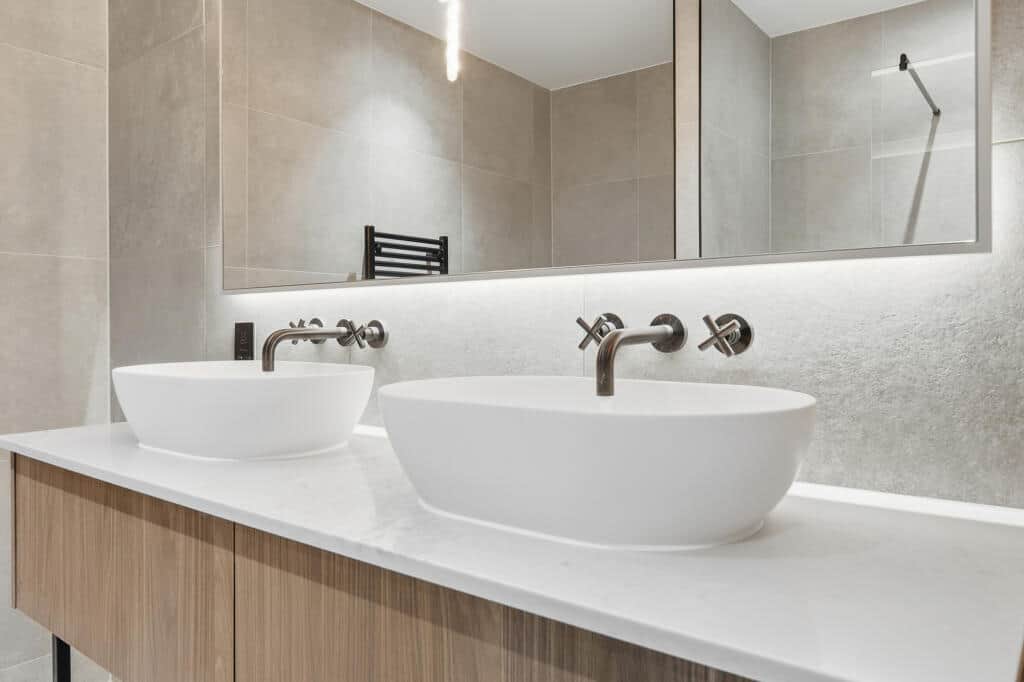
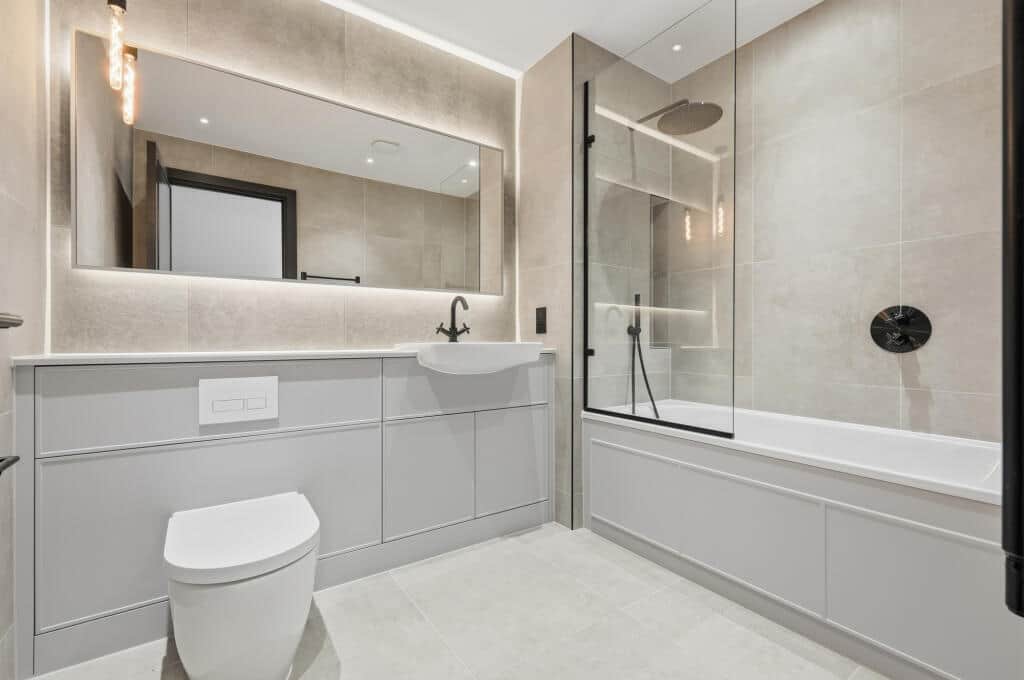
  • Beautifully renovated kitchen and shower room
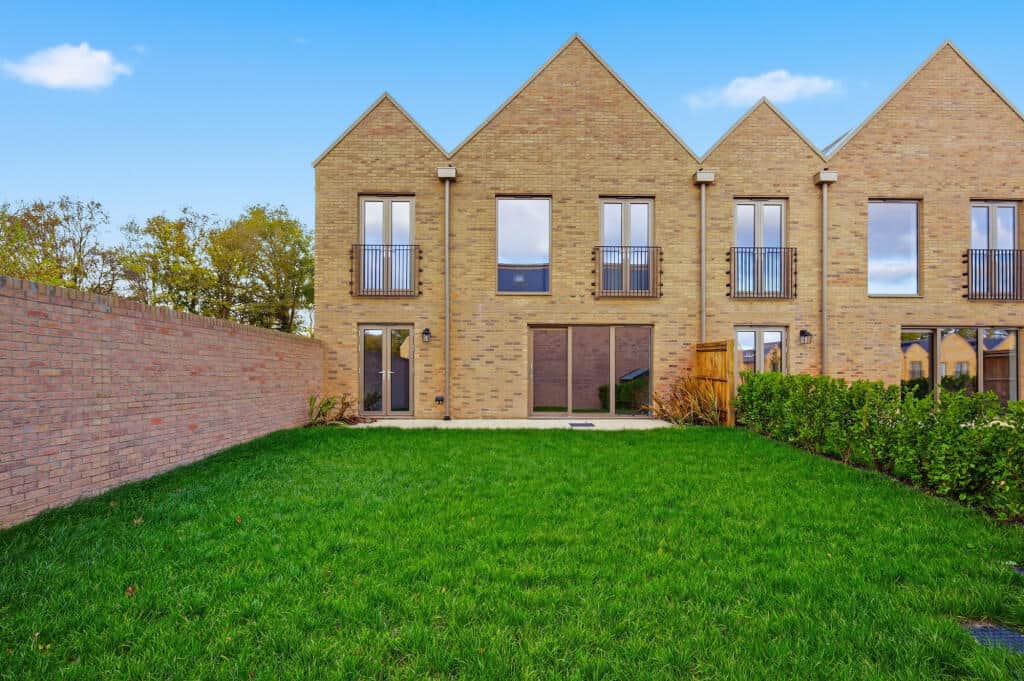
  • South-westerly landscaped garden
  • Energy rating D
  • Property lies within a Conservation Area
  • Second floor loft conversion which currently serves as a guest master bedroom.

Council Tax Band:

C

Tenure:

Freehold

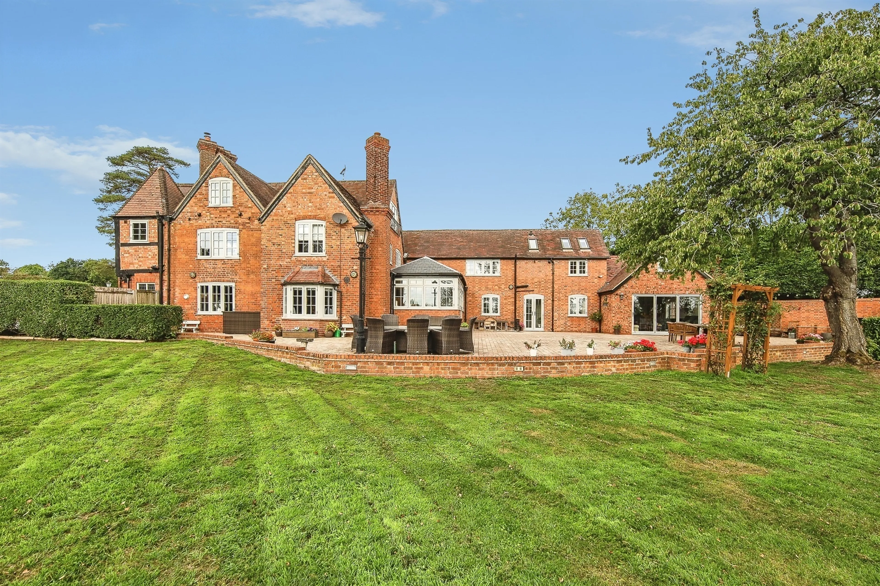
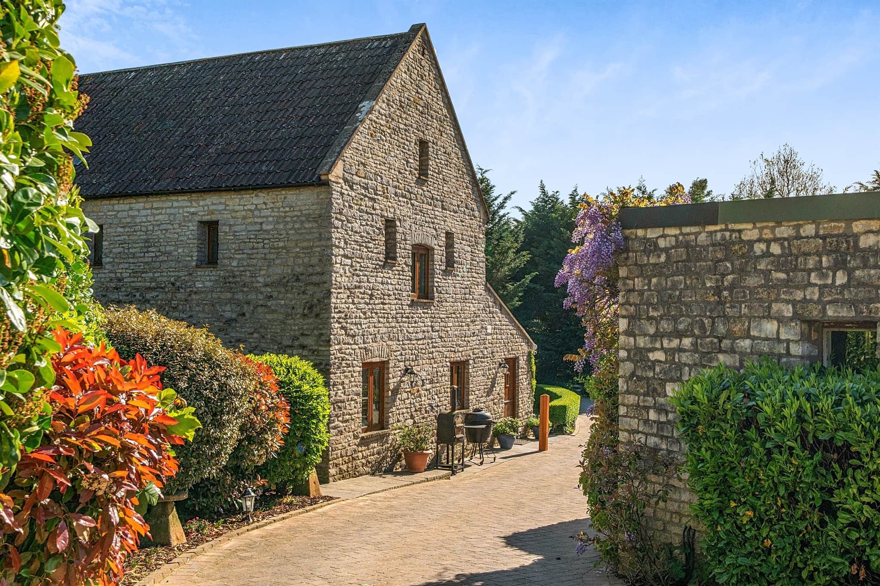
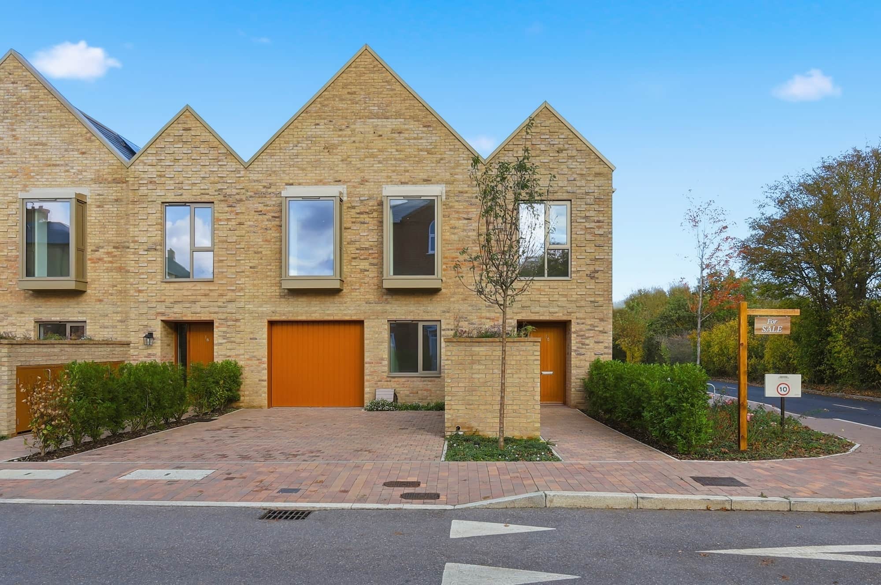
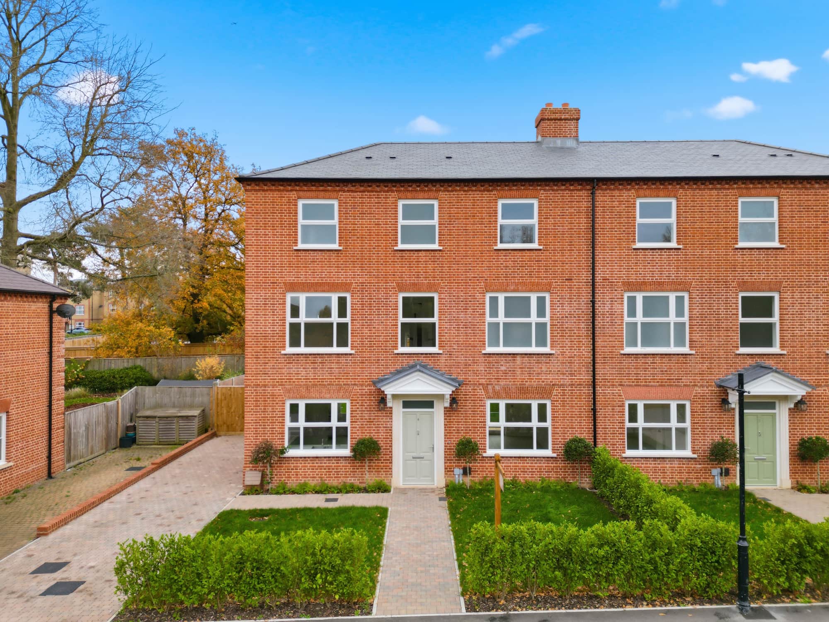
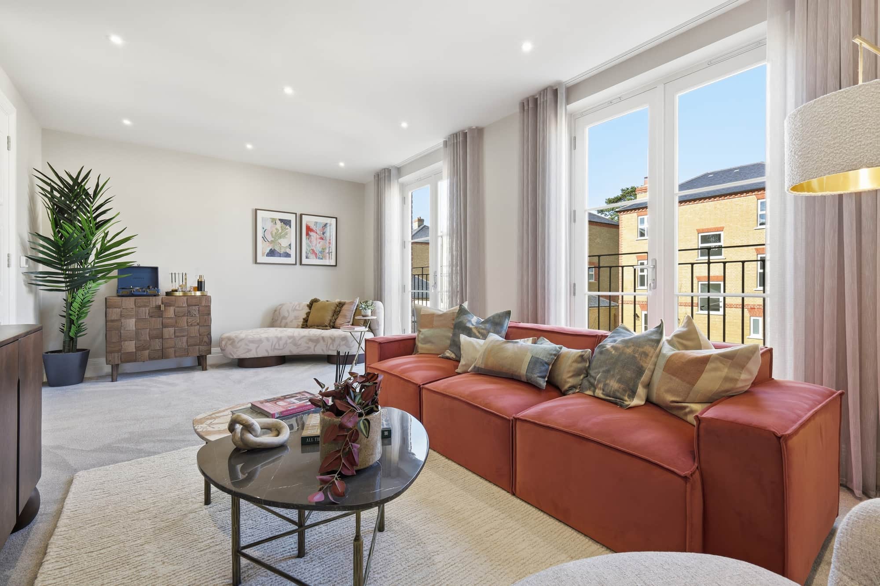
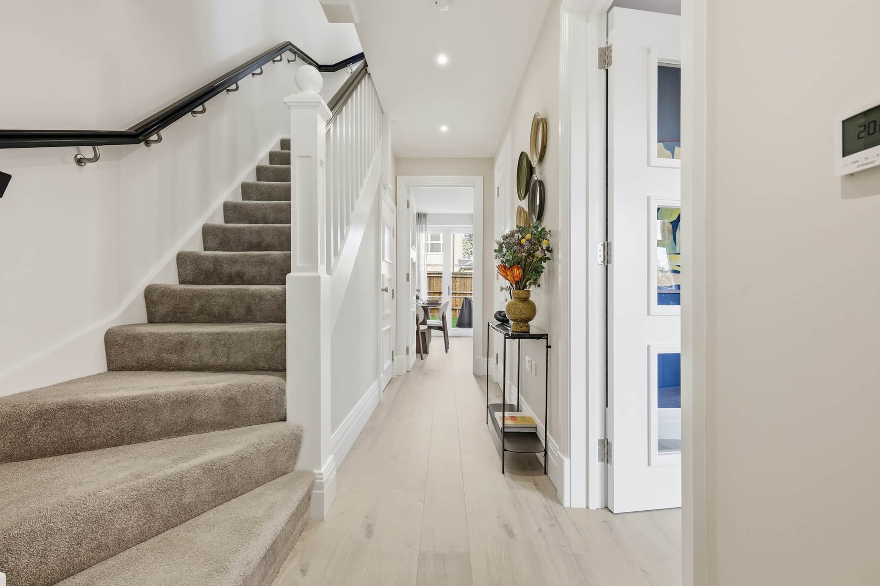
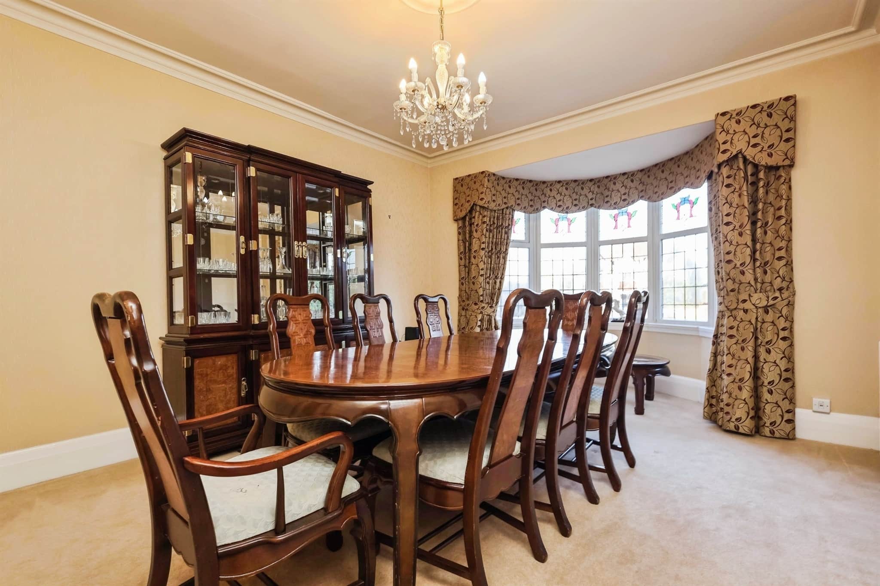
This beautifully presented period cottage combines character, warmth and charm with modern living. The property has its own allocated off-road parking and is within walking distance of Witney town centre.
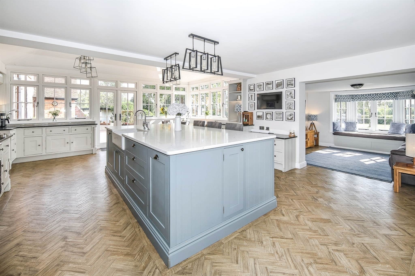
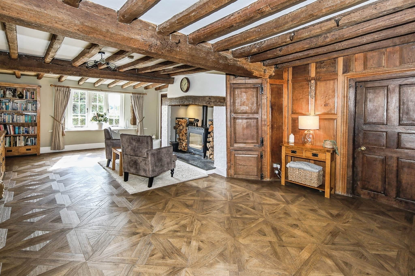
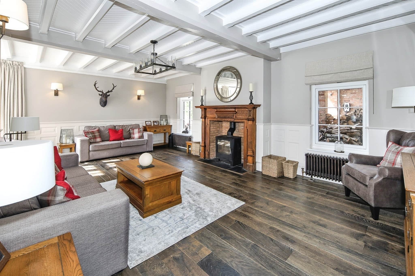
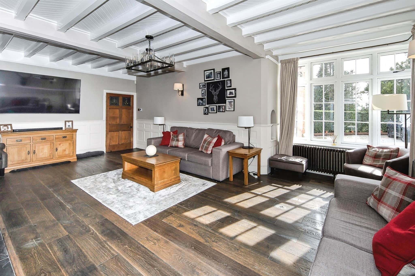
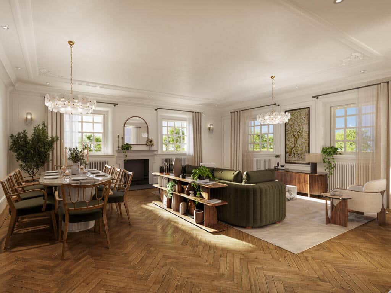
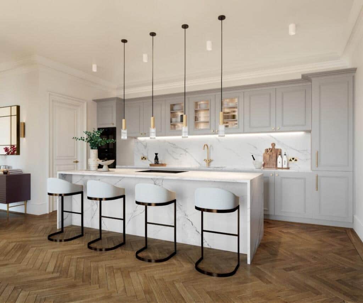
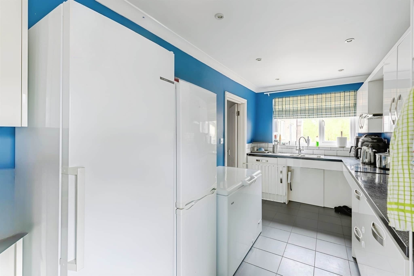
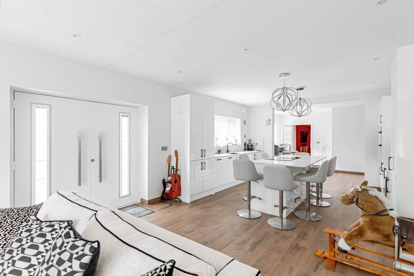
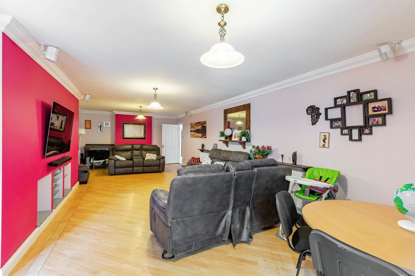
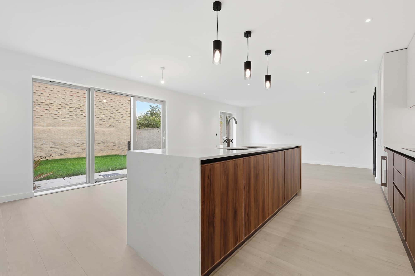
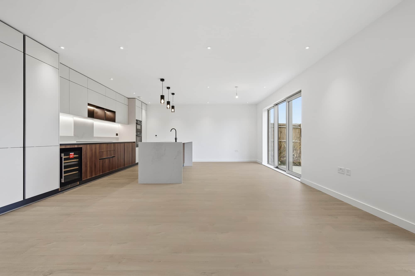
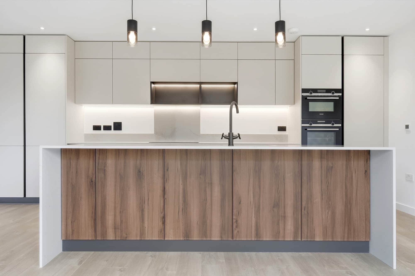
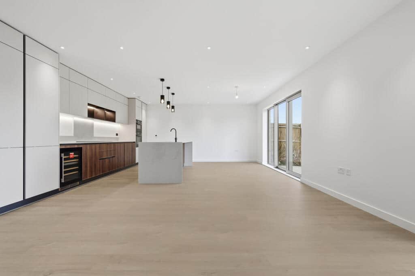
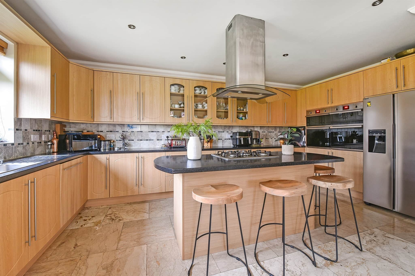
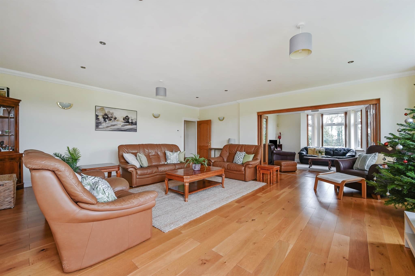
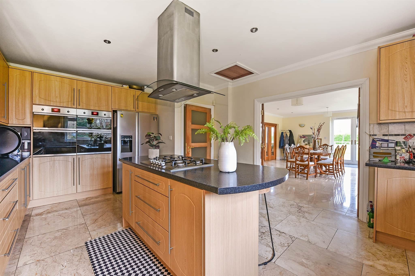
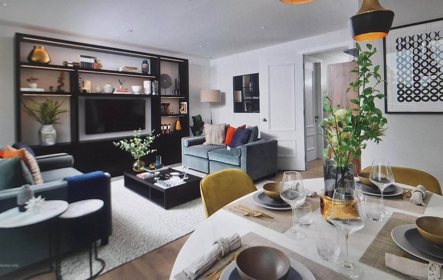
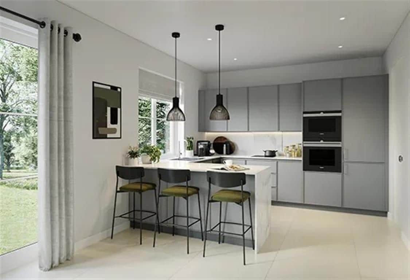
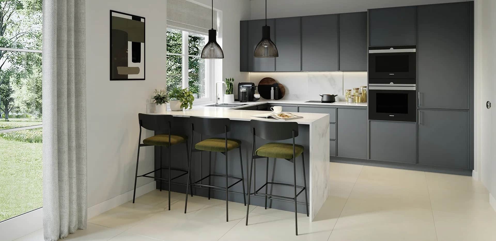
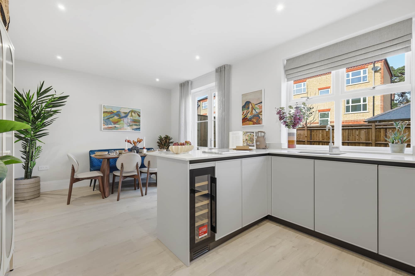
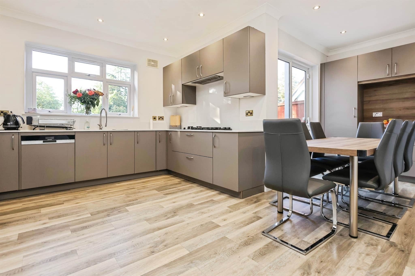
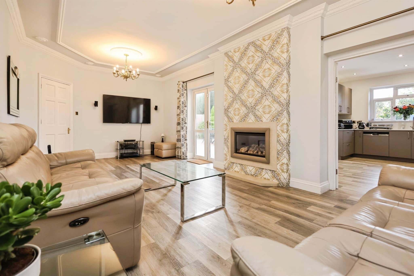
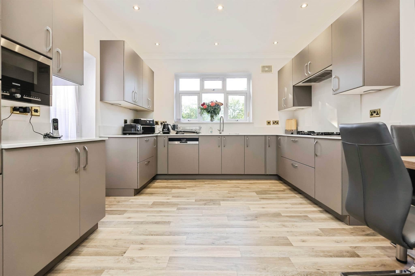
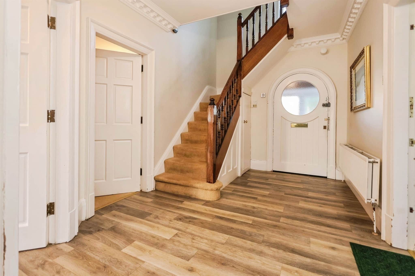
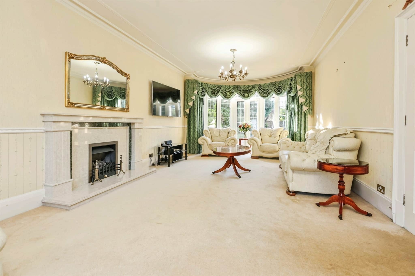
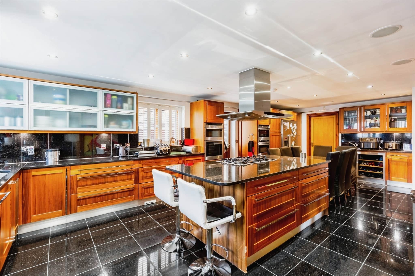
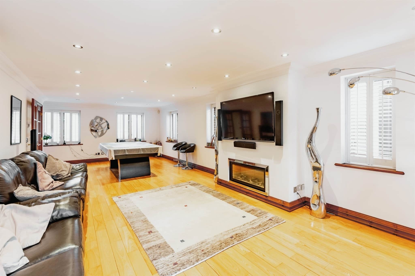
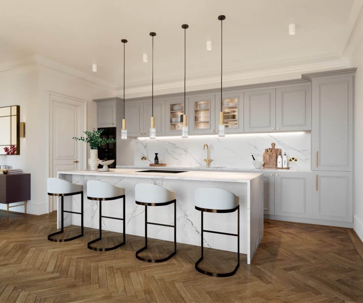
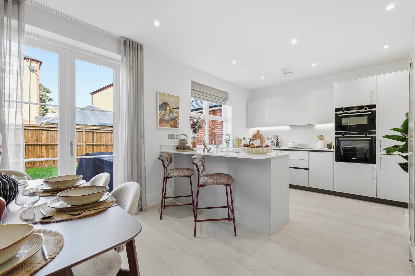
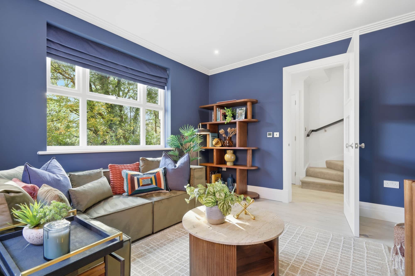
Downstairs comprises of separate entrance which leads to a spacious open plan sitting/ living room. There is a beautiful stone fireplace with open fire which is a wonderful feature and a second chimney breast provides the option for an additional fireplace or log burner if desired. To the rear there is a spacious and beautifully refitted kitchen offering plenty of storage space and room for appliances. The kitchen features lovely wooden countertops which suit the style of the cottage well, a breakfast bar and also has space for a family dining table. French doors lead out to the garden.
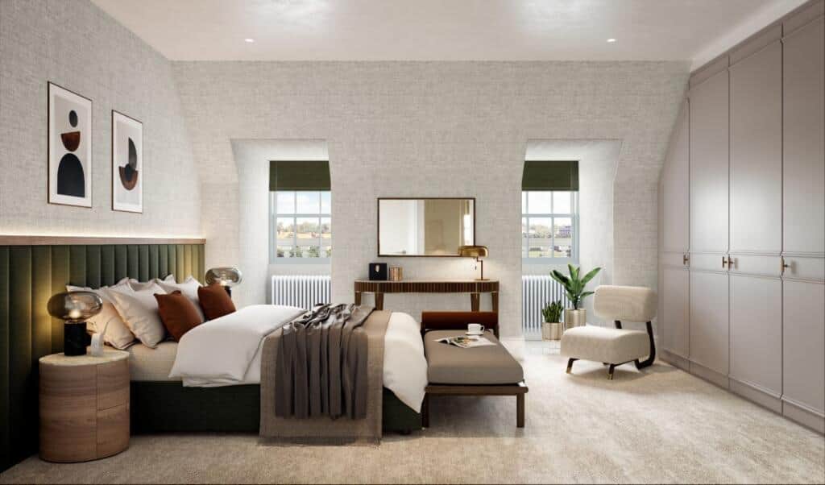
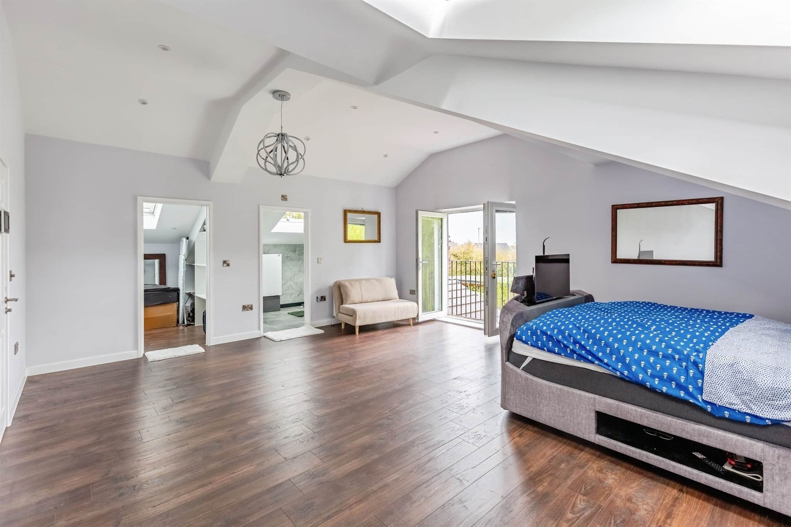
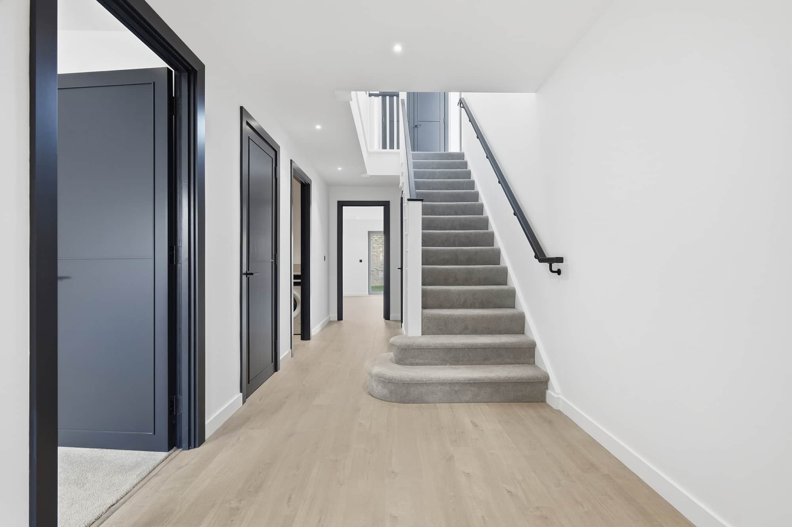
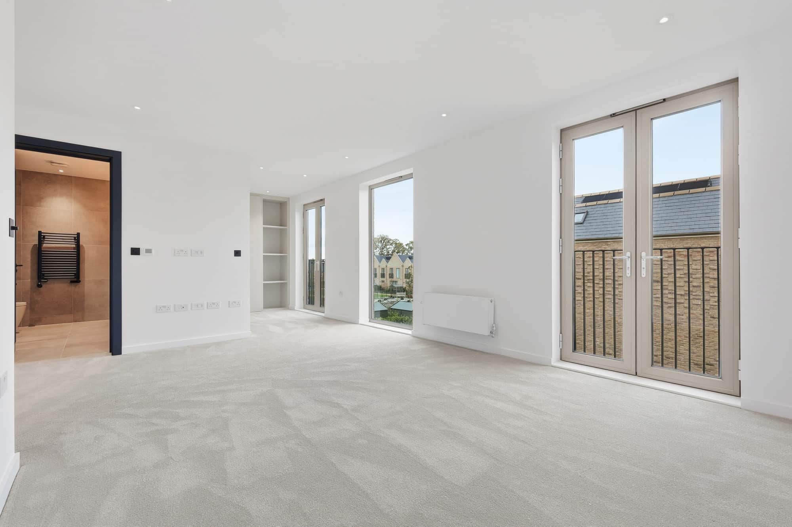
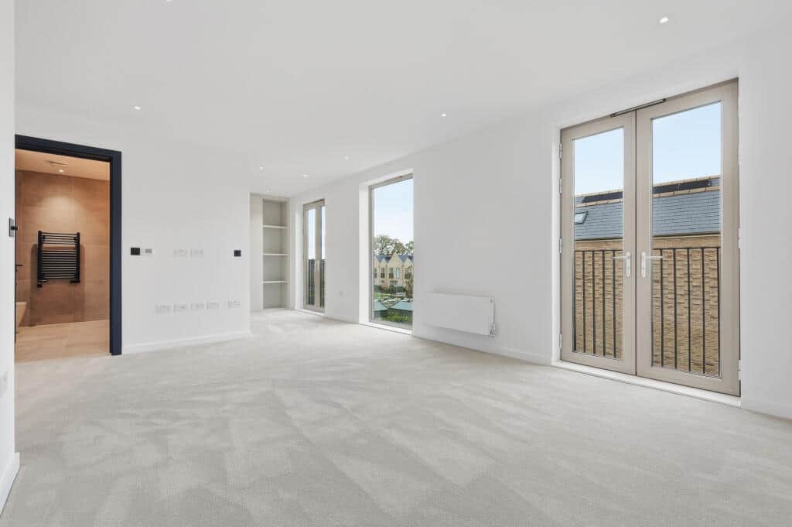
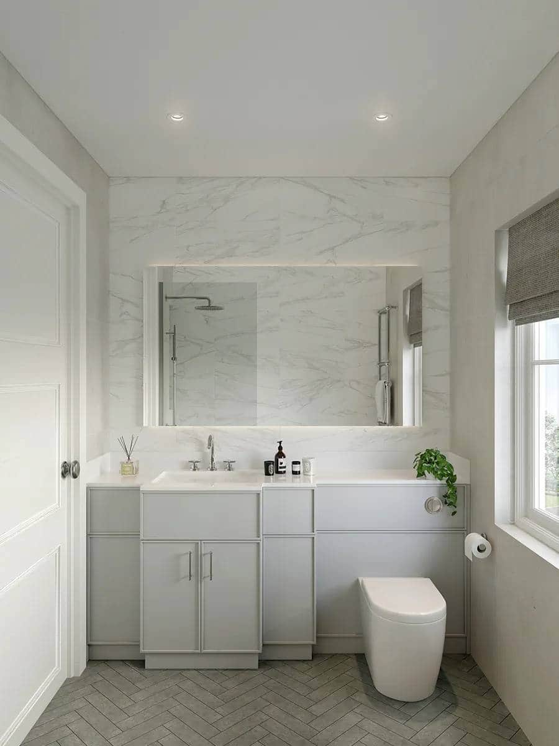
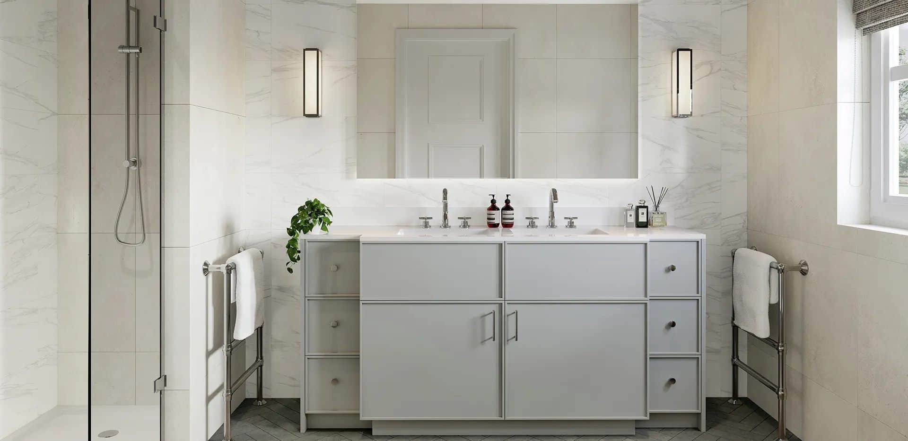
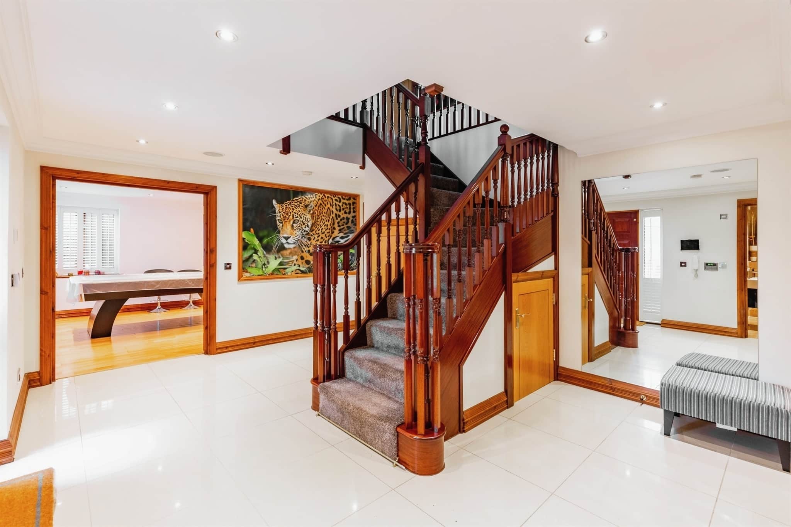
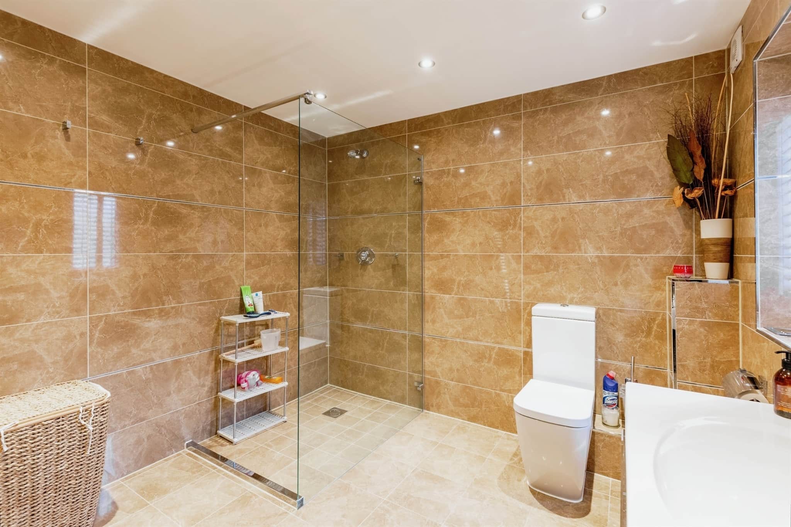
The accommodation is arranged over the two floors above. On the first floor there is a generous master bedroom with fitted wardrobes offering plenty of storage space. A further bedroom is located at the rear of the first floor. There is a shower room at the top of the stairs which has been beautifully refitted to a high spec and further family bathroom featuring a free-standing roll top bath.
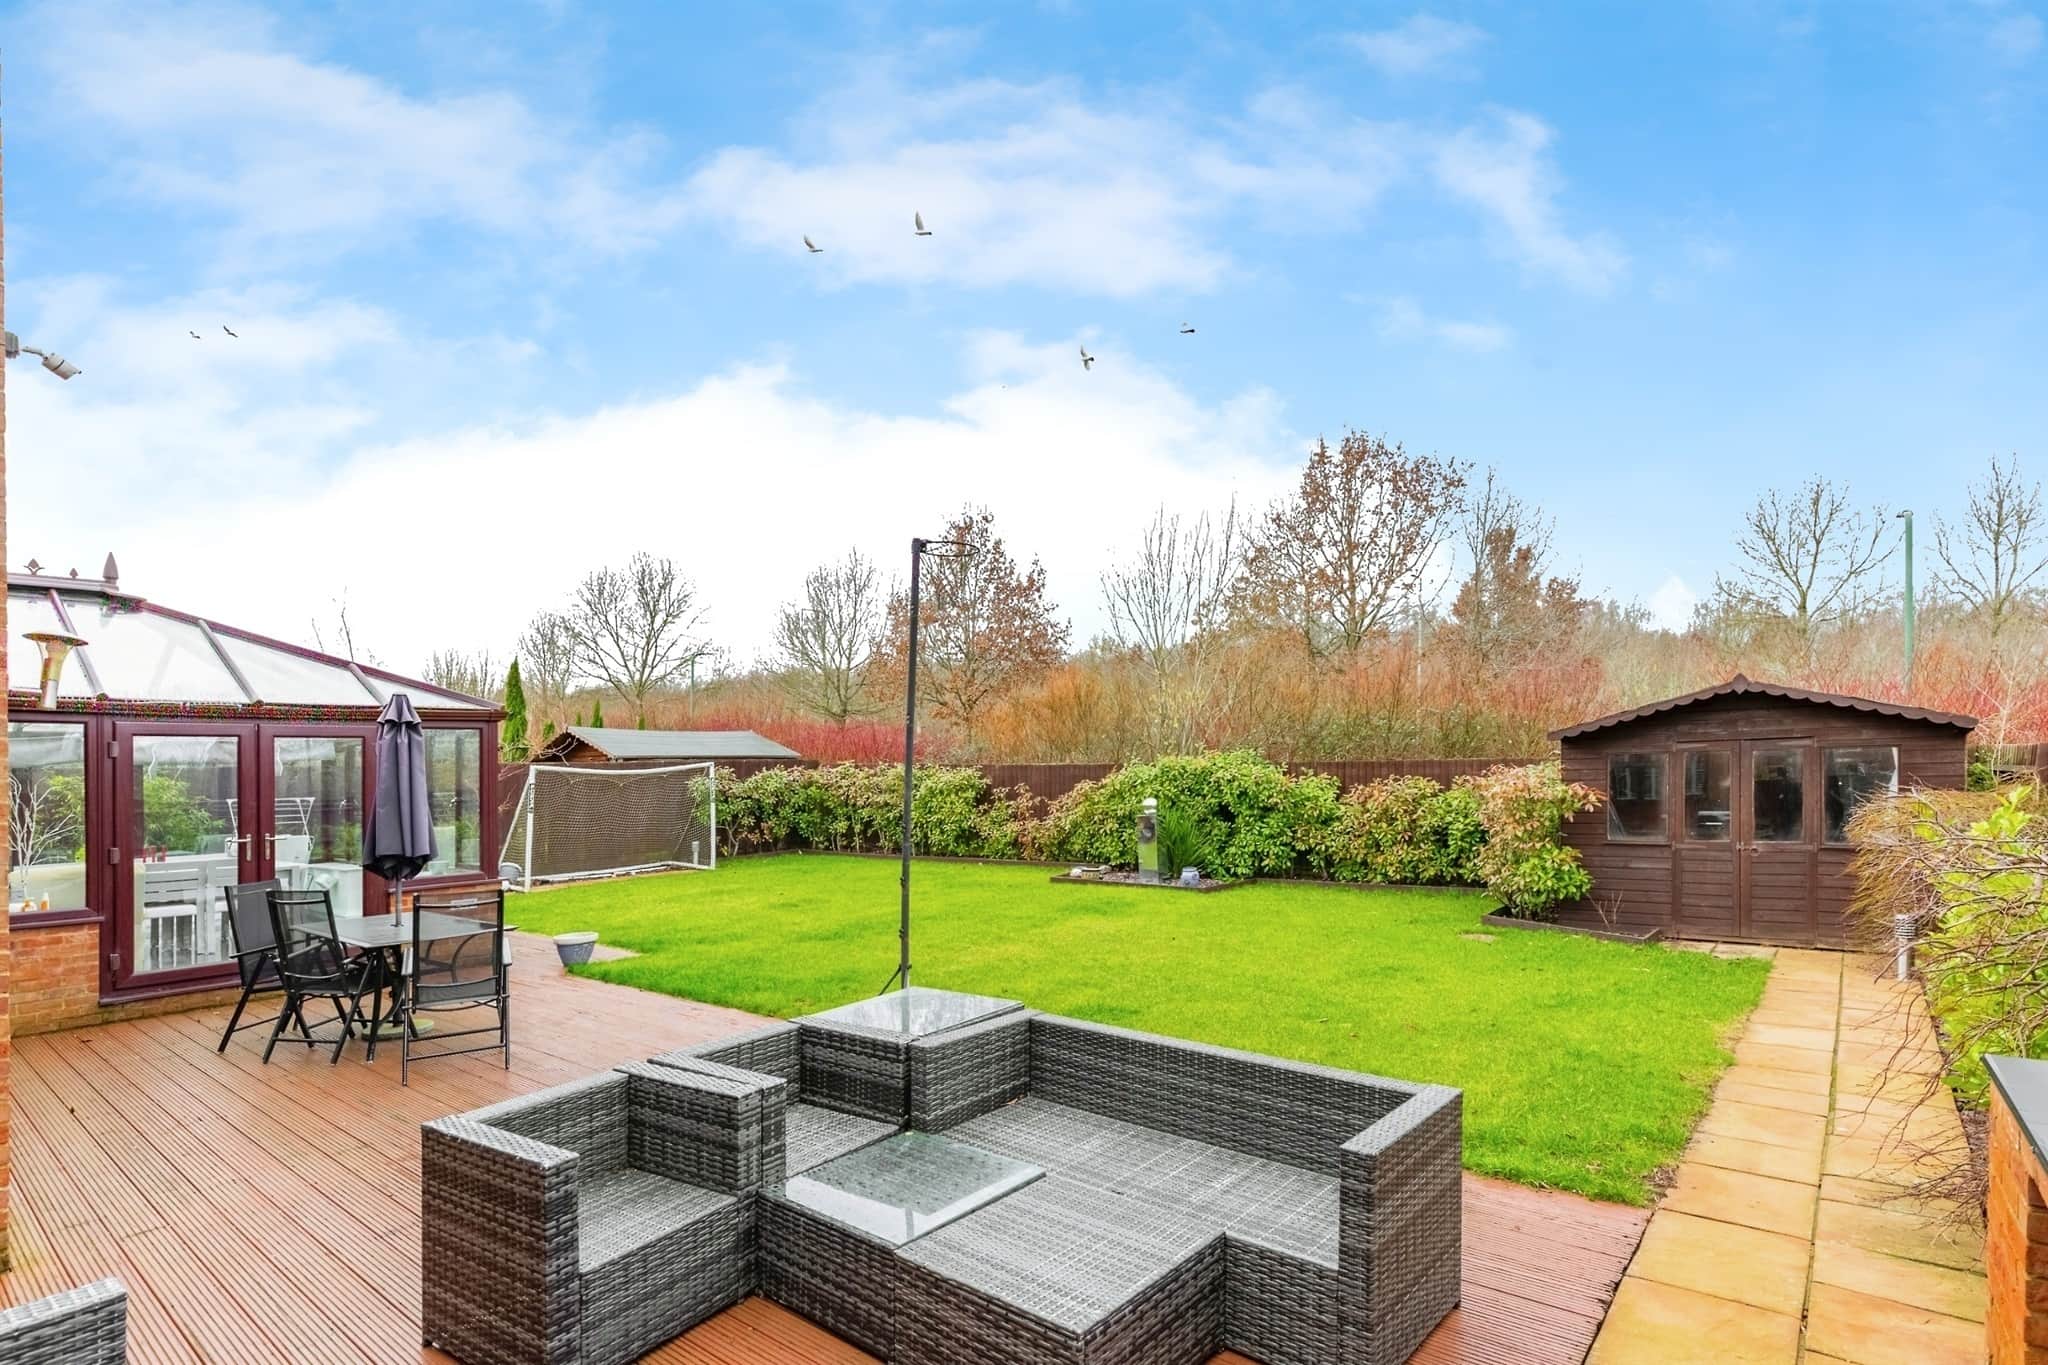
Outside, the property benefits from a south-west facing garden which has been beautifully landscaped and which has a good size patio area for alfresco dining. There is rear access to the property via the gate at the end of the garden together with a stone store which provides ample outdoor storage.

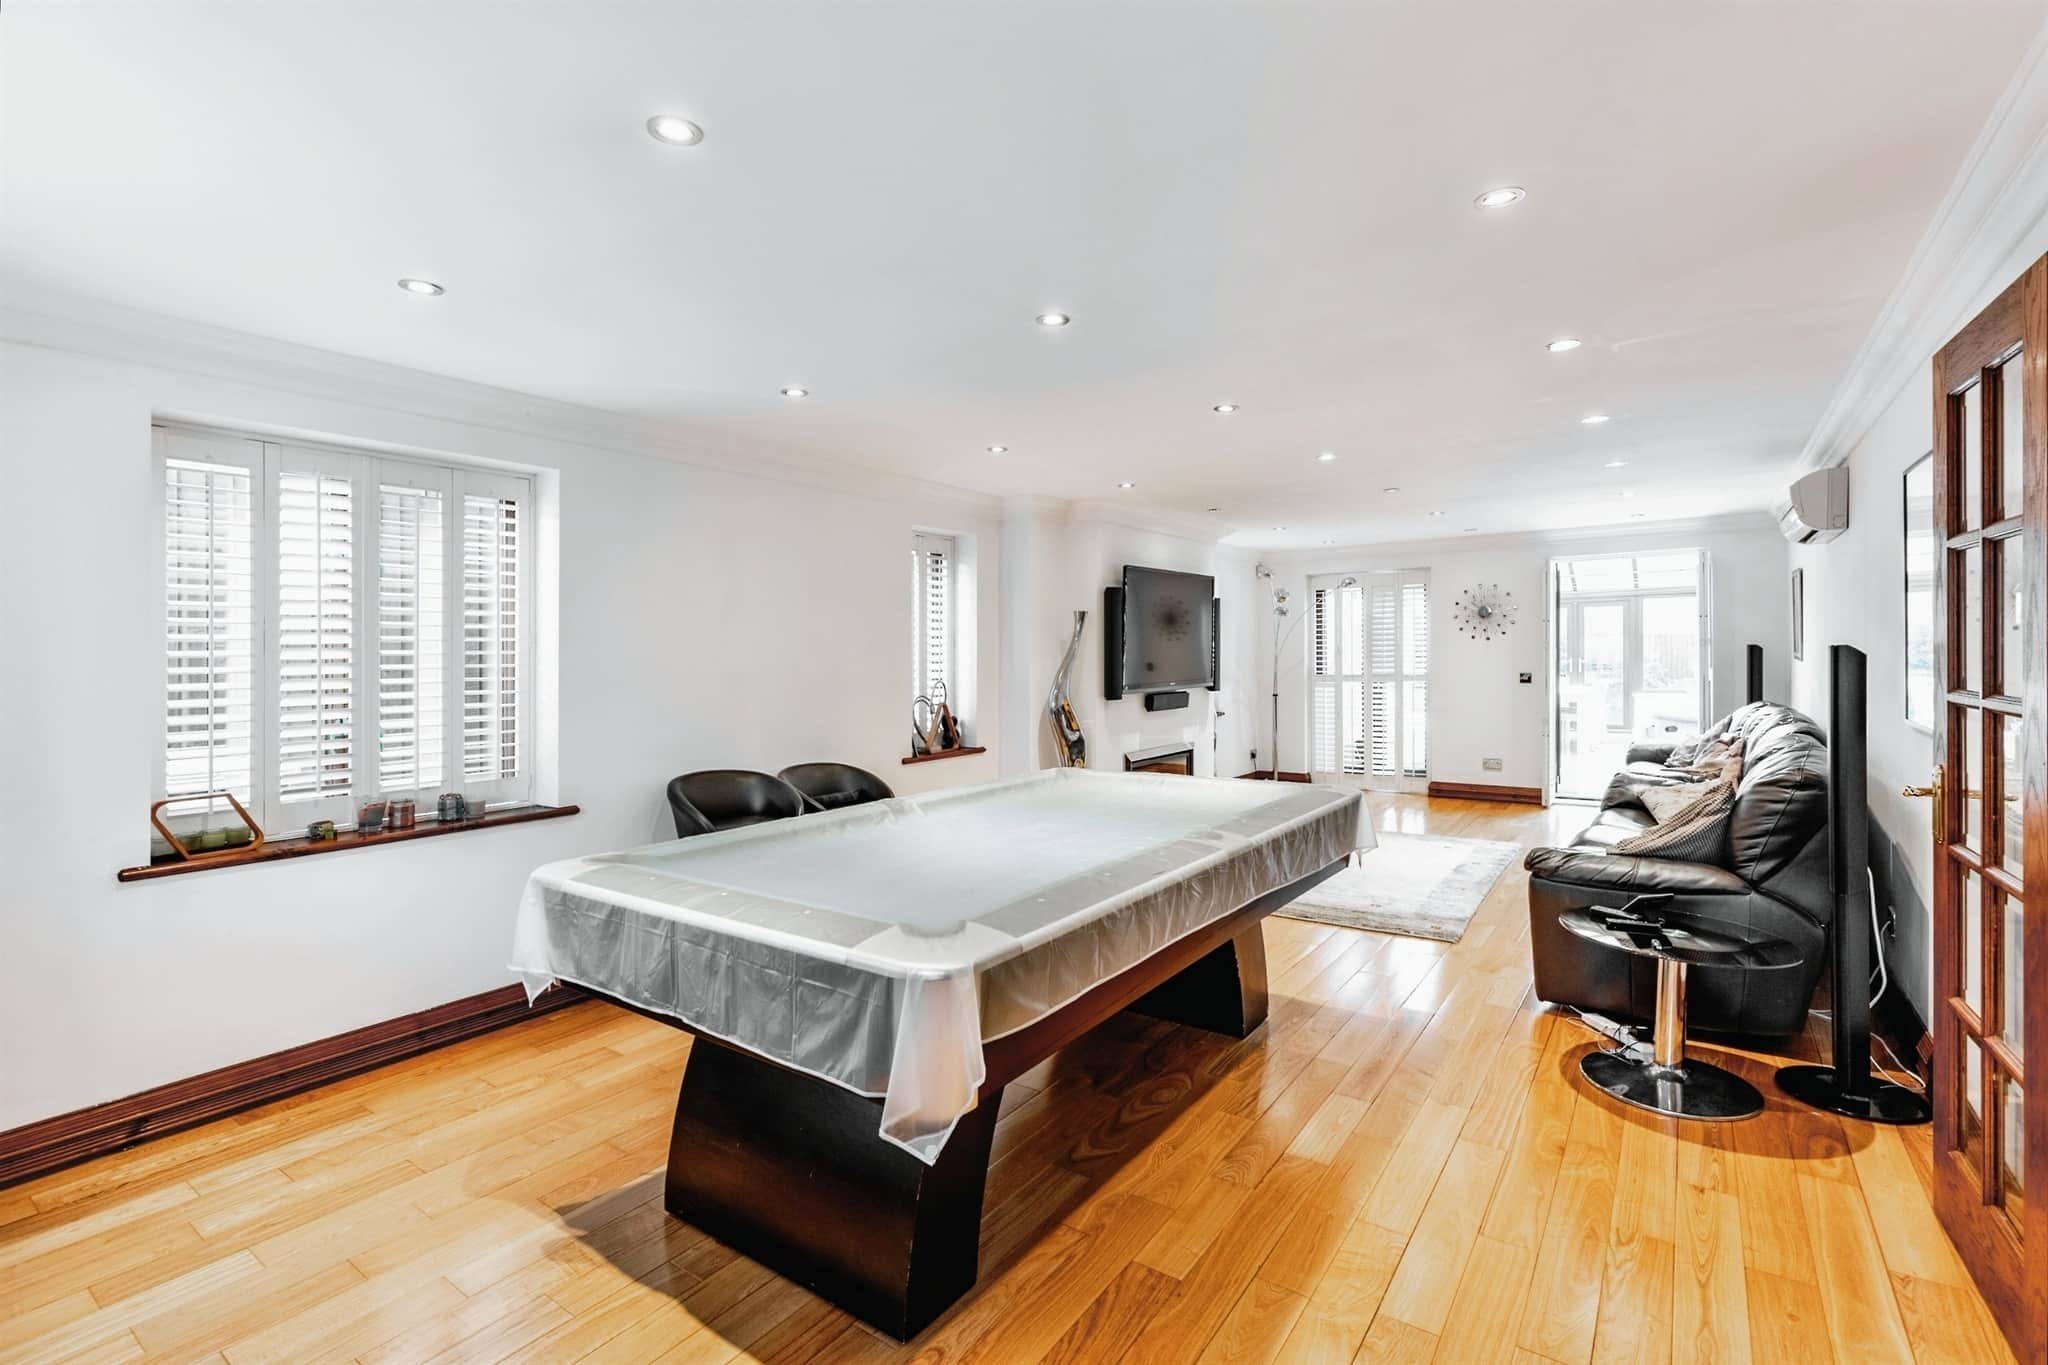
Sitting Room
21' 8" Max x 12' 1" Max ( 6.60m Max x 3.68m Max )


Kitchen
20' 8" Max x 9' 10" Max ( 6.30m Max x 3.00m Max )


Bedroom One
15' 1" x 13' ( 4.60m x 3.96m )


Bedroom Two
13' 6" x 8' 11" ( 4.11m x 2.72m )


Bedroom Three
10' 8" Max x 6' 4" Max ( 3.25m Max x 1.93m Max )


Family Bathroom


Shower Room


Shed


Rear Garden


Public Right Of Way
There is an existing Right of Way at the property, please enquire with the branch for further details.

Utilities, rights & restrictions

Utility Supply:

  • ElectricityMains Supply
  • WaterMains Supply
  • HeatingGas Central
  • BroadbandFTTP
  • SewerageMains Supply

Rights & Restrictions:

  • Private rights of waytrue
  • Public rights of wayfalse
  • Listed propertyfalse
  • Restrictionsfalse

Risks:

  • Flooded in last 5 yearsfalse
  • Flood defencesContact branch
  • Source of floodContact branch

Guidance Notes

While every reasonable effort is made to ensure the accuracy of descriptions and content, we should make you aware of the following guidance or limitations.

(1) MONEY LAUNDERING REGULATIONS Intending purchasers will be asked to produce identification documentation at a later stage and we would ask for your co-operation in order that there will be no delay in agreeing the sale. (2) These particulars do not constitute part or all of an offer or contract. (3) The measurements indicated are supplied for guidance only and as such must be considered incorrect. (4) Potential buyers are advised to recheck the measurements before committing to any expense. (5) We have not tested any apparatus, equipment, fixtures, fittings or services and it is the buyers interests to check the working condition of any appliances. (6) We have not sought to verify the legal title of the property and the buyers must obtain verification from their solicitor.

Use Our Homefinder Service

With our HOME FINDER SERVICE, we get a real understanding of what is on your wish list and then put all of our experience, local knowledge, branch network and extensive contacts to work to find your perfect property.

Valuation Type
By submitting this form, you acknowledge that your data will be processed by Connells Limited for the purposes of providing the service and/or product you have requested. Personal data will be processed in accordance with the Data Protection Act 2018 and all other applicable data protection law and regulation. Full details of how we may process your data can be found in our Privacy Notice

Mortgage Calculator

Our handy mortgage calculator helps you to estimate what your monthly repayments could be. * Terms and conditions apply. Please be aware, these results are for illustrative purposes only and should not be considered as a mortgage quote. These are based on a repayment mortgage and may vary depending on the term and interest rate of your mortgage. Lender fees may also be applicable. If you would like guidance on the right mortgage for you, we recommend booking a mortgage appointment and speak to one of our mortgage consultants who will be more than happy to help. ** The 4.19% annual interest rate is based on the Connells Group average mortgage interest rate taken from this year YTD and is correct as at 29/01/26. Any fees payable will be explained in your initial no-obligation appointment, before you choose whether to use our Mortgage Services.
Mortgage Enquiry

We'll get in touch with you regarding a mortgage.

Similar Properties

PLEASE BE AWARE, THESE RESULTS ARE FOR ILLUSTRATIVE PURPOSES ONLY AND SHOULD NOT BE CONSIDERED AS A MORTGAGE QUOTE. THESE ARE BASED ON A REPAYMENT MORTGAGE AND MAY VARY DEPENDING ON THE TERM AND INTEREST RATE OF YOUR MORTGAGE. LENDER FEES MAY ALSO BE APPLICABLE. IF YOU WOULD LIKE GUIDANCE ON THE RIGHT MORTGAGE FOR YOU, WE RECOMMEND SPEAKING TO ONE OF OUR MORTGAGE CONSULTANTS WHO WILL BE MORE THAN HAPPY TO HELP. *THE 4.7% ANNUAL INTEREST RATE IS BASED ON THE CONNELLS GROUP AVERAGE MORTGAGE INTEREST RATE TAKEN FROM THE PERIOD OF 01/01/2024 – 31/12/2024 AND IS CORRECT AS AT 13/02/2025.

Any fees payable will be explained in your initial no-obligation appointment, before you choose whether to use our Mortgage Services.