





Property details
Key features
Council Tax Band:
Contact Branch
Security Deposit:
Contact Branch
Zero Deposit Guarantee Available
Available End Septemeber Street Parking Only
Connells are delighted to offer this recently renovated property boasting modern and fresh rooms throughout! Located ideally for Kidderminster Town Centre, amenities, public transport and commuting routes.
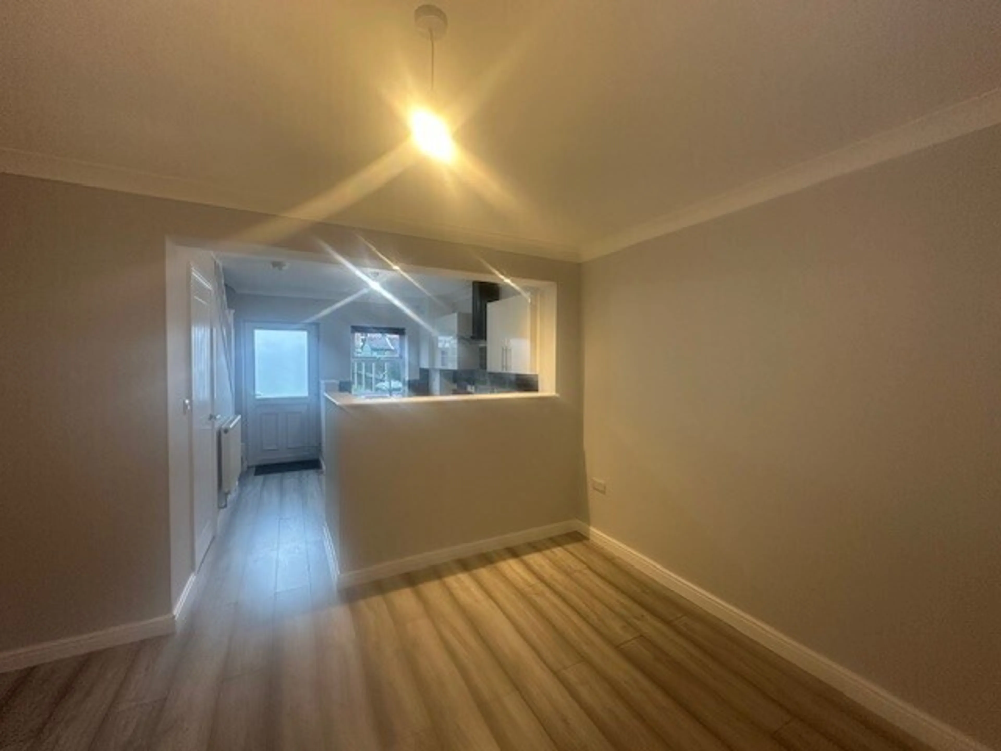
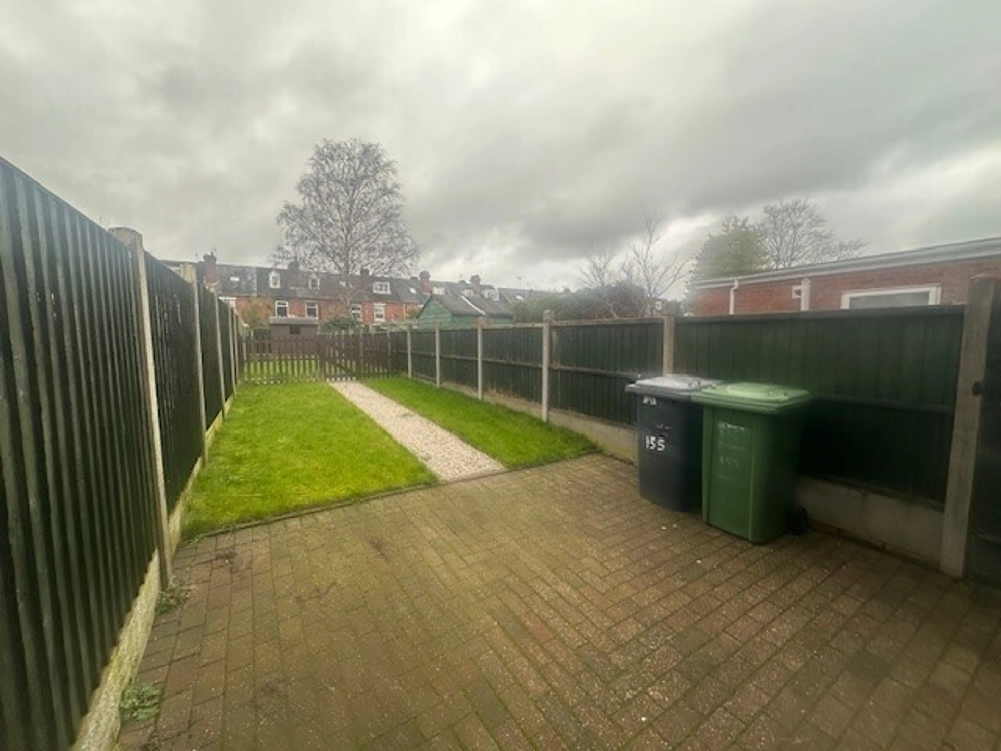
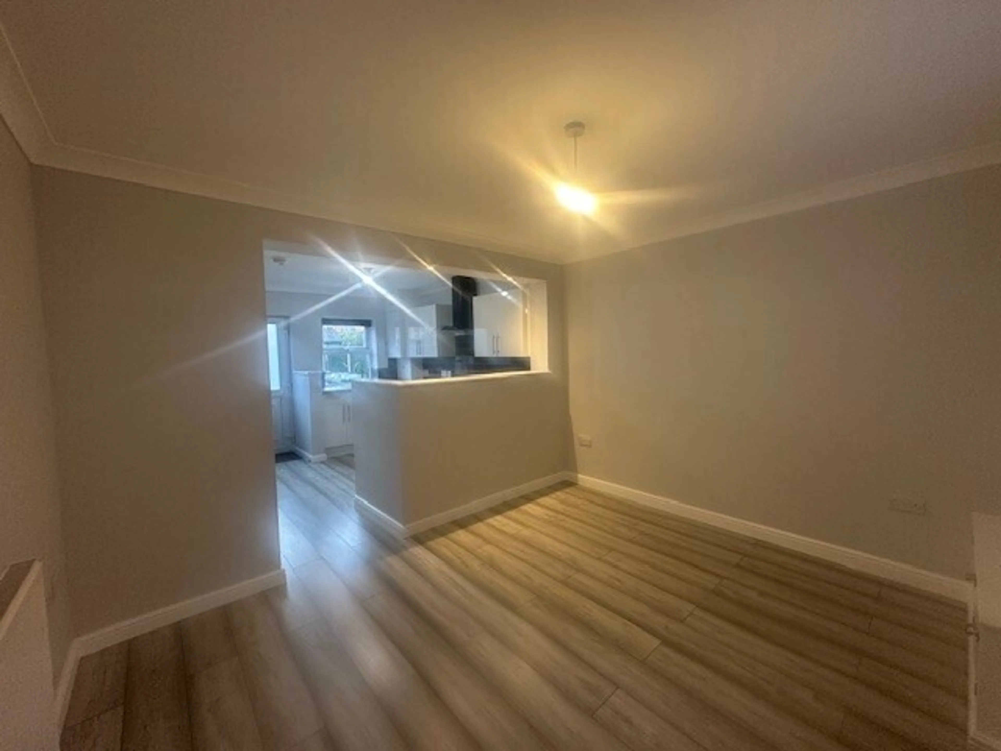
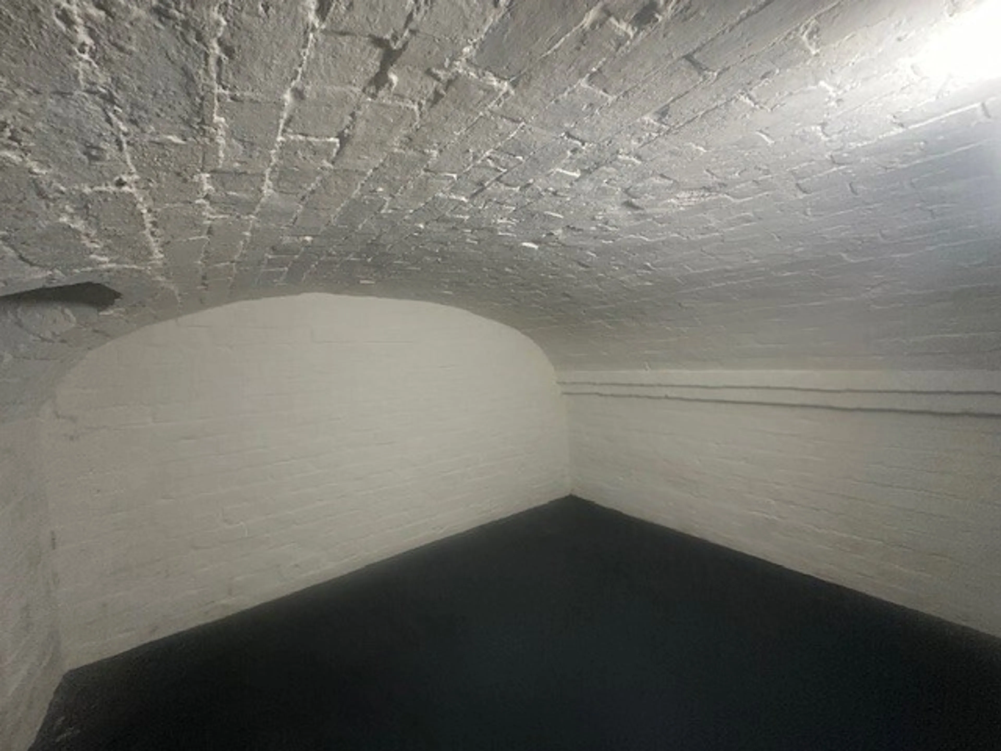
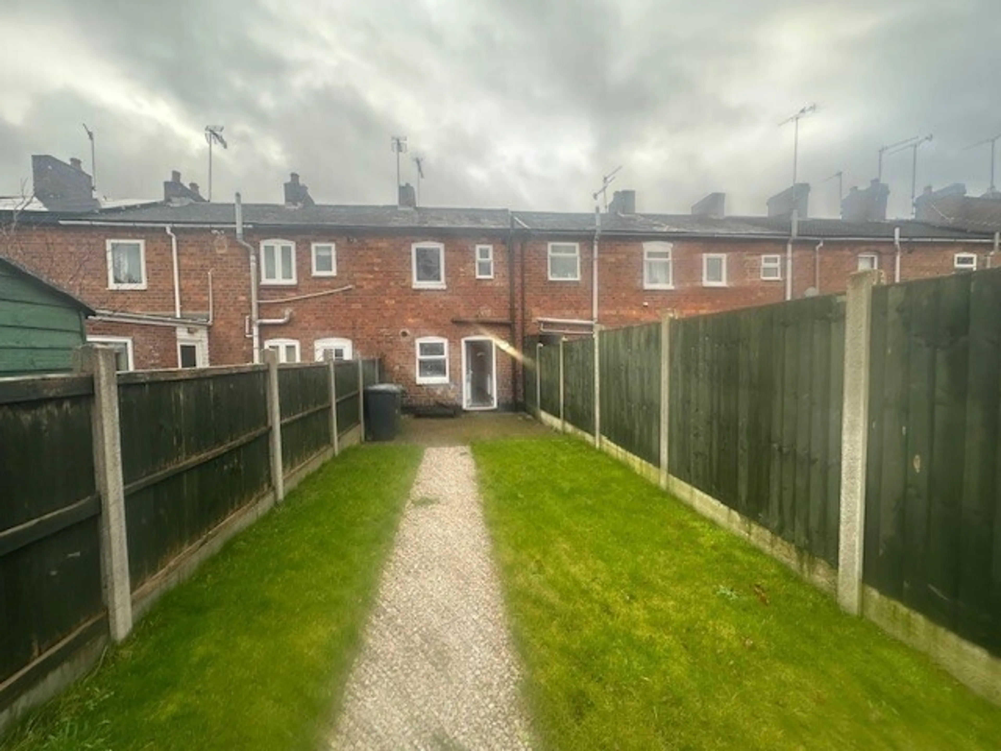
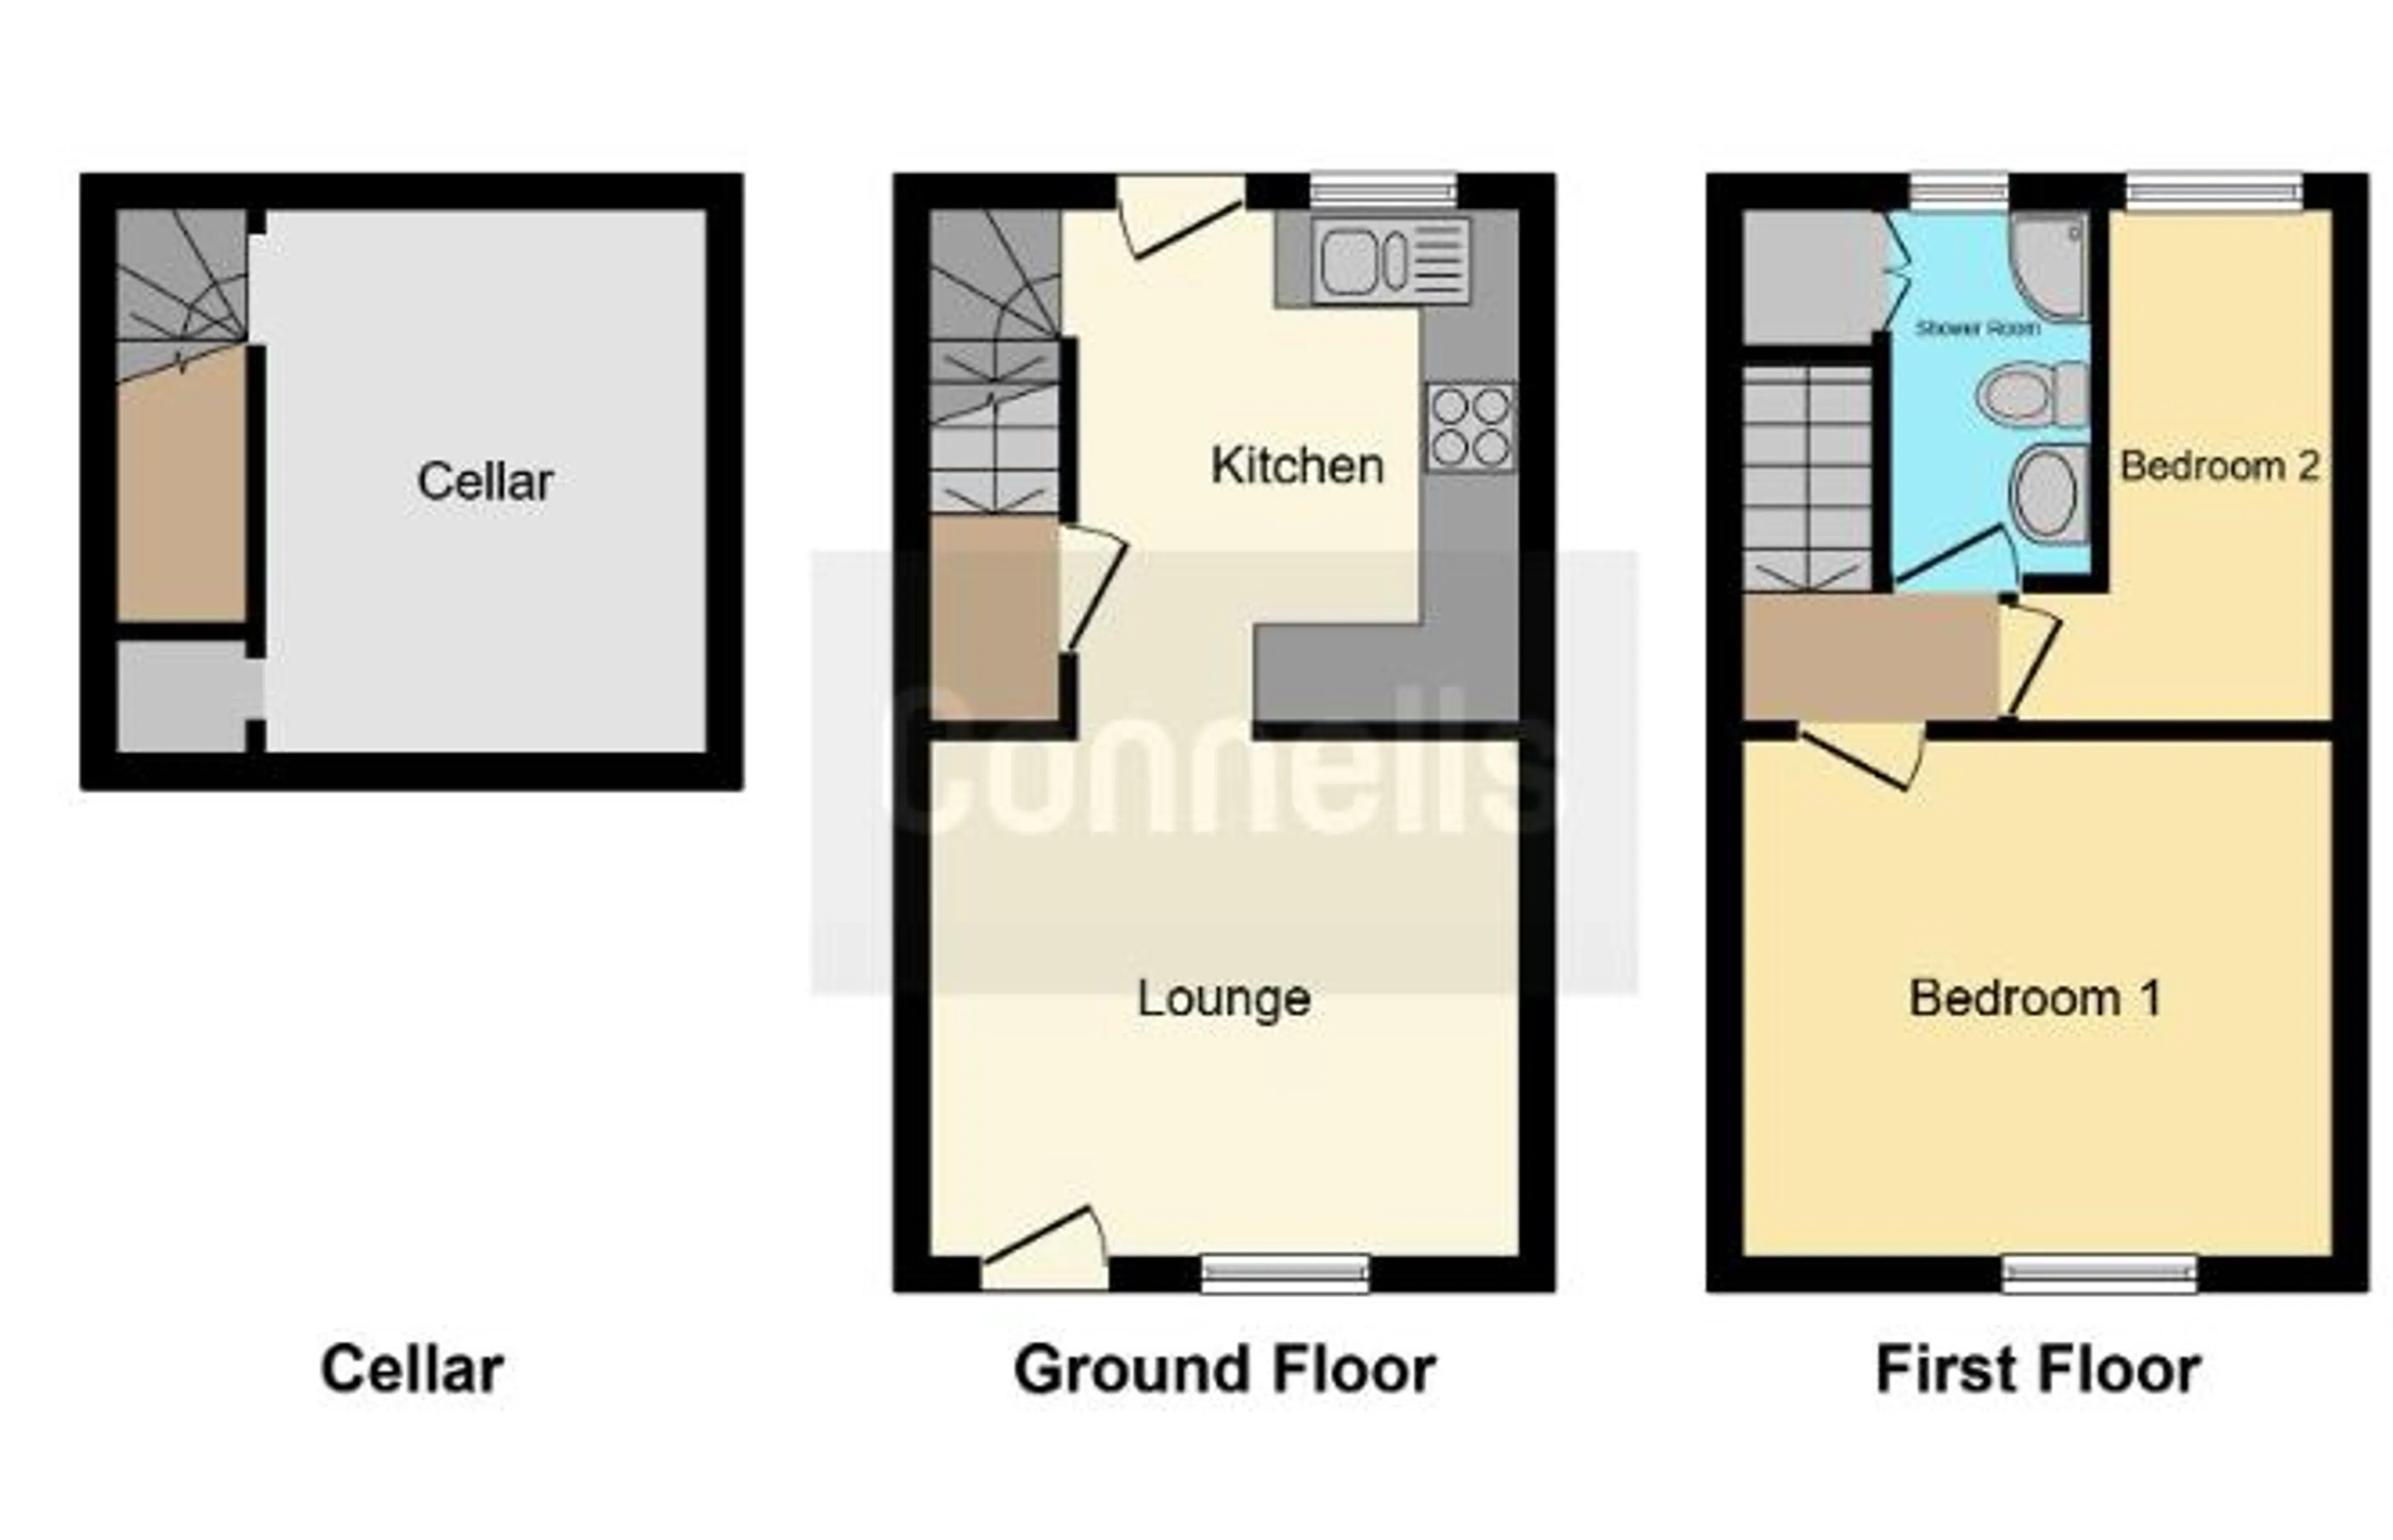
Two bedroom terraced property, situated ideally for Kidderminster Town Centre, public transport routes and commutes to surrounding areas. Recently renovated throughout, comprising an open-plan lounge and modern fitted kitchen with integrated appliances, a cellar with lighting and heating, two bedrooms and a modern white suite shower room. Gas central heating and double glazing throughout. Externally, Wood Street benefits from an enclosed garden being mainly lawned, with a wooden built shed and patio area to the rear.
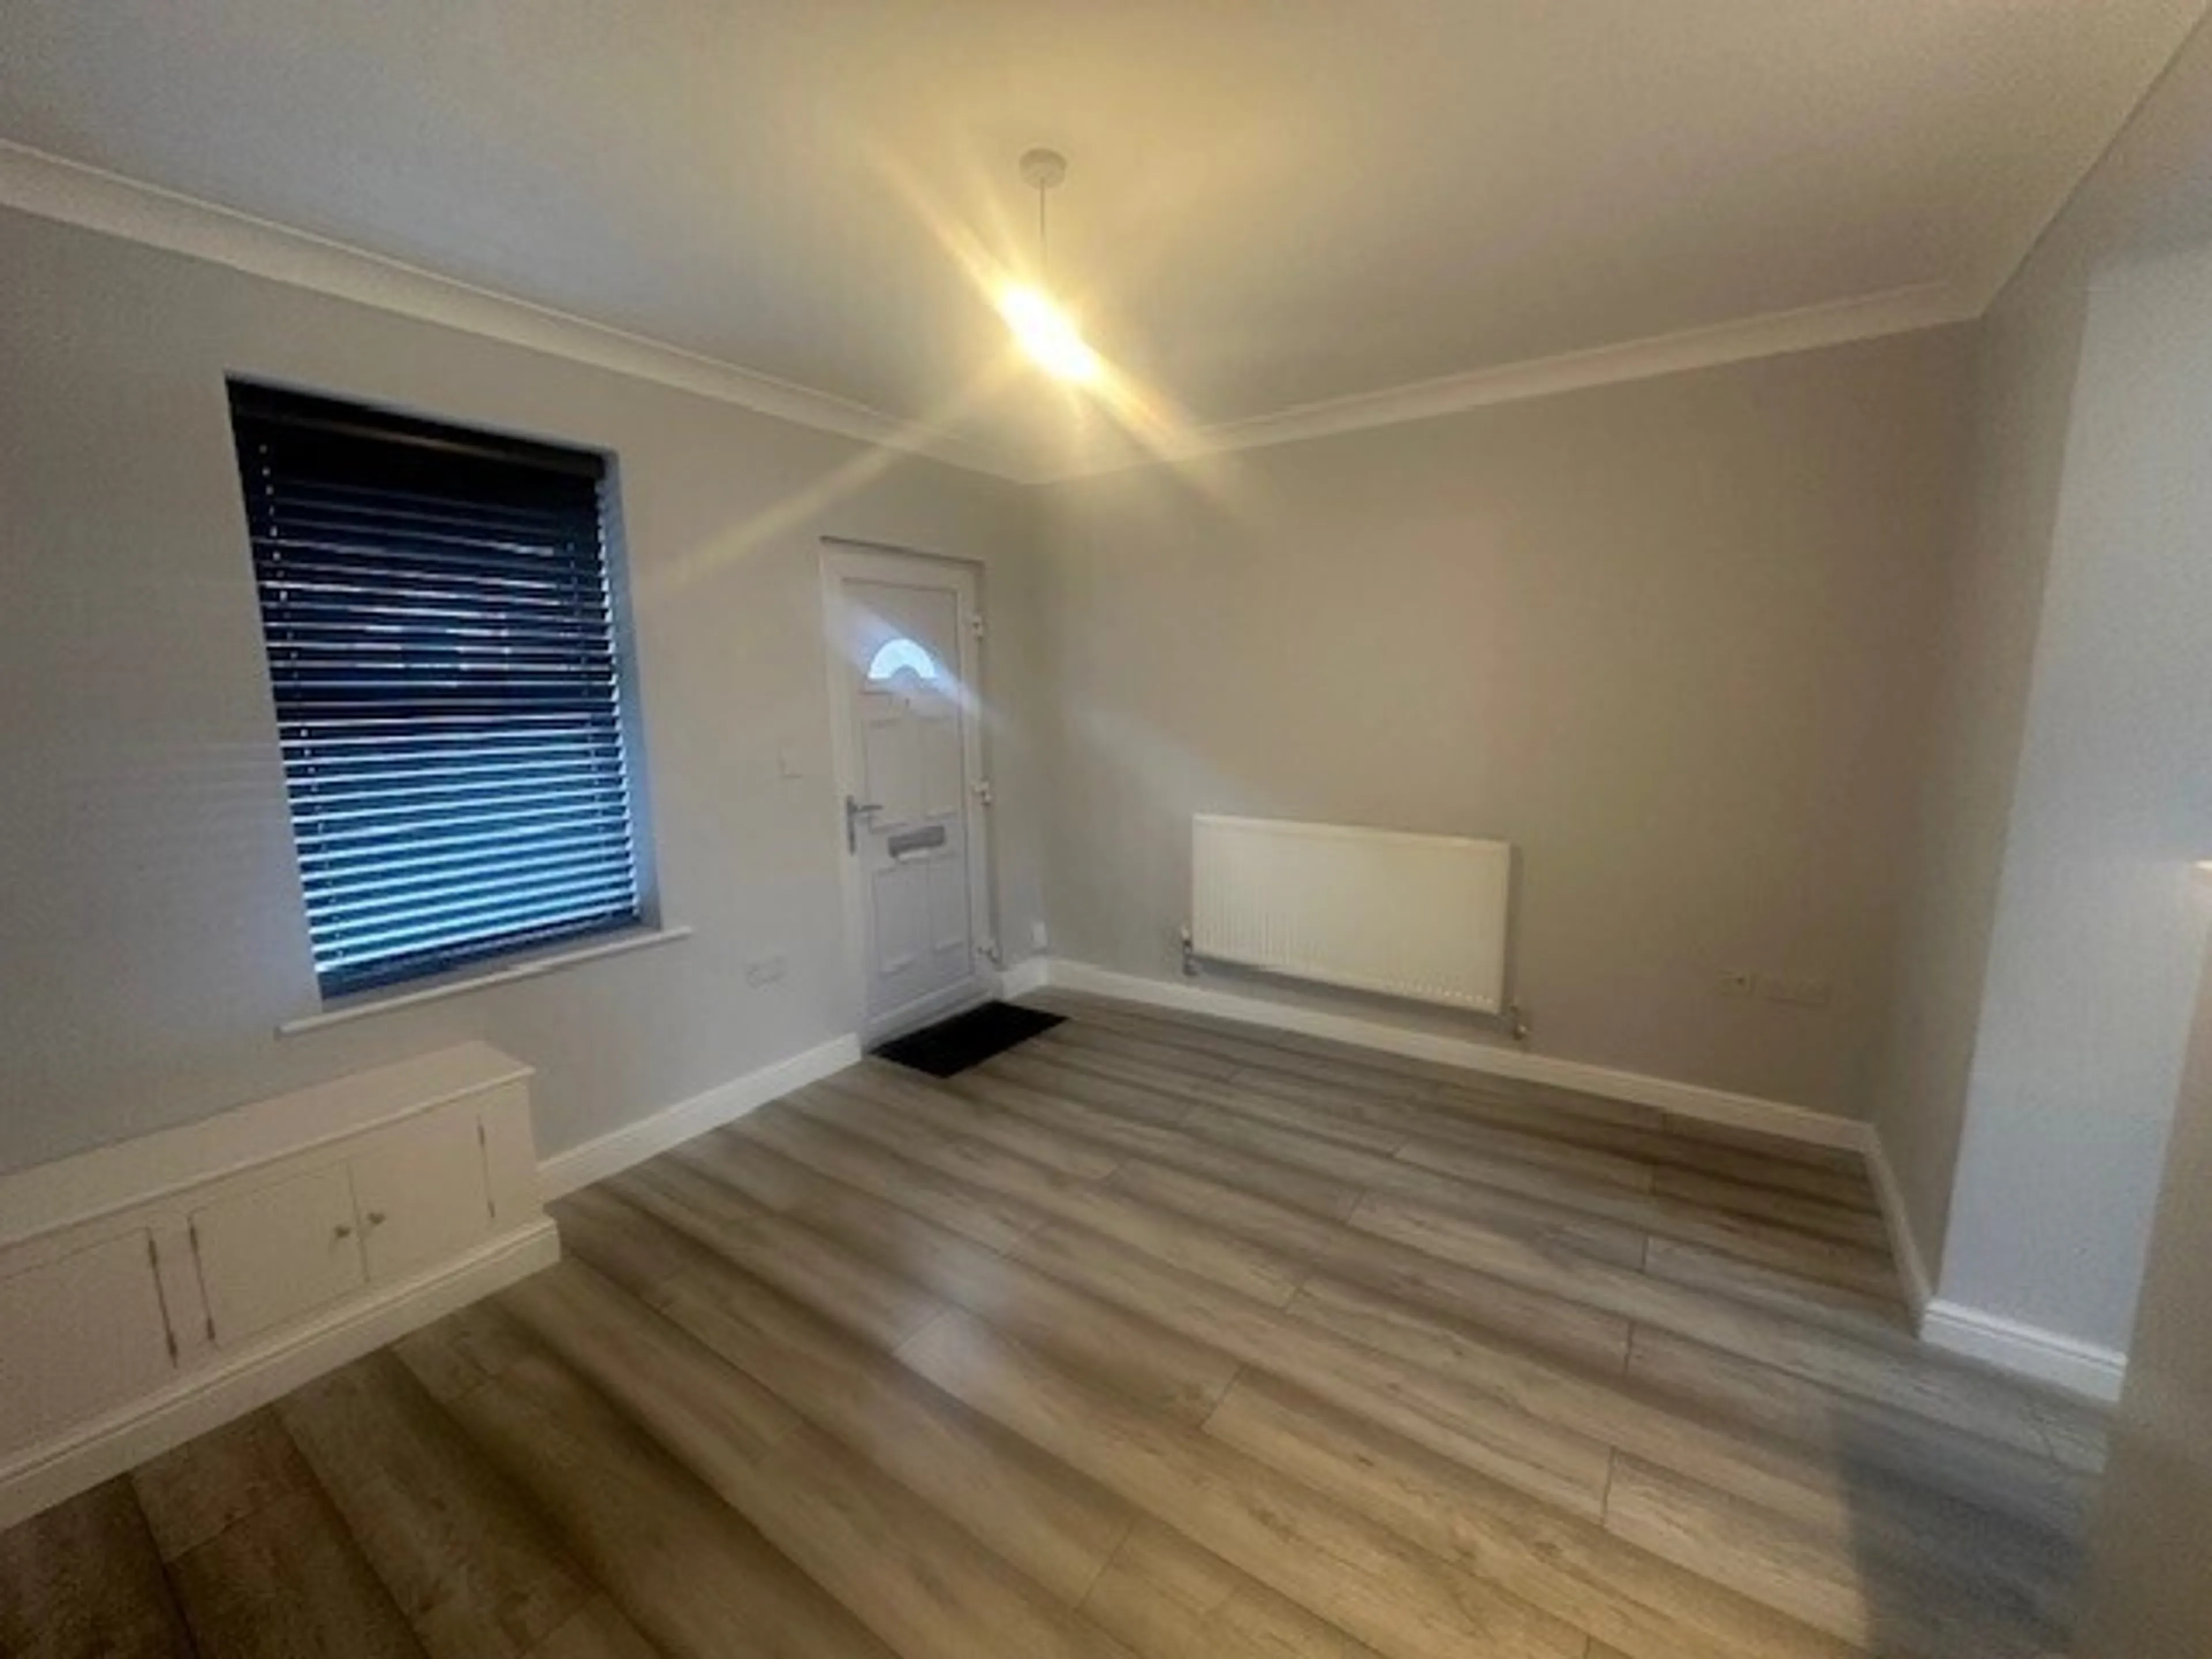
Lounge 11' 9' x 10' 2' ( 3.58m x 3.10m )
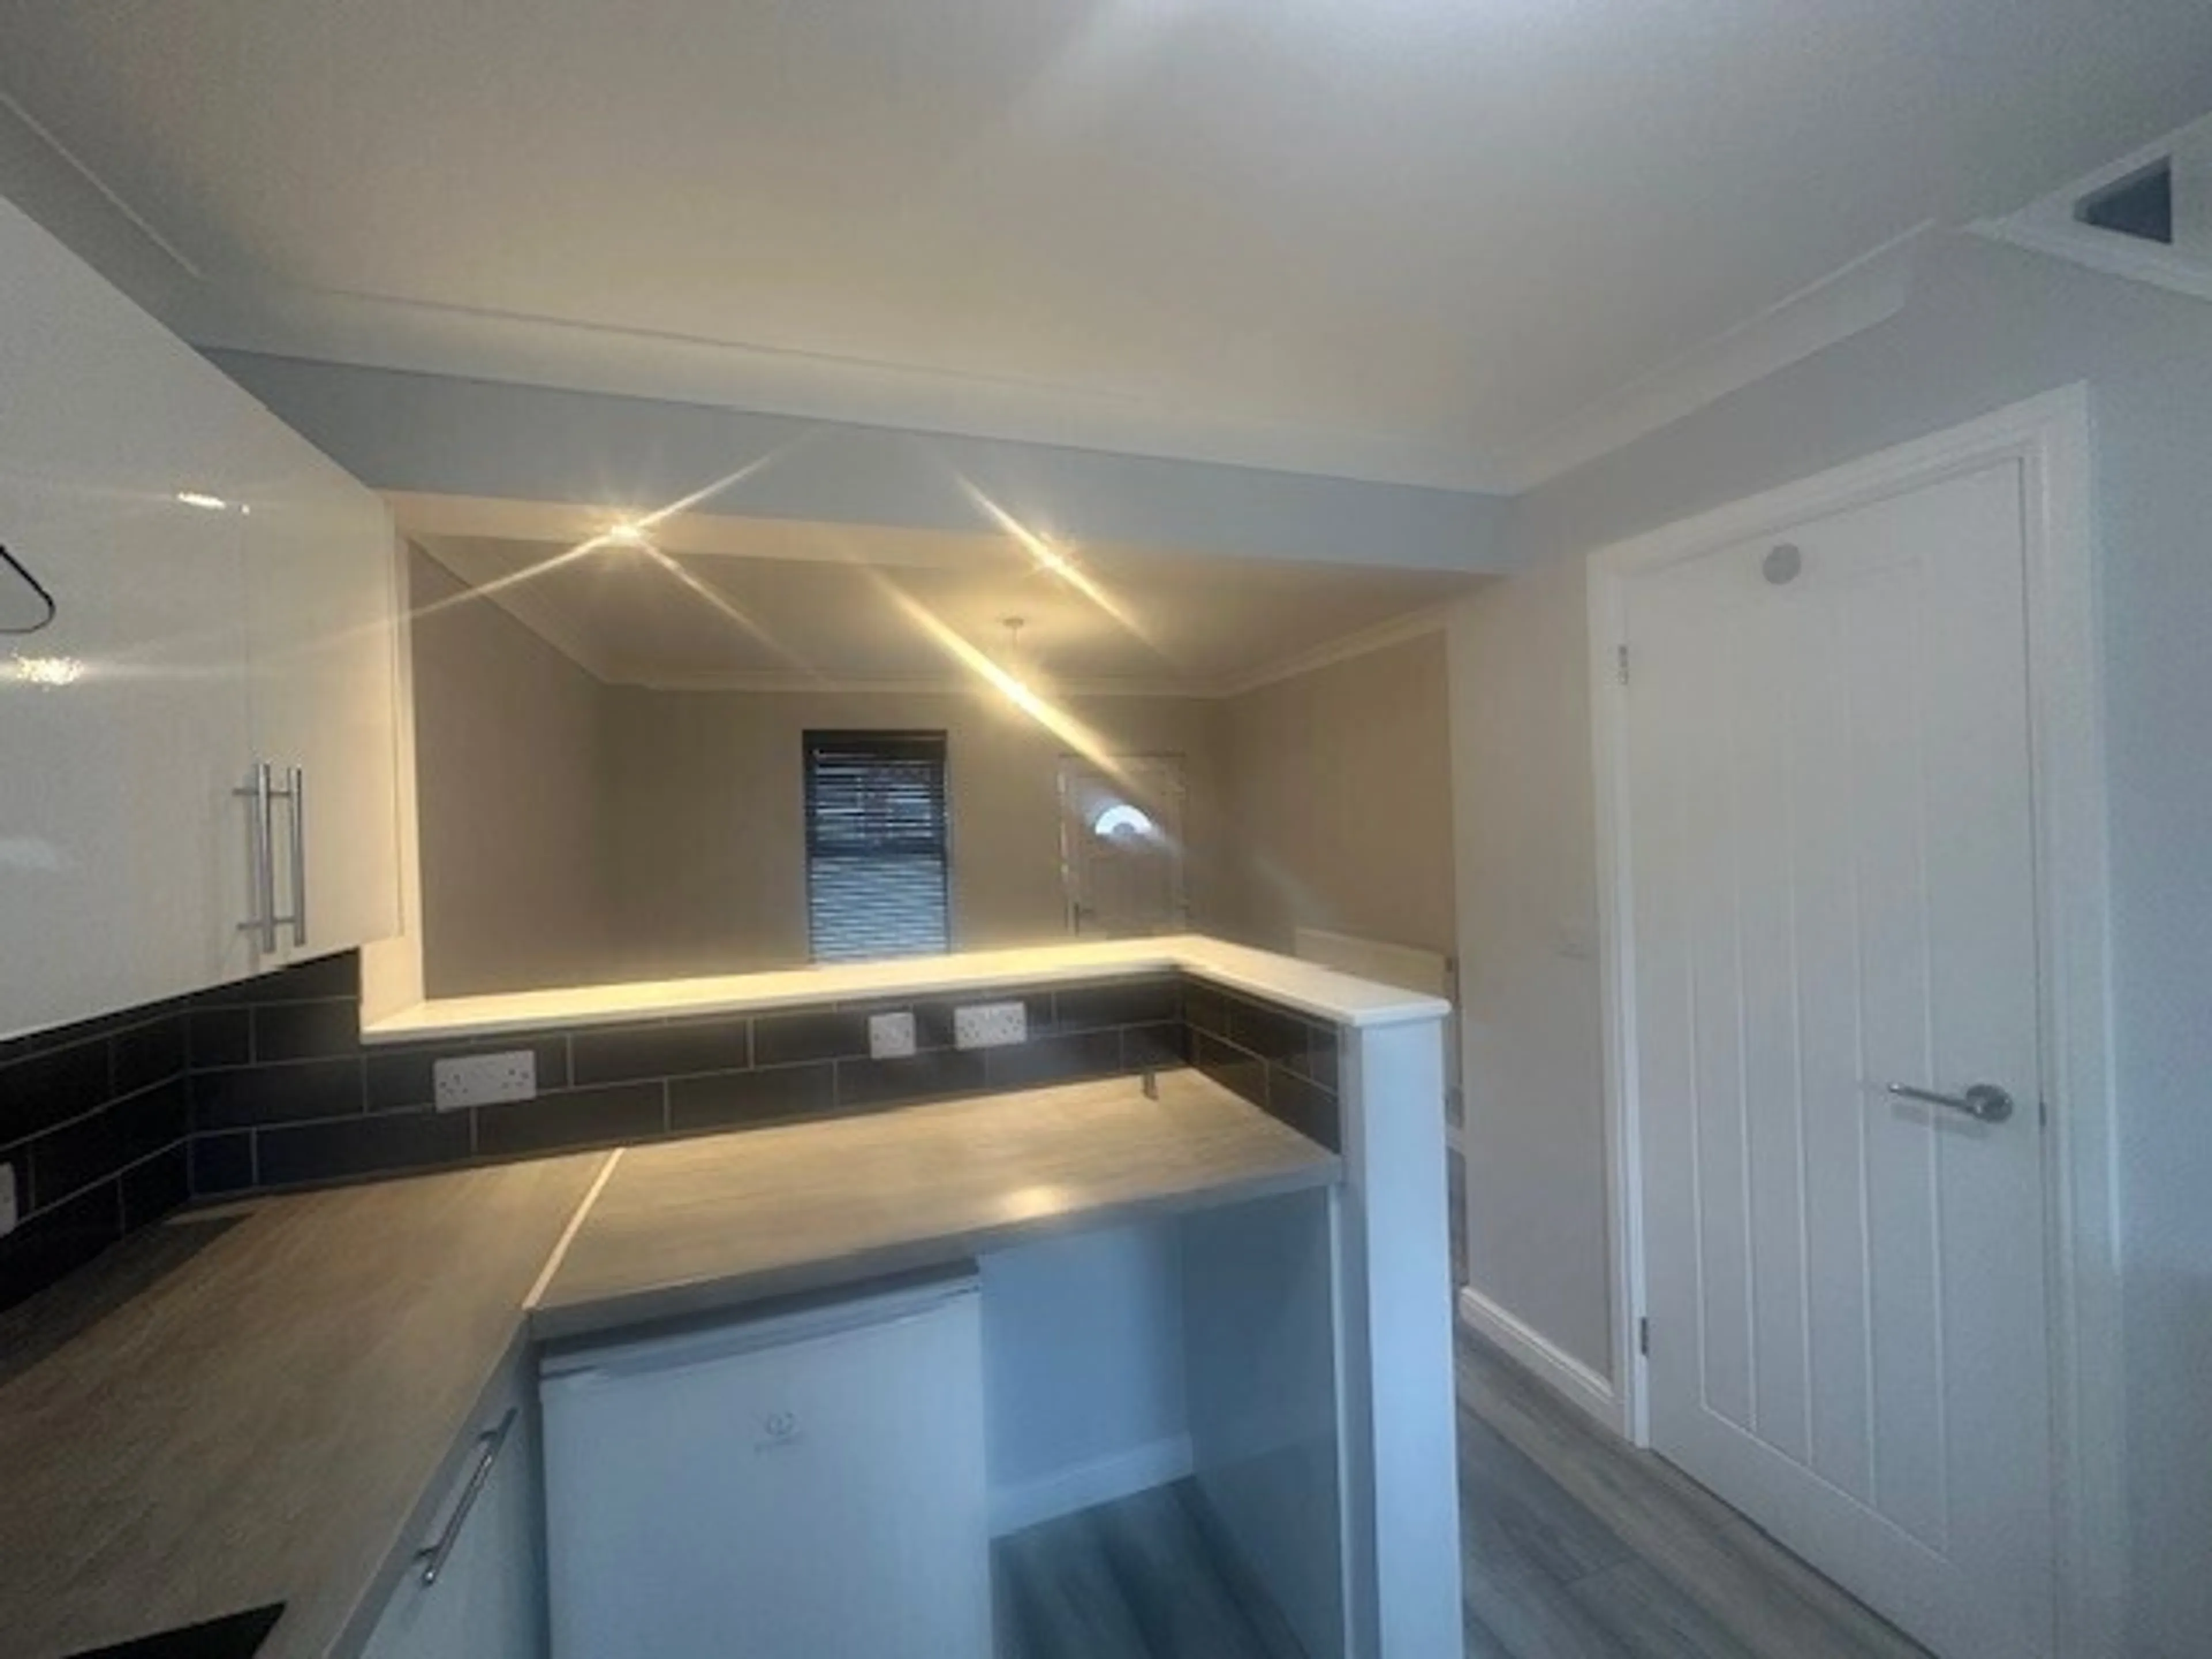
Cosy living space open-plan to the kitchen, offering laminate flooring, a panelled radiator, ceiling light point and a double glazed window and door to the front.
Kitchen 10' 1' x 8' 10' ( 3.07m x 2.69m )
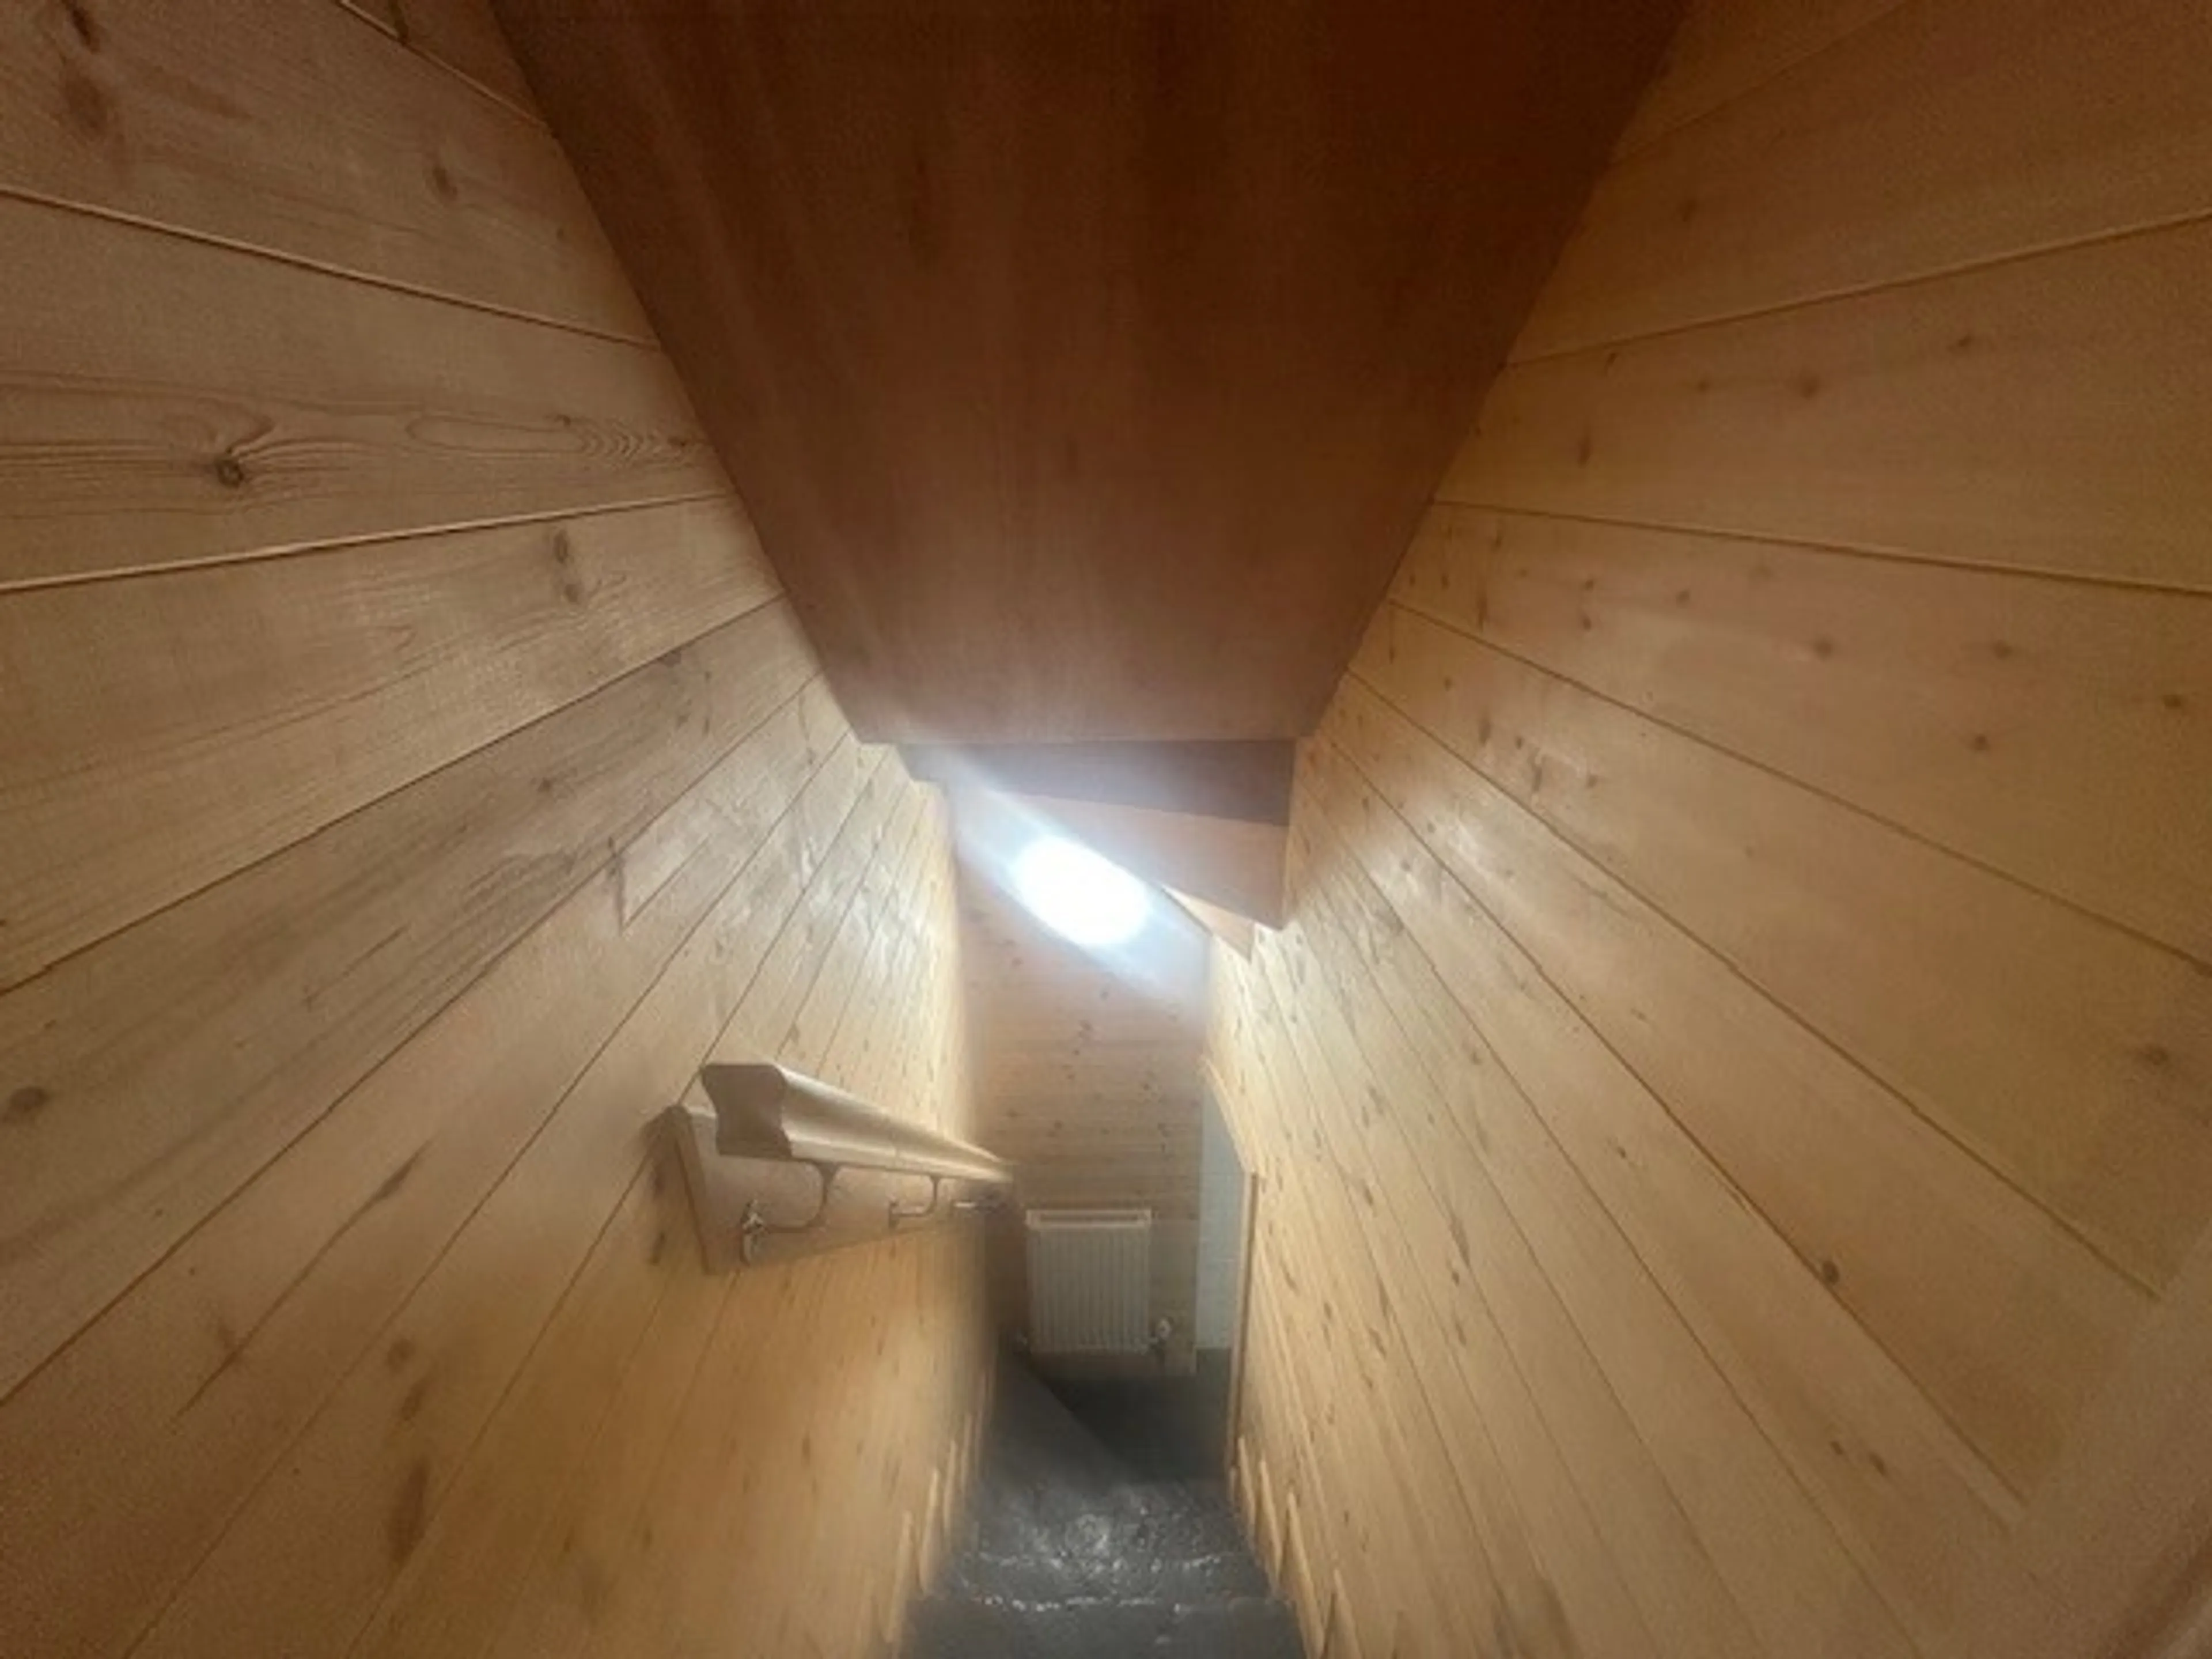
Modern fitted kitchen offering wall and base units and ample work surface space. Inset sink and drainer unit, integrated oven and hob with extractor fan above and space for a washing machine and undercounter fridge and freezer. Built-in understairs storage, laminate flooring, ceiling spotlights and a double glazed window and door to the rear. Stairs up to the first floor.
First Floor Landing
Stairs up from the kitchen onto the first floor landing with fitted carpet and a ceiling light point.
Bedroom One 11' 9' x 10' 2' ( 3.58m x 3.10m )
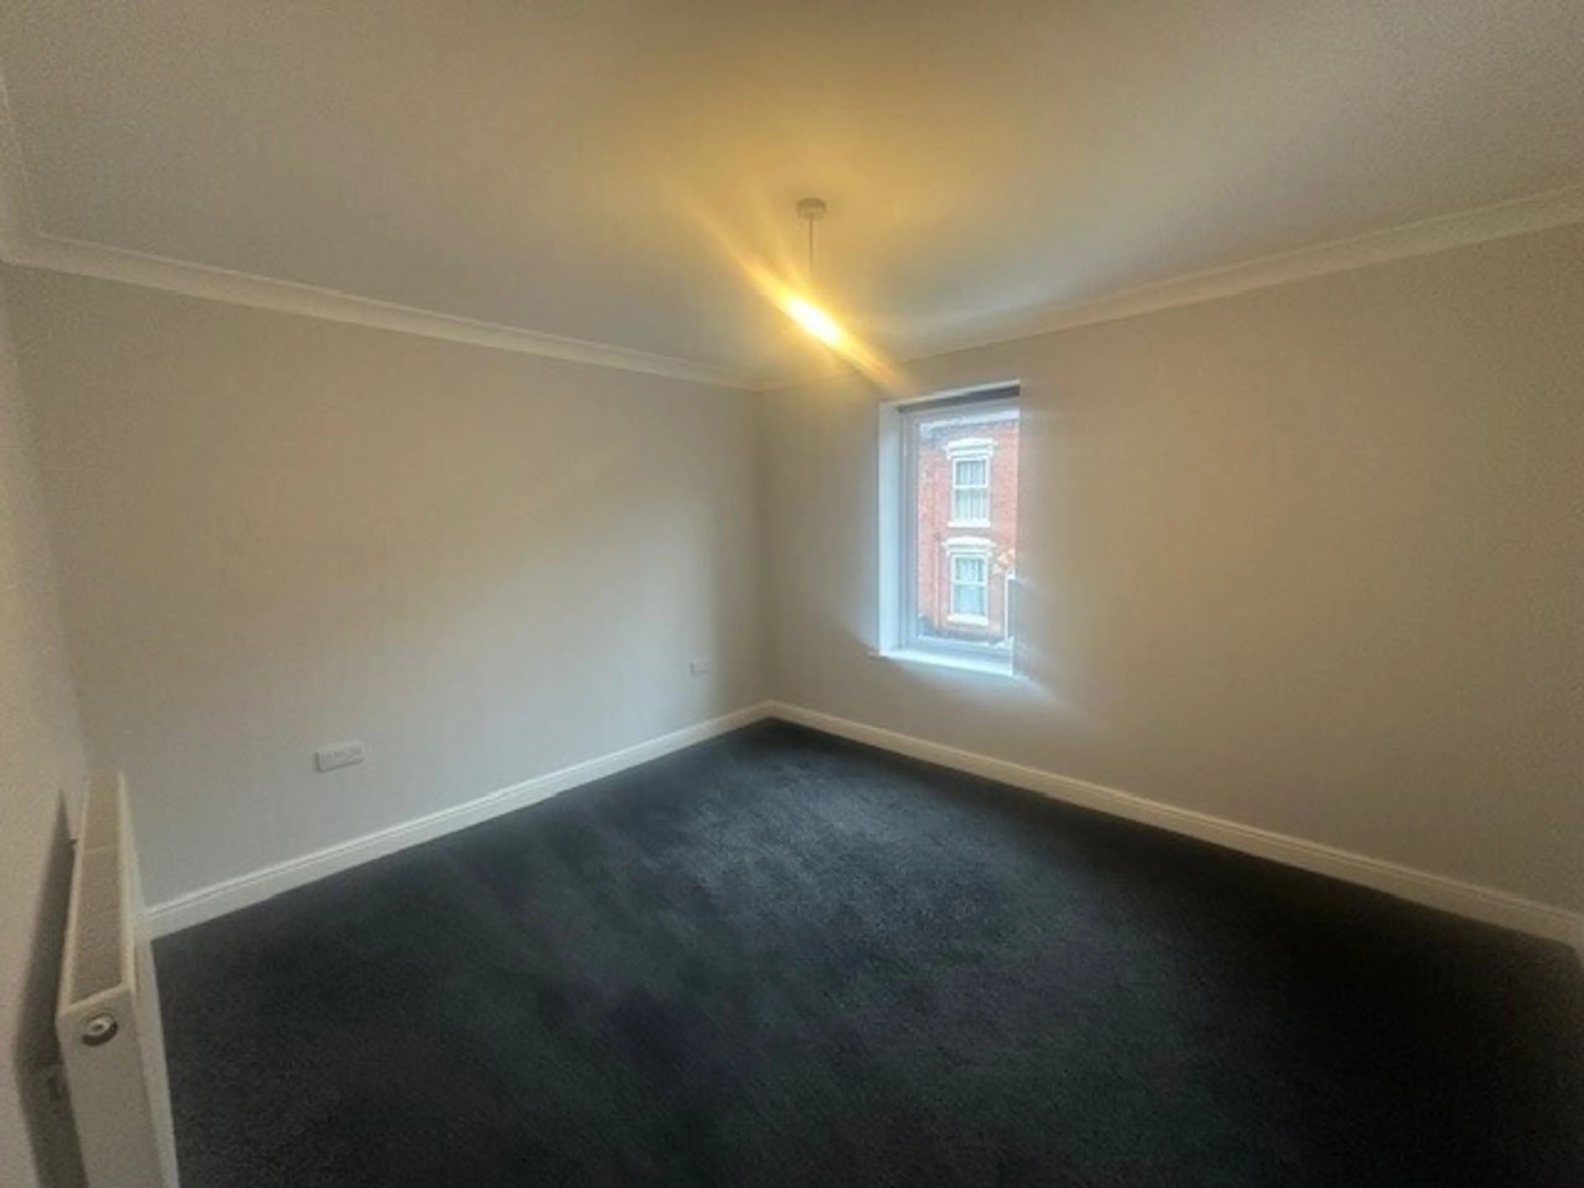
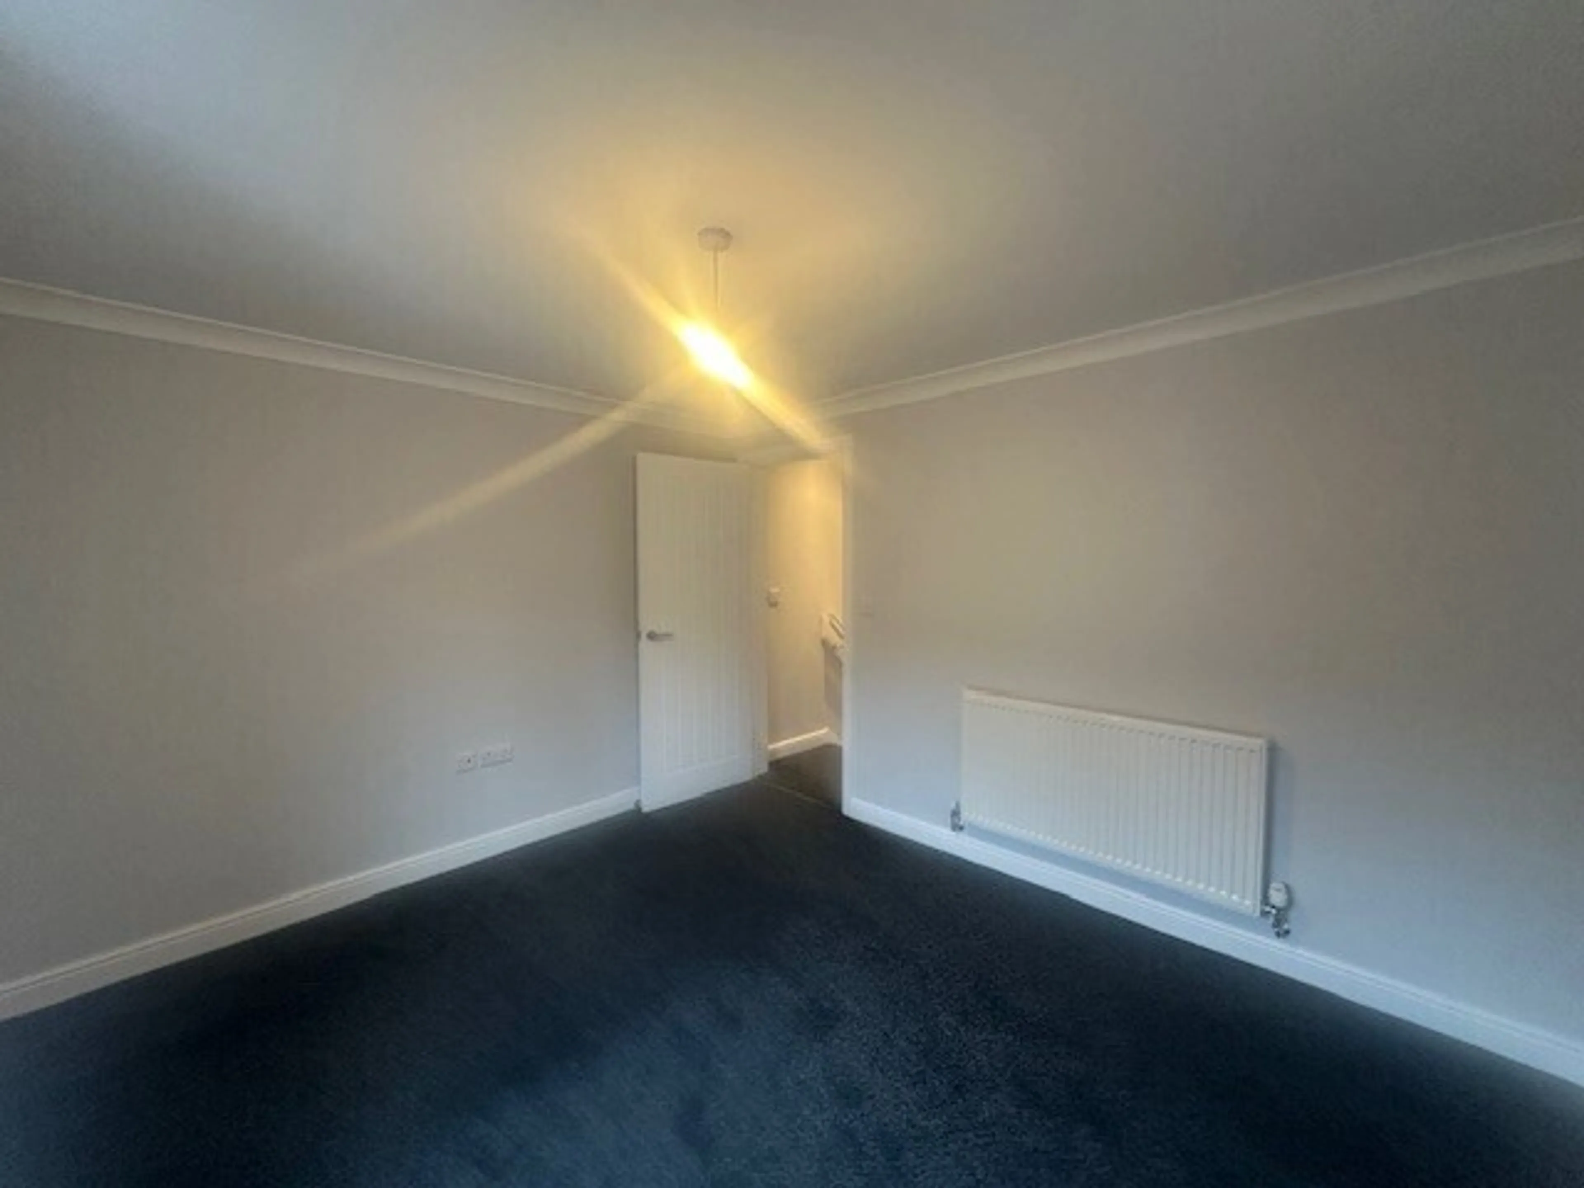
Double bedroom offering fitted carpet, ceiling light point, panelled radiator and a double glazed window to the front.
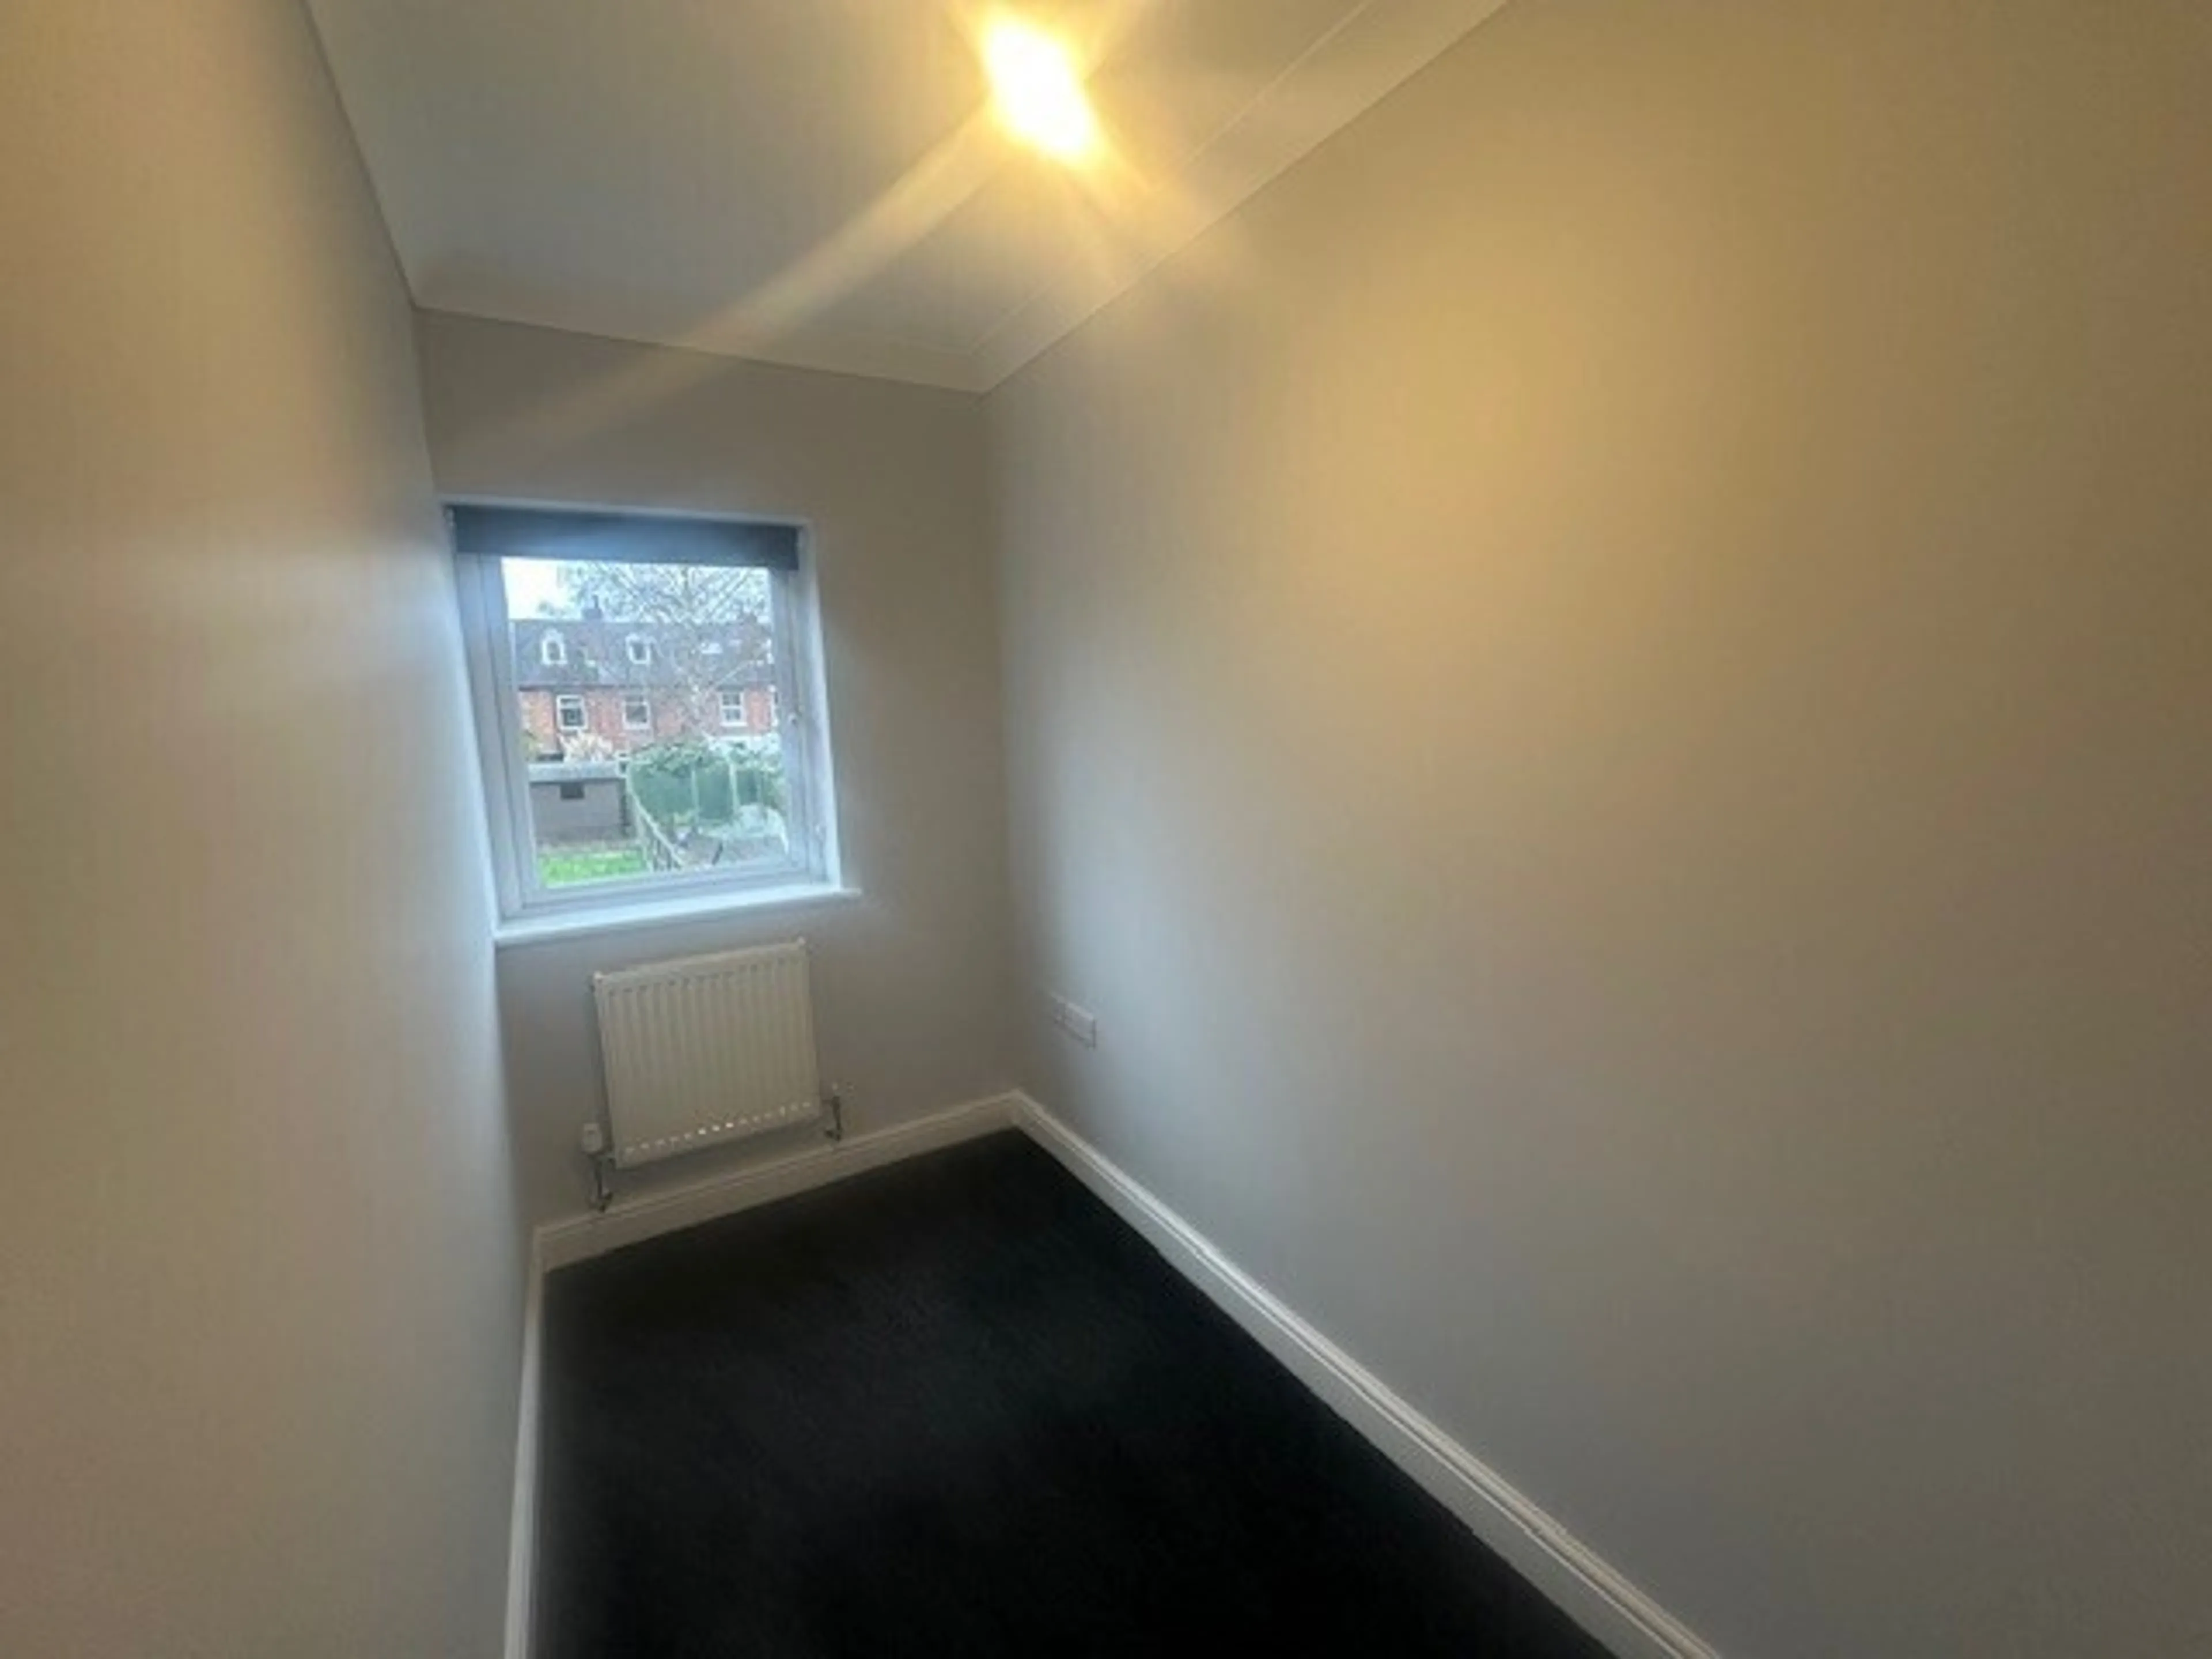
Bedroom Two 10' 5' x 4' 5' ( 3.17m x 1.35m )
Offering fitted carpet, ceiling light point, panelled radiator and a double glazed window to the rear.
Shower Room
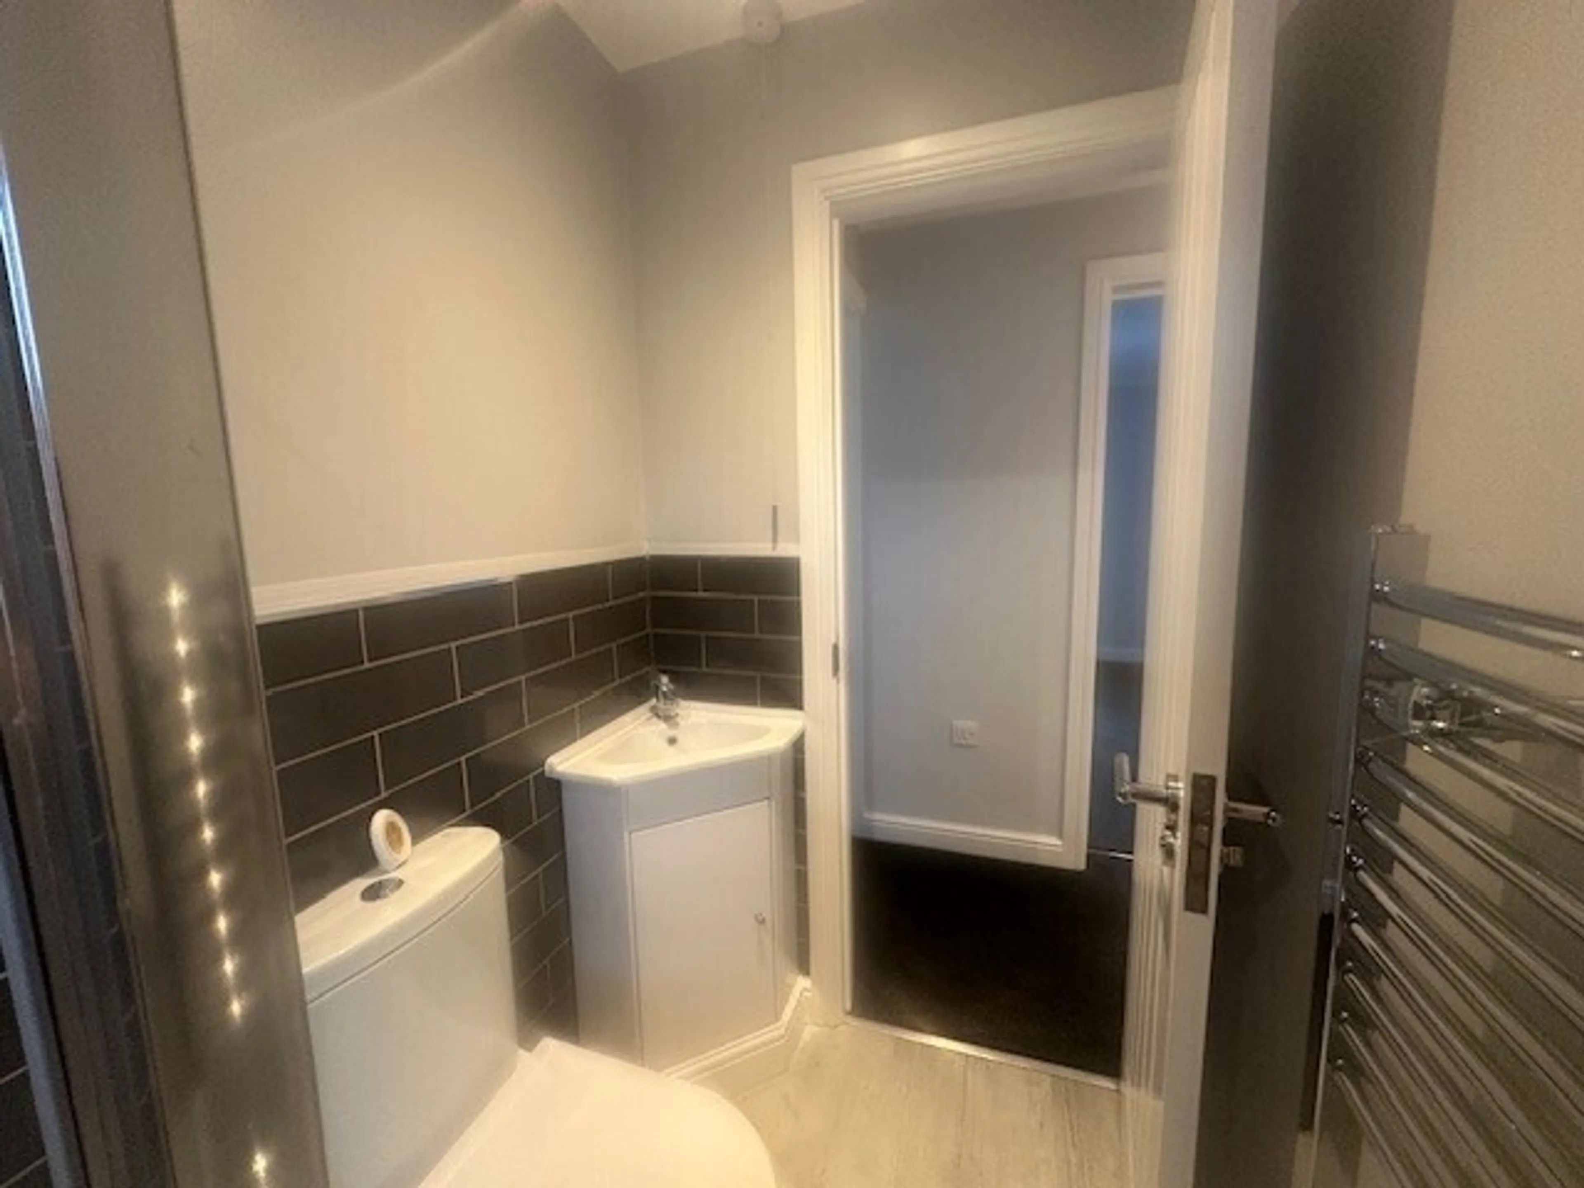
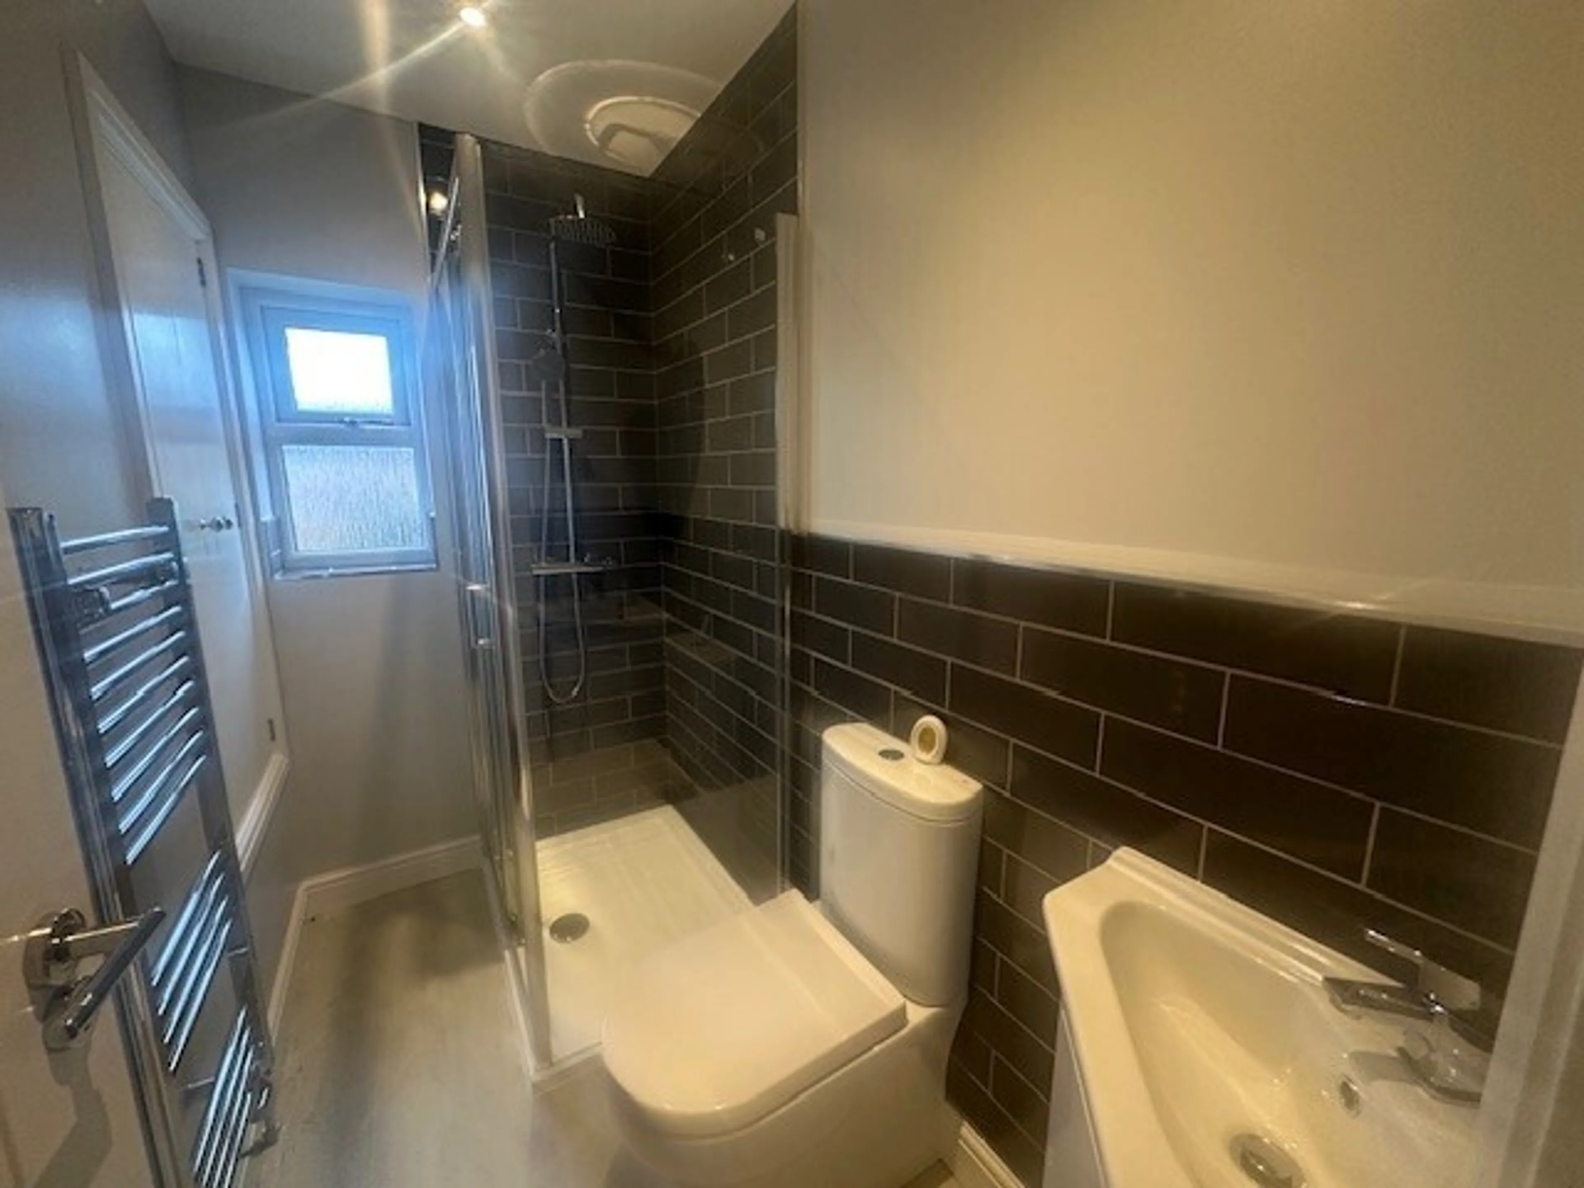
Modern white suite comprising a wash hand basin with storage beneath, low flush WC and a walk-in shower cubicle with glass panels and door. Built-in storage cupboard, laminate flooring, chrome heated towel rail, ceiling light point and a double glazed frosted window to the rear.
Outside
Rear Garden
Enclosed garden being mainly lawn, with a gravelled path and a raised patio to the rear with a wooden built shed.
Epc = D
Council Tax Band = B
Holding Deposit = £213
DEPOSIT PAYABLE WHERE A CASH DEPOSIT IS SELECTED = £1067 Council Tax Band: B Holding Deposit: £213.00
Newly Refurbished
Modern Design Throughout
Intergrated Appliances
Large Rear Garden
Converted Cellar
Utilities, rights & restrictions
Expand
Utility Supply:
- ElectricityContact branch
- WaterContact branch
- HeatingContact branch
- BroadbandContact branch
- SewerageContact branch
Rights & Restrictions:
- Private rights of wayContact branch
- Public rights of wayContact branch
- Listed propertyContact branch
- RestrictionsContact branch
Risks:
- Flooded in last 5 yearsContact branch
- Flood defencesfalse
- Source of floodContact branch
Guidance Notes
While every reasonable effort is made to ensure the accuracy of descriptions and content, we should make you aware of the following guidance or limitations.
(1) MONEY LAUNDERING REGULATIONS Intending purchasers will be asked to produce identification documentation at a later stage and we would ask for your co-operation in order that there will be no delay in agreeing the sale. (2) These particulars do not constitute part or all of an offer or contract. (3) The measurements indicated are supplied for guidance only and as such must be considered incorrect. (4) Potential buyers are advised to recheck the measurements before committing to any expense. (5) We have not tested any apparatus, equipment, fixtures, fittings or services and it is the buyers interests to check the working condition of any appliances. (6) We have not sought to verify the legal title of the property and the buyers must obtain verification from their solicitor.
