Property details
Key features
Council Tax Band:
Contact Branch
Security Deposit:
Contact Branch
Zero Deposit Guarantee Available
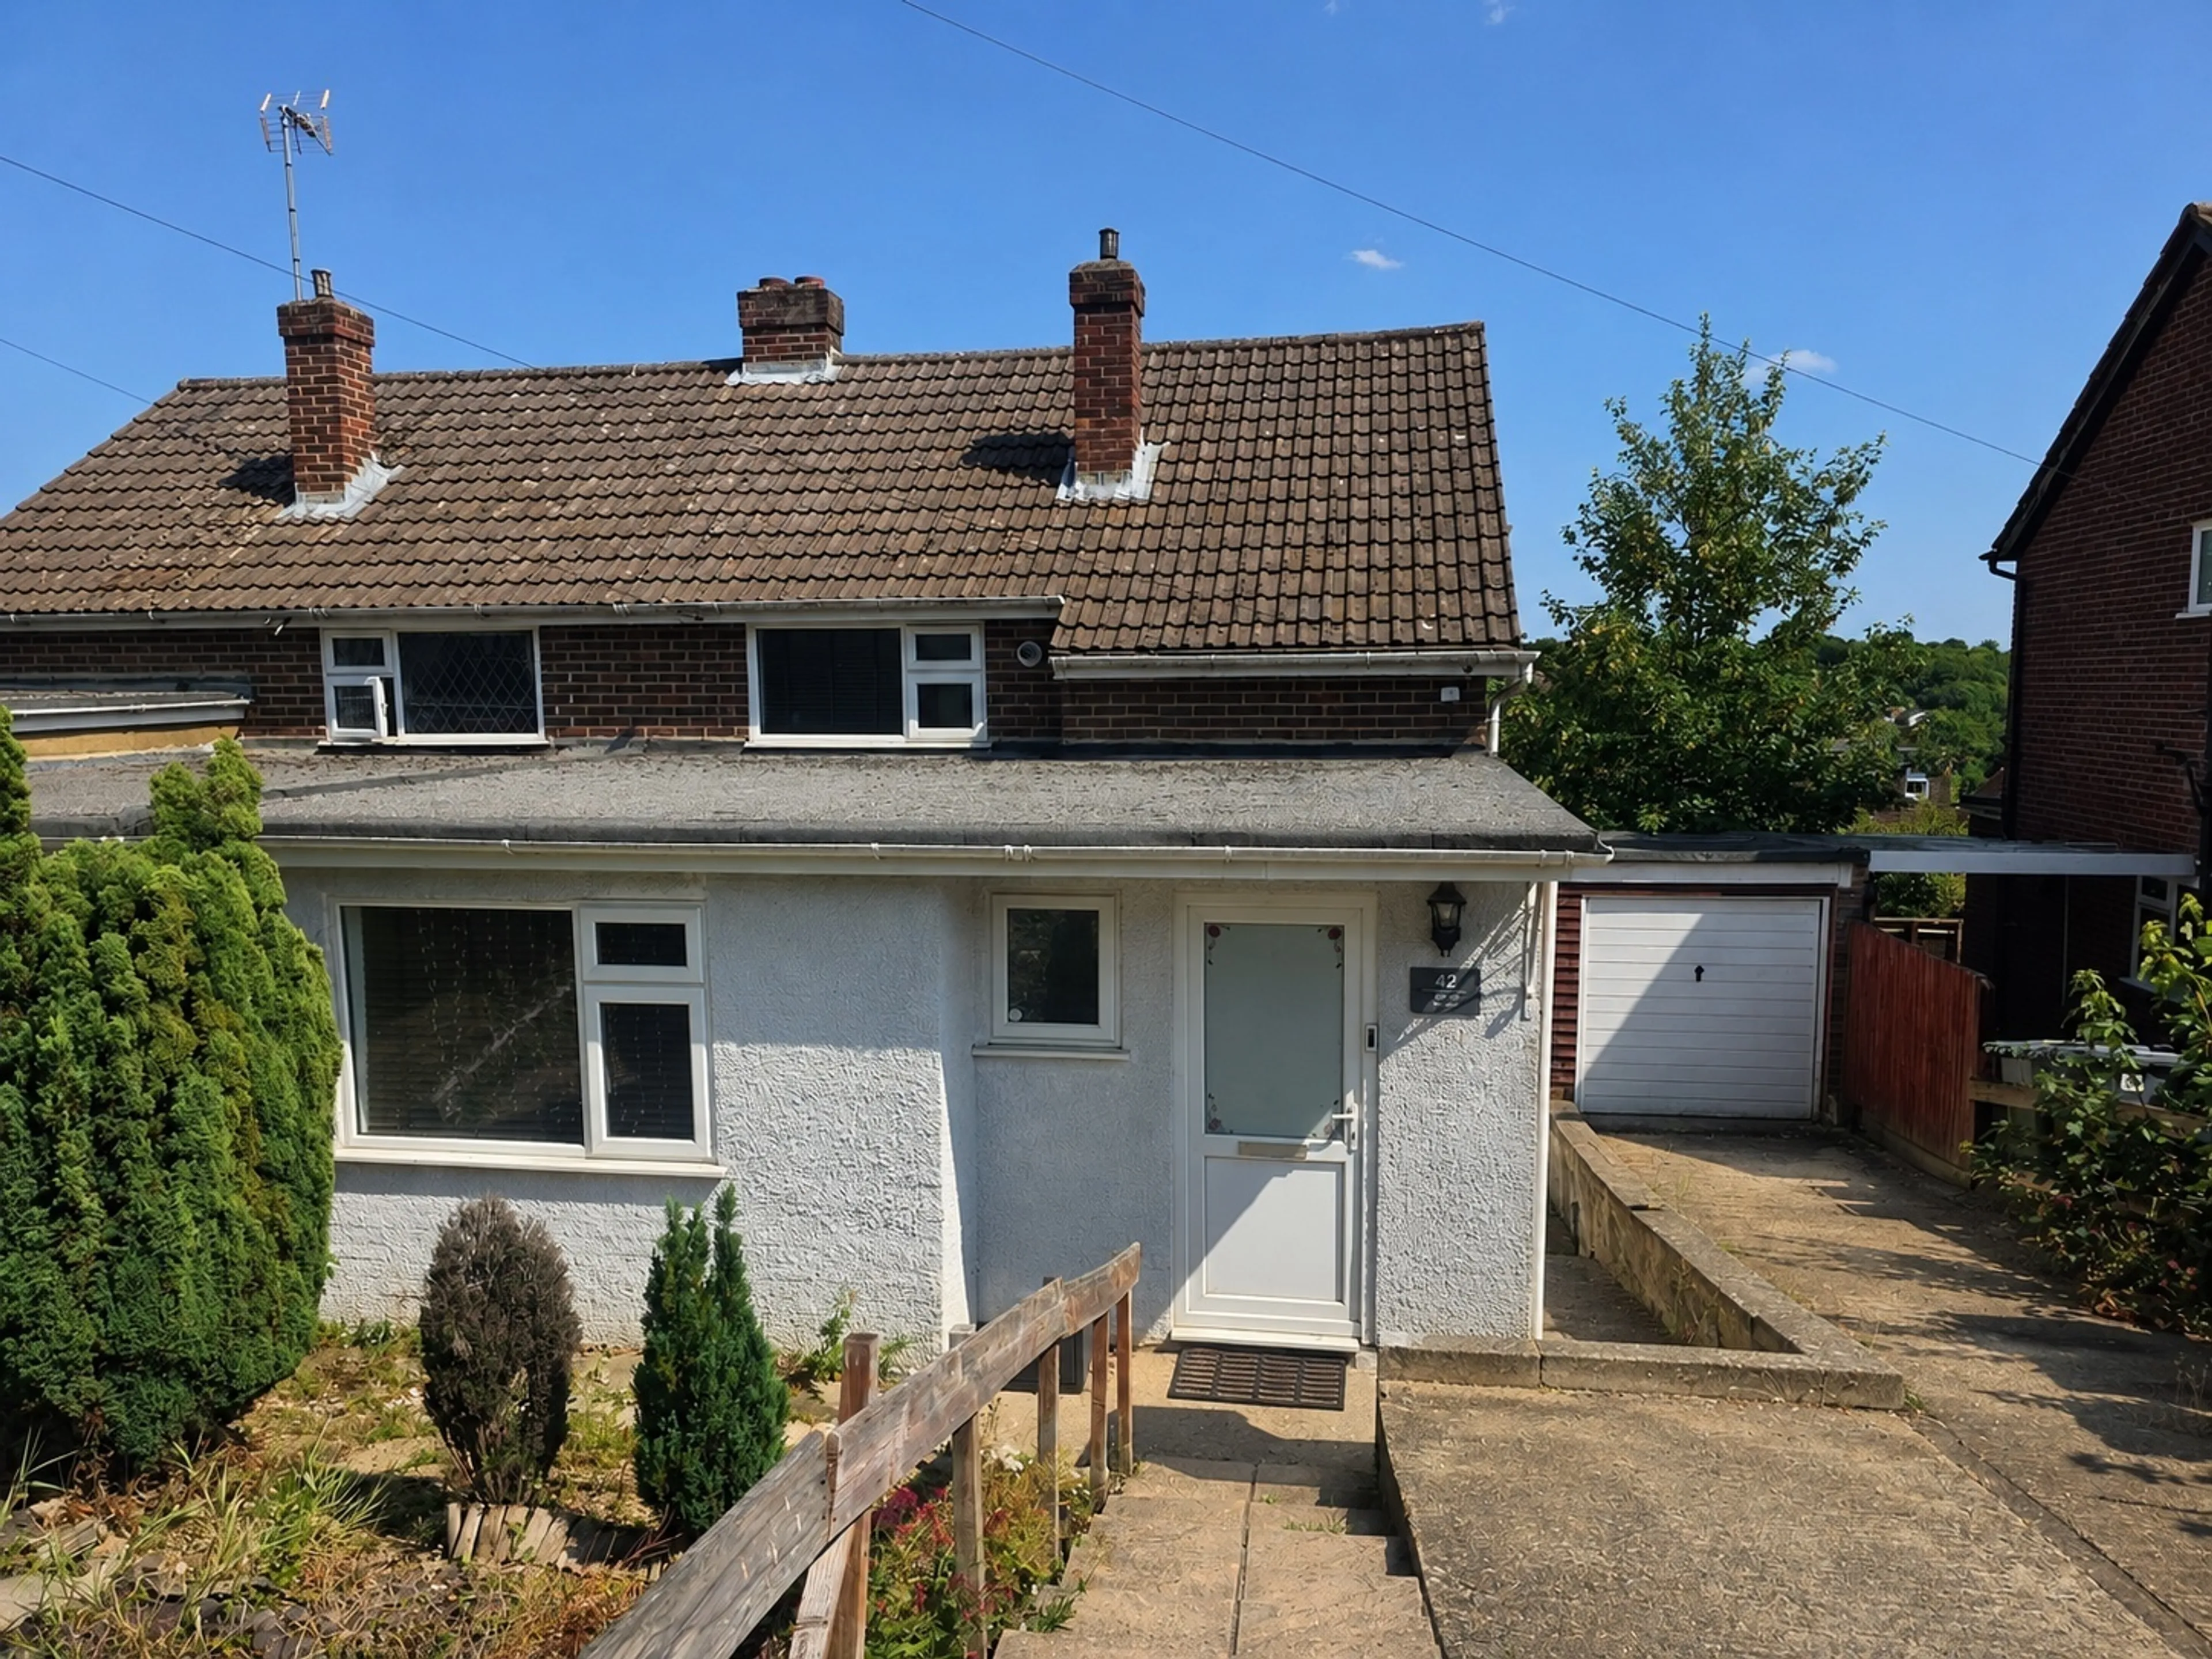
Connells are pleased to offer this four bedroom semi detached house situated in Mayhew Crescent, High Wycombe and available immediately.
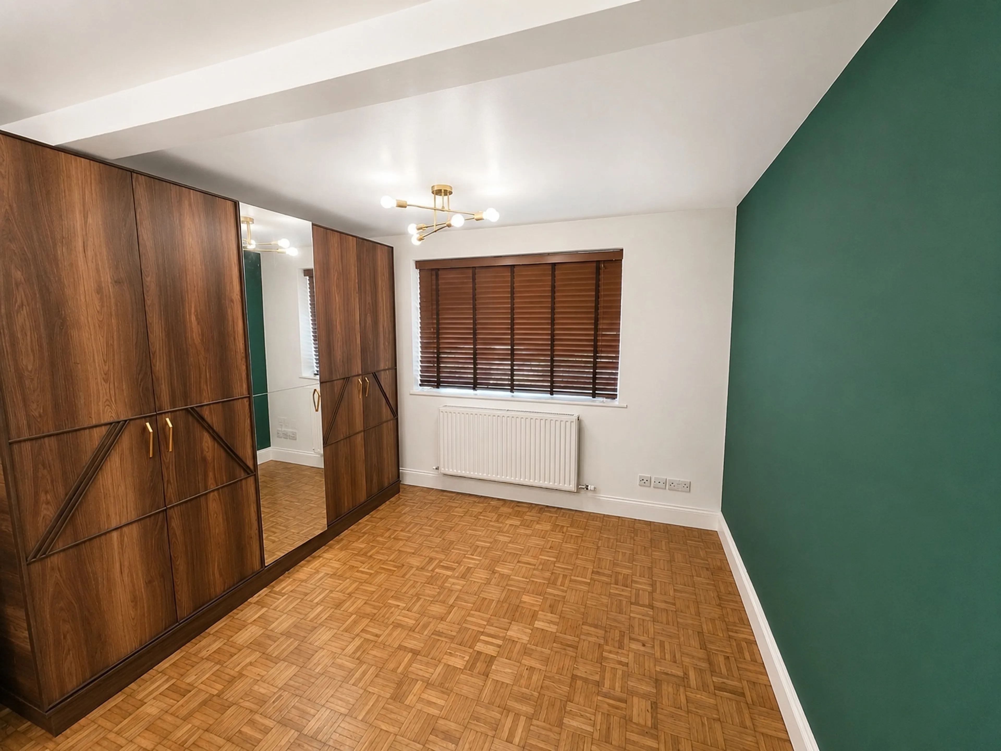
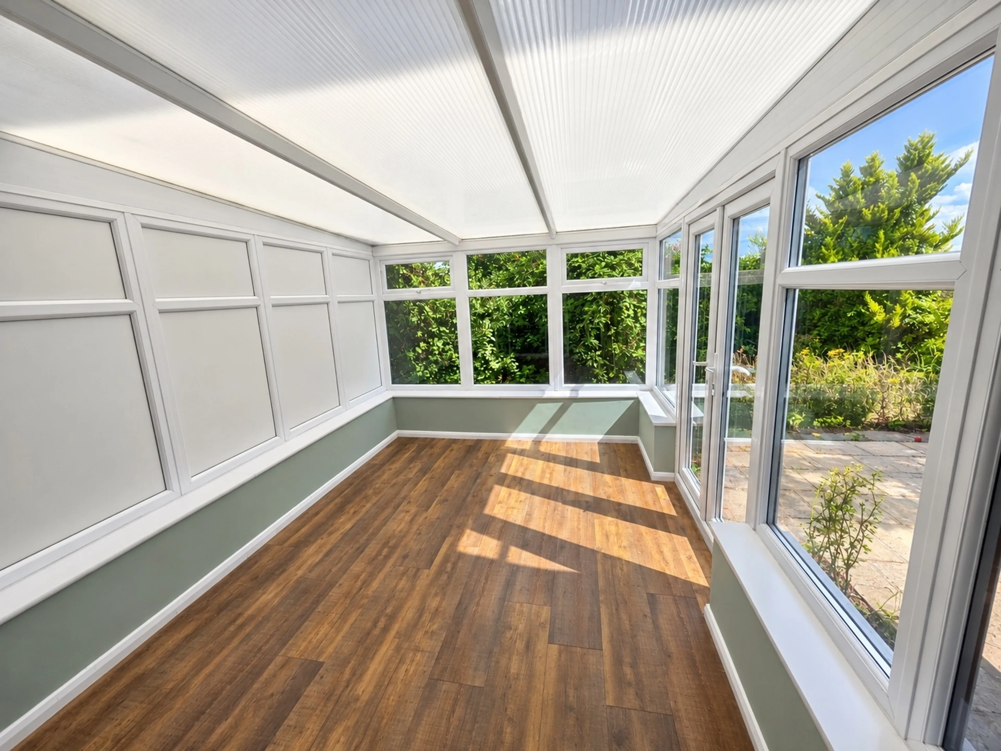
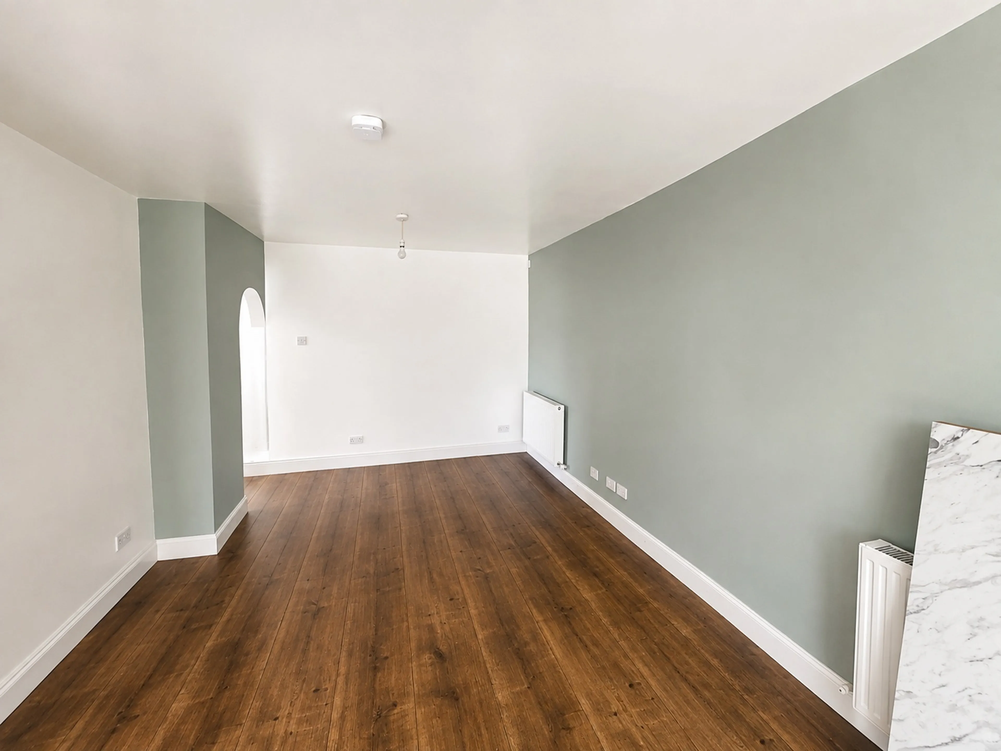
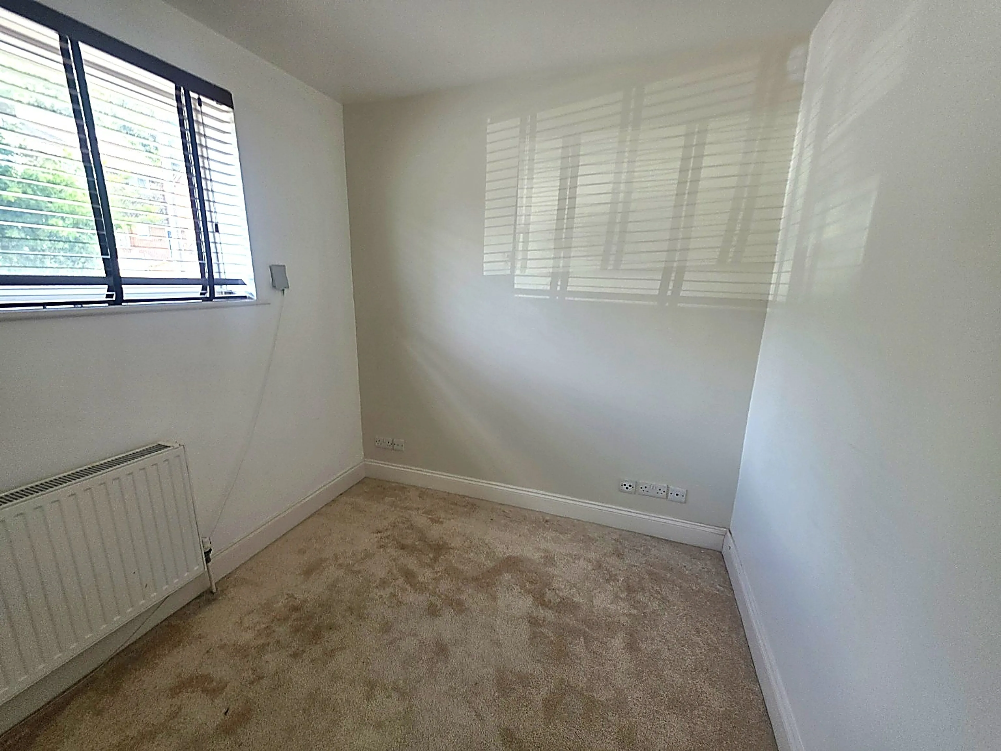
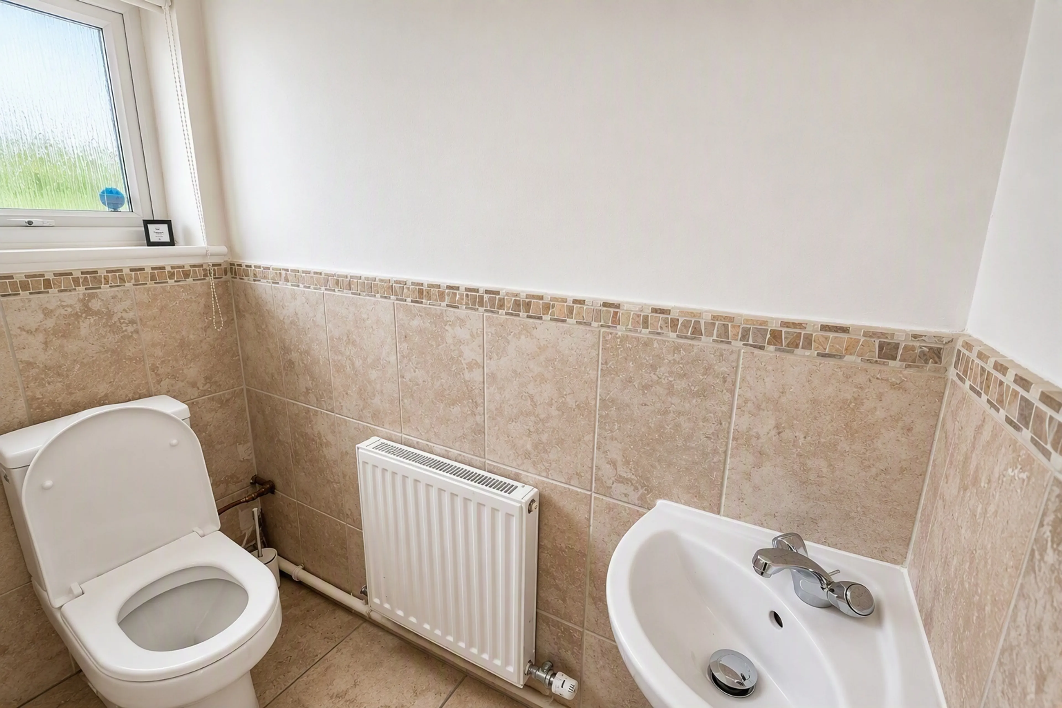
The accommodation is arranged over two floors and provides a flexible layout suitable for a range of household requirements. The ground floor comprises an entrance hall, cloakroom, spacious sitting room measuring approximately 19'11 x 10'9, kitchen dining room, conservatory and a bedroom measuring approximately 14'1 x 10'6. The conservatory is accessed from both the sitting room and kitchen dining room, creating an additional reception area overlooking the garden.
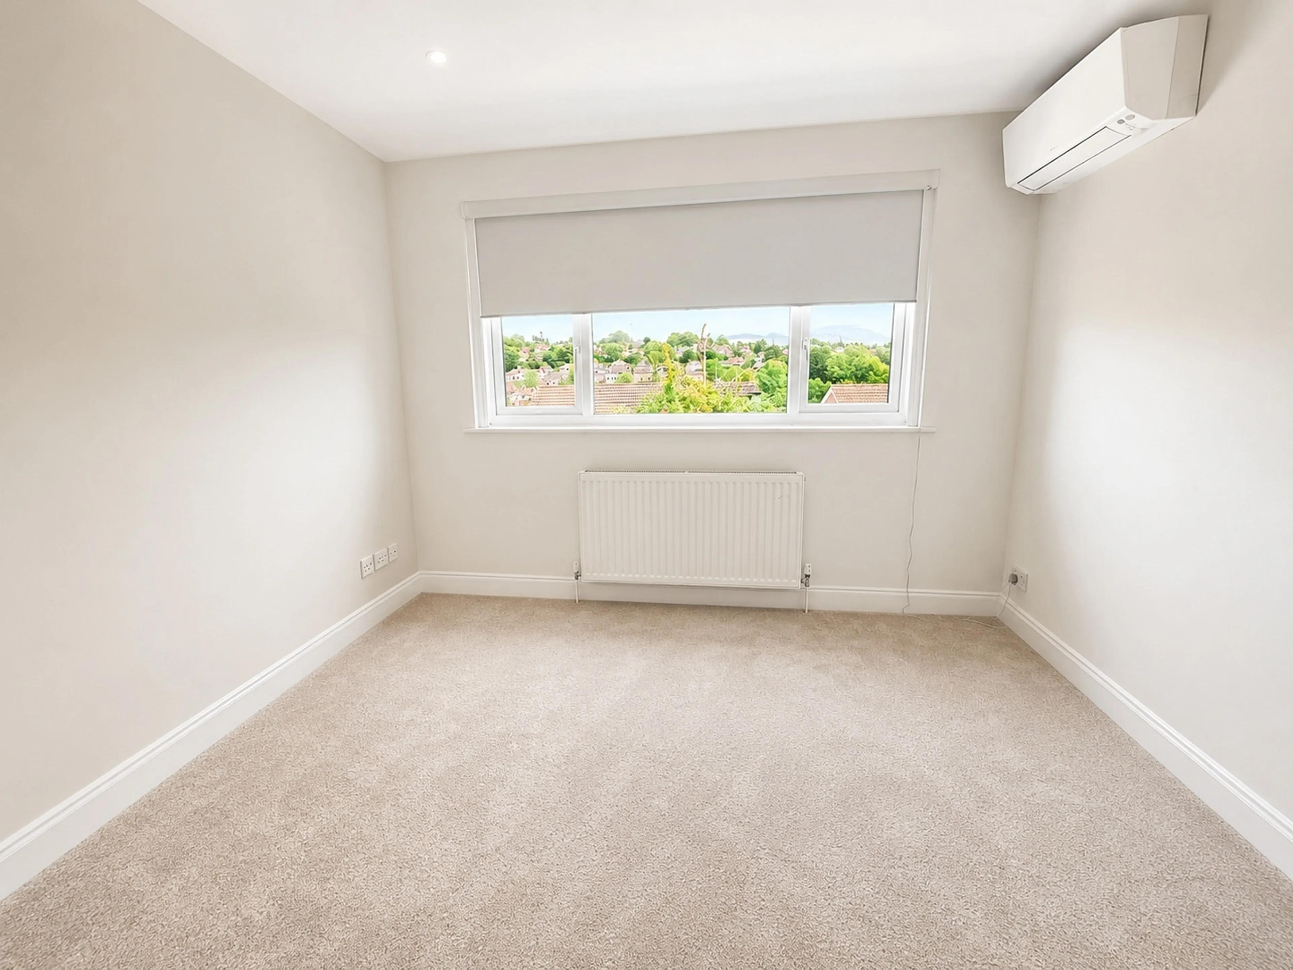
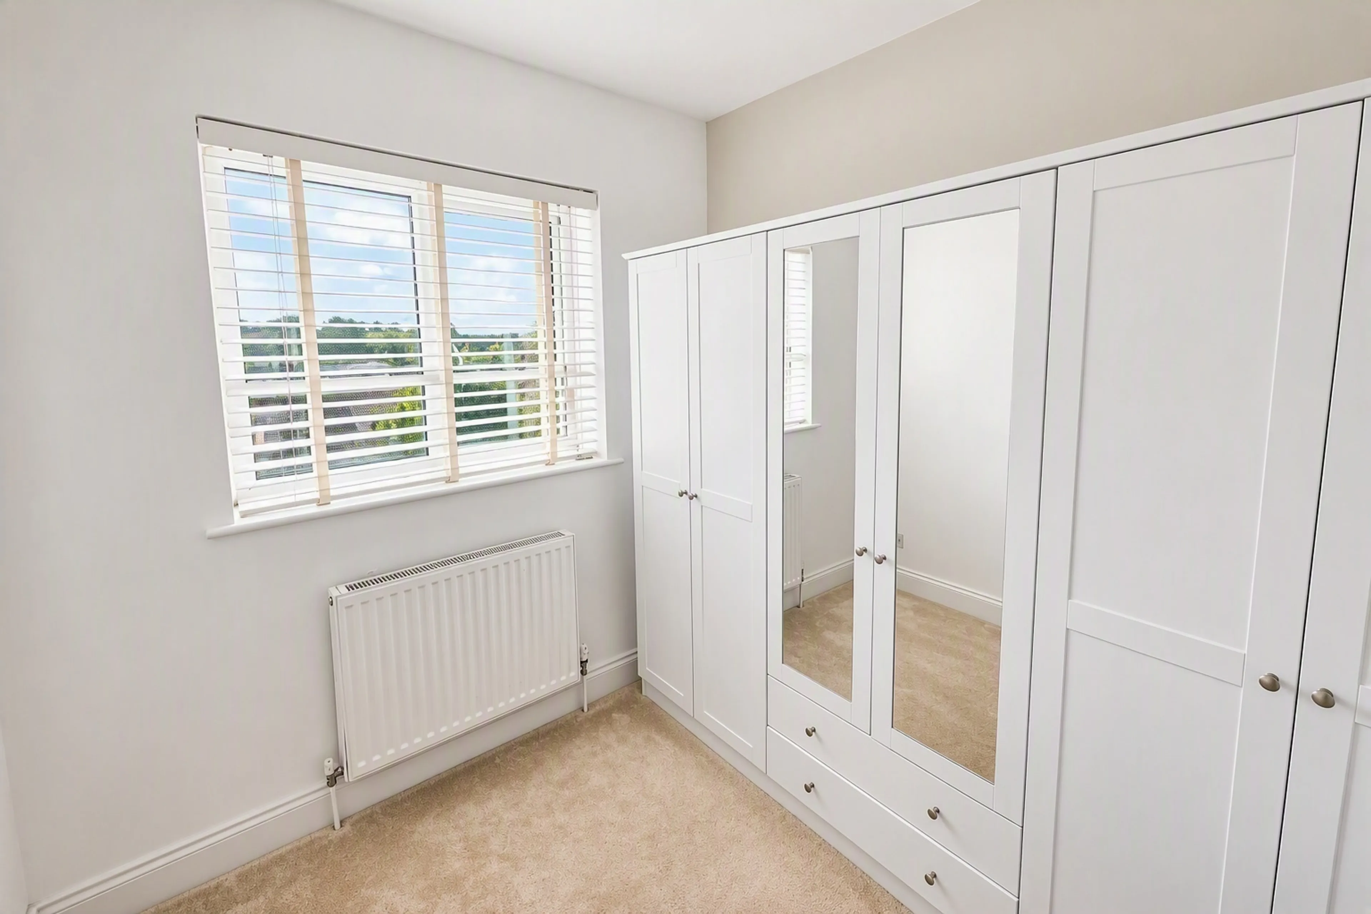
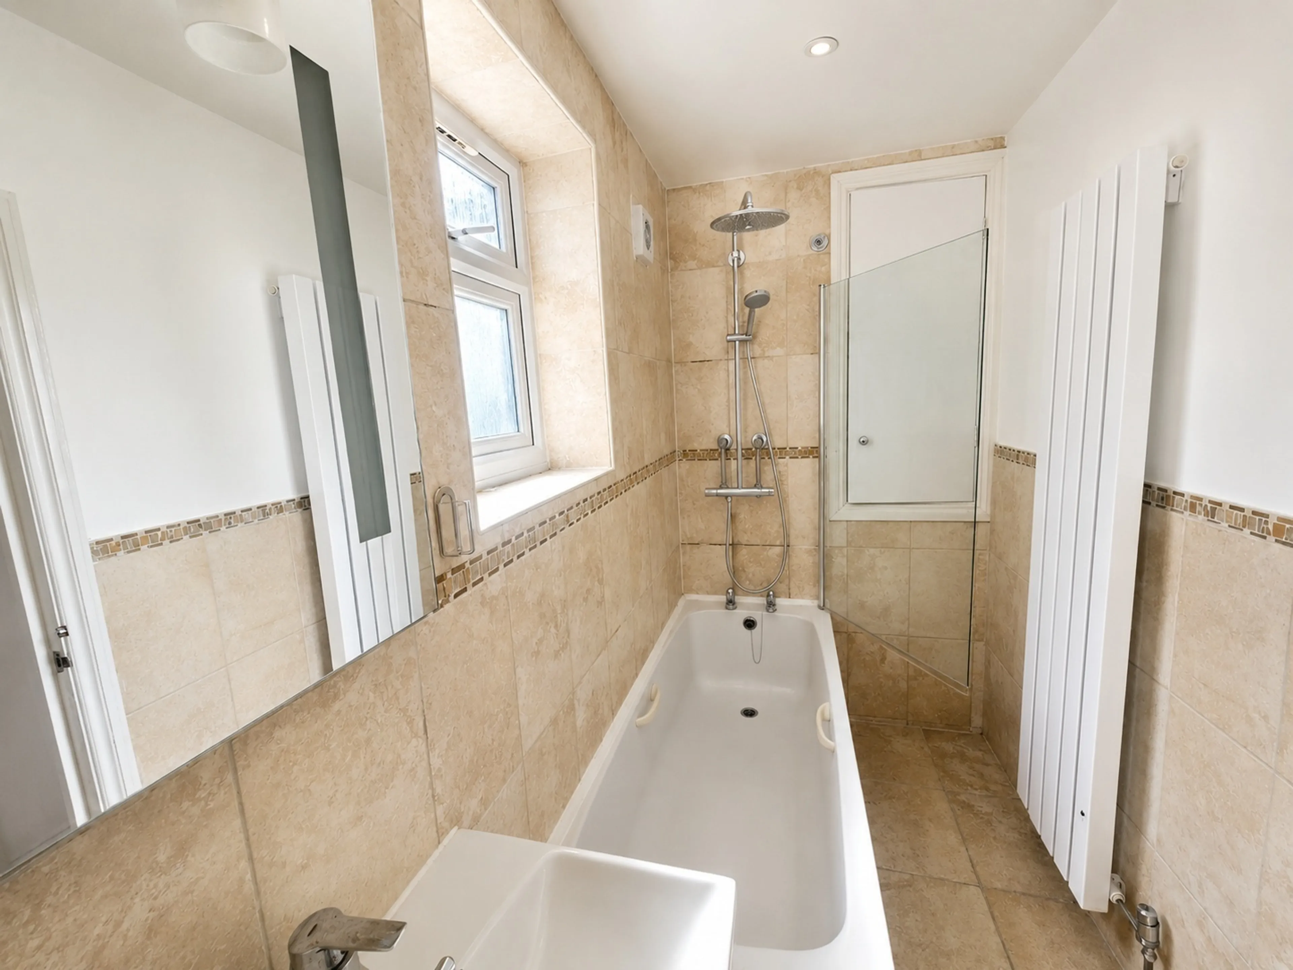
The first floor offers three further bedrooms together with a family bathroom. The bedroom arrangement provides a total of four bedrooms across the property.
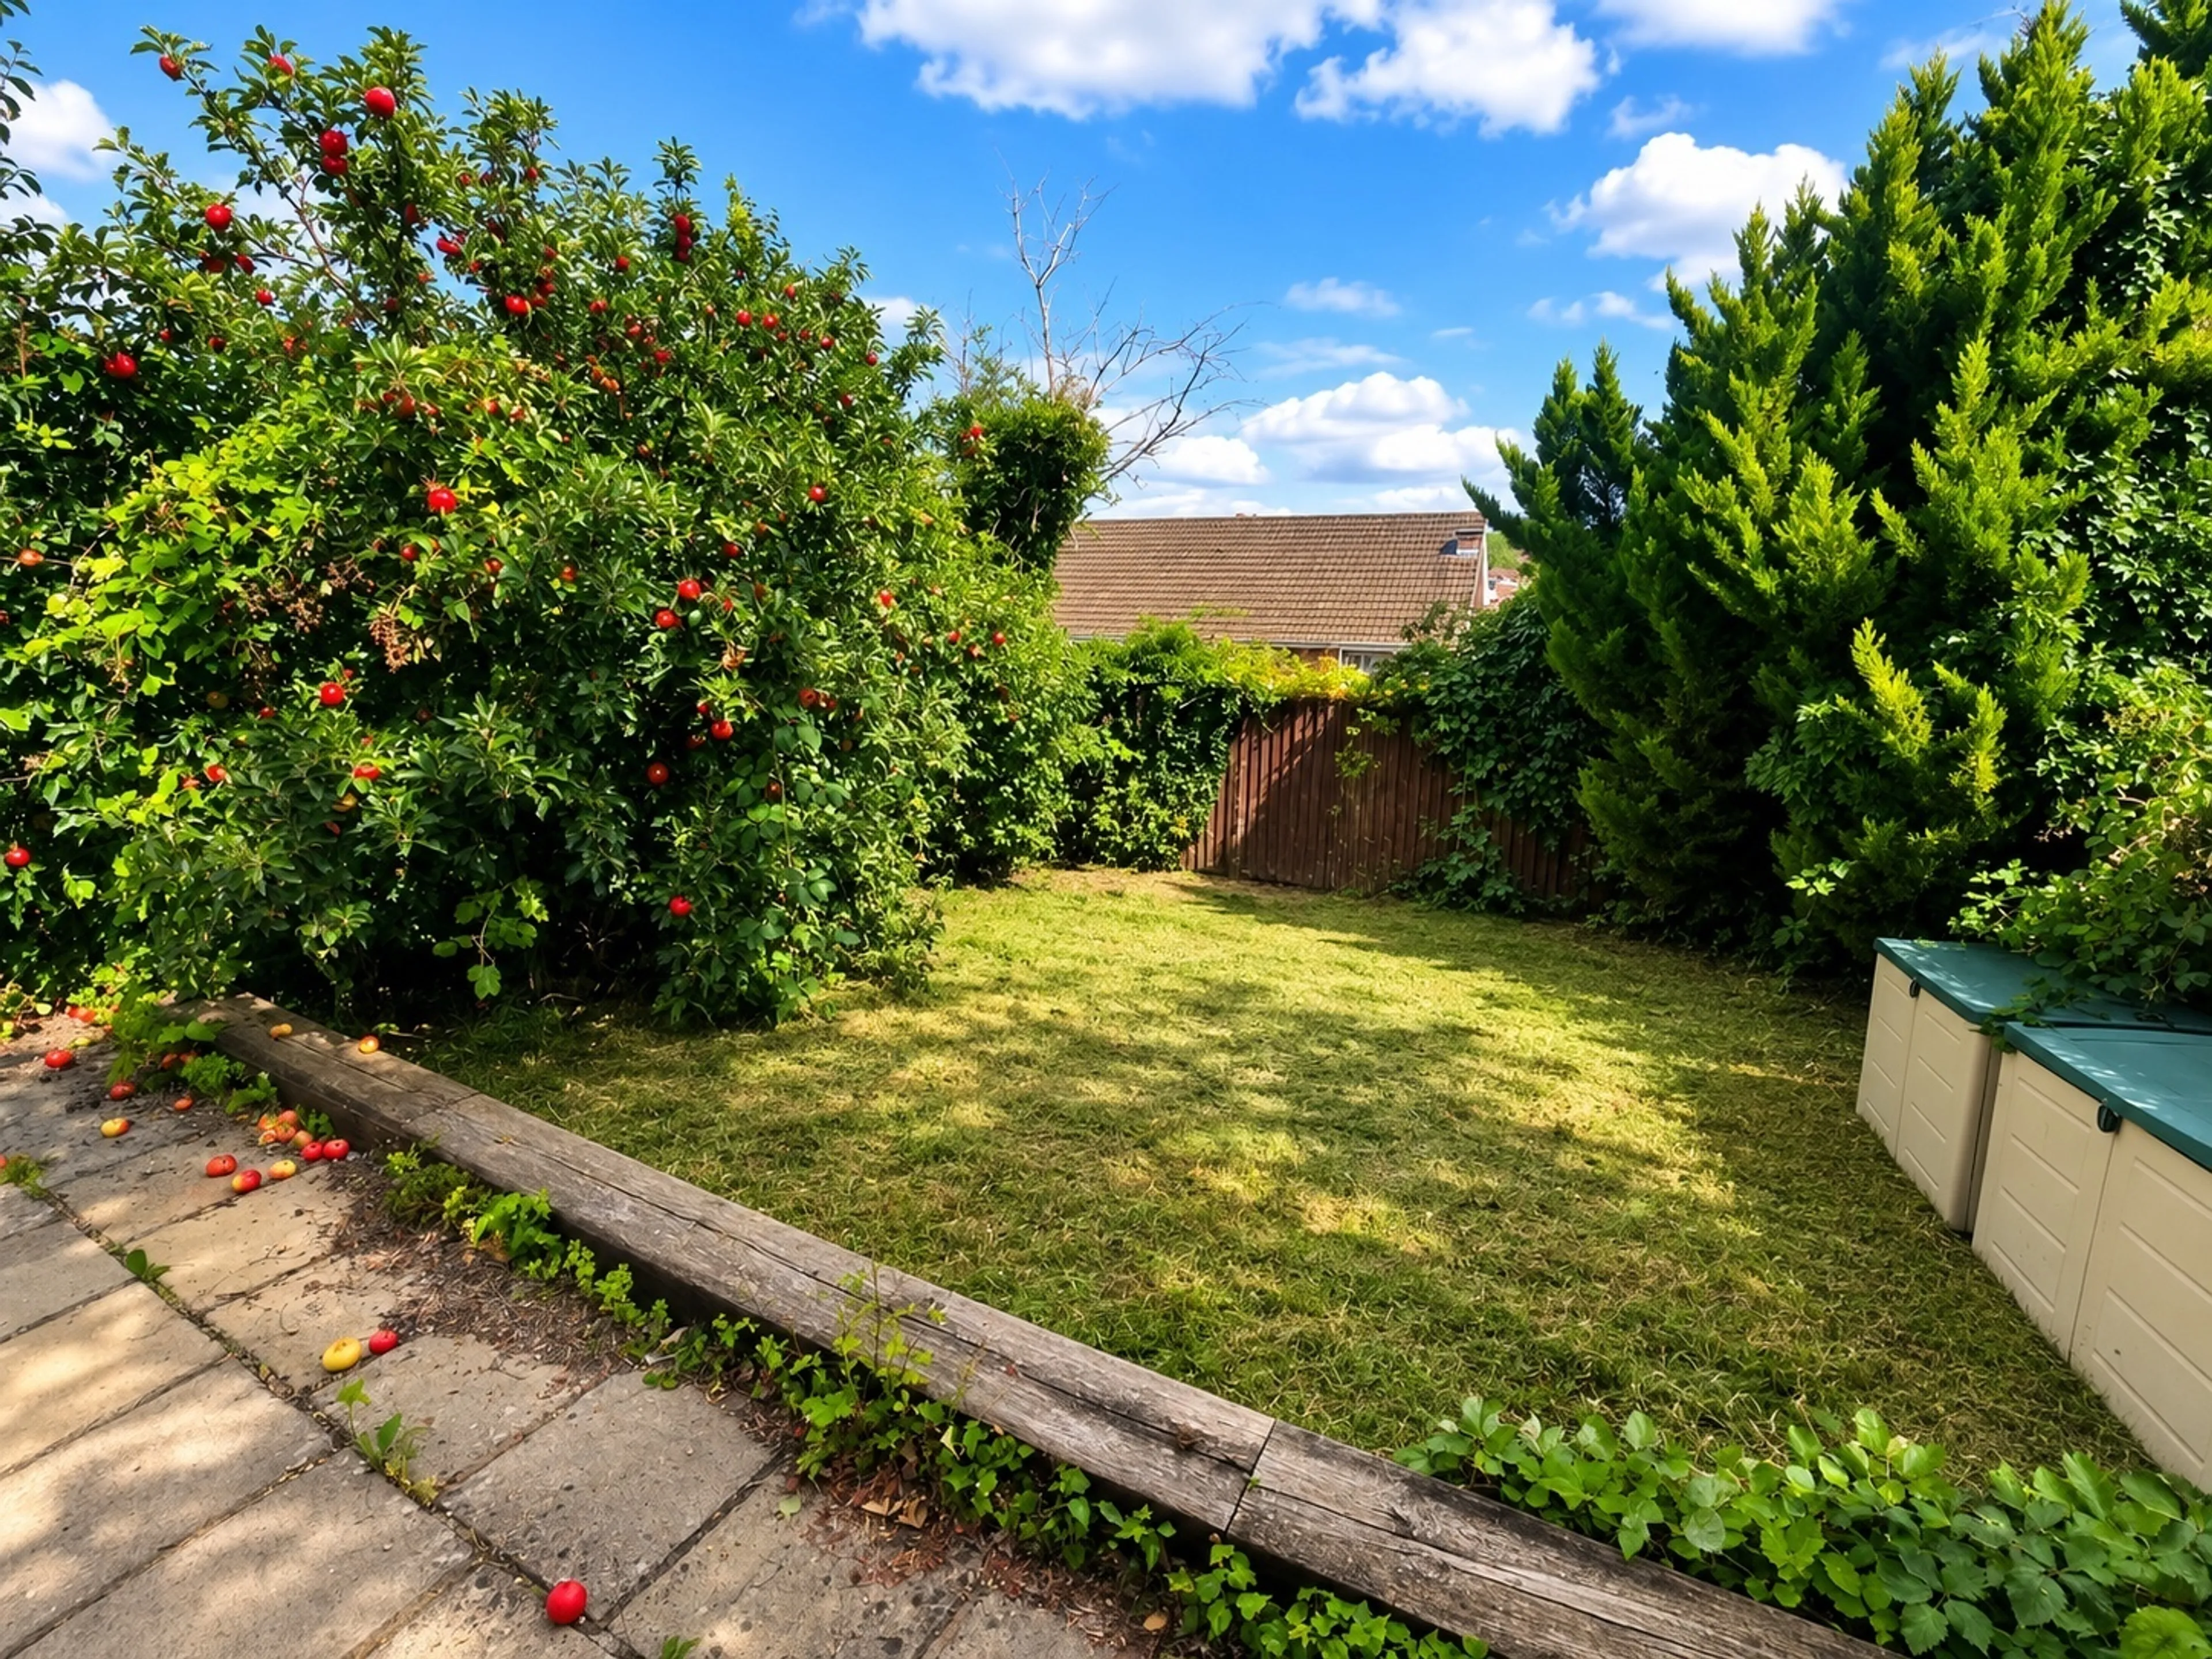
Externally, the property benefits from a driveway leading to a garage and front and rear garden areas. The garage provides useful storage in addition to parking facilities.
Mayhew Crescent is located to the east of High Wycombe town centre and offers convenient access to a range of local amenities including supermarkets, shops, leisure facilities and green open spaces. The property is also well placed for High Wycombe railway station, local bus routes, the A404 and M40, making travel throughout the region straightforward. Local schools in the area include The Royal Grammar School and Wycombe High School.
Available Now | £2250 PCM | Council Tax Band D | EPC Rating C | Gas Central Heating Council Tax Band: Holding Deposit: £461.00
Four Bedroom Semi Detached House
Large Sitting Room
Large Kitchen
Conservatroy
Garage
Driveway
Enclosed Rear Garden
Conservatory
Council Tax Band D
Close to The Royal Grammar School
Utilities, rights & restrictions
Expand
Utility Supply:
- ElectricityContact branch
- WaterContact branch
- HeatingContact branch
- BroadbandContact branch
- SewerageContact branch
Rights & Restrictions:
- Private rights of wayContact branch
- Public rights of wayContact branch
- Listed propertyContact branch
- RestrictionsContact branch
Risks:
- Flooded in last 5 yearsContact branch
- Flood defencesfalse
- Source of floodContact branch
Guidance Notes
While every reasonable effort is made to ensure the accuracy of descriptions and content, we should make you aware of the following guidance or limitations.
(1) MONEY LAUNDERING REGULATIONS Intending purchasers will be asked to produce identification documentation at a later stage and we would ask for your co-operation in order that there will be no delay in agreeing the sale. (2) These particulars do not constitute part or all of an offer or contract. (3) The measurements indicated are supplied for guidance only and as such must be considered incorrect. (4) Potential buyers are advised to recheck the measurements before committing to any expense. (5) We have not tested any apparatus, equipment, fixtures, fittings or services and it is the buyers interests to check the working condition of any appliances. (6) We have not sought to verify the legal title of the property and the buyers must obtain verification from their solicitor.
