Property details
Key features
Council Tax Band:
Contact Branch
Security Deposit:
Contact Branch
Zero Deposit Guarantee Available
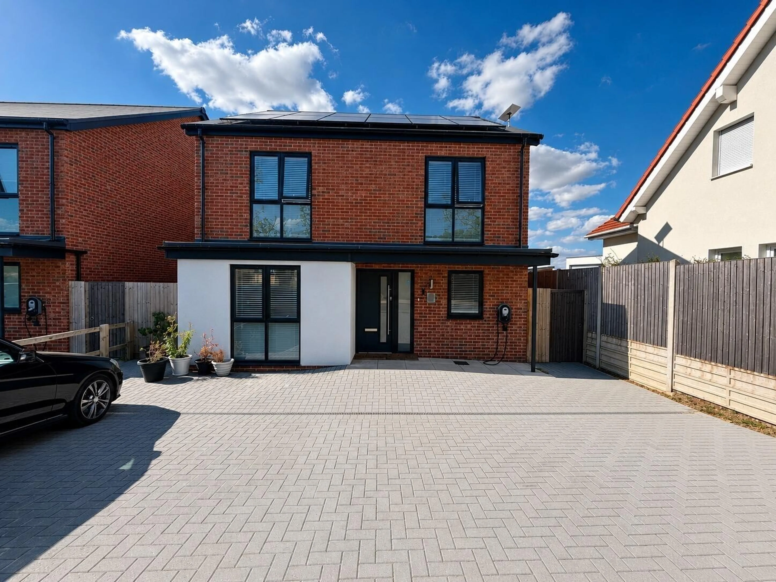
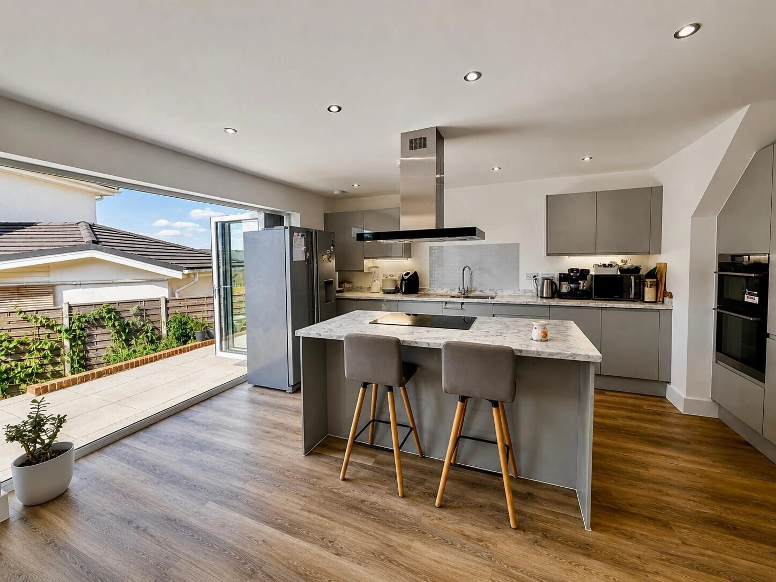
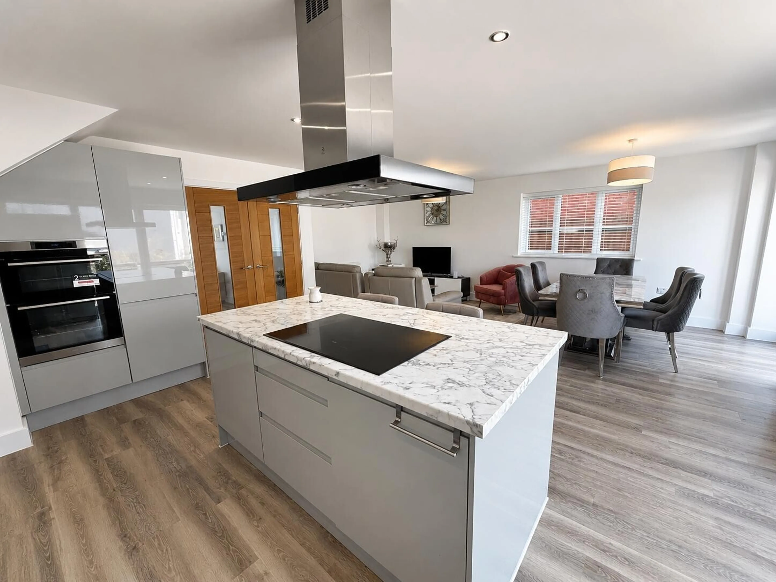
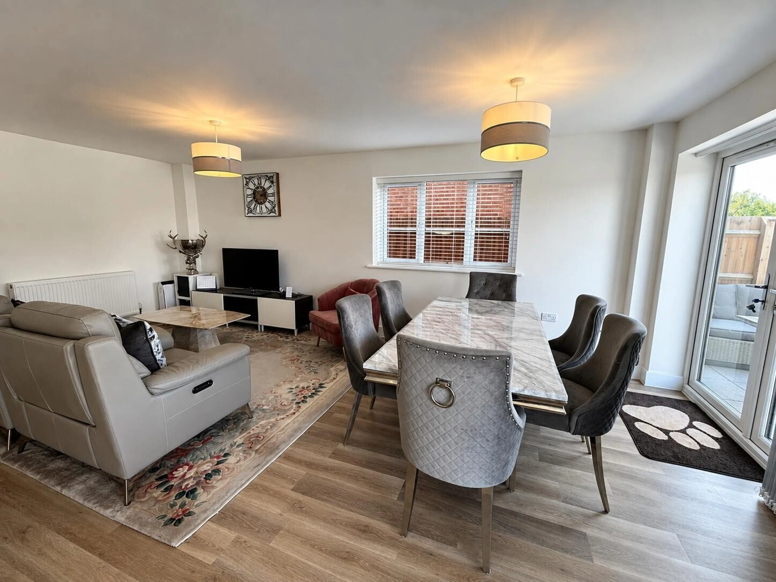
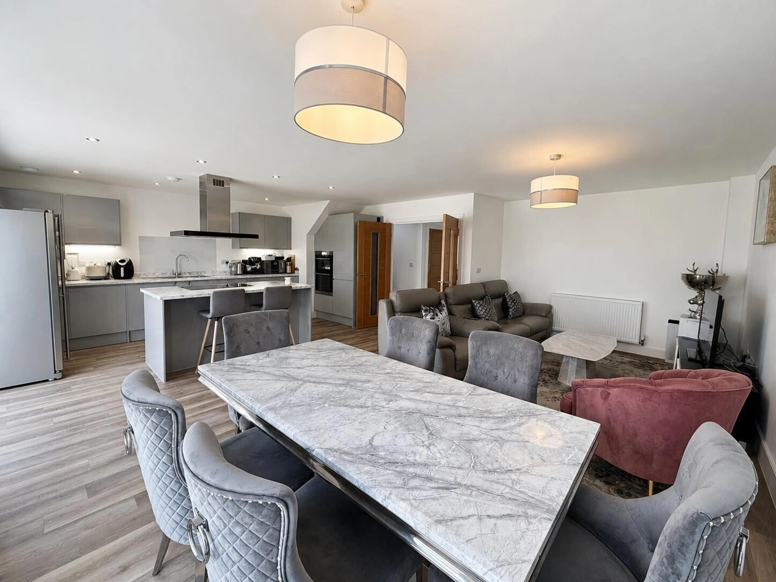
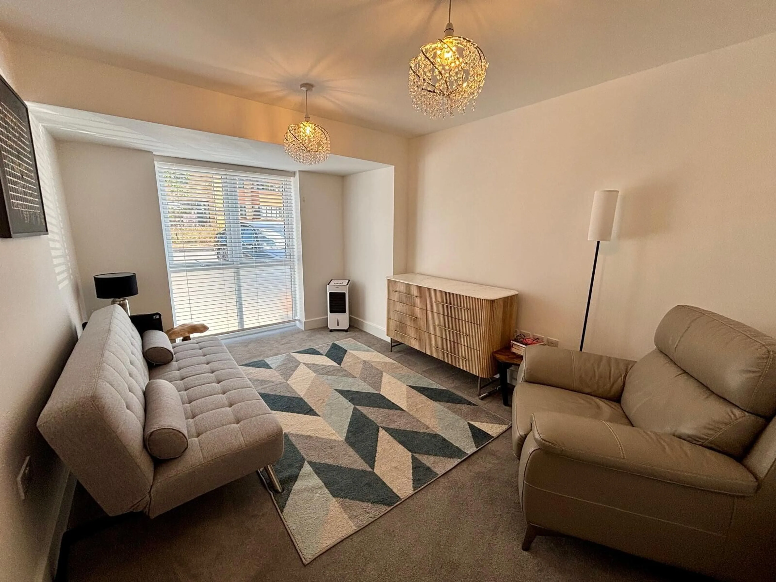
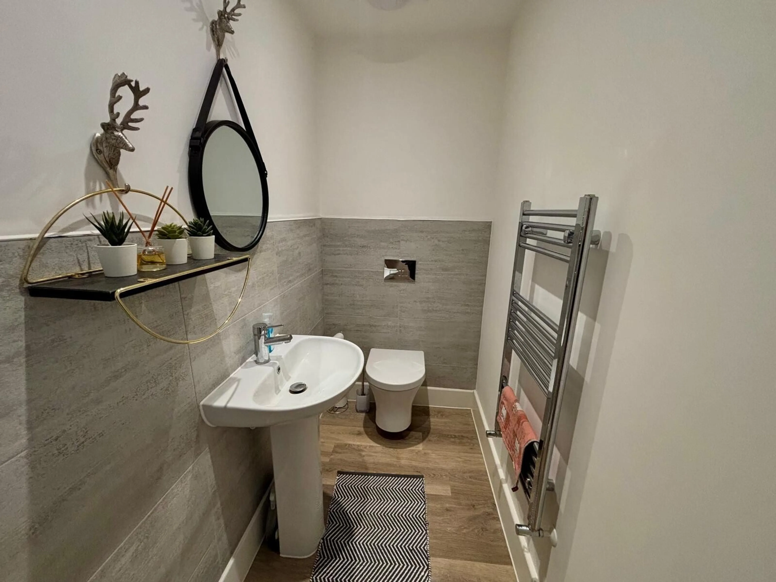
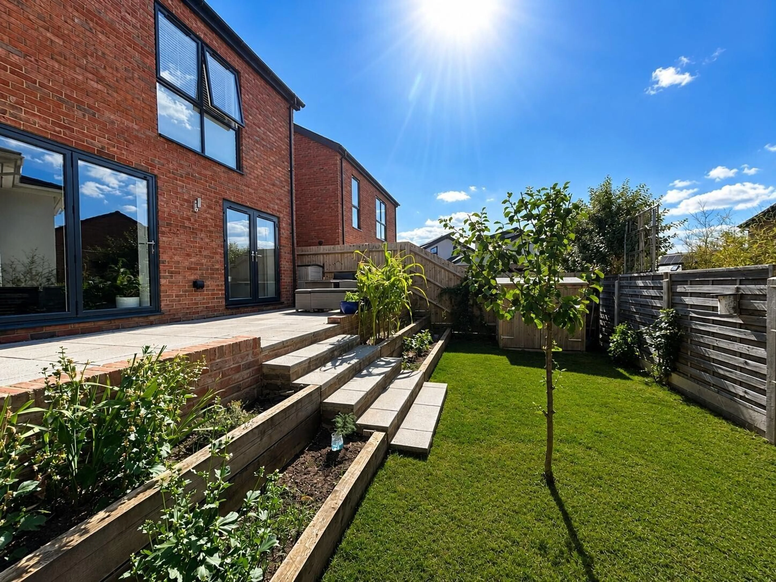
Available to rent is this spacious four-bedroom home, situated on the sought-after Graven Hill development. The proprerty features an impressive open-plan kitchen, dining and living area with bi-fold doors, as well as separate French doors that open onto a large raised patio, perfect for entertaining. The ground floor also offers a separate study, a cosy snug and a convenient downstairs WC.
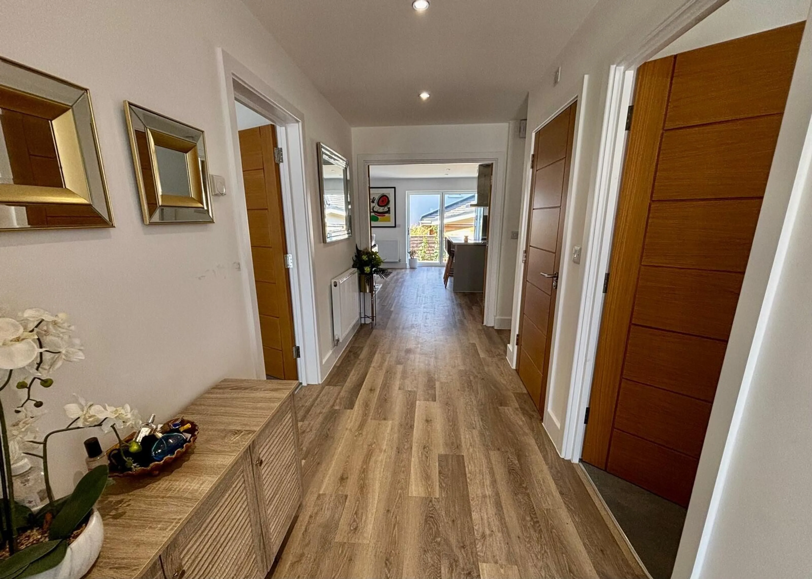
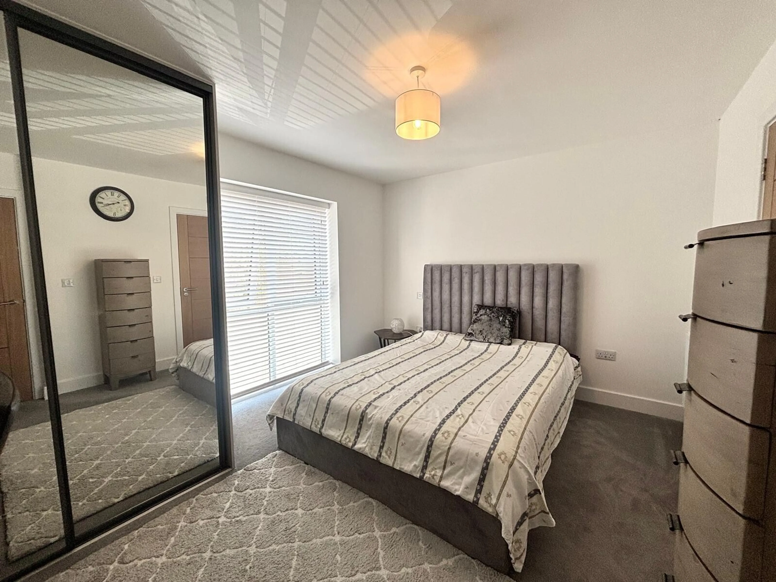
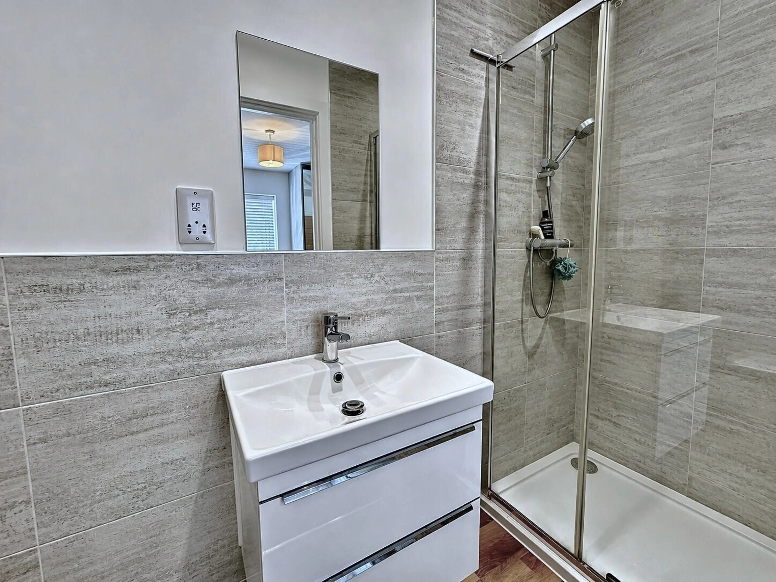
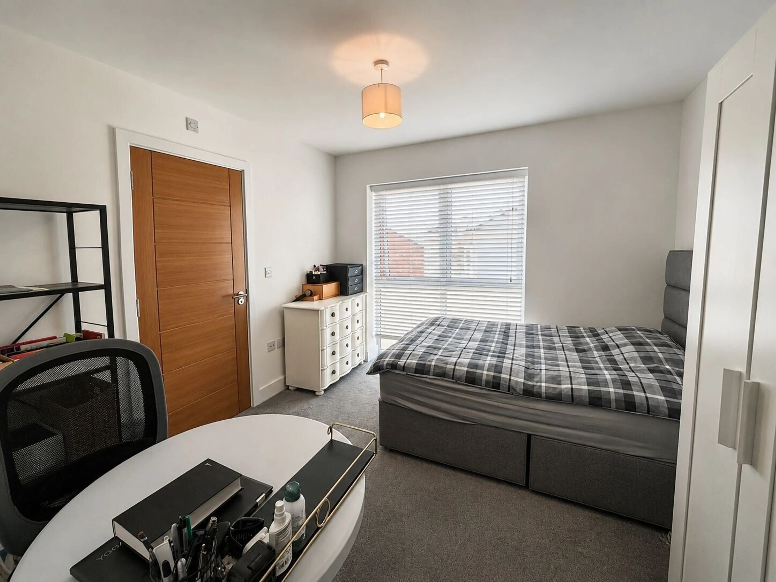
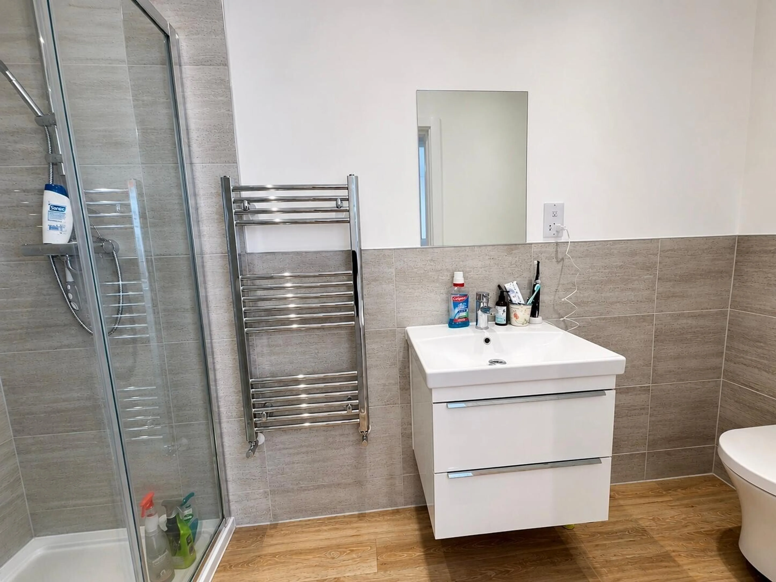
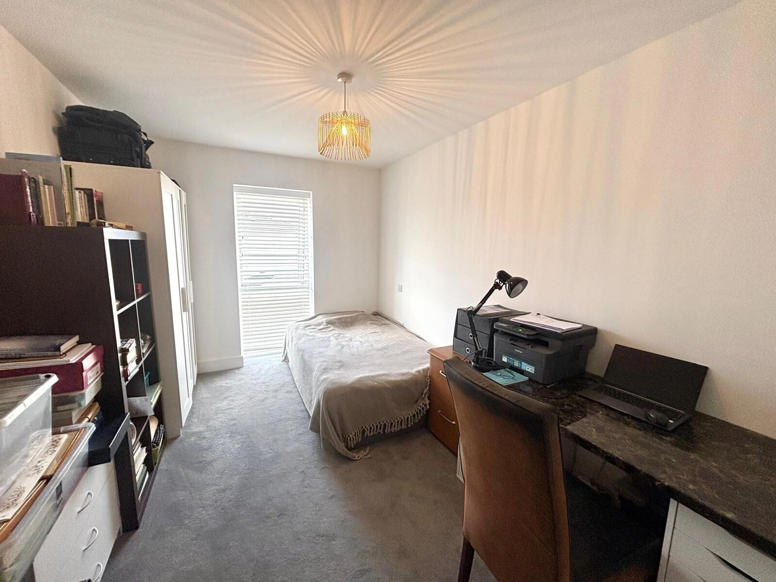
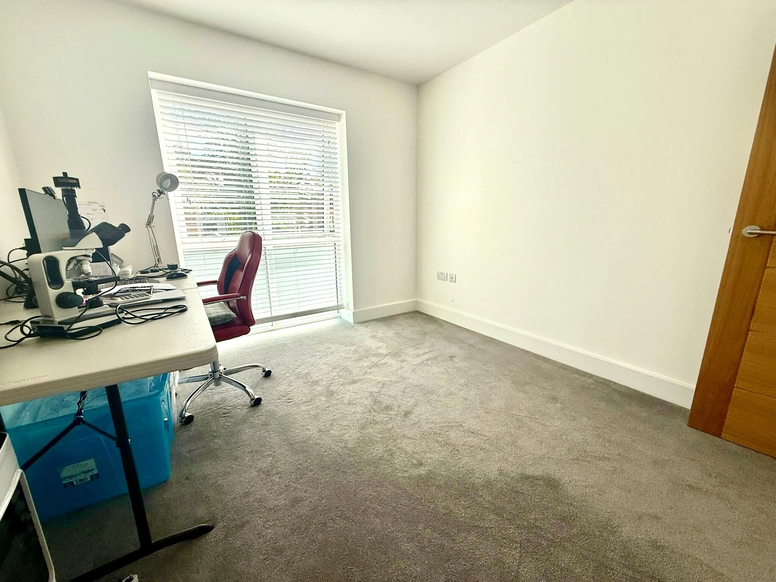
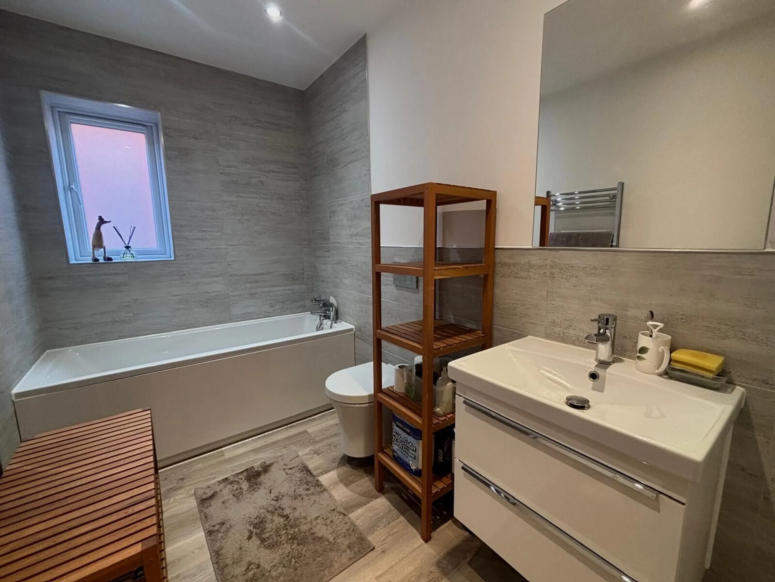
On the first floor, a bright and spacious landing leads to four double bedrooms. The master bedroom benefits from an en-suite shower room, whilst the second bedroom also offers its own en-suite. A modern family bathroom serves the remaining two bedrooms.
Externally, the property boasts a beautifully maintained, low-maintenance garden, driveway parking for three to four vehicles and the added convenience of an EV charging point. The property also benefits from solar panels, with the cost of electricity generated and consumed through the solar panel system included within the rent.
Located within the popular Graven Hill development, residents benefit from excellent local amenities, convenient access to Bicester town centre, transport links and surrounding countryside. Council Tax Band: F Holding Deposit: £600.00
Graven Hill Development
Detached House
Four Double Bedrooms
Modern Living
Open Plan Kitchen / Dining / Living Room
Snug and Seperate Study
Two Ensuite Showers & Family Bathroom
Solar Panels
Driveway Parking with EV Charger
Gas Central Heating
Utilities, rights & restrictions
Expand
Utility Supply:
- ElectricityContact branch
- WaterContact branch
- HeatingContact branch
- BroadbandContact branch
- SewerageContact branch
Rights & Restrictions:
- Private rights of wayContact branch
- Public rights of wayContact branch
- Listed propertyContact branch
- RestrictionsContact branch
Risks:
- Flooded in last 5 yearsContact branch
- Flood defencesfalse
- Source of floodContact branch
Guidance Notes
While every reasonable effort is made to ensure the accuracy of descriptions and content, we should make you aware of the following guidance or limitations.
(1) MONEY LAUNDERING REGULATIONS Intending purchasers will be asked to produce identification documentation at a later stage and we would ask for your co-operation in order that there will be no delay in agreeing the sale. (2) These particulars do not constitute part or all of an offer or contract. (3) The measurements indicated are supplied for guidance only and as such must be considered incorrect. (4) Potential buyers are advised to recheck the measurements before committing to any expense. (5) We have not tested any apparatus, equipment, fixtures, fittings or services and it is the buyers interests to check the working condition of any appliances. (6) We have not sought to verify the legal title of the property and the buyers must obtain verification from their solicitor.
