Property details
Key features
Council Tax Band:
Contact Branch
Security Deposit:
Contact Branch
Available Now
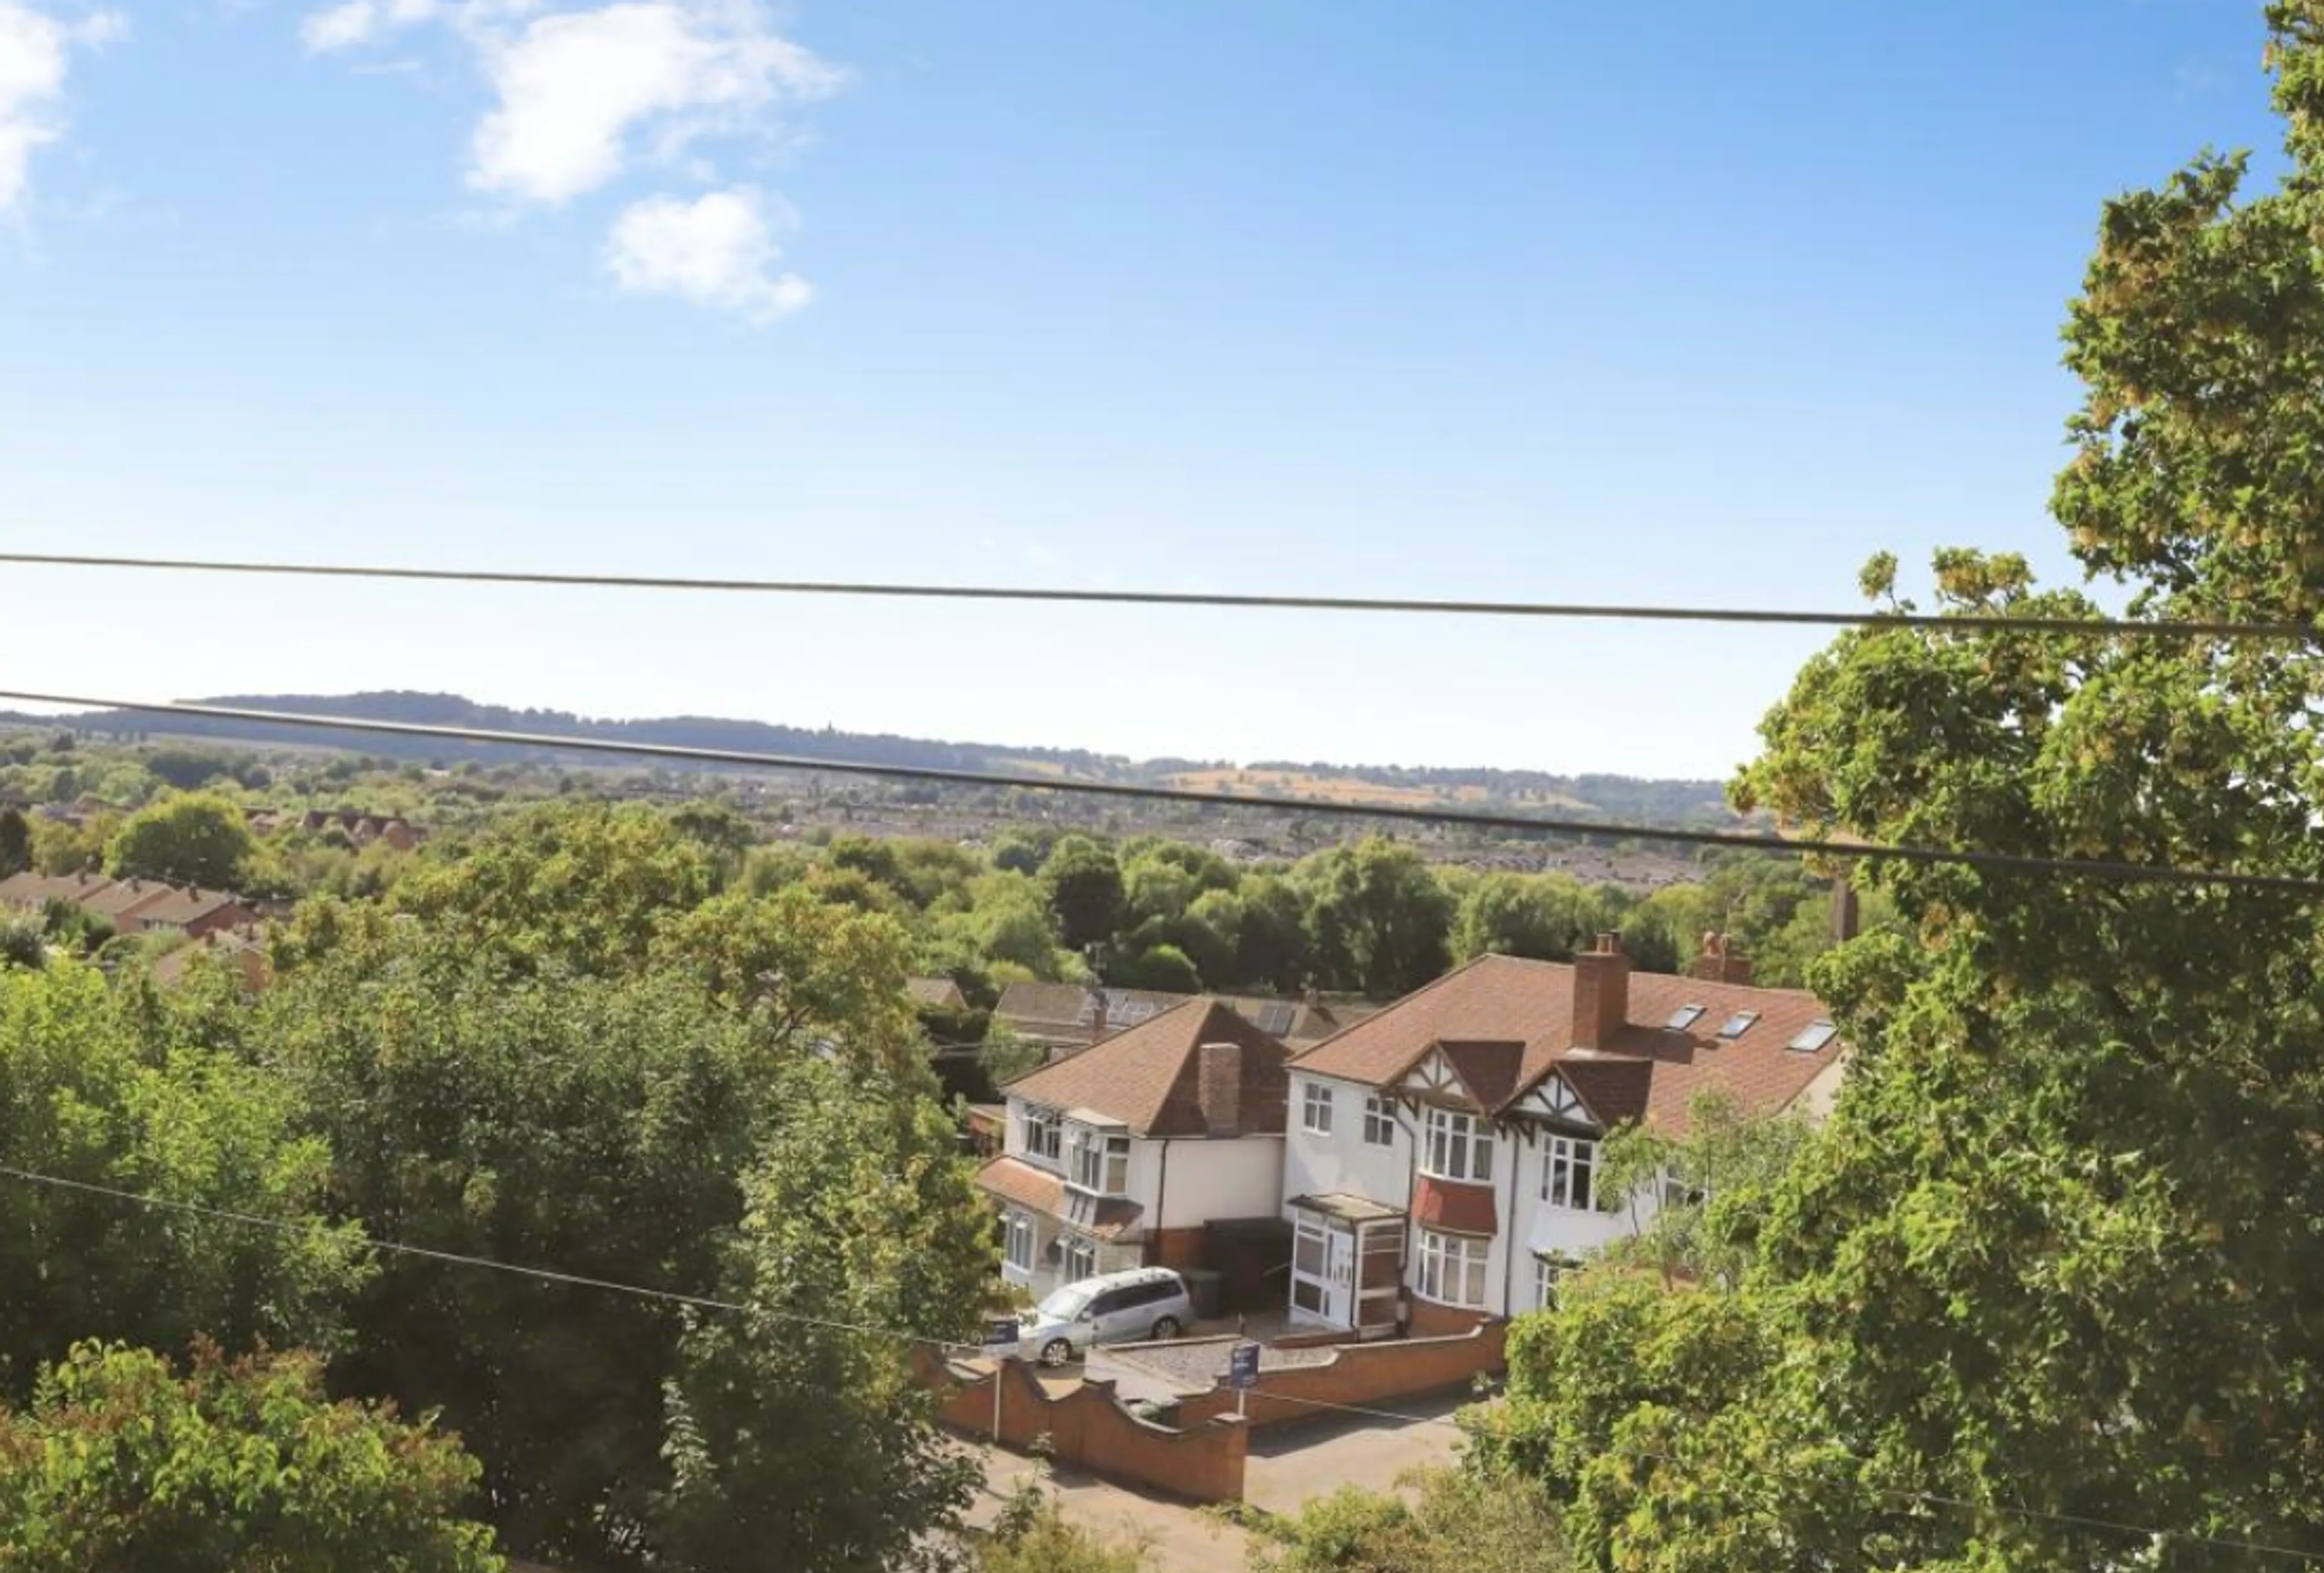
A newly decorated three bedroom family home situated on the popular Stourbridge Road, close to local shops, schools, transport links and Kidderminster town centre. Excellent transport connections and conveniently located for a selection of well-regarded schools,
Situated on the popular Stourbridge Road, this well-presented three bedroom family home offers generously proportioned accommodation and has been newly decorated throughout, making it ready for immediate occupation. Stourbridge Road is ideally positioned for easy access to Kidderminster town centre, offering a wide range of shops, supermarkets, cafés, restaurants and leisure facilities. The property is conveniently located for a selection of well-regarded schools, including King Charles I School, Holy Trinity School, Foley Park Primary Academy and St Ambrose Catholic Primary School, making it an attractive choice for families. Excellent transport connections are available, with Kidderminster Railway Station providing regular services to Birmingham, Worcester and surrounding areas.
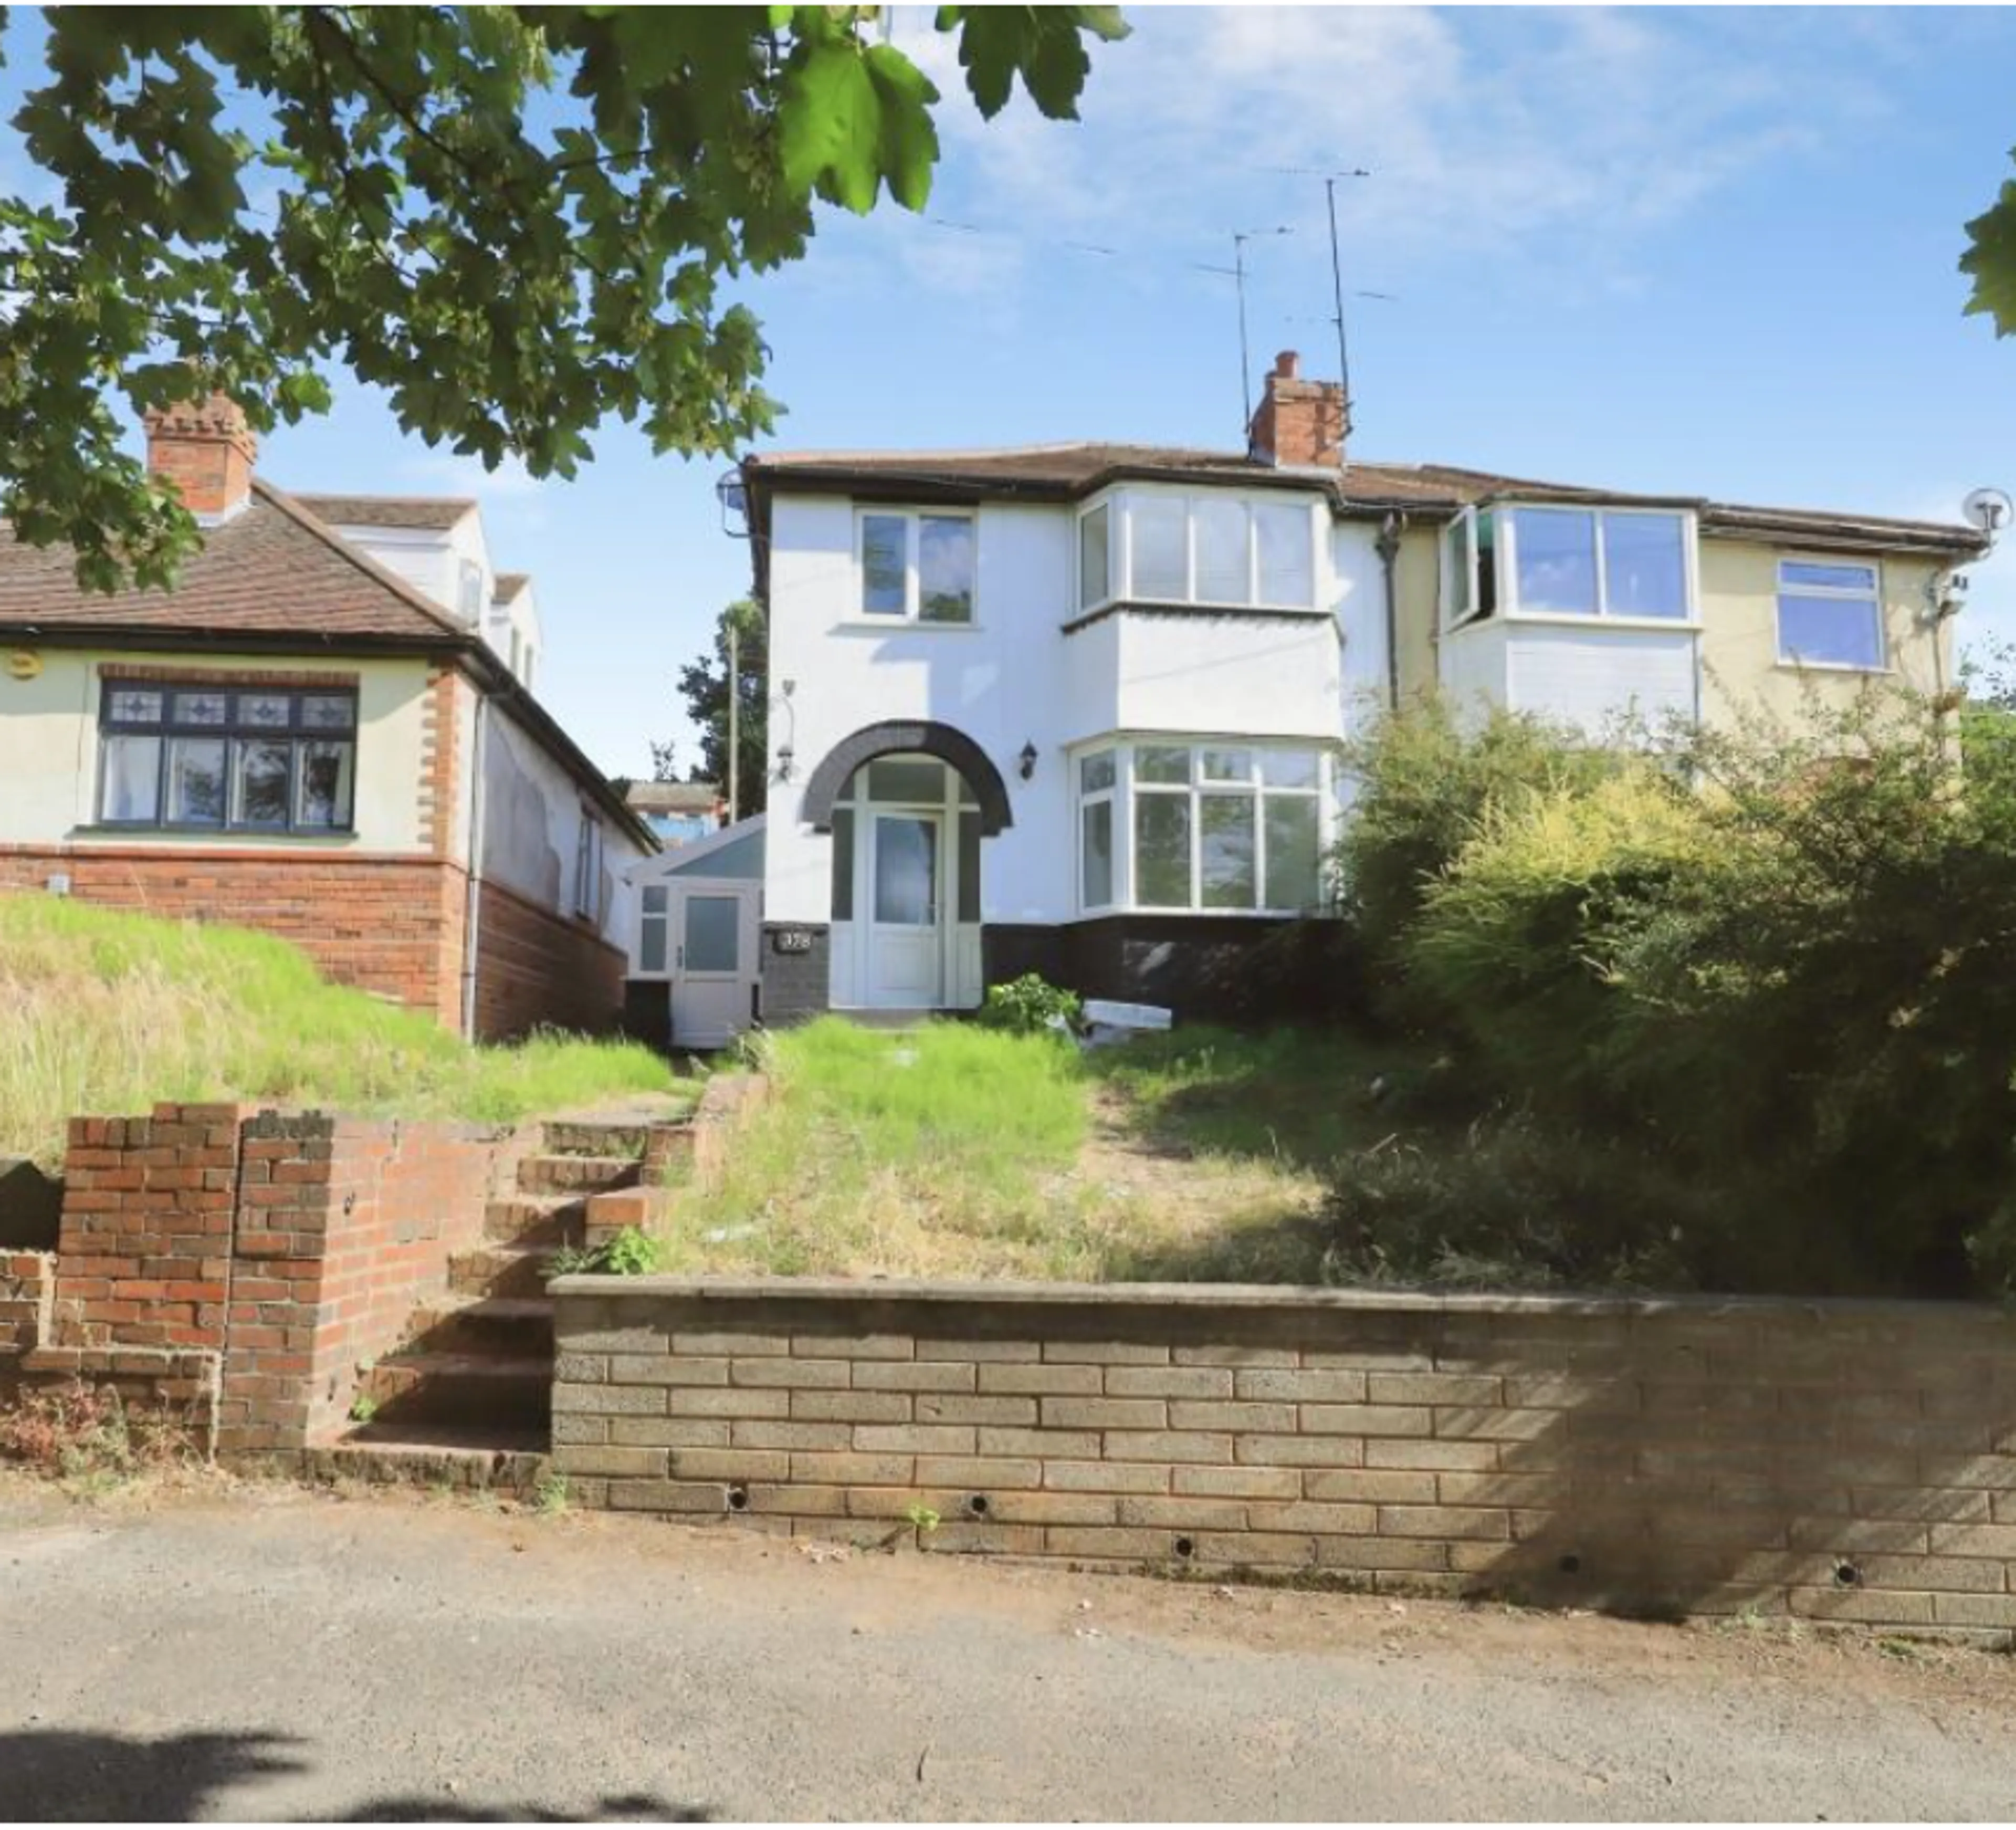
Front Elevation
Raised garden to the front with steps to the side leading up to the front door.
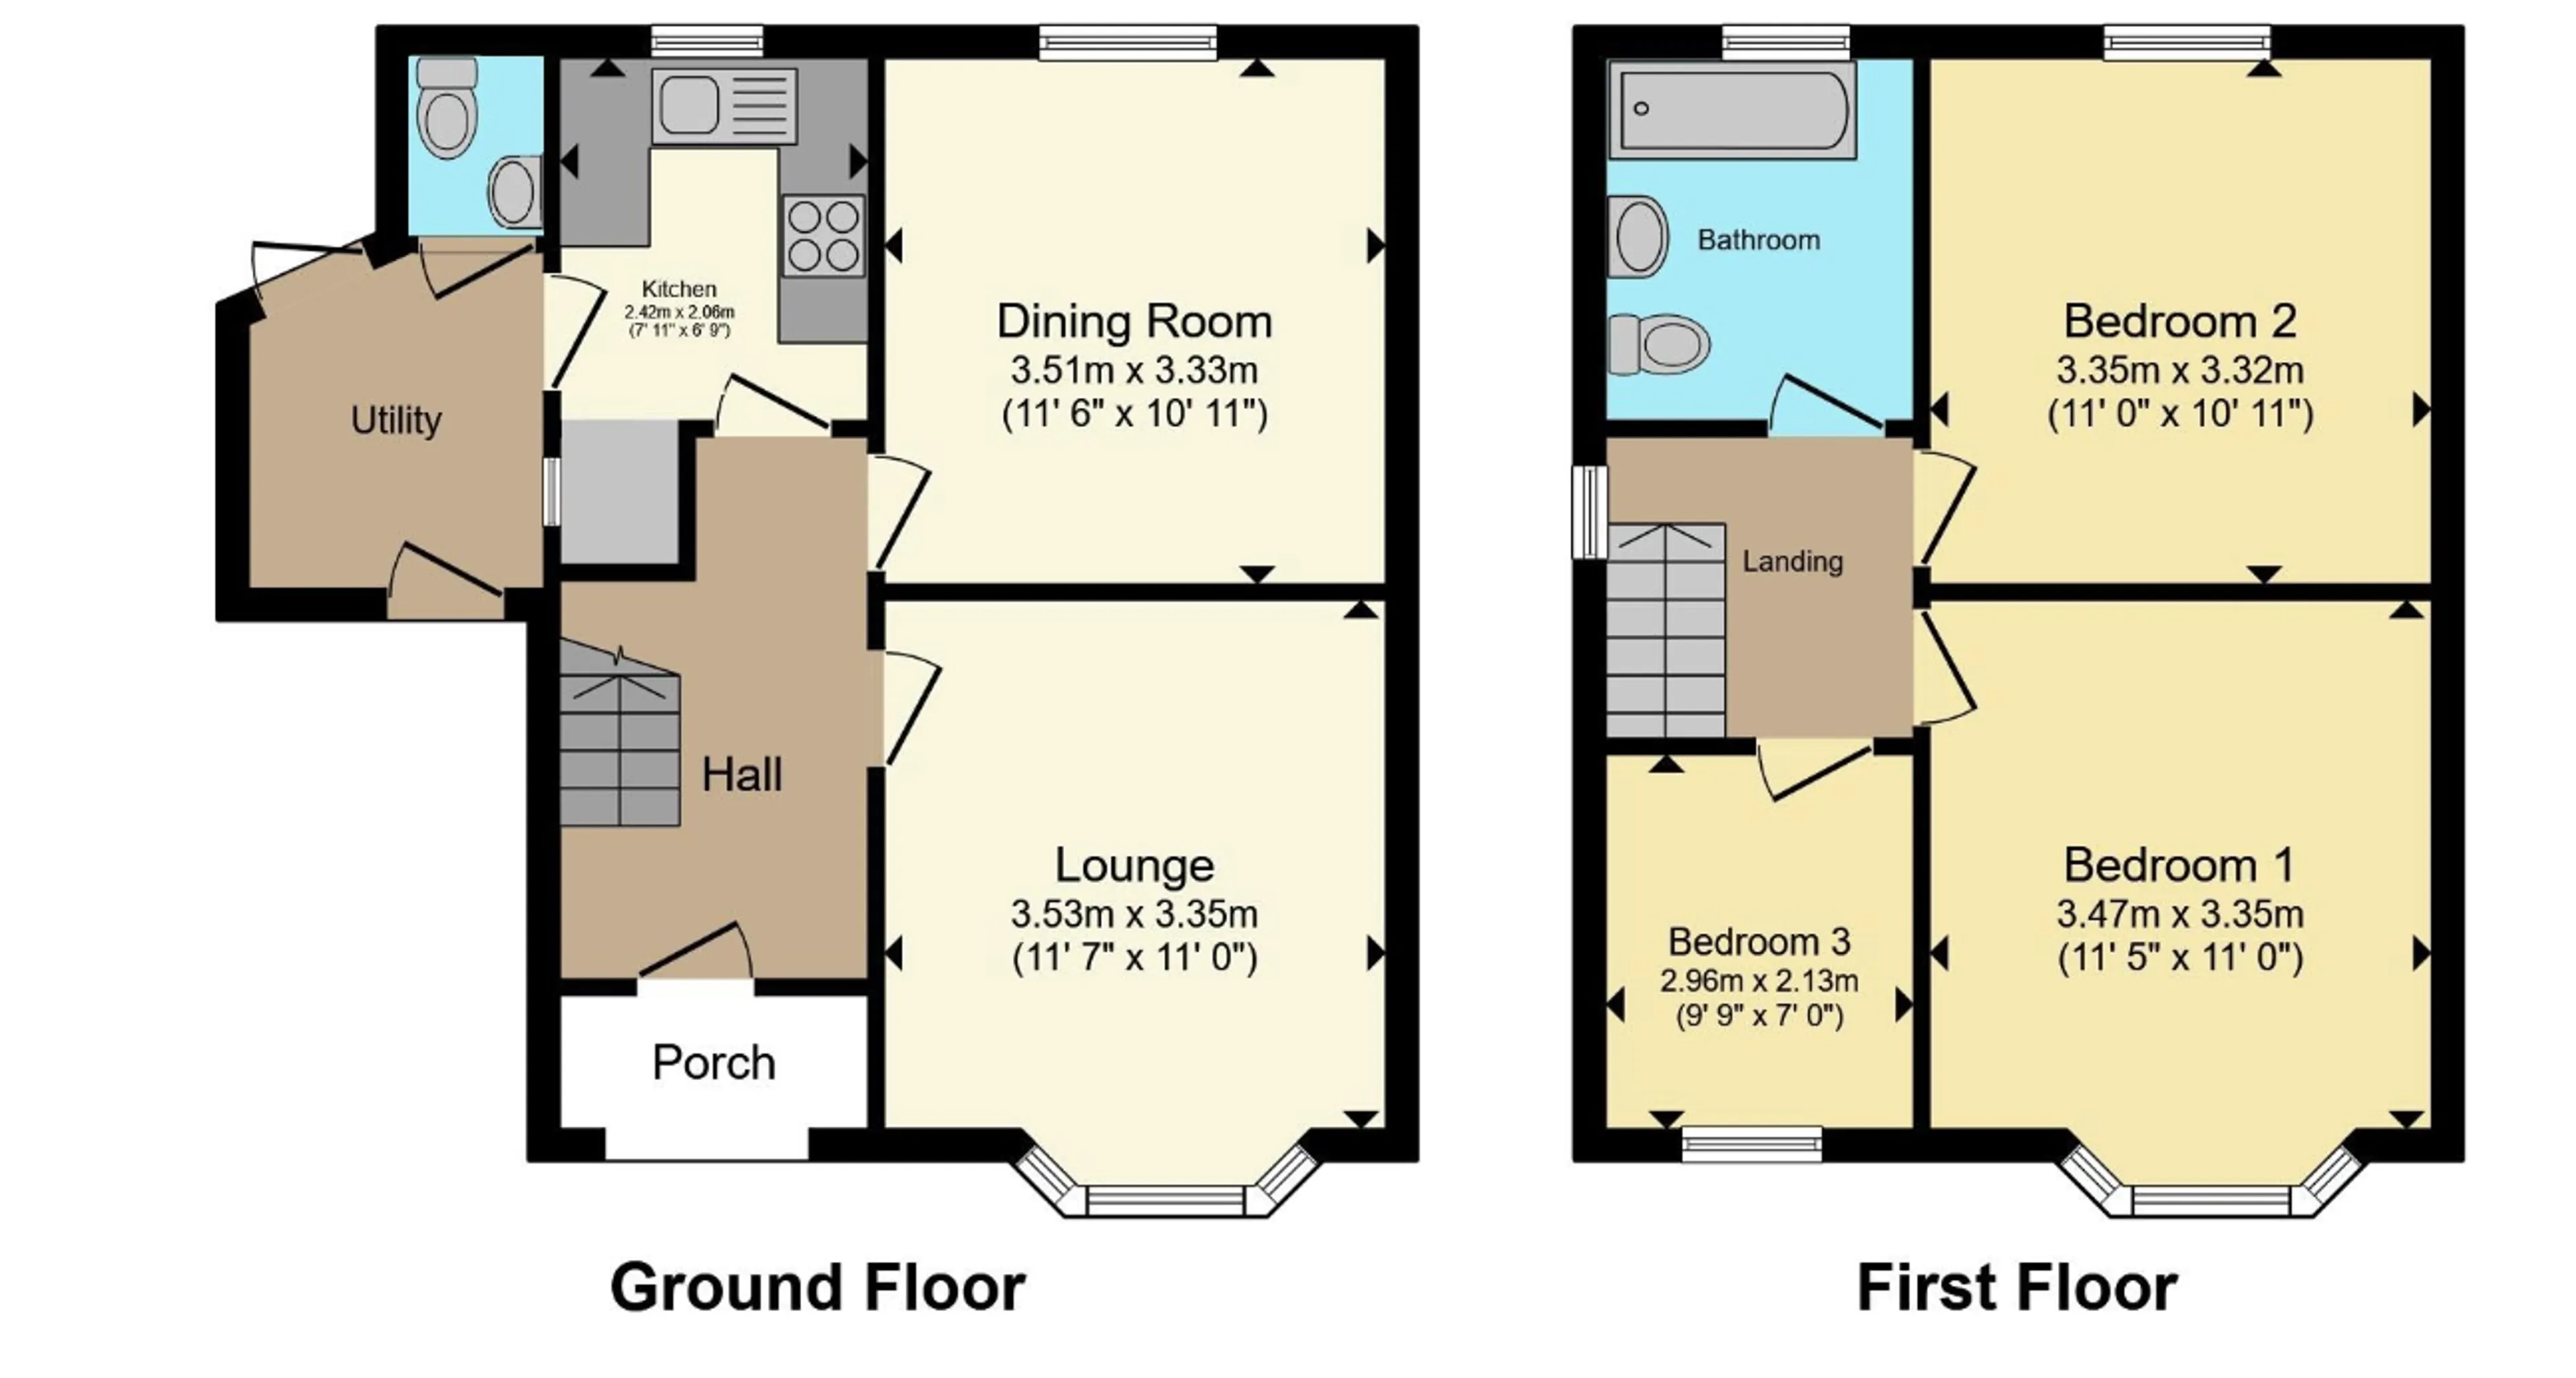
Entrance Hall
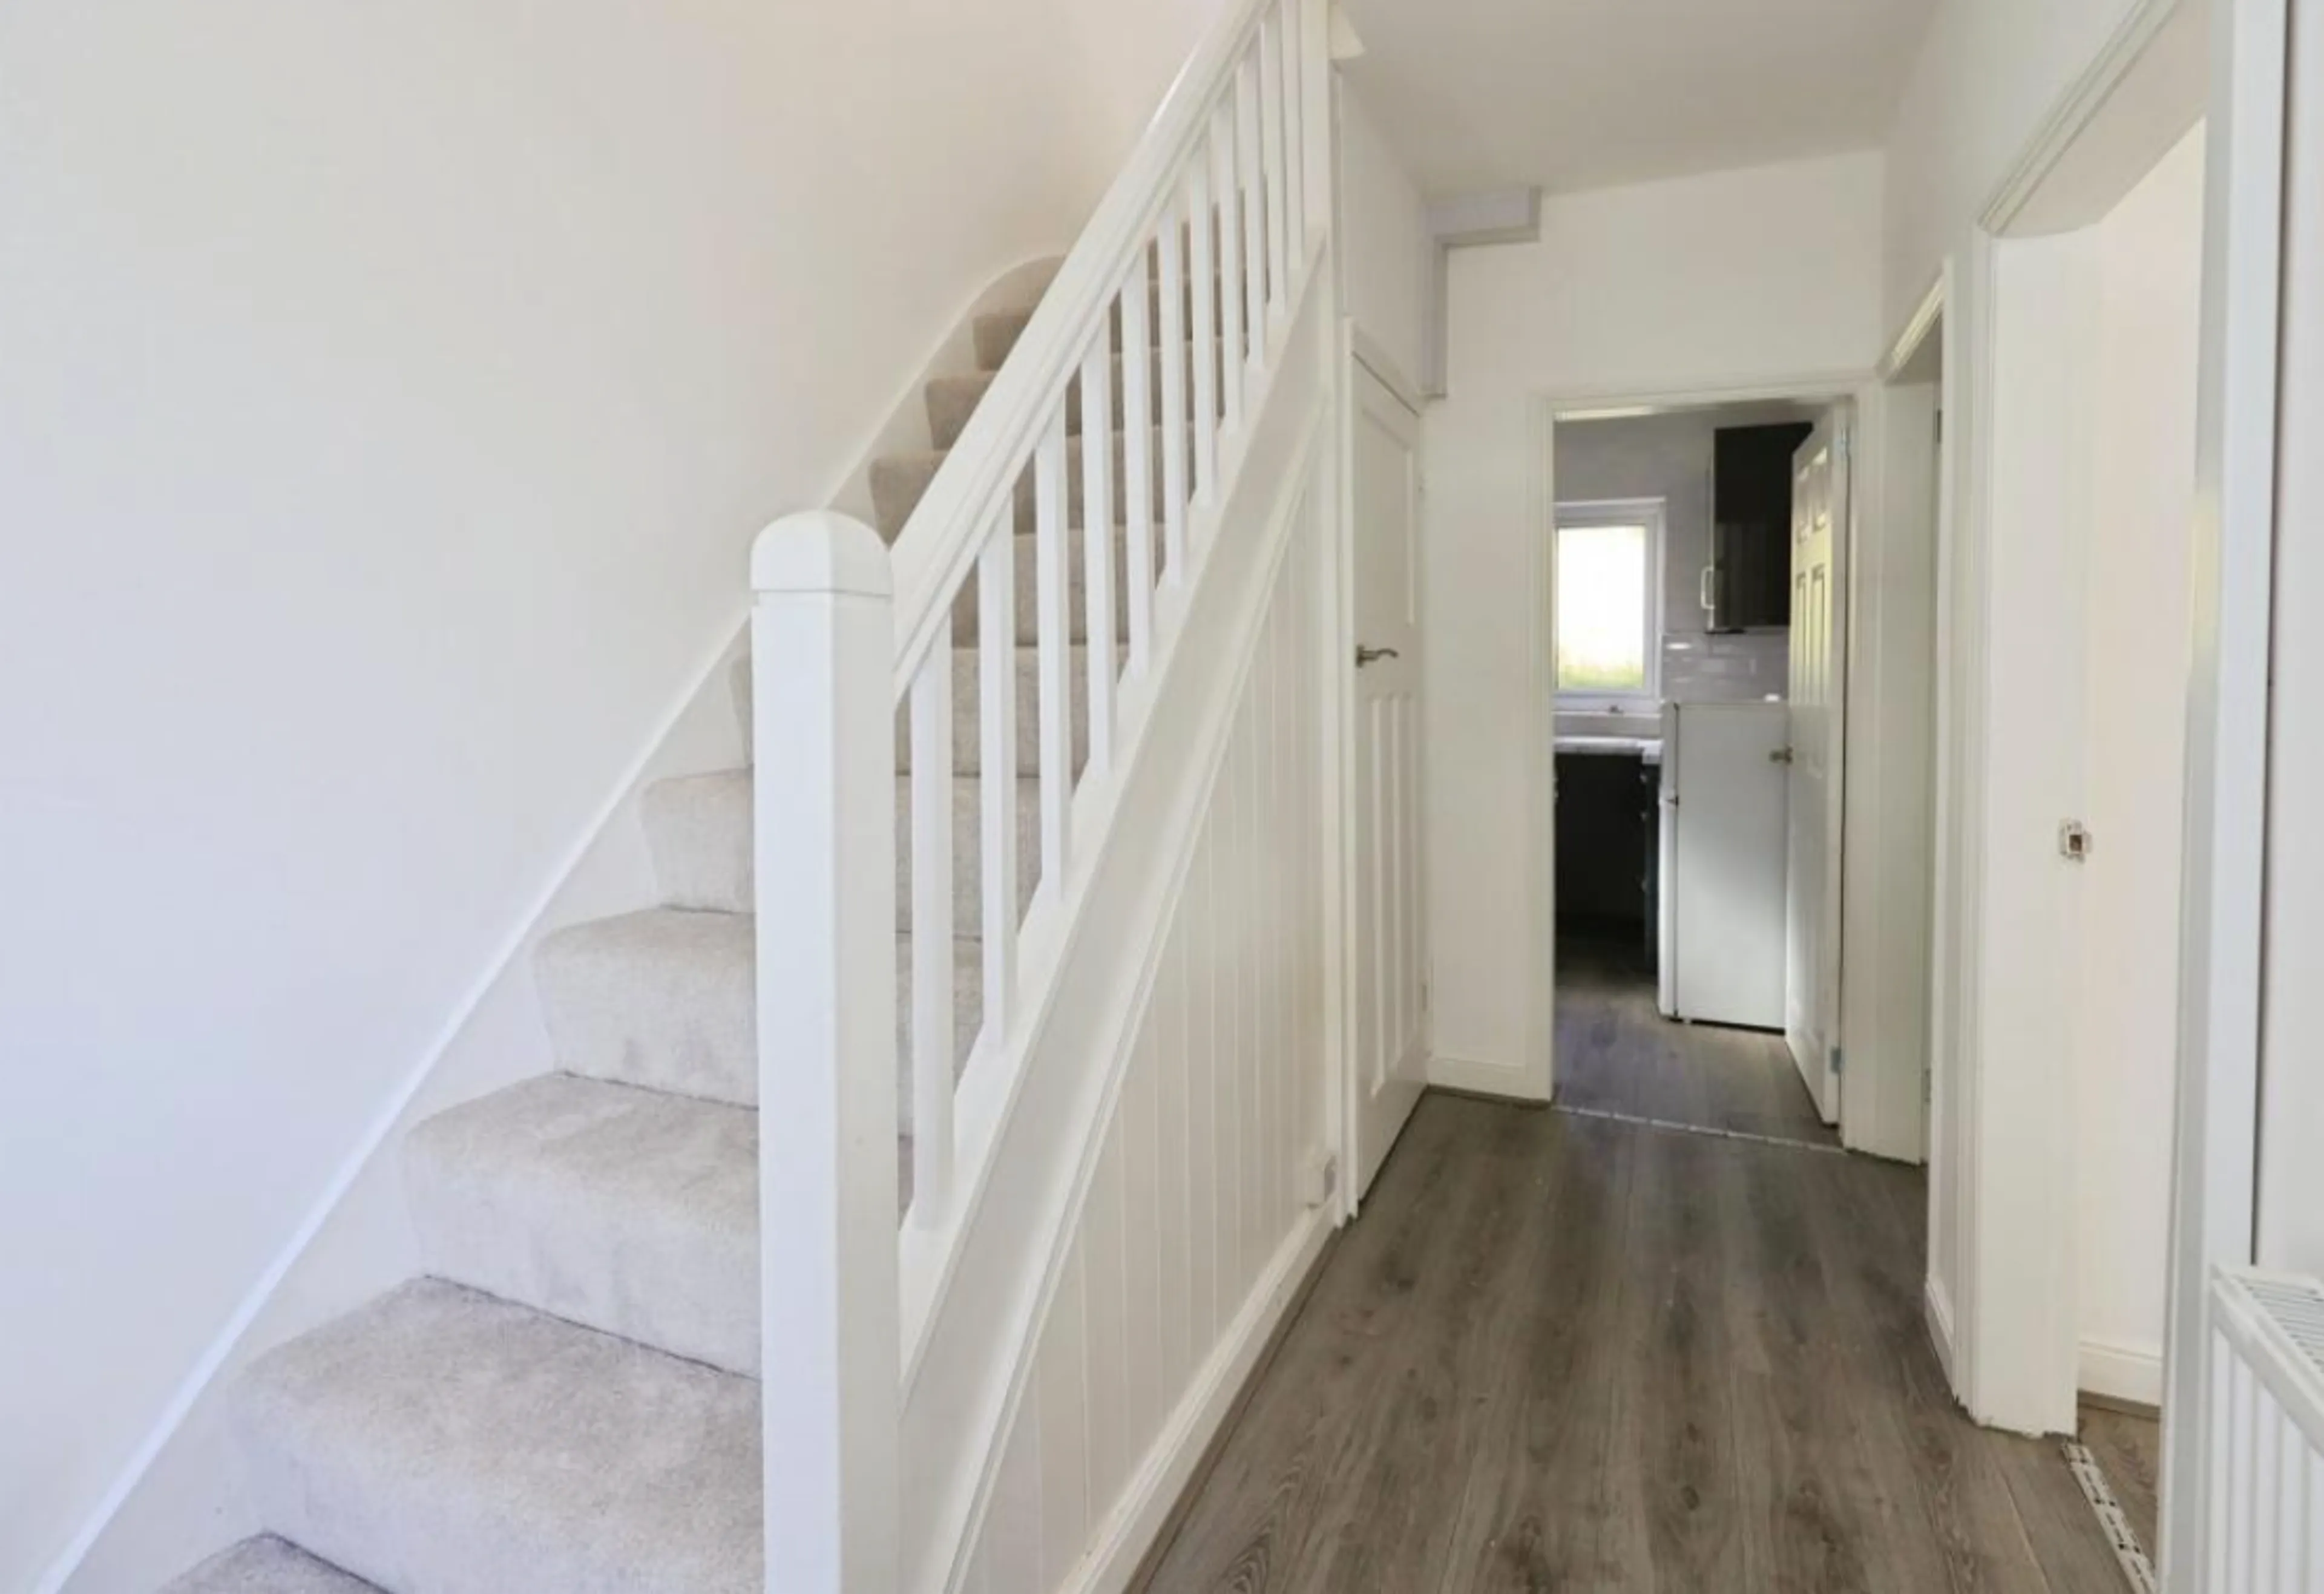
Offering wood flooring, ceiling light point, a radiator and stairs up to the first floor with built-in storage beneath.
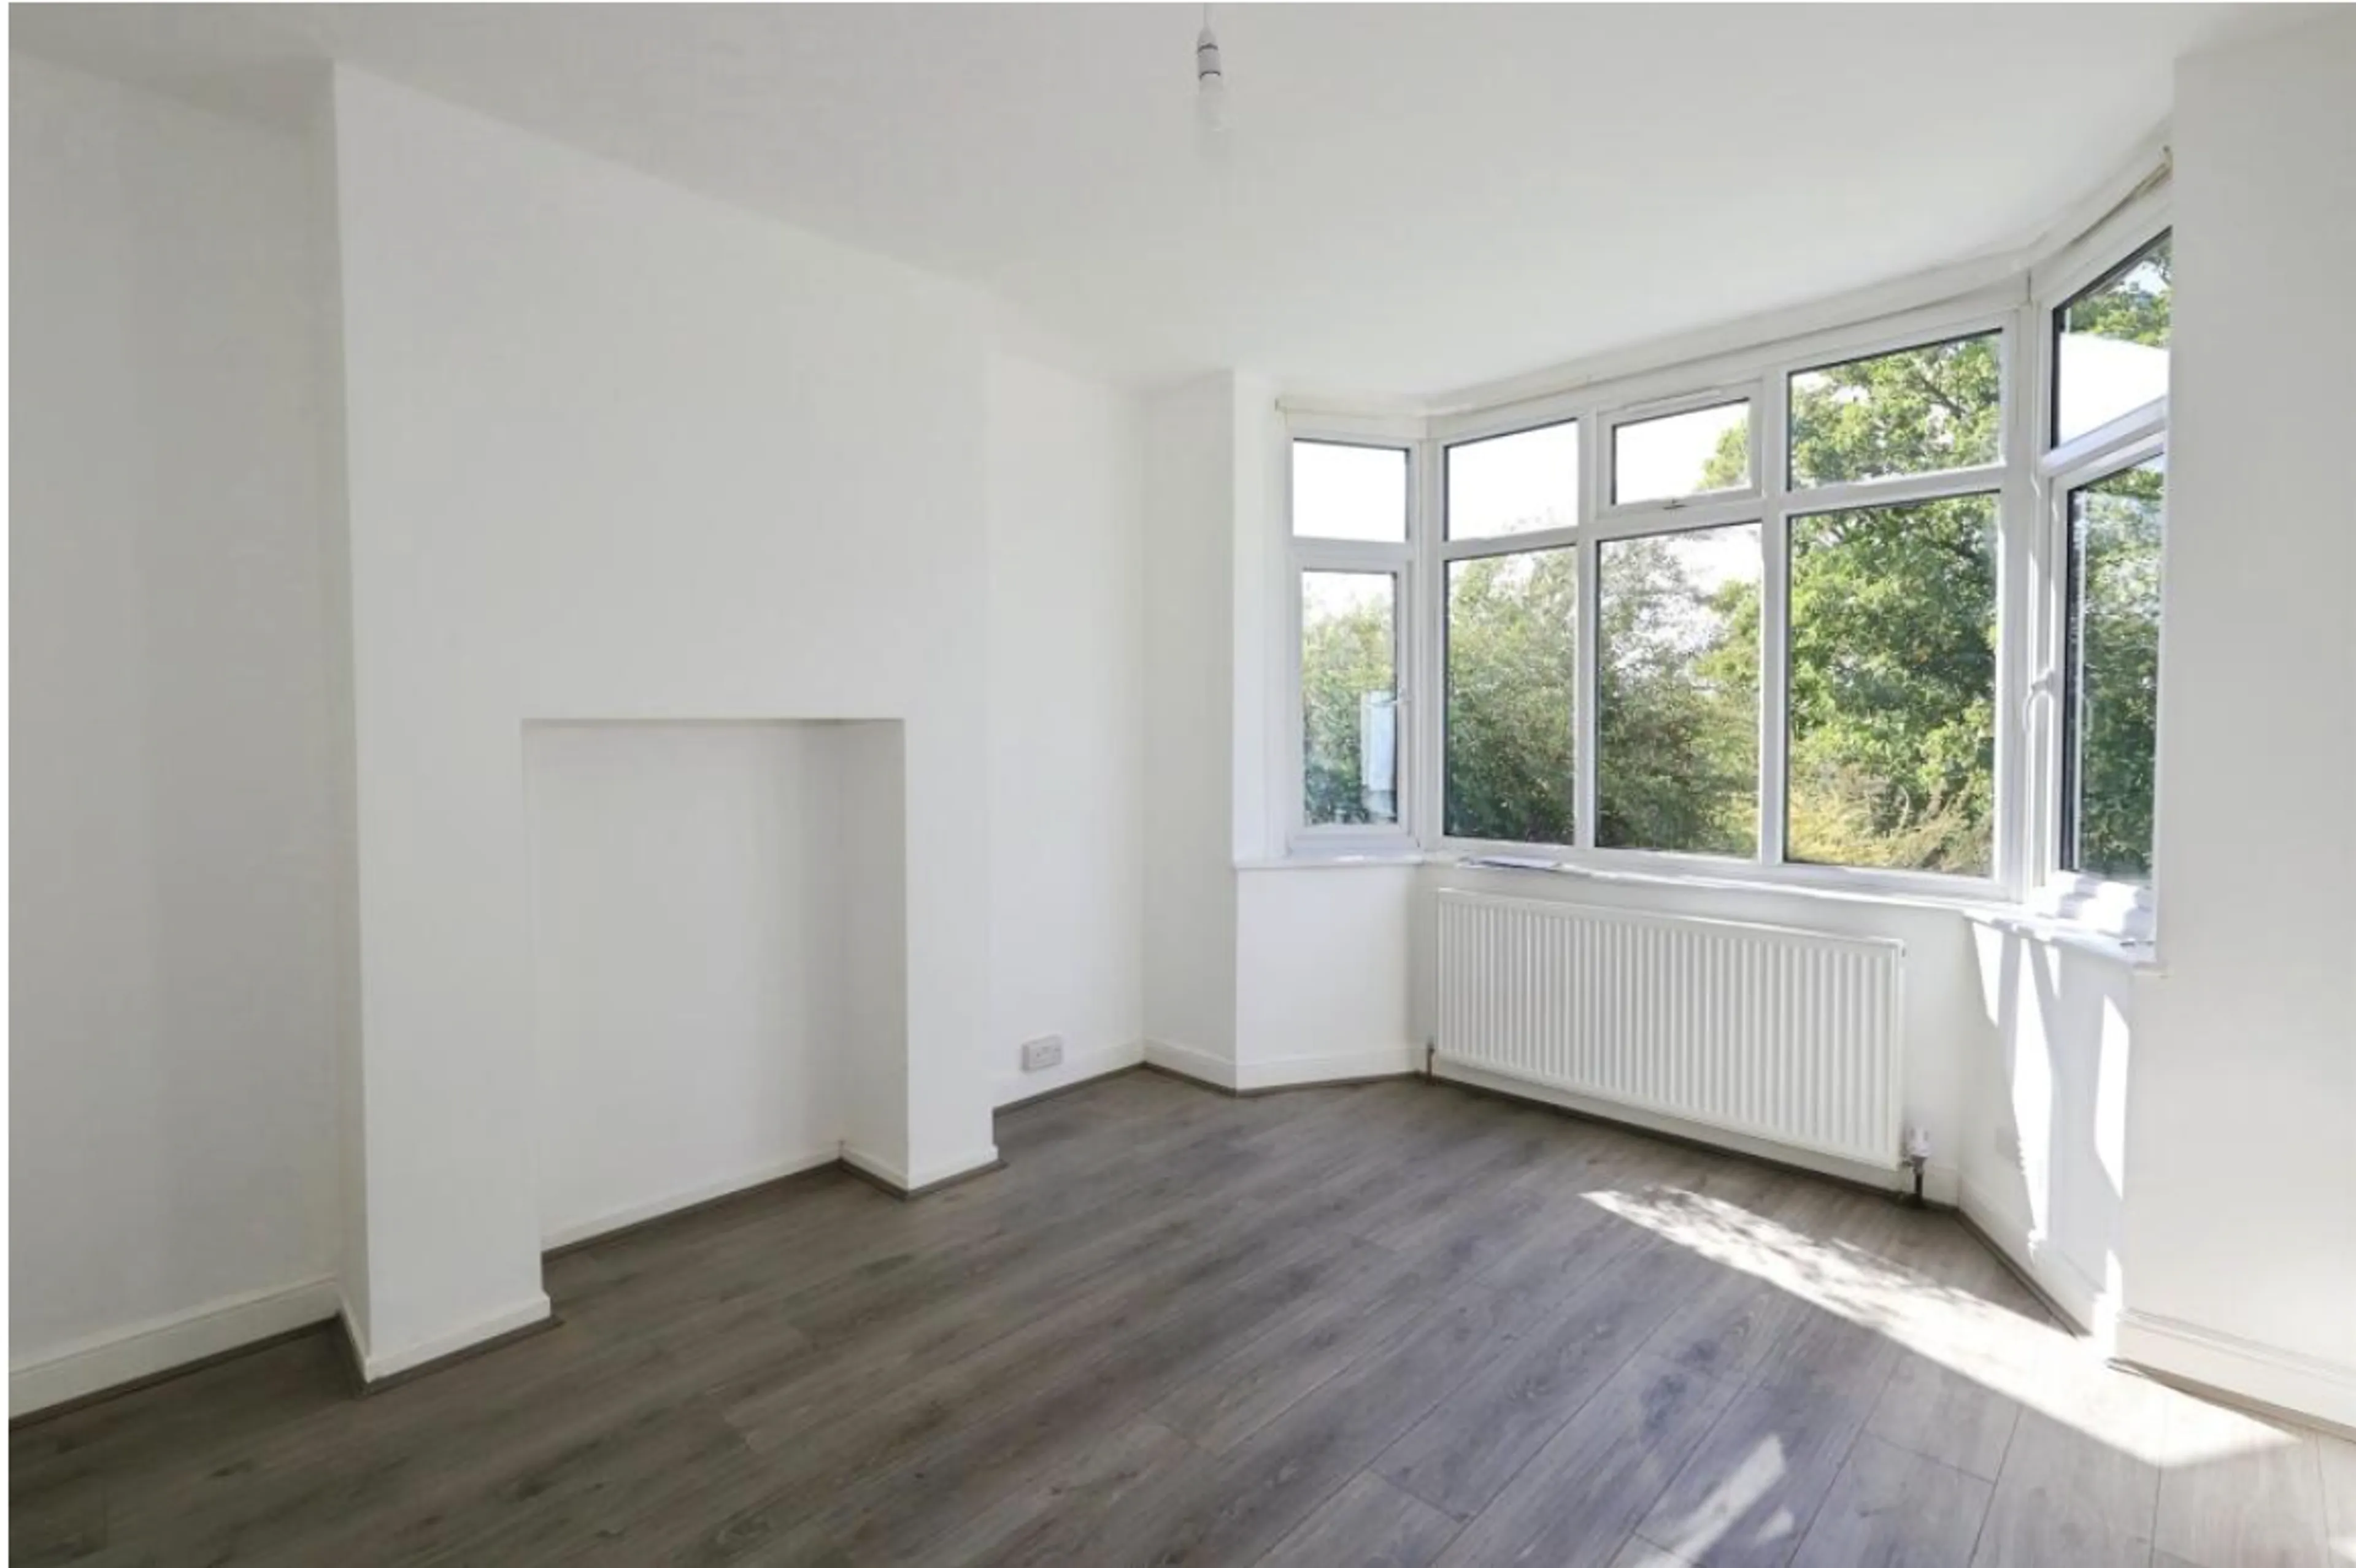
Lounge
Offering wood flooring, ceiling light point, a radiator and a double glazed bay window to the front.
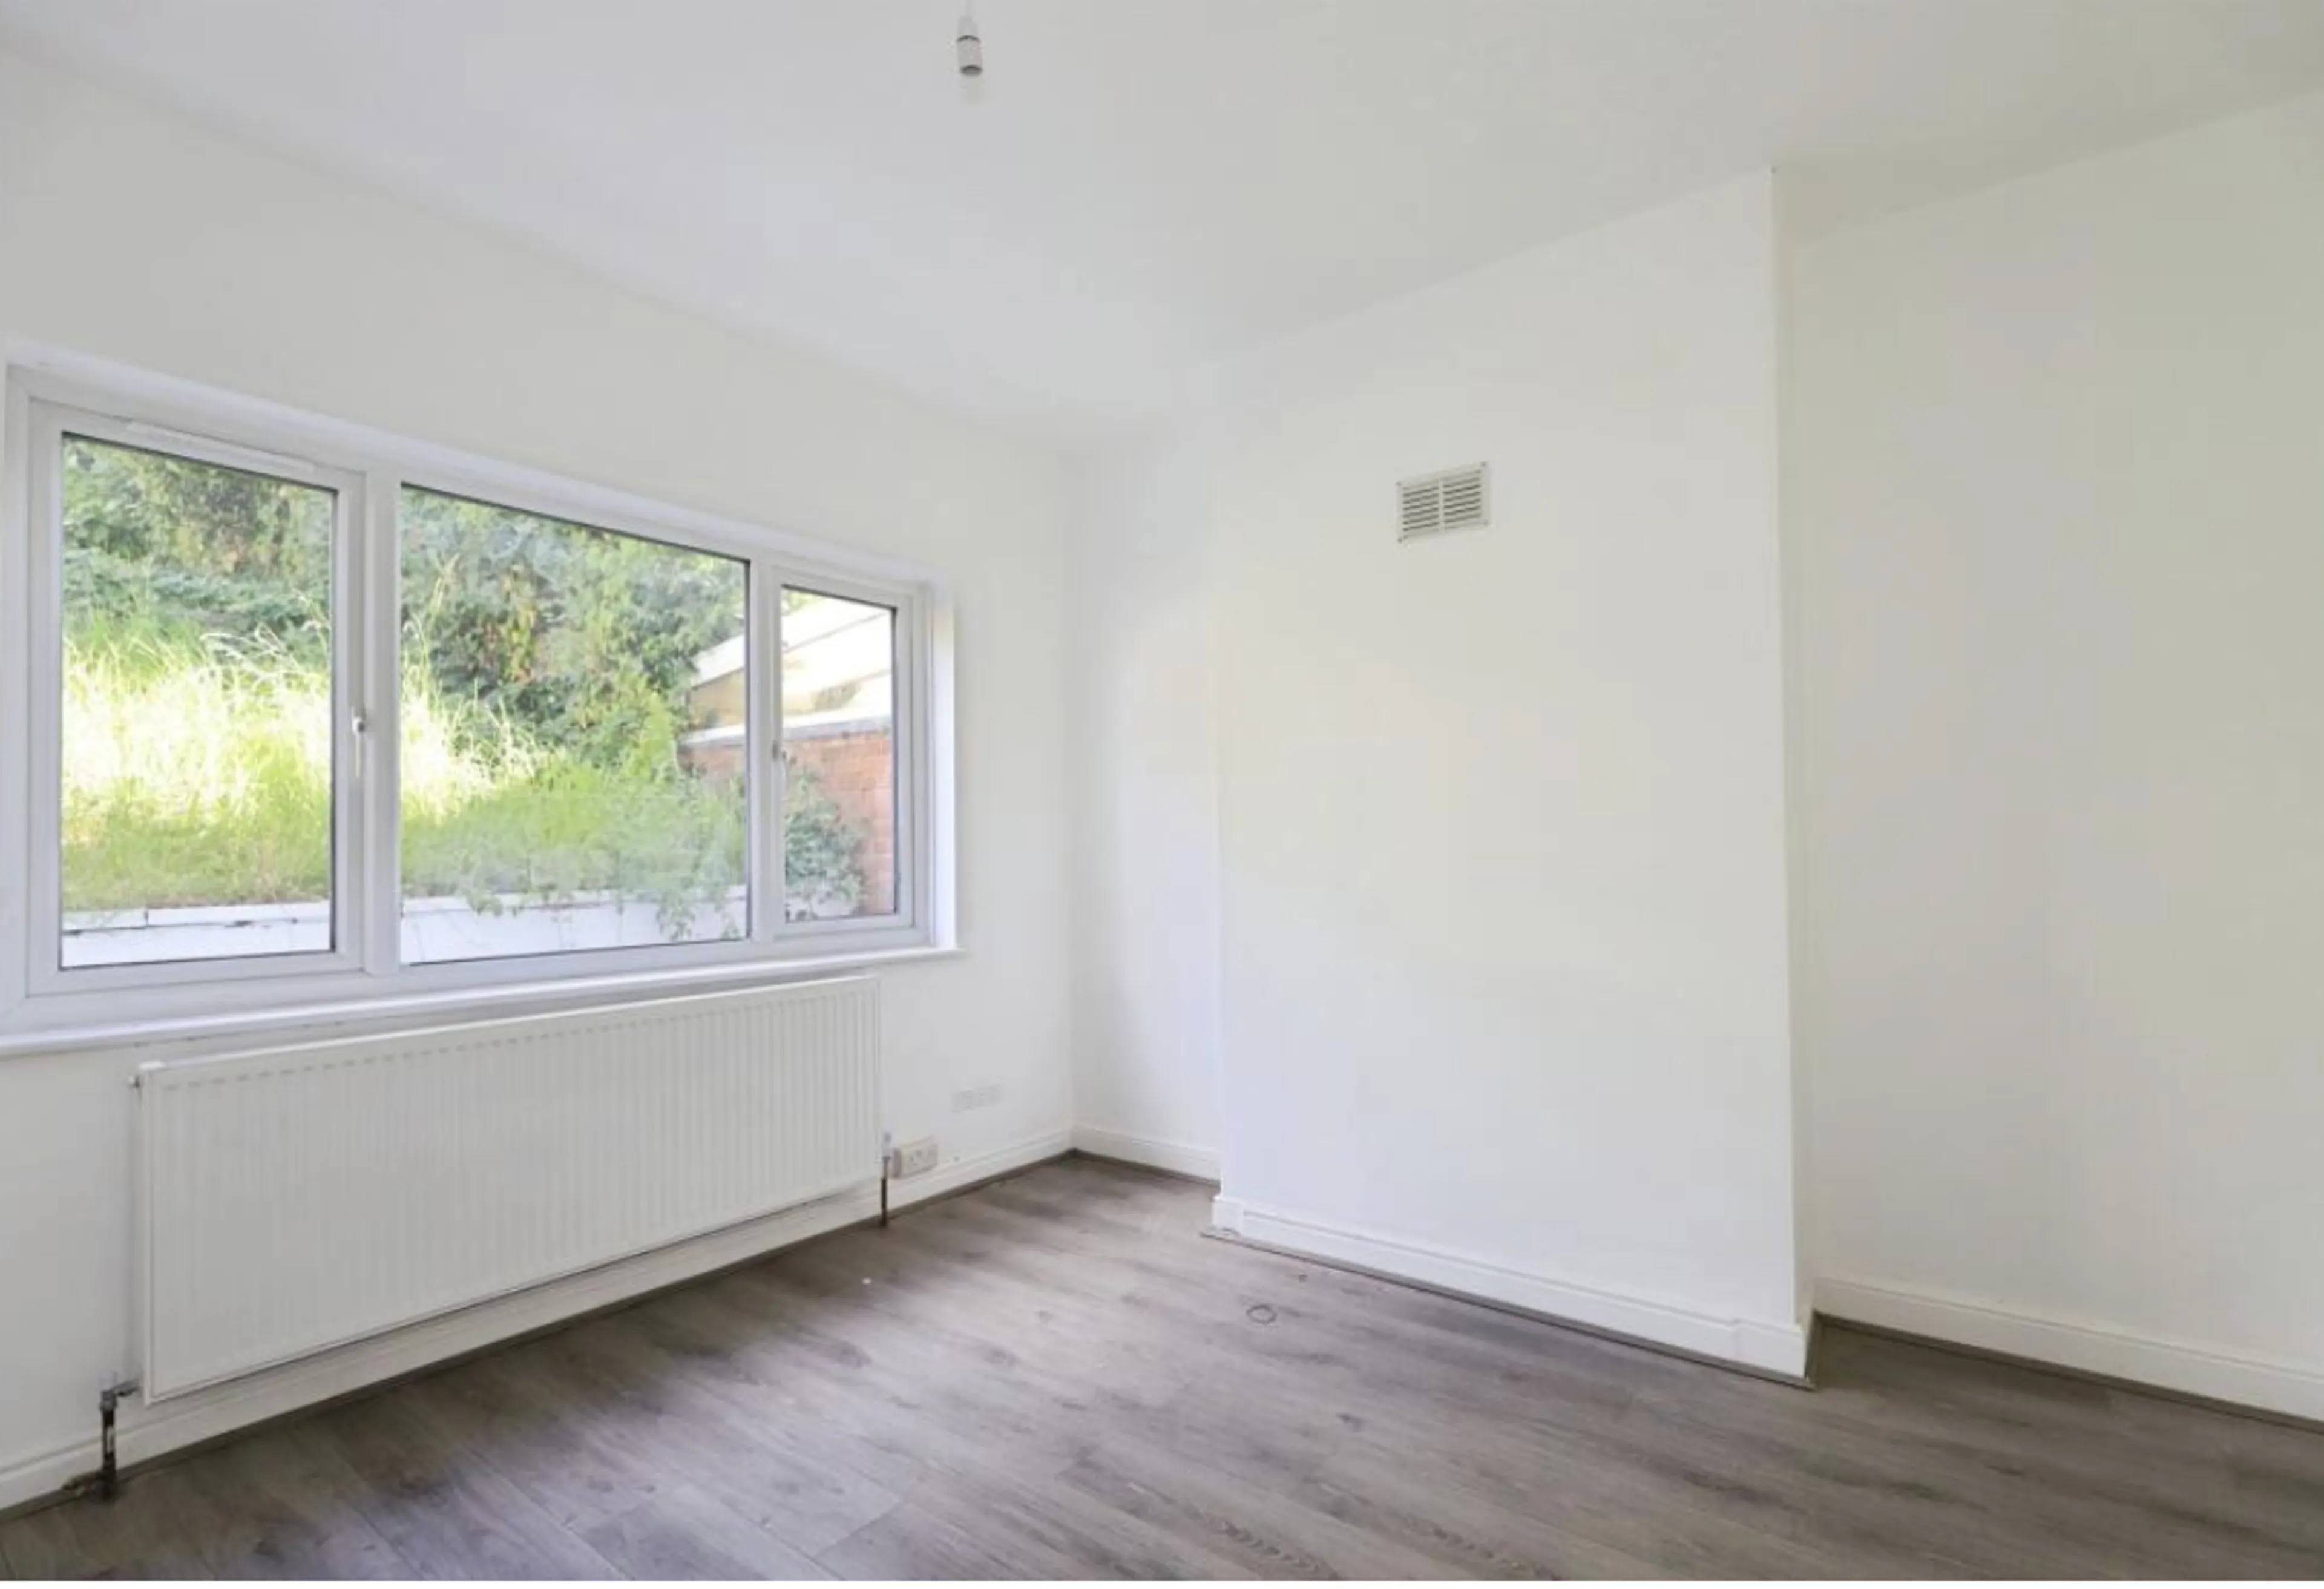
Dining Room
Offering wood flooring, ceiling light point, a radiator and a double glazed window to the rear.
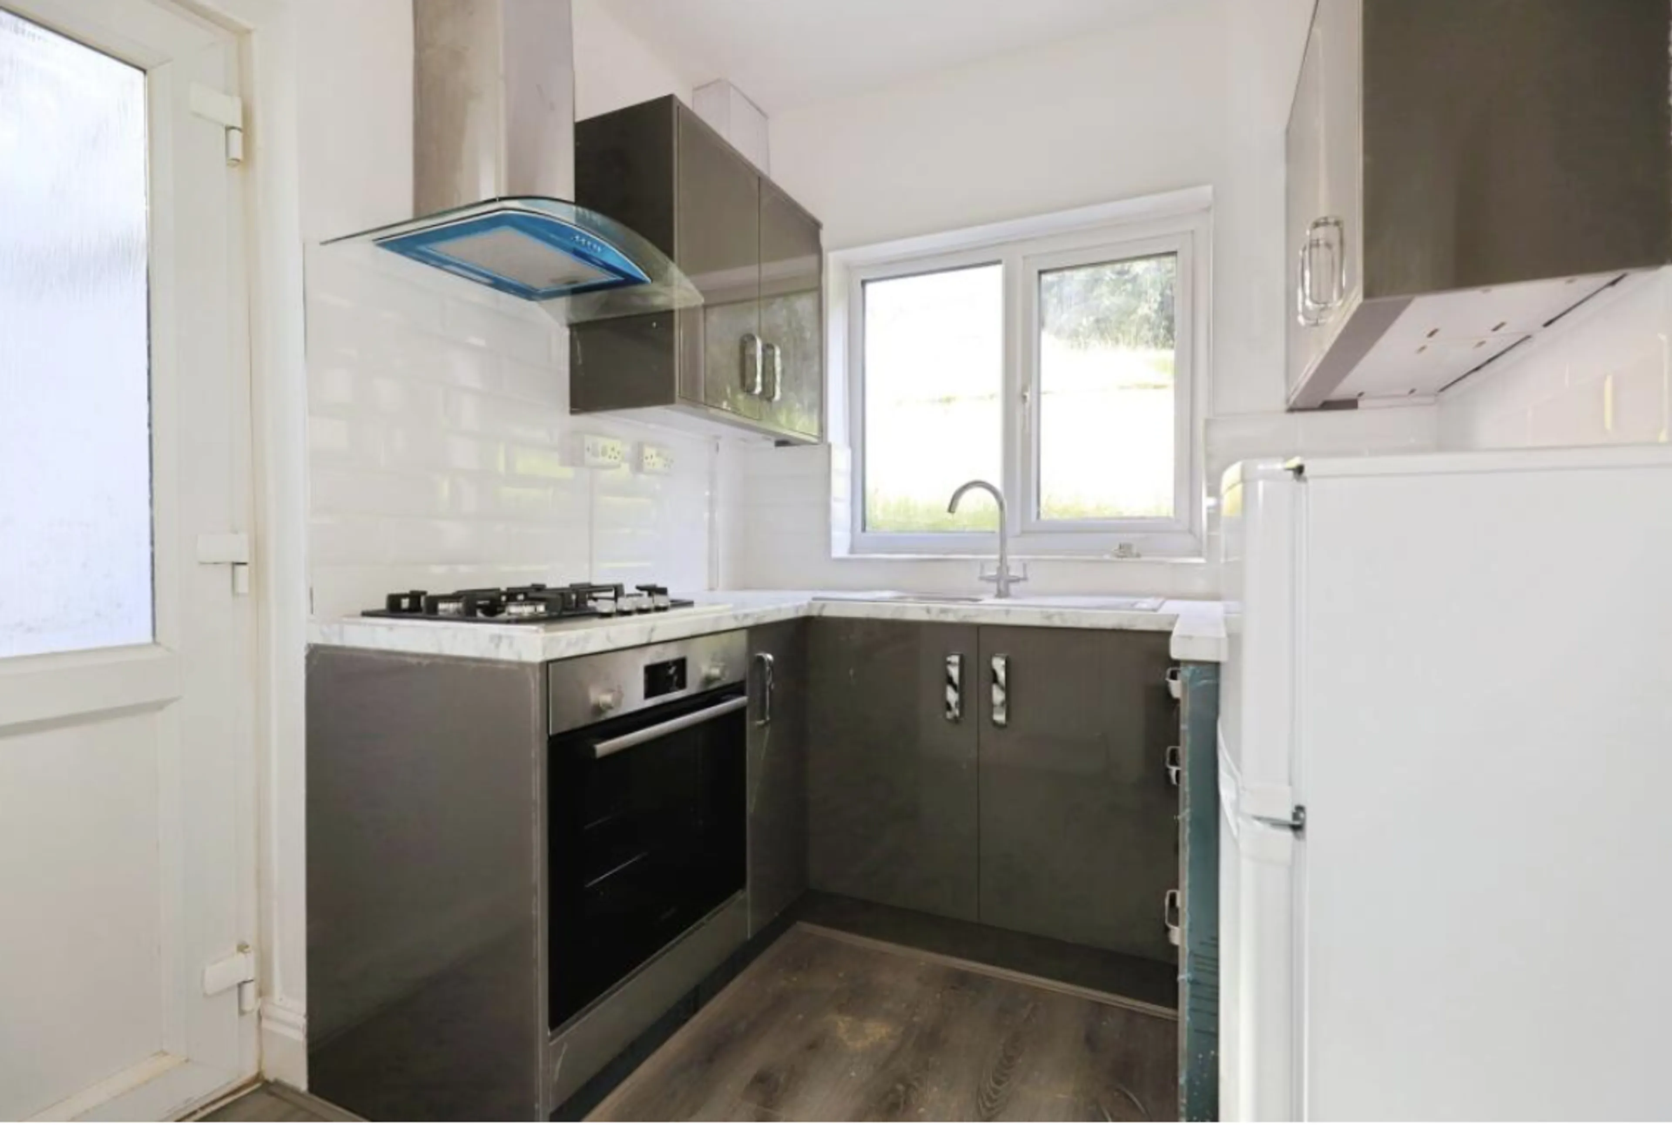
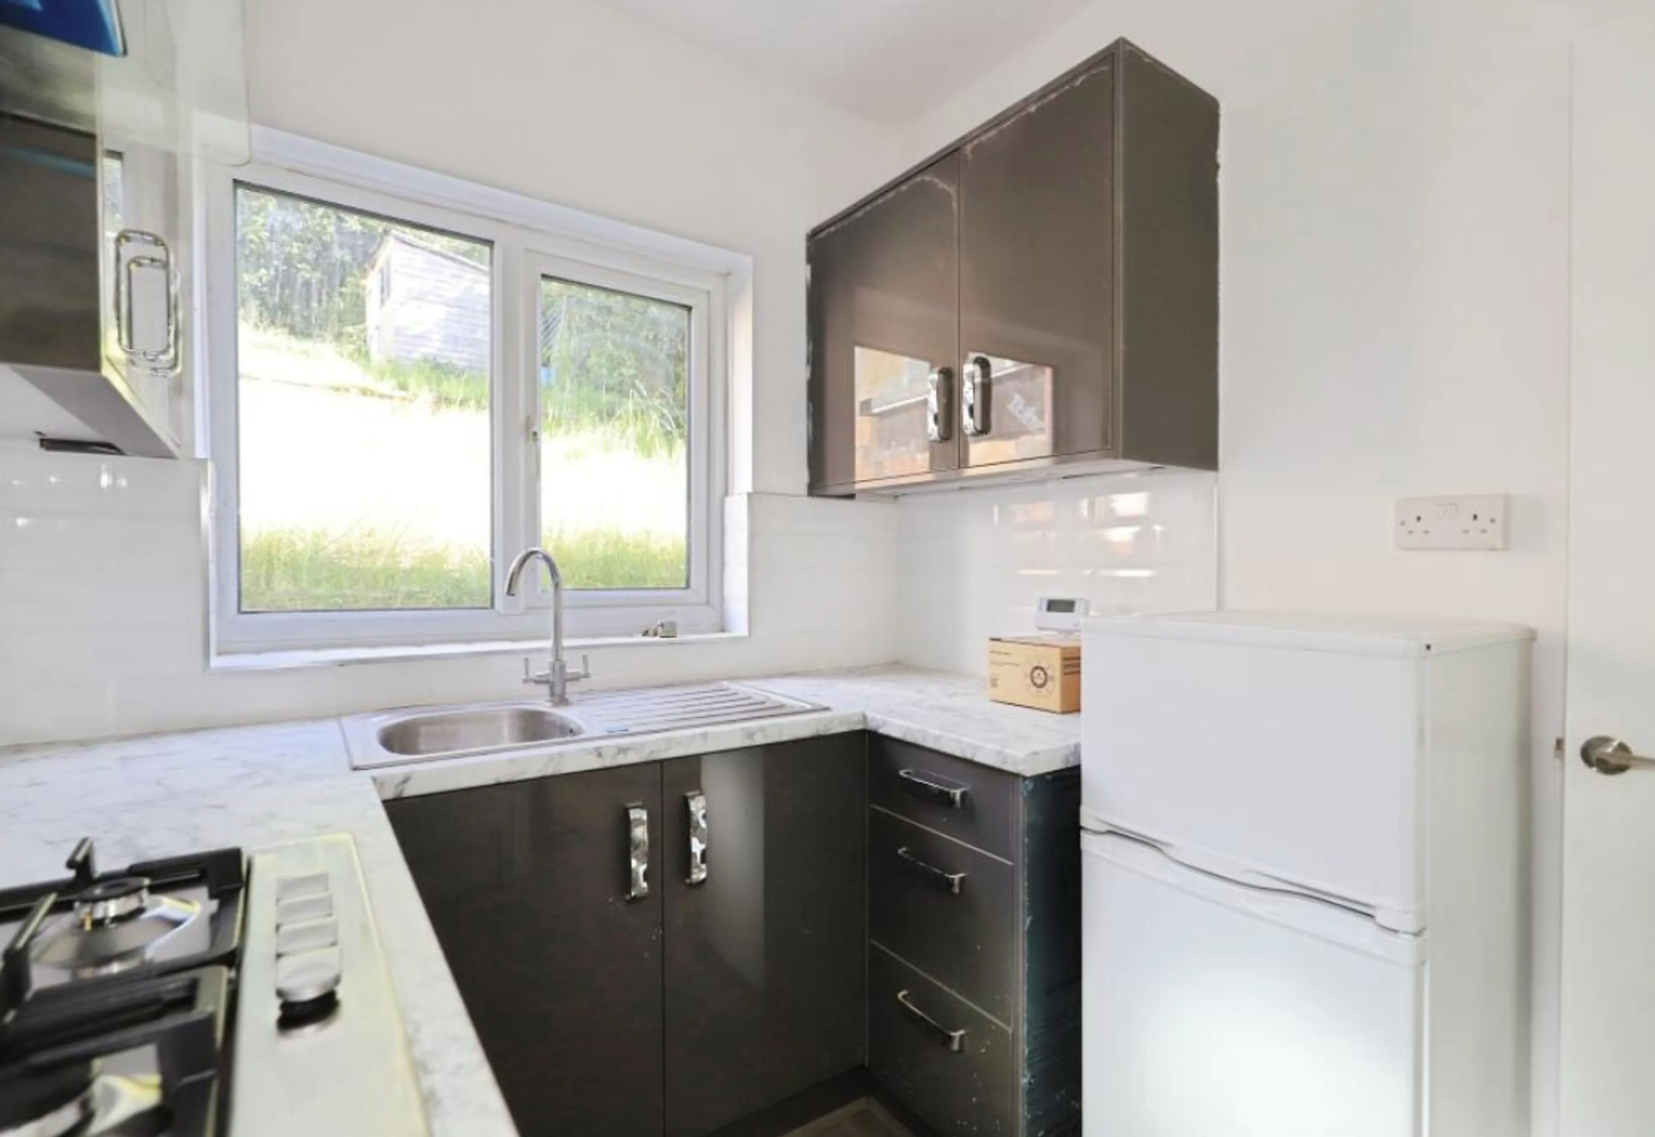
Kitchen
Wall and base units and work surface space. Inset sink and drainer unit, integrated oven and hob with extractor fan above and space for a fridge freezer. Partially tiled walls, wood flooring, ceiling light point, a double glazed window to the rear and a door to the side.
Utility / Wc
Additional kitchen space to the side with plumbing for a washing machine and a WC. Door to the side leading out to the garden.
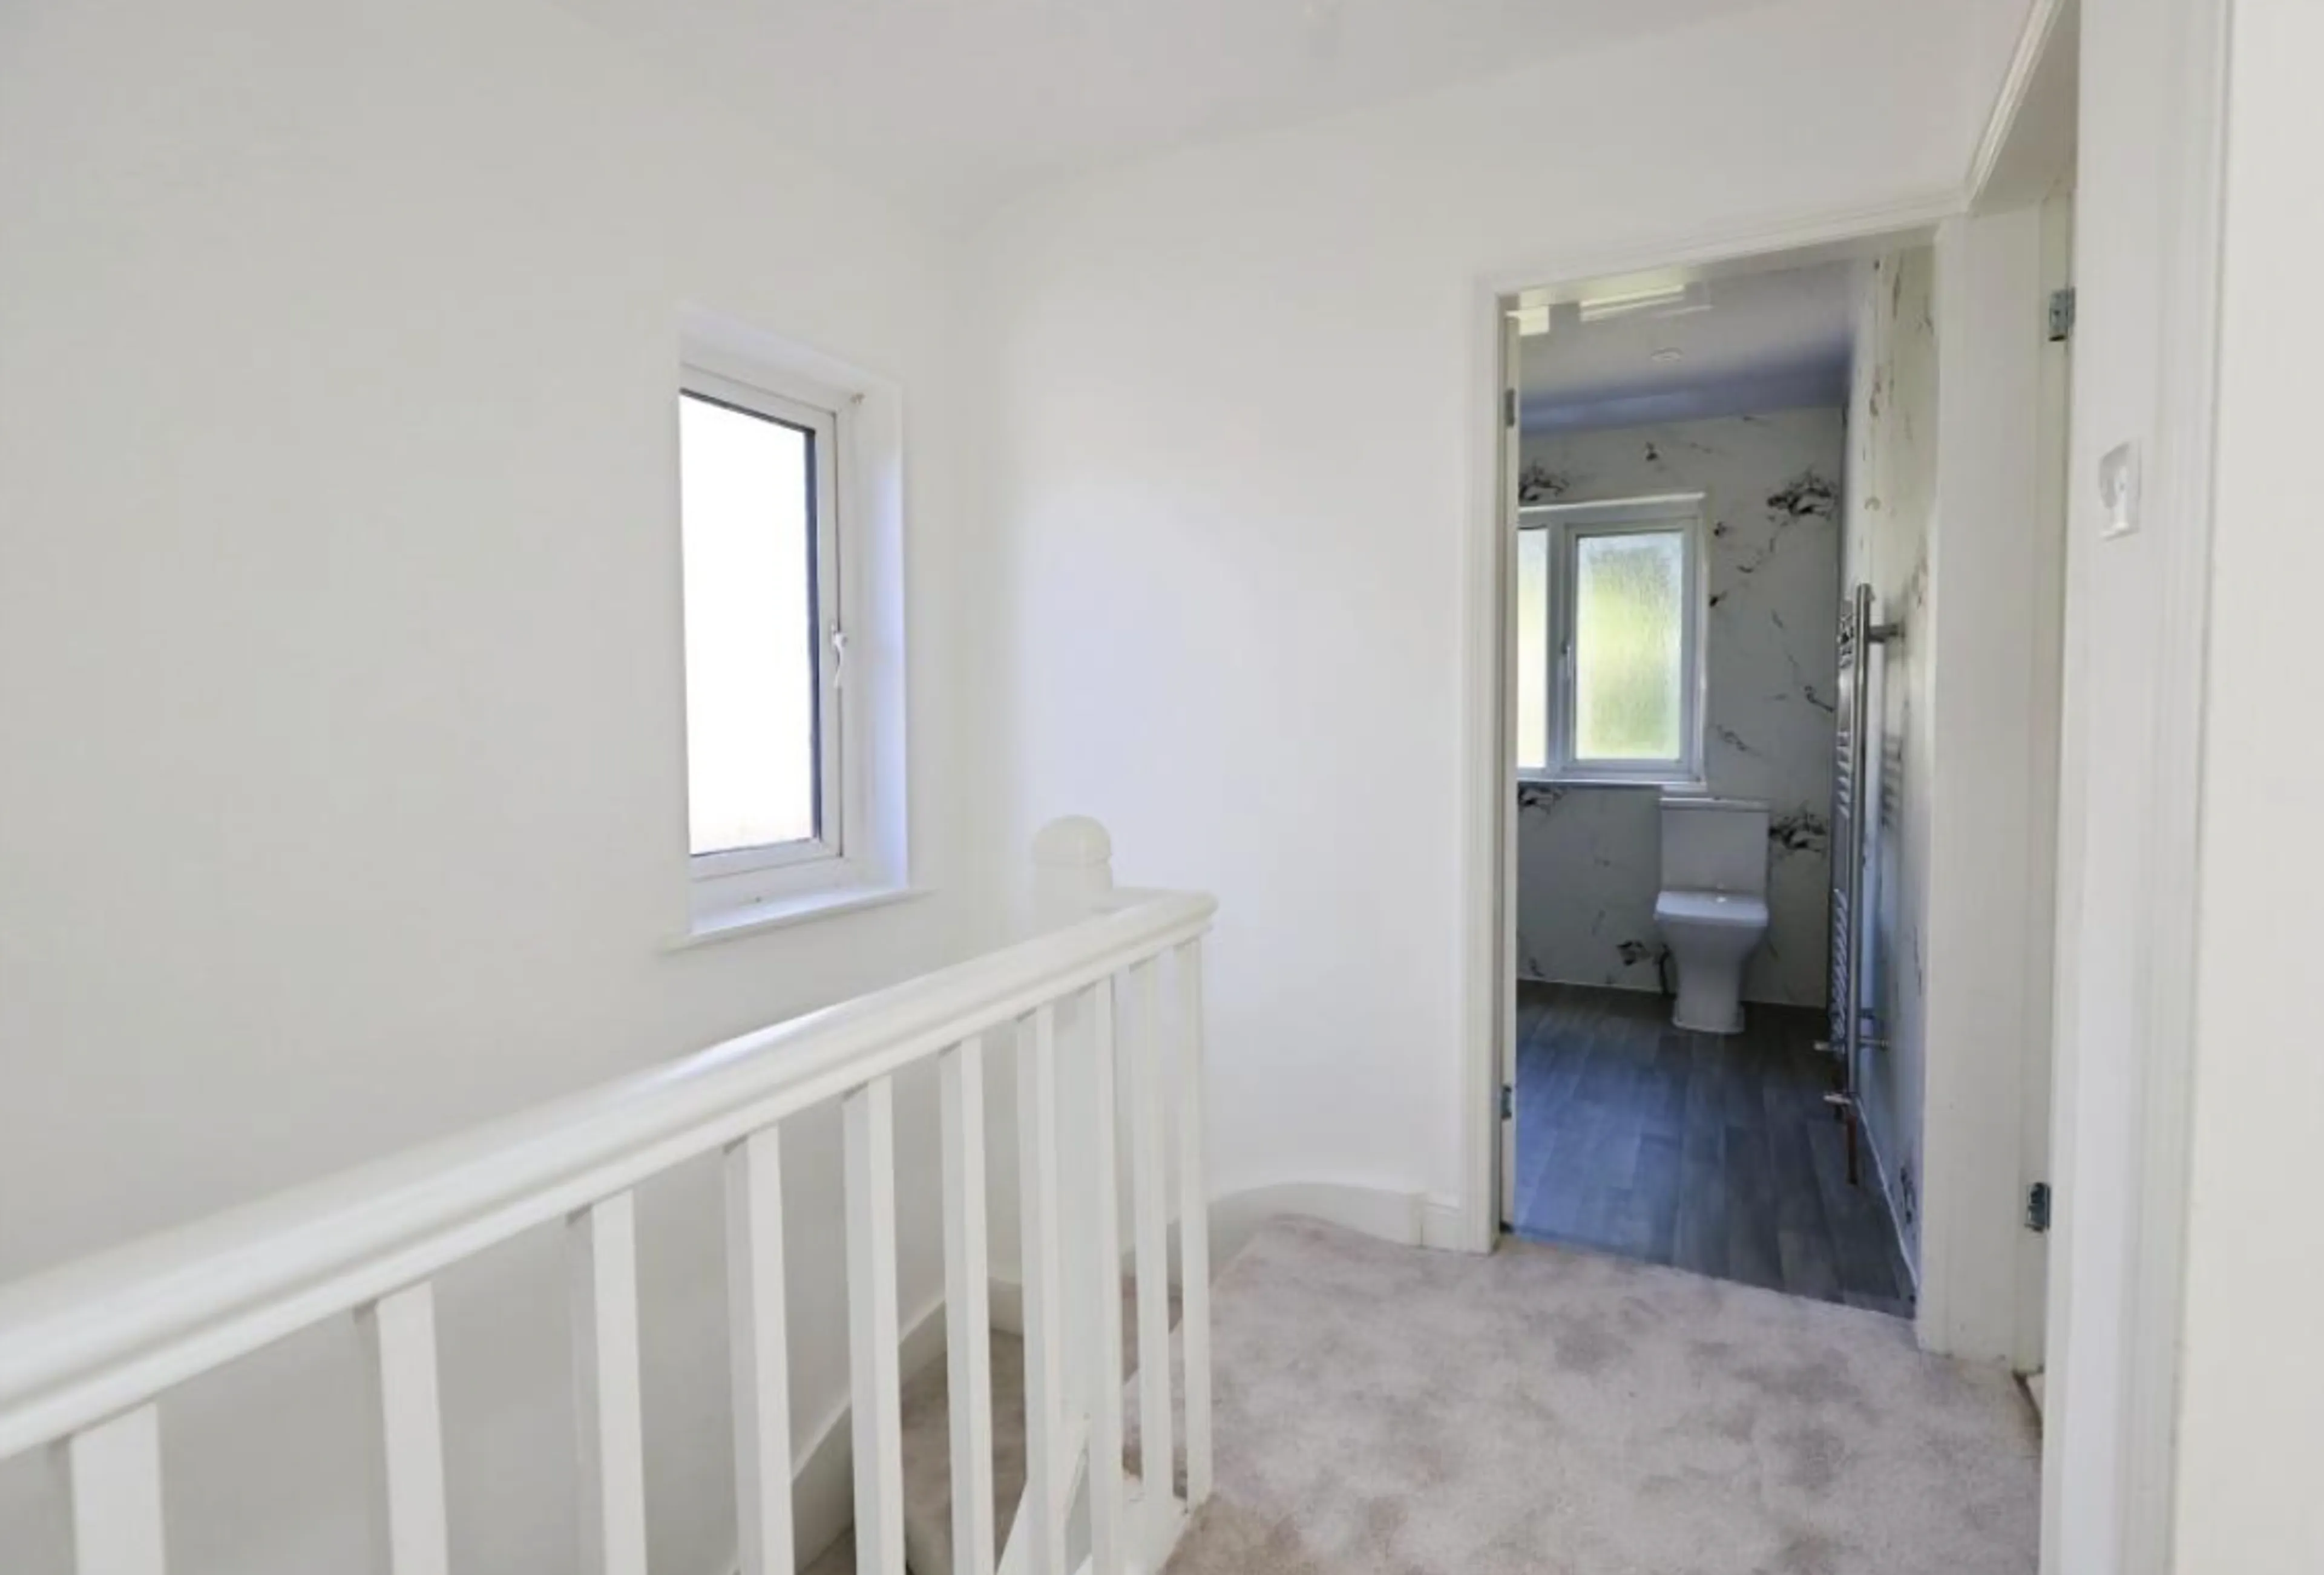
First Floor Landing
Stairs up from the entrance hall onto the first floor landing with fitted carpet, ceiling light point and a double glazed window to the side.
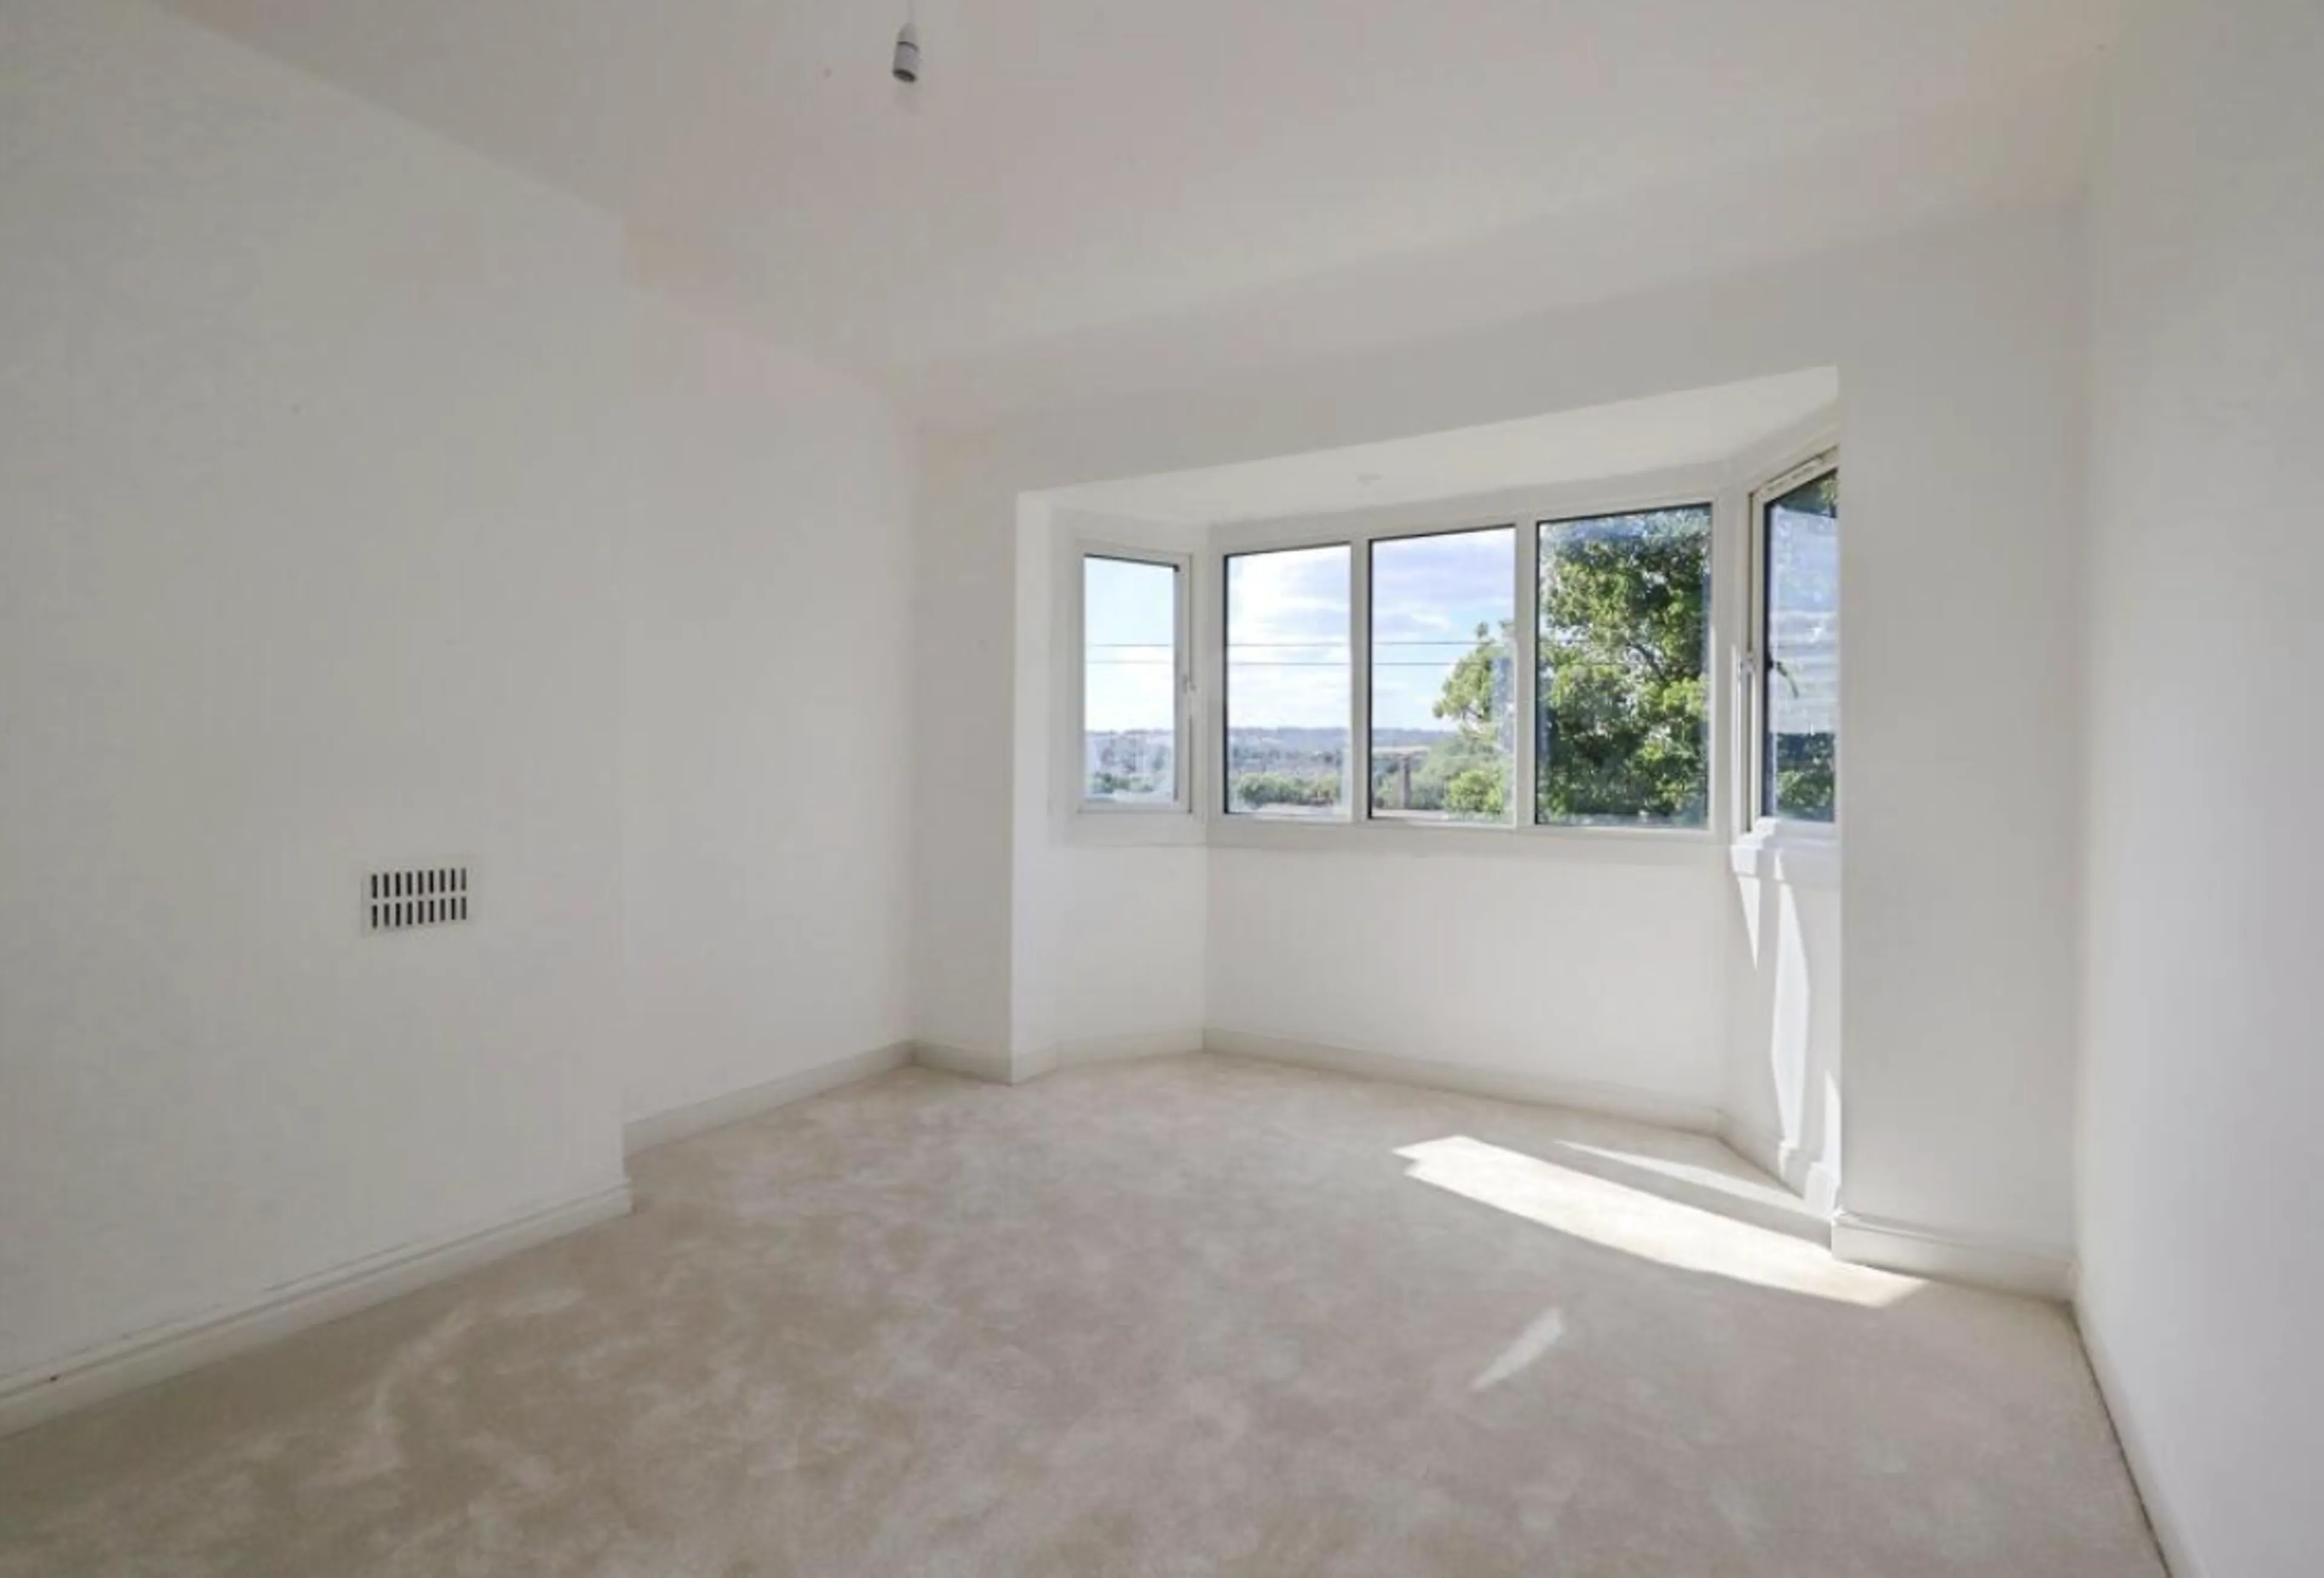
Bedroom One
Offering fitted carpet, ceiling light point, a radiator and a double glazed bay window to the front.
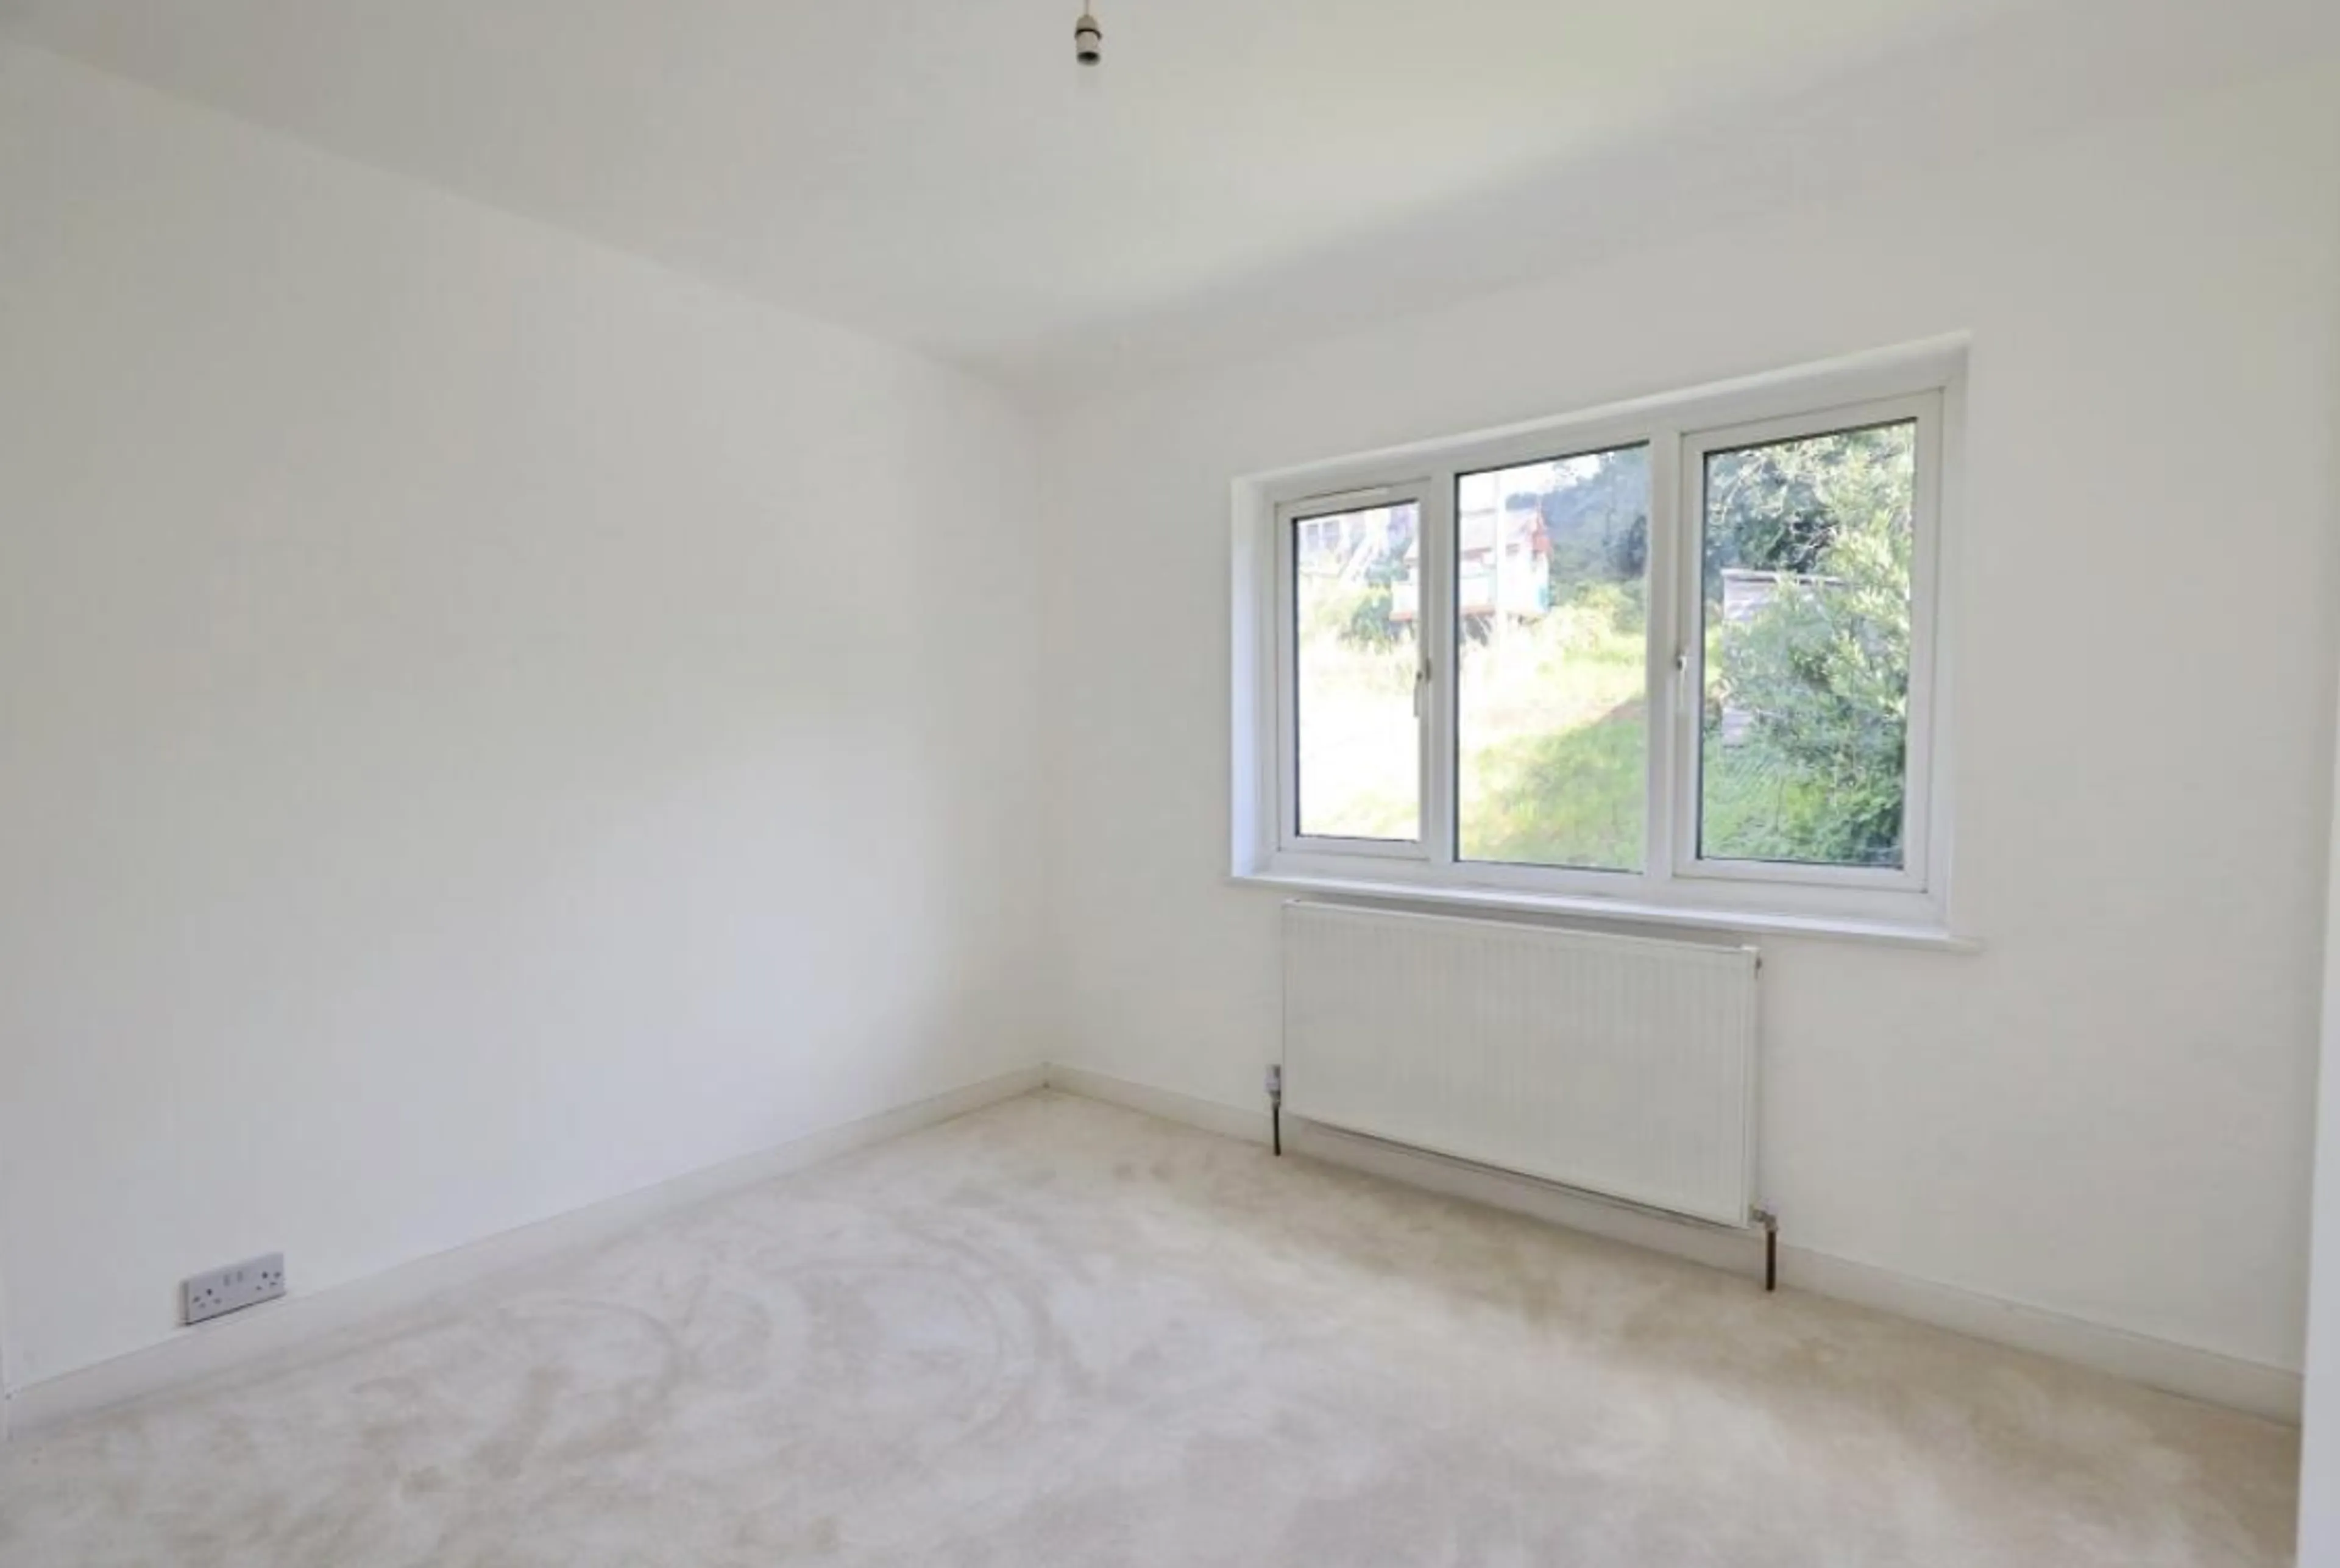
Bedroom Two
Offering fitted carpet, ceiling light point, a radiator and a double glazed window to the rear.
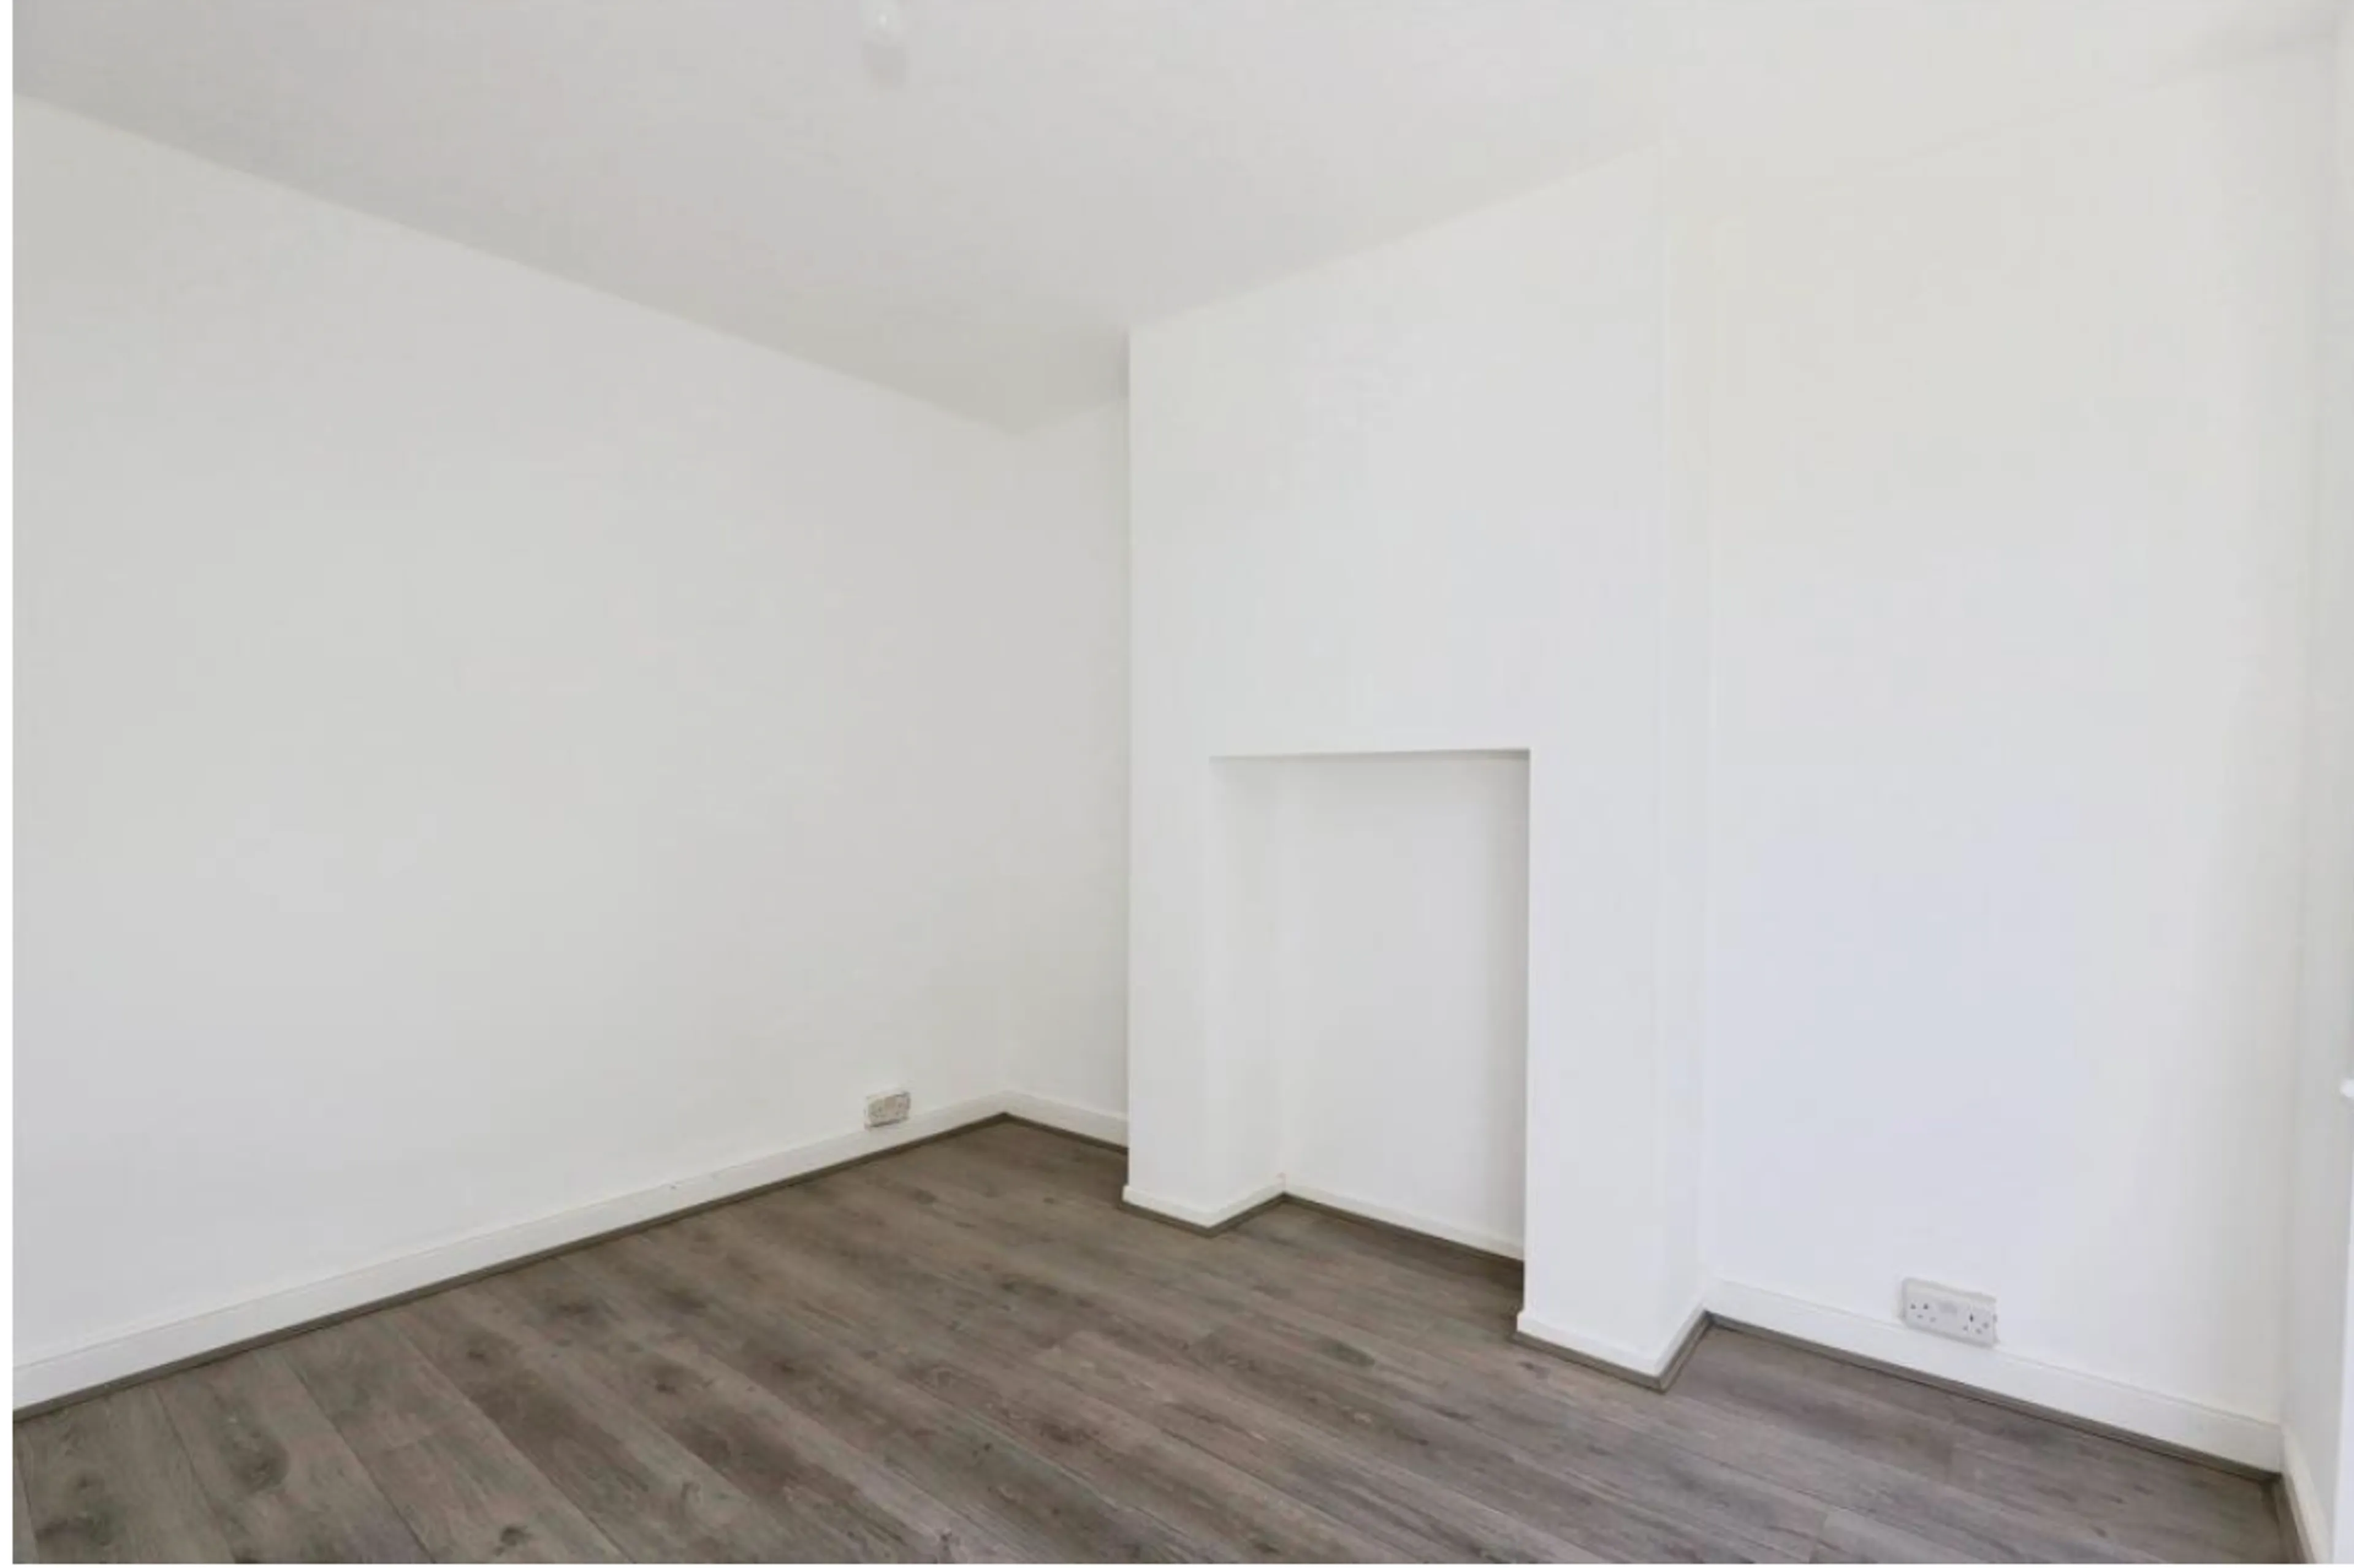
Bedroom Three
Offering fitted carpet, ceiling light point, a radiator and a double glazed window to the front.
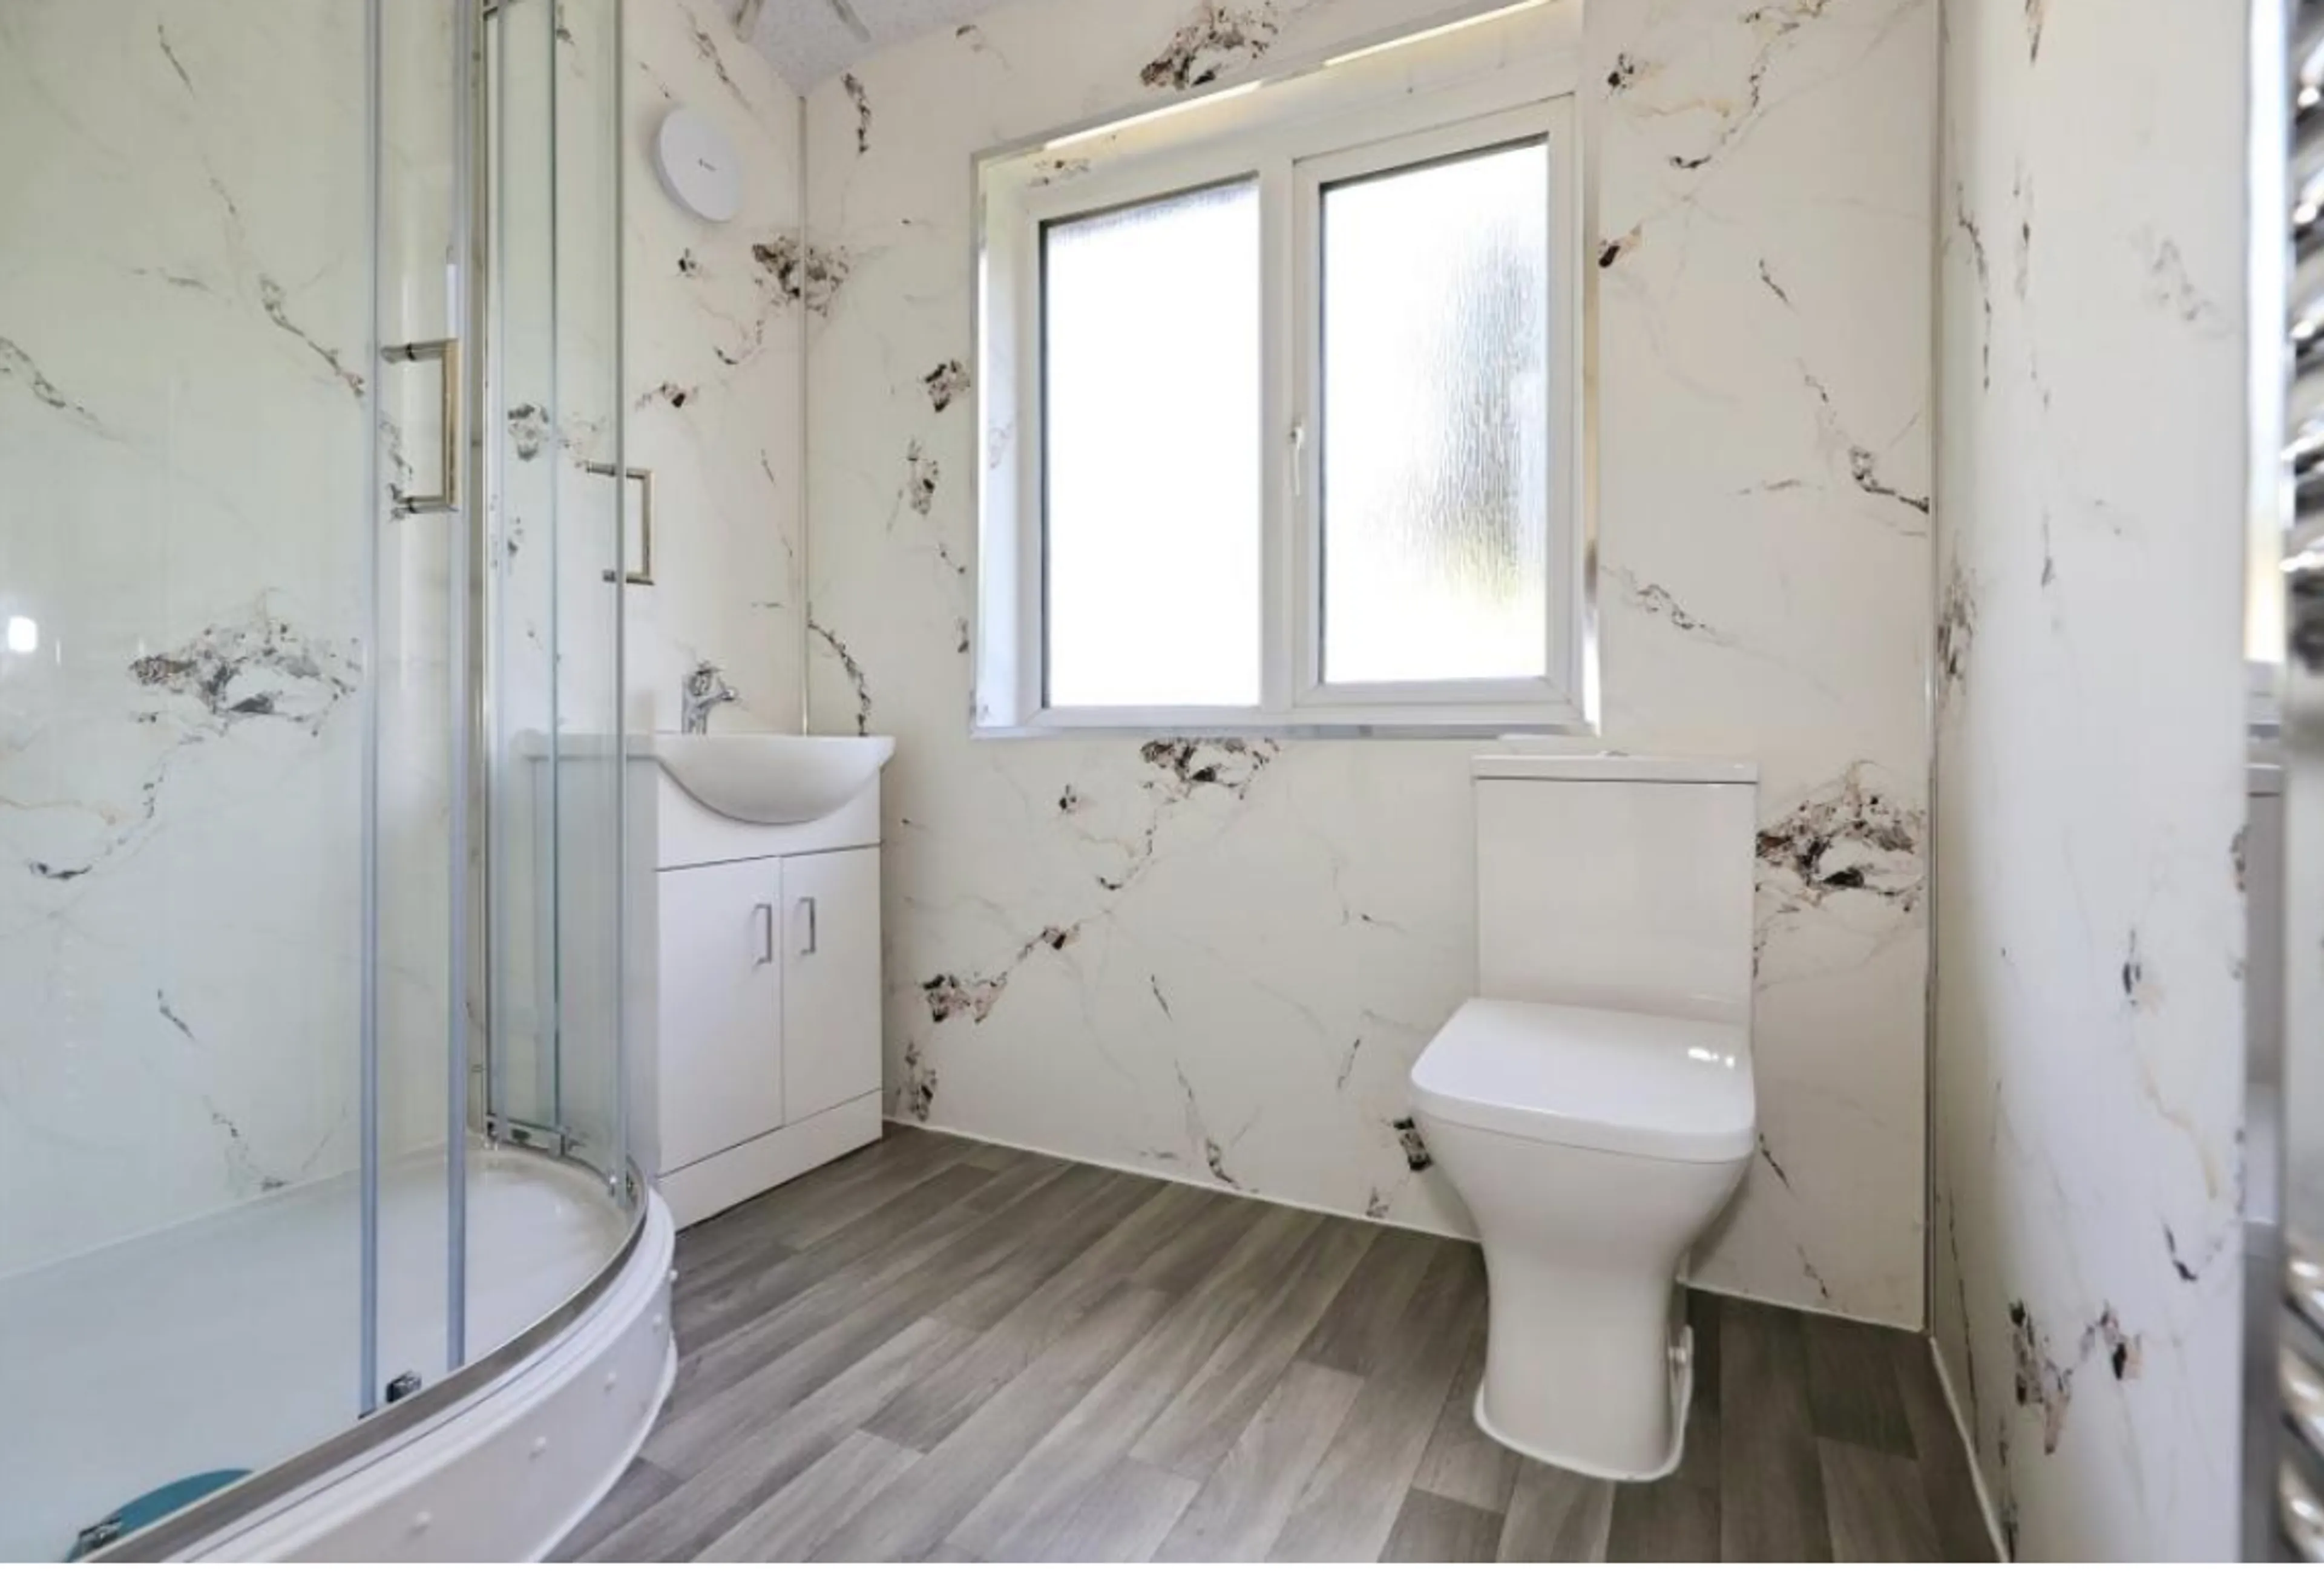
Shower Room
White suite comprising a wash hand basin, low flush WC and a corner shower cubicle. Wood flooring, partially tiled walls, ceiling light point, a radiator and a double glazed frosted window to the rear.
Outside
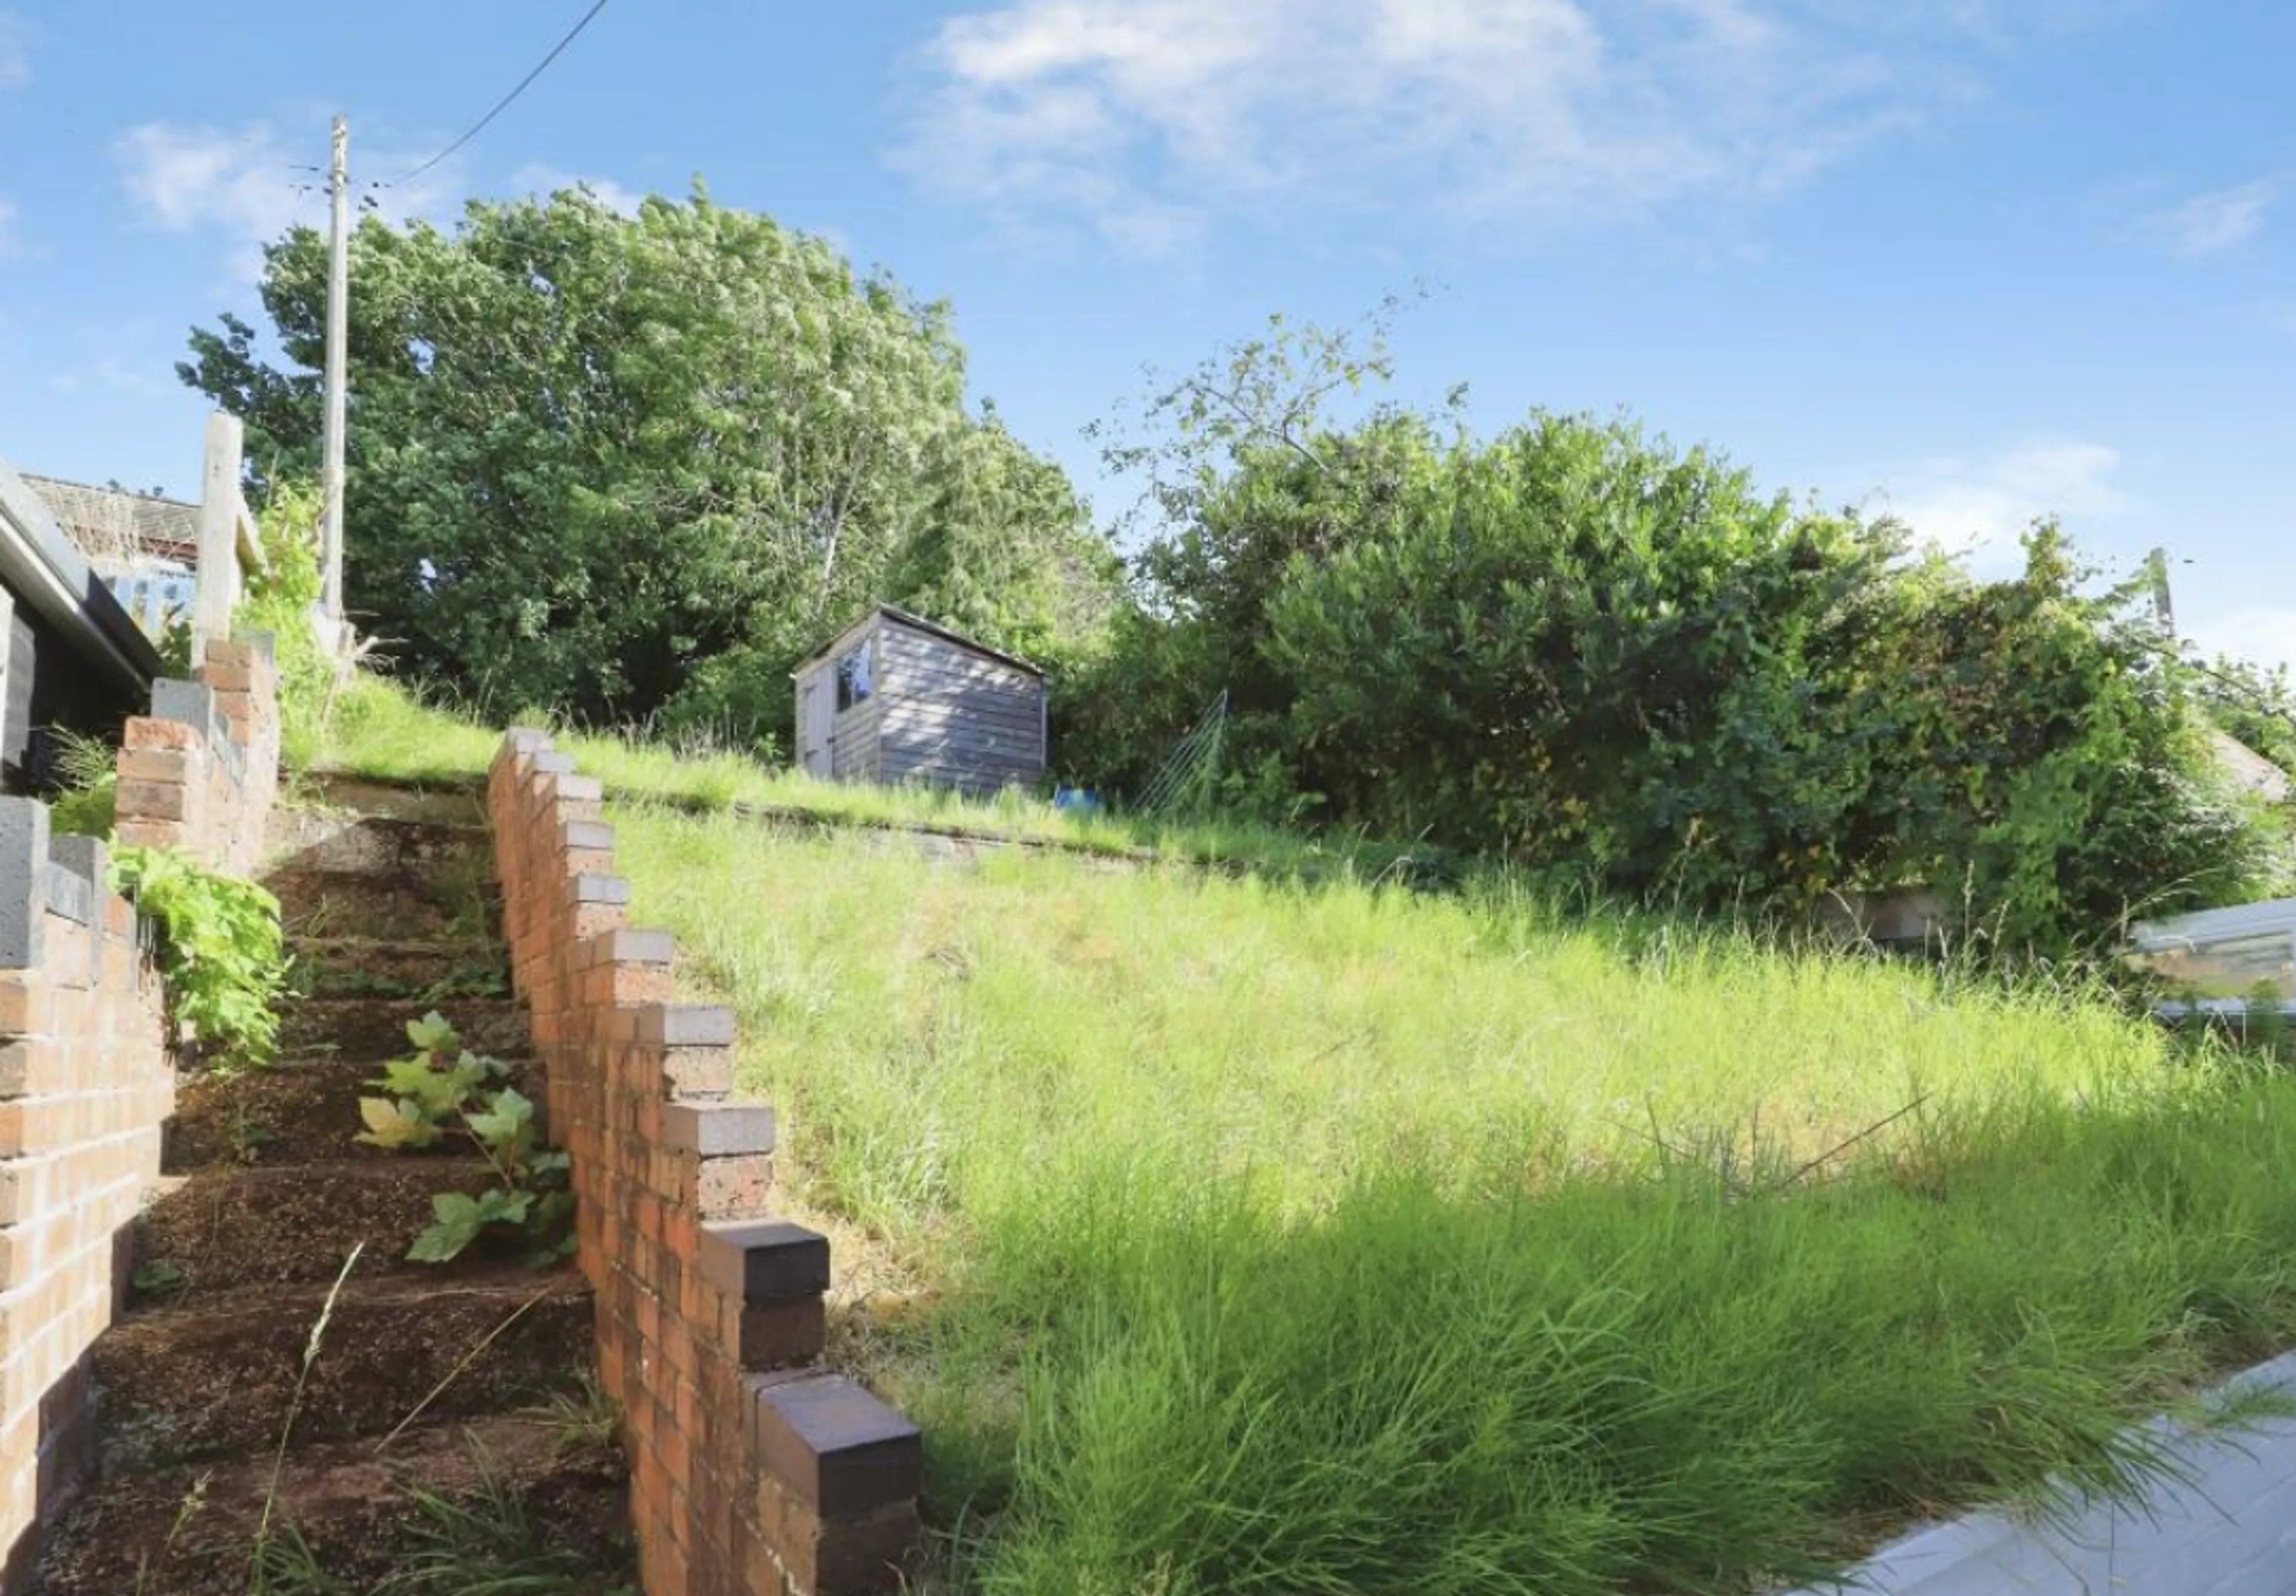
Rear Garden
Raised garden with steps to the side and a wooden built storage shed. Council Tax Band: Holding Deposit: £298.00
Lounge, Dining Room & Kitchen
Newly Decorated Throughout
Raised Gardens To The Front & Rear
Utilities, rights & restrictions
Expand
Utility Supply:
- ElectricityContact branch
- WaterContact branch
- HeatingContact branch
- BroadbandContact branch
- SewerageContact branch
Rights & Restrictions:
- Private rights of wayContact branch
- Public rights of wayContact branch
- Listed propertyContact branch
- RestrictionsContact branch
Risks:
- Flooded in last 5 yearsContact branch
- Flood defencesfalse
- Source of floodContact branch
Guidance Notes
While every reasonable effort is made to ensure the accuracy of descriptions and content, we should make you aware of the following guidance or limitations.
(1) MONEY LAUNDERING REGULATIONS Intending purchasers will be asked to produce identification documentation at a later stage and we would ask for your co-operation in order that there will be no delay in agreeing the sale. (2) These particulars do not constitute part or all of an offer or contract. (3) The measurements indicated are supplied for guidance only and as such must be considered incorrect. (4) Potential buyers are advised to recheck the measurements before committing to any expense. (5) We have not tested any apparatus, equipment, fixtures, fittings or services and it is the buyers interests to check the working condition of any appliances. (6) We have not sought to verify the legal title of the property and the buyers must obtain verification from their solicitor.
