Cavendish Drive
Kidderminster
3Bedrooms1Bathroomssemi-detached house
Guide Price£210,000
1/18
Guide Price:£210,000
Property details
Key features
- Sale by Modern Auction (T&Cs apply)
- Subject to an undisclosed Reserve Price
- Buyers fees apply
- Three-bedroom semi-detached family home
- Spacious dual-aspect lounge/dining room
- Shower room with separate W.C.
- Driveway providing off-road parking
- Low-maintenance rear garden
Council Tax Band:
C
Tenure:
Freehold
Situated in a sought-after area this three-bedroom semi-detached property presents an excellent opportunity for first-time buyers, growing families, and those looking to put down roots in a well-established neighbourhood.
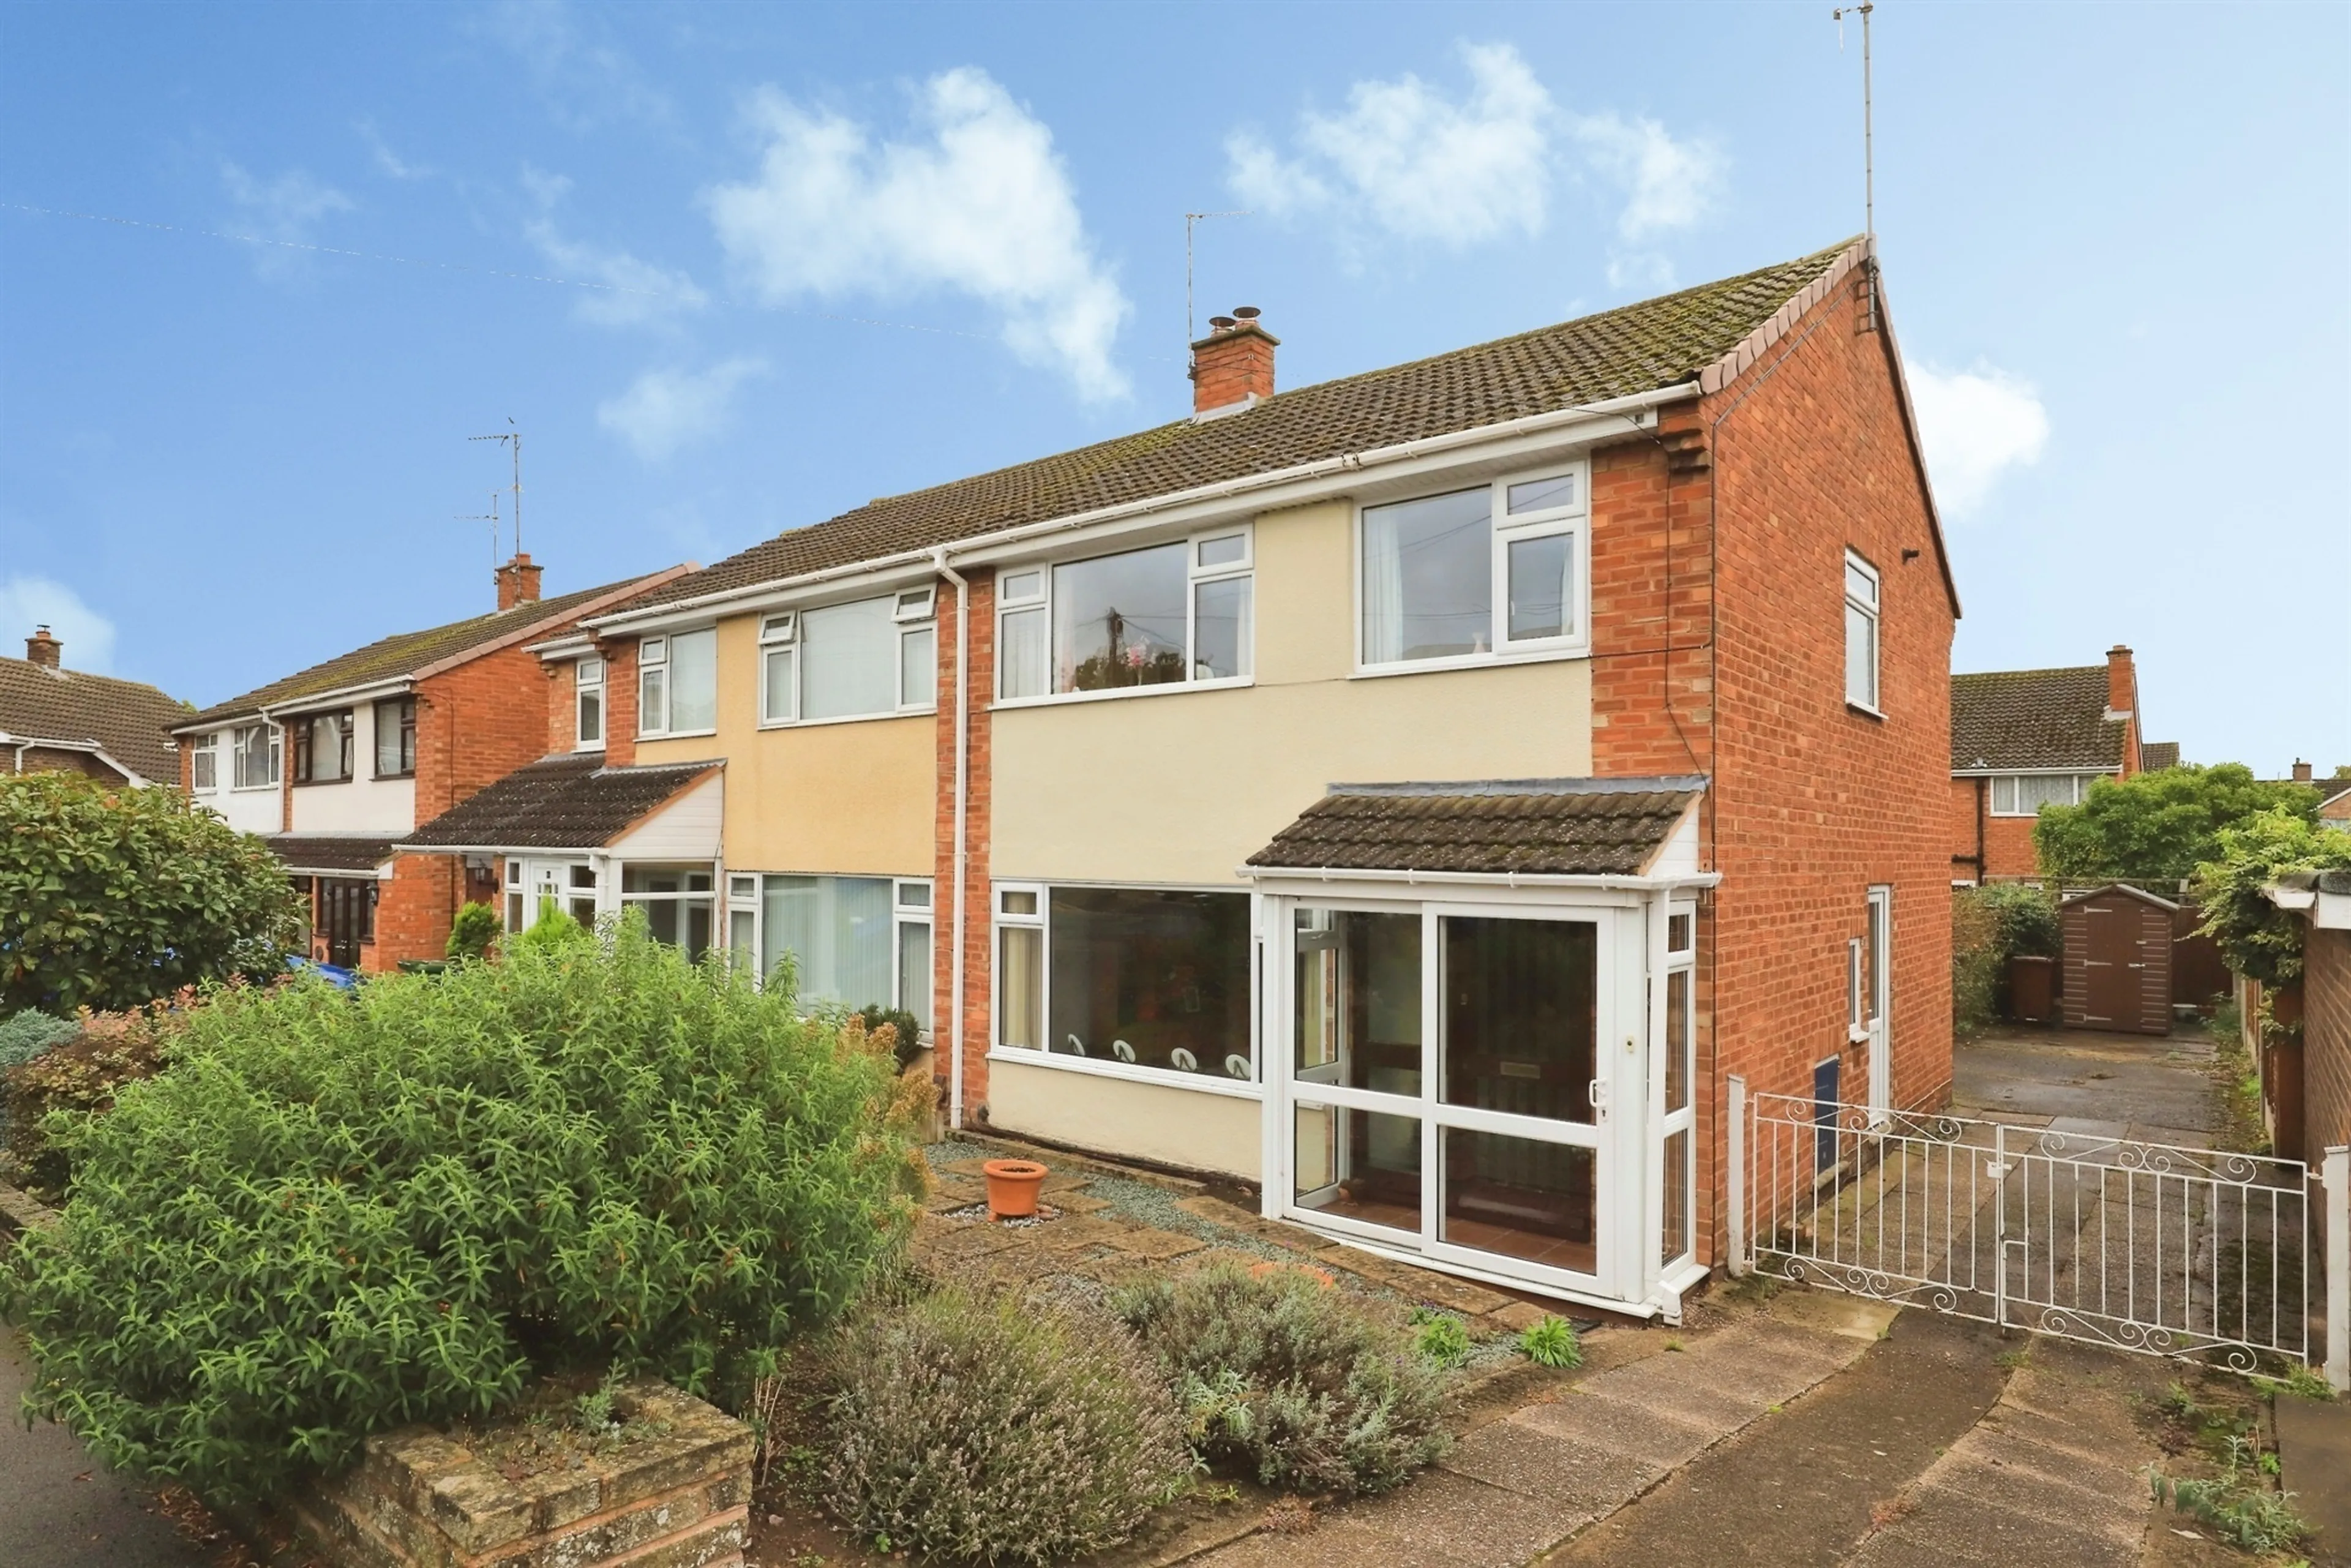
The property is approached via a driveway providing off-road parking, alongside a front garden that creates an attractive first impression.
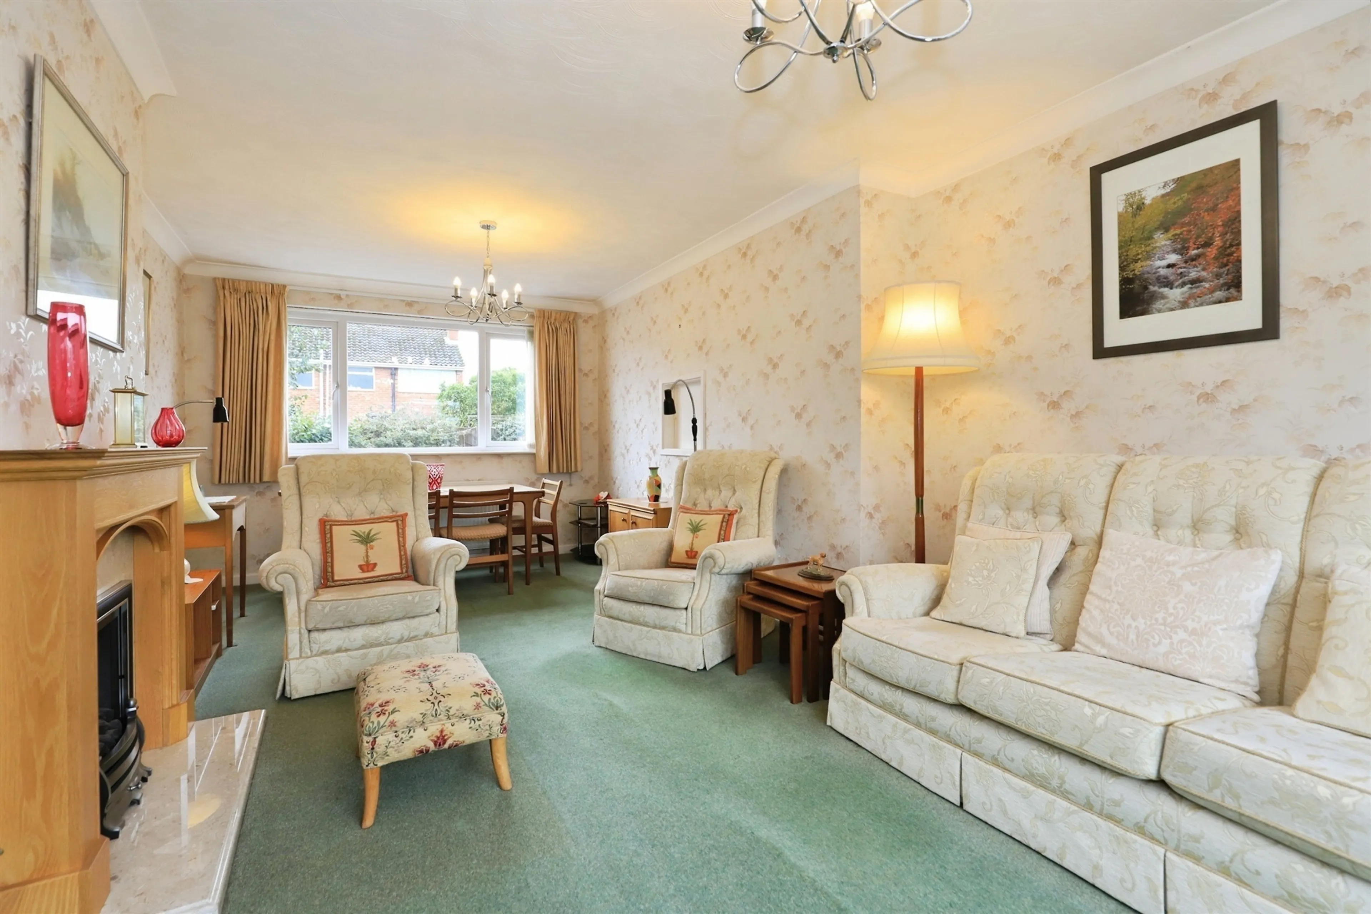
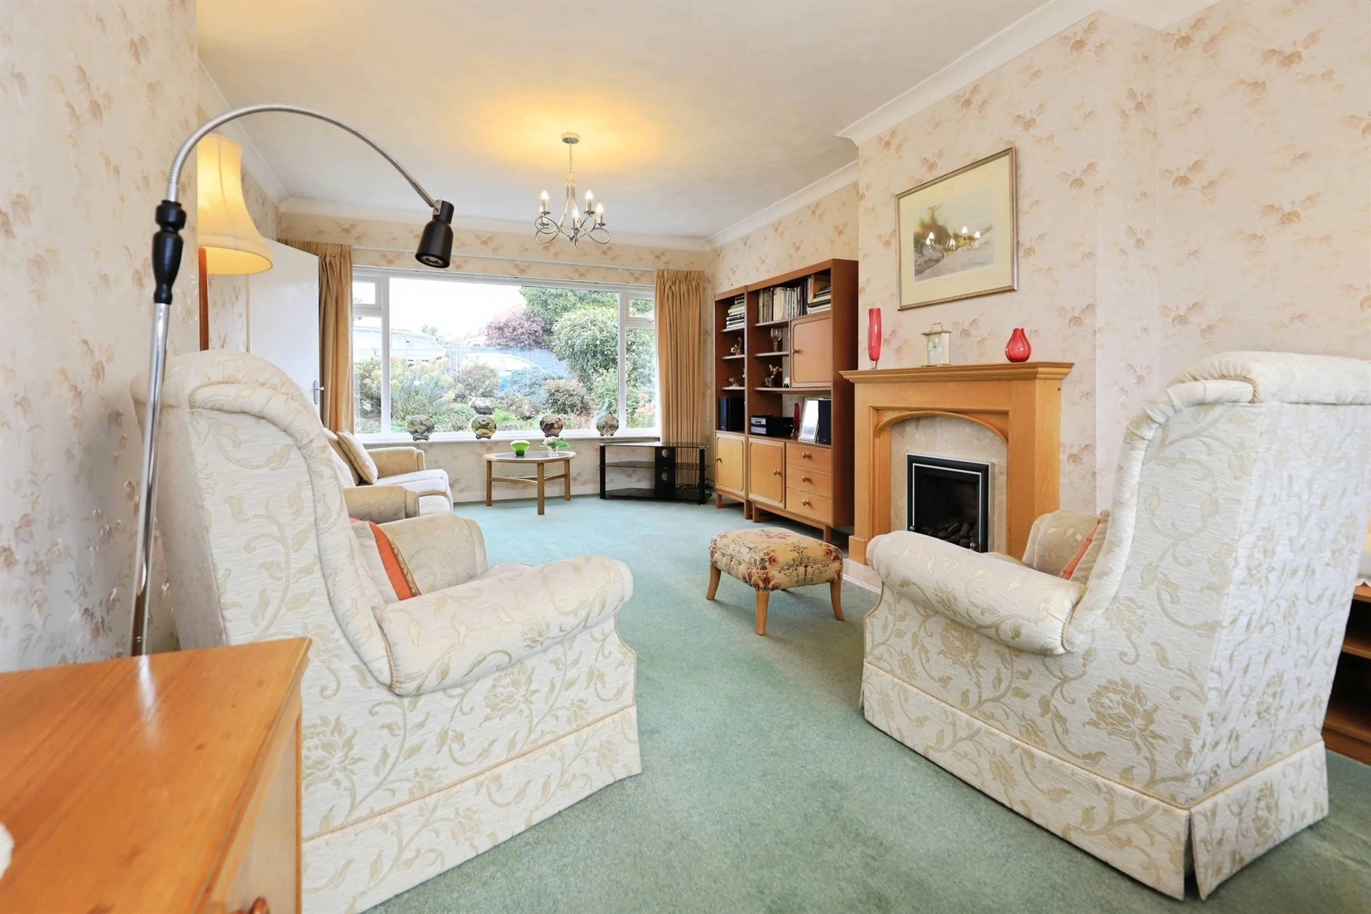
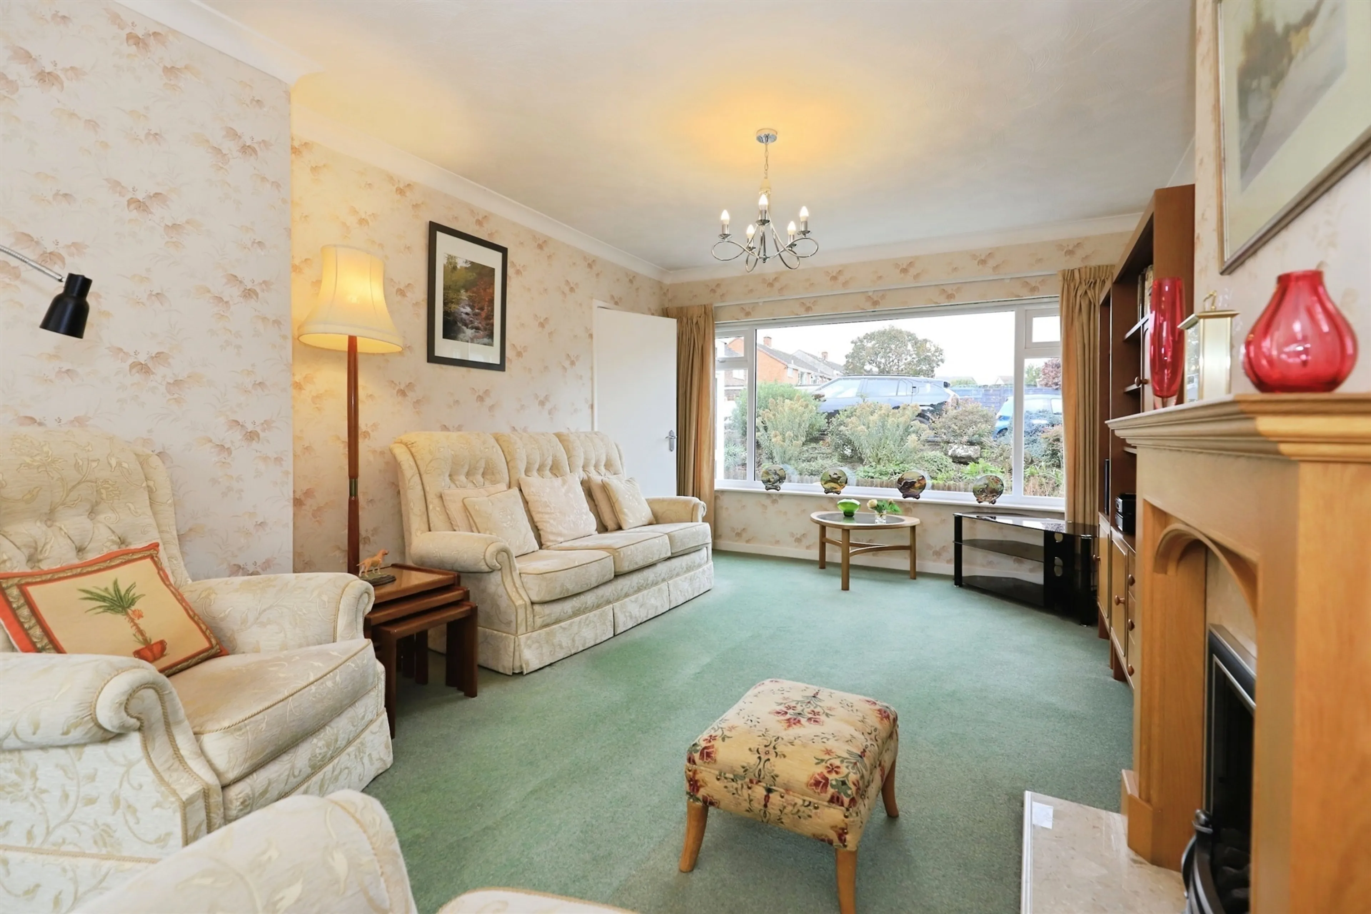
Stepping inside, the accommodation is both spacious and practical. The ground floor features a generous lounge/dining room, benefiting from dual-aspect windows to both the front and rear elevations, allowing plenty of natural light.
Completing the ground floor is the kitchen, offering storage and workspace with direct access to the rear garden.
To the first floor are three well-proportioned bedrooms, ideal for families. The accommodation is served by a shower room and separate W.C., providing added convenience for busy households.
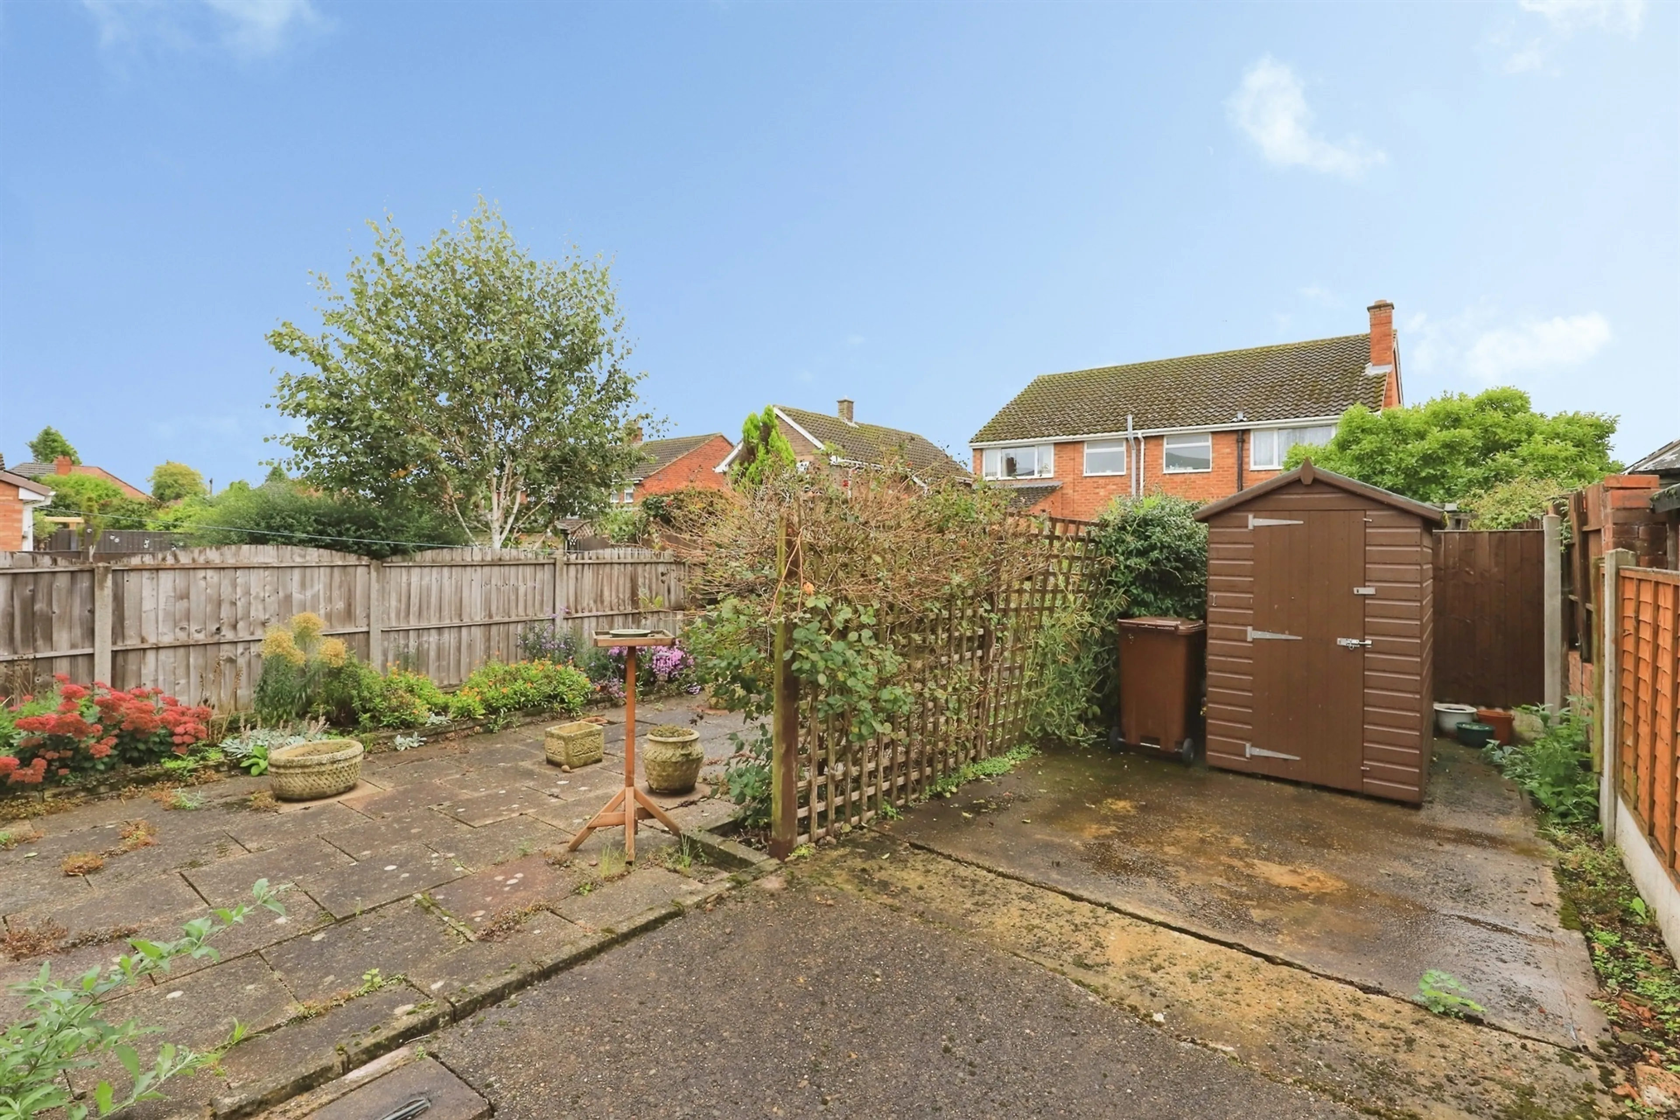
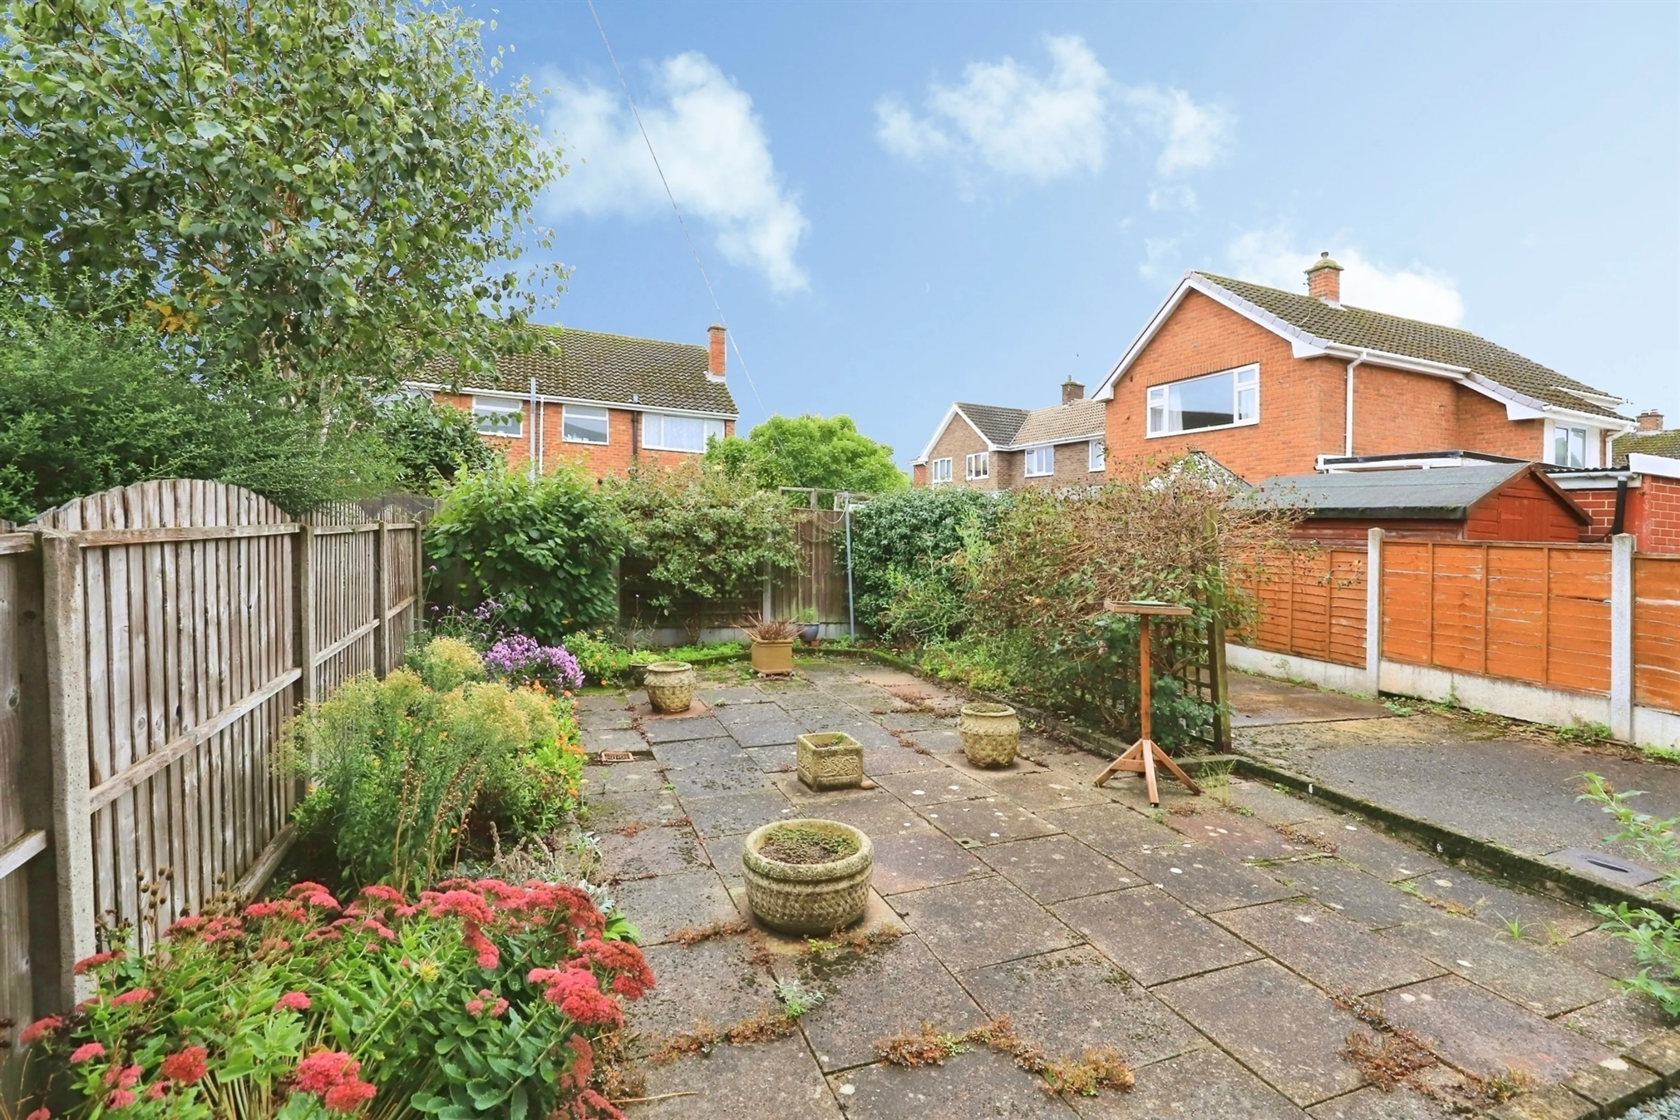
Outside, the rear garden has been designed for ease of maintenance, being predominantly slabbed.
Cavendish Drive enjoys a convenient location within Kidderminster, with a range of local shops, supermarkets, schools, parks, and everyday amenities close by. The town centre and train station are easily accessible, providing links to Worcester, Birmingham, and beyond, making it an excellent choice for commuters and families alike.
Auctioneer's Comments
This property is offered through Modern Method of Auction. Should you view, offer or bid your data will be shared with the Auctioneer, iamsold Limited. This method requires both parties to complete the transaction within 56 days, allowing buyers to proceed with mortgage finance (subject to lending criteria, affordability and survey).
The buyer is required to sign a reservation agreement and make payment of a non-refundable Reservation Fee of 4.5% of the purchase price including VAT, subject to a minimum of £6600.00 including VAT. This fee is paid in addition to purchase price and will be considered as part of the chargeable consideration for the property in the calculation for stamp duty liability. Buyers will be required to complete an identification process with iamsold and provide proof of how the purchase would be funded.
The property has a Buyer Information Pack containing documents about the property. The documents may not tell you everything you need to know, so you must complete your own due diligence before bidding. A sample of the Reservation Agreement and terms and conditions are contained within this pack. The buyer will also make payment of no more than £349 inc. VAT towards the preparation cost of the pack. Please confirm exact costs with the auctioneer.
The estate agent and auctioneer may recommend the services of other providers to you, in which they will be paid for the referral. These services are optional, and you will be advised of any payment, in writing before any services are accepted. Listing is subject to a start price and undisclosed reserve price that can change.
Approach
Set back from the roadside behind a slabbed front garden with a selection of plants and shrubs, driveway offering off street parking, enclosed porch, gate to side offering access to garden.
Enclosed Porch
Door onto entrance hallway.
Entrance Hallway
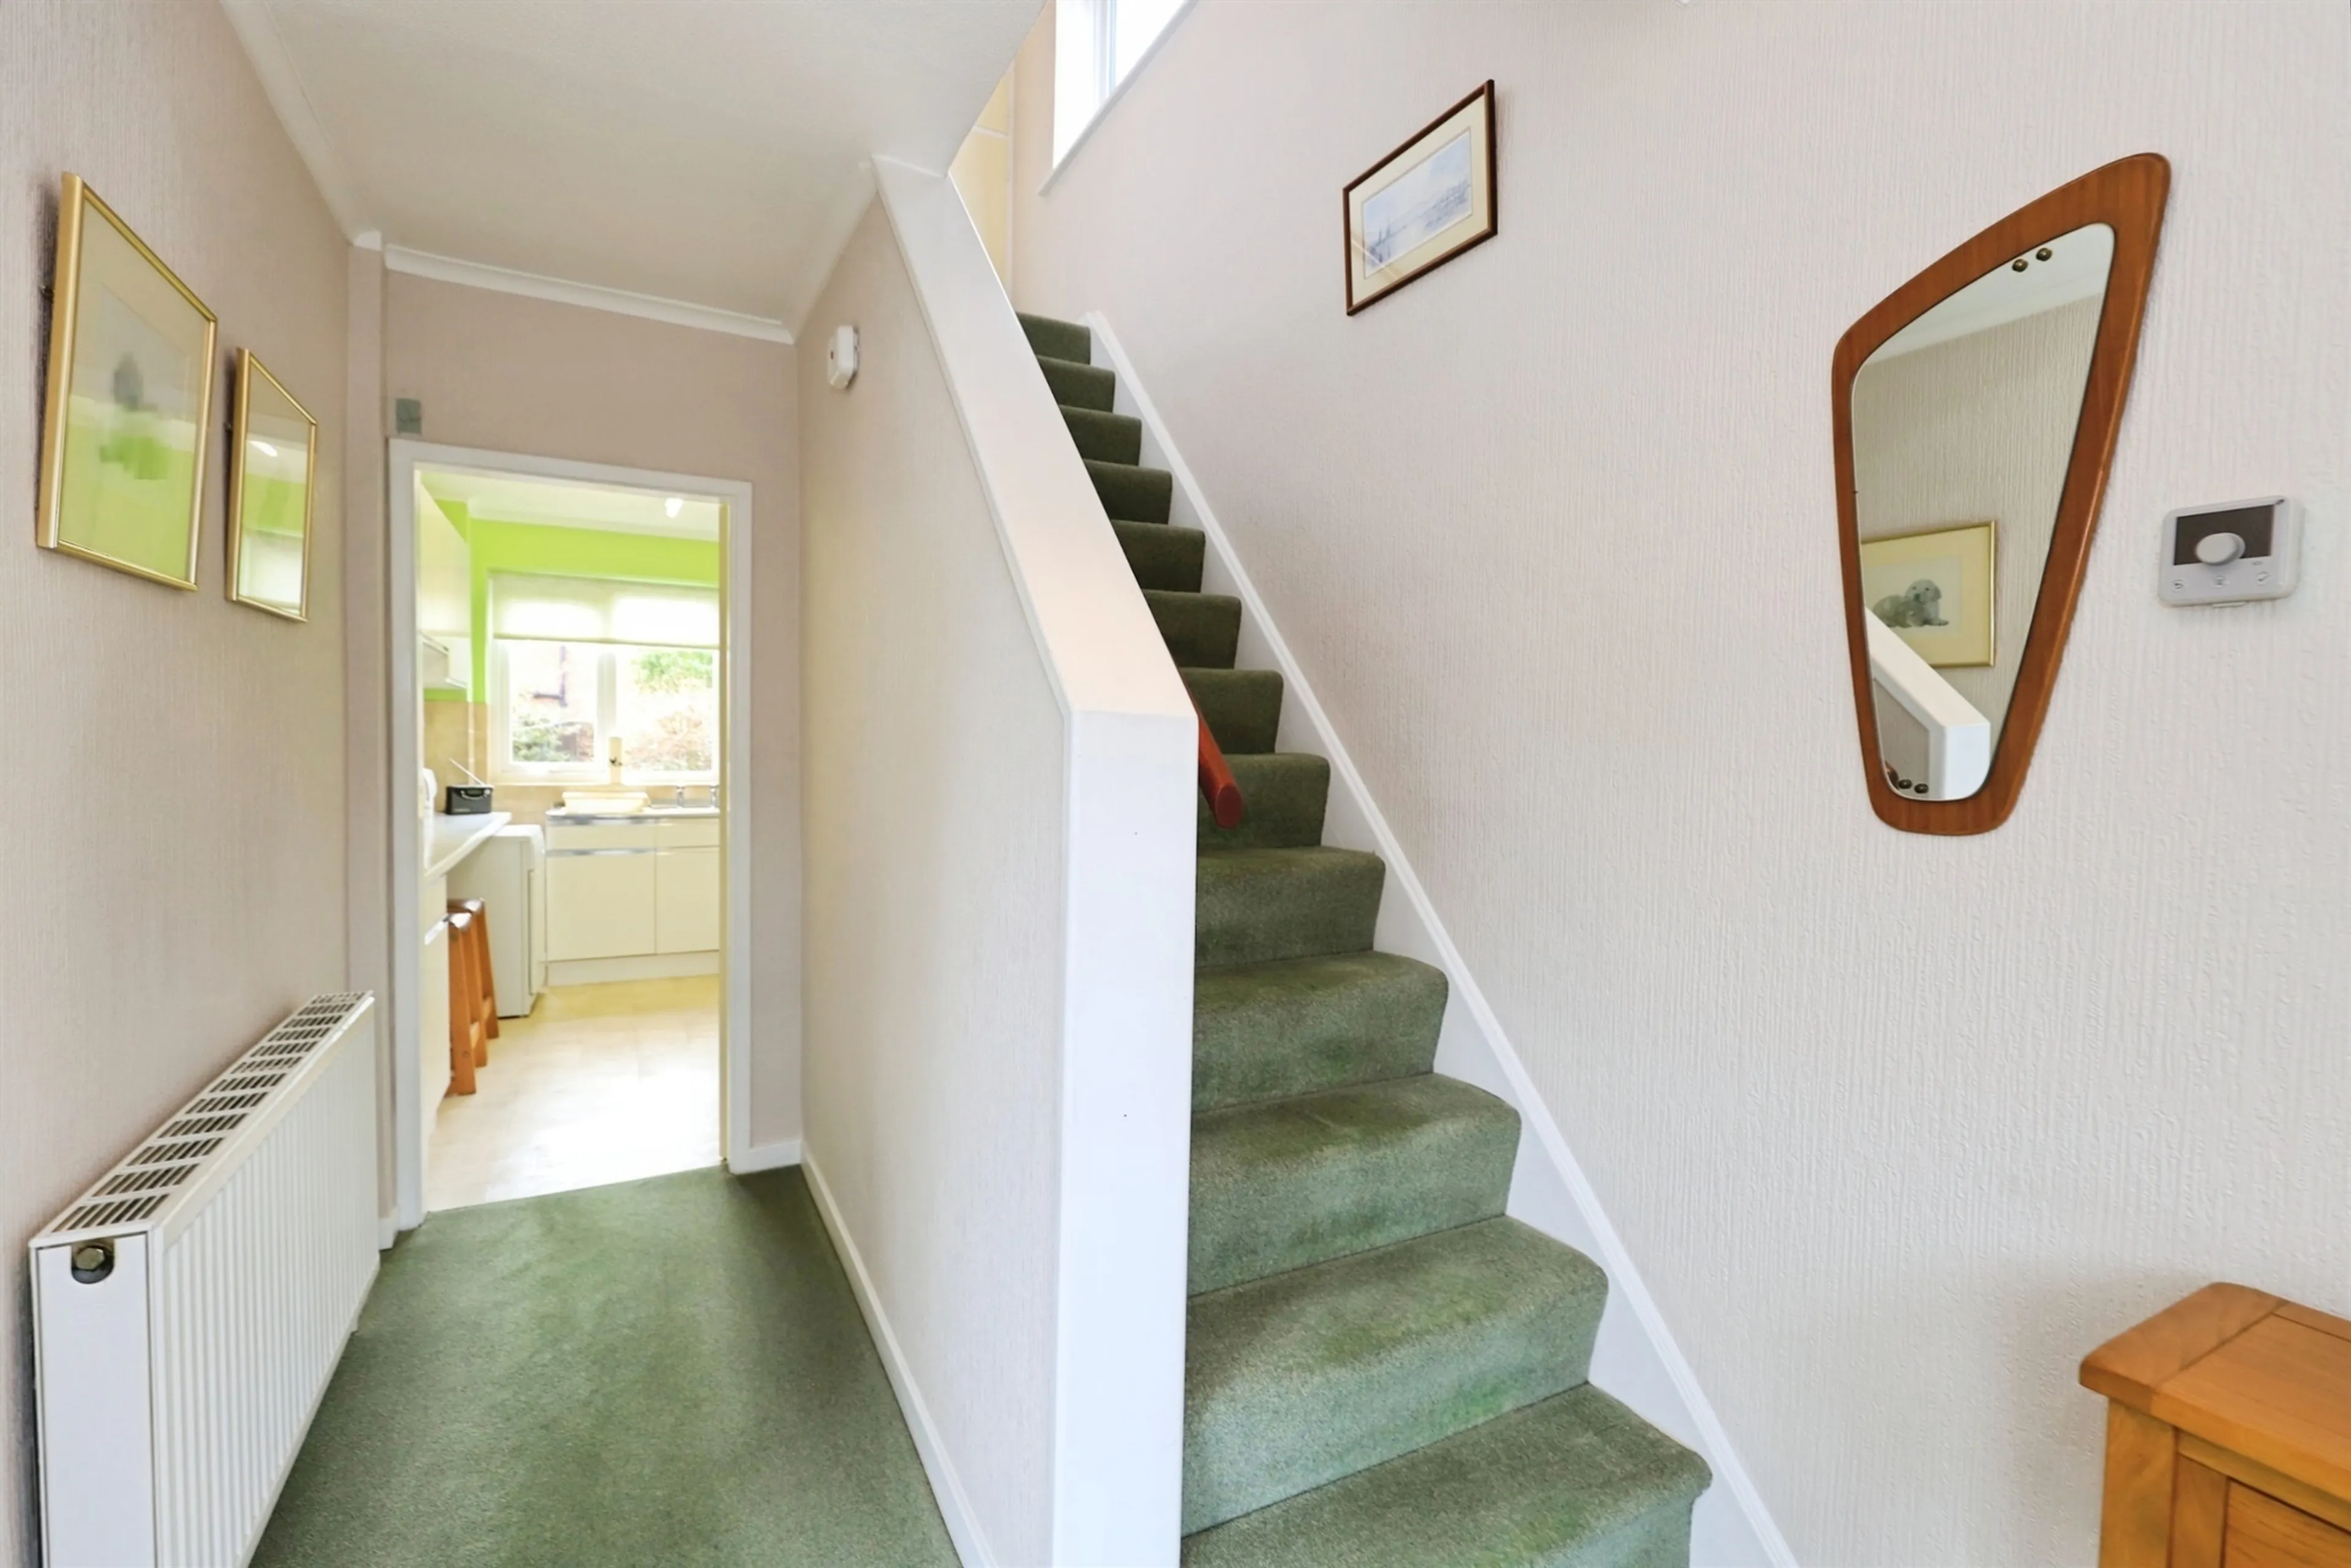
Door onto enclosed porch, stairs rising to first floor, doors onto lounge and kitchen, fitted carpet, panelled radiator, ceiling light point.
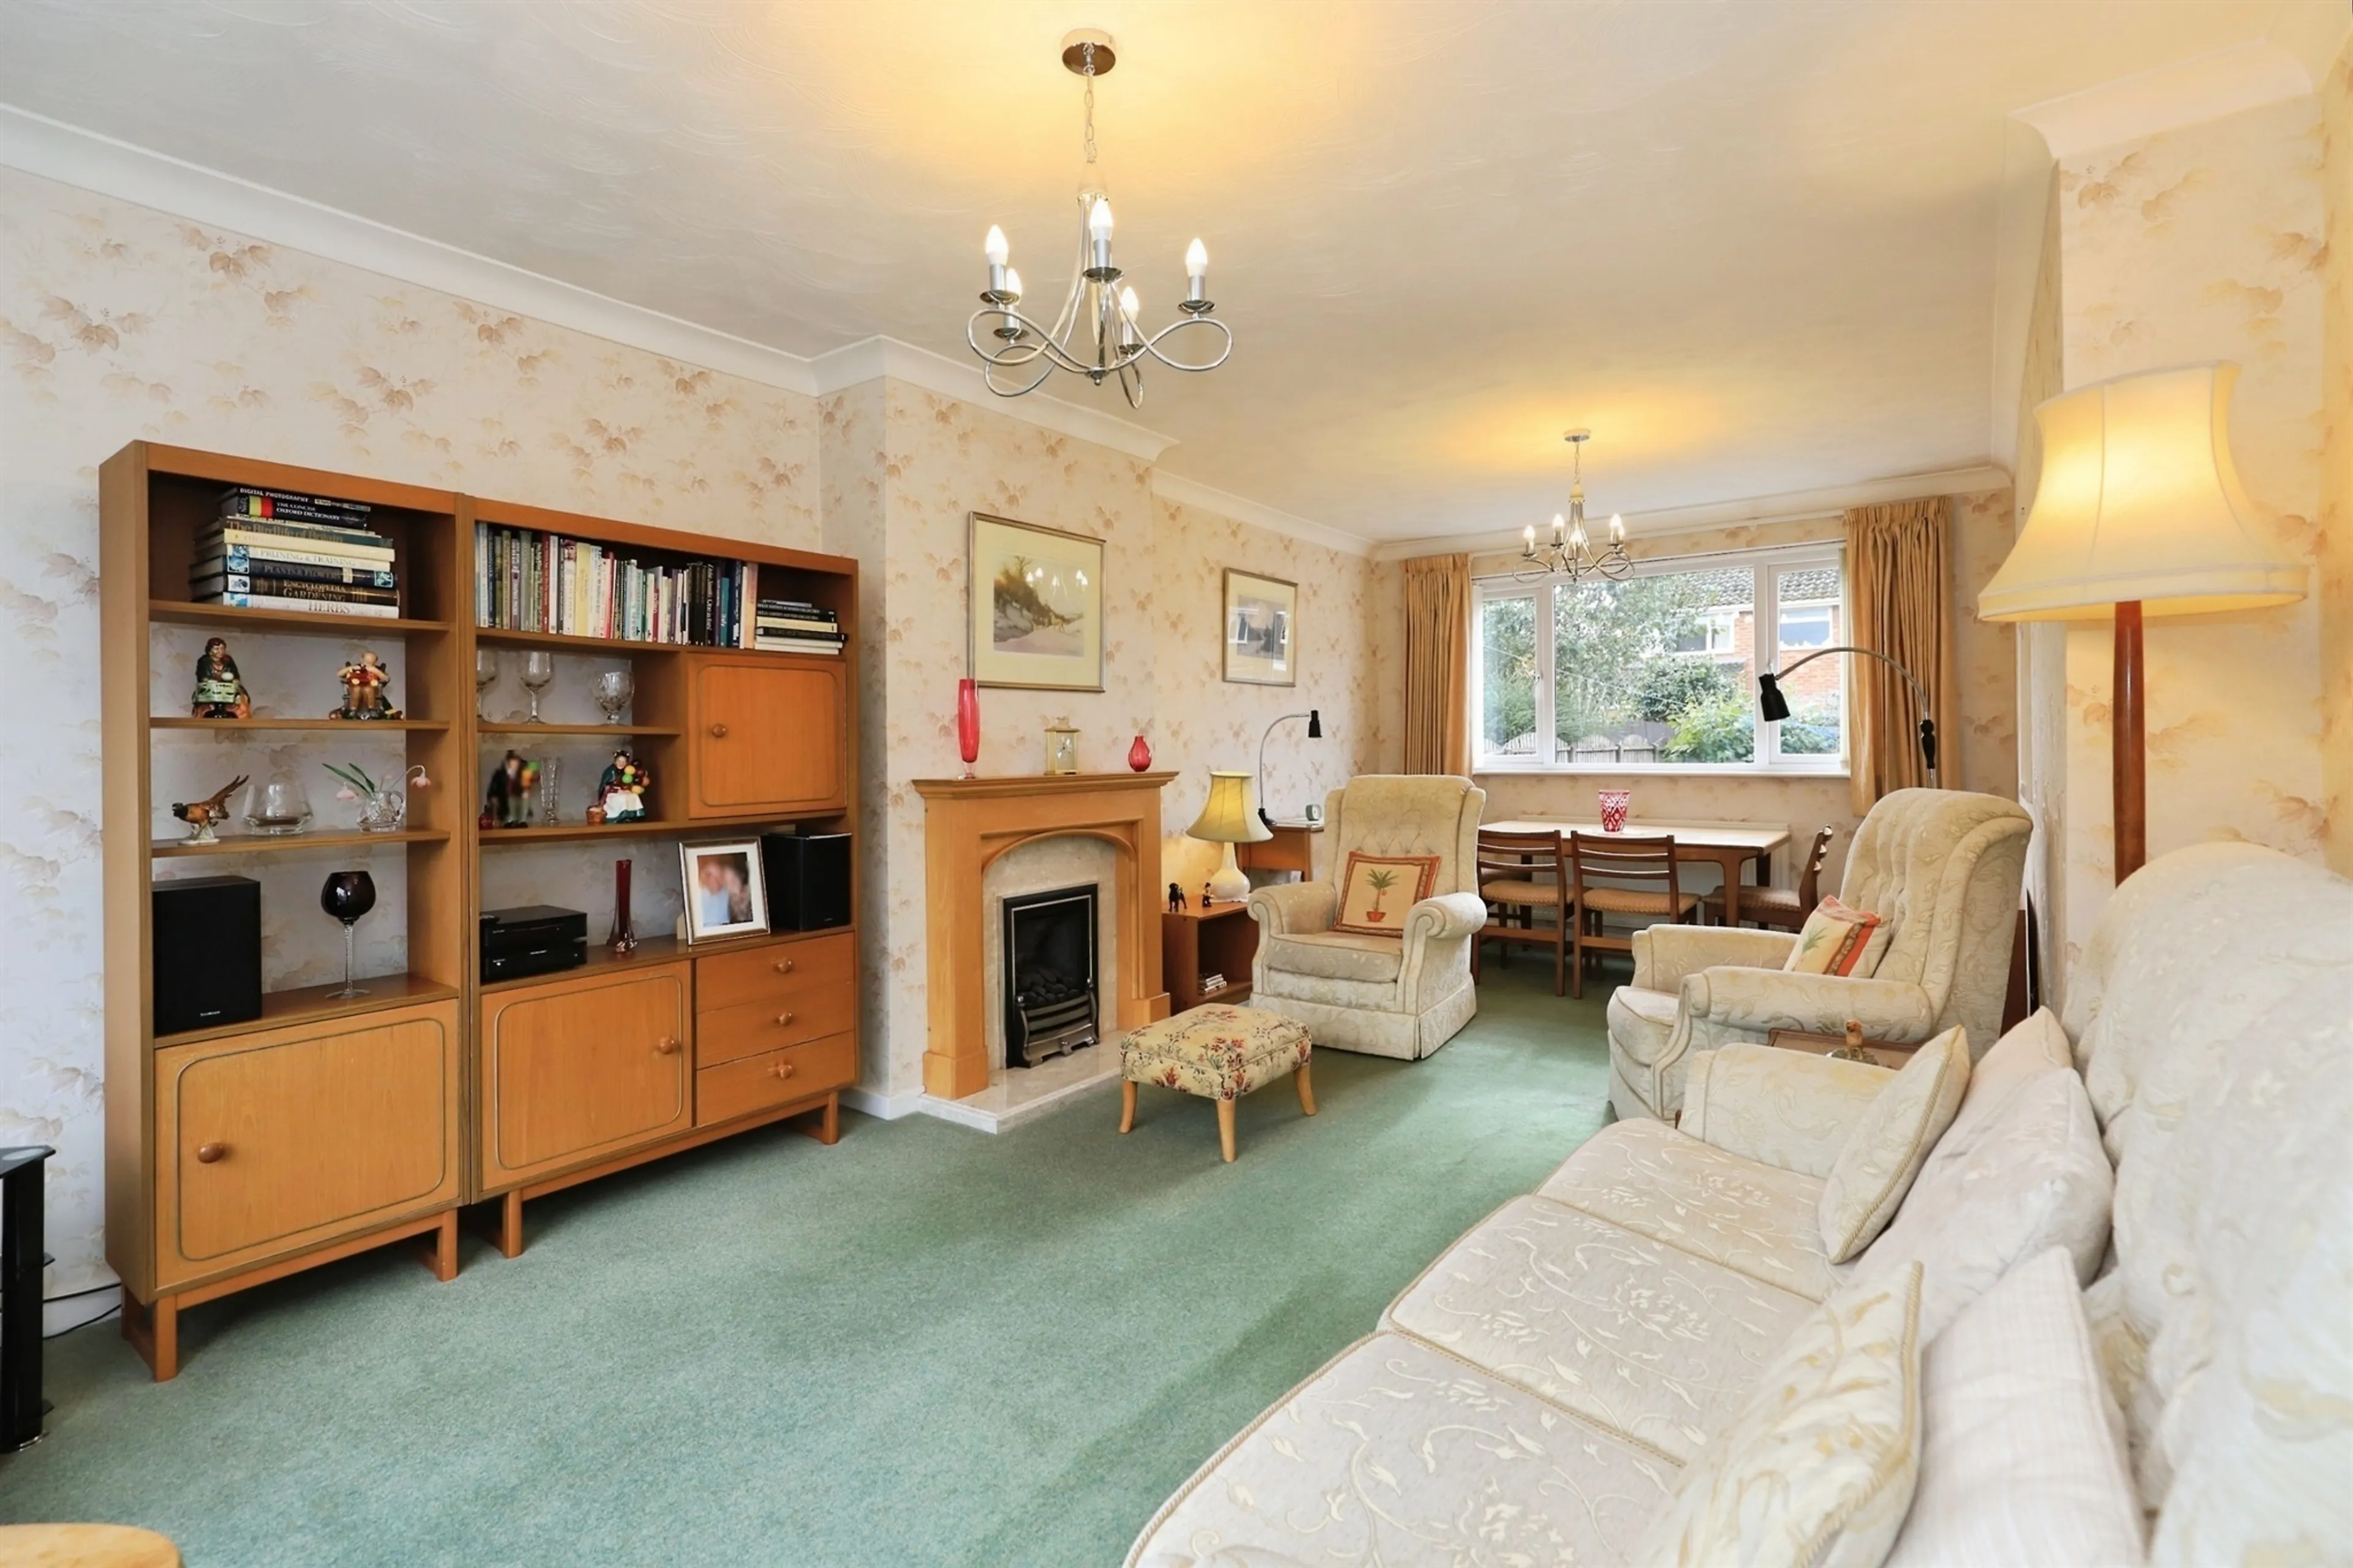
Lounge/ Dining Area
A spacious lounge offering ample space for both lounge and dining furniture, having double glazed window to both front and rear, gas fire with feature fire surround, fitted carpet, panelled radiator, ceiling light point, serving hatch from dining area into kitchen.
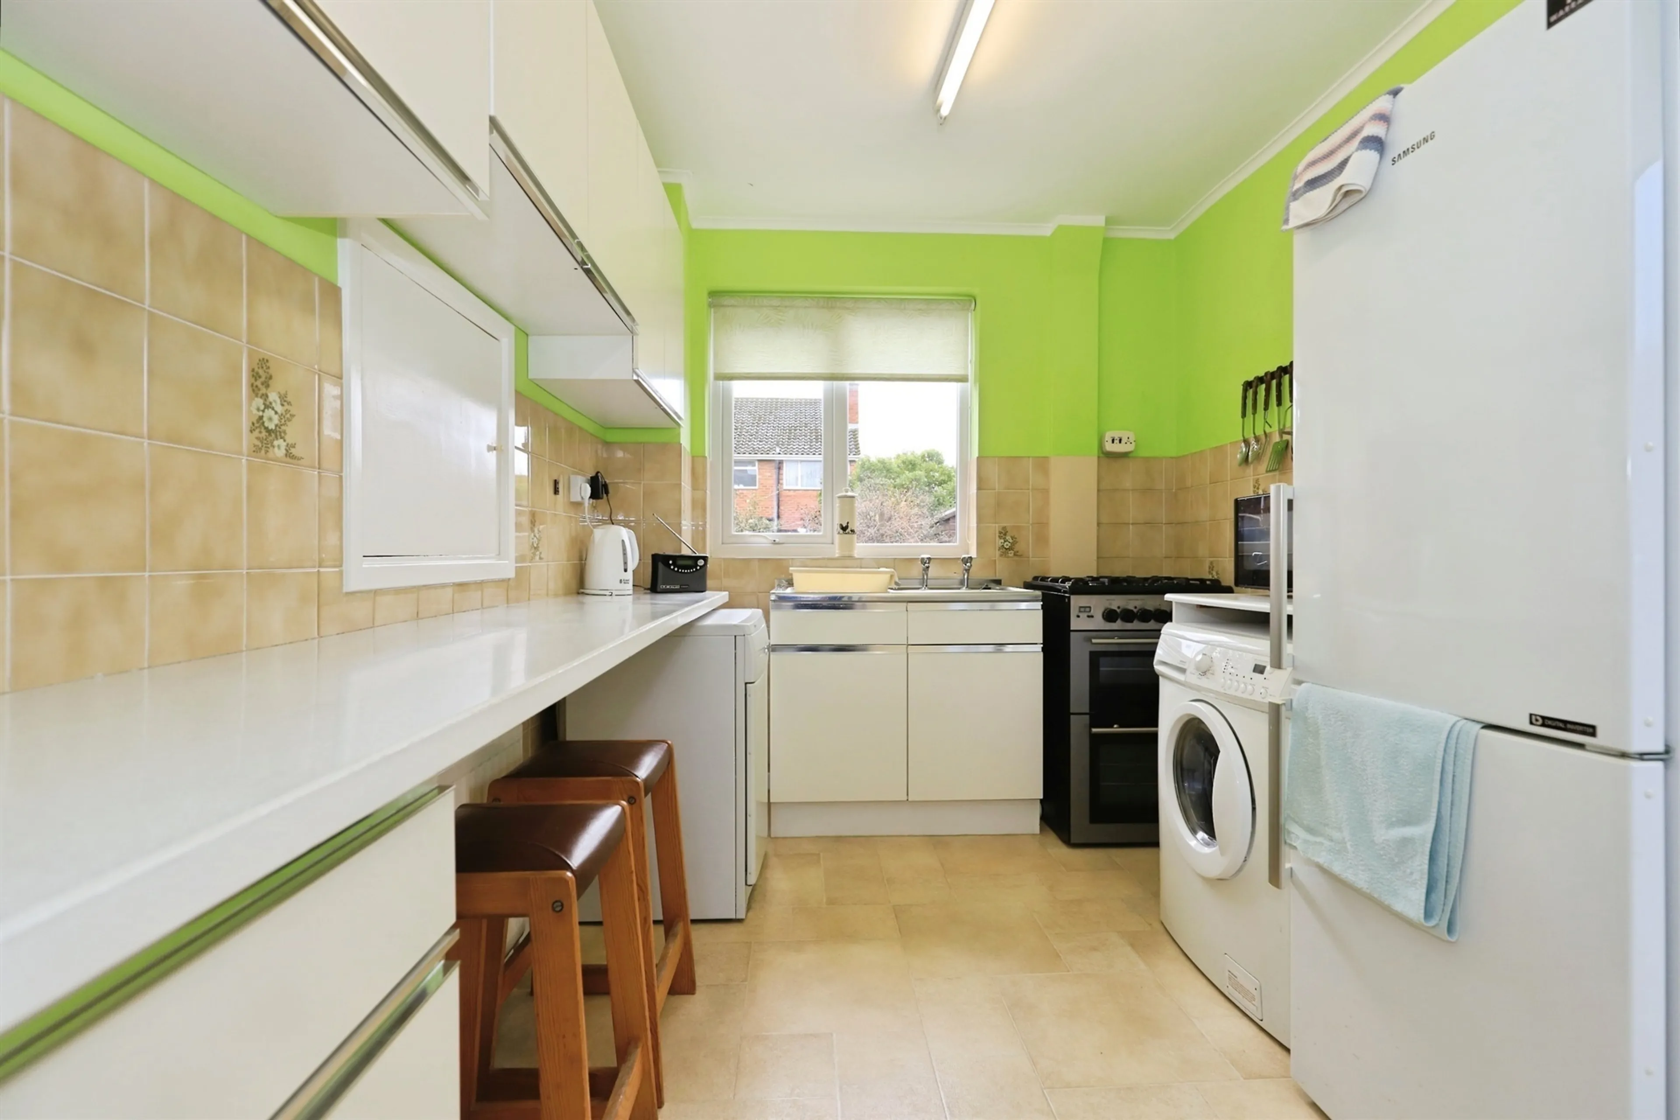
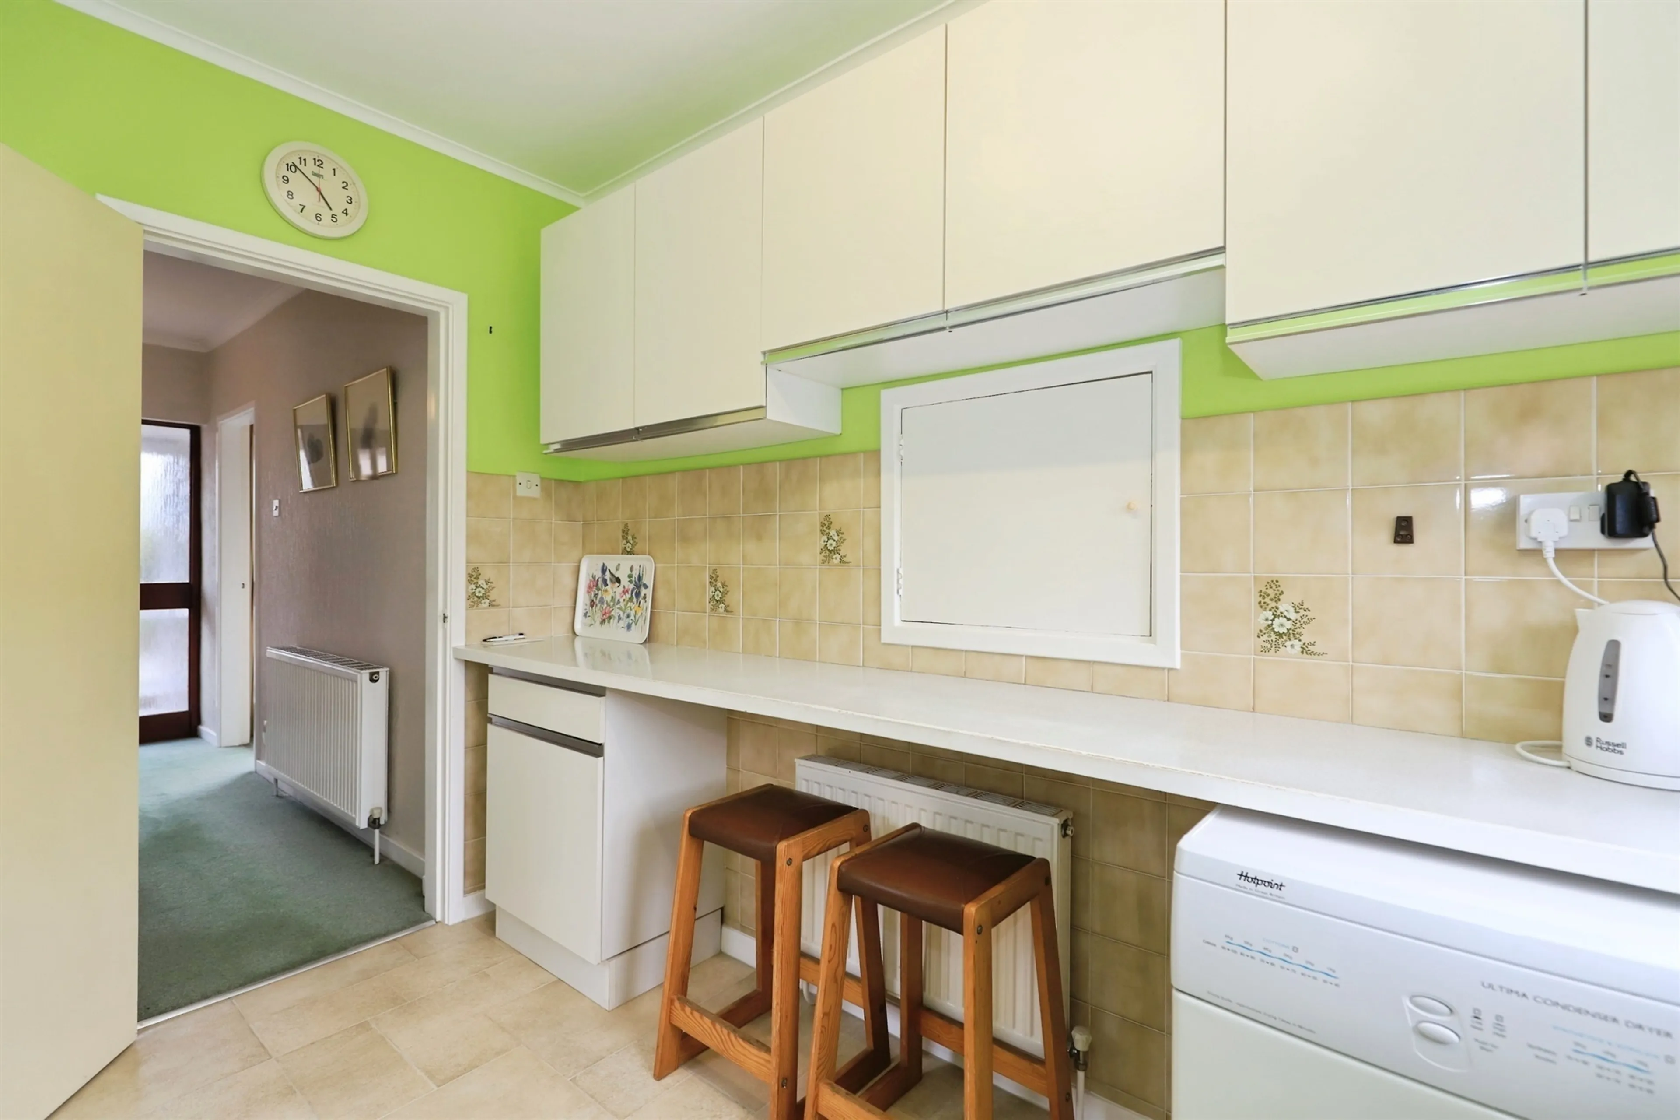
Kitchen
Having a range of wall and base units, inset sink and drainer with Pillar taps, space for gas cooker, washing machine, fridge/ freezer, breakfast bar with space for stools, serving hatch, storage cupboard, double glazed window to rear, door onto garden.
First Floor Landing
Frosted double glazed window to side, loft access, storage cupboard, fitted carpet, doors onto three bedrooms, shower room and separate W/C, ceiling light point.
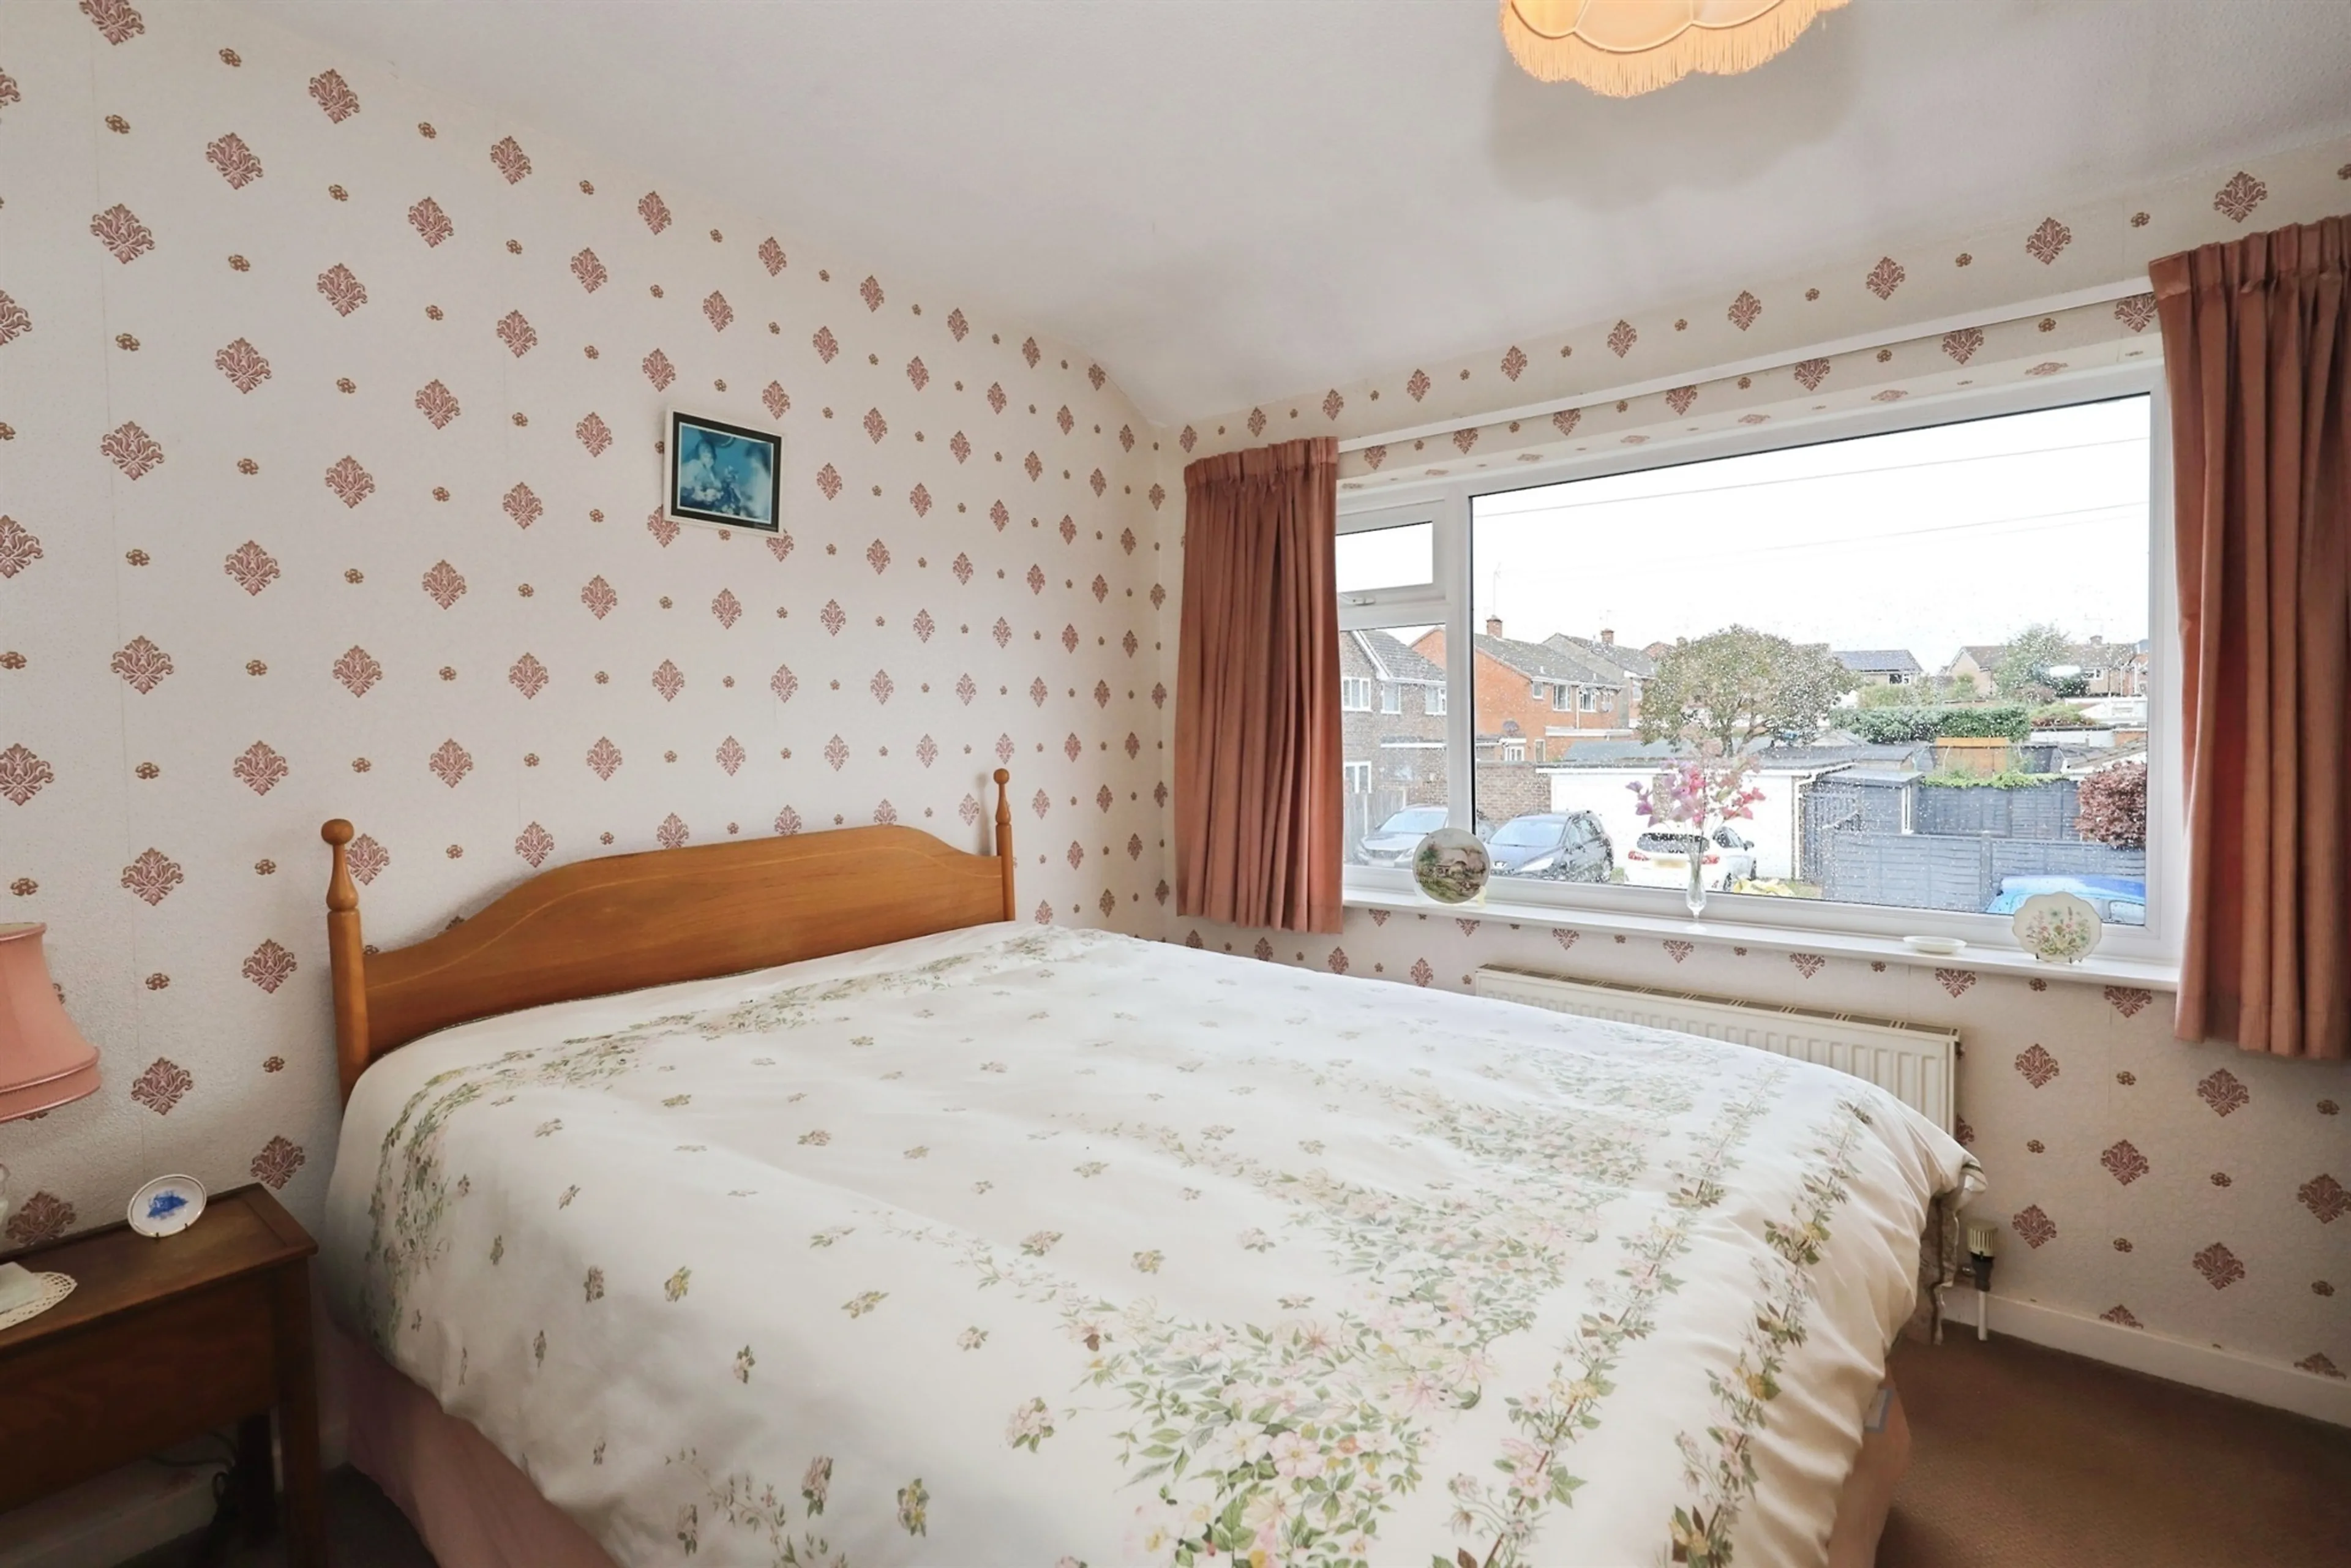
Bedroom One
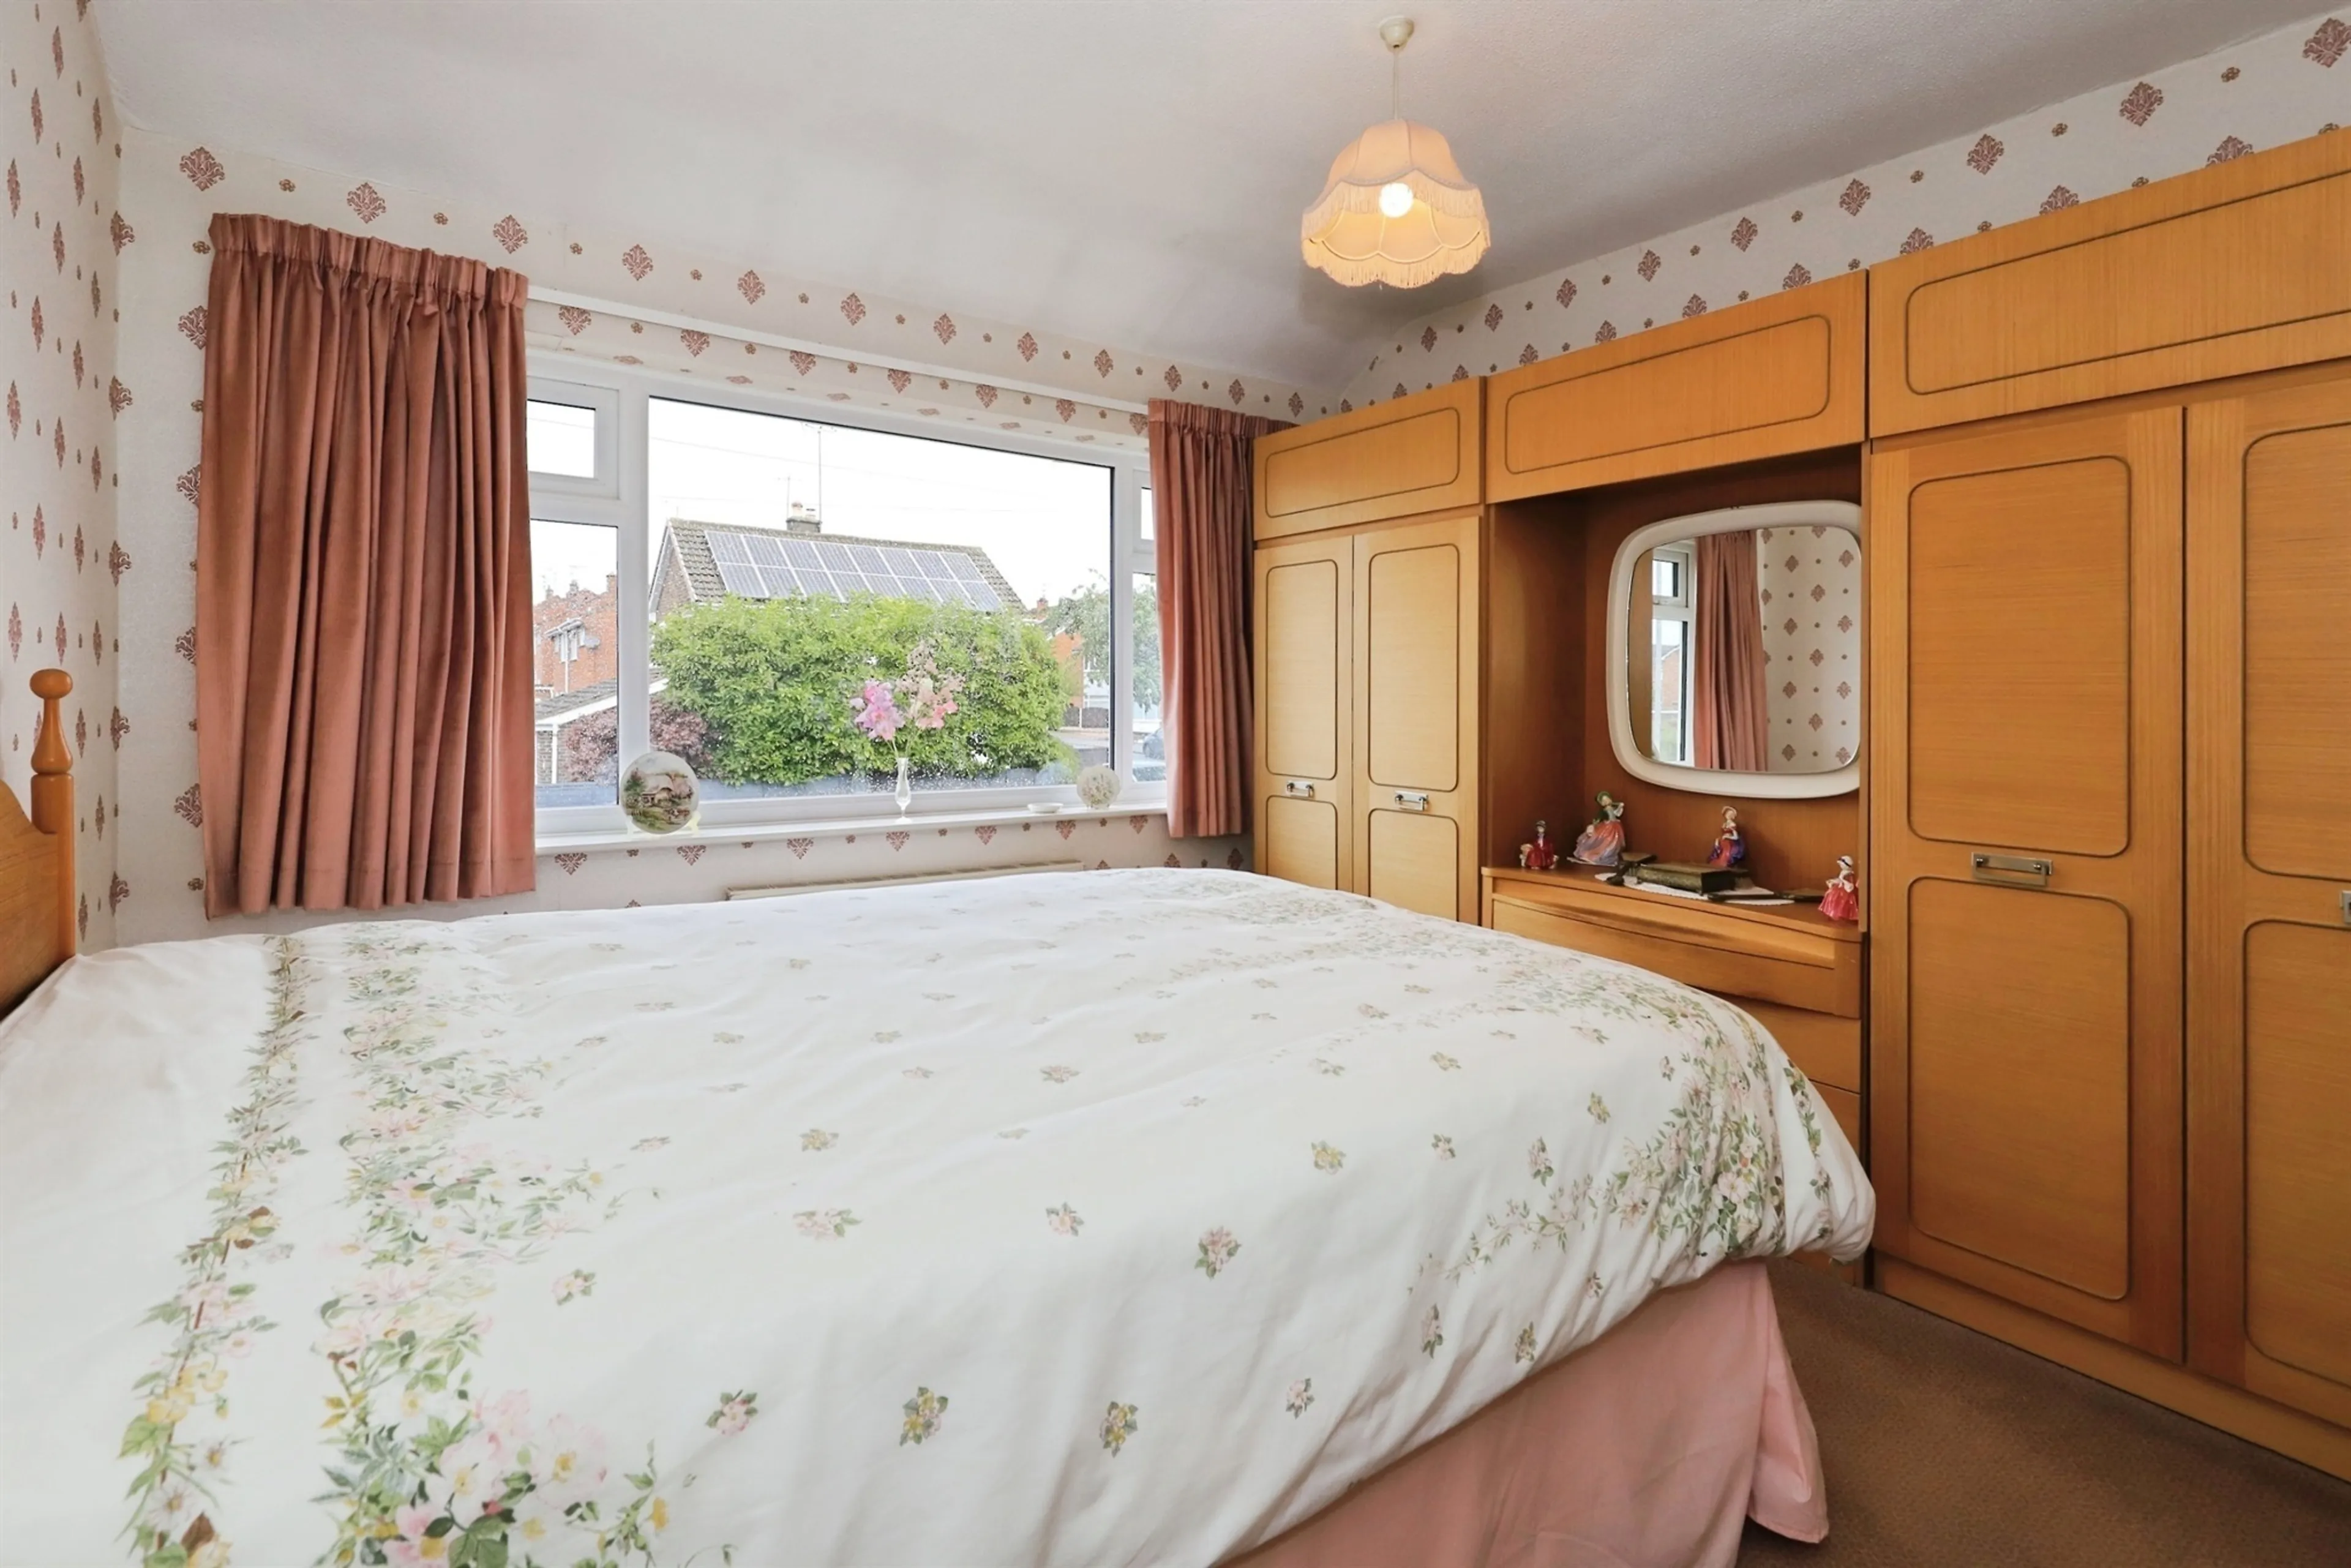
First of two double bedrooms offering ample space for bedroom furniture having double glazed window to front, fitted carpet, panelled radiator, ceiling light point.
Bedroom Two
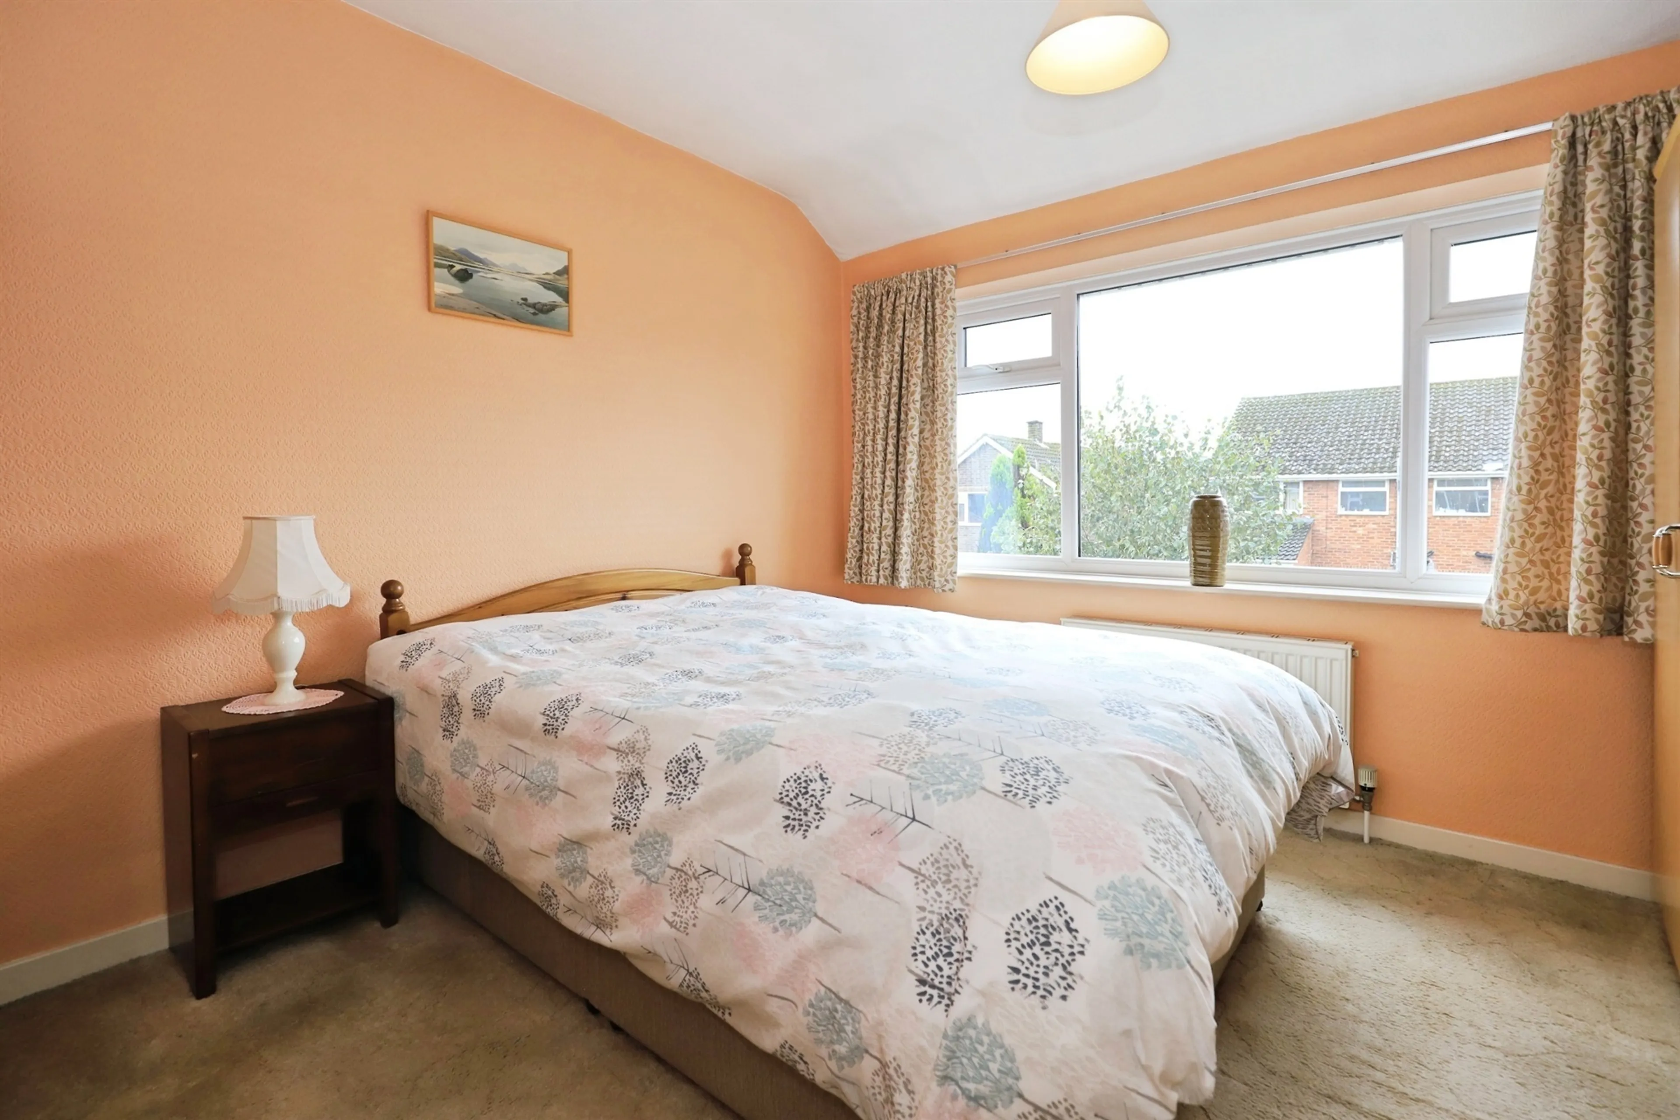
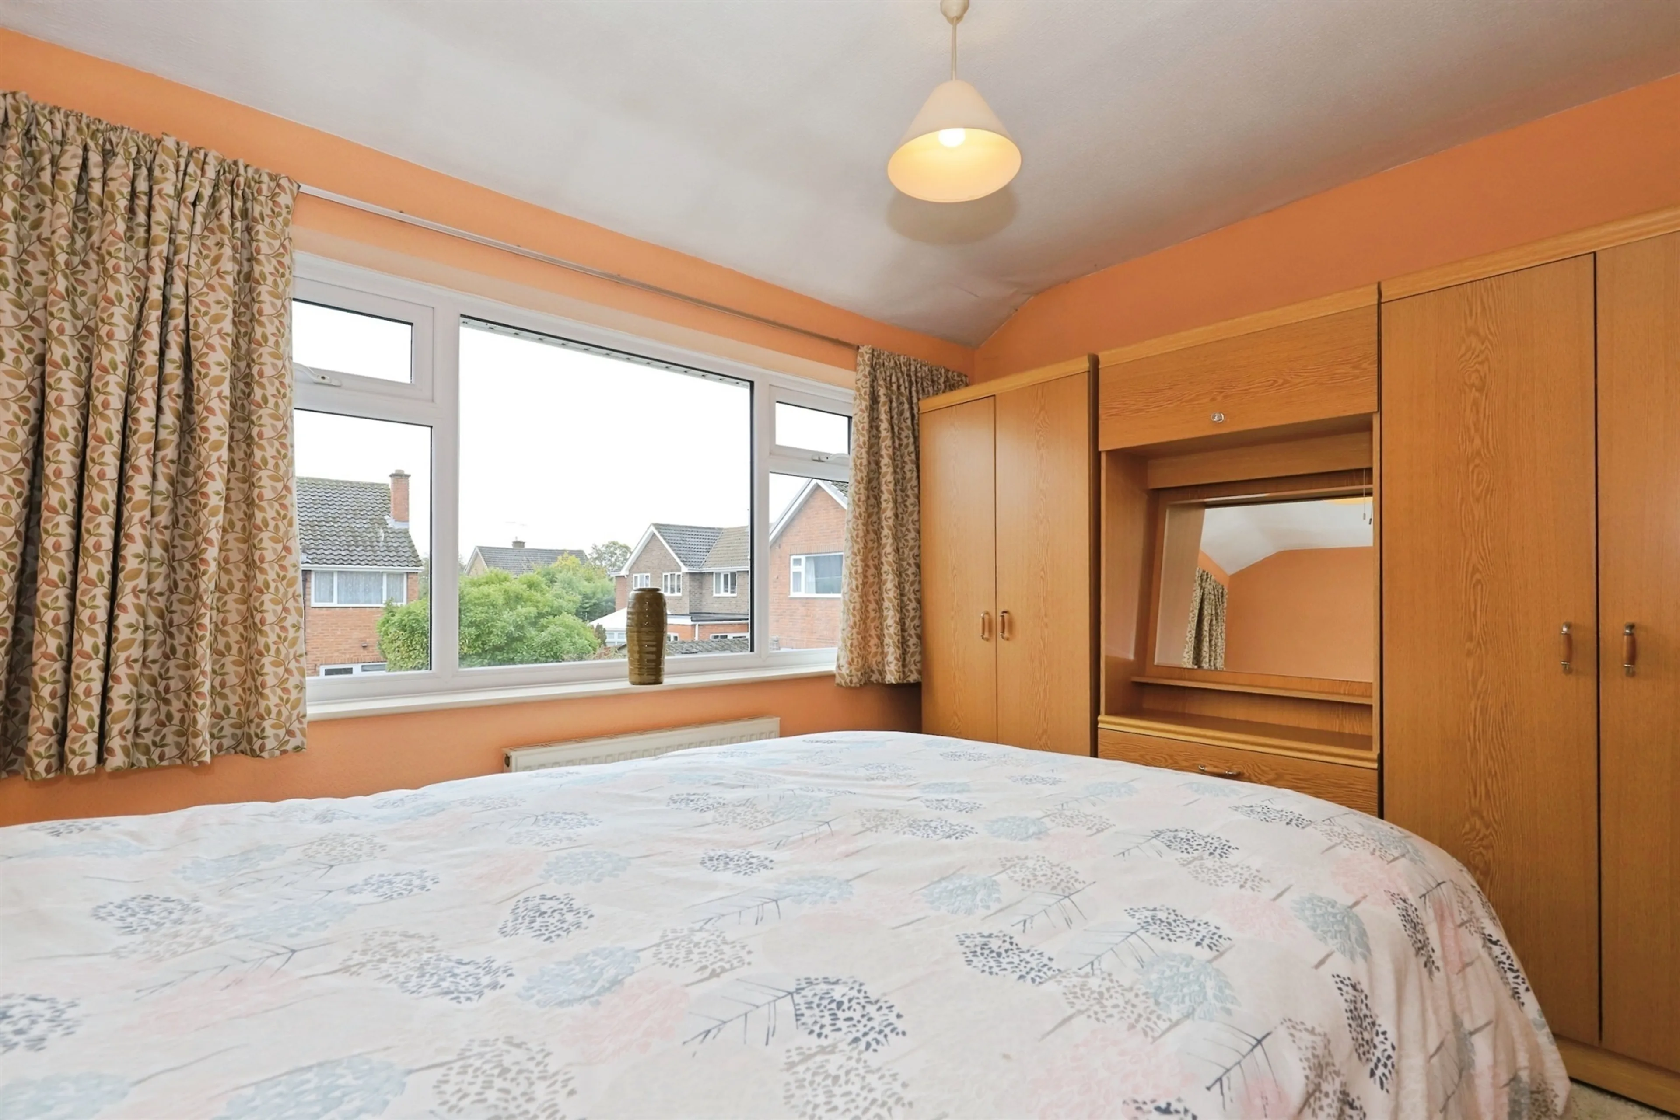
Second double bedroom having double glazed window to rear, fitted carpet, panelled radiator, ceiling light point..
Bedroom Three
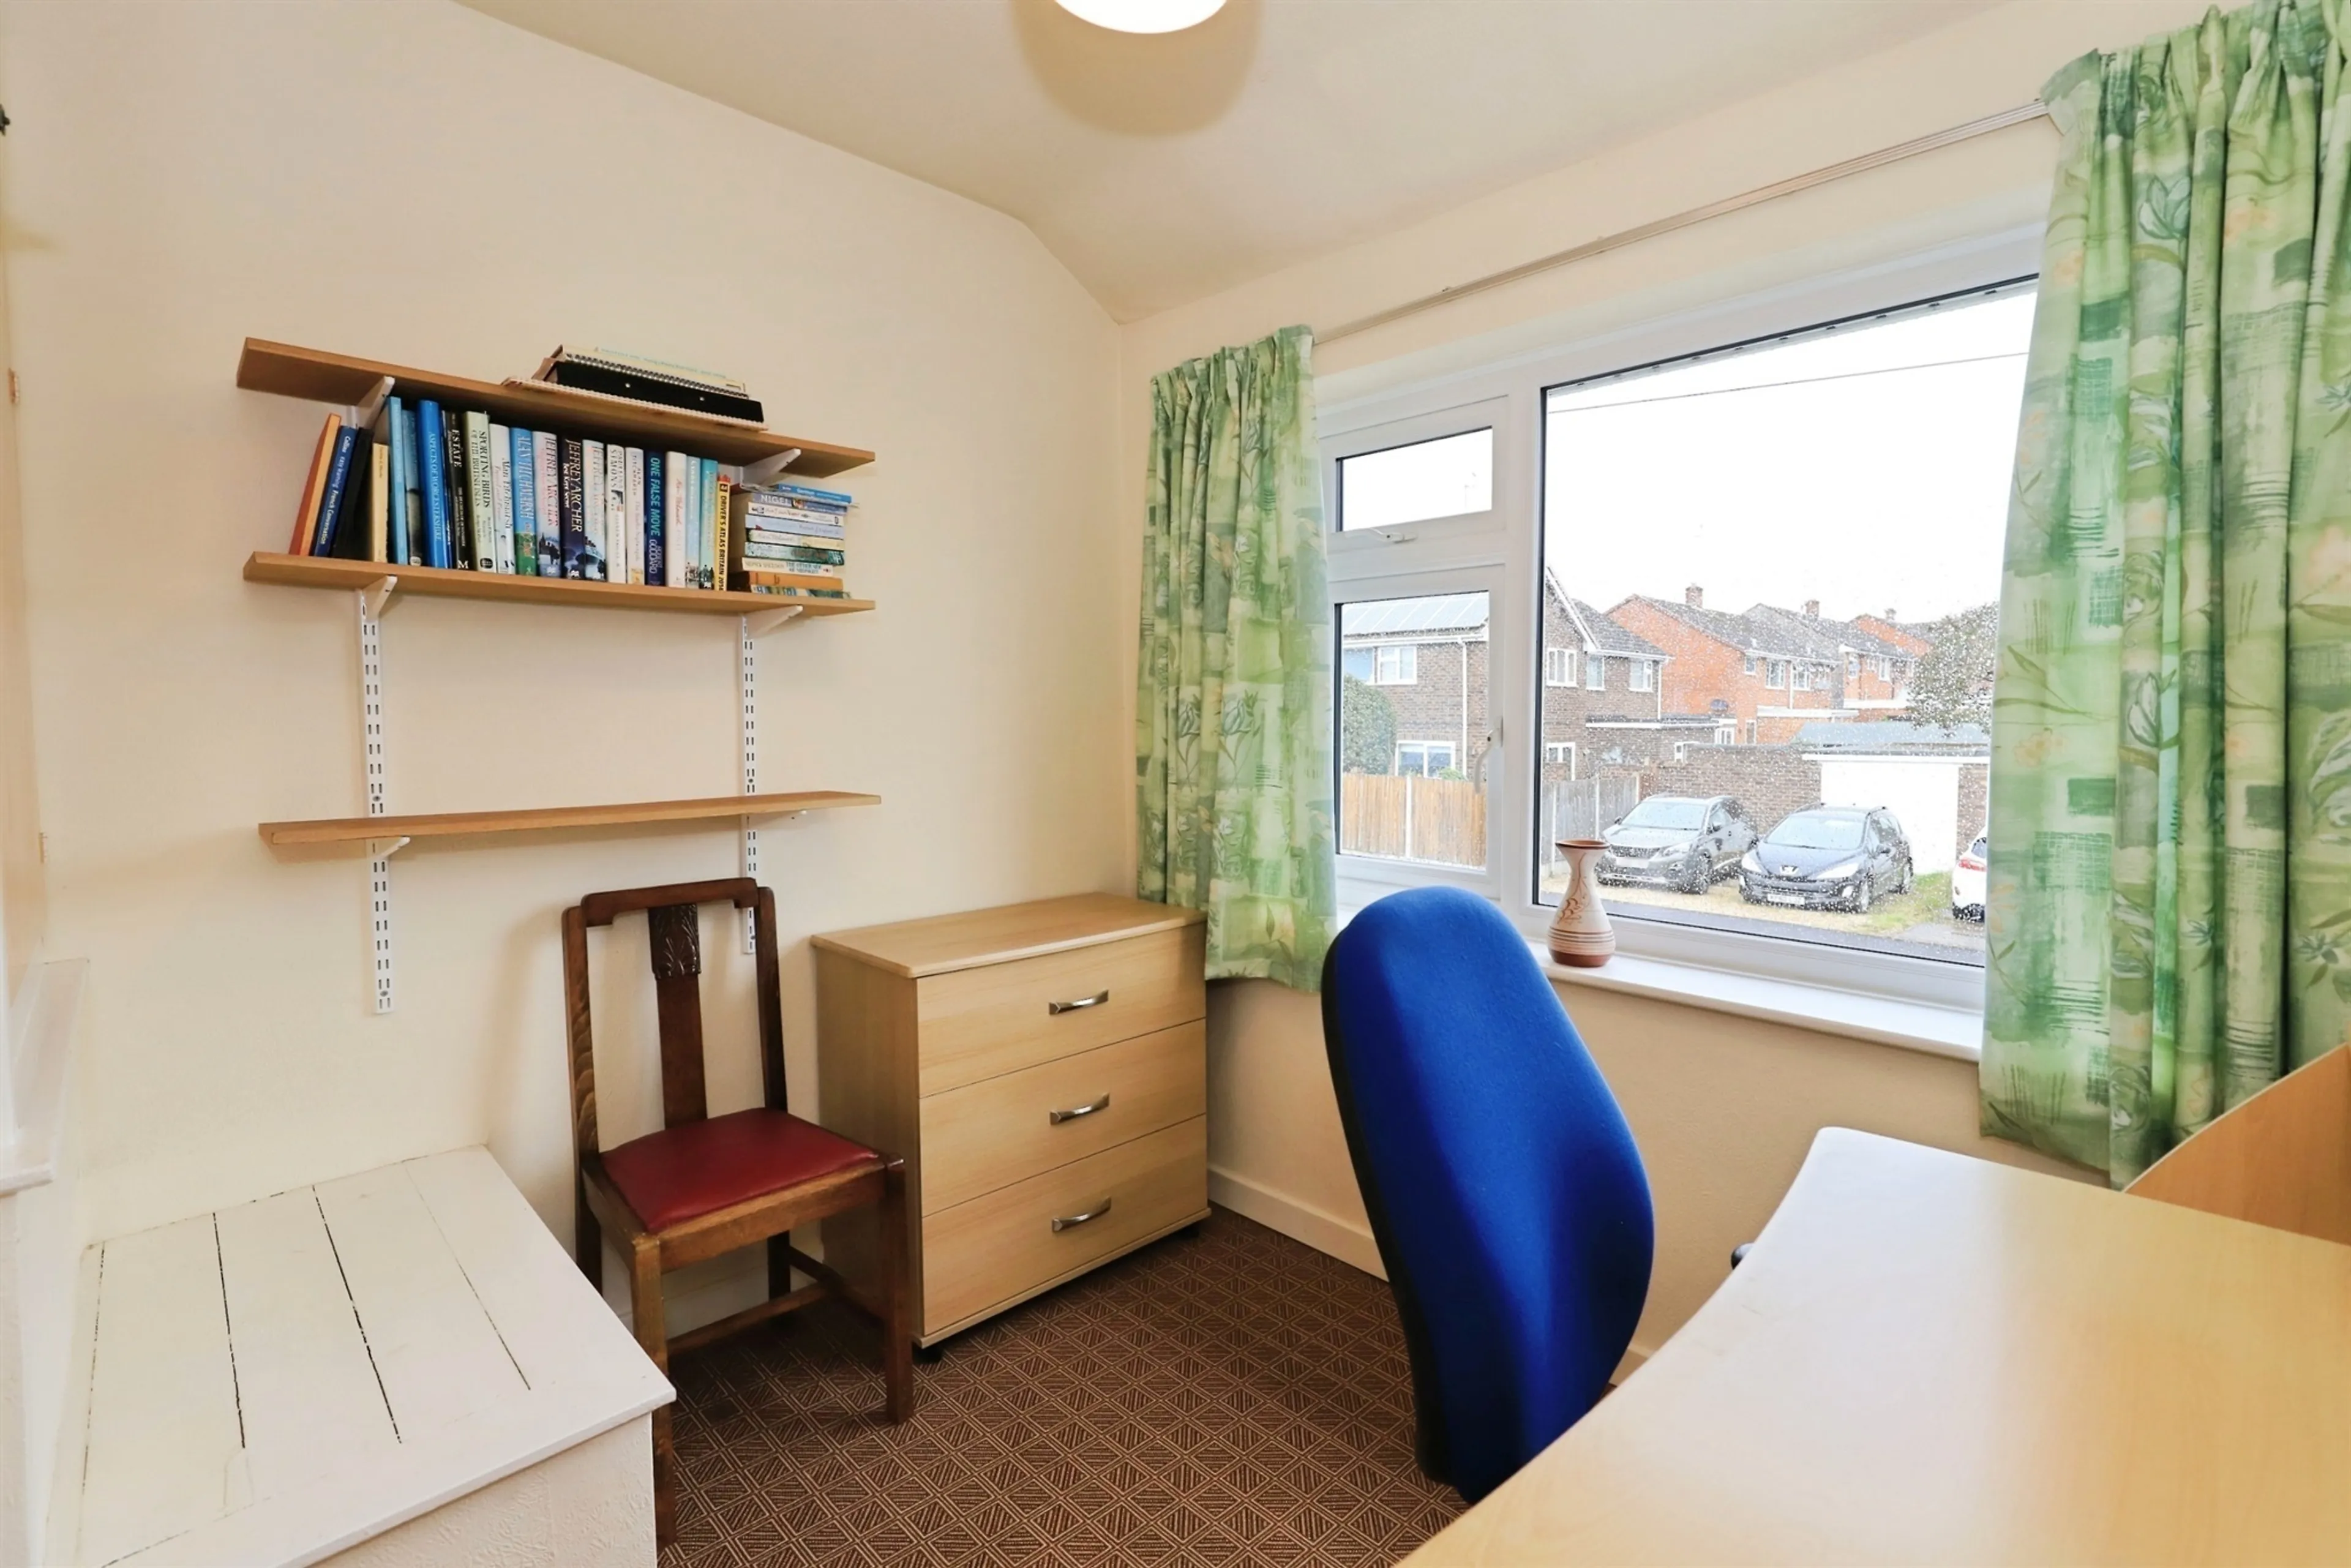
Double glazed window to front, storage cupboards, fitted carpet, panelled radiator, ceiling light point.
Shower Room
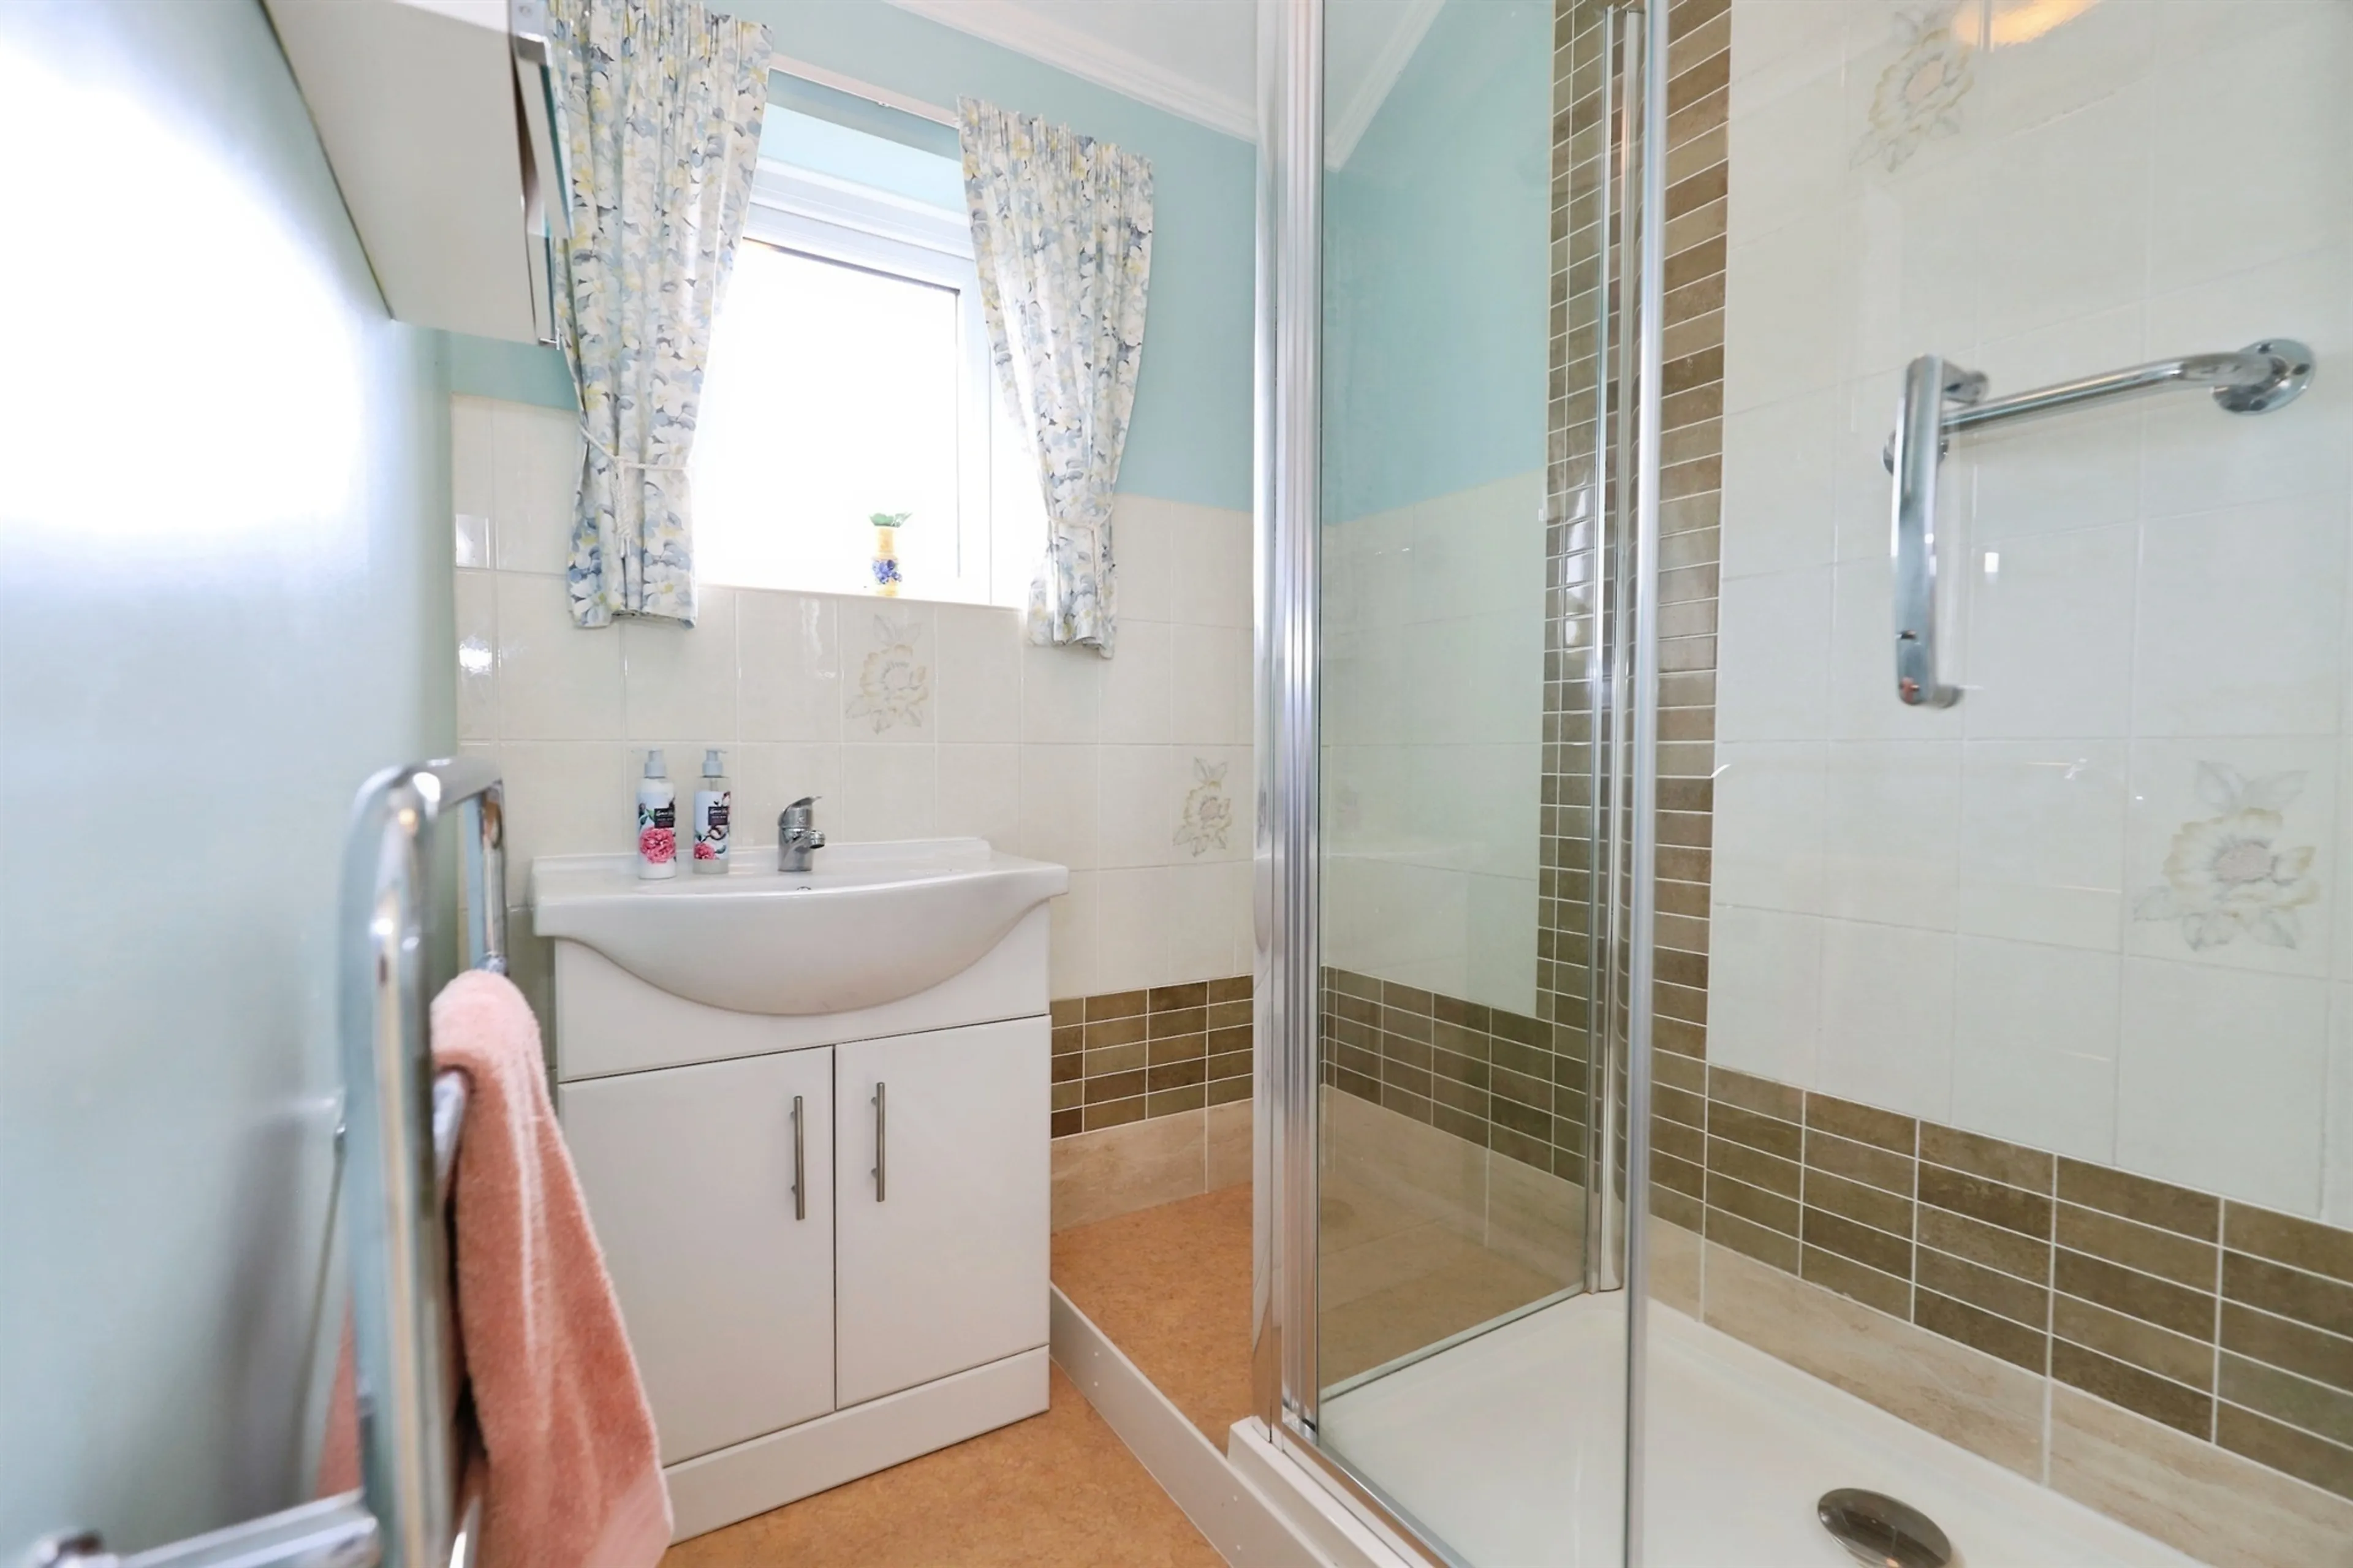
Modern shower room having shower cubicle, wash hand basin, heated towel rail, part tiled walls, ceiling light point, frosted double glazed window to rear.
Separate W/C
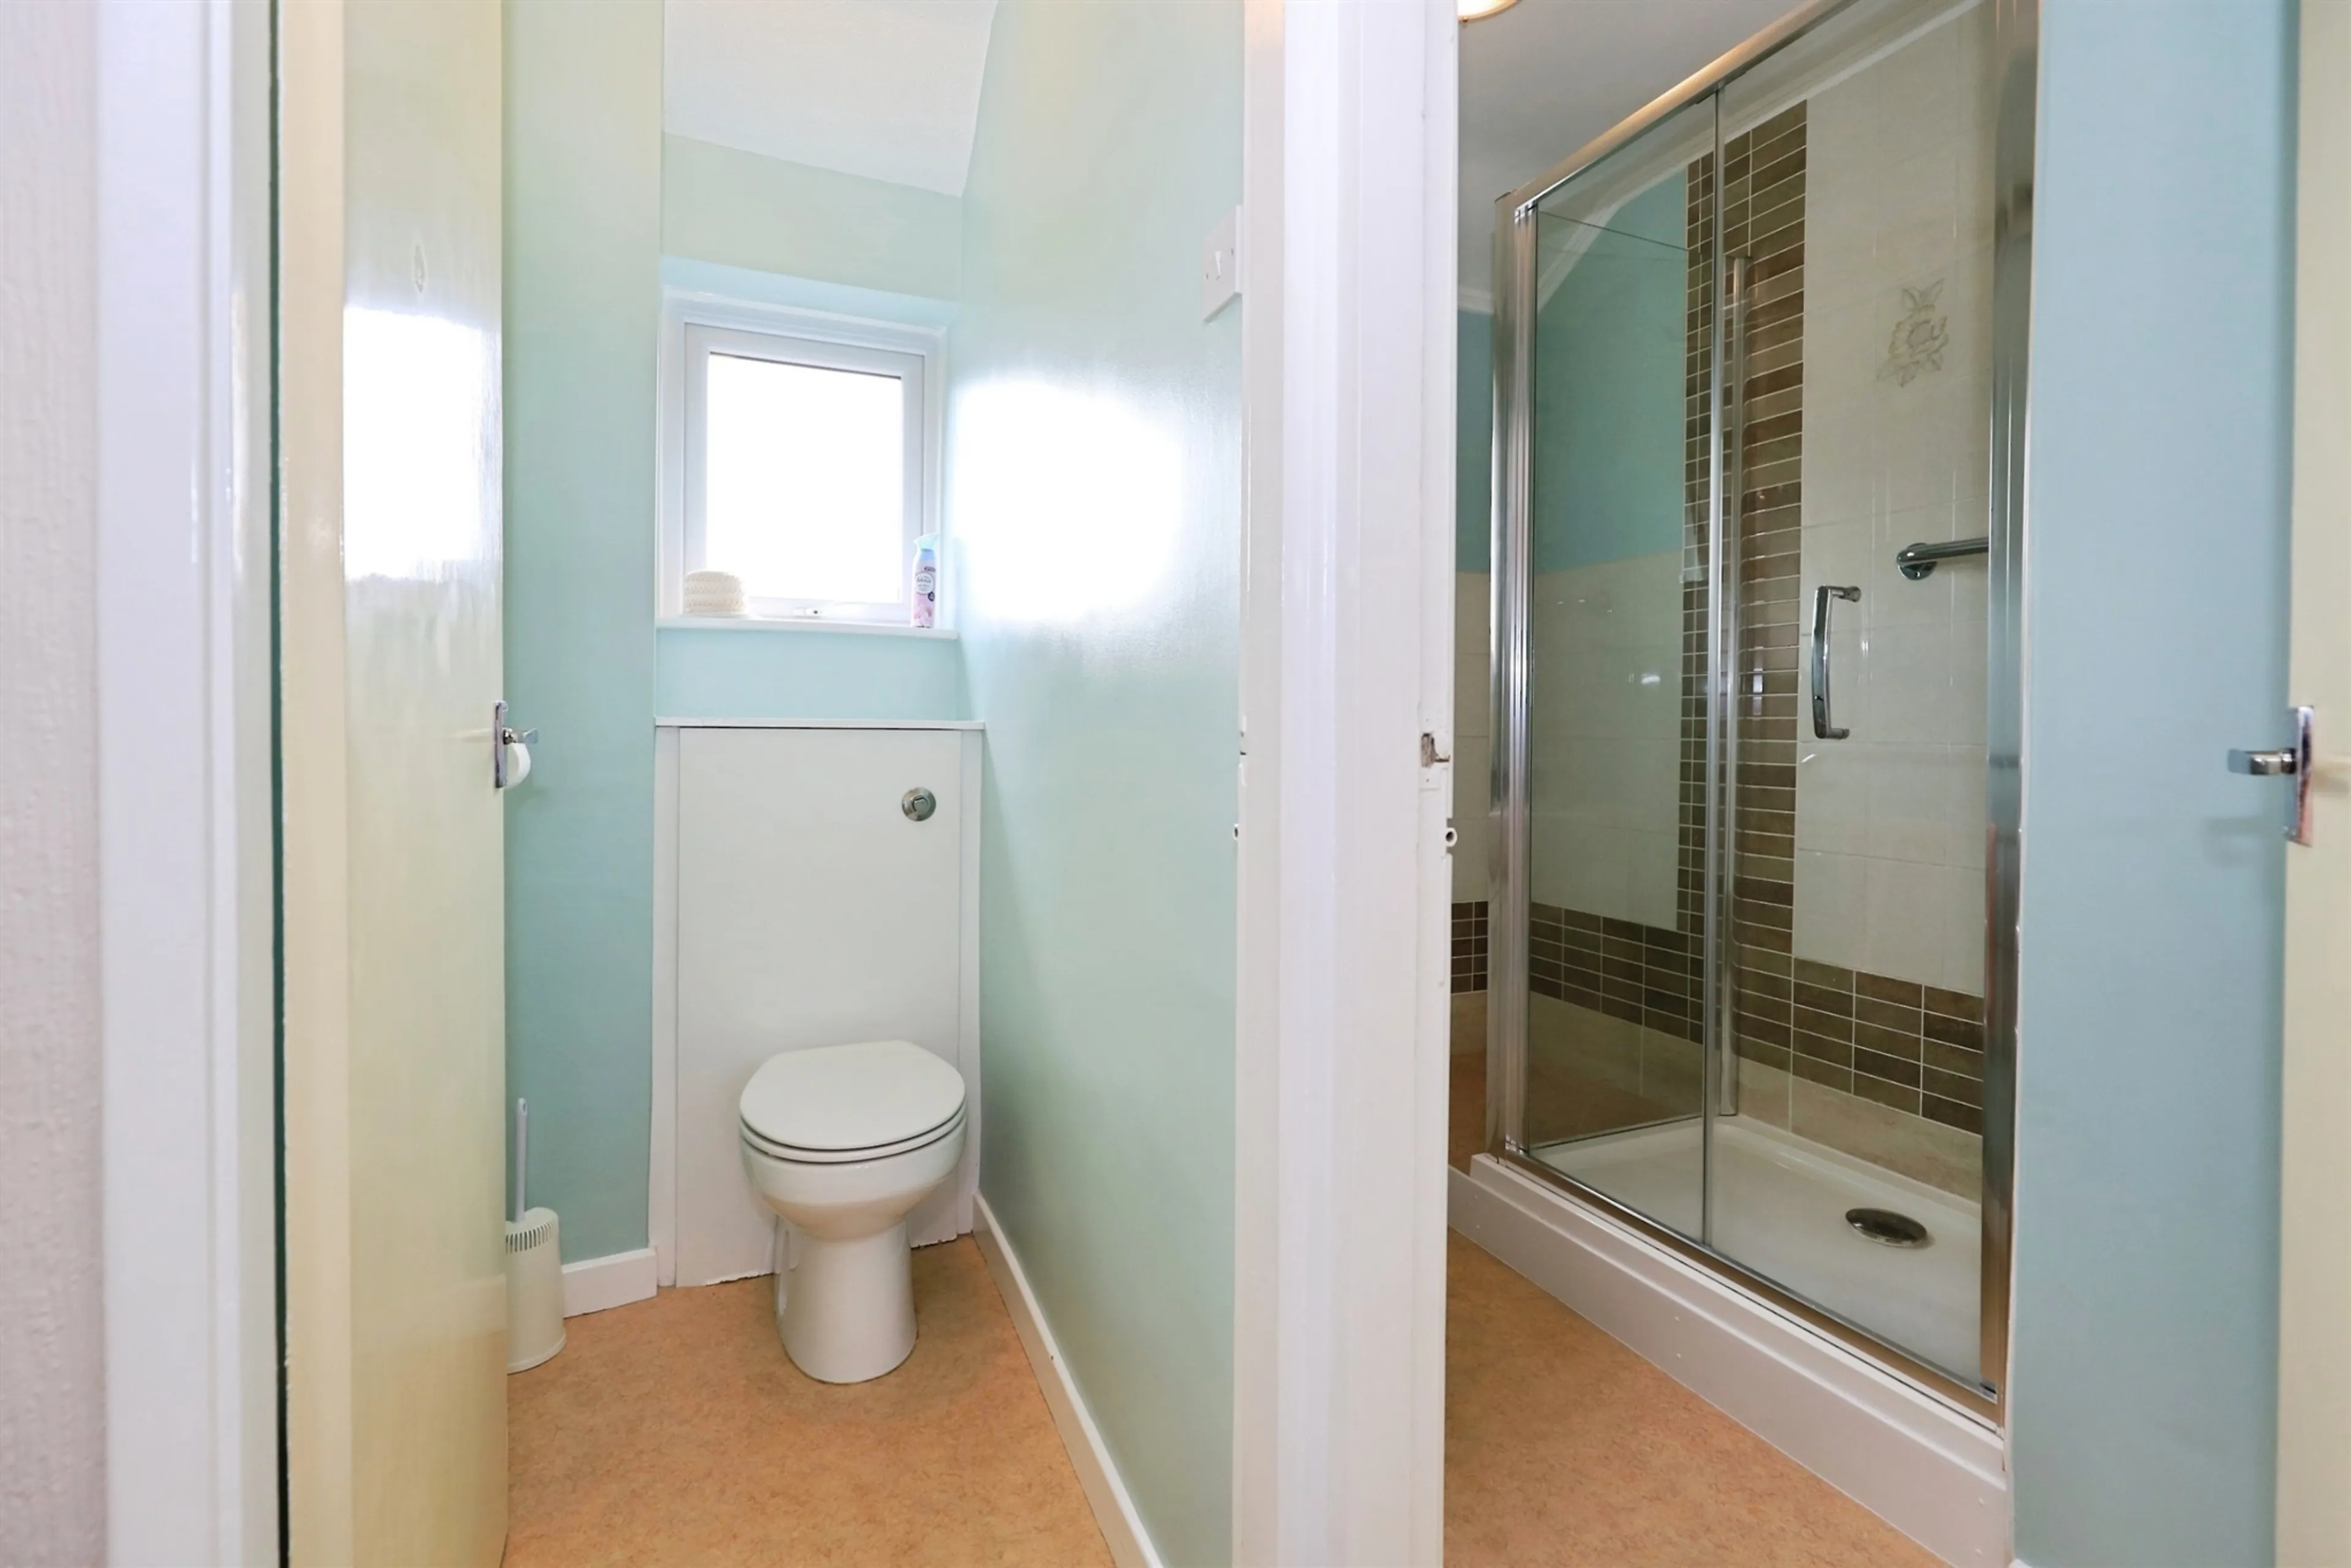
Low flush W/C, ceiling light point, frosted double glazed window to rear.
Rear Garden
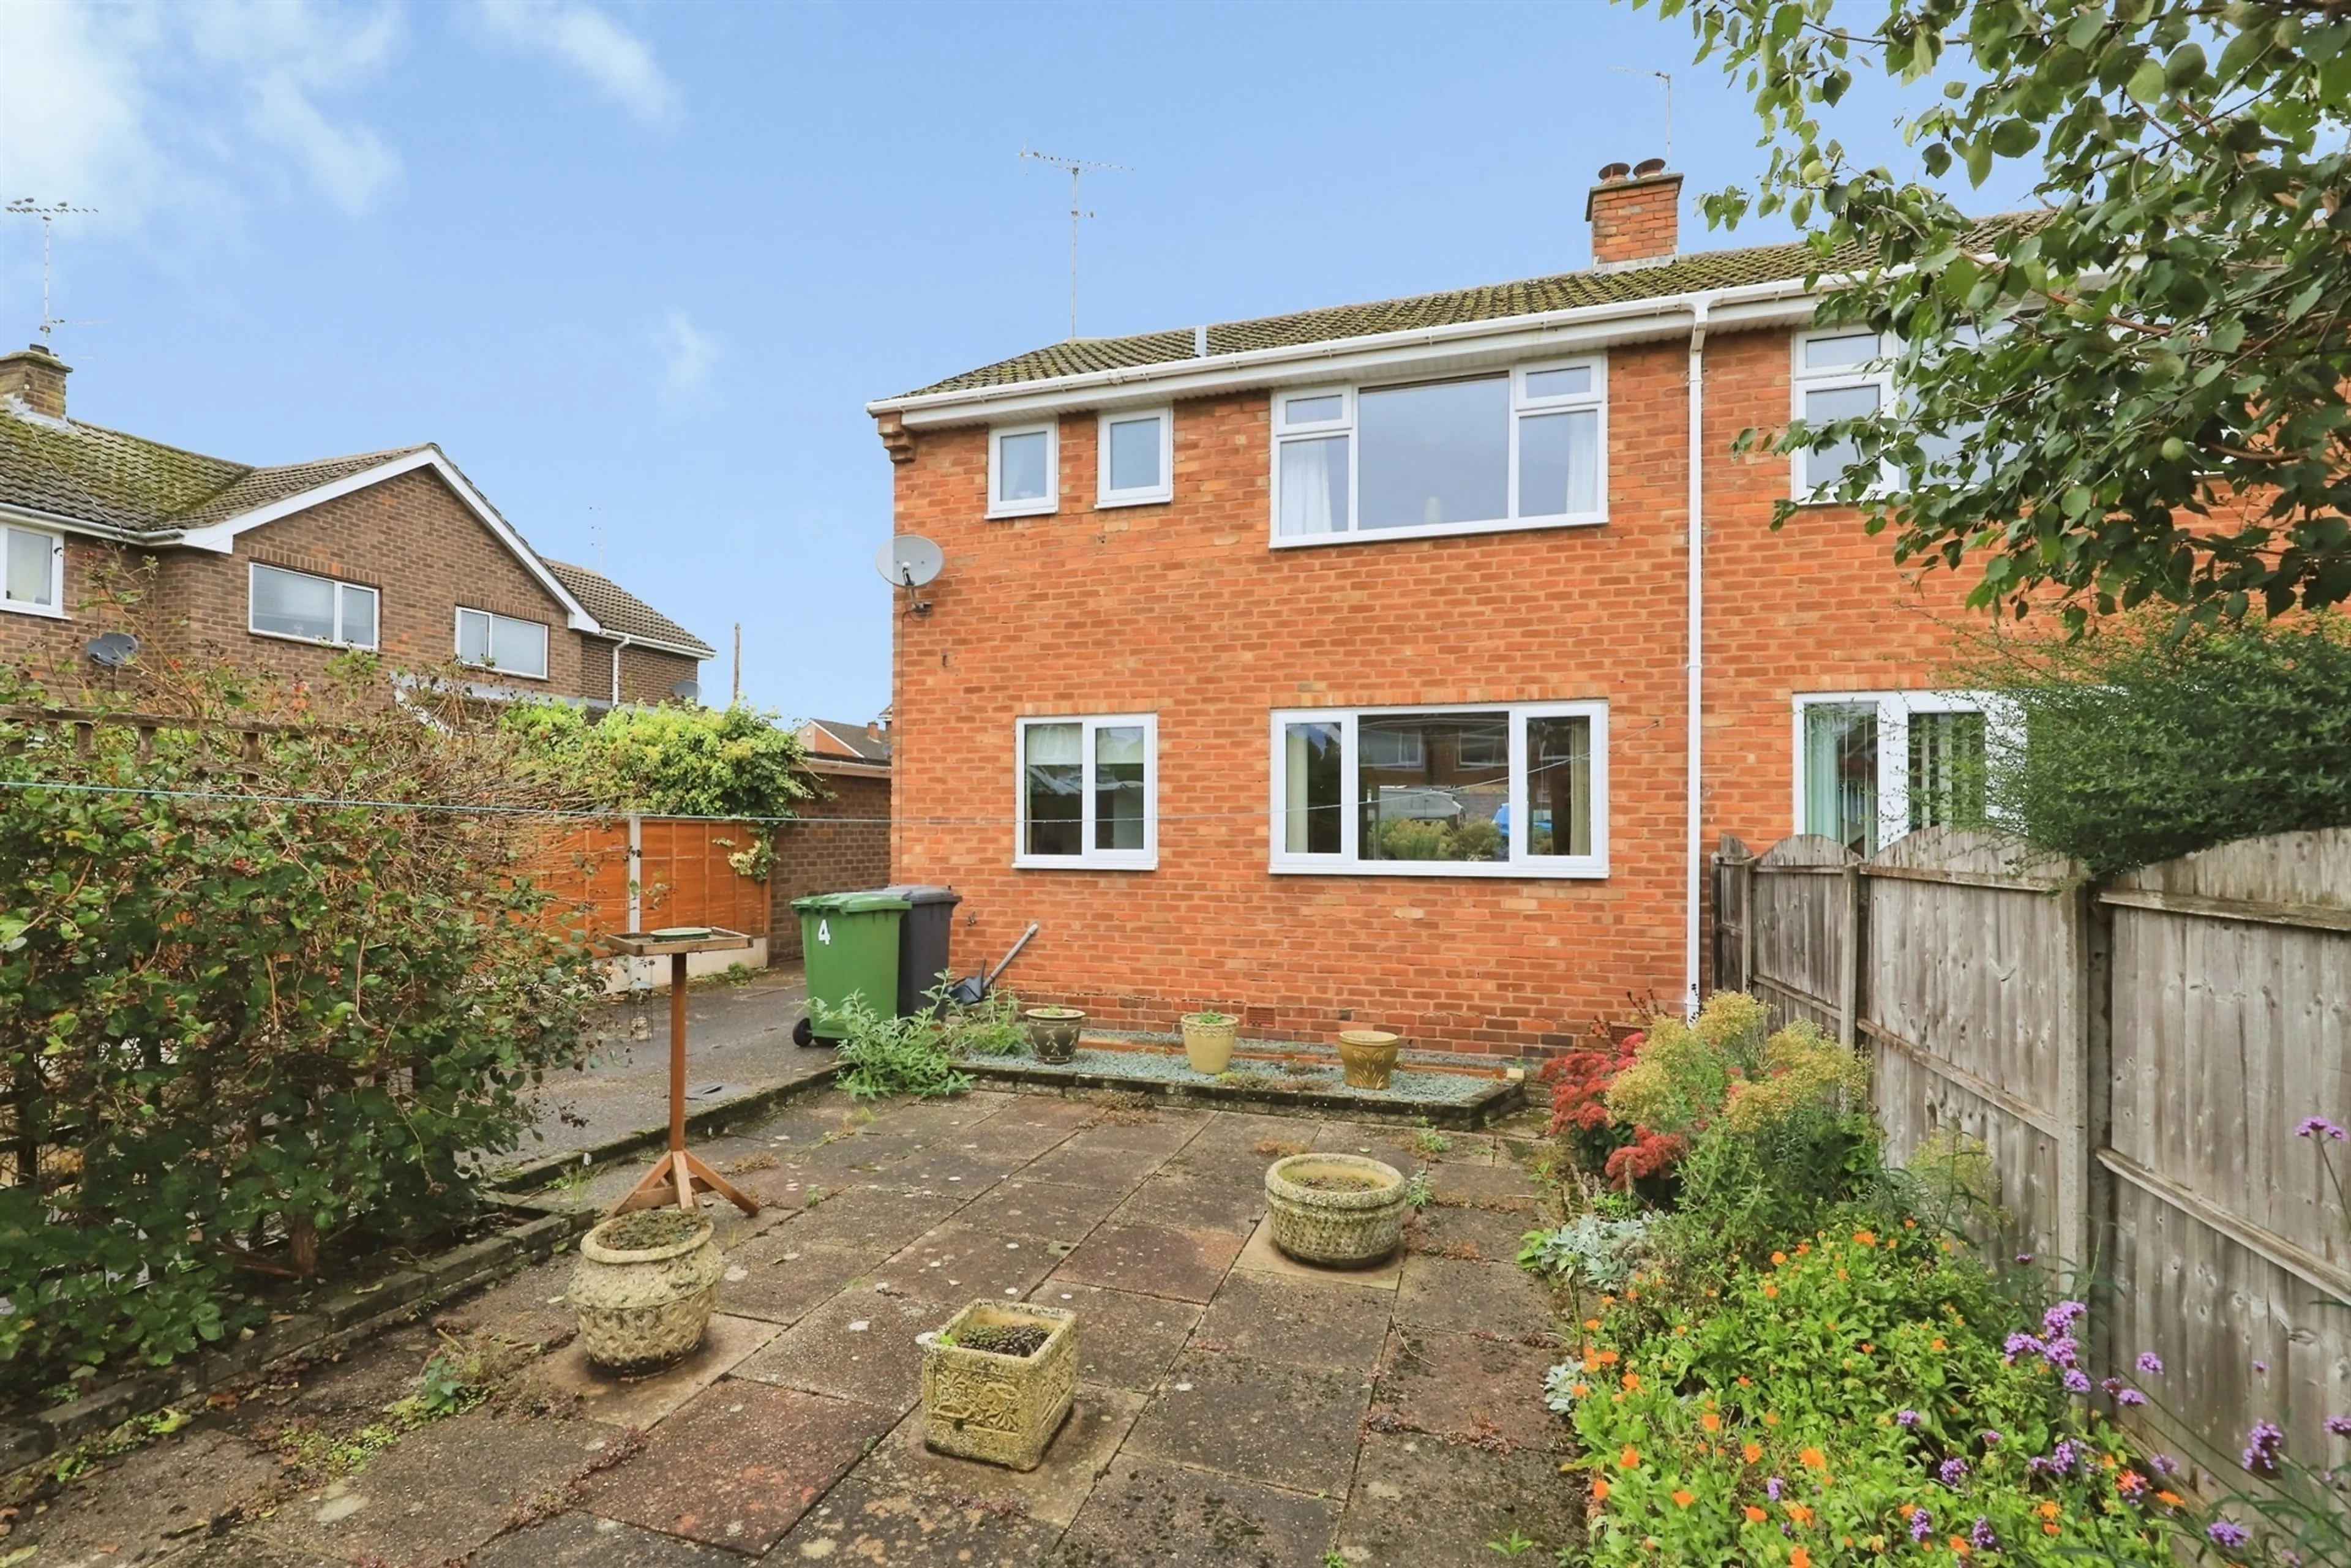
Low maintenance rear garden, mainly slabbed, flower board with a selection of flowers and shrubs, gate to side offering access to front.
The property is approached via a driveway providing off-road parking, alongside a front garden that creates an attractive first impression.
Stepping inside, the accommodation is both spacious and practical. The ground floor features a generous lounge/dining room, benefiting from dual-aspect windows to both the front and rear elevations, allowing plenty of natural light.
Completing the ground floor is the kitchen, offering storage and workspace with direct access to the rear garden.
To the first floor are three well-proportioned bedrooms, ideal for families. The accommodation is served by a shower room and separate W.C., providing added convenience for busy households.
Outside, the rear garden has been designed for ease of maintenance, being predominantly slabbed.
Cavendish Drive enjoys a convenient location within Kidderminster, with a range of local shops, supermarkets, schools, parks, and everyday amenities close by. The town centre and train station are easily accessible, providing links to Worcester, Birmingham, and beyond, making it an excellent choice for commuters and families alike.
Auctioneer's Comments
This property is offered through Modern Method of Auction. Should you view, offer or bid your data will be shared with the Auctioneer, iamsold Limited. This method requires both parties to complete the transaction within 56 days, allowing buyers to proceed with mortgage finance (subject to lending criteria, affordability and survey).
The buyer is required to sign a reservation agreement and make payment of a non-refundable Reservation Fee of 4.5% of the purchase price including VAT, subject to a minimum of £6600.00 including VAT. This fee is paid in addition to purchase price and will be considered as part of the chargeable consideration for the property in the calculation for stamp duty liability. Buyers will be required to complete an identification process with iamsold and provide proof of how the purchase would be funded.
The property has a Buyer Information Pack containing documents about the property. The documents may not tell you everything you need to know, so you must complete your own due diligence before bidding. A sample of the Reservation Agreement and terms and conditions are contained within this pack. The buyer will also make payment of no more than £349 inc. VAT towards the preparation cost of the pack. Please confirm exact costs with the auctioneer.
The estate agent and auctioneer may recommend the services of other providers to you, in which they will be paid for the referral. These services are optional, and you will be advised of any payment, in writing before any services are accepted. Listing is subject to a start price and undisclosed reserve price that can change.
Approach
Set back from the roadside behind a slabbed front garden with a selection of plants and shrubs, driveway offering off street parking, enclosed porch, gate to side offering access to garden.
Enclosed Porch
Door onto entrance hallway.
Entrance Hallway
Door onto enclosed porch, stairs rising to first floor, doors onto lounge and kitchen, fitted carpet, panelled radiator, ceiling light point.
Lounge/ Dining Area
A spacious lounge offering ample space for both lounge and dining furniture, having double glazed window to both front and rear, gas fire with feature fire surround, fitted carpet, panelled radiator, ceiling light point, serving hatch from dining area into kitchen.
Kitchen
Having a range of wall and base units, inset sink and drainer with Pillar taps, space for gas cooker, washing machine, fridge/ freezer, breakfast bar with space for stools, serving hatch, storage cupboard, double glazed window to rear, door onto garden.
First Floor Landing
Frosted double glazed window to side, loft access, storage cupboard, fitted carpet, doors onto three bedrooms, shower room and separate W/C, ceiling light point.
Bedroom One
First of two double bedrooms offering ample space for bedroom furniture having double glazed window to front, fitted carpet, panelled radiator, ceiling light point.
Bedroom Two
Second double bedroom having double glazed window to rear, fitted carpet, panelled radiator, ceiling light point..
Bedroom Three
Double glazed window to front, storage cupboards, fitted carpet, panelled radiator, ceiling light point.
Shower Room
Modern shower room having shower cubicle, wash hand basin, heated towel rail, part tiled walls, ceiling light point, frosted double glazed window to rear.
Separate W/C
Low flush W/C, ceiling light point, frosted double glazed window to rear.
Rear Garden
Low maintenance rear garden, mainly slabbed, flower board with a selection of flowers and shrubs, gate to side offering access to front.
Utilities, rights & restrictions
Expand
Utility Supply:
- ElectricityMains Supply
- WaterMains Supply
- HeatingGas Central
- BroadbandFTTP
- SewerageMains Supply
Rights & Restrictions:
- Private rights of wayContact branch
- Public rights of wayContact branch
- Listed propertyContact branch
- RestrictionsContact branch
Risks:
- Flooded in last 5 yearsContact branch
- Flood defencesContact branch
- Source of floodContact branch
Guidance Notes
While every reasonable effort is made to ensure the accuracy of descriptions and content, we should make you aware of the following guidance or limitations.
(1) MONEY LAUNDERING REGULATIONS Intending purchasers will be asked to produce identification documentation at a later stage and we would ask for your co-operation in order that there will be no delay in agreeing the sale. (2) These particulars do not constitute part or all of an offer or contract. (3) The measurements indicated are supplied for guidance only and as such must be considered incorrect. (4) Potential buyers are advised to recheck the measurements before committing to any expense. (5) We have not tested any apparatus, equipment, fixtures, fittings or services and it is the buyers interests to check the working condition of any appliances. (6) We have not sought to verify the legal title of the property and the buyers must obtain verification from their solicitor.Use Our Homefinder Service
With our HOME FINDER SERVICE, we get a real understanding of what is on your wish list and then put all of our experience, local knowledge, branch network and extensive contacts to work to find your perfect property.

Our handy mortgage calculator helps you to estimate what your monthly repayments could be. * Terms and conditions apply.
Please be aware, these results are for illustrative purposes only and should not be considered as a mortgage quote. These are based on a repayment mortgage and may vary depending on the term and interest rate of your mortgage. Lender fees may also be applicable.
If you would like guidance on the right mortgage for you, we recommend booking a mortgage appointment and speak to one of our mortgage consultants who will be more than happy to help.
** The 4.19% annual interest rate is based on the Connells Group average mortgage interest rate taken from this year YTD and is correct as at 29/01/26.
Any fees payable will be explained in your initial no-obligation appointment, before you choose whether to use our Mortgage Services.
Similar Properties
Recently Sold In This Area
Any fees payable will be explained in your initial no-obligation appointment, before you choose whether to use our Mortgage Services.

