Austcliffe Road
Cookley, Kidderminster
2Bedrooms1Bathroomspark home
Price:£190,000
1/21
Price:£190,000
Property details
Key features
- Rare Canal-Front Position - One of only a few homes enjoying this sought-after outlook.
- Exclusive Over-50s Development - Located within the popular Austcliffe Park Homes community.
- Bright Sun Room - Perfect for enjoying the waterside views year-round.
- Spacious Living Areas - Lounge, dining area and additional sitting space.
- Two Bedrooms & Bathroom - Comfortable and practical accommodation.
- Allocated Parking & Low-Maintenance Gardens - Easy, convenient living inside and out.
- OFFERED WITH NO UPWARD CHAIN.
Council Tax Band:
A
Tenure:
Contact Branch
OFFERED WITH NO UPWARD CHAIN.
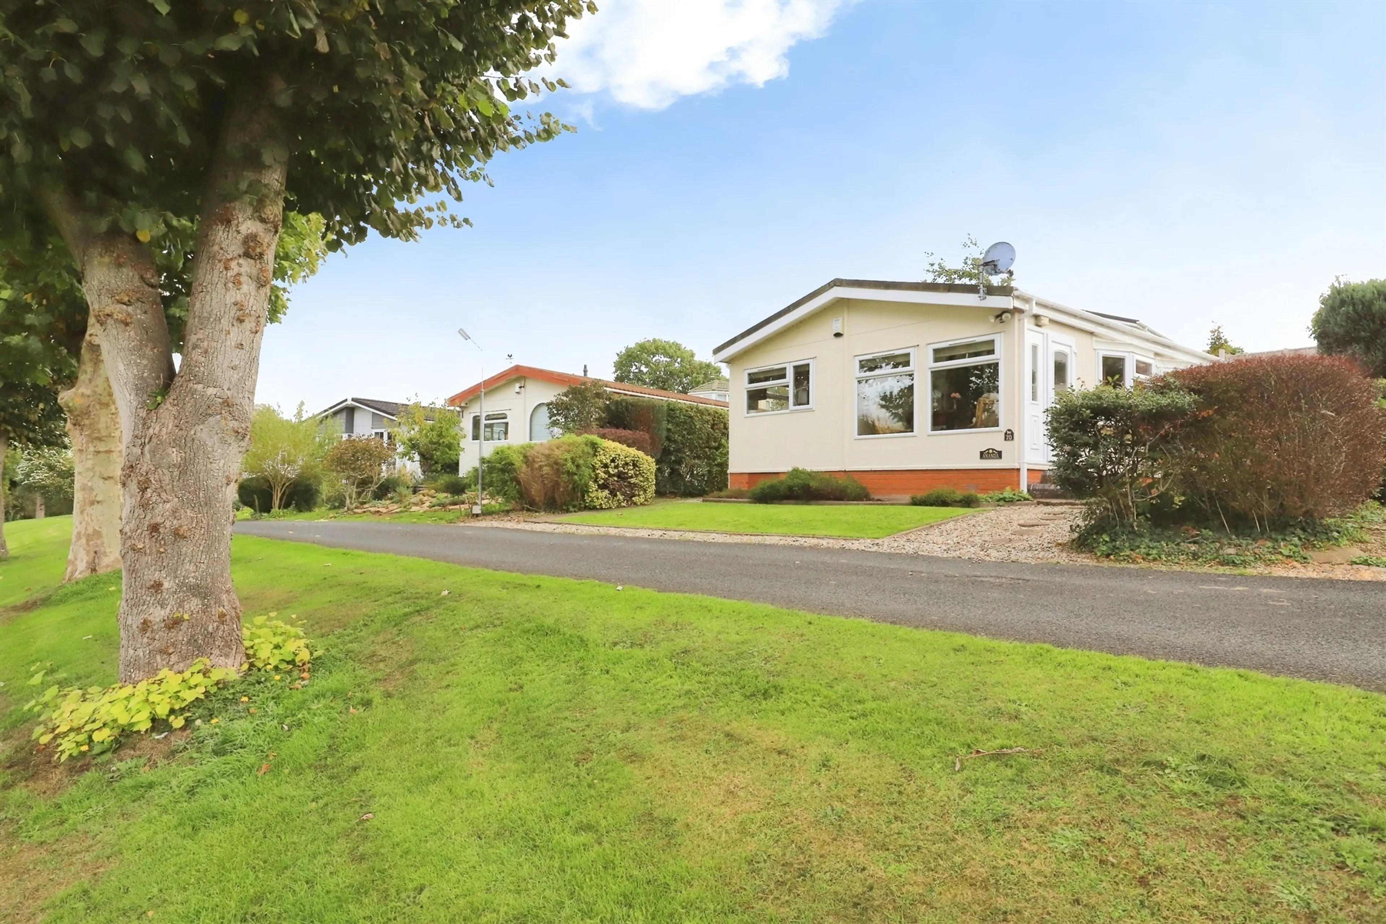
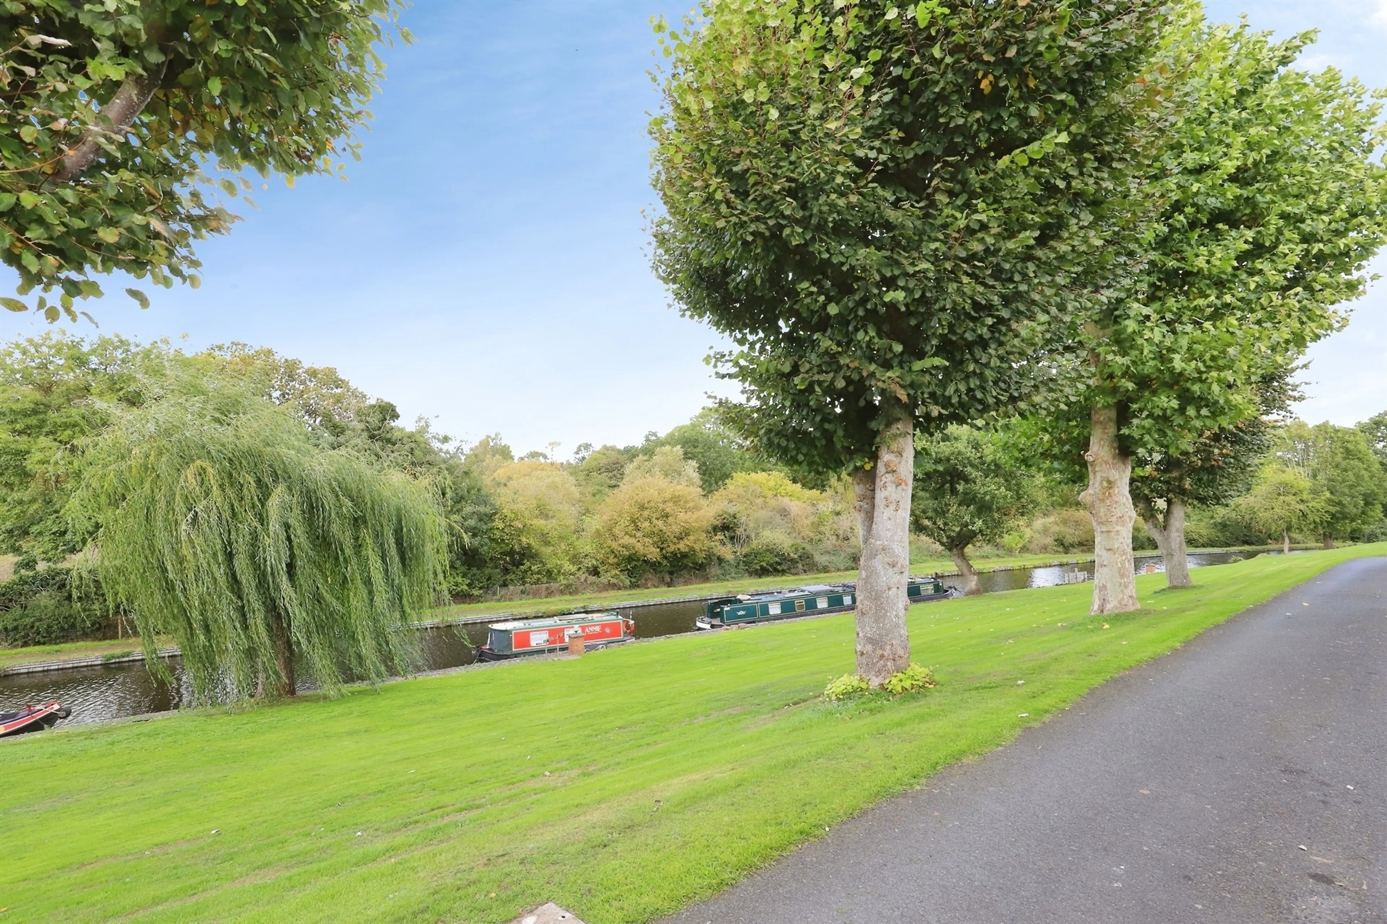
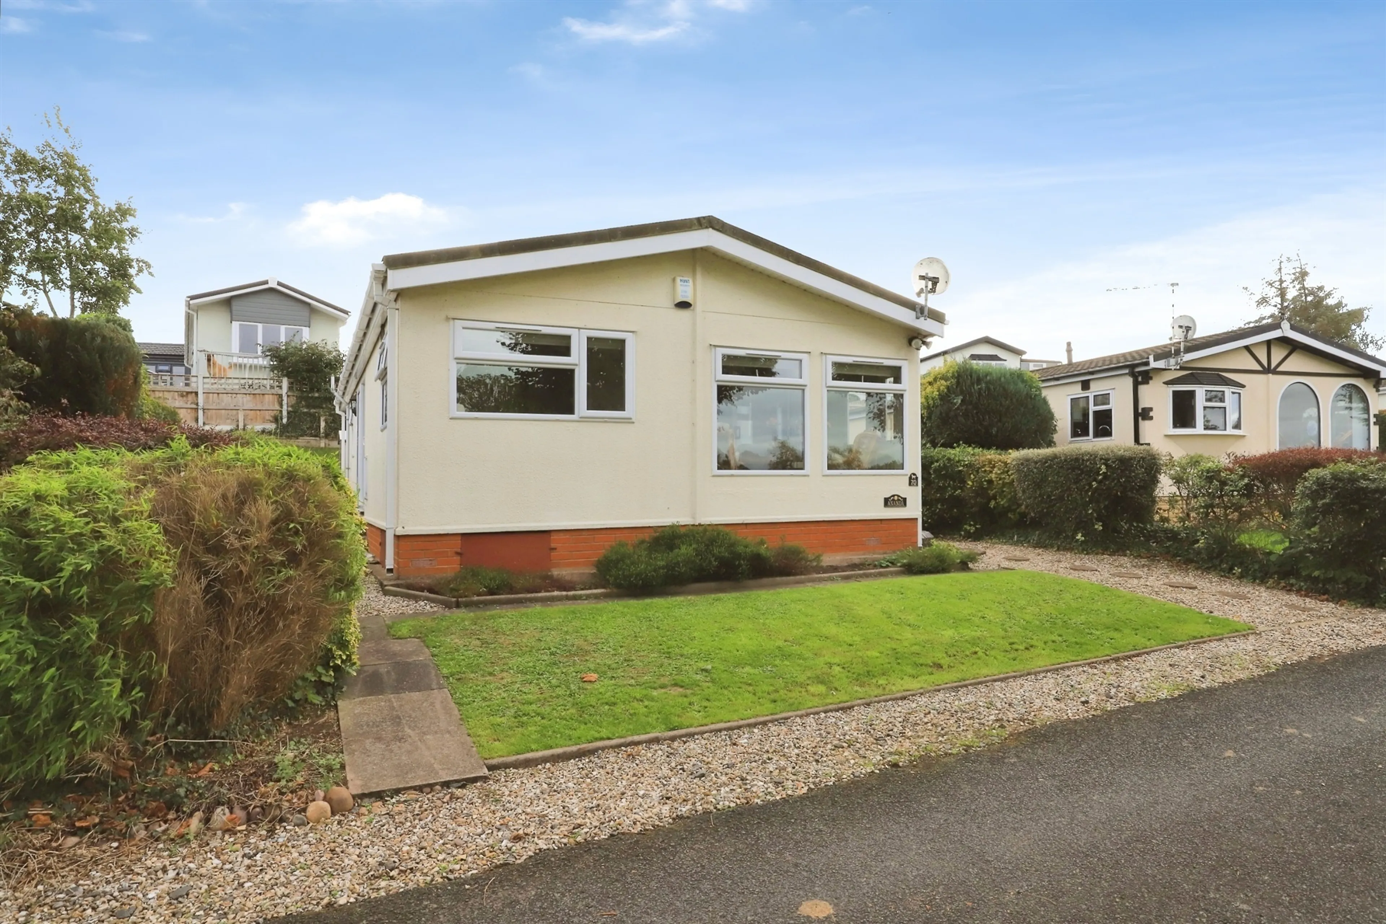
Situated within the highly regarded Austcliffe Park Homes, an exclusive luxury development for the over 50s, this beautifully positioned two-bedroom park home enjoys a truly enviable canal-side position. With only a handful of properties benefiting from this stunning outlook, this is a rare opportunity to acquire one of the park's most desirable positions.
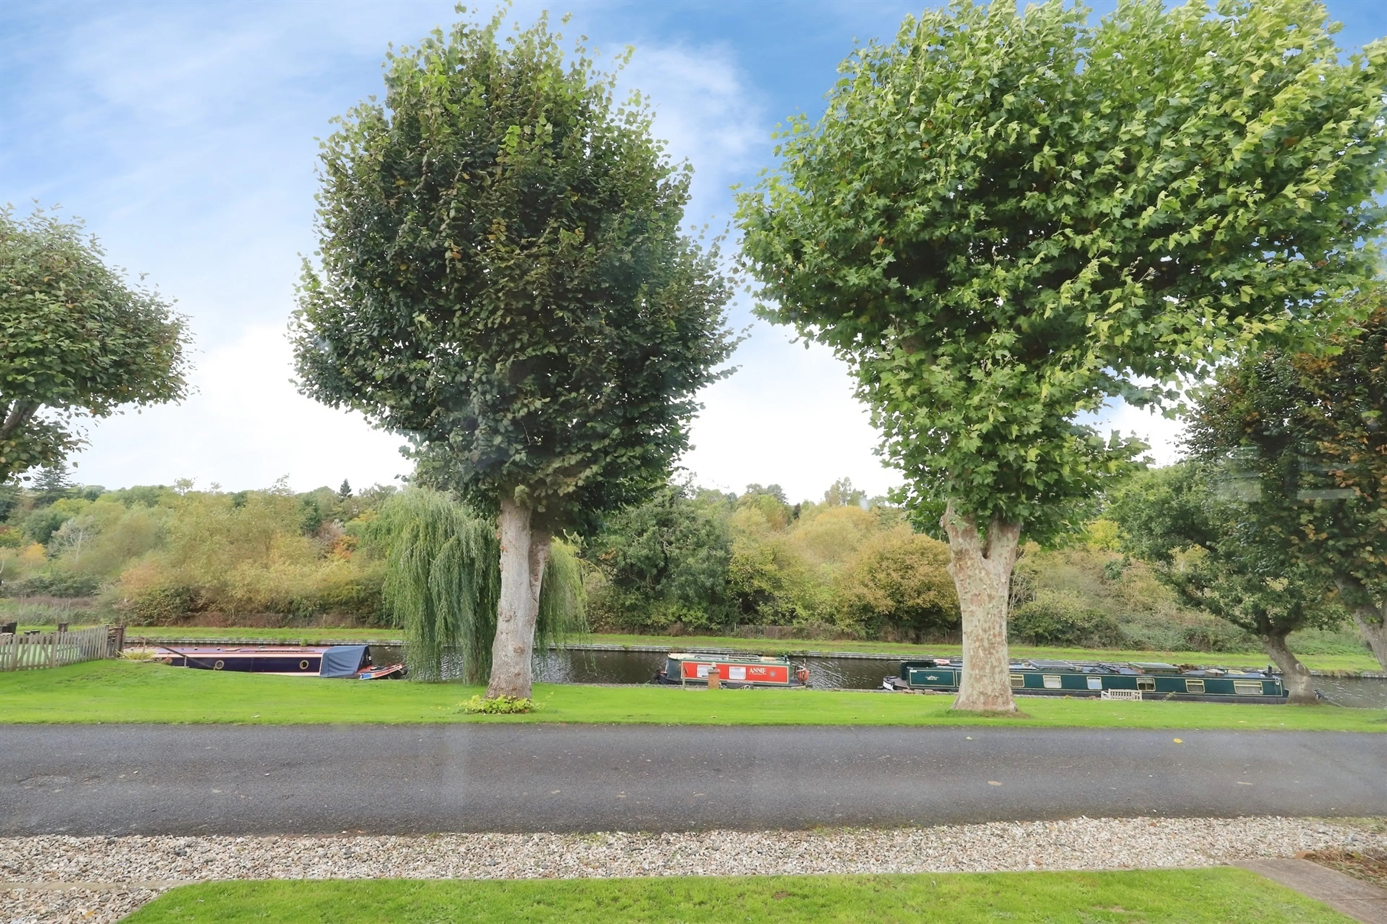
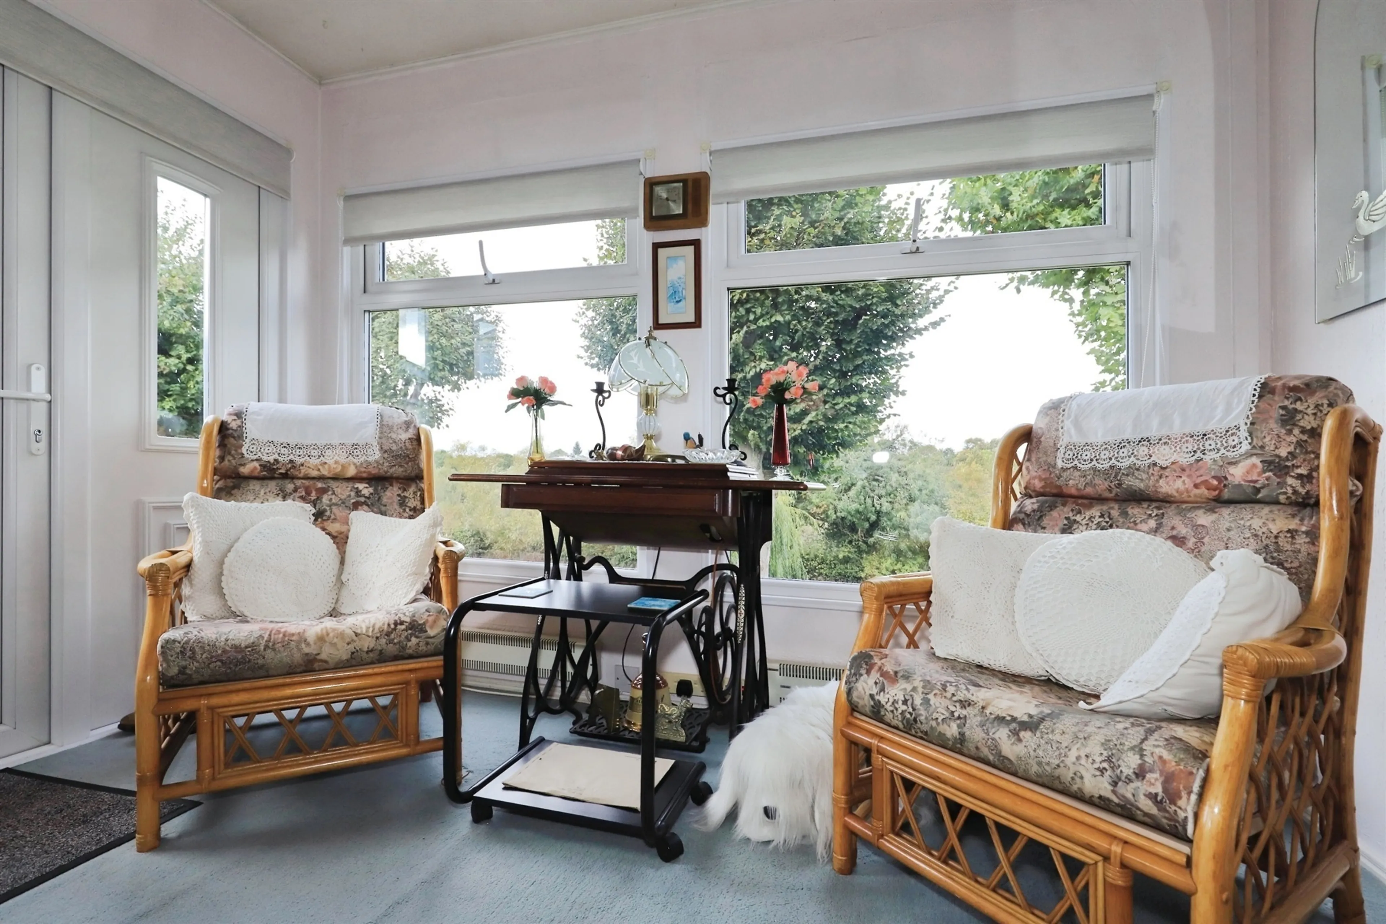
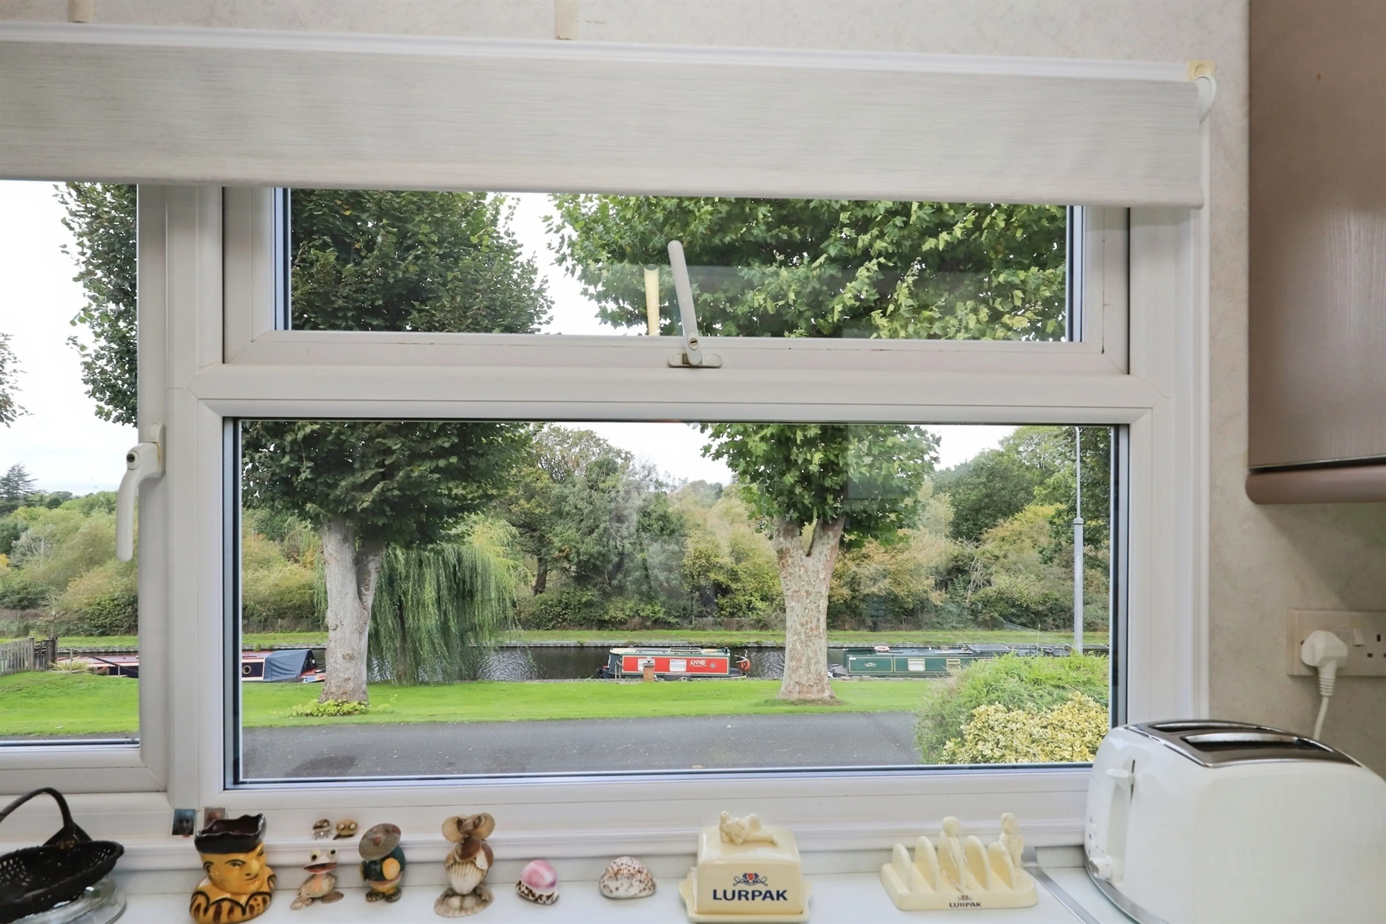
The accommodation is thoughtfully arranged and offers a welcoming sun room to the front, providing the perfect place to relax and enjoy uninterrupted views over the canal.
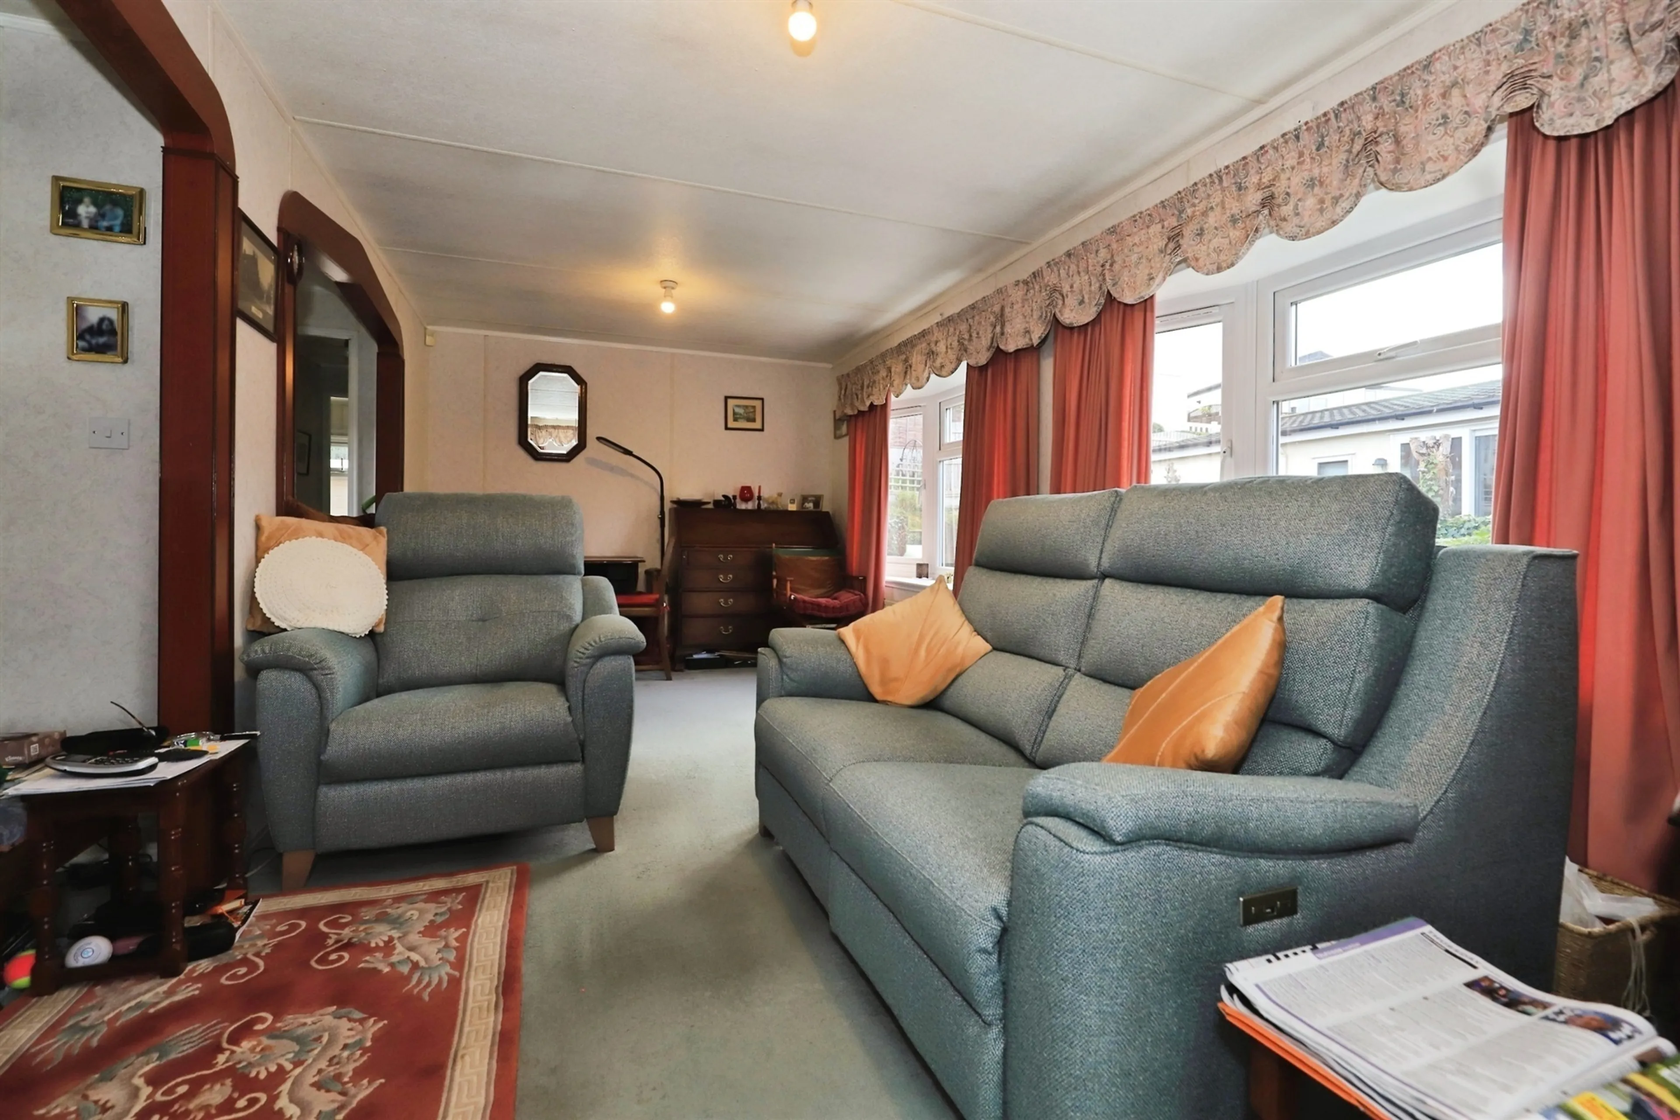
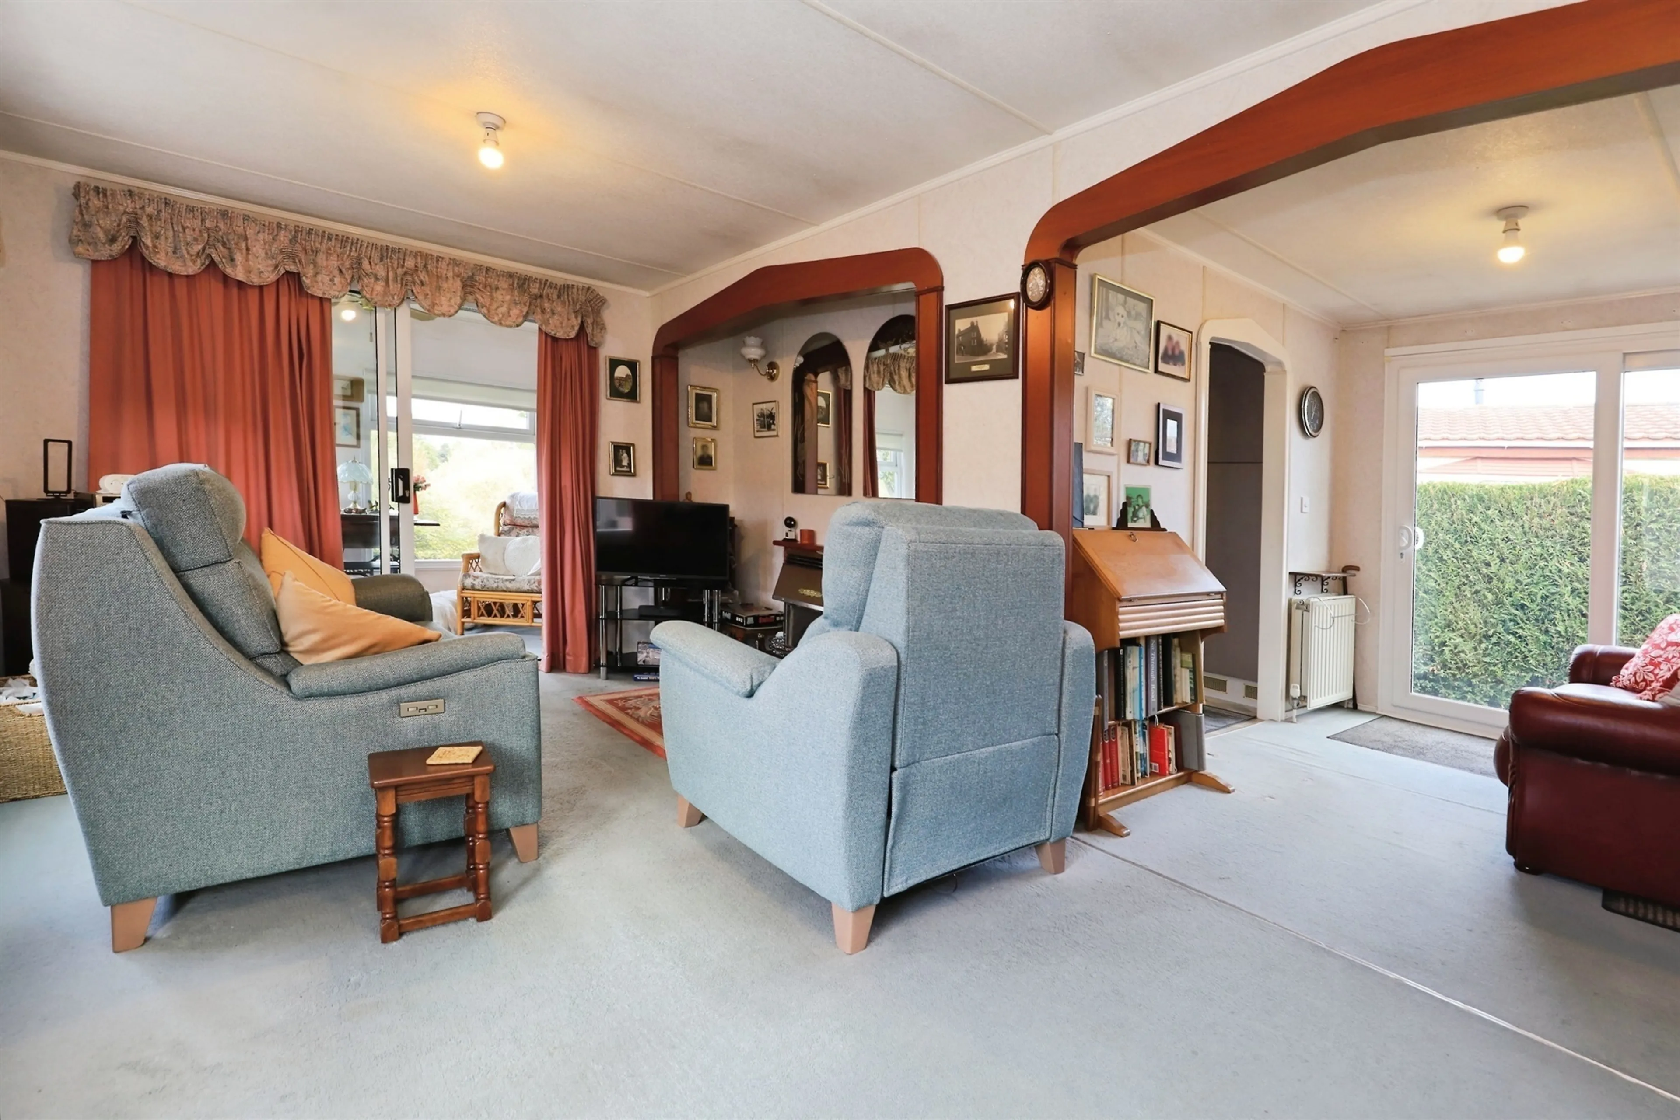
Leading through from the sun room is the spacious lounge, which flows seamlessly into the dining area and onward to an additional sitting area. The adjoining kitchen offers ample storage and workspace, completing the main living accommodation.
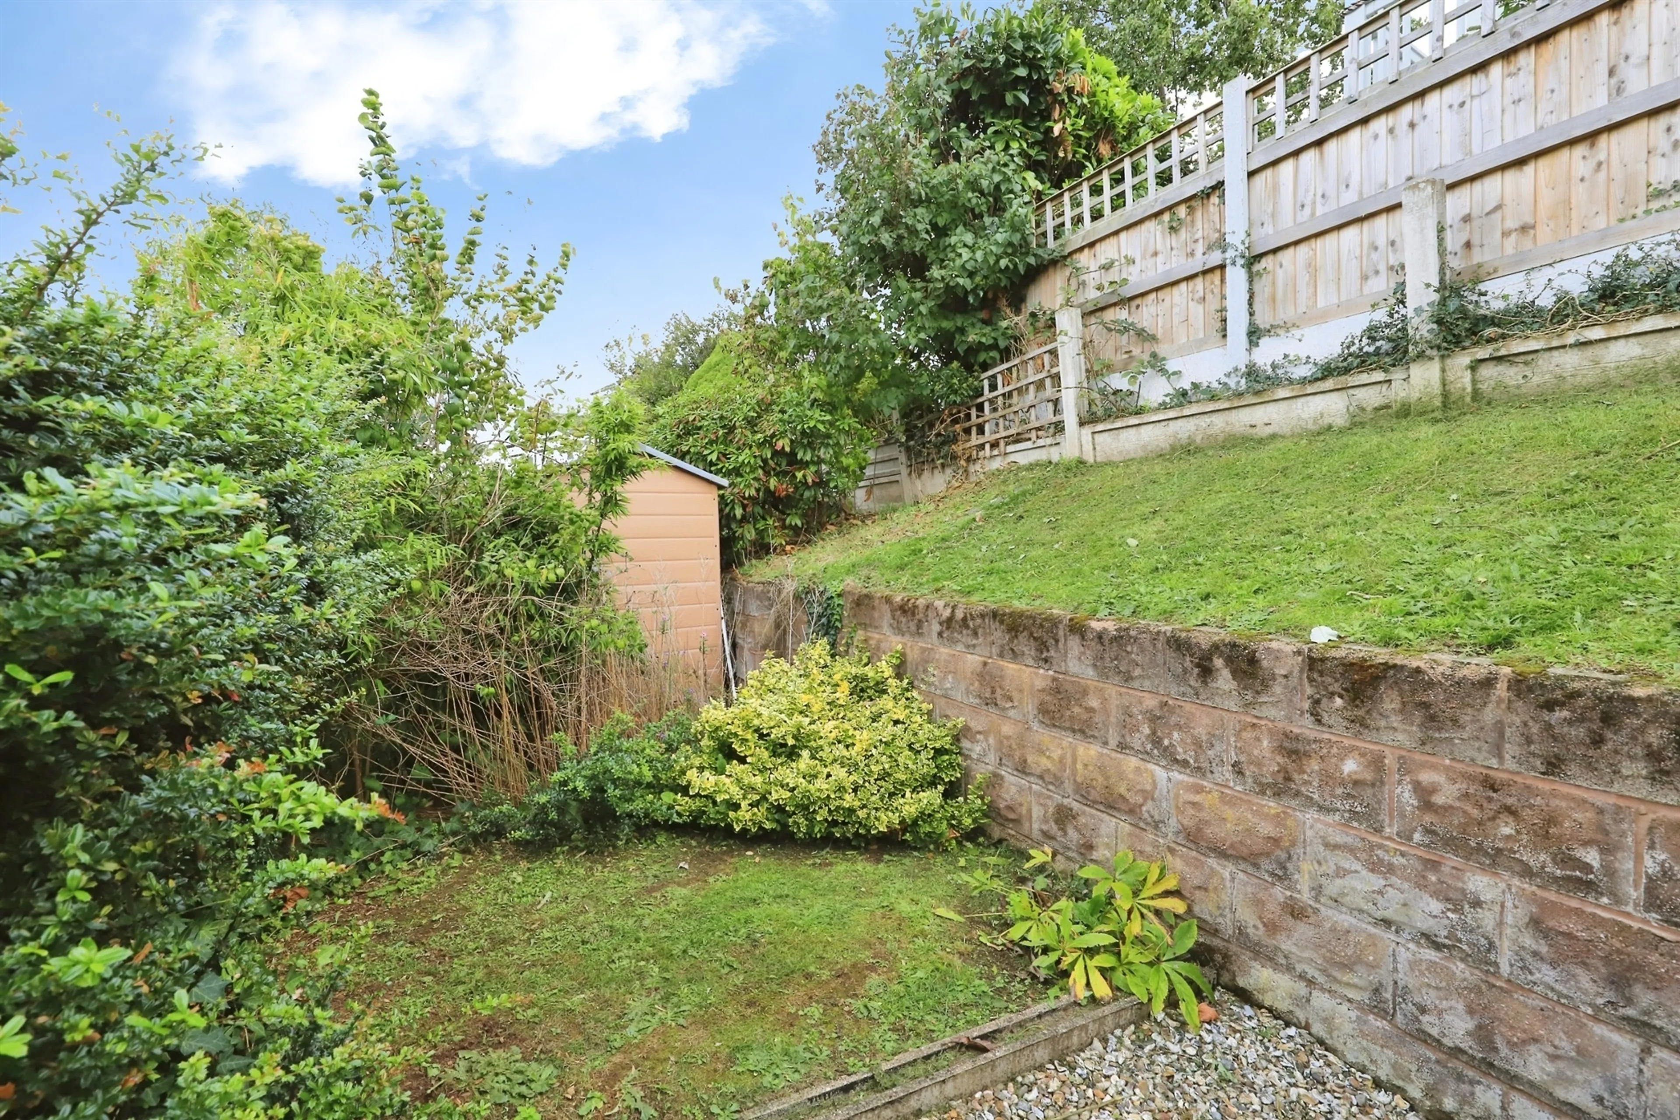
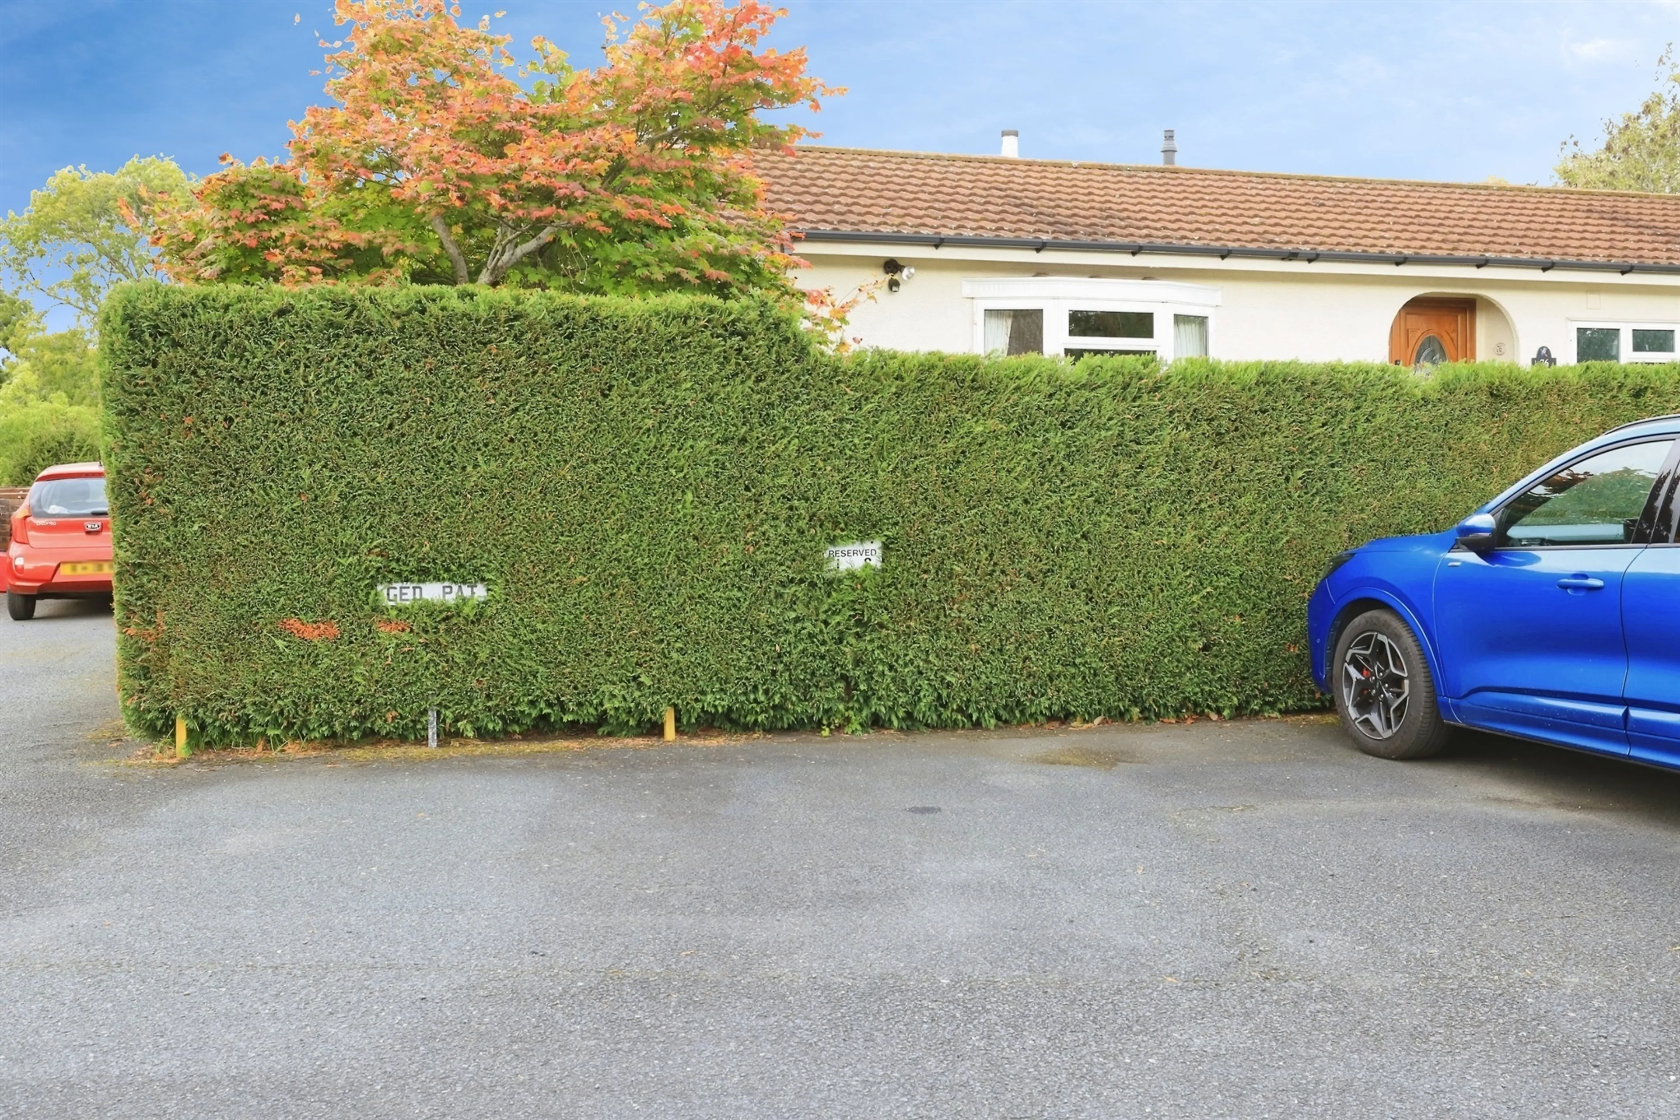
To the rear of the home are two bedrooms along with the bathroom. Externally, the property benefits from a low-maintenance outdoor area, perfectly suited to outdoor seating. Residents also benefit from allocated parking within the communal parking area.
Austcliffe Park Homes is a well-regarded development offering a relaxed lifestyle for the over 50s, with 11-month residency and the site being closed during February each year.
This superb canal-front home presents an excellent opportunity for those seeking a peaceful retirement or the opportunity for mooring, making it especially appealing to boating enthusiasts looking to embrace waterside living.
Approach
Communal parking area providing an allocated parking space for each park home, together with additional visitor parking for guests. A pathway leads through the development to the property, which enjoys a canal-front position within the park.
Outside Grounds
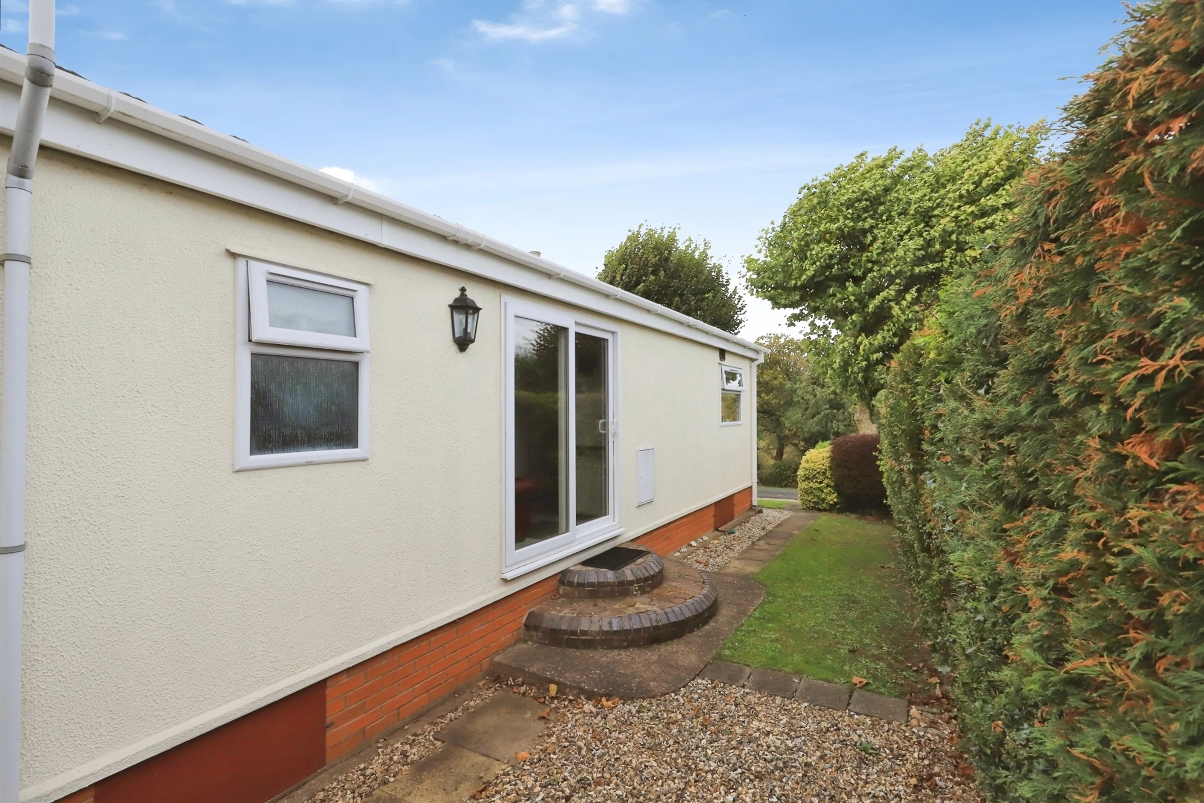
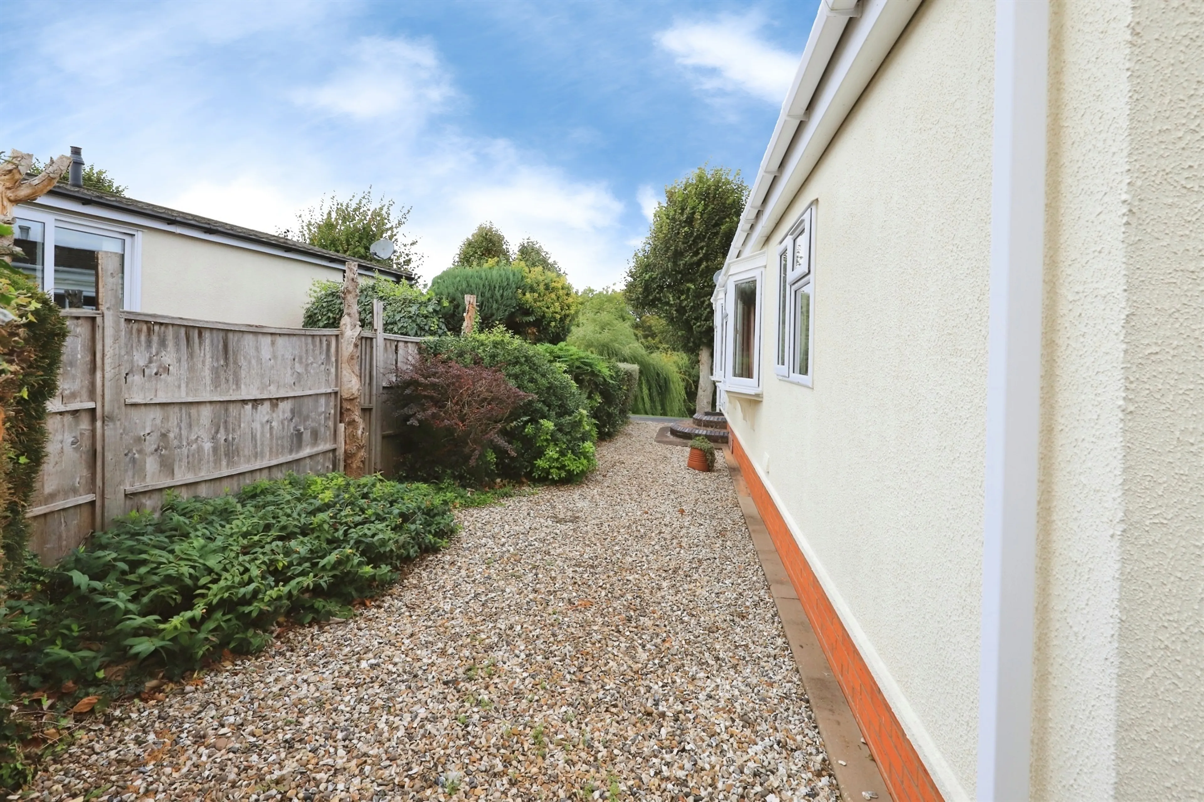
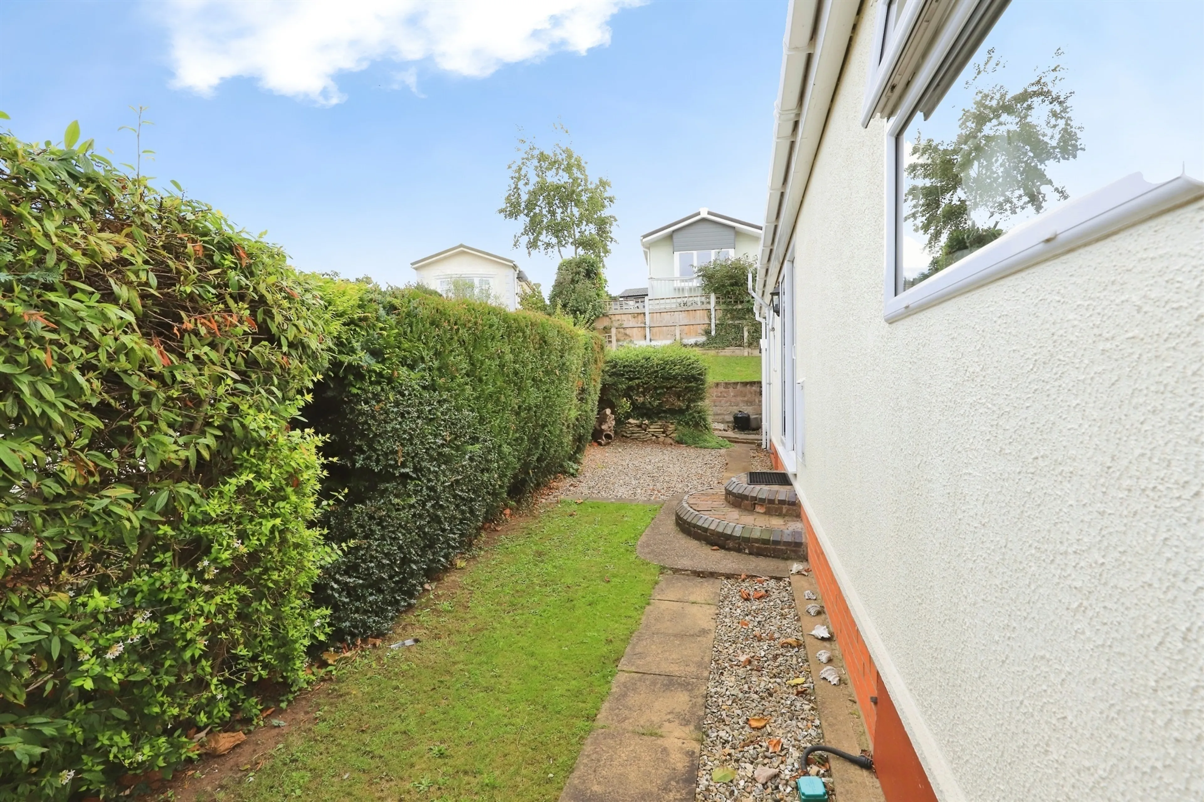
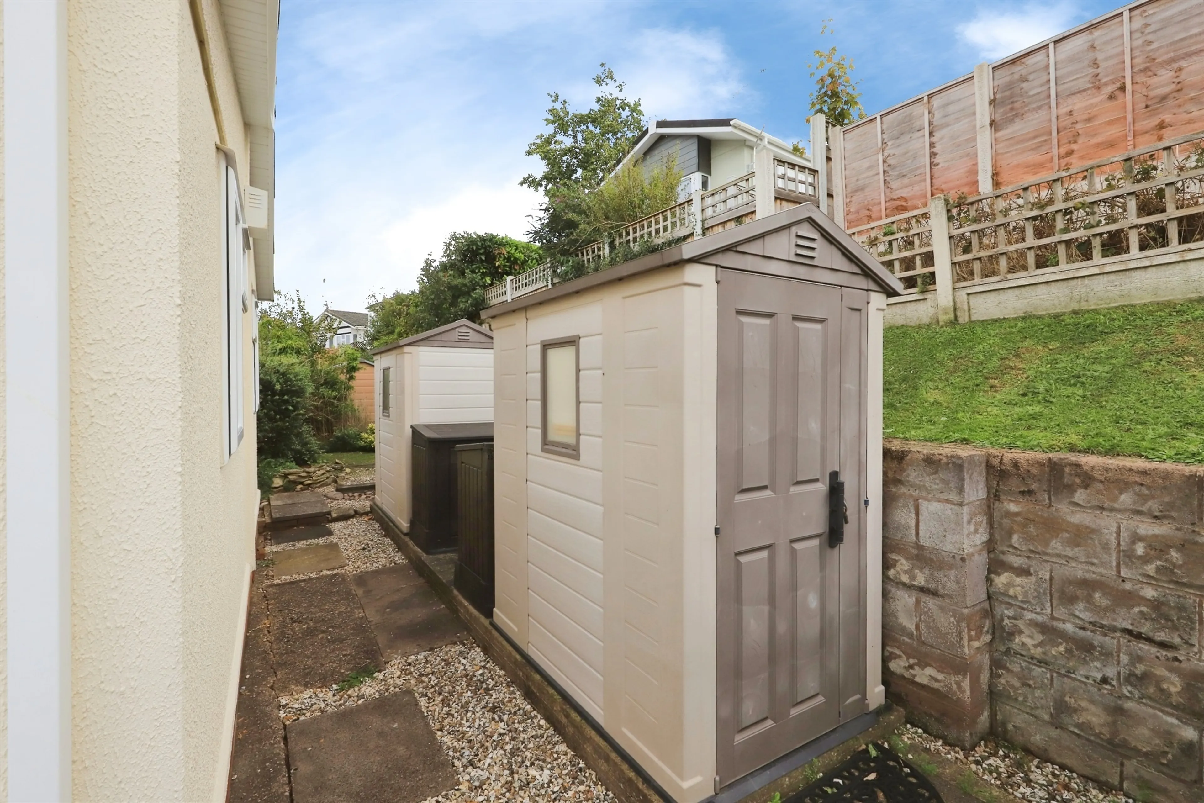
Designed with ease of maintenance in mind, the outdoor space offers an attractive area for seating and outdoor relaxation To the rear there is further space ideal for storage sheds. Foot path leading onto Sun Room.
Sun Room
Enjoying delightful views over the canal, the sun room provides a wonderful space to sit back, relax and unwind whilst taking in the peaceful waterside setting. Benefiting from a door opening onto the outside grounds, the room also provides access to both the lounge and kitchen, creating a practical flow throughout the home. Features include a fitted carpet, panelled radiator and ceiling fan.
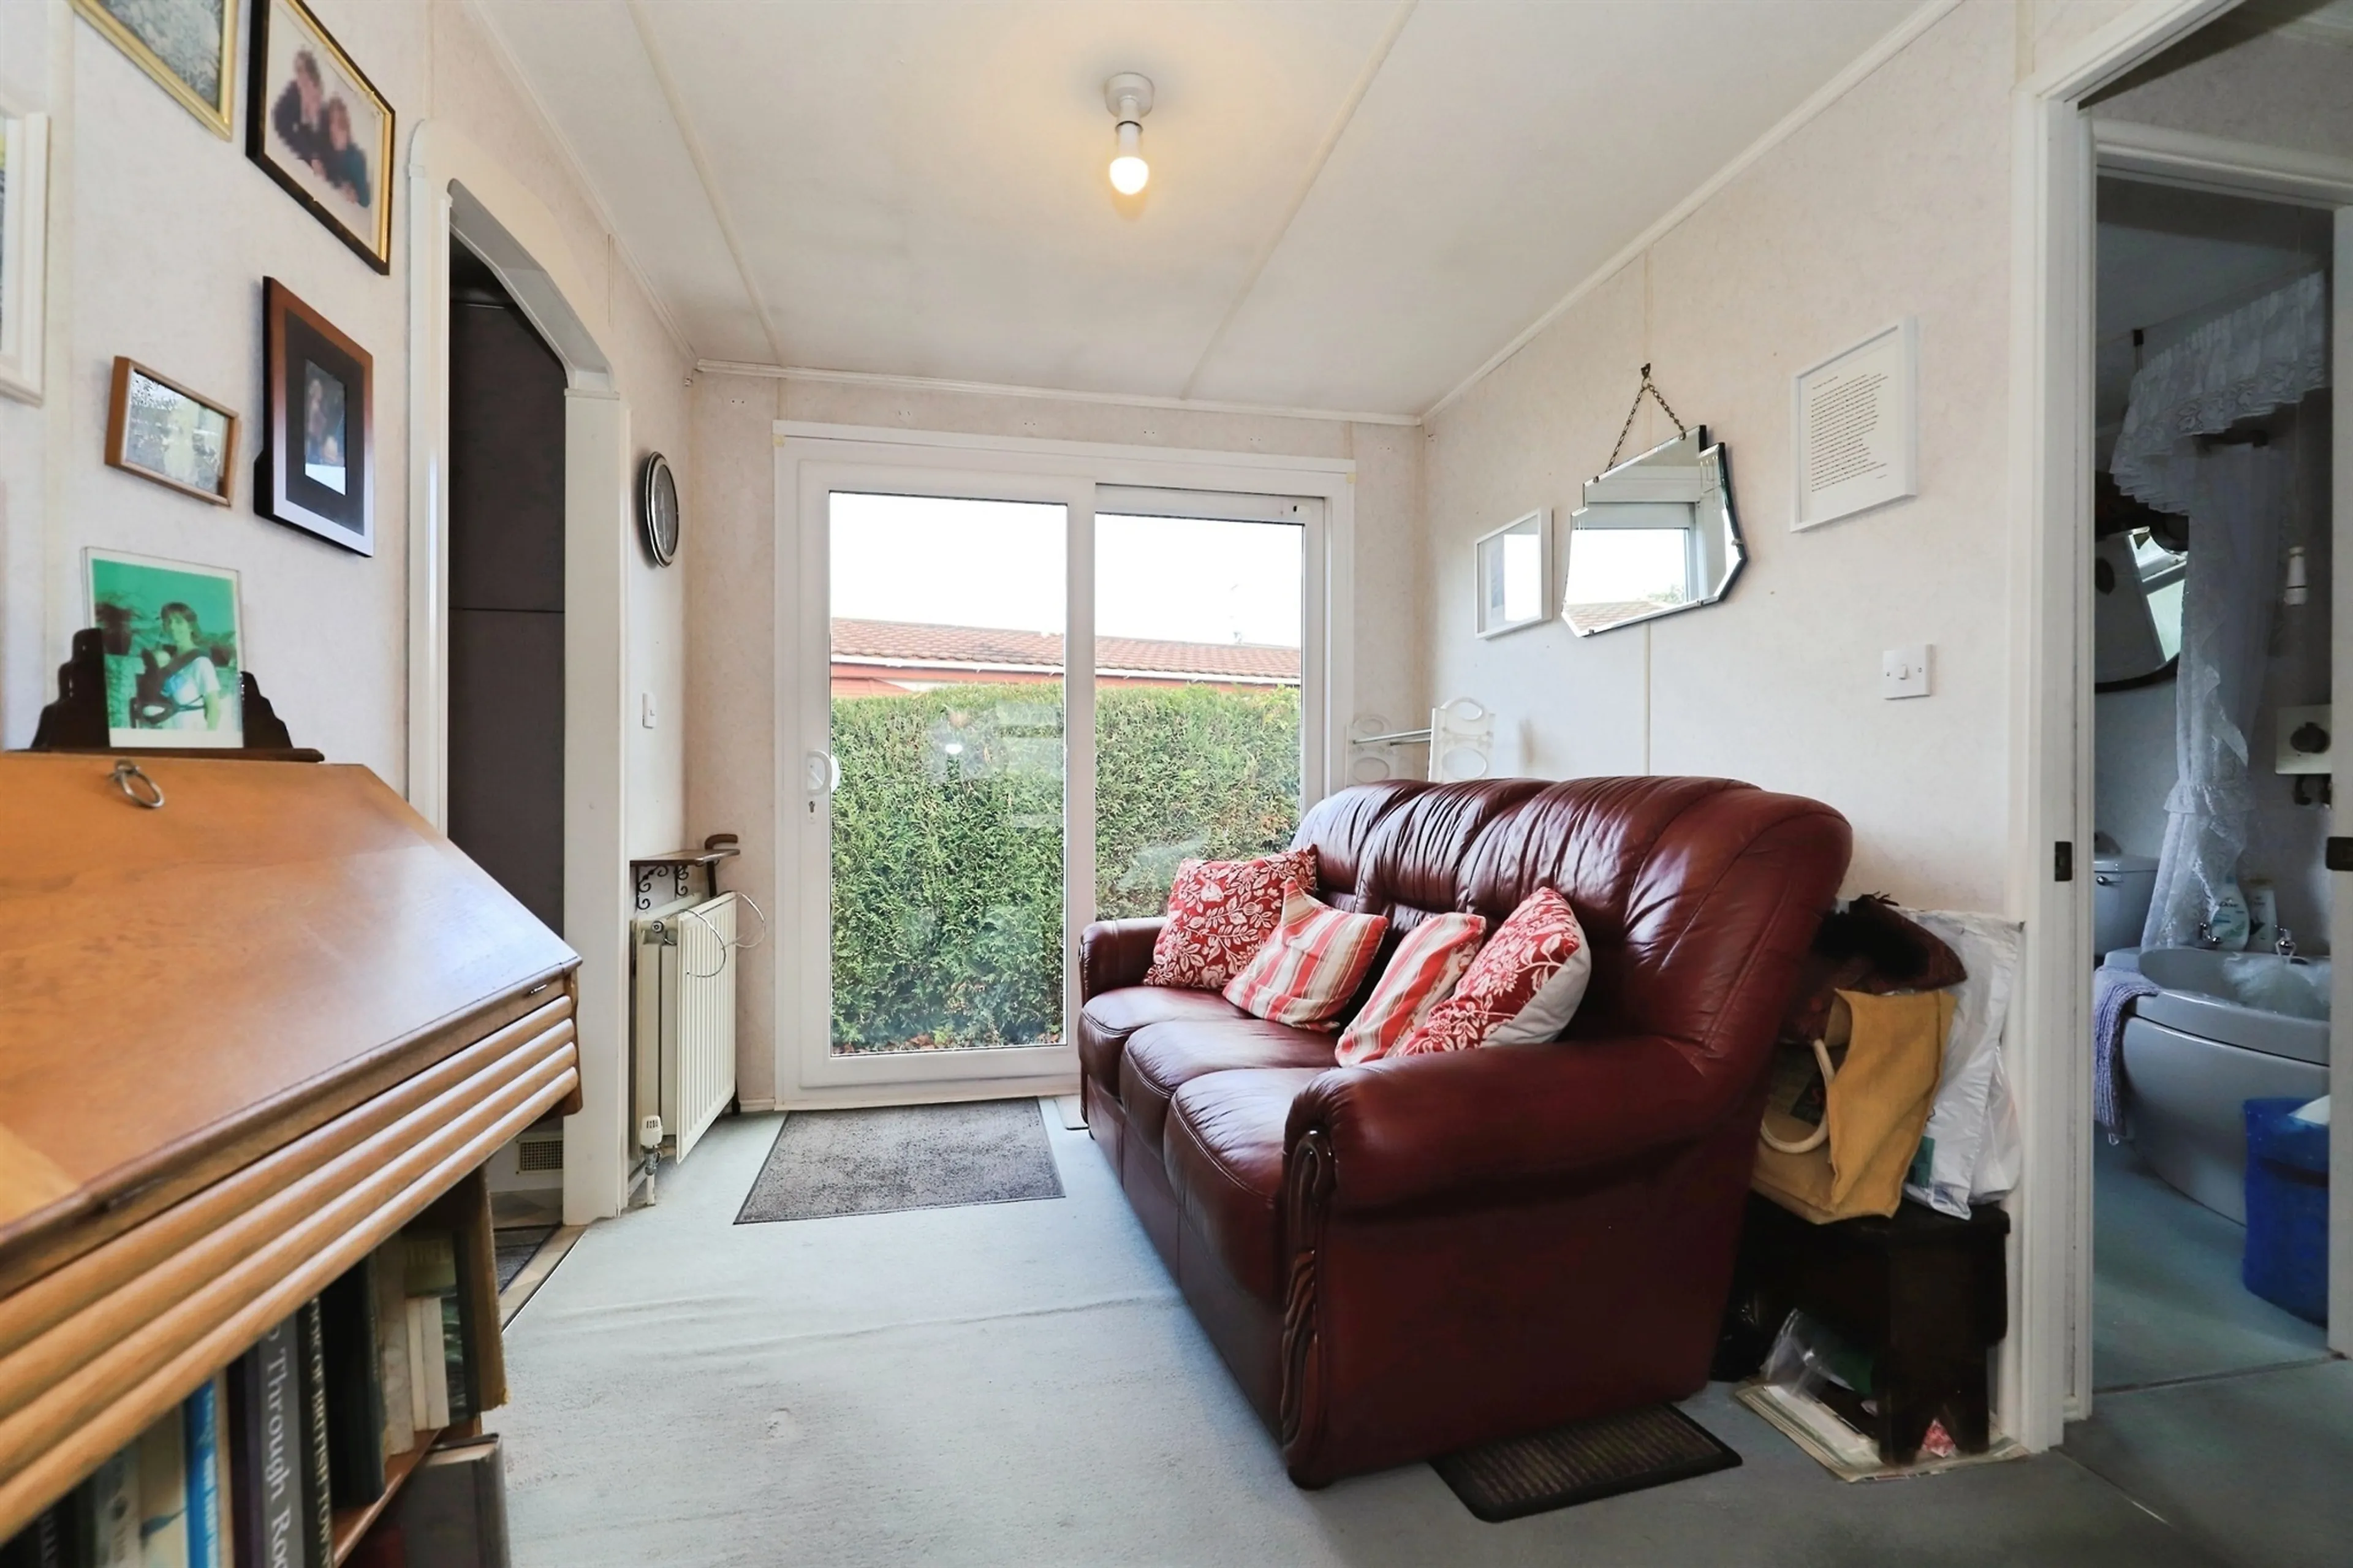
Living Area
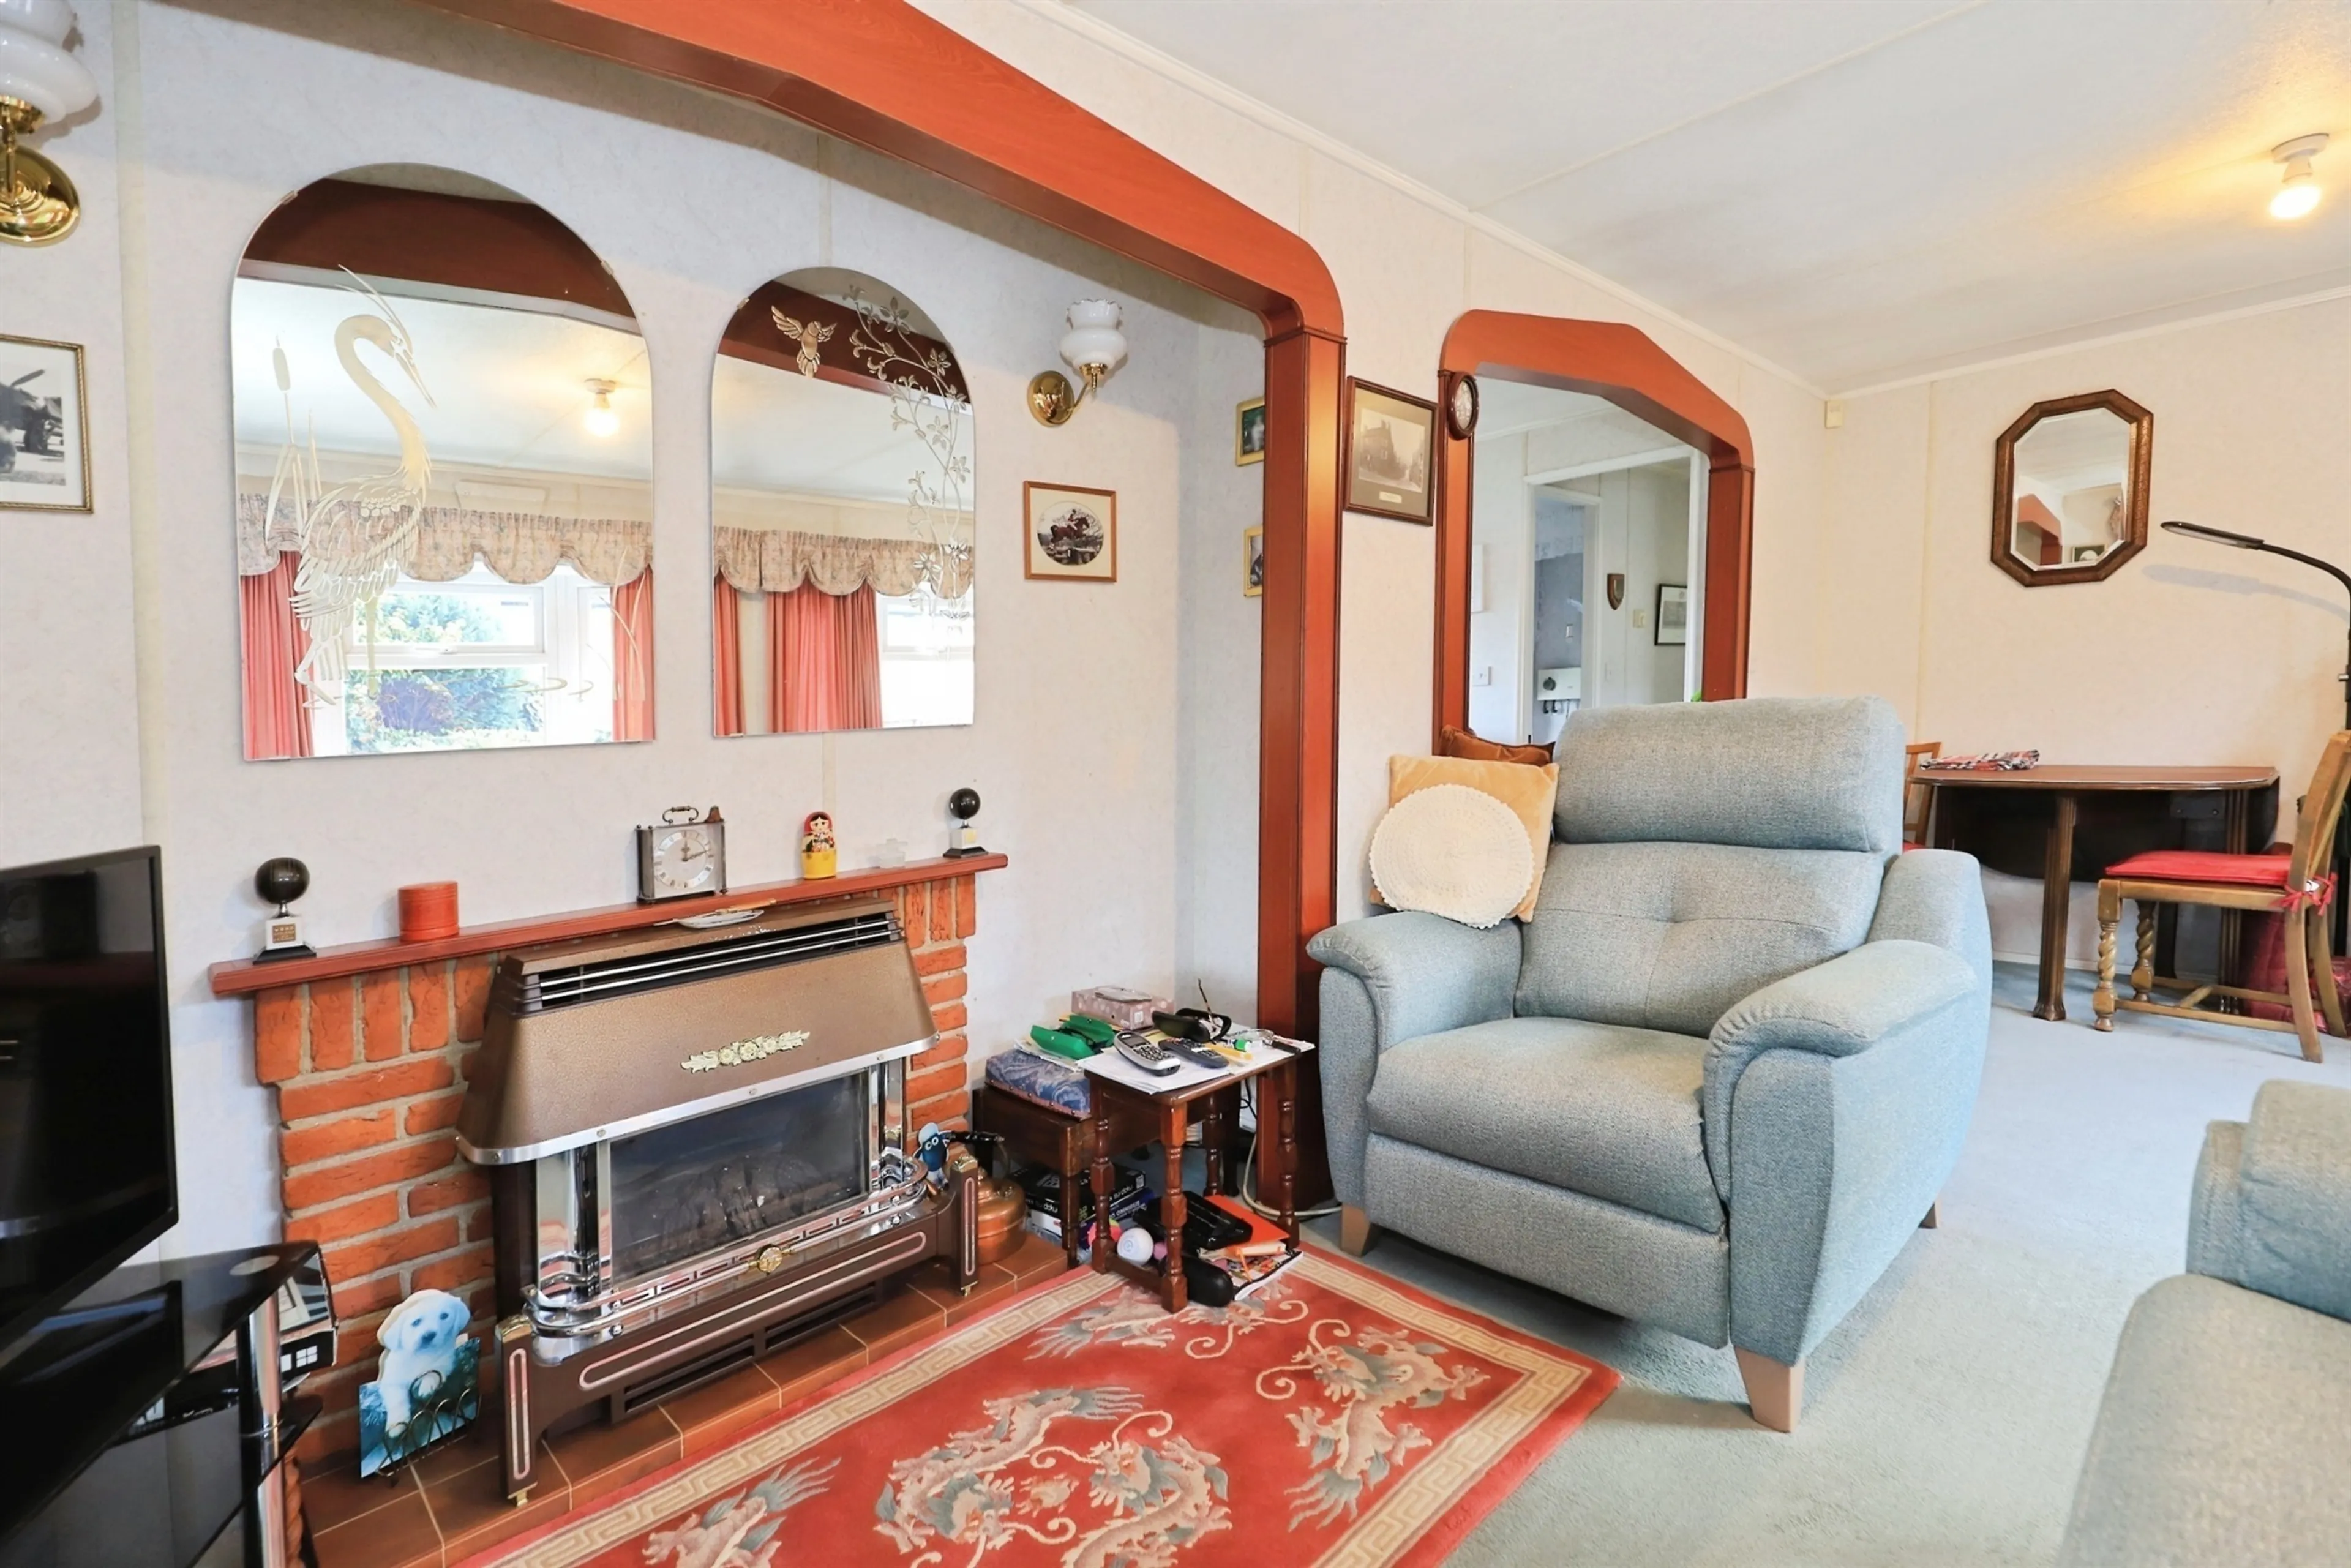
A spacious living area incorporating the lounge, dining space and additional sitting area. Benefiting from a double glazed window and patio doors to the both side elevations, the room enjoys plenty of natural light. Features include a fitted carpet, gas fire with feature surround, panelled radiator and ceiling light point. Ample space is available for a dining table and chairs, whilst doors provide access to the kitchen and inner hallway leading to the bedrooms and bathroom.
Kitchen
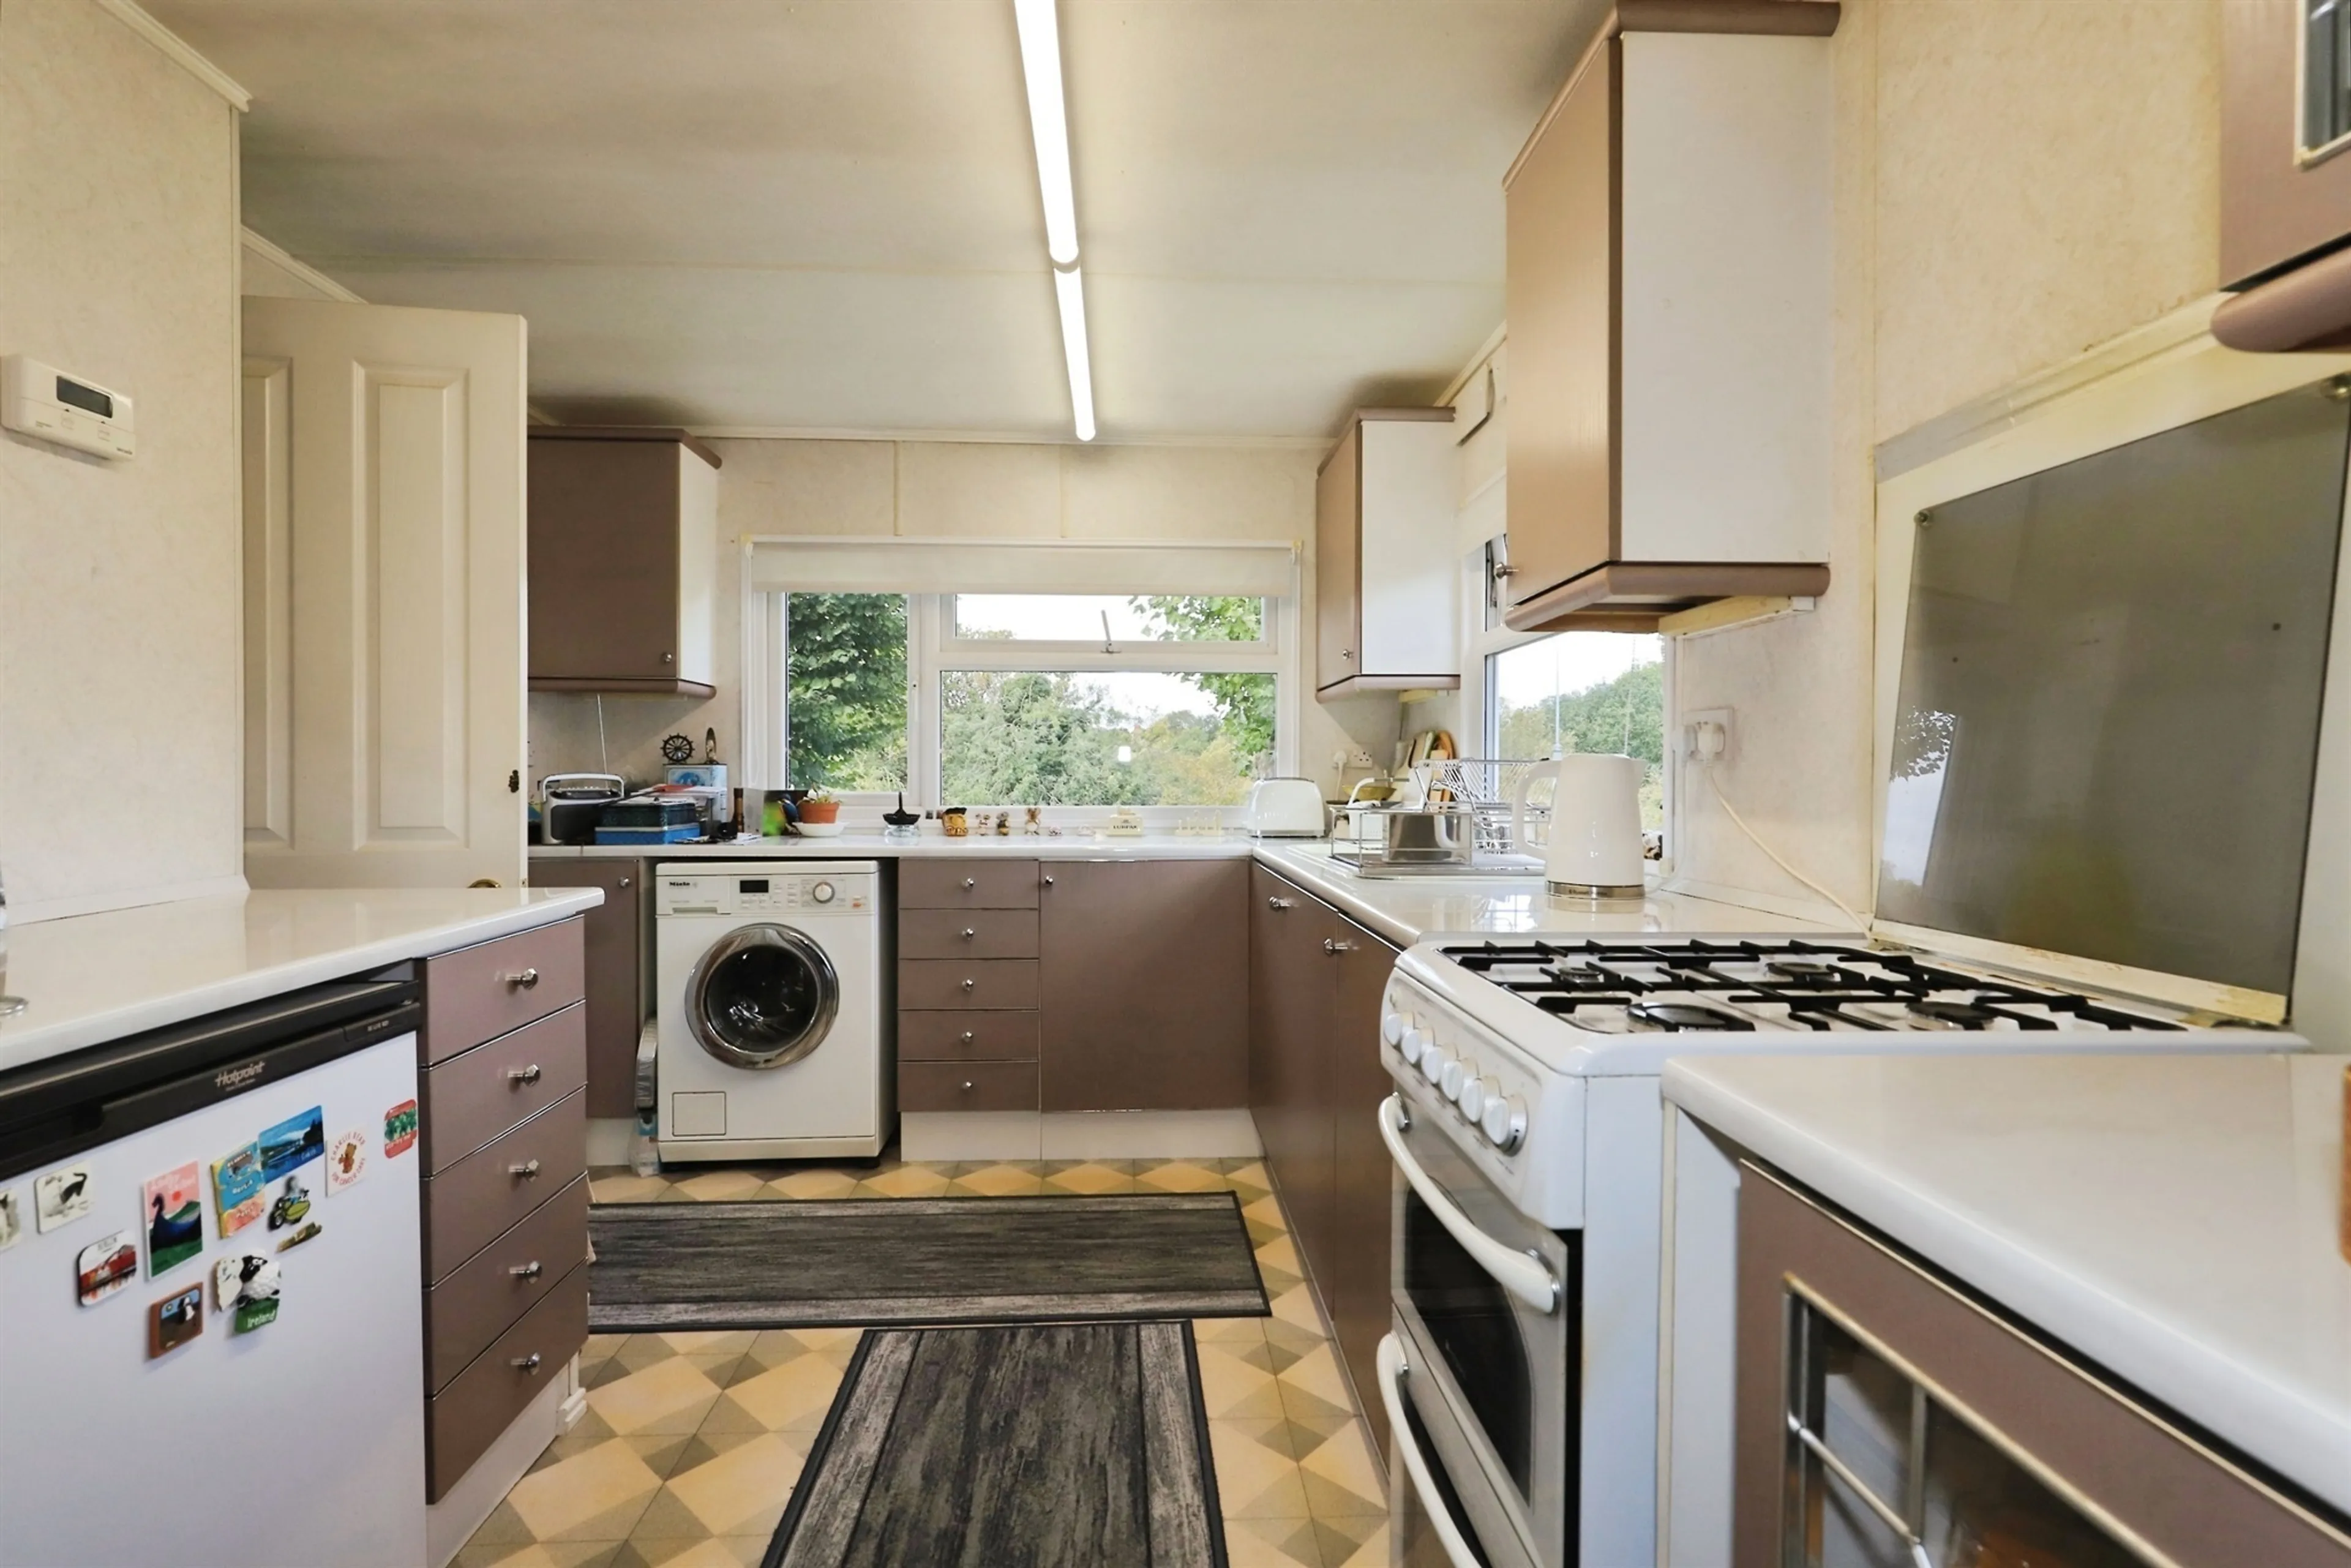
A well-maintained kitchen offering ample worktop and cupboard space. Enjoying a double glazed window to the front elevation and side with attractive views over the canal. There is range of white goods, including a gas cooker, making it well-equipped for everyday use. Additional features include matching wall and base units, complementary work surfaces, a ceiling light point and easy access to the main living accommodation.
Bedroom One
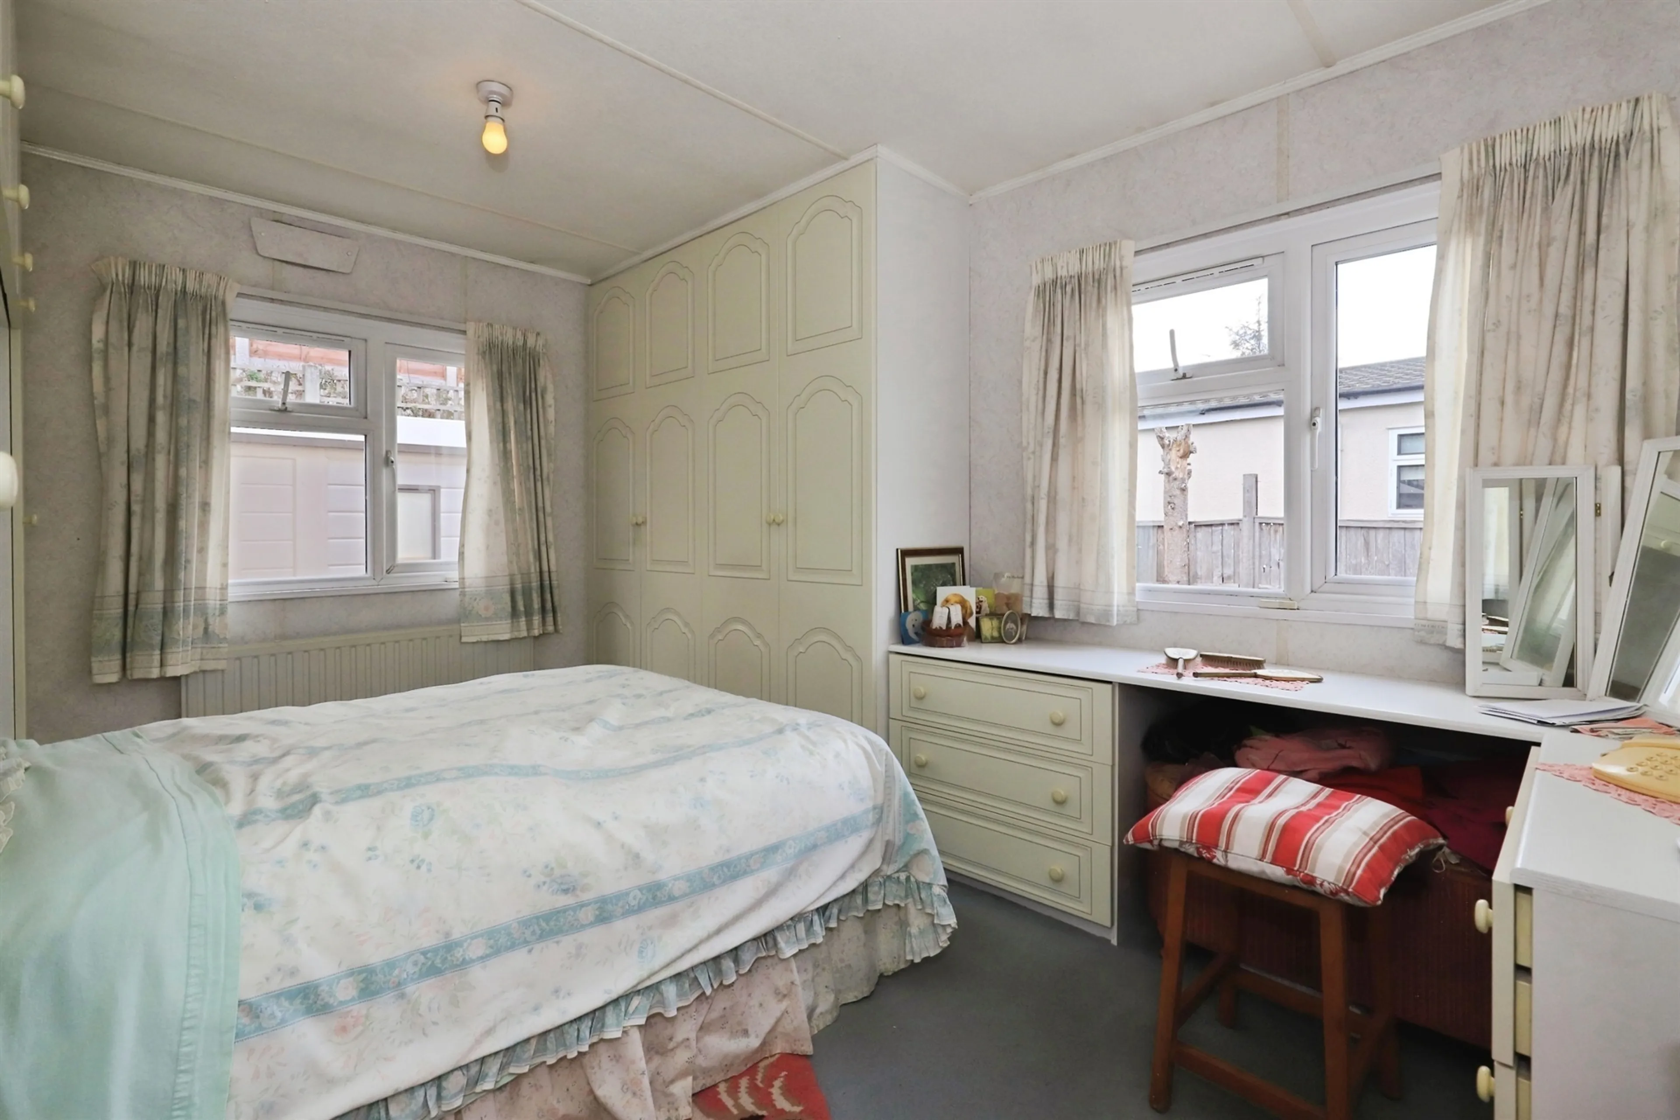
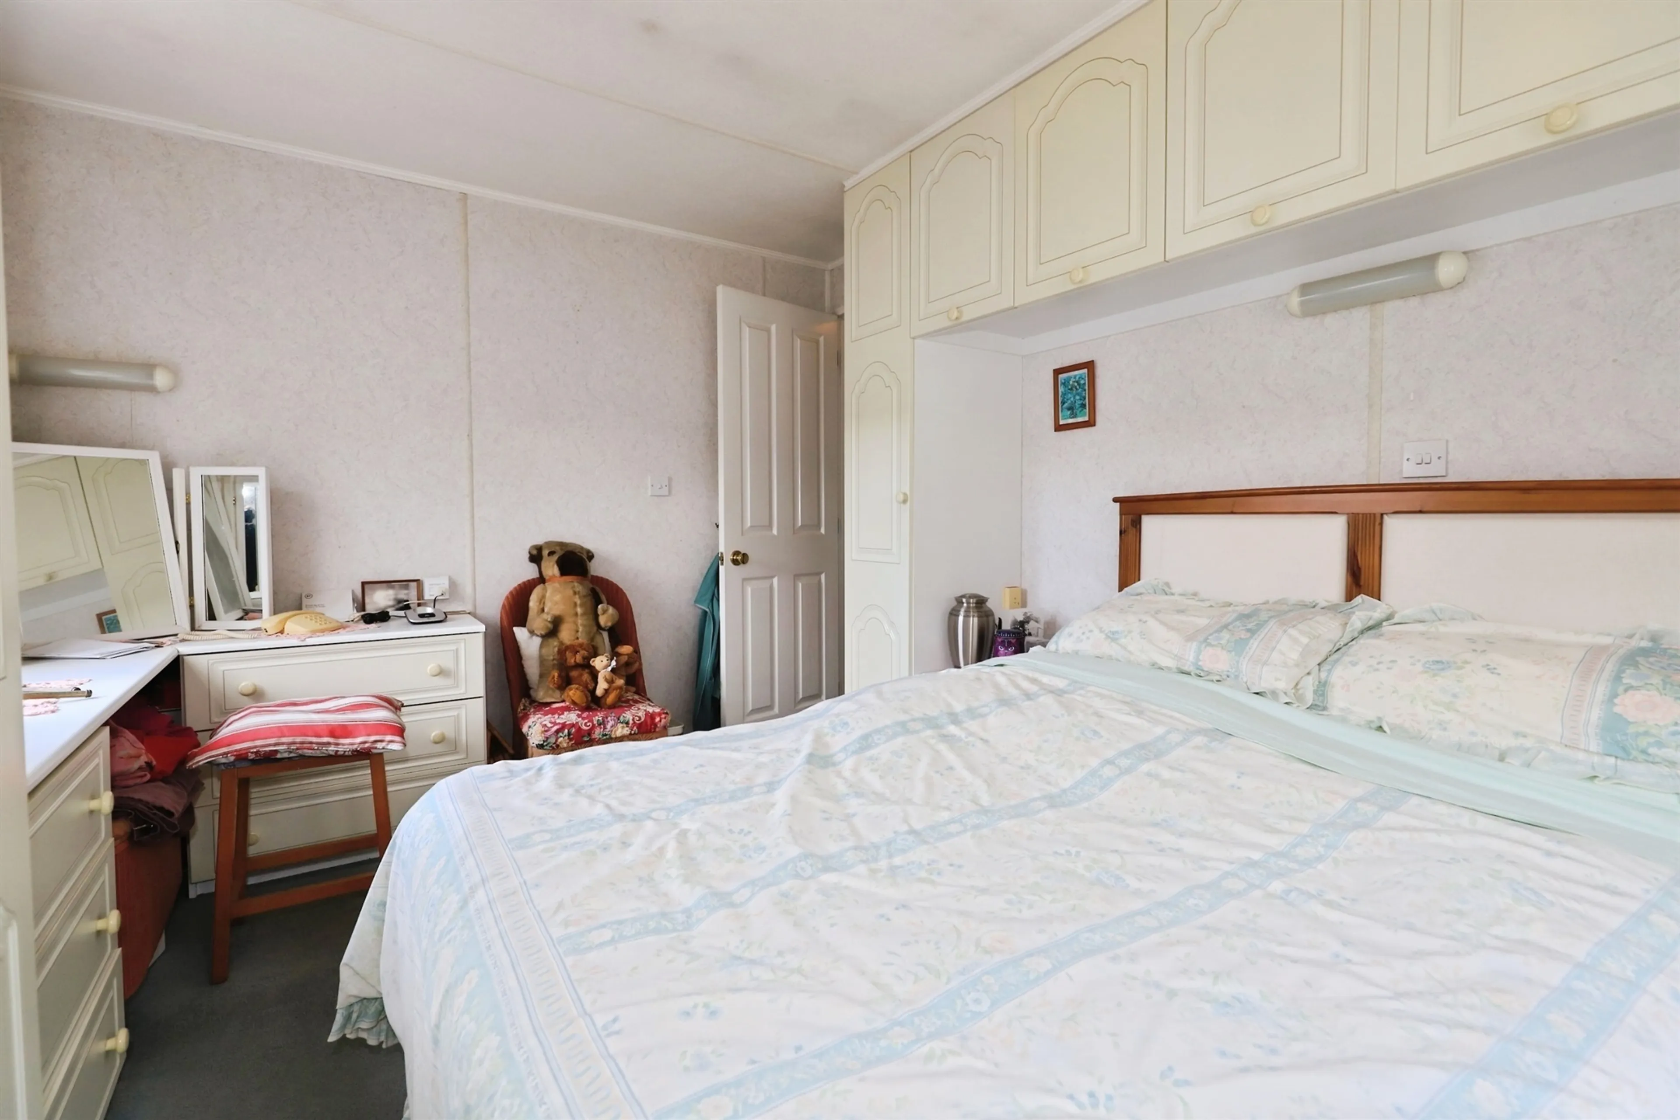
Master bedroom enjoying double glazed windows to both the rear and side elevations. Benefiting from fitted wardrobes and vanity table. Further features include a fitted carpet, panelled radiator and ceiling light point.
Bedroom Two
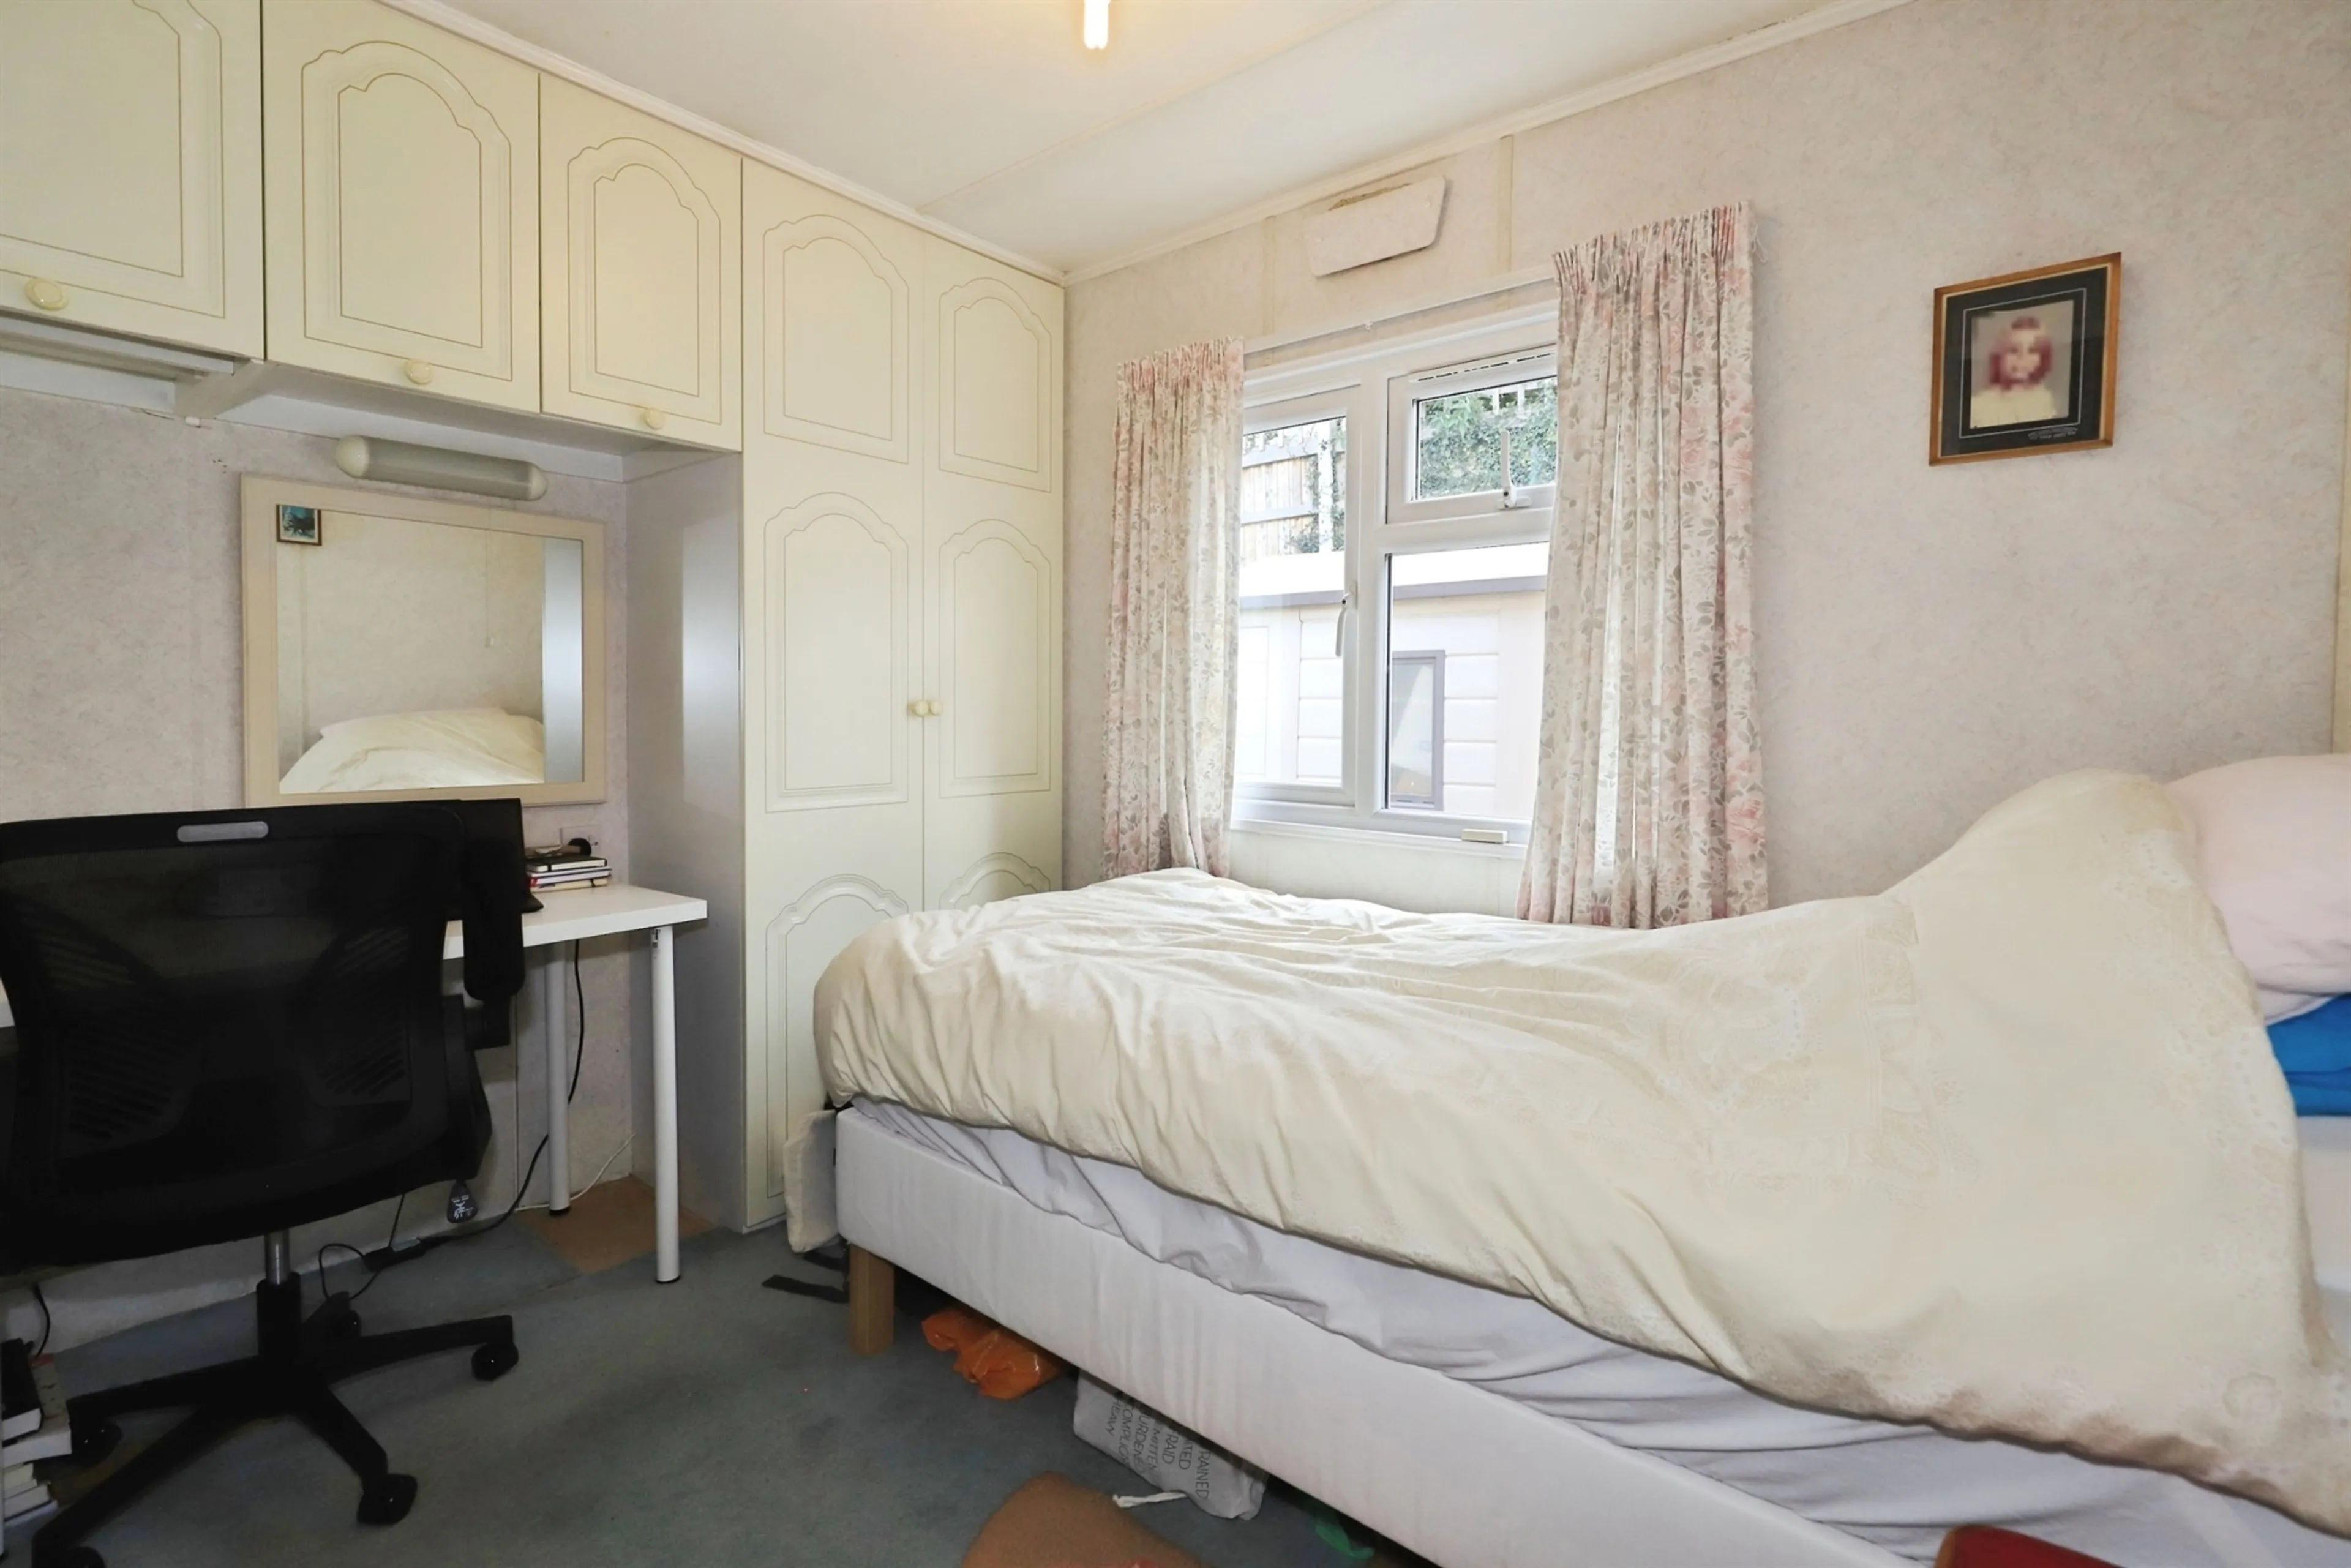
A well-proportioned second bedroom featuring a double glazed window to the rear elevation.The room benefits from further fitted storage units, making it ideal as a guest bedroom, hobby room or study. Additional features include a panelled radiator, fitted carpet and ceiling light point.
Bathroom
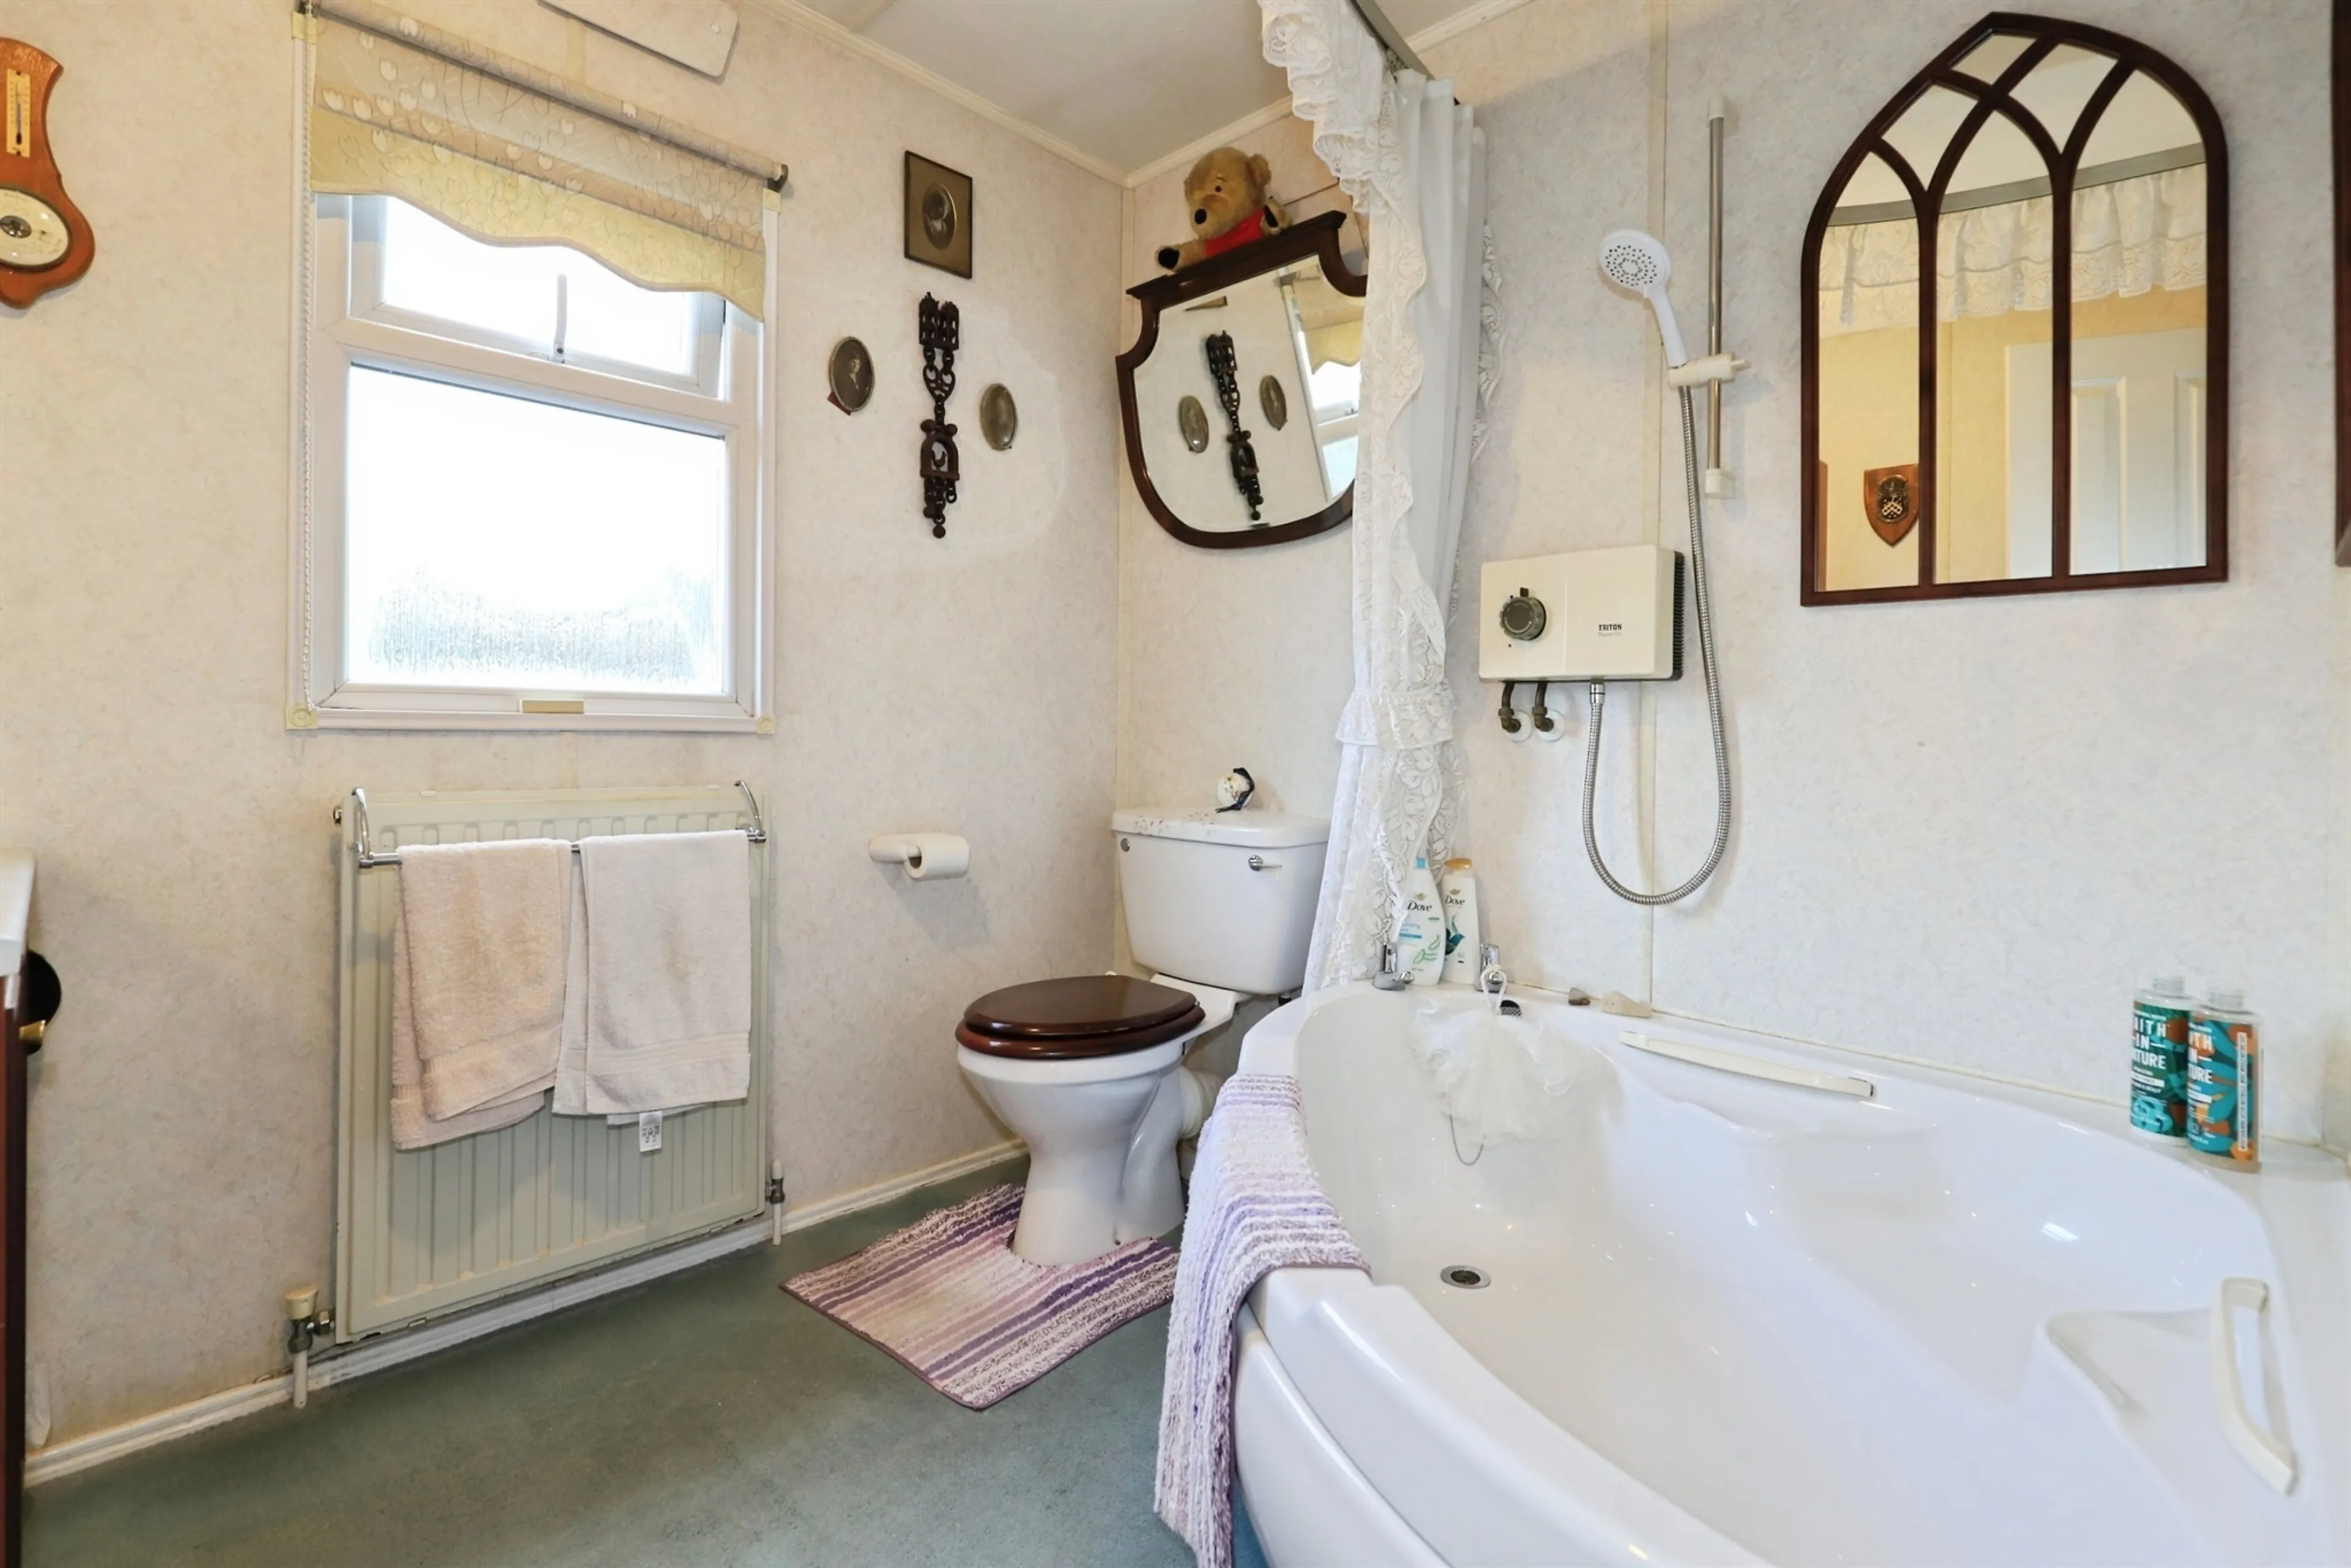
A well-appointed bathroom fitted with a corner bath incorporating a shower over, low flush W.C. and wash hand basin. The room further benefits from a frosted double glazed window, panelled radiator, fitted carpet and ceiling light point.
Services
Central heating and hot water are provided by a Baxi Bermuda LPG back boiler system, and the property is serviced by an LPG metered tank (managed by Callow Gas), with mains electricity and sewerage rates paid to Austcliffe Park Ltd.
Utilities, rights & restrictions
Expand
Utility Supply:
- ElectricityContact branch
- WaterContact branch
- HeatingContact branch
- BroadbandContact branch
- SewerageContact branch
Rights & Restrictions:
- Private rights of wayContact branch
- Public rights of wayContact branch
- Listed propertyContact branch
- RestrictionsContact branch
Risks:
- Flooded in last 5 yearsContact branch
- Flood defencesContact branch
- Source of floodContact branch
Guidance Notes
While every reasonable effort is made to ensure the accuracy of descriptions and content, we should make you aware of the following guidance or limitations.
(1) MONEY LAUNDERING REGULATIONS Intending purchasers will be asked to produce identification documentation at a later stage and we would ask for your co-operation in order that there will be no delay in agreeing the sale. (2) These particulars do not constitute part or all of an offer or contract. (3) The measurements indicated are supplied for guidance only and as such must be considered incorrect. (4) Potential buyers are advised to recheck the measurements before committing to any expense. (5) We have not tested any apparatus, equipment, fixtures, fittings or services and it is the buyers interests to check the working condition of any appliances. (6) We have not sought to verify the legal title of the property and the buyers must obtain verification from their solicitor.Use Our Homefinder Service
With our HOME FINDER SERVICE, we get a real understanding of what is on your wish list and then put all of our experience, local knowledge, branch network and extensive contacts to work to find your perfect property.

Our handy mortgage calculator helps you to estimate what your monthly repayments could be. * Terms and conditions apply.
Please be aware, these results are for illustrative purposes only and should not be considered as a mortgage quote. These are based on a repayment mortgage and may vary depending on the term and interest rate of your mortgage. Lender fees may also be applicable.
If you would like guidance on the right mortgage for you, we recommend booking a mortgage appointment and speak to one of our mortgage consultants who will be more than happy to help.
** The 4.19% annual interest rate is based on the Connells Group average mortgage interest rate taken from this year YTD and is correct as at 29/01/26.
Any fees payable will be explained in your initial no-obligation appointment, before you choose whether to use our Mortgage Services.
Similar Properties
Recently Sold In This Area
Any fees payable will be explained in your initial no-obligation appointment, before you choose whether to use our Mortgage Services.