Property details
Key features
Council Tax Band:
Contact Branch
Security Deposit:
Contact Branch
Zero Deposit Guarantee Available
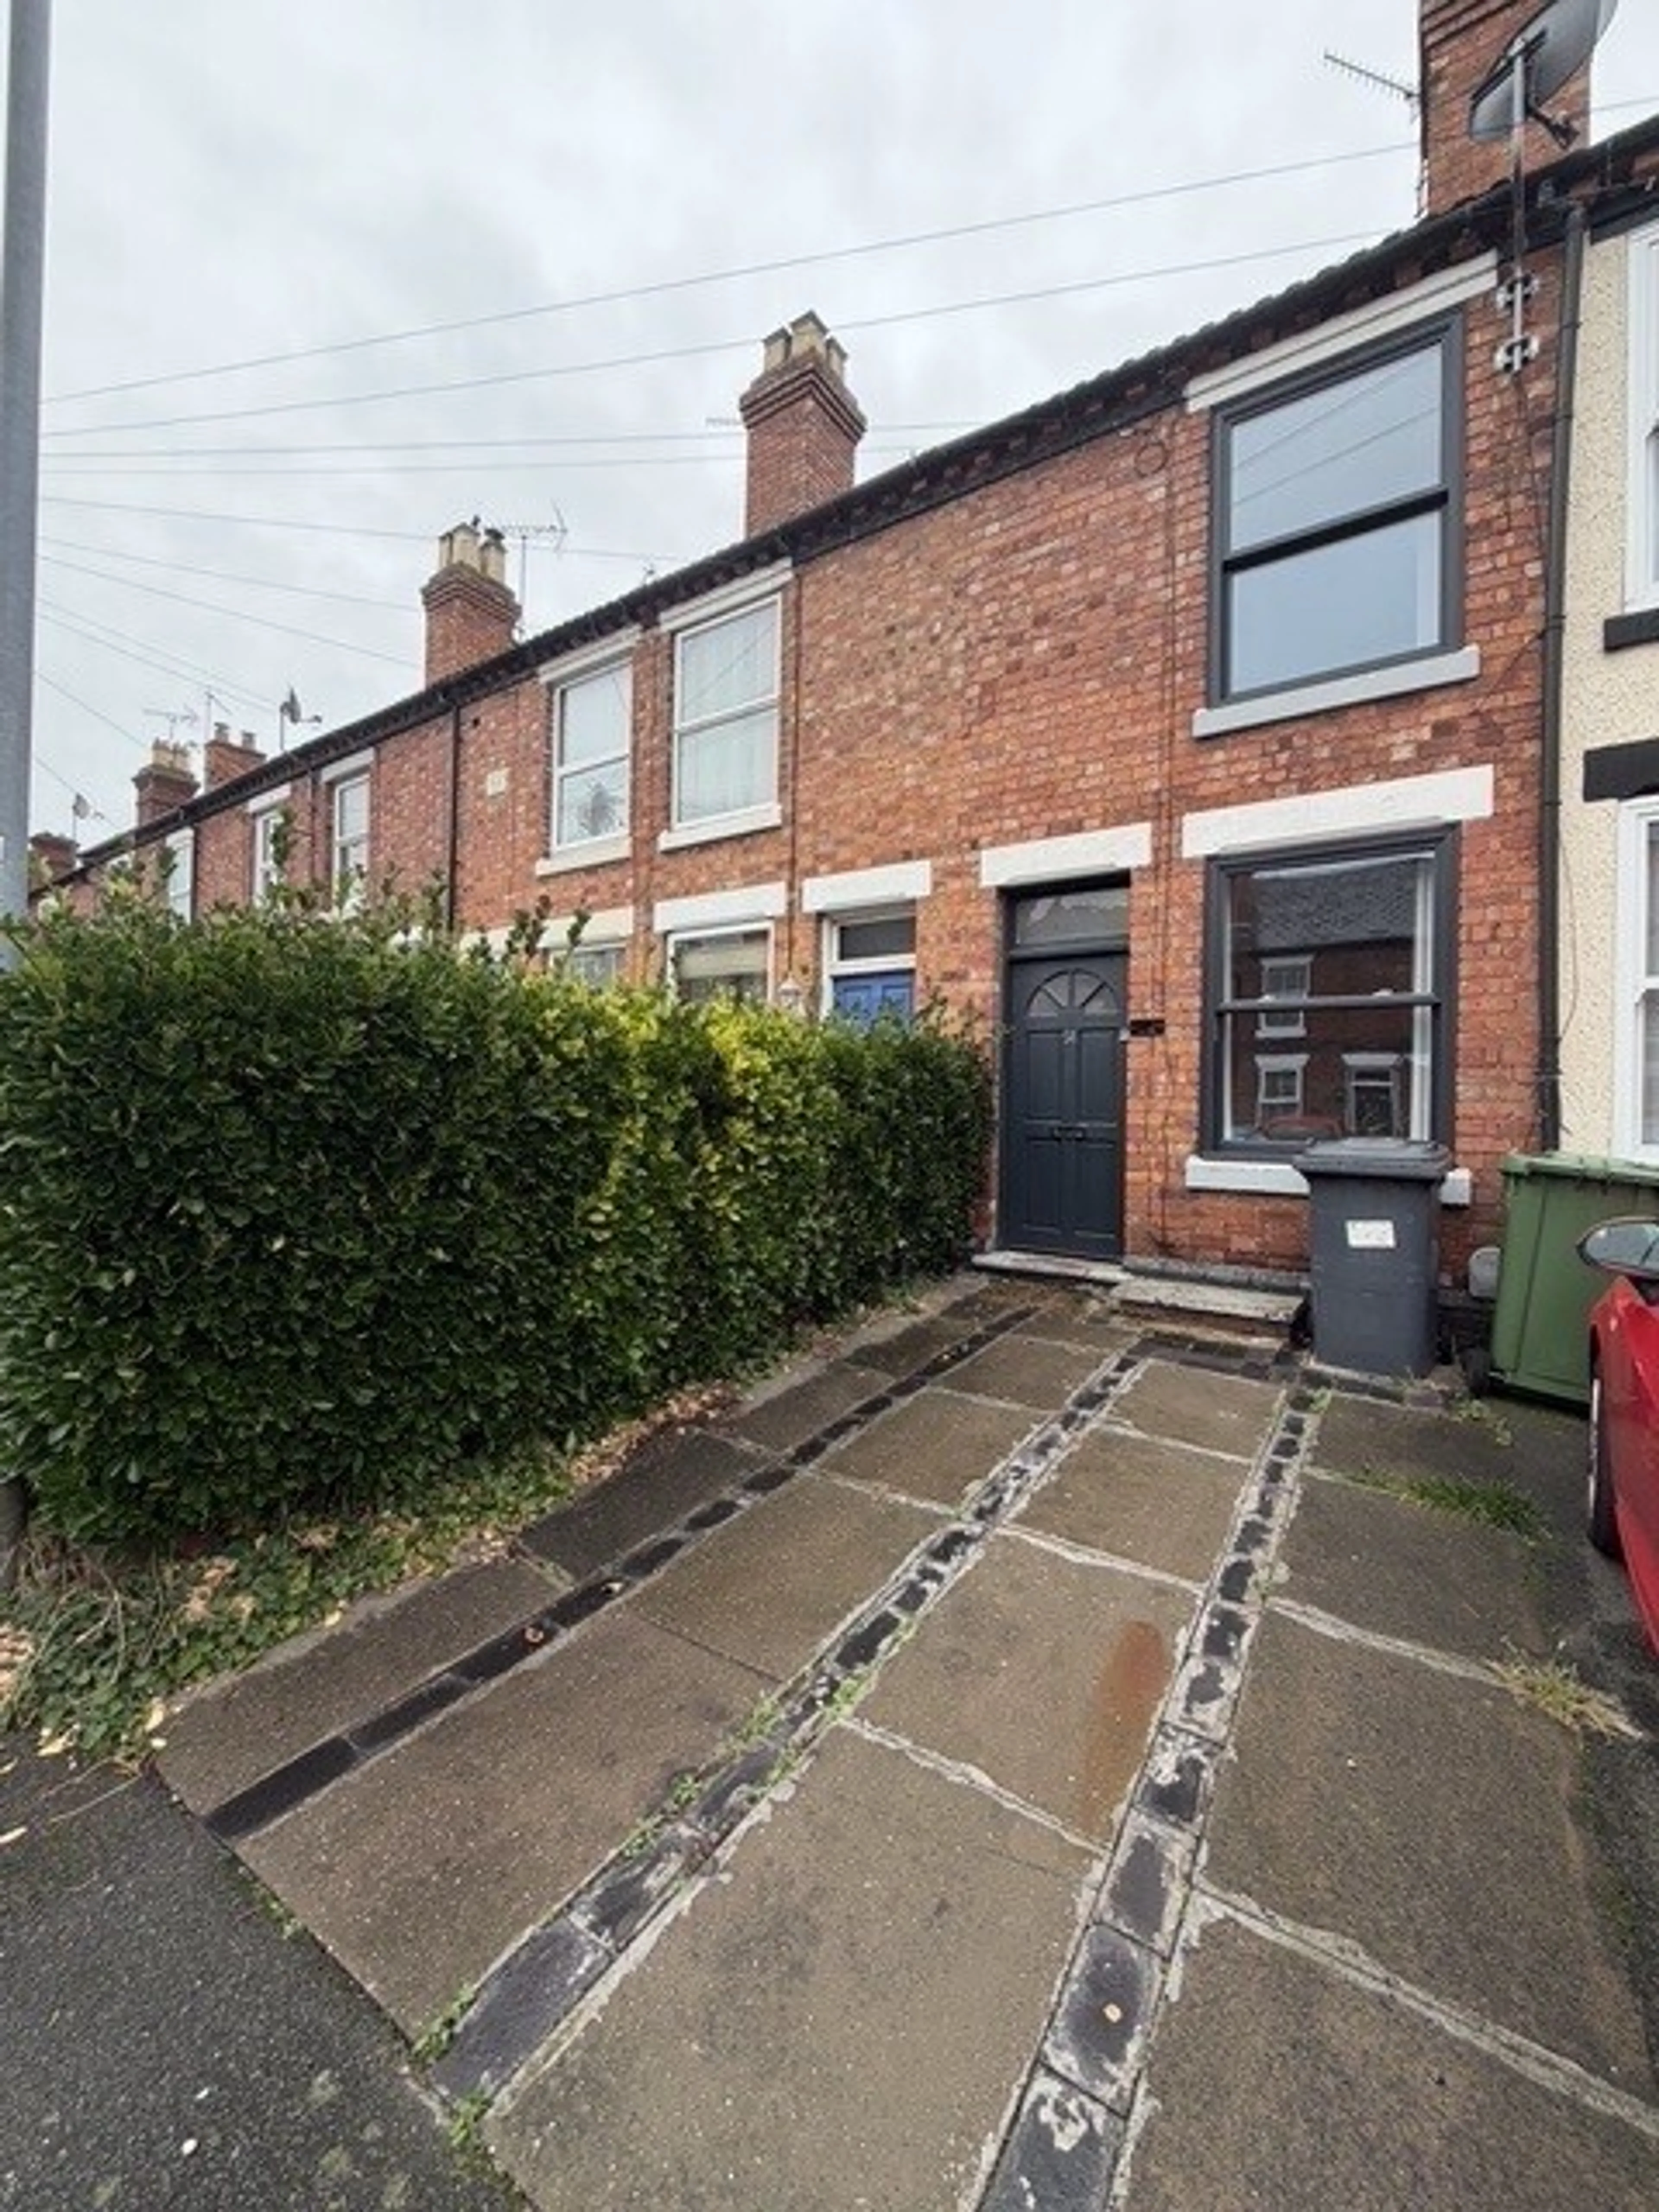
Connells are pleased to bring to the market this delightful period terrace home boasting two double bedrooms, a loft room, cellar, lounge, kitchen, bathroom, majority double glazed and gas central heating. Good size rear garden with off road parking to frontage.
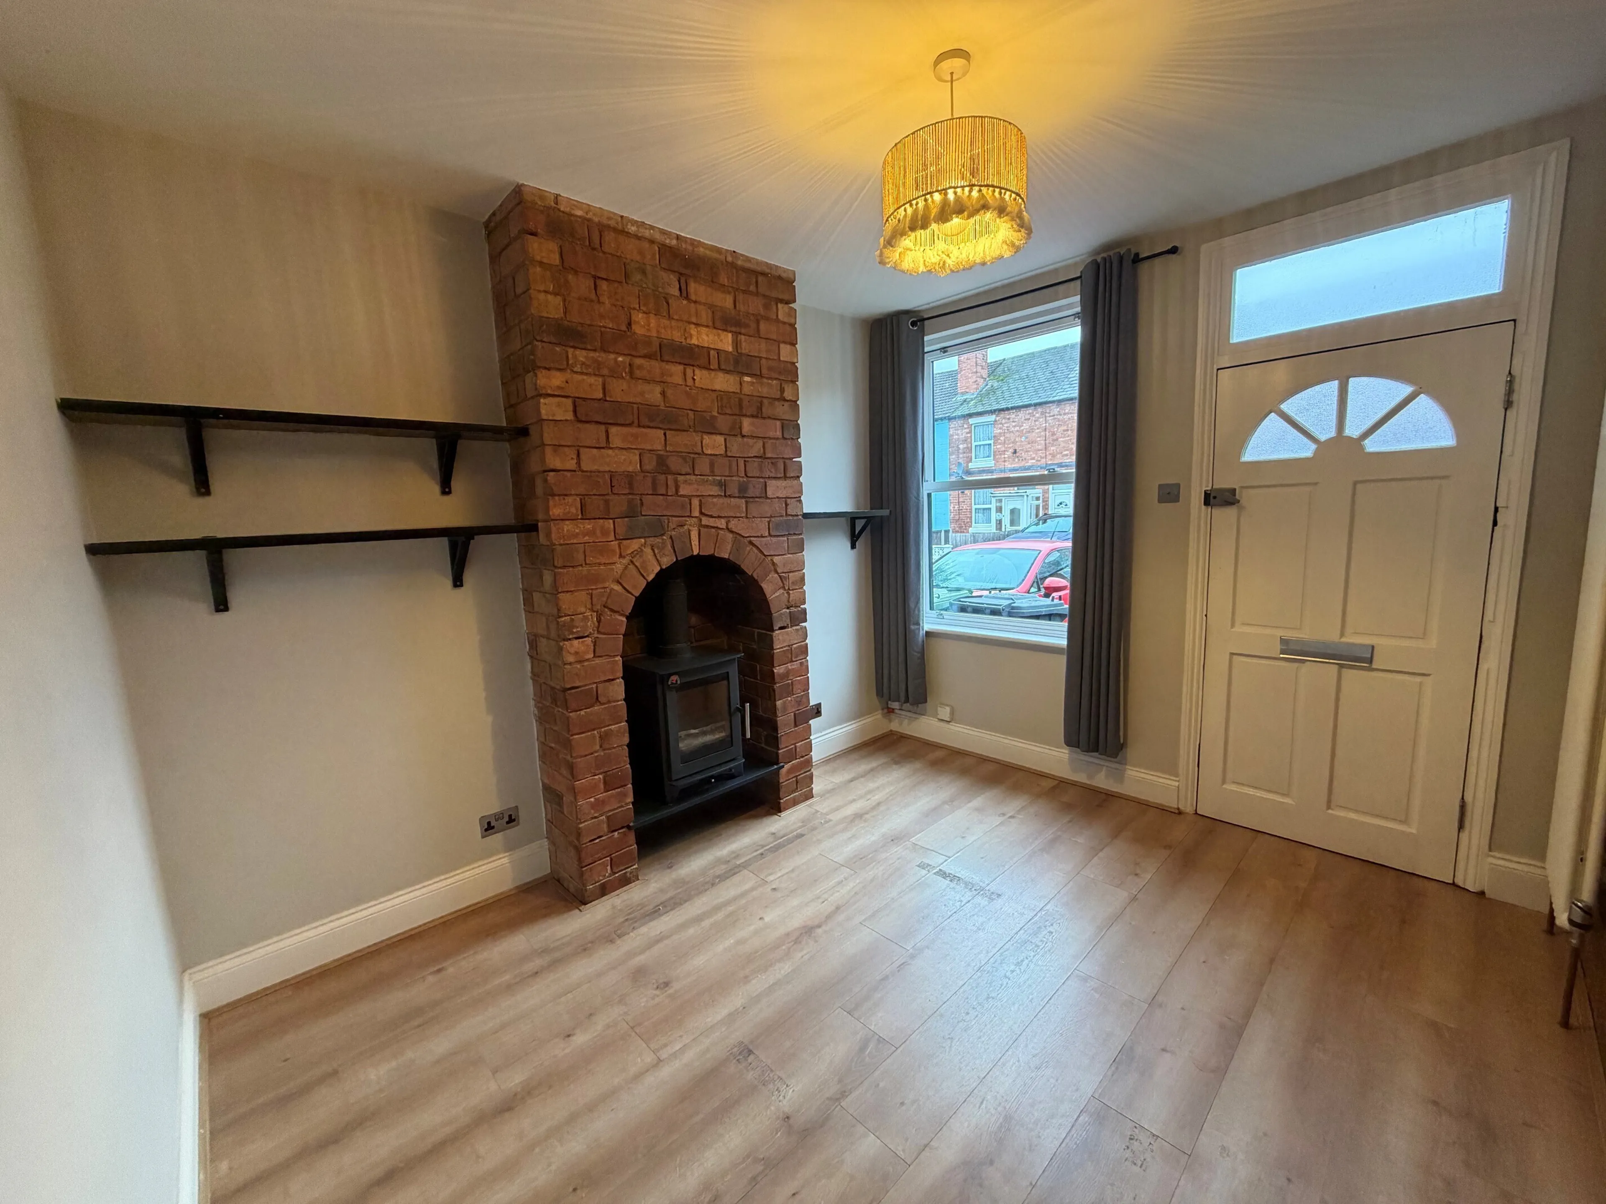
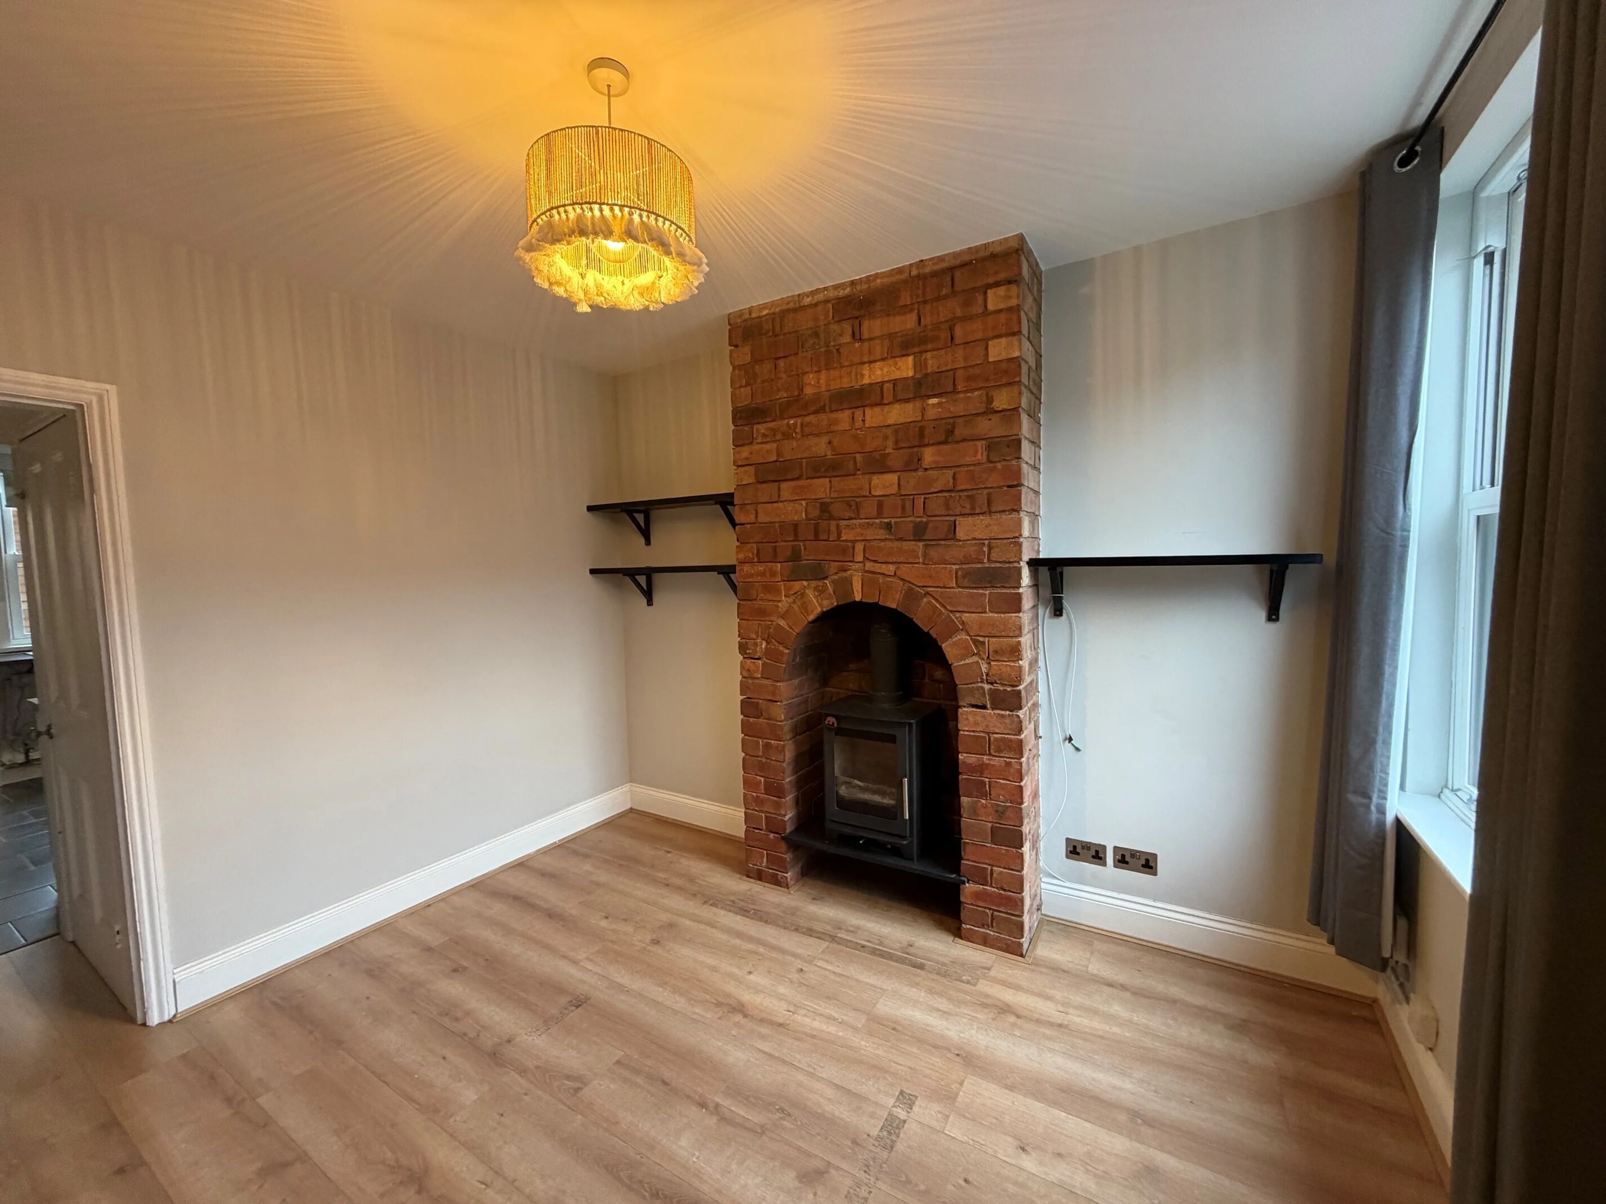
The property is well presented throughout, with original exposed wooden flooring, raised woodburner within attractive brick fireplace, having quarry tiled hearth. Feature brick walling, aerial point, telephone point, ceiling light point, modern upright radiator and UPVC double glazed sash window to front elevation. Door off into small hall.
Hall allowing access to the cellar and the kitchen beyond .
CELLAR - Steps descend, having ceiling light point, gas meter, electric meter, wall mounted consumer unit. All appears dry and provides excellent storage.
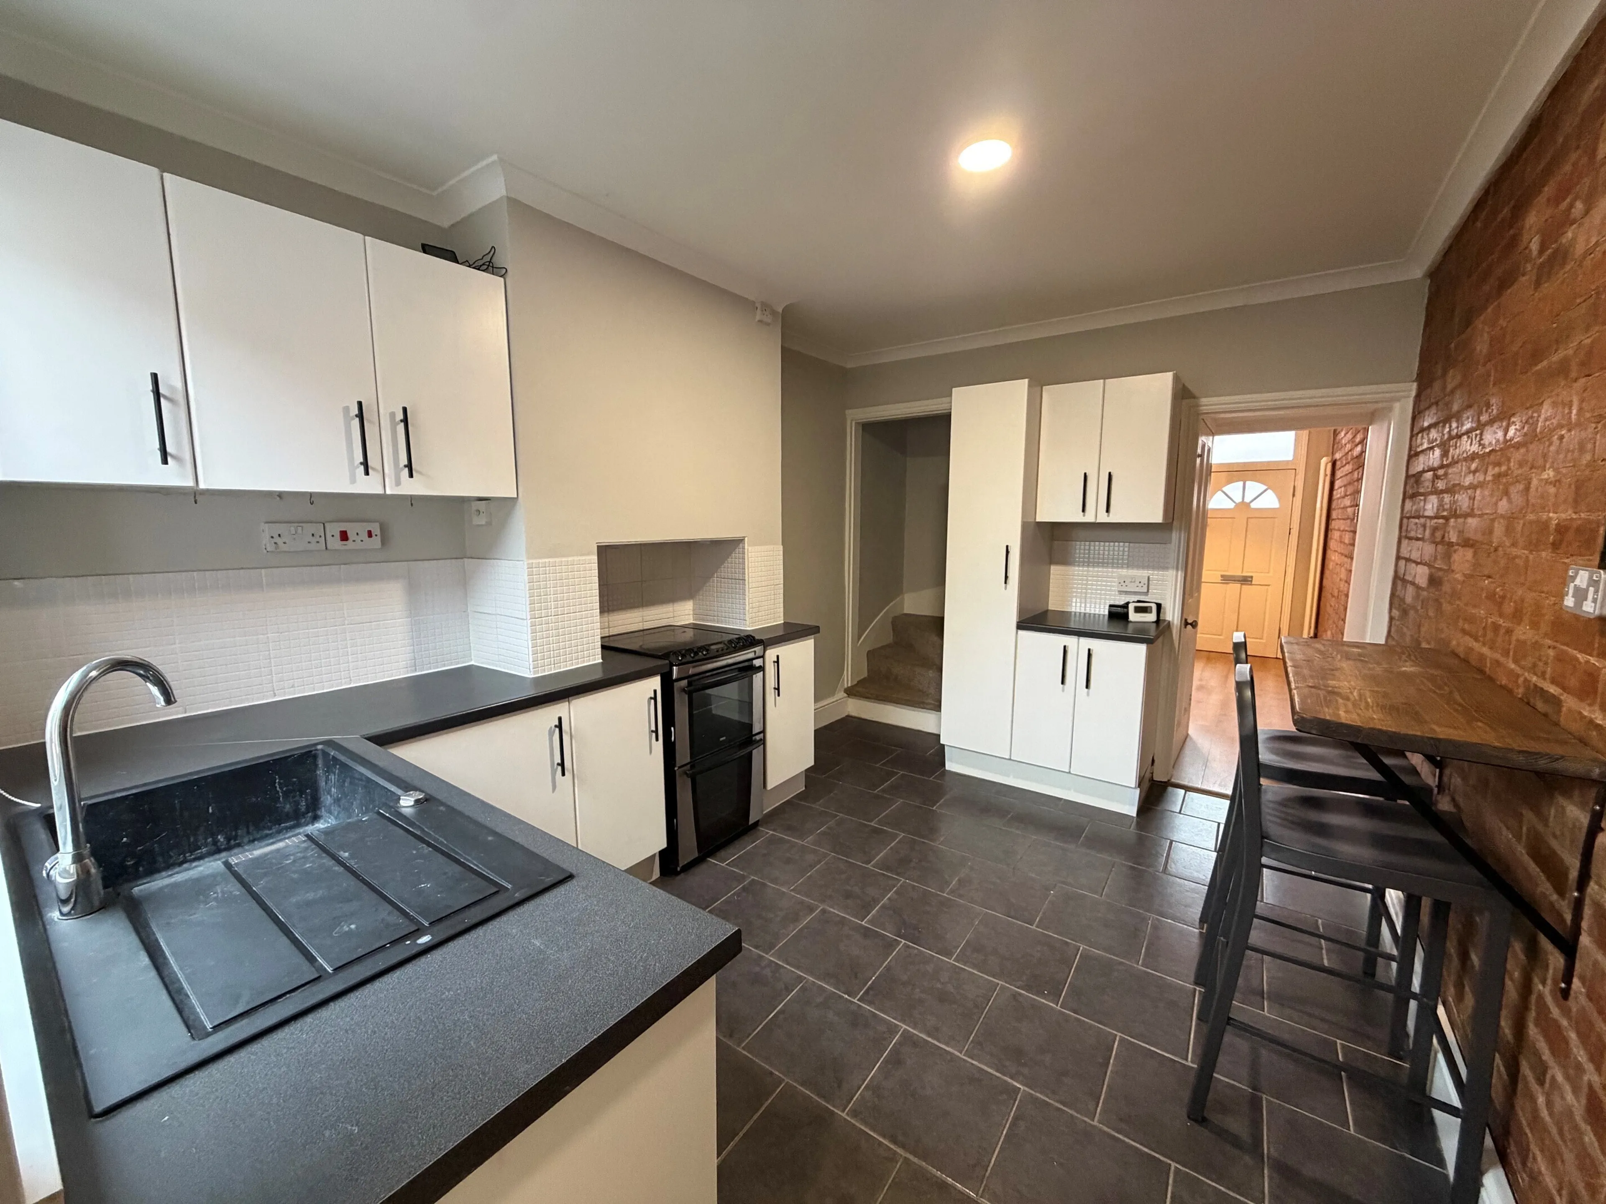
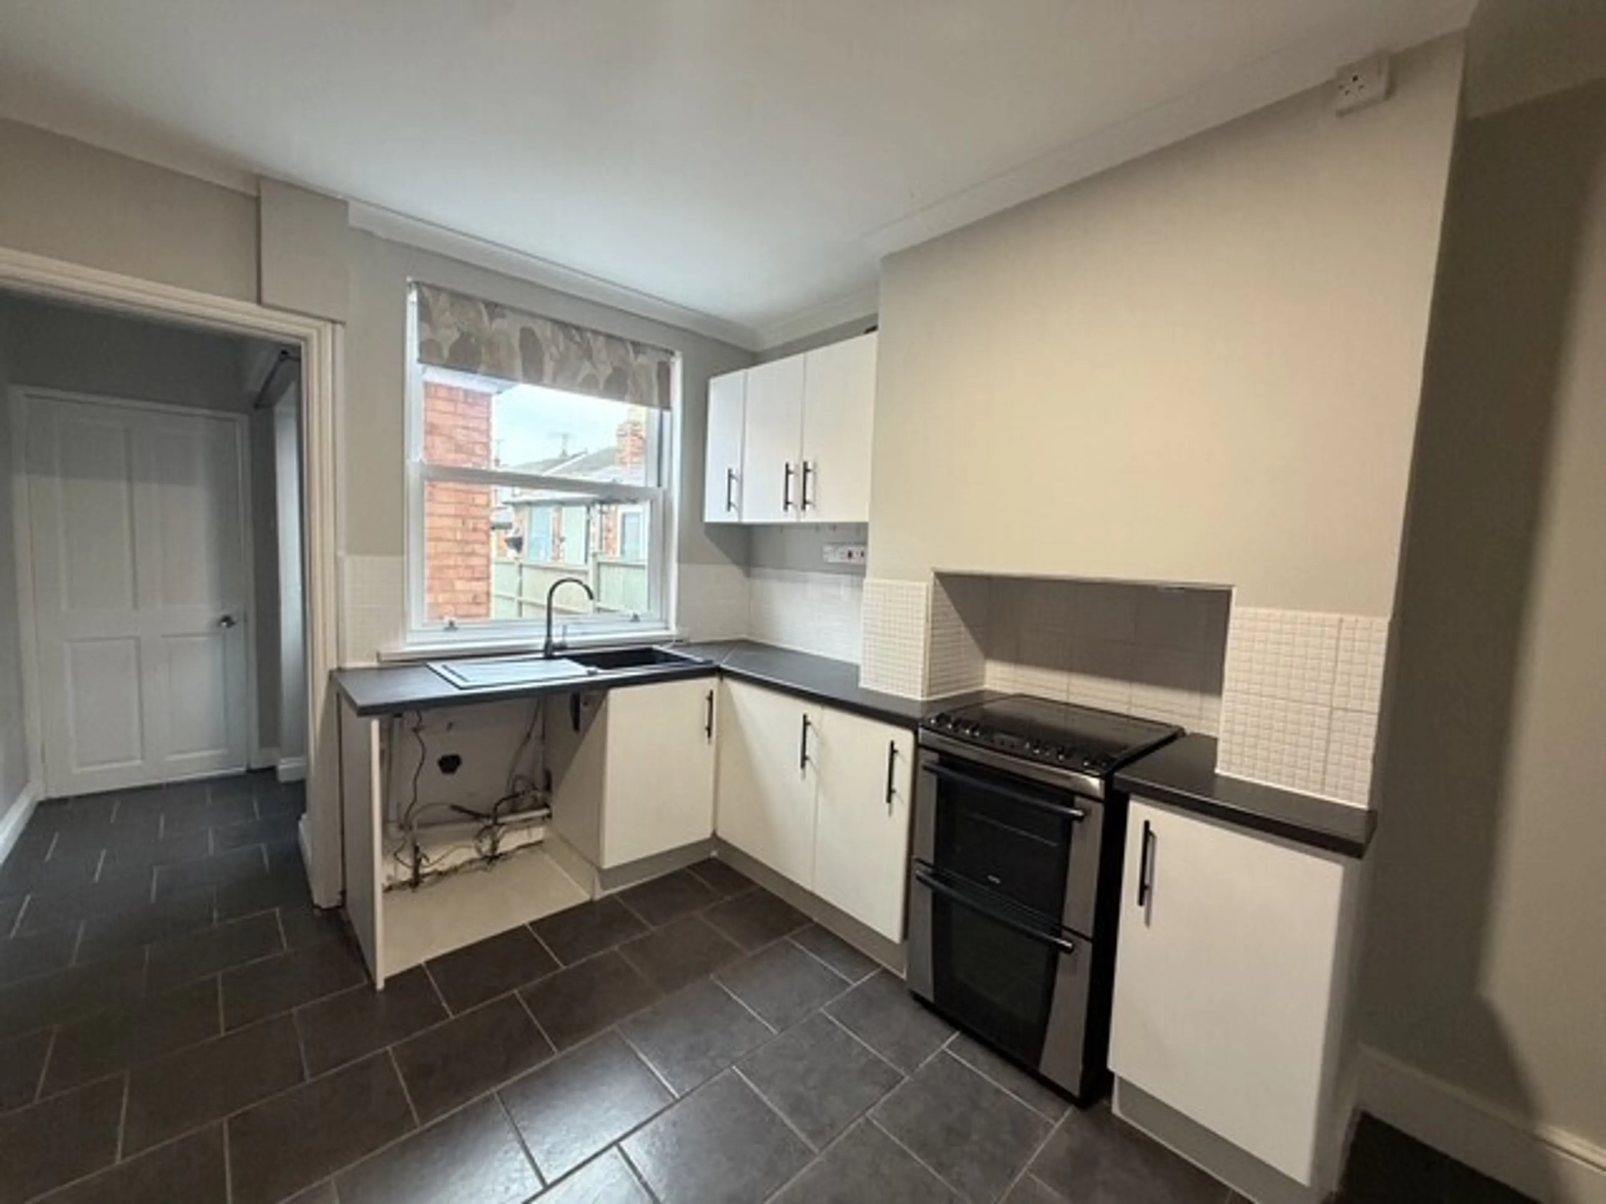
KITCHEN/BREAKFAST ROOM - Exposed feature brick wall, ceramic tiling to floor, coving to ceiling, rear facing UPVC double glazed sash window, ceiling light point, stairs rising to first floor accommodation, modern upright radiator. Units to the wall and base with the latter having roll edge worktop over, inset stainless steel sink unit with mixer tap over, partial tiling to walls providing splash back, space and plumbing for white goods.
REAR LOBBY - Tiled flooring continues from the kitchen, ceiling light point and partial glazed wooden door to the rear garden. The bathroom is situated at the rear of the property.
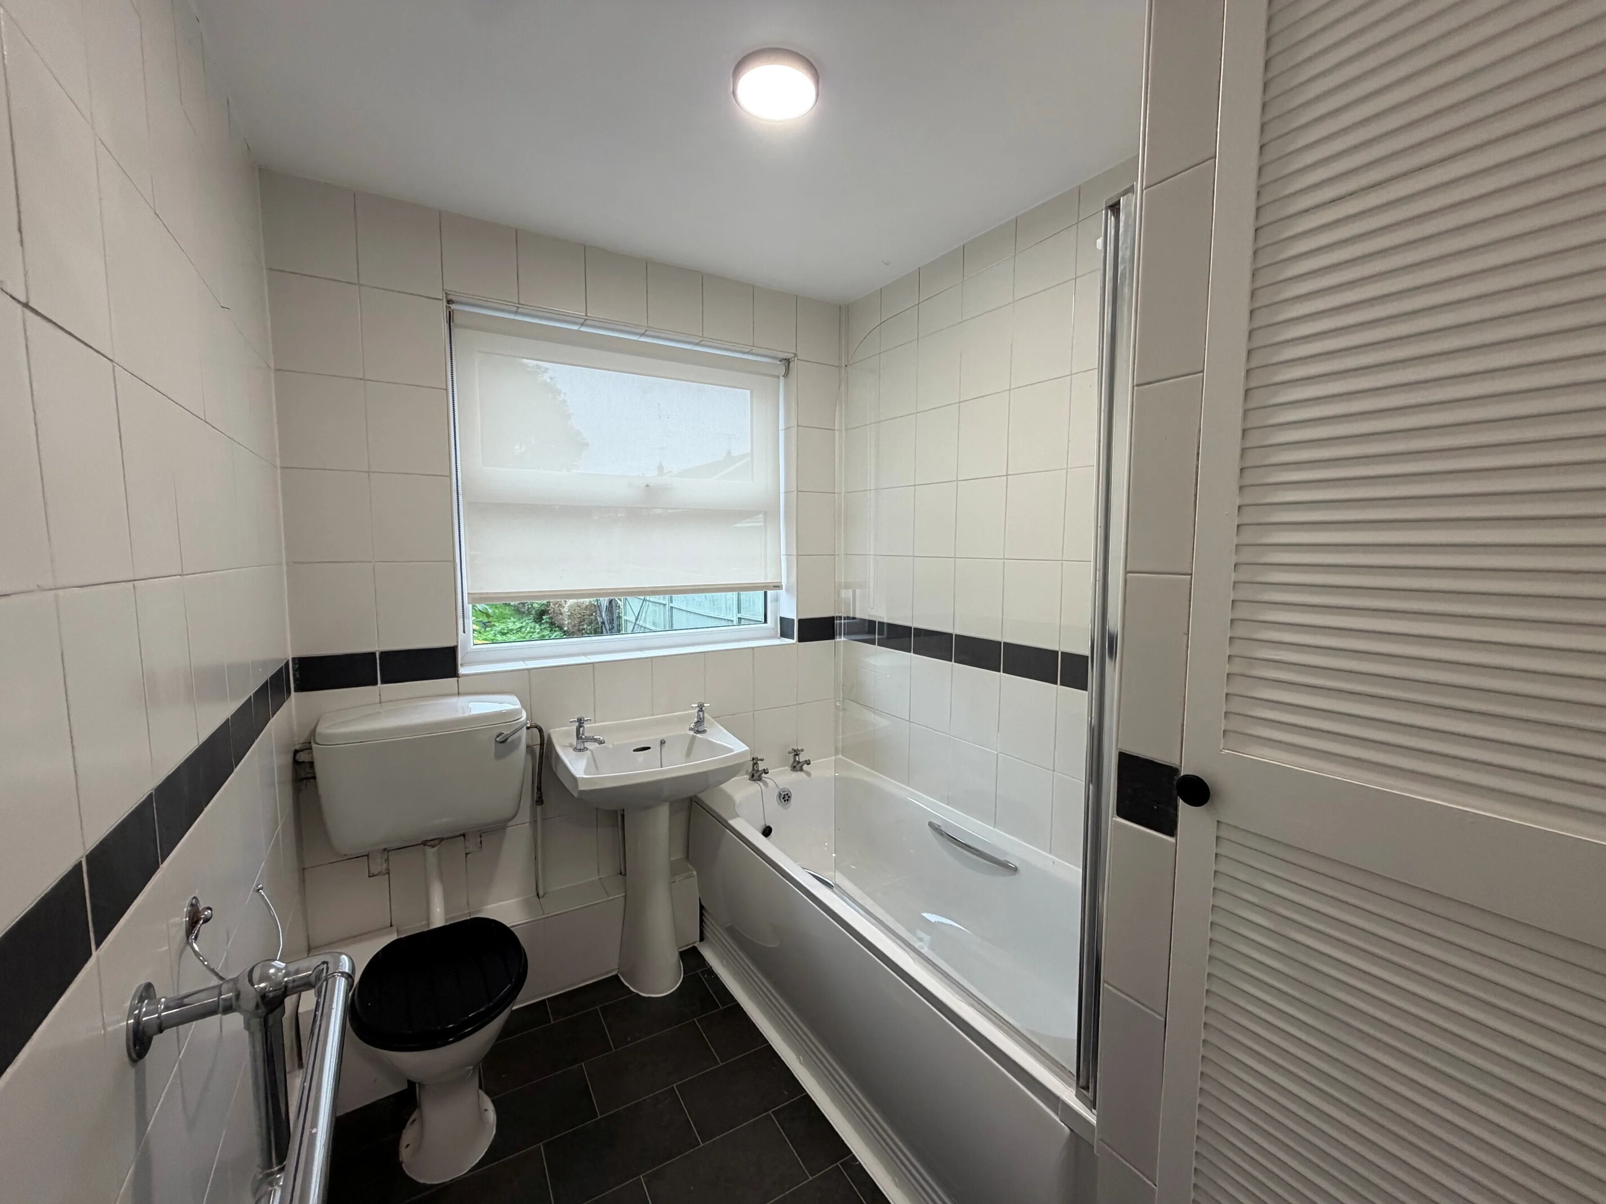
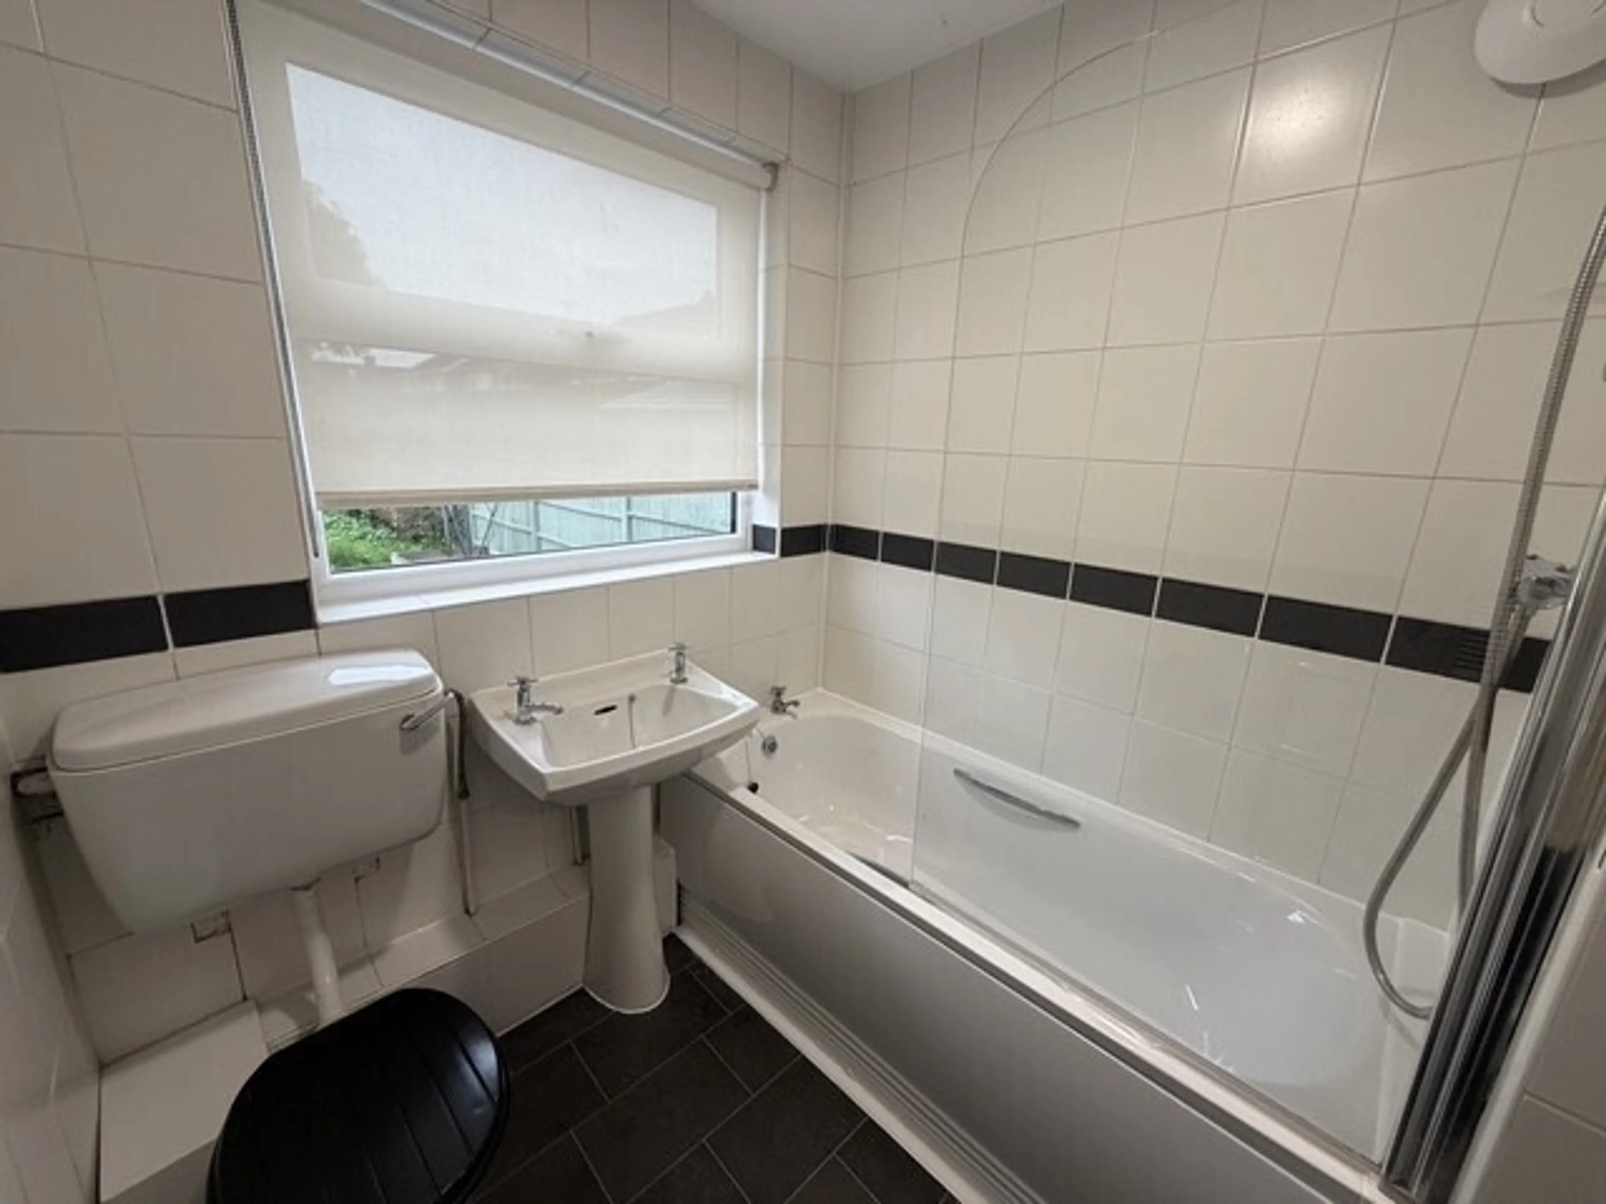
BATHROOM - Rear facing UPVC double glazed window, tiled flooring, ceiling light point, old style radiator with built in towel rail. Recessed cupboard housing Worcester Bosch combination boiler, which provides the domestic hot water and central heating requirements for this property. Fully tiled walls providing splash back, panelled bath with mixer shower over, pedestal wash hand basin and a low level WC suite.
Stairs Rising To First Floor Accomodation
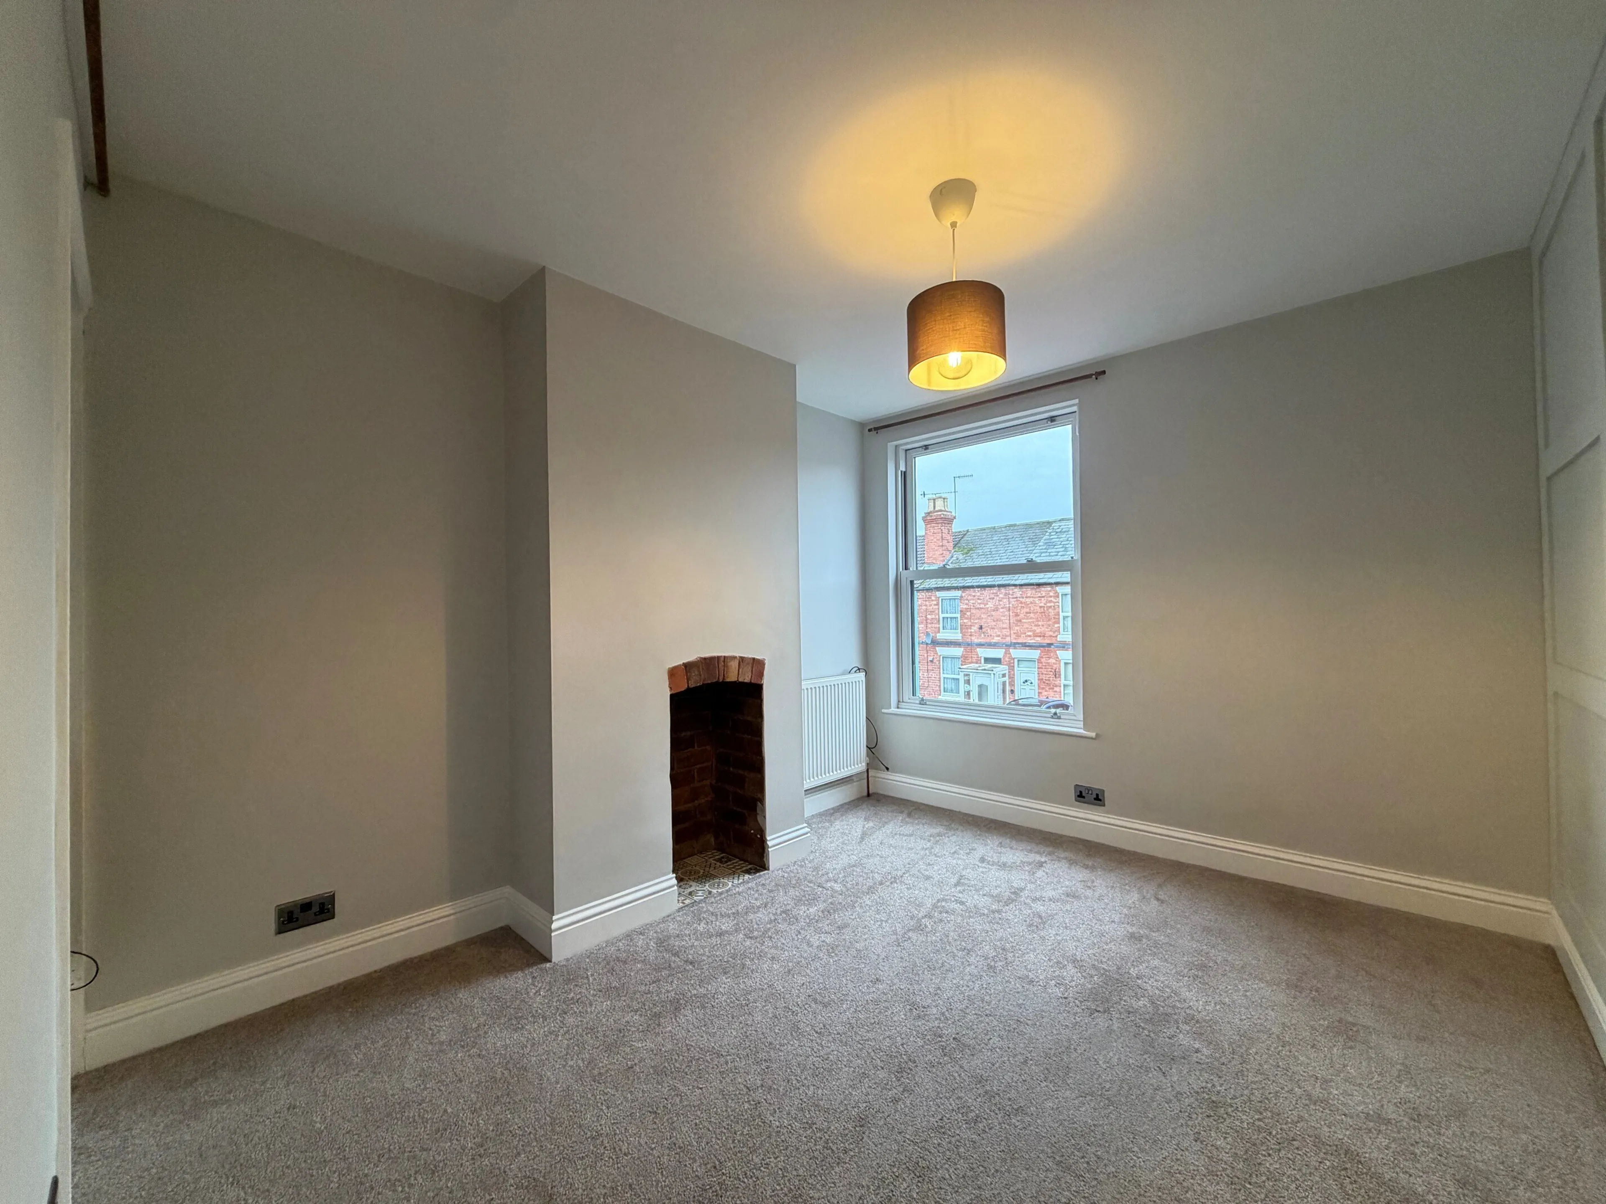
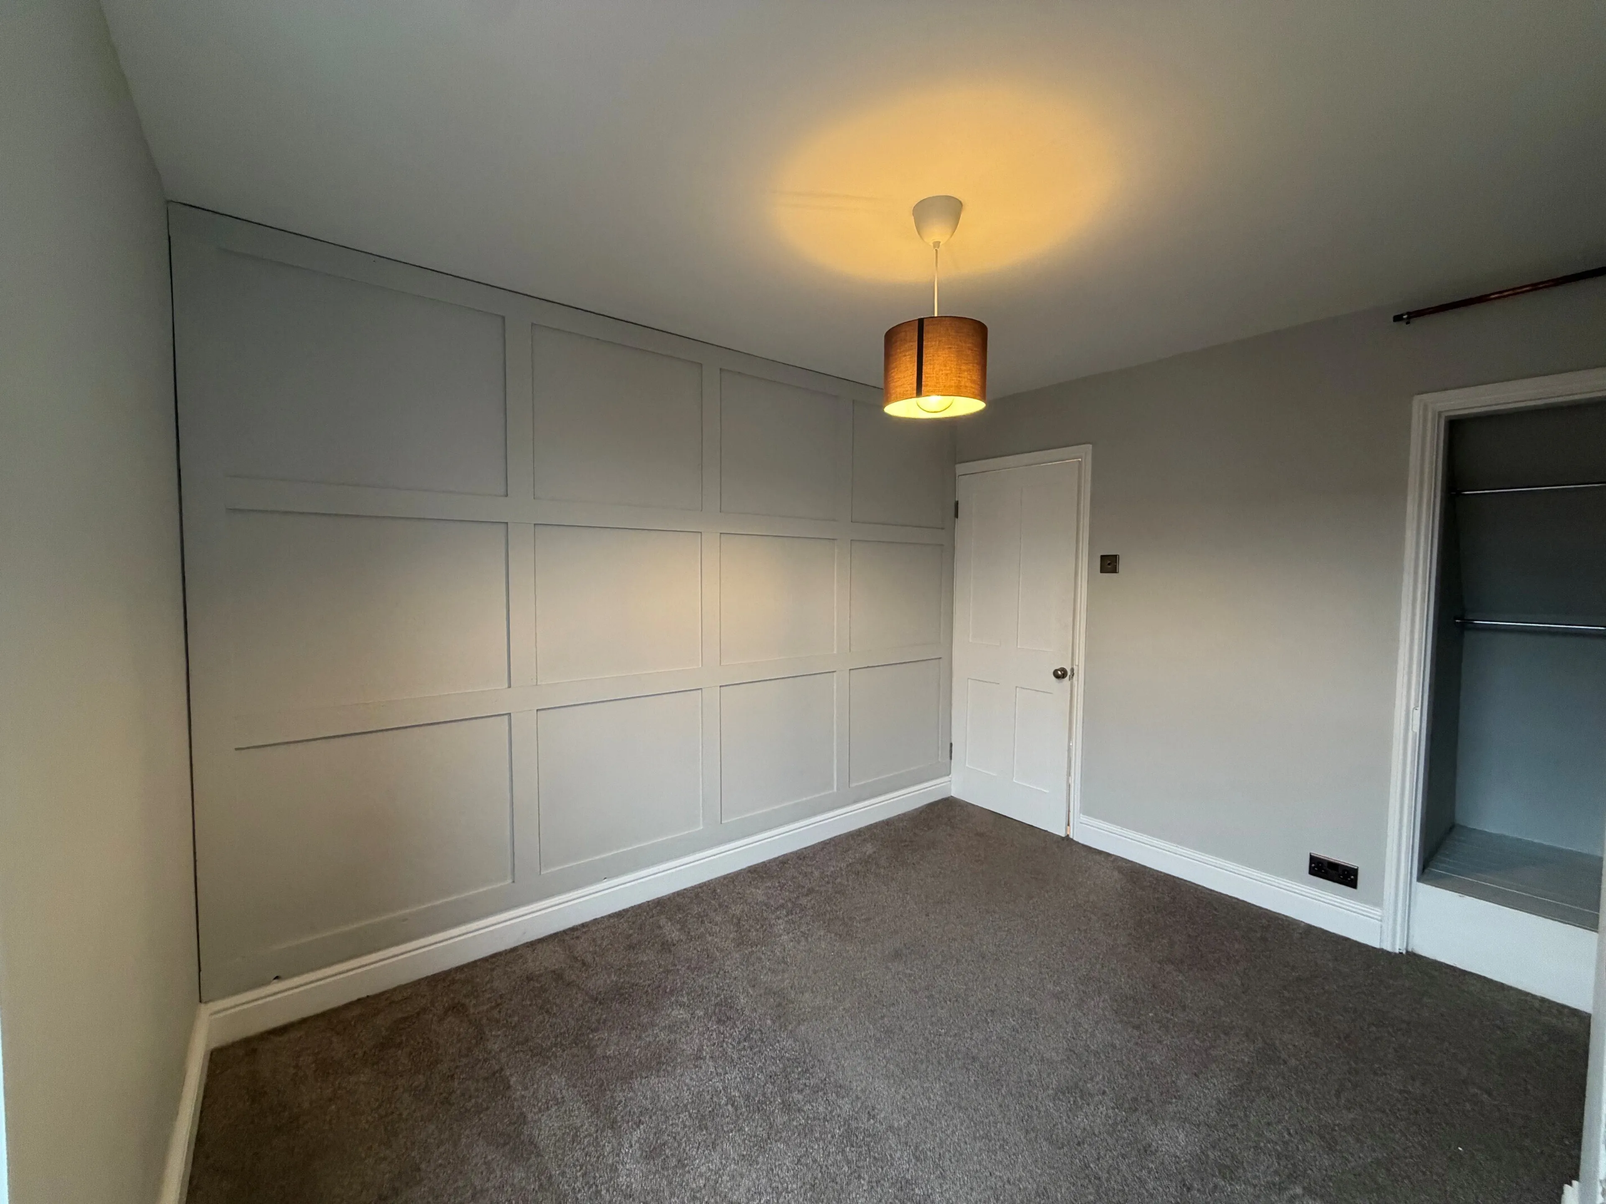
BEDROOM 1 - Front facing UPVC double glazed sash window, very attractive wood panelled wall, ceiling light point, recessed storage, and an exposed fireplace.
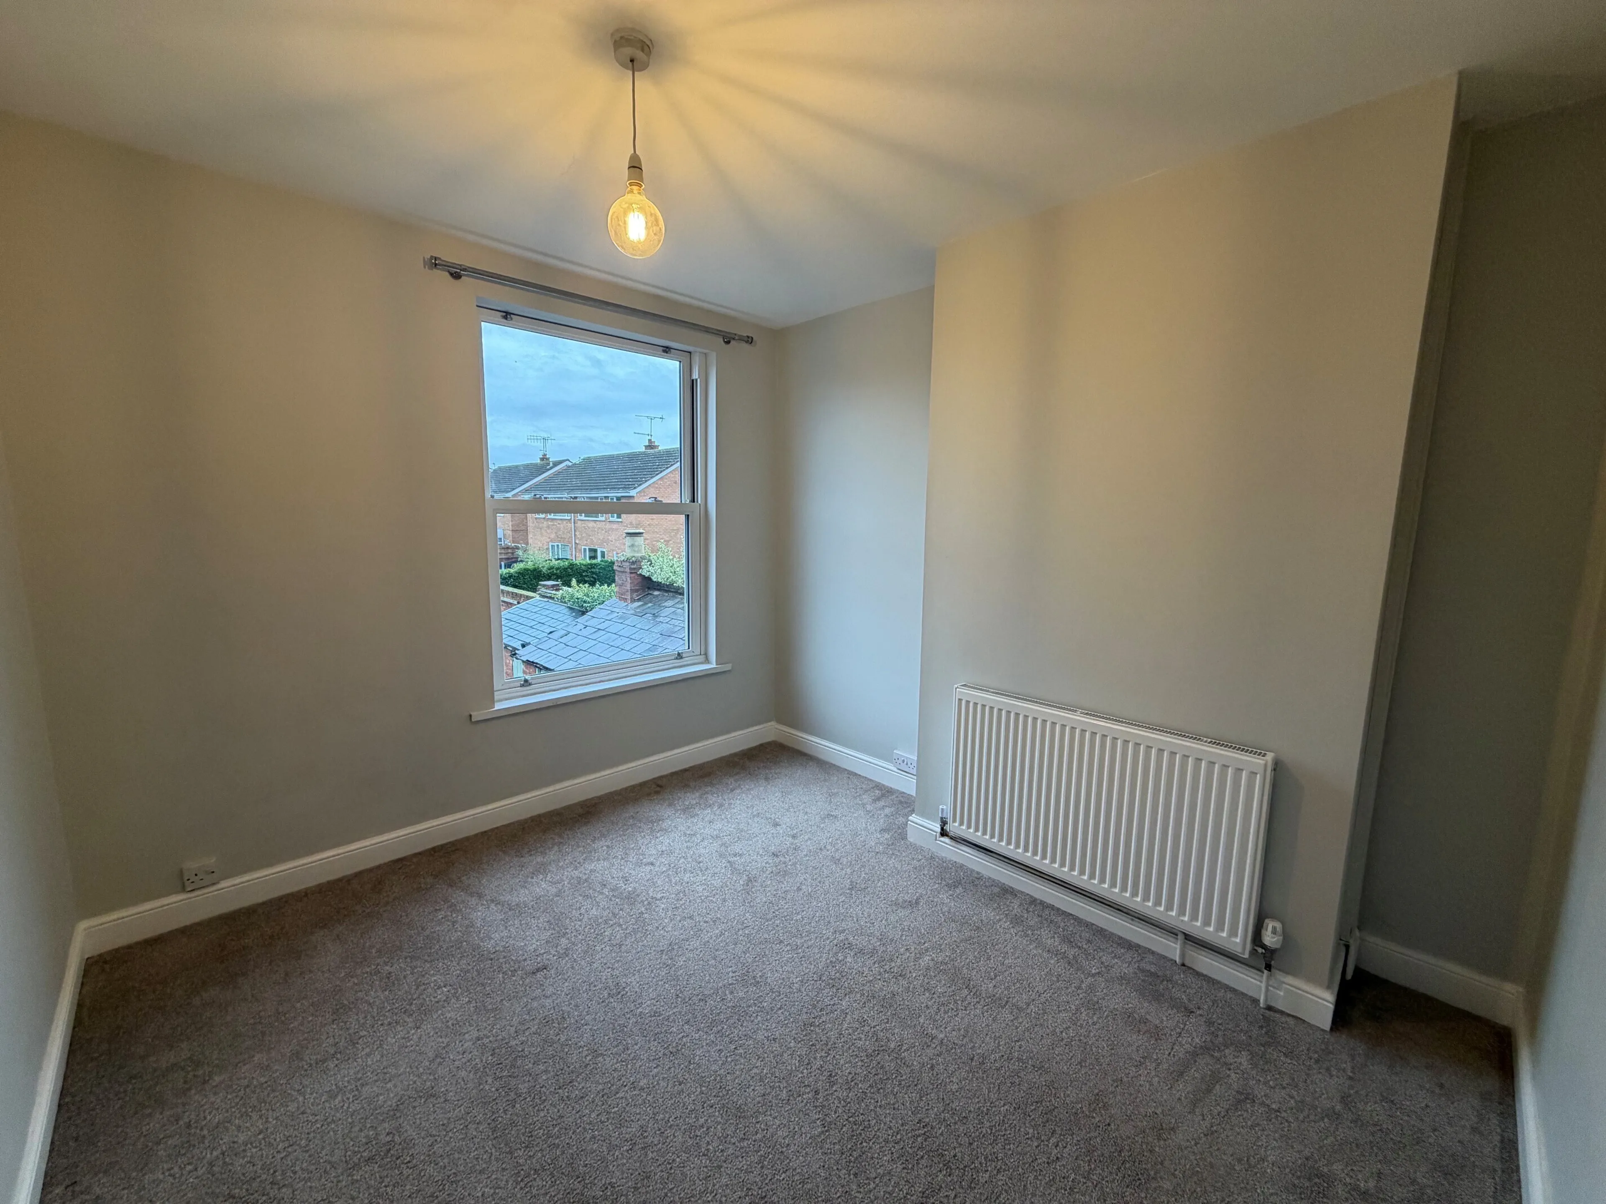
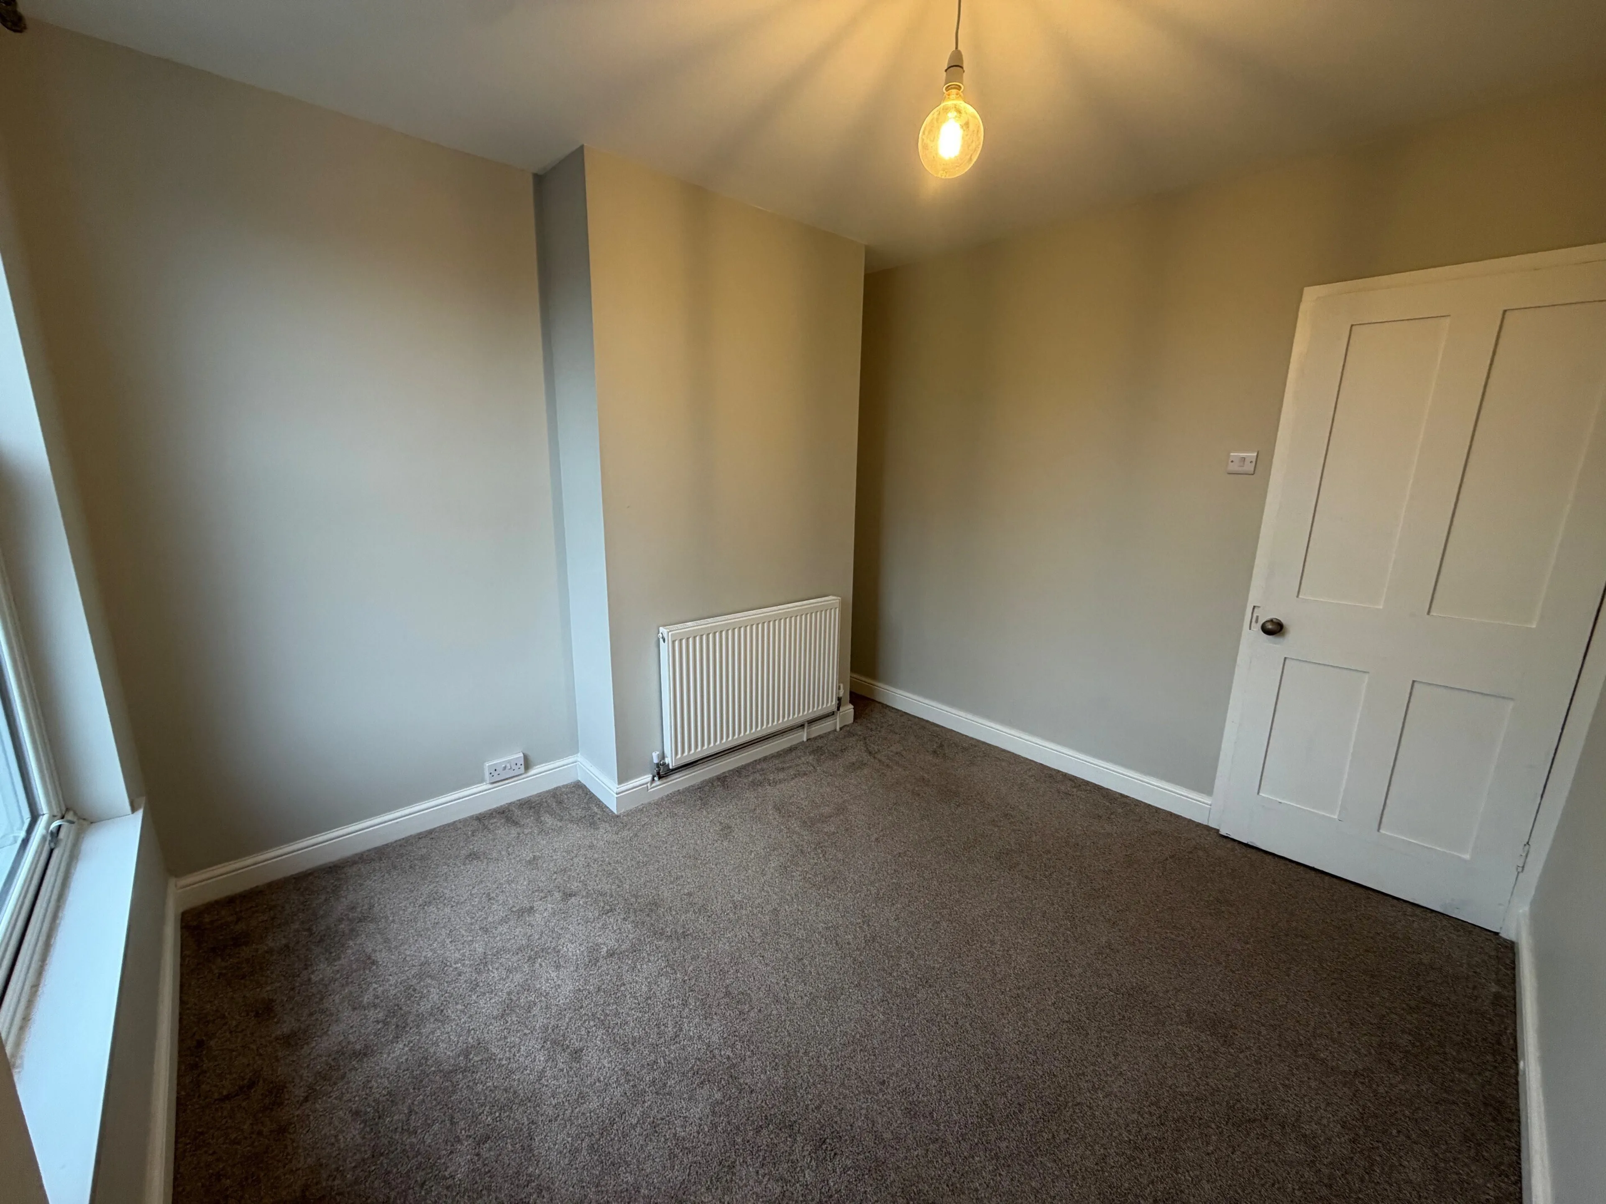
BEDROOM 2 - Rear facing UPVC double glazed sash window, radiator and ceiling light point.
Stairs Rising To Second Floor
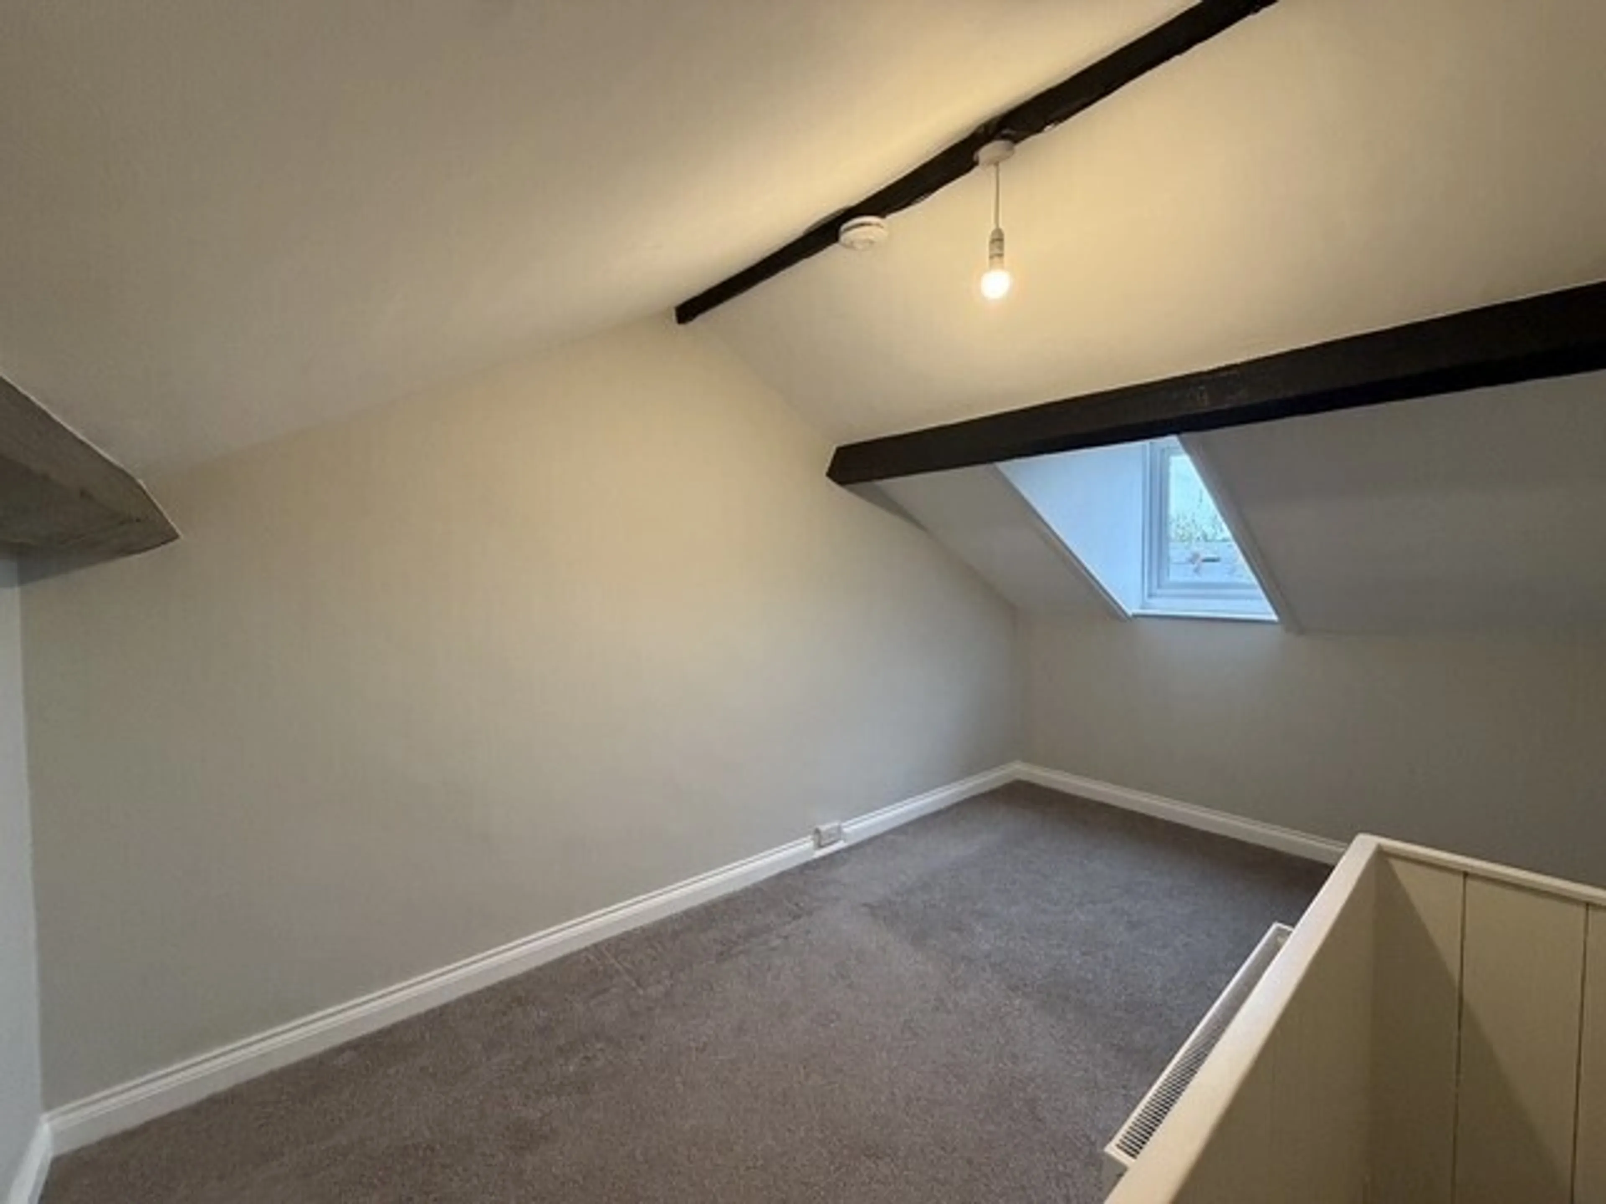
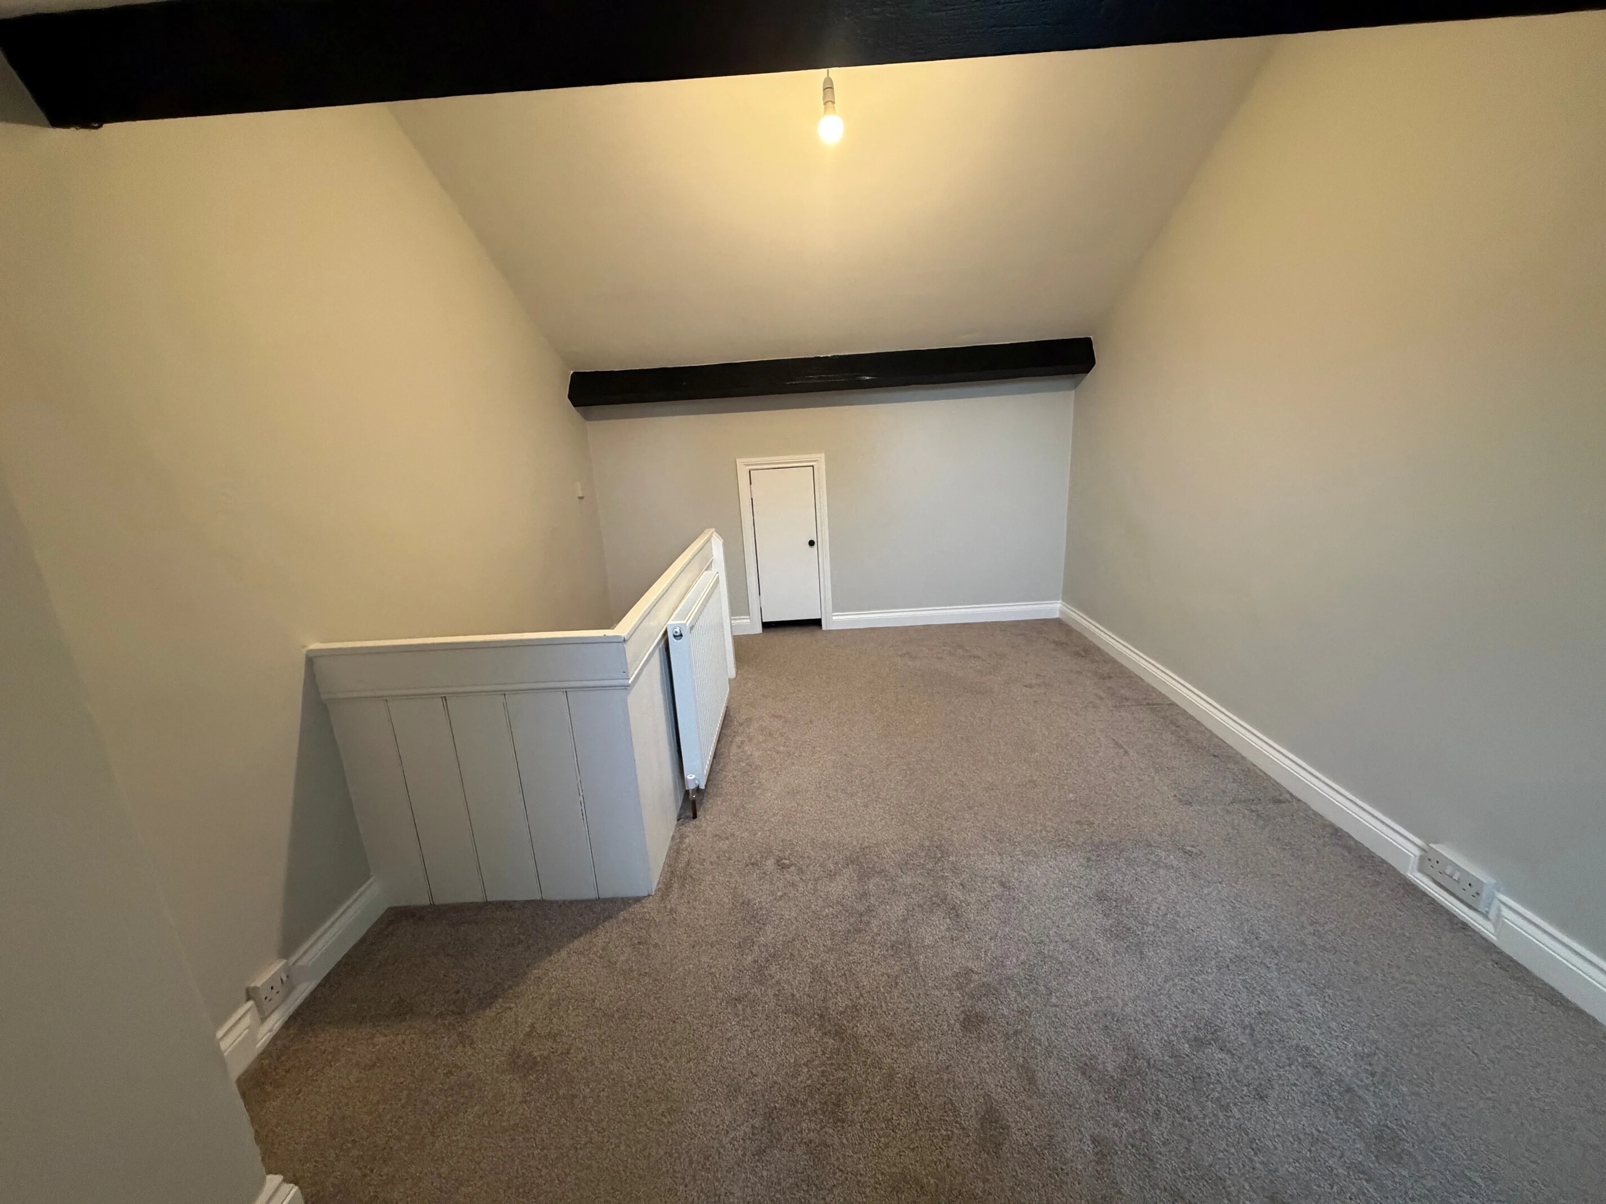
LOFT ROOM - UPVC double glazed window, radiator, recessed storage, exposed floorboards, ceiling light point.
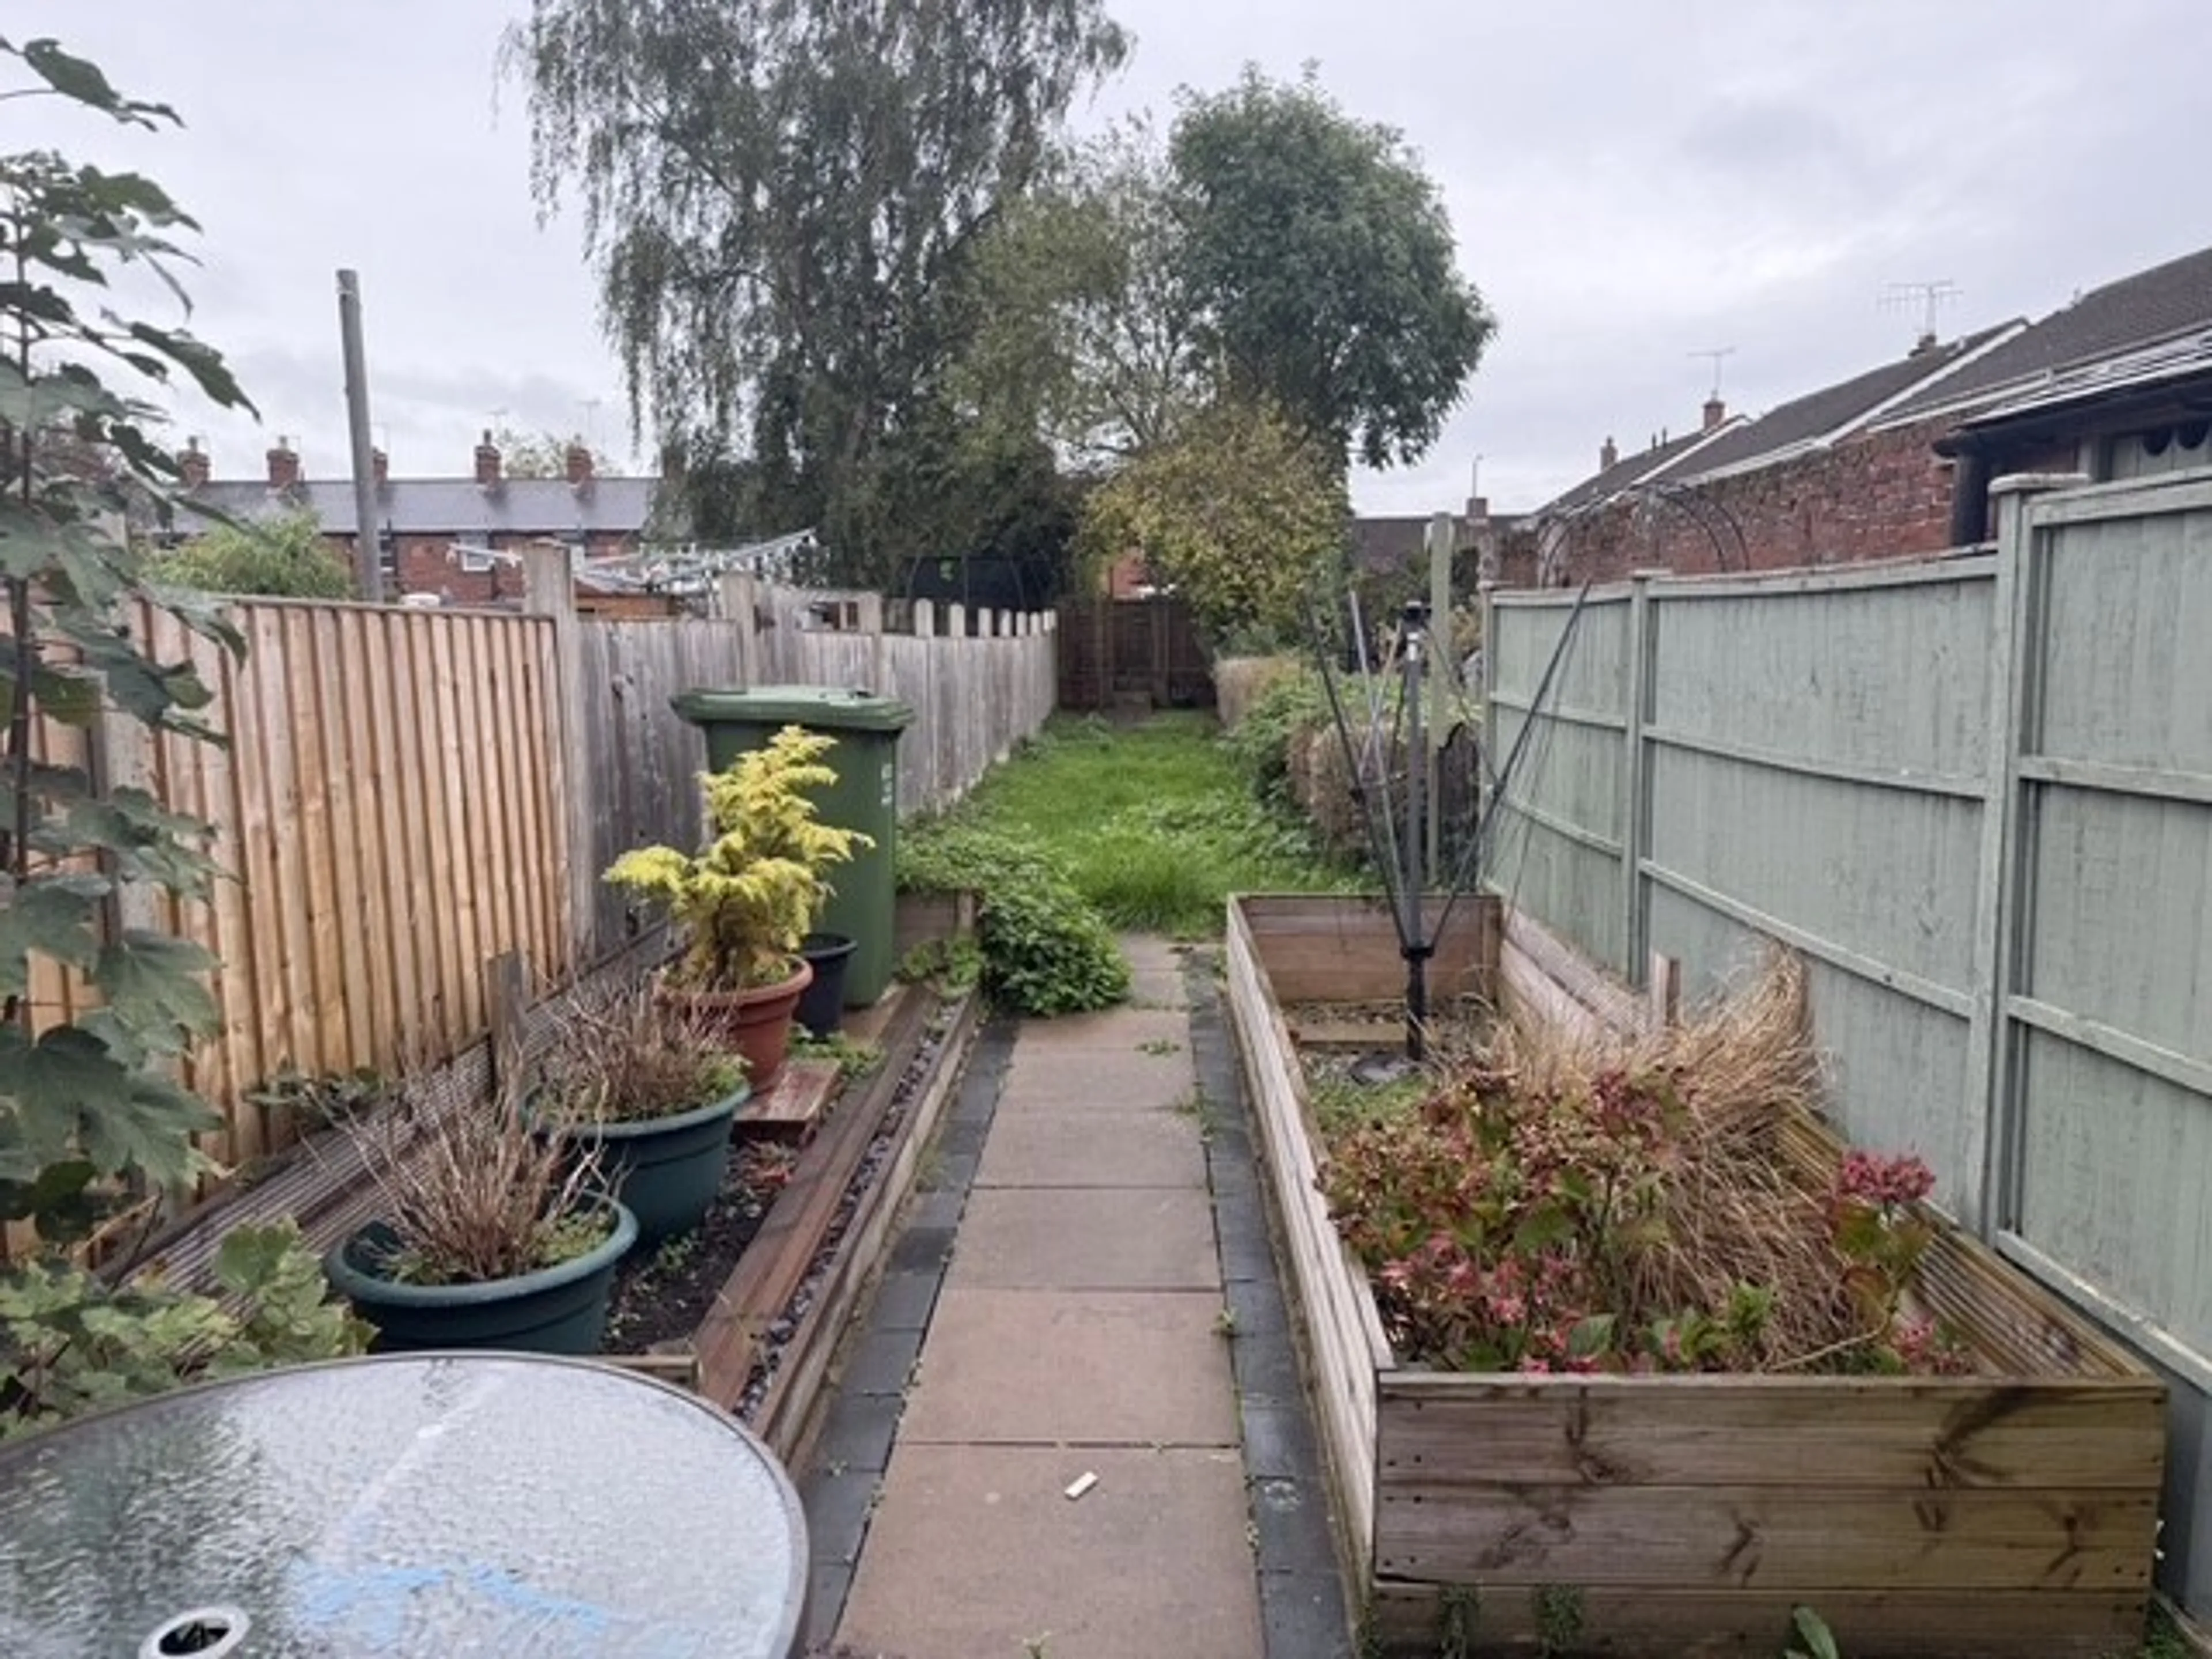
GARDEN - Old blue brick pathway leads to garden. Having grey limestone beds. Space for tubs and planters. Mainly laid to lawn. Please note there is right of way across the back. Council Tax Band: Holding Deposit: £253.00
Available Now
Modern Through-Out
Off Road Parking
Close To Amenities
Cellar
Utilities, rights & restrictions
Expand
Utility Supply:
- ElectricityContact branch
- WaterContact branch
- HeatingContact branch
- BroadbandContact branch
- SewerageContact branch
Rights & Restrictions:
- Private rights of wayContact branch
- Public rights of wayContact branch
- Listed propertyContact branch
- RestrictionsContact branch
Risks:
- Flooded in last 5 yearsContact branch
- Flood defencesfalse
- Source of floodContact branch
Guidance Notes
While every reasonable effort is made to ensure the accuracy of descriptions and content, we should make you aware of the following guidance or limitations.
(1) MONEY LAUNDERING REGULATIONS Intending purchasers will be asked to produce identification documentation at a later stage and we would ask for your co-operation in order that there will be no delay in agreeing the sale. (2) These particulars do not constitute part or all of an offer or contract. (3) The measurements indicated are supplied for guidance only and as such must be considered incorrect. (4) Potential buyers are advised to recheck the measurements before committing to any expense. (5) We have not tested any apparatus, equipment, fixtures, fittings or services and it is the buyers interests to check the working condition of any appliances. (6) We have not sought to verify the legal title of the property and the buyers must obtain verification from their solicitor.